
Architects for Extensions & Planning Applications in Fetcham
Planning permission, architectural design and project management delivered end-to-end by a multi-award-winning local team.


All In One Architectural Solution In Fetcham
- Planning applications handled for Mole Valley — council decisions arrive in 8 weeks standard.
- Green Belt and protected land affect extensions — full planning is often required.
- Full design, planning, and building regulations delivered together under one fixed fee.
- Loft conversions available — Velux, dormer, and hip-to-gable options all designed in-house.
- In-house structural engineer included — no separate specialist needed for your calculations.
- A 98% planning approval rate achieved across 28+ completed Fetcham projects locally.
Extension Architecture handles planning applications, house extensions, and loft conversions across Fetcham and the wider Mole Valley area, including KT22, KT23. Many streets keep Permitted Development rights, but Green Belt land often needs planning. Our in-house structural engineer and RIBA-chartered team manage every stage, from survey to completion. Council decisions take 8 weeks. Get your free quote today.
We only deliver excellence

Locations in Fetcham
Dorking • Leatherhead • Fetcham • Bookham • Ashtead • Brockham • Betchworth • CapelOur Expertise

Planning Application Drawings
Council-ready drawings, fast

3D Visualisations
See it before building

Retrospective Planning
Fix unpermitted works

Building Regulation Drawings
Safe, compliant drawings

Commercial Development Consultancy
Change of use experts

Interior Design
Finishes inside out

Spatial Planning & Layout
Smarter room layouts

Feasibility Consultancy
Know what’s possible
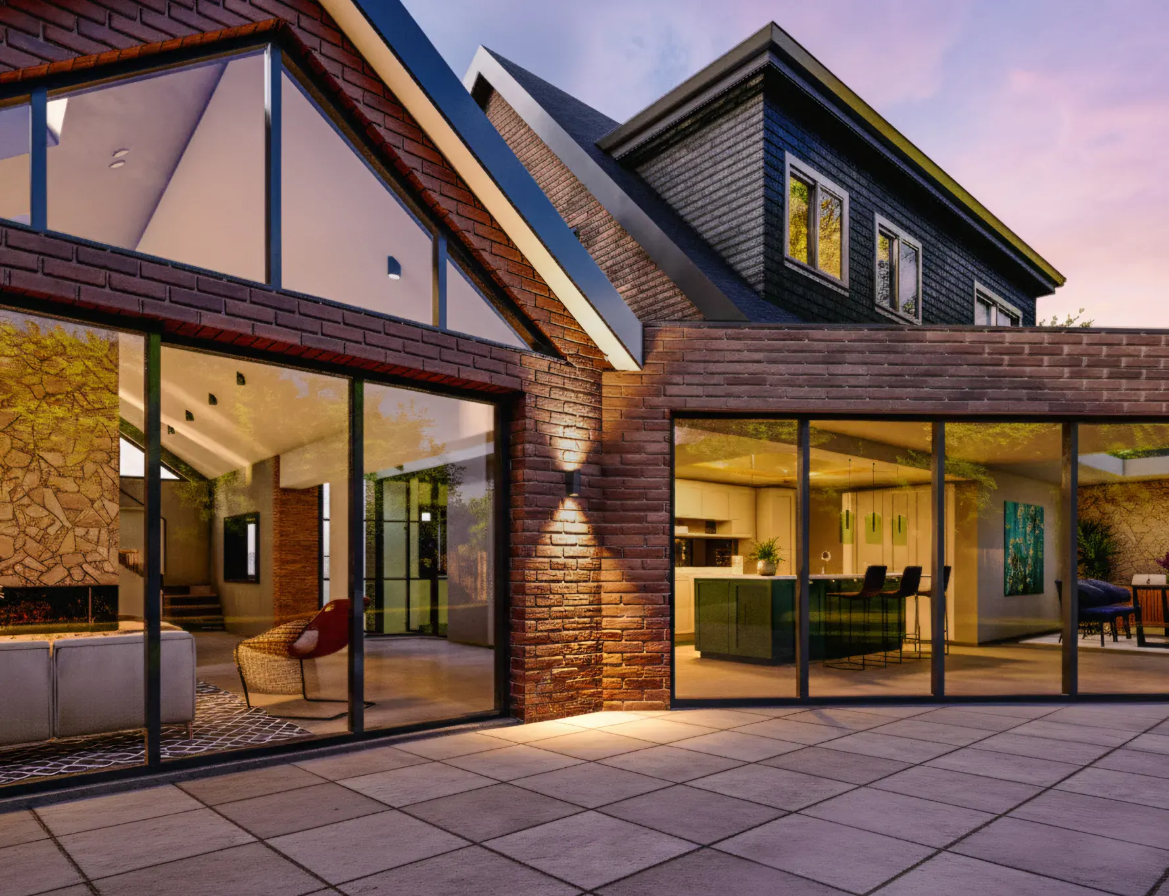
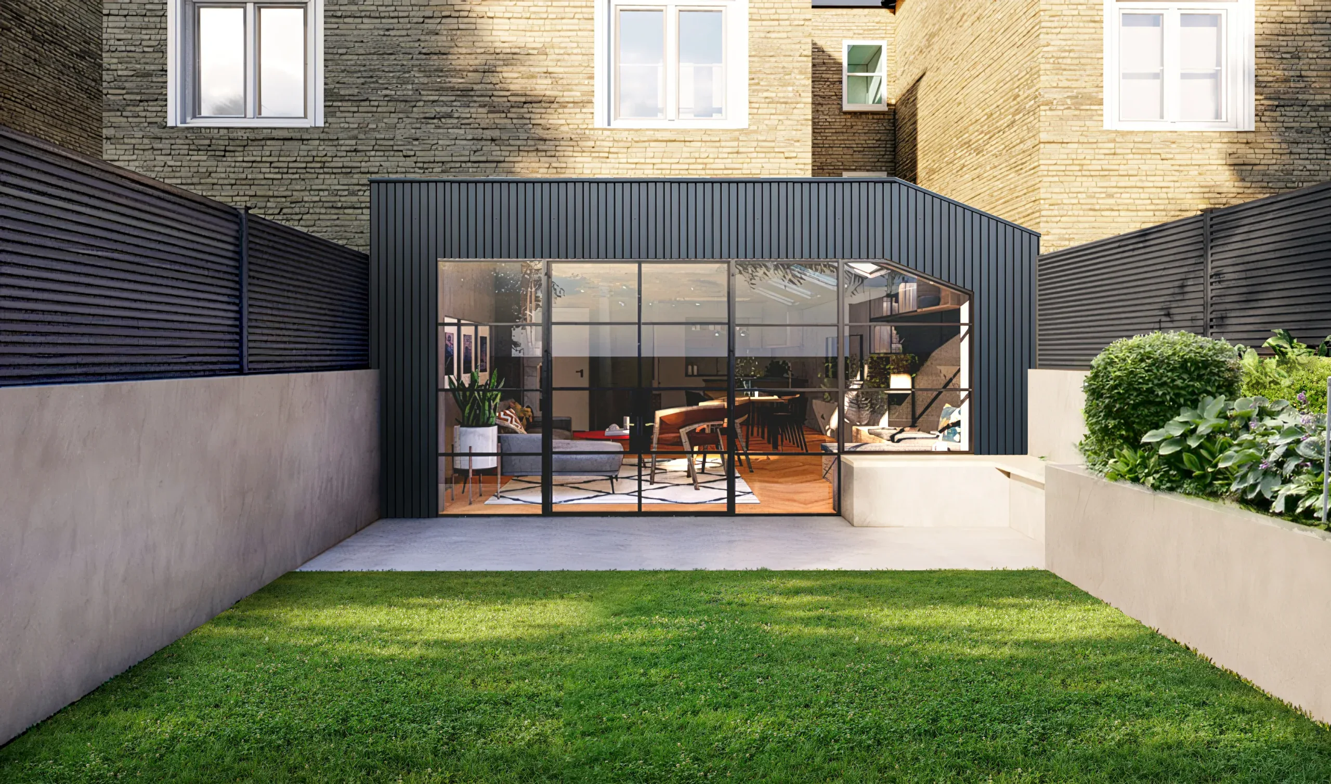
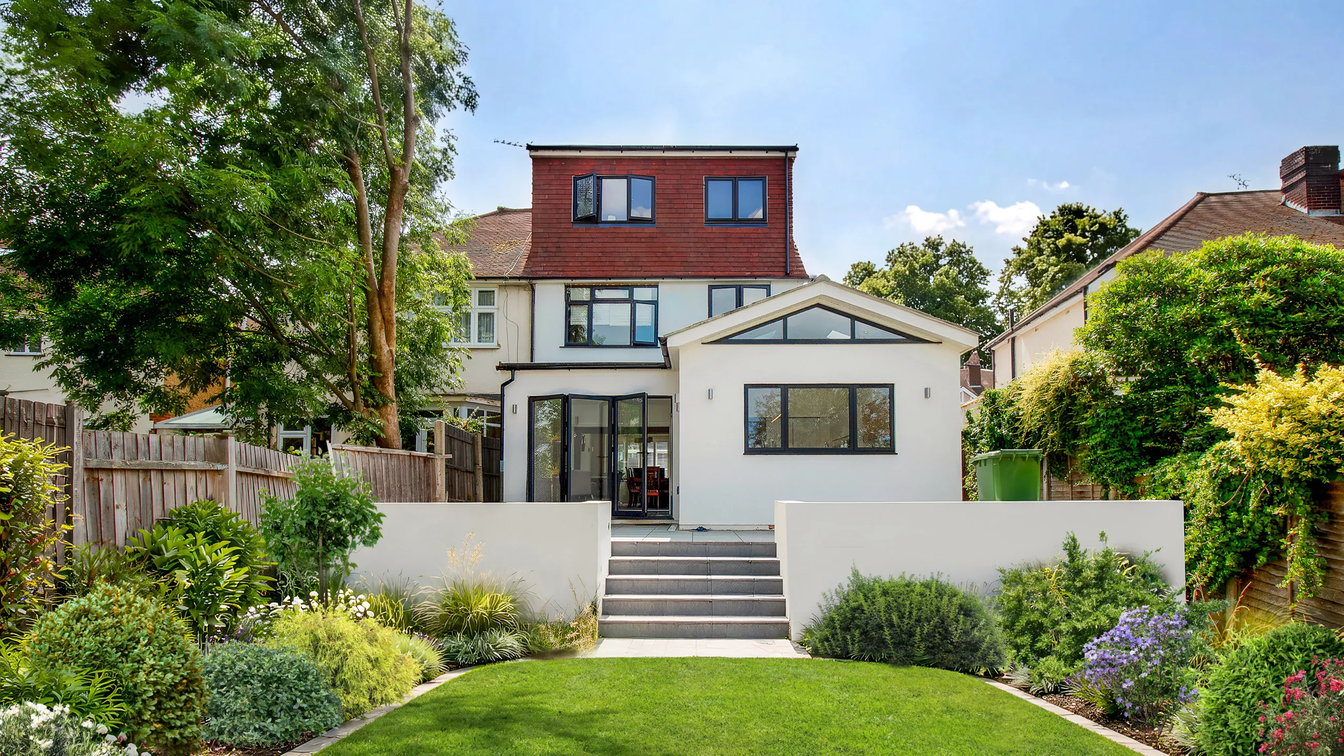
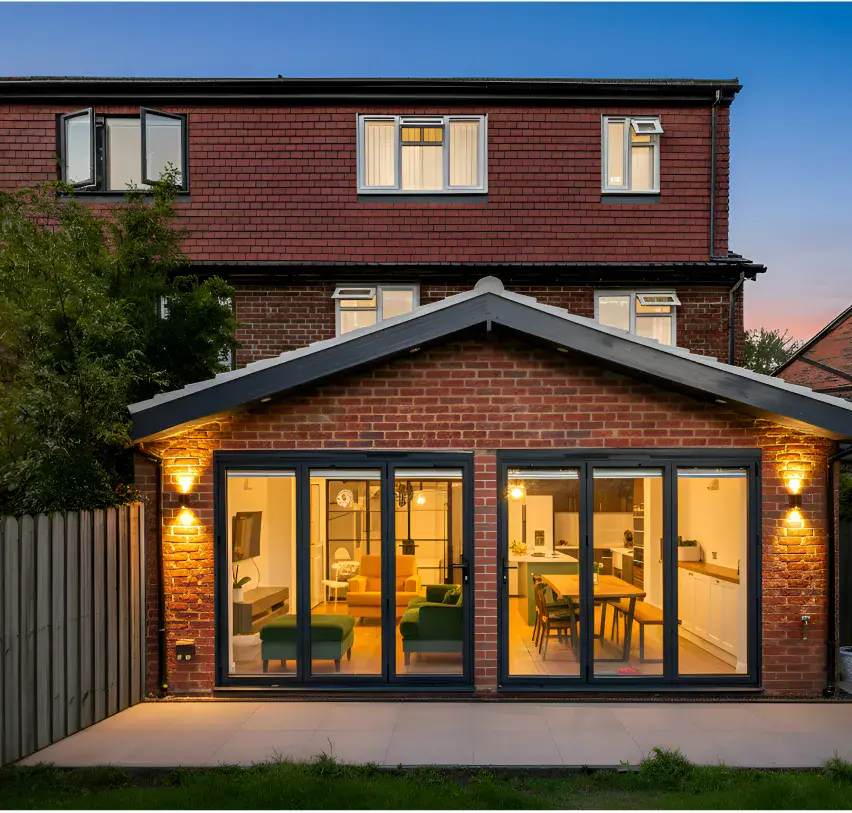
Recent Fetcham Architects Extension & Loft Conversion Projects



What makes Fetcham Special?
Architects in Fetcham therefore have to work hard in designing new buildings that should be modern but functional while at the same time giving a rural look. Restrictions placed on the green belt in particular require solutions that are environmental hence making the projects here technically challenging and environmentally sustainable.
The homes themselves can look very traditional, although there are more and more cases of using classic designs with modern energy-saving features. This balance between innovation and the preservation of nature is what makes Fetcham so desirable to individuals interested in living in a home that is in harmony with its environment, yet provides all the amenities of the contemporary world. Moreover, the fact that the community has never relented in its pursuit to preserve the green belt aesthetics contributes to its desirability.
- 1930s semis and detached homes dominate KT22 — ideal for rear and loft projects.
- Green Belt and protected land restrict development — full planning is usually required.
- Strong local demand means well-designed extensions consistently add lasting property value.
- Mole Valley Council works to a clear 8-week householder planning decision timeline.
What Our Clients Say About
Extension Architecture

Fetcham Planning Applications and Architectural Services
Extension Architecture has a wealth of experience to call upon for projects in Fetcham, from writing feasibility strategies and handling architectural and planning work. Perhaps we are considered a trusted partner due to our team’s capacity to manage planning applications, prepare neat detailed building regulation drawings and carry out structural calculations, while working with the client to deliver the project at the end. We work in new build developments, community projects, and house extensions to extend and improve properties.
Explore before & after visuals of our extension builder projects

Before
Before

After
After
Why Choose Extension Architecture?
One-Stop Solution
Our firm provides a comprehensive range of services under one roof, from planning and architectural design to intricate interior and immersive design, and expertly manages the complexities of the construction process. We have delivered projects of various scales and budgets, from small home extensions to large new builds, for a diverse clientele.
In-house Structural Engineer
Our in-house structural engineer—an advantage that only 1 in 20 firms can offer. This is crucial, as significant time is often lost consulting multiple specialists, which can lead to additional costs. With a structural engineer on our team, we ensure a fully collaborative and seamless design-build process, minimizing contingencies and preventing design inaccuracies.

Interior Design + Architecture
Our team includes interior designers who work closely with the clients, especially the ‘ladies’ of the house to curate the dream spaces tailored to their requirements. These processes include fun yet crucial processes like selecting wall finishes, color schemes, soft furnishings, flooring. Having architects and interior designers under one roof allows for less contingencies.
Turn-Key Approach
We provide support throughout the entire building process, embracing a ‘turnkey approach’ to ensure a smooth and efficient project from start to finish. Additionally, we assist in reducing build costs by aiding in the procurement of all internal fit-outs, including sanitaryware, kitchens, and more. It’s a zero hassle solution for clients.
Start Planning an Extension Home Today
If you are planning a house extension in London, our architects can guide you through the entire process from concept design to construction.

17
Any Questions?
Didn’t find your answer? Feel free to reach out
Mole Valley District Council targets 8 weeks for householder applications from validation. Major applications can take up to 13 weeks. Once granted, permission stays valid for 3 years. We track every application closely and respond to any council queries immediately on your behalf.

Nikki
Architectural Sales Consultant