
Our Process -
Simplified
A clear 8-Step workflow & timeline explained

Our 8 Step Process
At Extension Architecture, we approach each project with careful planning and attention to detail. Our design and build team in London ensures every plan is tailored to the space, the environment, and the needs of those who will use it. We focus on practical, thoughtful solutions that guide each project smoothly from concept to completion.

(Your Project Roadmap)

Feasibility & Consultation
We begin by understanding your vision, needs, and aspirations. Our experienced local extension builders conduct feasibility studies to understand your project.
(Your Project Roadmap)

Site Analysis
We conduct a detailed survey to assess the site’s condition, constraints, and opportunities. This step forms the foundation for accurate design and planning, ensuring a smooth journey ahead.
(Your Project Roadmap)

Planning & Design
Turning your ideas into clear, practical plans. From initial sketches to planning submissions, we design to add creativity with compliance.
(Your Project Roadmap)

VR & Immersive Review
Before construction begins, you’ll walk through your future space in virtual reality. This immersive step allows you to fine-tune finishes, layouts, and flow, all before a single brick is laid.
(Your Project Roadmap)

Technical Drawings
Our architects create detailed technical drawings for building control, structural teams, and contractors, covering everything from construction specs to regulation compliance.
(Your Project Roadmap)

Tender & Interior Design
We invite trusted contractors to quote transparently, while our interior designers collaborate with you to curate a space that reflects your style, down to the last detail.
(Your Project Roadmap)

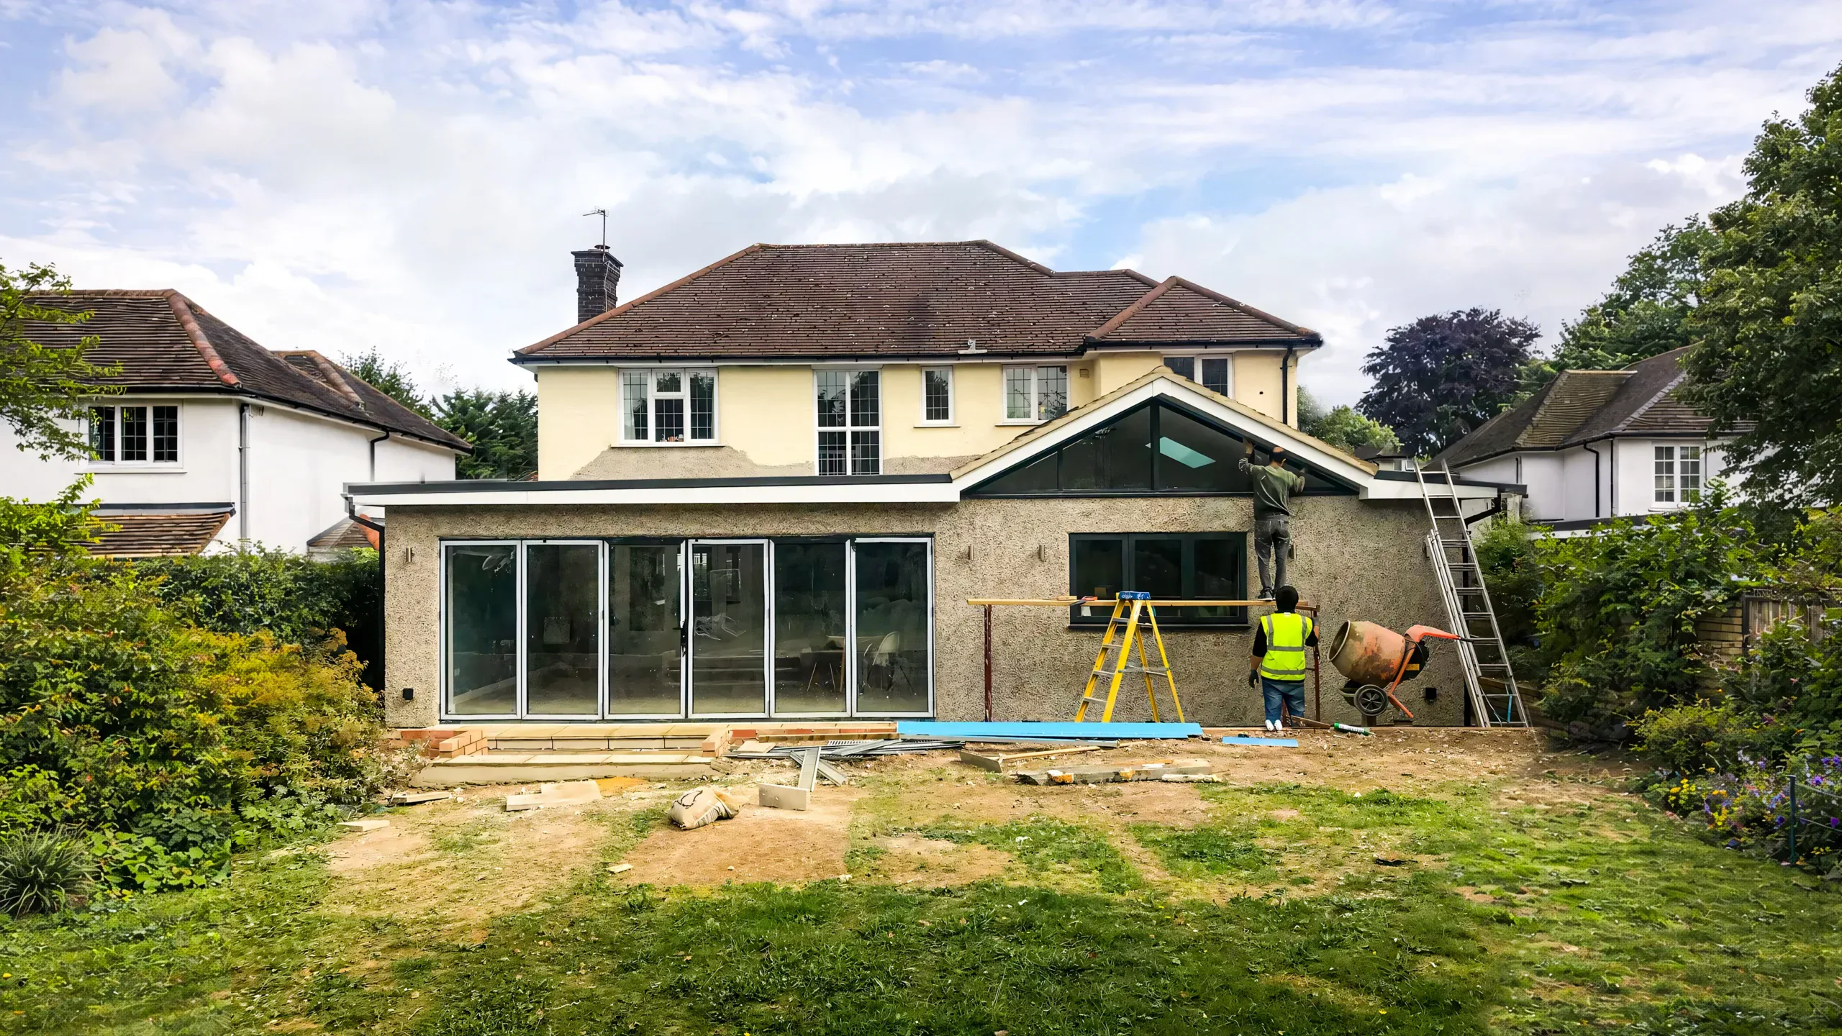
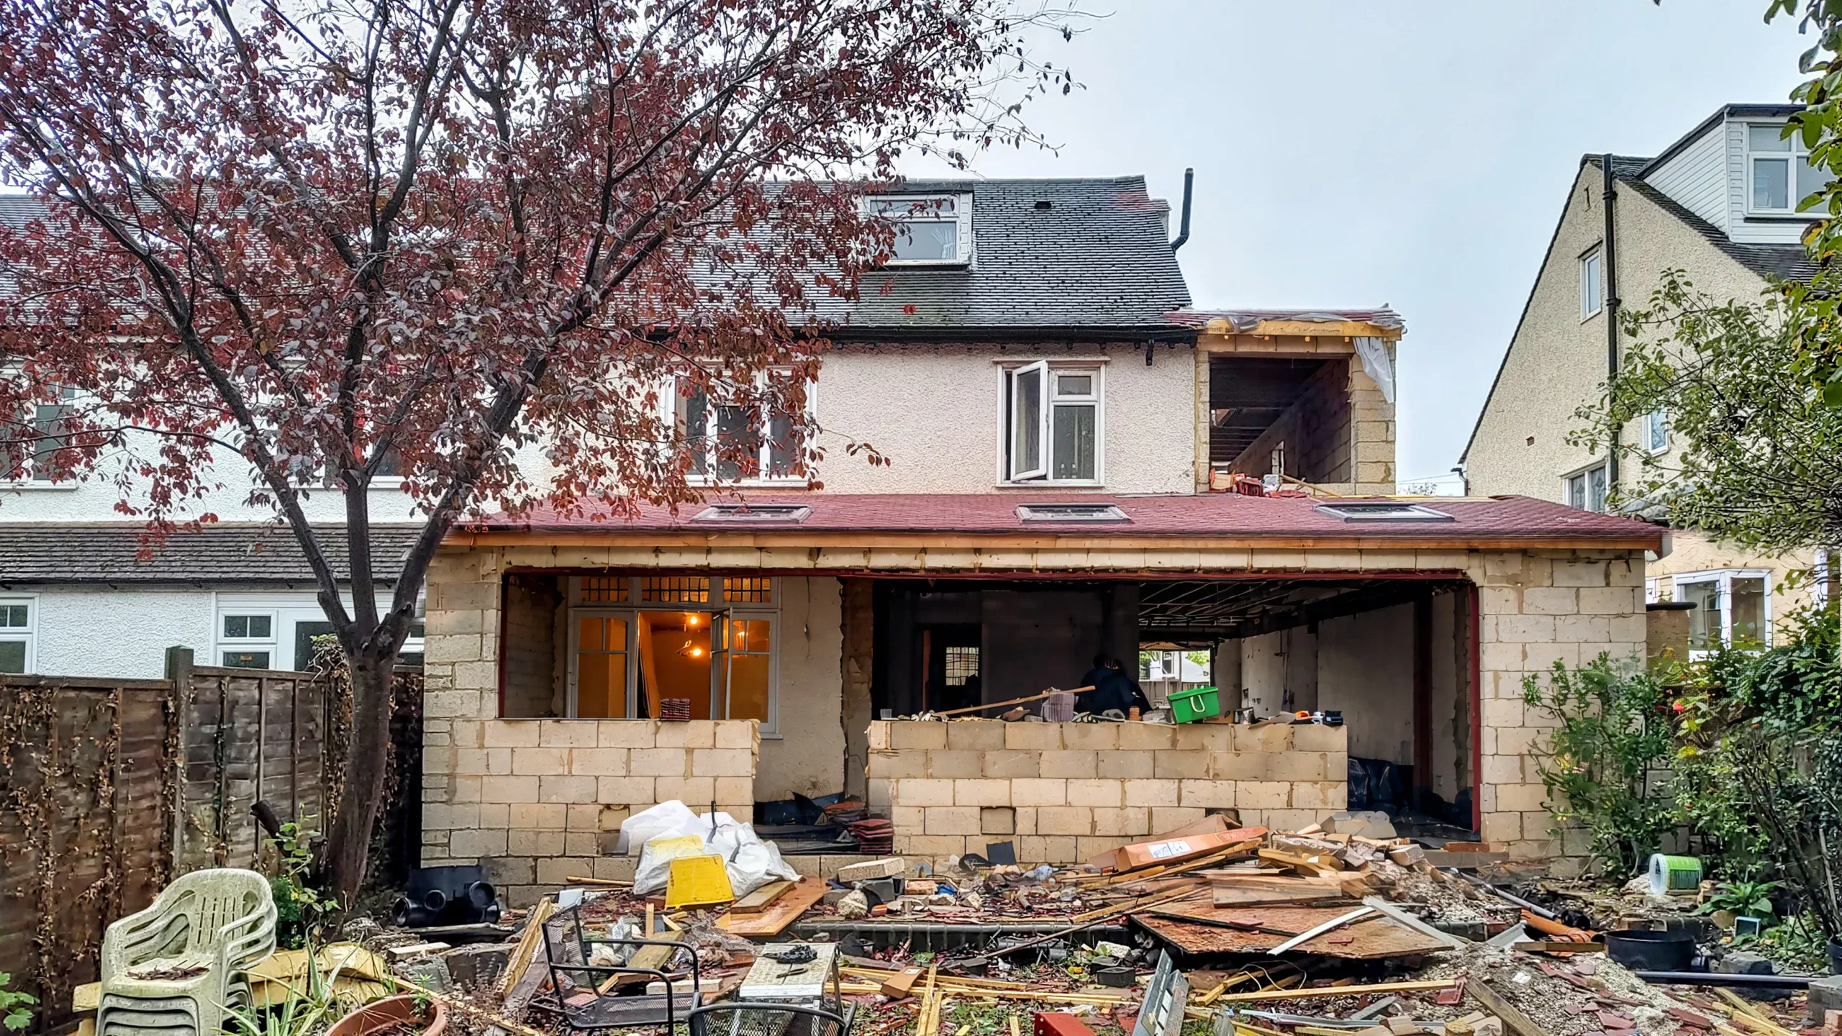
Construction
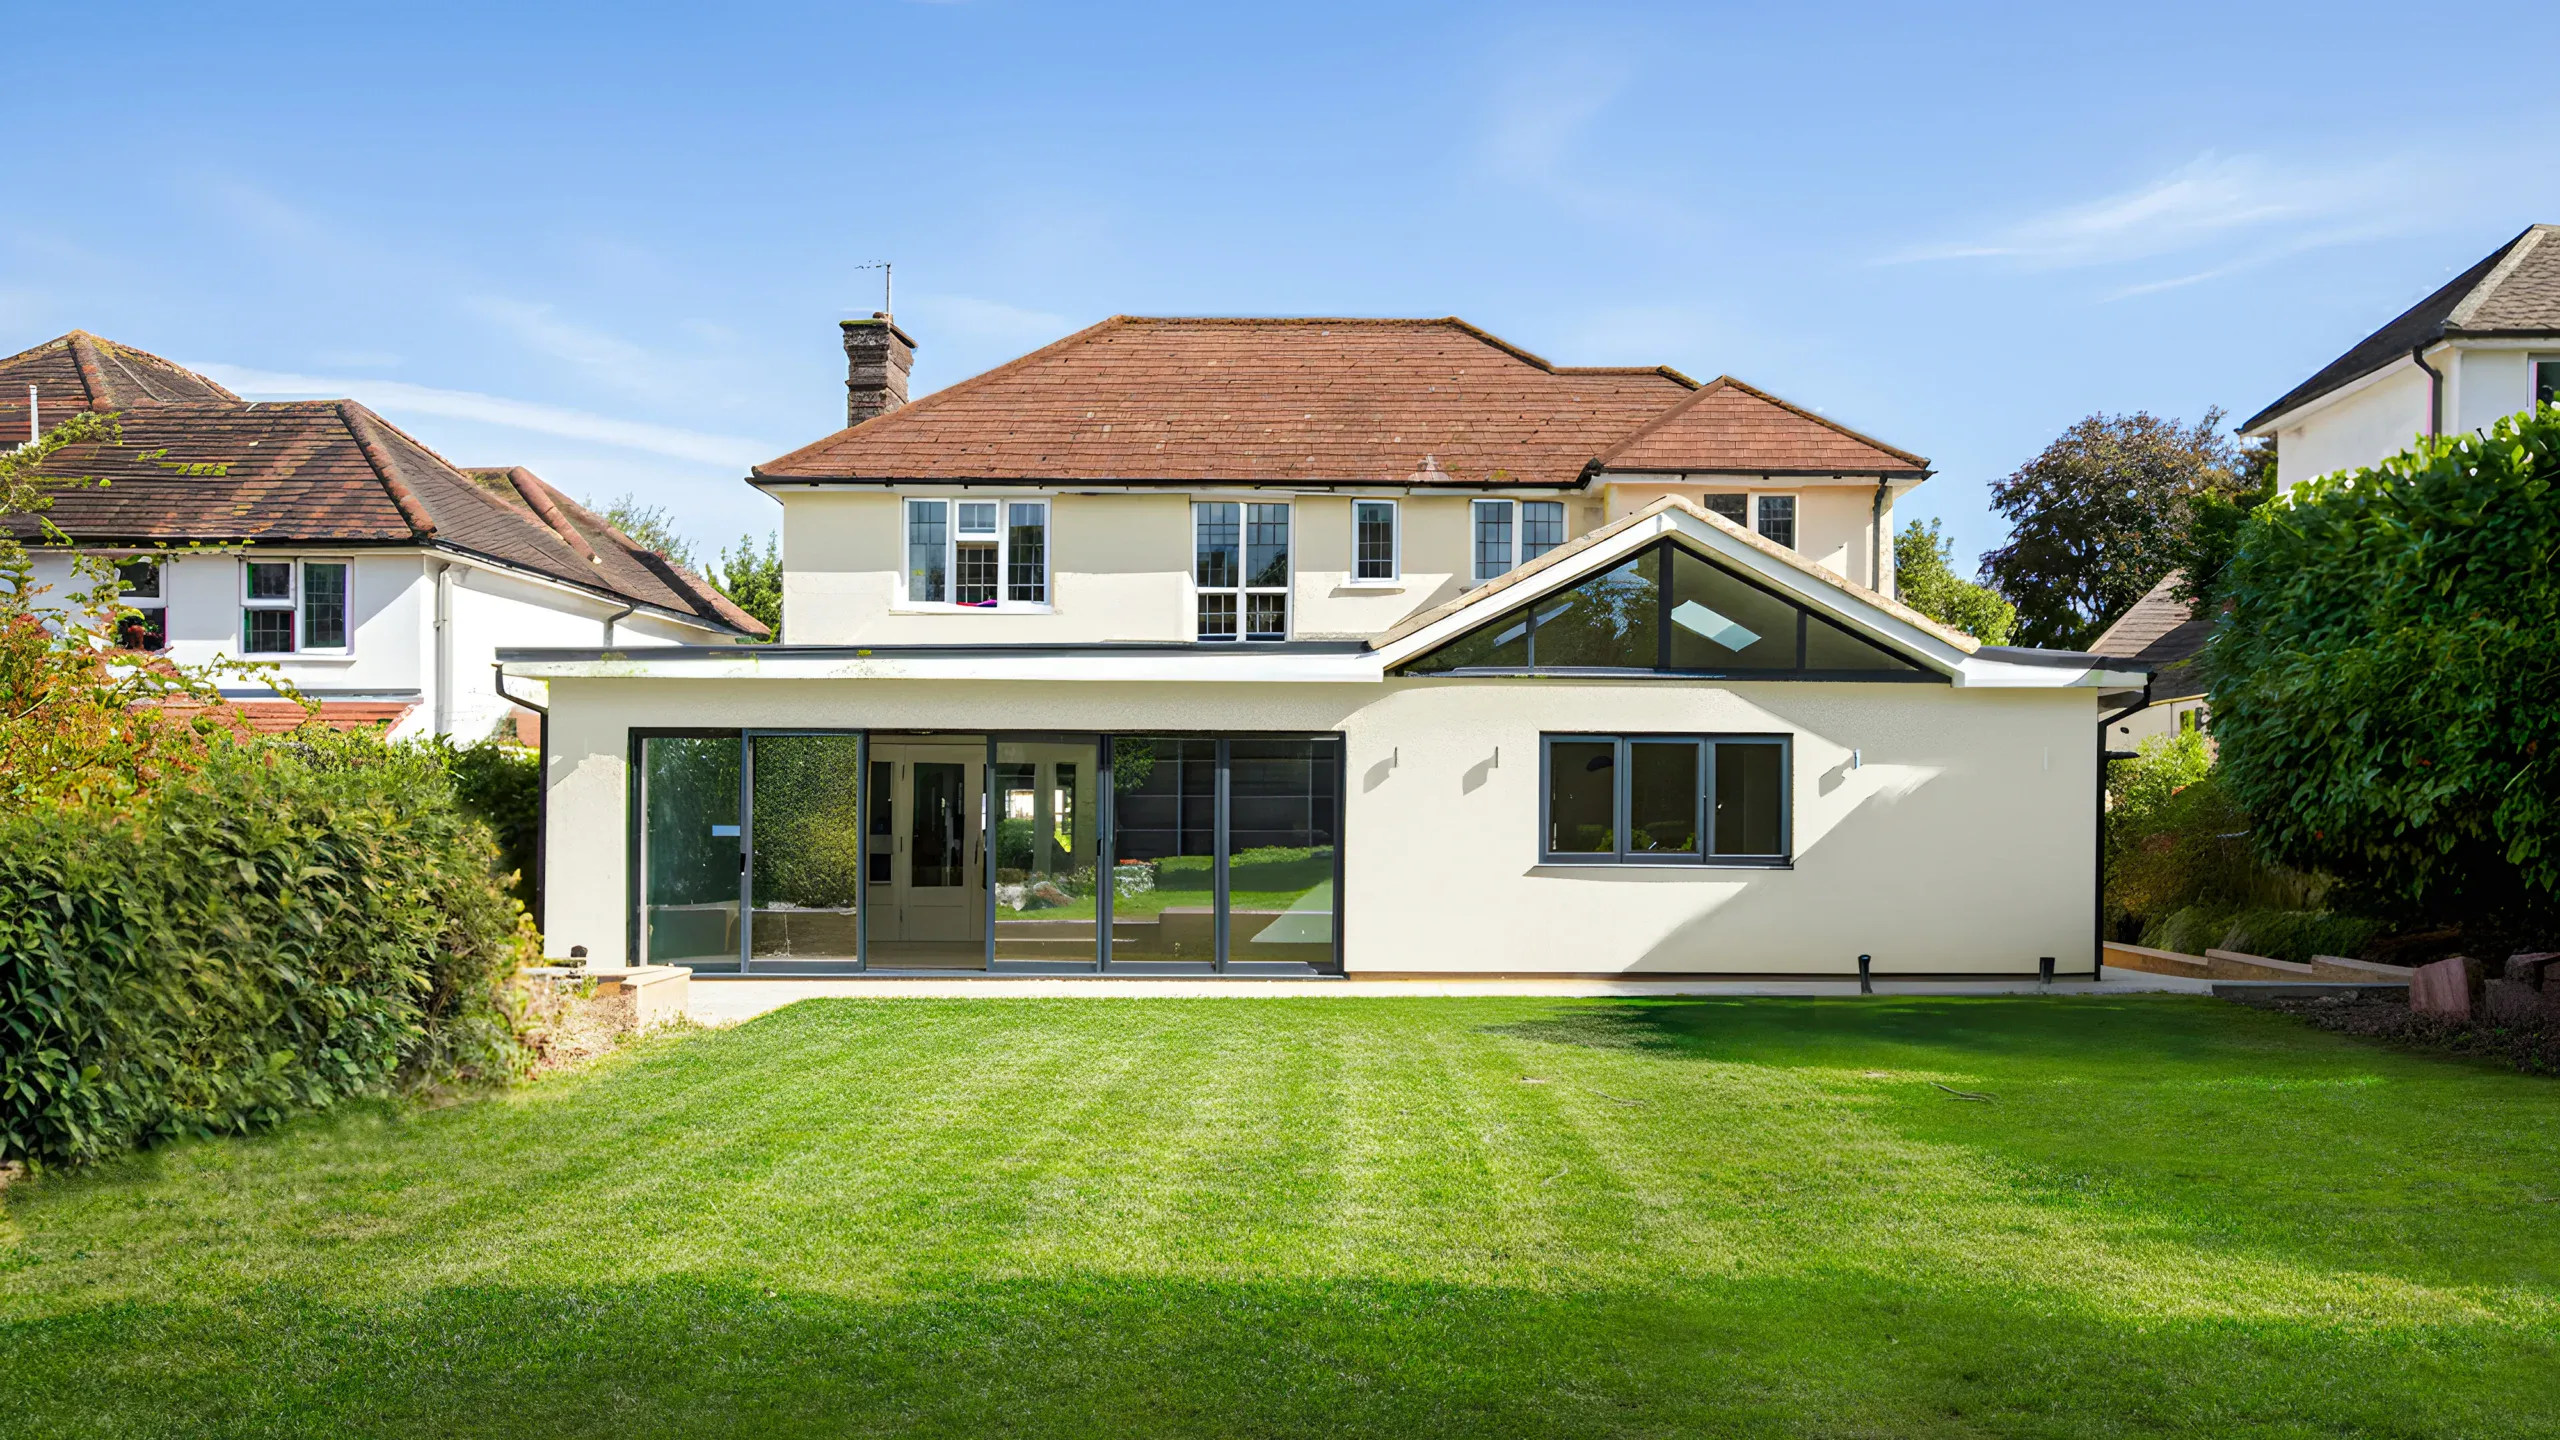
Once complete, we walk you through every feature of your new space. We stay connected post-handover to ensure everything functions exactly as it should.
(Your Project Roadmap)

Final Handover
With trusted builders on-site, we manage timelines, consultants, and inspections, ensuring each stage is delivered with precision, safety, and craftsmanship.
Our Timeline
EA is a futuristic architectural firm with the expertise of leading clients through RIBA Stages 0-7. As part of a team of talented planning consultants, architects and engineers we specialise in developing transformative spaces that share your storey.
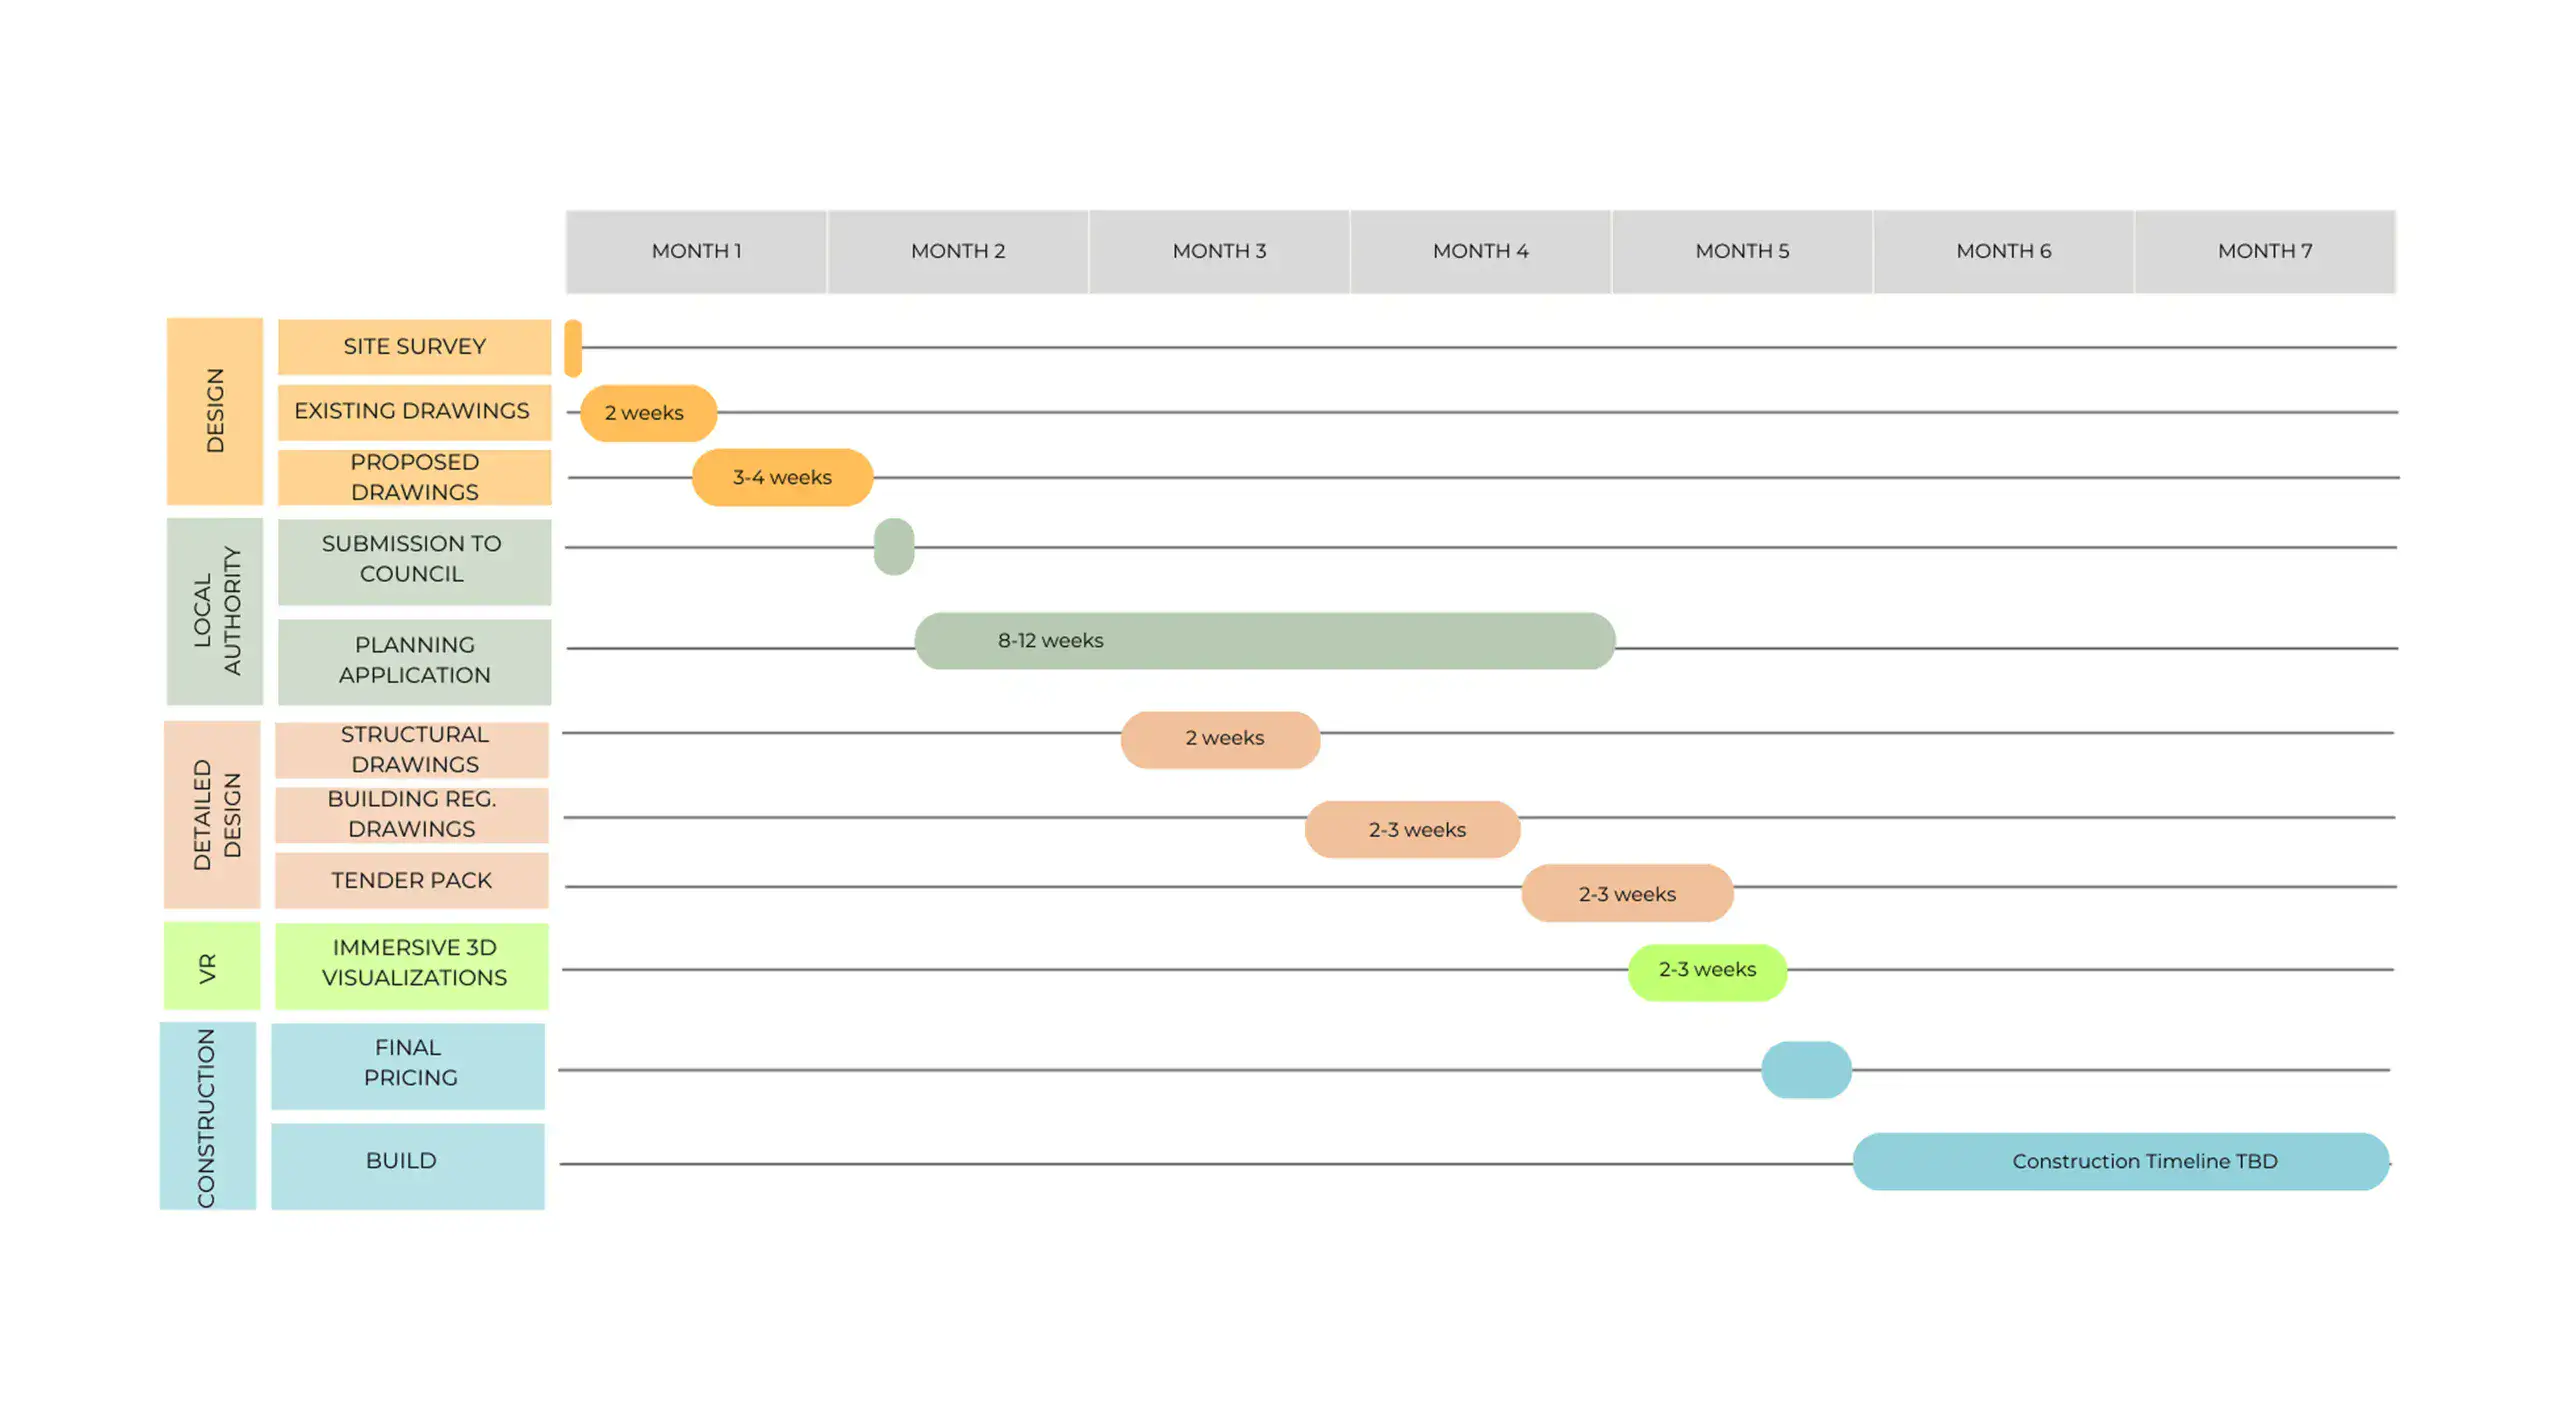
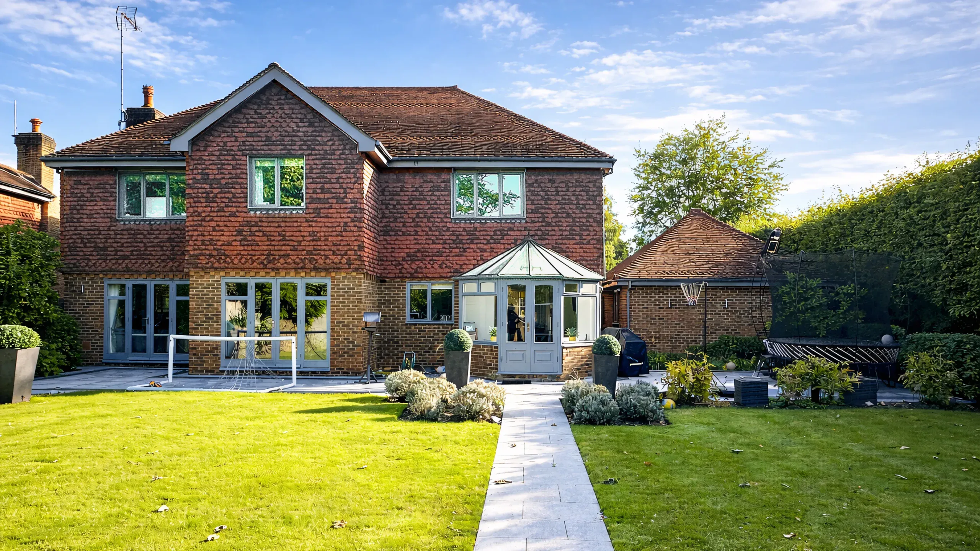
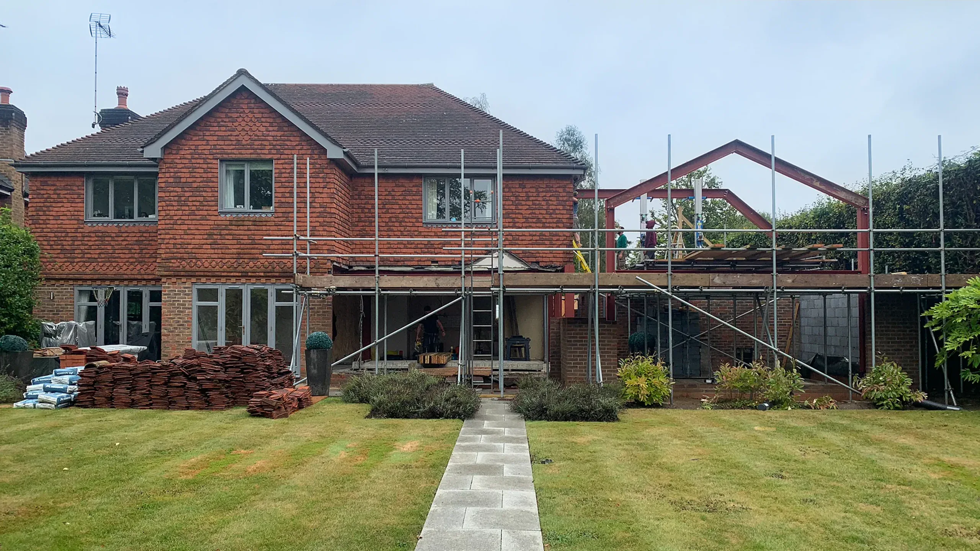
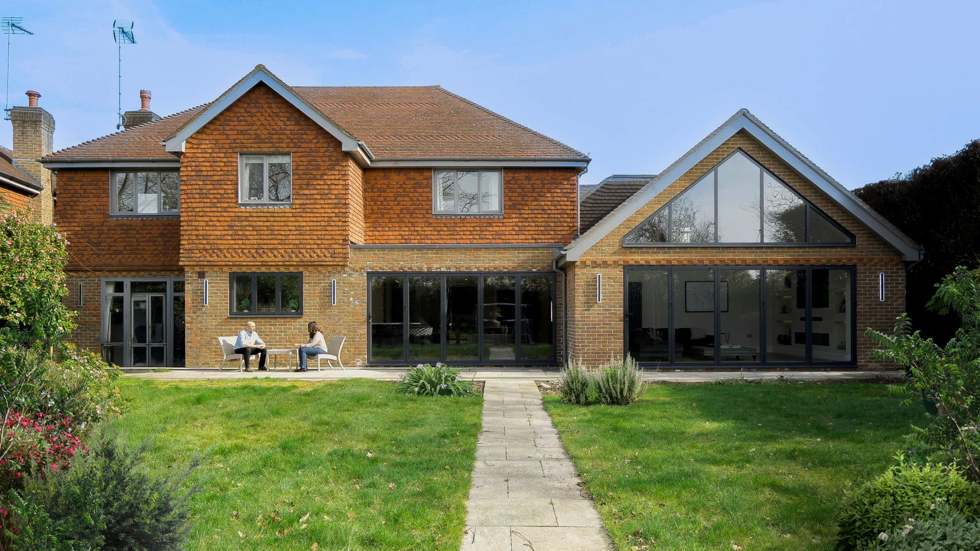
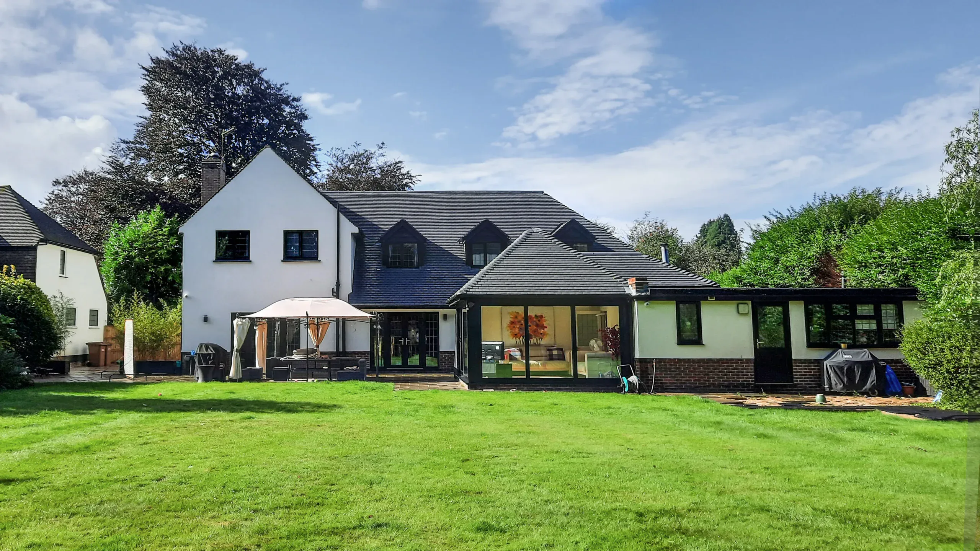
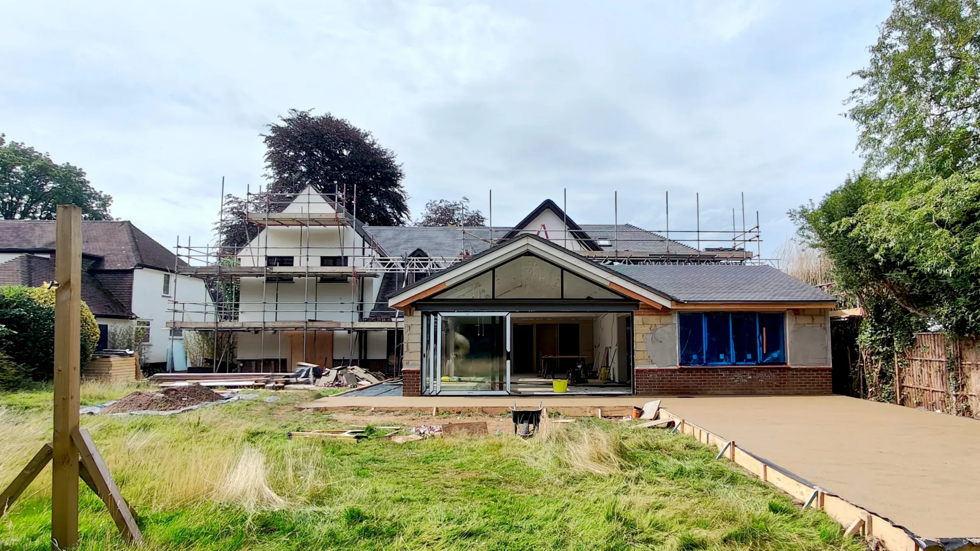
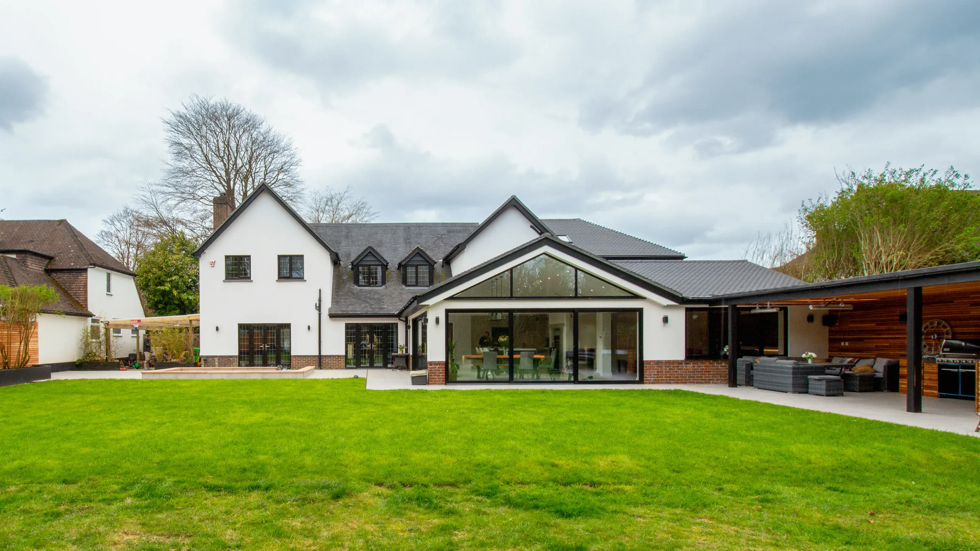
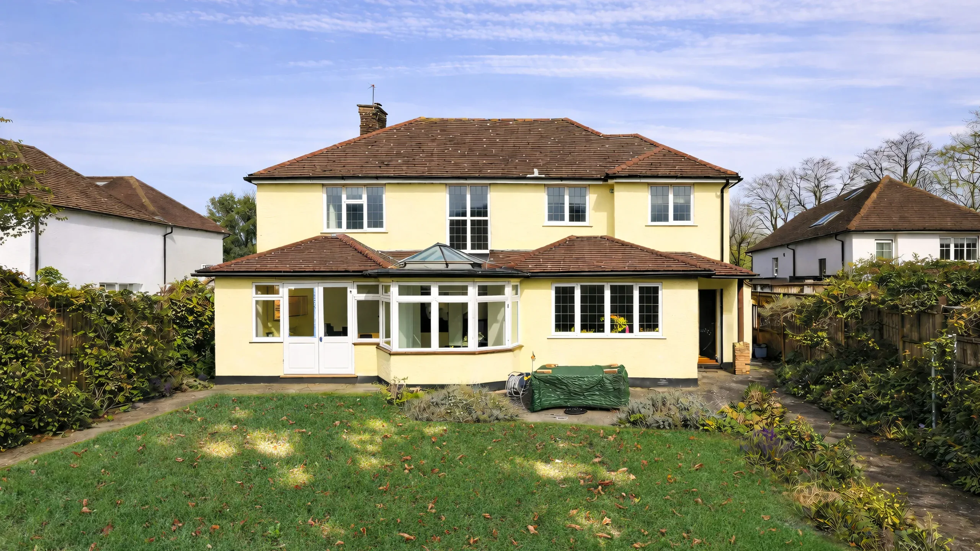
Your Involvement in 3 Simple steps
Any Questions?
Didn’t find your answer? Feel free to reach out
Yes. One of the advantages of working with Extension Architecture is our strong network of established London contractors who maintain long-standing relationships with suppliers and specialist trades.
This often results in:
- More competitive material pricing
- Reliable lead times and smoother logistics
- Access to high-quality craftsmanship
- Better coordination across all stages of construction
Because we collaborate with builders regularly, our clients benefit from efficiencies and cost control that are not typically available when managing suppliers independently.
Absolutely. Planning and compliance are a core part of our service.
We manage the entire process on your behalf, including:
- Planning strategy and feasibility
- Permitted development assessments
- Full planning applications
- Building regulations drawings
- Structural engineering coordination
- Party wall matters
- Communication with local London boroughs
Our expertise in London planning policy helps reduce risk, avoid delays, and maximise the potential of your property.
Yes. Extension Architecture operates to the highest professional and regulatory standards.
We work exclusively with experienced, licensed, and fully insured contractors. All projects are supported by:
- Public and employer’s liability insurance
- Professional indemnity cover
- Compliance with UK construction and safety regulations
- A transparent and professional project delivery process
This provides peace of mind and protects your investment throughout the design and construction journey.
We offer an initial consultation and site visit across London, allowing you to explore your ideas with expert guidance and clarity.
During this meeting, we will:
- Assess your property and its development potential
- Discuss design options and lifestyle requirements
- Provide insight into planning considerations
- Outline realistic budgets and timelines
This ensures you make informed decisions from the very beginning.
Working with a local London builder through Extension Architecture provides significant advantages:
- Strong understanding of local borough planning policies
- Experience with London property types such as Victorian, Edwardian, and contemporary homes
- Knowledge of structural and logistical challenges unique to London
- Faster communication and reliable site management
- Established relationships with local suppliers and specialist trades
By combining local expertise with our strategic design approach, we deliver projects that are efficient, compliant, and beautifully executed.

Nikki
Architectural Sales Consultant