
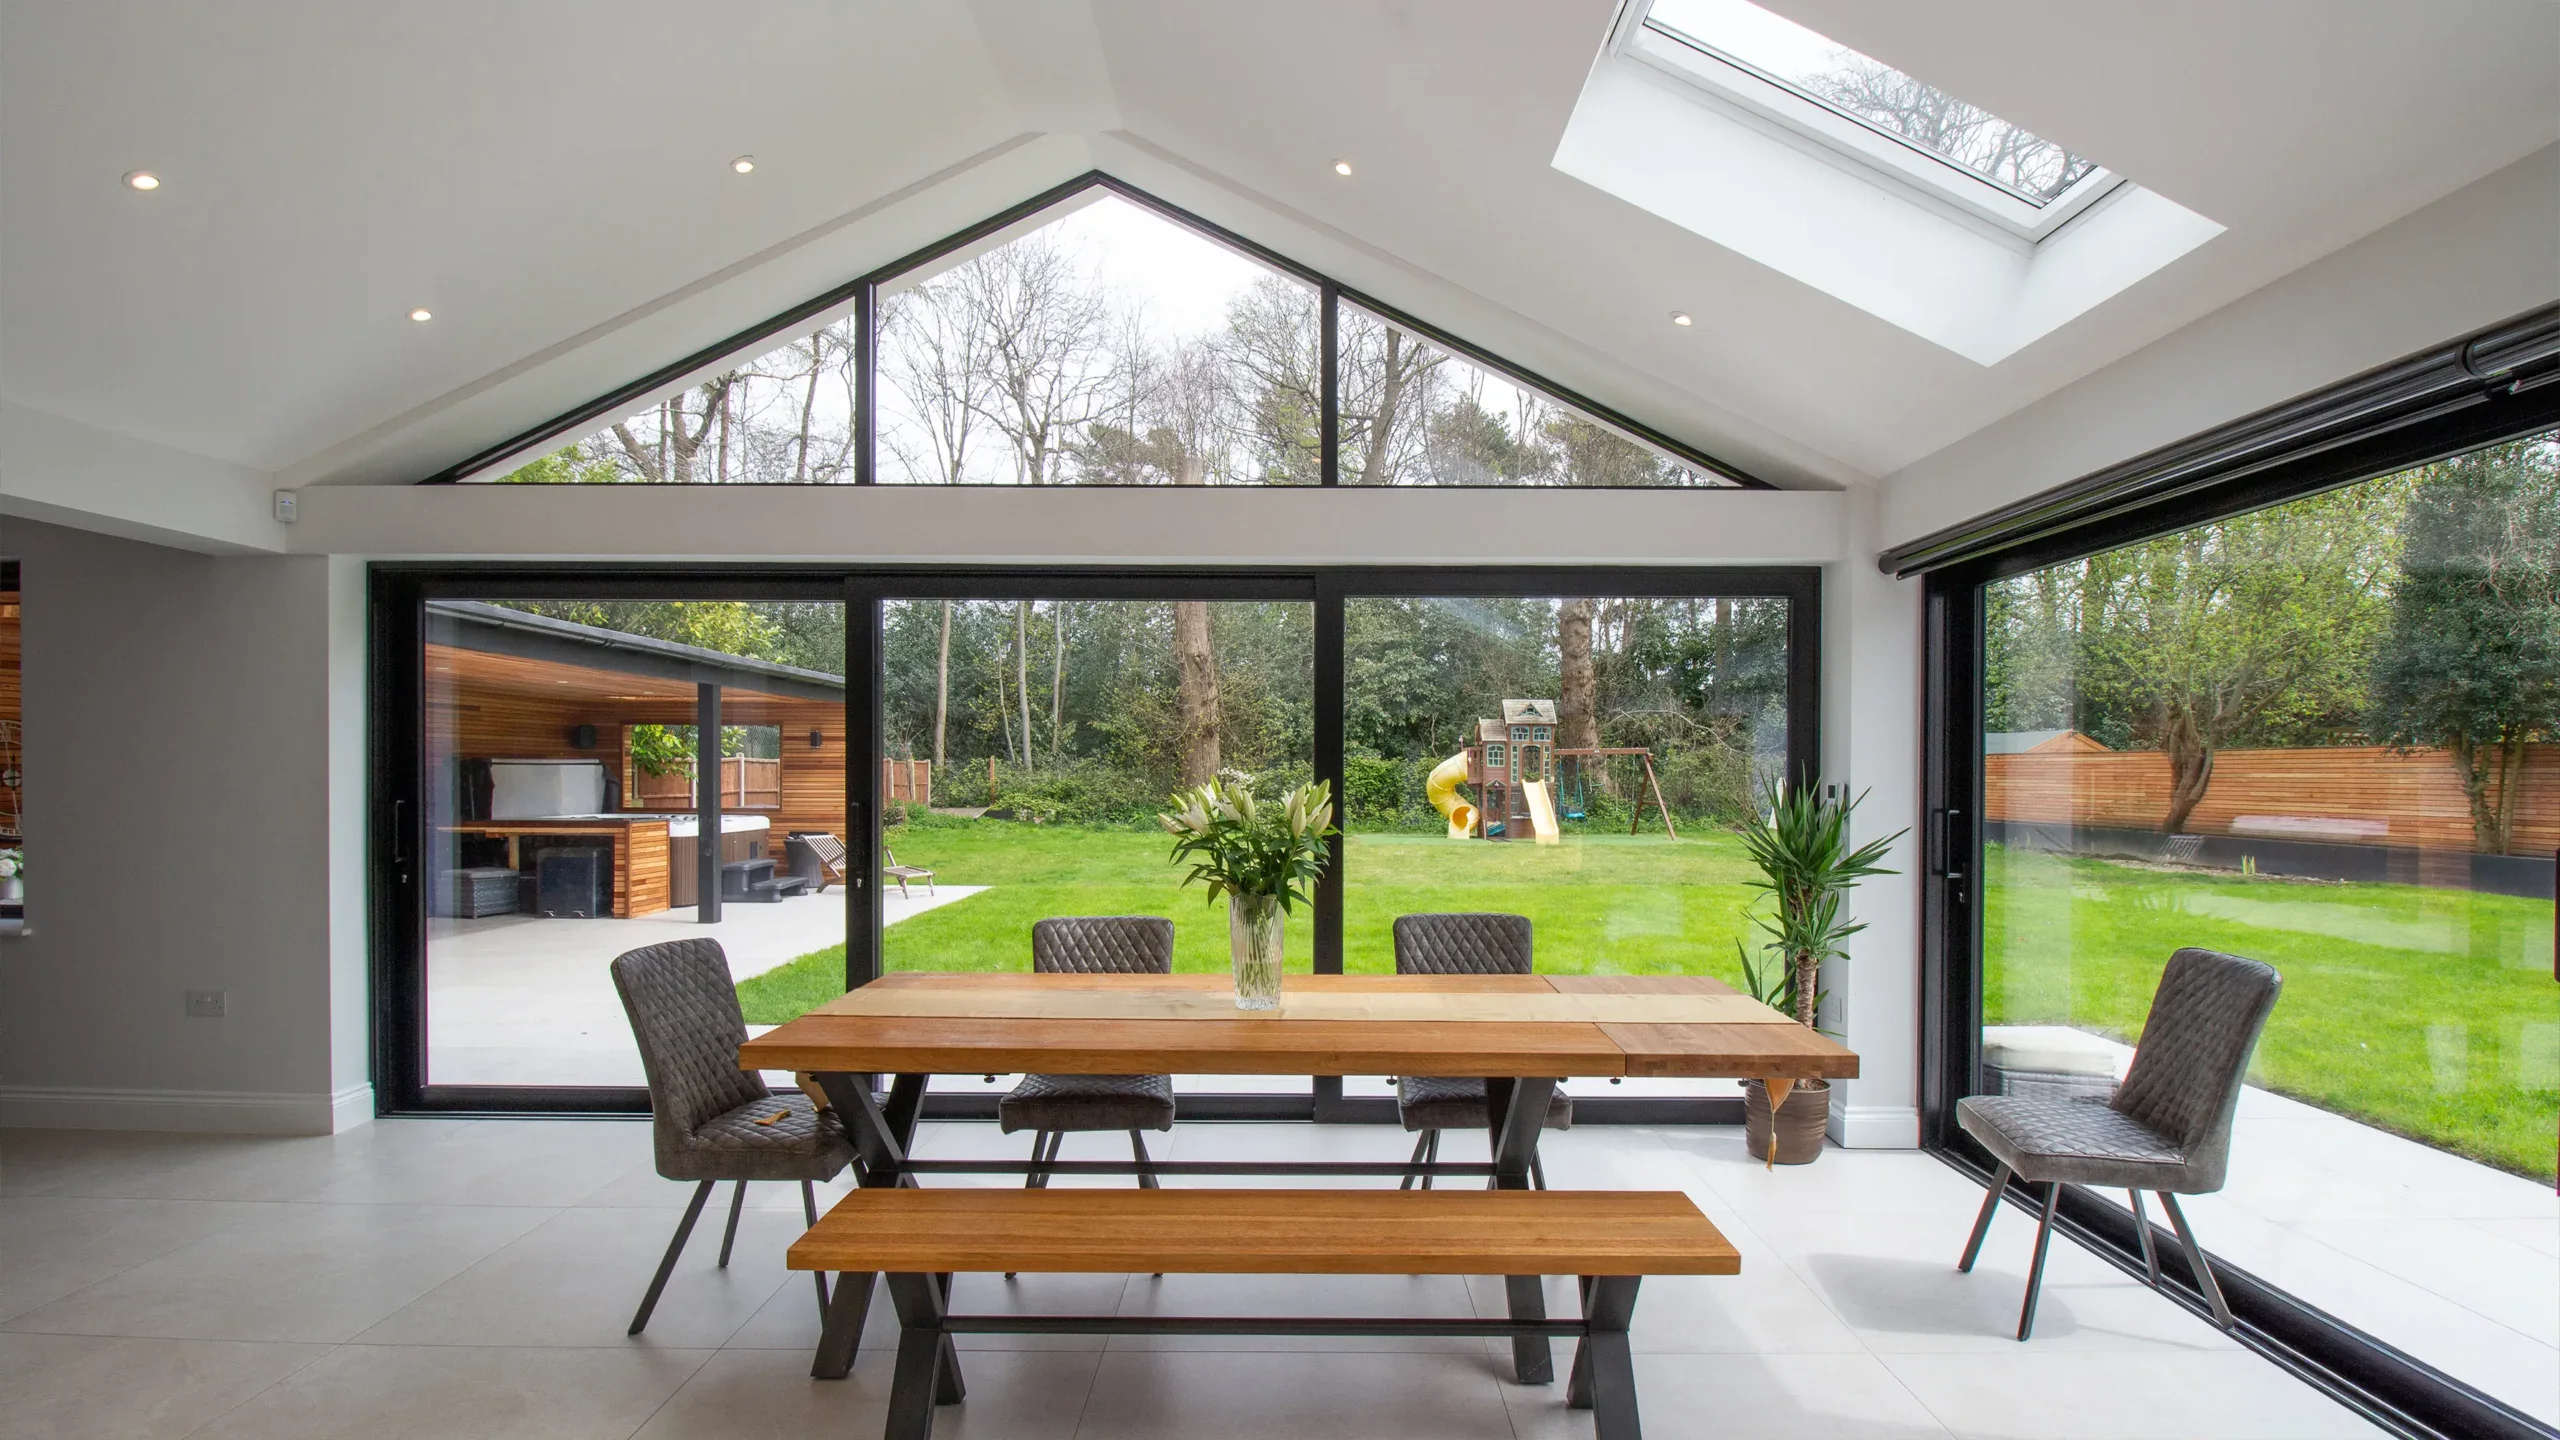
Architects for Extensions & Planning Applications in Oxford
Planning permission, architectural design and project management delivered end-to-end by a multi-award-winning local team.


All In One Architectural Solution In Oxford Architects
- Planning applications handled for Oxford City Council — 8-week standard decision target.
- Conservation areas affects some Oxford properties — we always check first.
- Full design, planning, and building regulations service under one fixed fee.
- Loft conversions available — Velux, dormer, and hip-to-gable options in-house.
- In-house structural engineer included — no separate specialist ever needed.
- 98% planning approval rate across all completed Oxford projects to date.
Extension Architecture handles planning applications, house extensions, and loft conversions across Oxford and the wider Oxford City Council area, including OX1, OX2, OX3, OX4. Conservation areas restrictions affect some properties. Our in-house structural engineer and RIBA-chartered team manage every stage. Council decisions take 8 weeks. Get your free quote today.

We only deliver excellence

Locations in Oxford Architects
Barton • Blackbird Leys • Cowley • Cowley Marsh • Cutteslowe • Headington • Headington Quarry • Hollow Way • Iffley • Jericho • Littlemore • Marston • New Hinksey • North Oxford • Rose Hill • Sandhills • Summertown • Temple Cowley • Walton Manor • Wolvercote • Wood FarmOur Expertise

Planning Application Drawings
Council-ready drawings, fast

3D Visualisations
See it before building

Retrospective Planning
Fix unpermitted works

Building Regulation Drawings
Safe, compliant drawings

Commercial Development Consultancy
Change of use experts

Interior Design
Finishes inside out

Spatial Planning & Layout
Smarter room layouts

Feasibility Consultancy
Know what’s possible
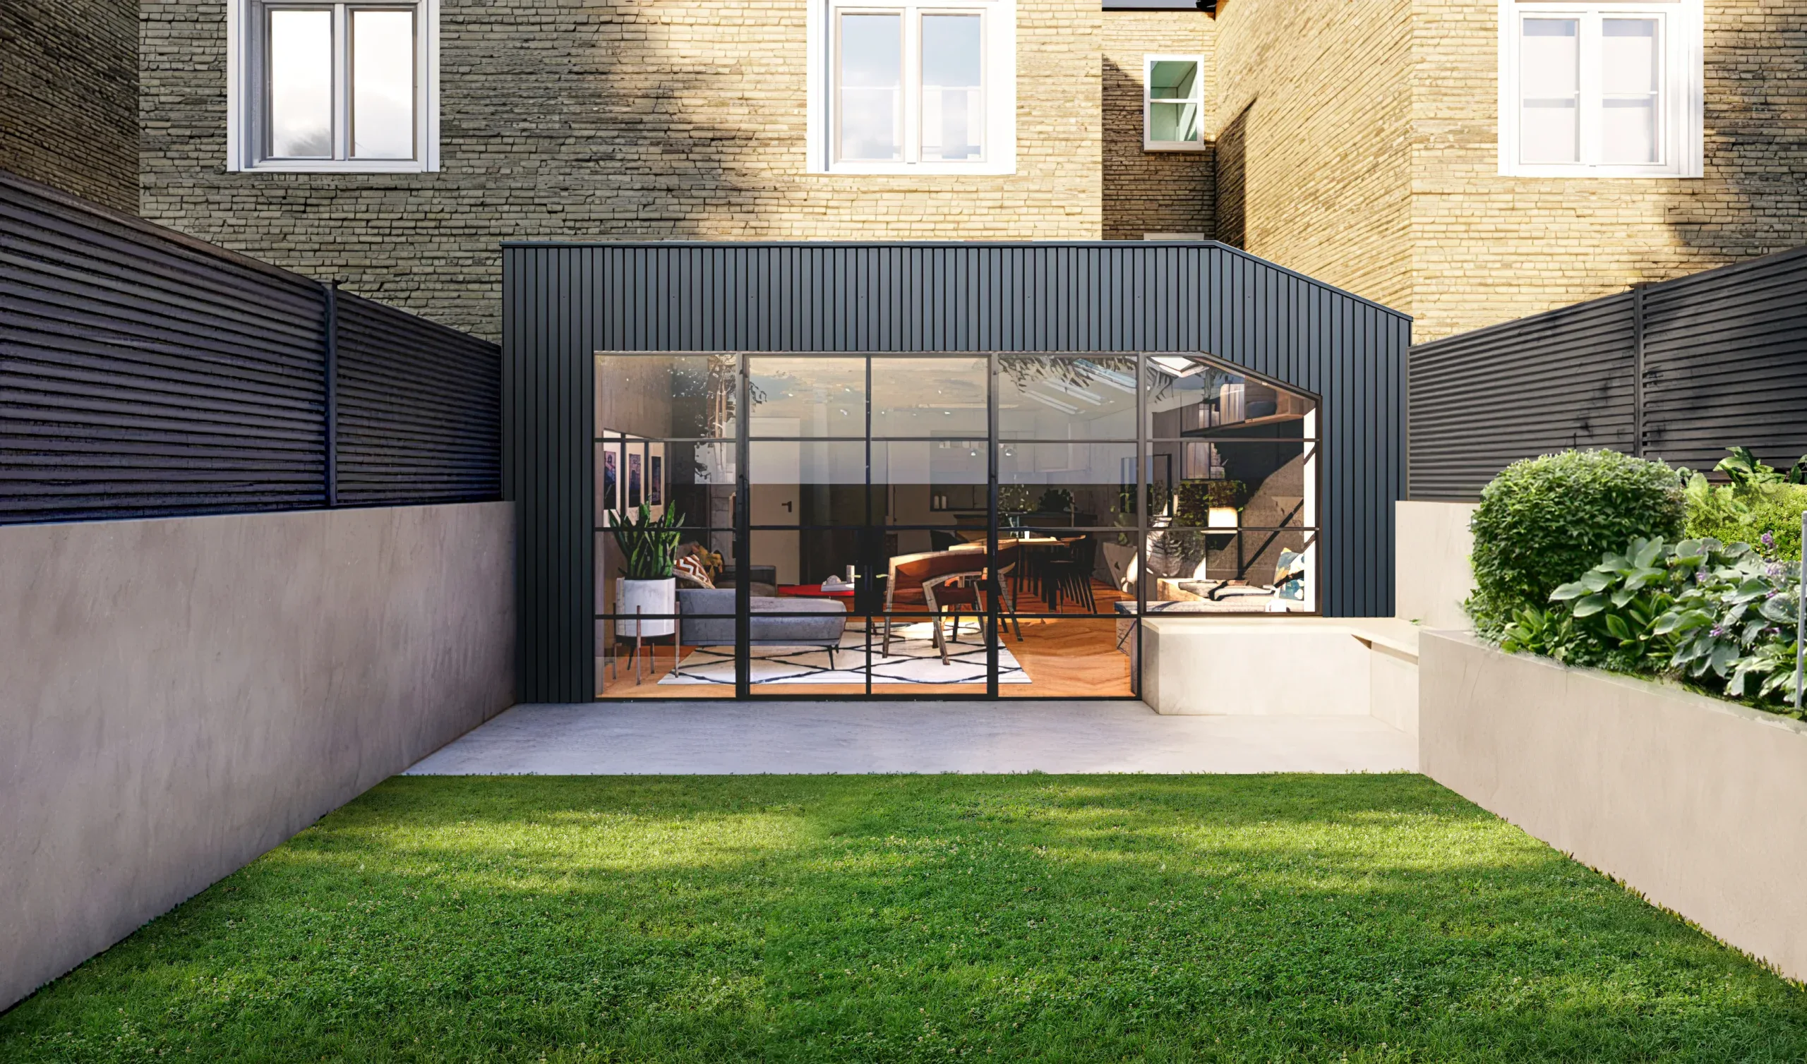
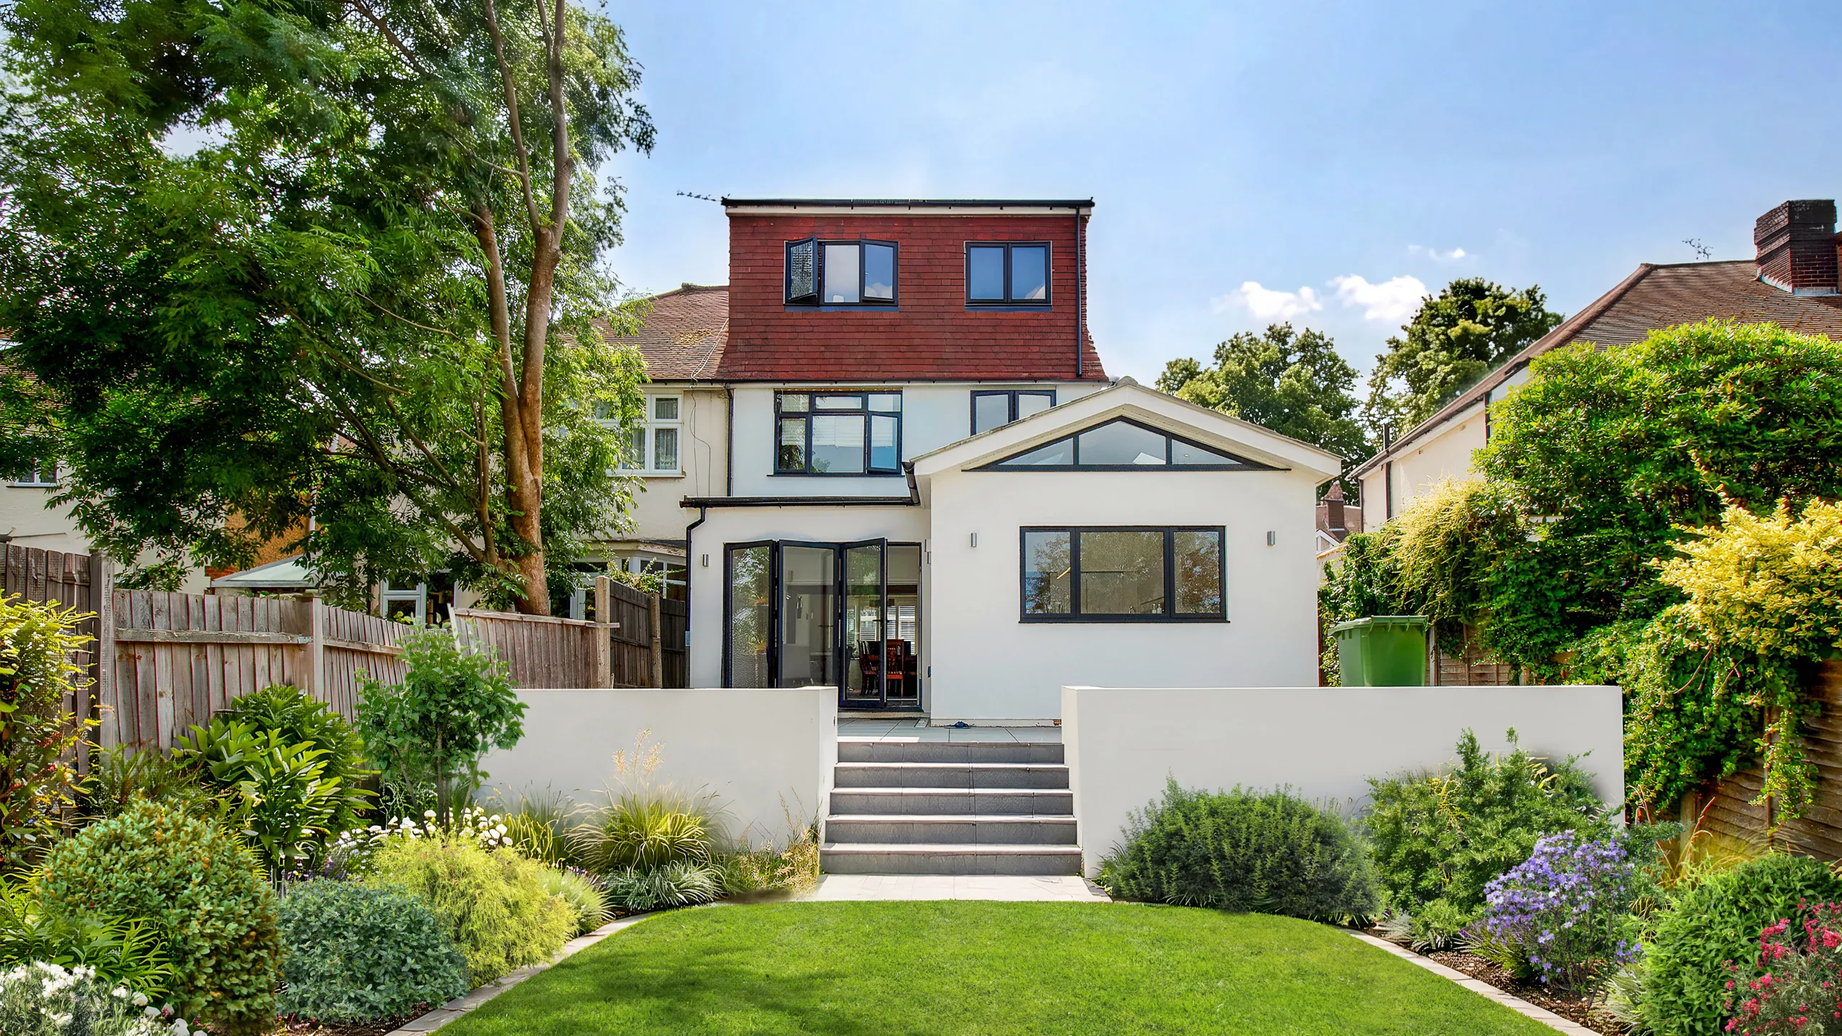
Recent Architects Oxford Extension & Loft Conversion Projects



What makes Oxford Special?
Oxford, the place famous for its world-renowned university, experiences rich, legal architecture with a sense of intellectual curiosity in the atmosphere. The city has iconic architecture with extremely old structures that reflect its academic heritage but the residential properties play a wide role in creating an identity for the city too. Oxford’s residential scene features Georgian, and Victorian homes, blending traditional and modern styles. As one moves towards Central Oxford, one can find stone or brick historic townhouses with architectural elements like iron railings, and tall sash windows. These homes are often found around the cobbled streets set near the university.
However, the outskirts of Oxford feature more modernistic developments, built around the 20th and 21st century. This includes detached and semi-detached properties with contemporary, sleek designs, open-floor layouts and sustainable features. Loft conversions, basement renovations, and kitchen extensions are also common in the area so that residents can fully utilize this space within the usually small, historic construction. Stringent planning regulations by Oxford council have allowed for extension and sensible growth which respects the historical context of the city. This subtle balance allows both elements, heritage and modernity, to be maintained in the architecture, which is quite innovative in both functionality and visual appeal and thus aids in enhancing the overall residential landscape of the city.
- Oxford has a mix of Victorian, Edwardian, and 1930s properties across OX1.
- Conservation areas affects some Oxford streets — always verify your specific address.
- Well-designed extensions consistently add long-term value to Oxford properties.
- Oxford Council runs a clear 8-week householder planning decision process.
What Our Clients Say About
Extension Architecture
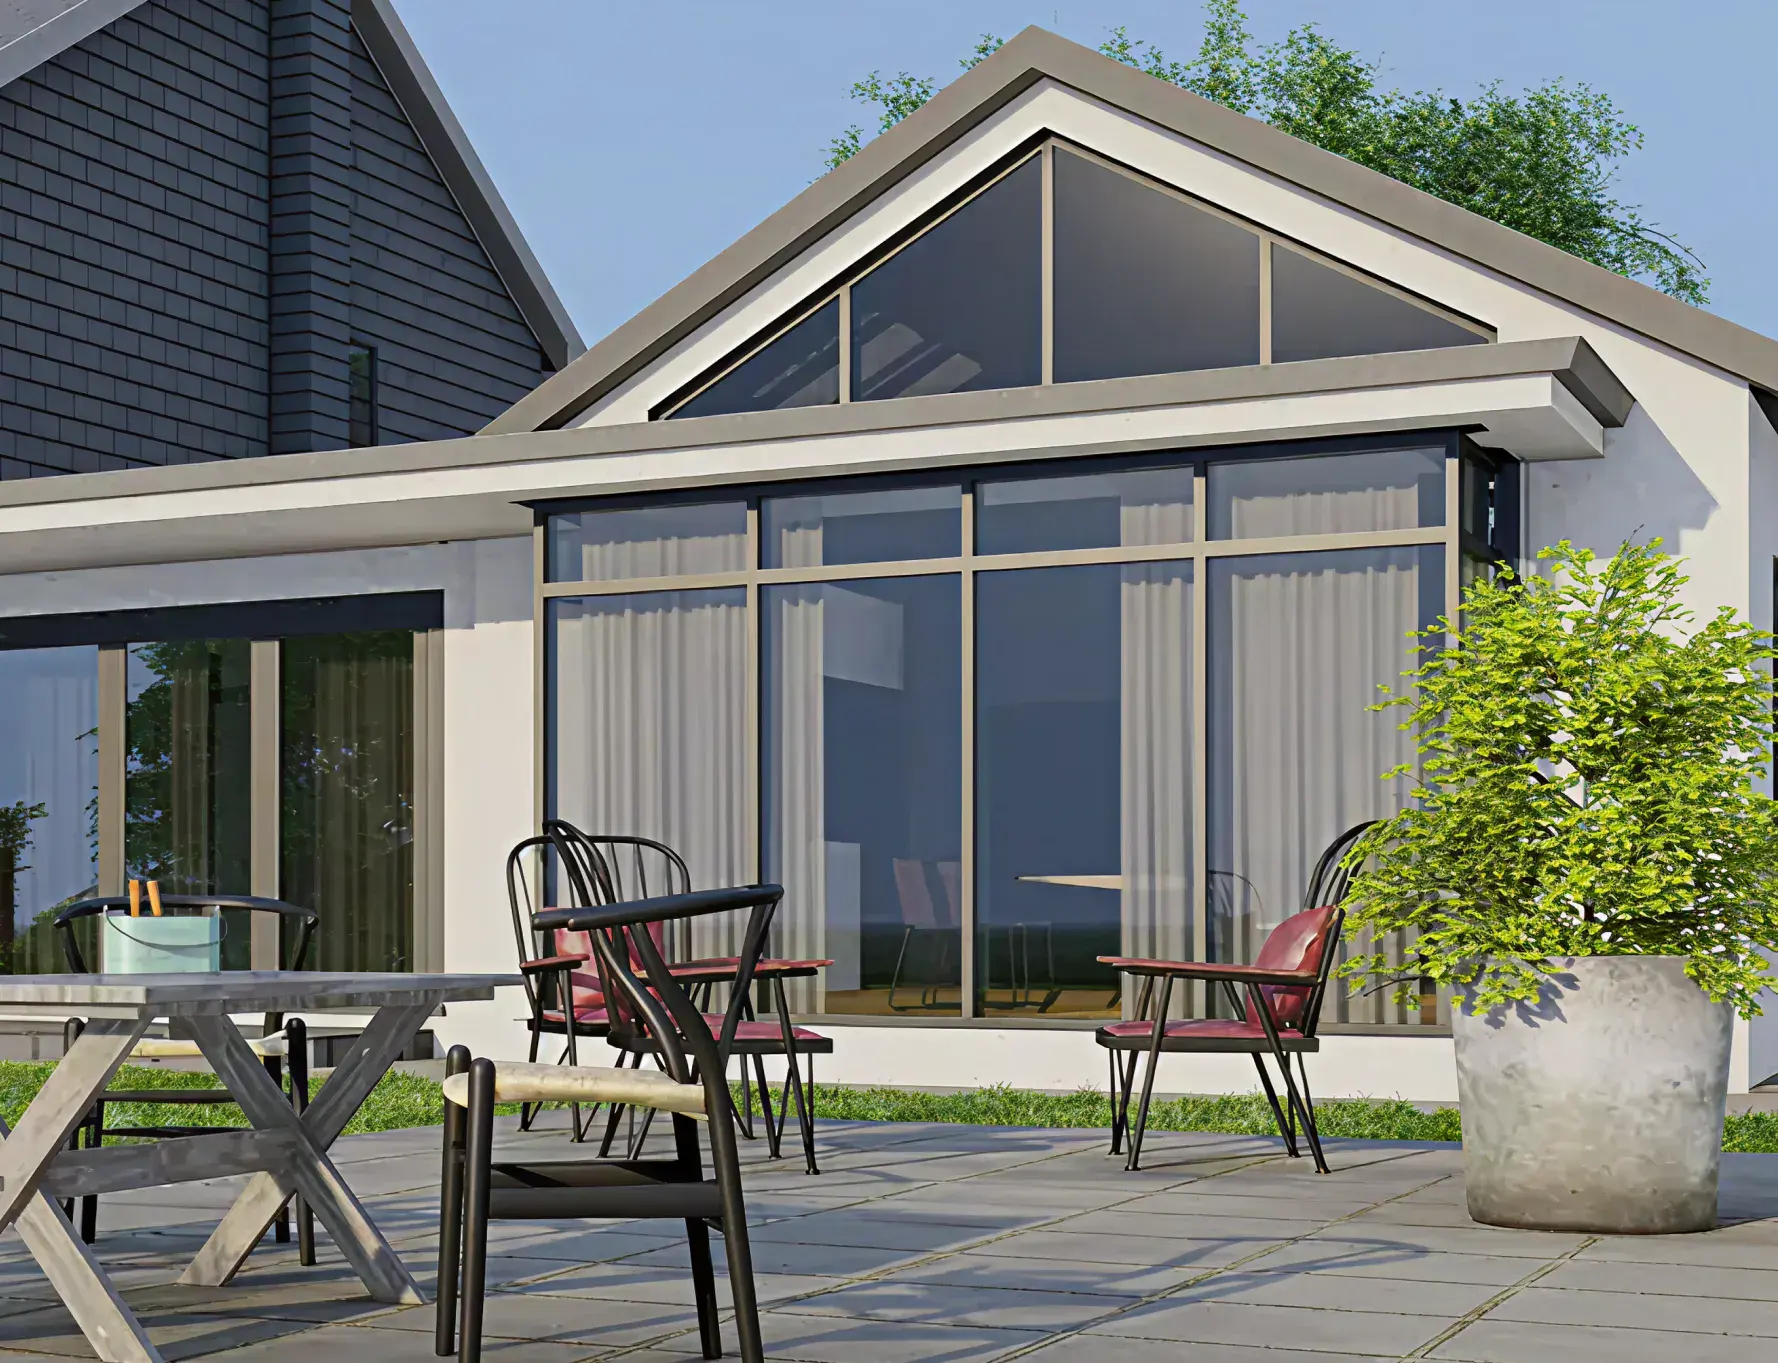
Oxford Planning Applications and Architectural Services
In Oxford, an affluent suburb with a largely well-established community, extensions and refurbishments are the most sought-after projects among homeowners, especially around the outskirts. This reflects their interest in not only increasing their property’s value but also improving the comfort and functionality of their living spaces. Often homeowners often hope to go down the Permitted Development route thinking it will be much easier, however, this is not always the case.
Explore before & after visuals of our extension builder projects

Before
Before

After
After
Why choose Extension Architecture?
One-Stop Solution
Our firm provides a comprehensive range of services under one roof, from planning and architectural design to intricate interior and immersive design, and expertly manages the complexities of the construction process. We have delivered projects of various scales and budgets, from small home extensions to large new builds, for a diverse clientele.
In-house Structural Engineer
Our in-house structural engineer—an advantage that only 1 in 20 firms can offer. This is crucial, as significant time is often lost consulting multiple specialists, which can lead to additional costs. With a structural engineer on our team, we ensure a fully collaborative and seamless design-build process, minimizing contingencies and preventing design inaccuracies.

Interior Design + Architecture
Our team includes interior designers who work closely with the clients, especially the ‘ladies’ of the house to curate the dream spaces tailored to their requirements. These processes include fun yet crucial processes like selecting wall finishes, color schemes, soft furnishings, flooring. Having architects and interior designers under one roof allows for less contingencies.
Turn-Key Approach
We provide support throughout the entire building process, embracing a ‘turnkey approach’ to ensure a smooth and efficient project from start to finish. Additionally, we assist in reducing build costs by aiding in the procurement of all internal fit-outs, including sanitaryware, kitchens, and more. It’s a zero hassle solution for clients.
Start Planning an Extension Home Today
If you are planning a house extension in London, our architects can guide you through the entire process from concept design to construction.

17
Any Questions?
Didn’t find your answer? Feel free to reach out

Nikki
Architectural Sales Consultant