
Thames Ditton Extension
See our project below, we have completed for our satisfied client. If you want to know the cost of a similar project, please contact us to Get a quote or call us on 0203 409 4215 to speak with our planning consultants.
Thames Ditton, Elmbridge
220 sqm
May 2022

- Double Storey Extension
45 Portsmouth Avenue
With the ideal site and a clear purpose for extension, planning permission became a seamless journey. This modest bungalow sat among larger detached homes, making its potential impossible to ignore. The property was ready for a thoughtful transformation—one that would elevate its character while creating the space a growing family needed. The result is a home redesigned with intention, harmony, and long-term comfort in mind.
The Problem Statement
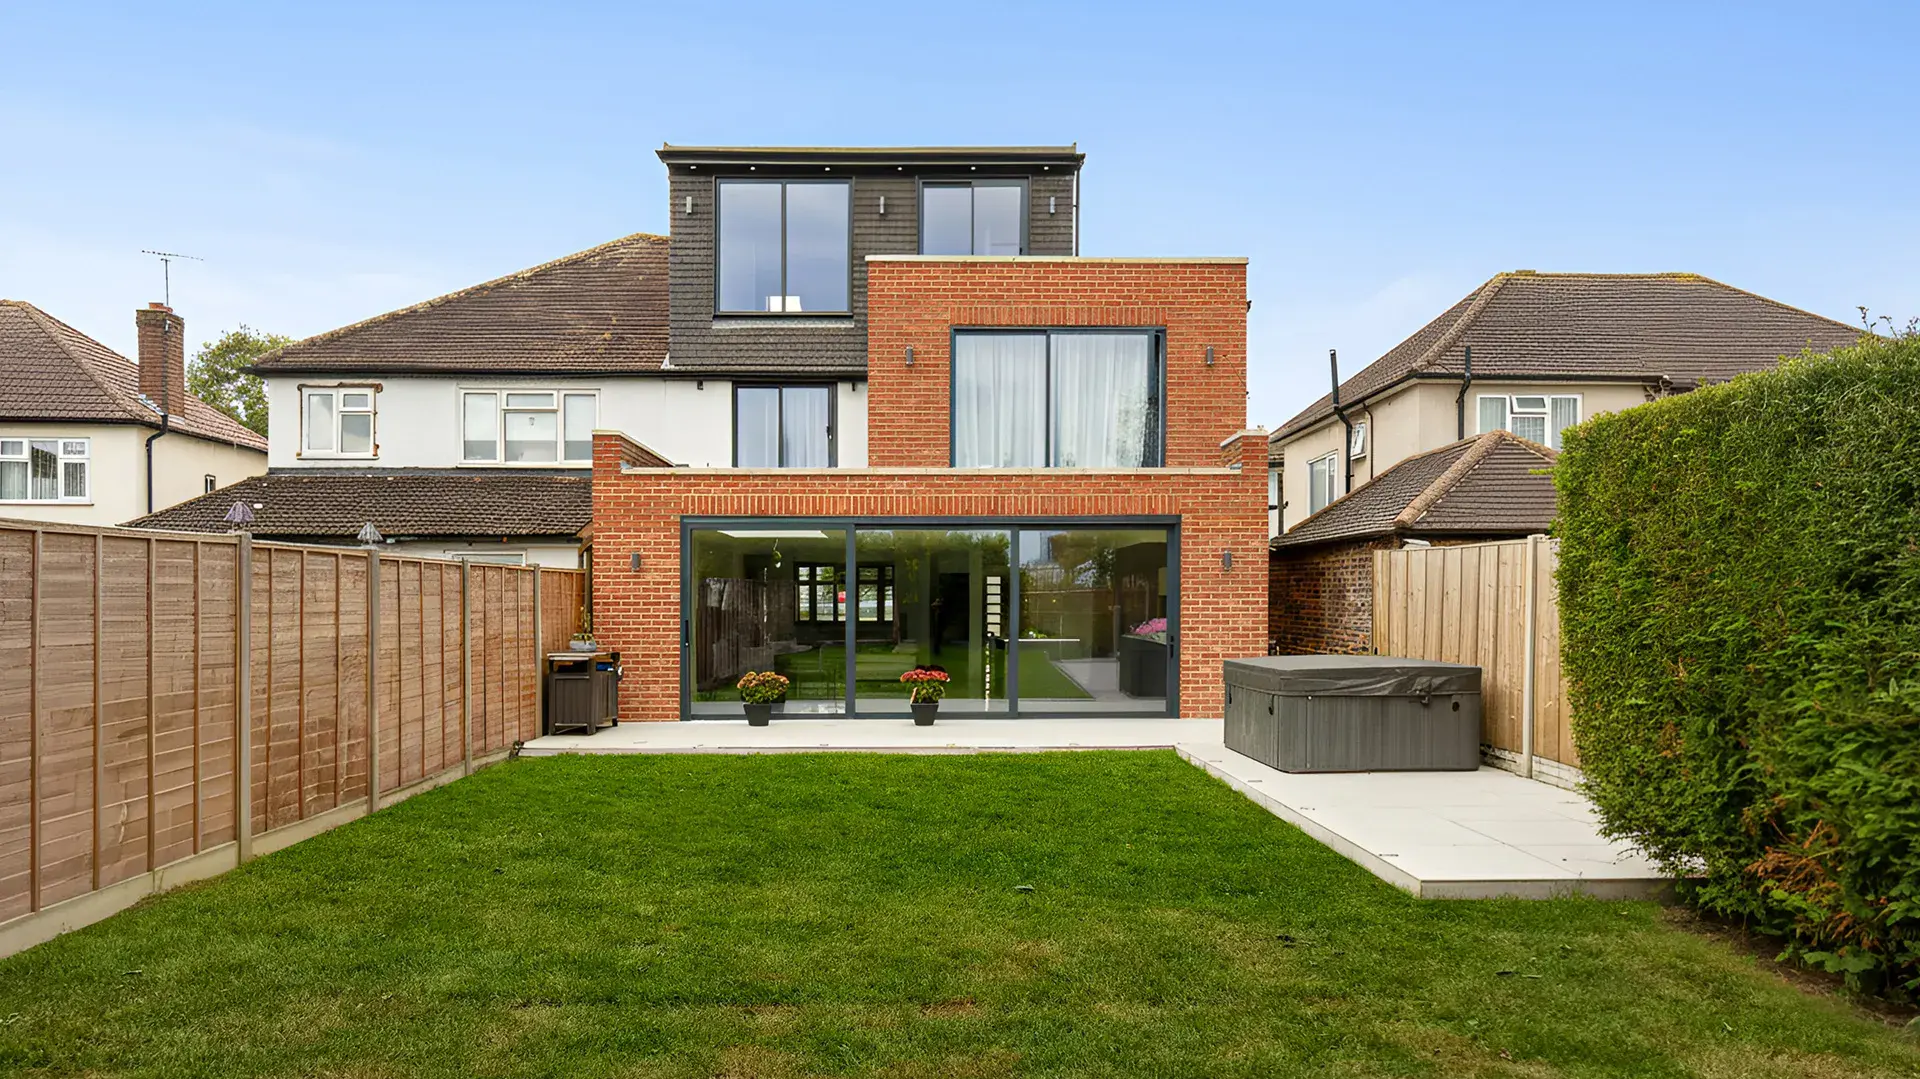
The client needed to transform a modest one-bedroom bungalow into a spacious, modern family home, maximising natural light, space, and functionality while preserving its charm and adapting it for long-term living.
- Double Storey Rear Extension
- Planning Permission
- Immersive Design
Thames Ditton, Elmbridge
Surrey County Council
220 sqm
293 sqm
Planning
May 2022
The Client Brief
Bungalows have become highly desirable among developers for their strong foundations, generous footprints, and excellent potential for extension. With recent planning law updates allowing the addition of an extra storey, these properties now offer remarkable opportunities to significantly increase value. During mid-lockdown, our client approached us after securing a charming bungalow—initially a modest one-bedroom space purchased stamp-duty free. They had no idea it would soon evolve into a five-bedroom forever home.
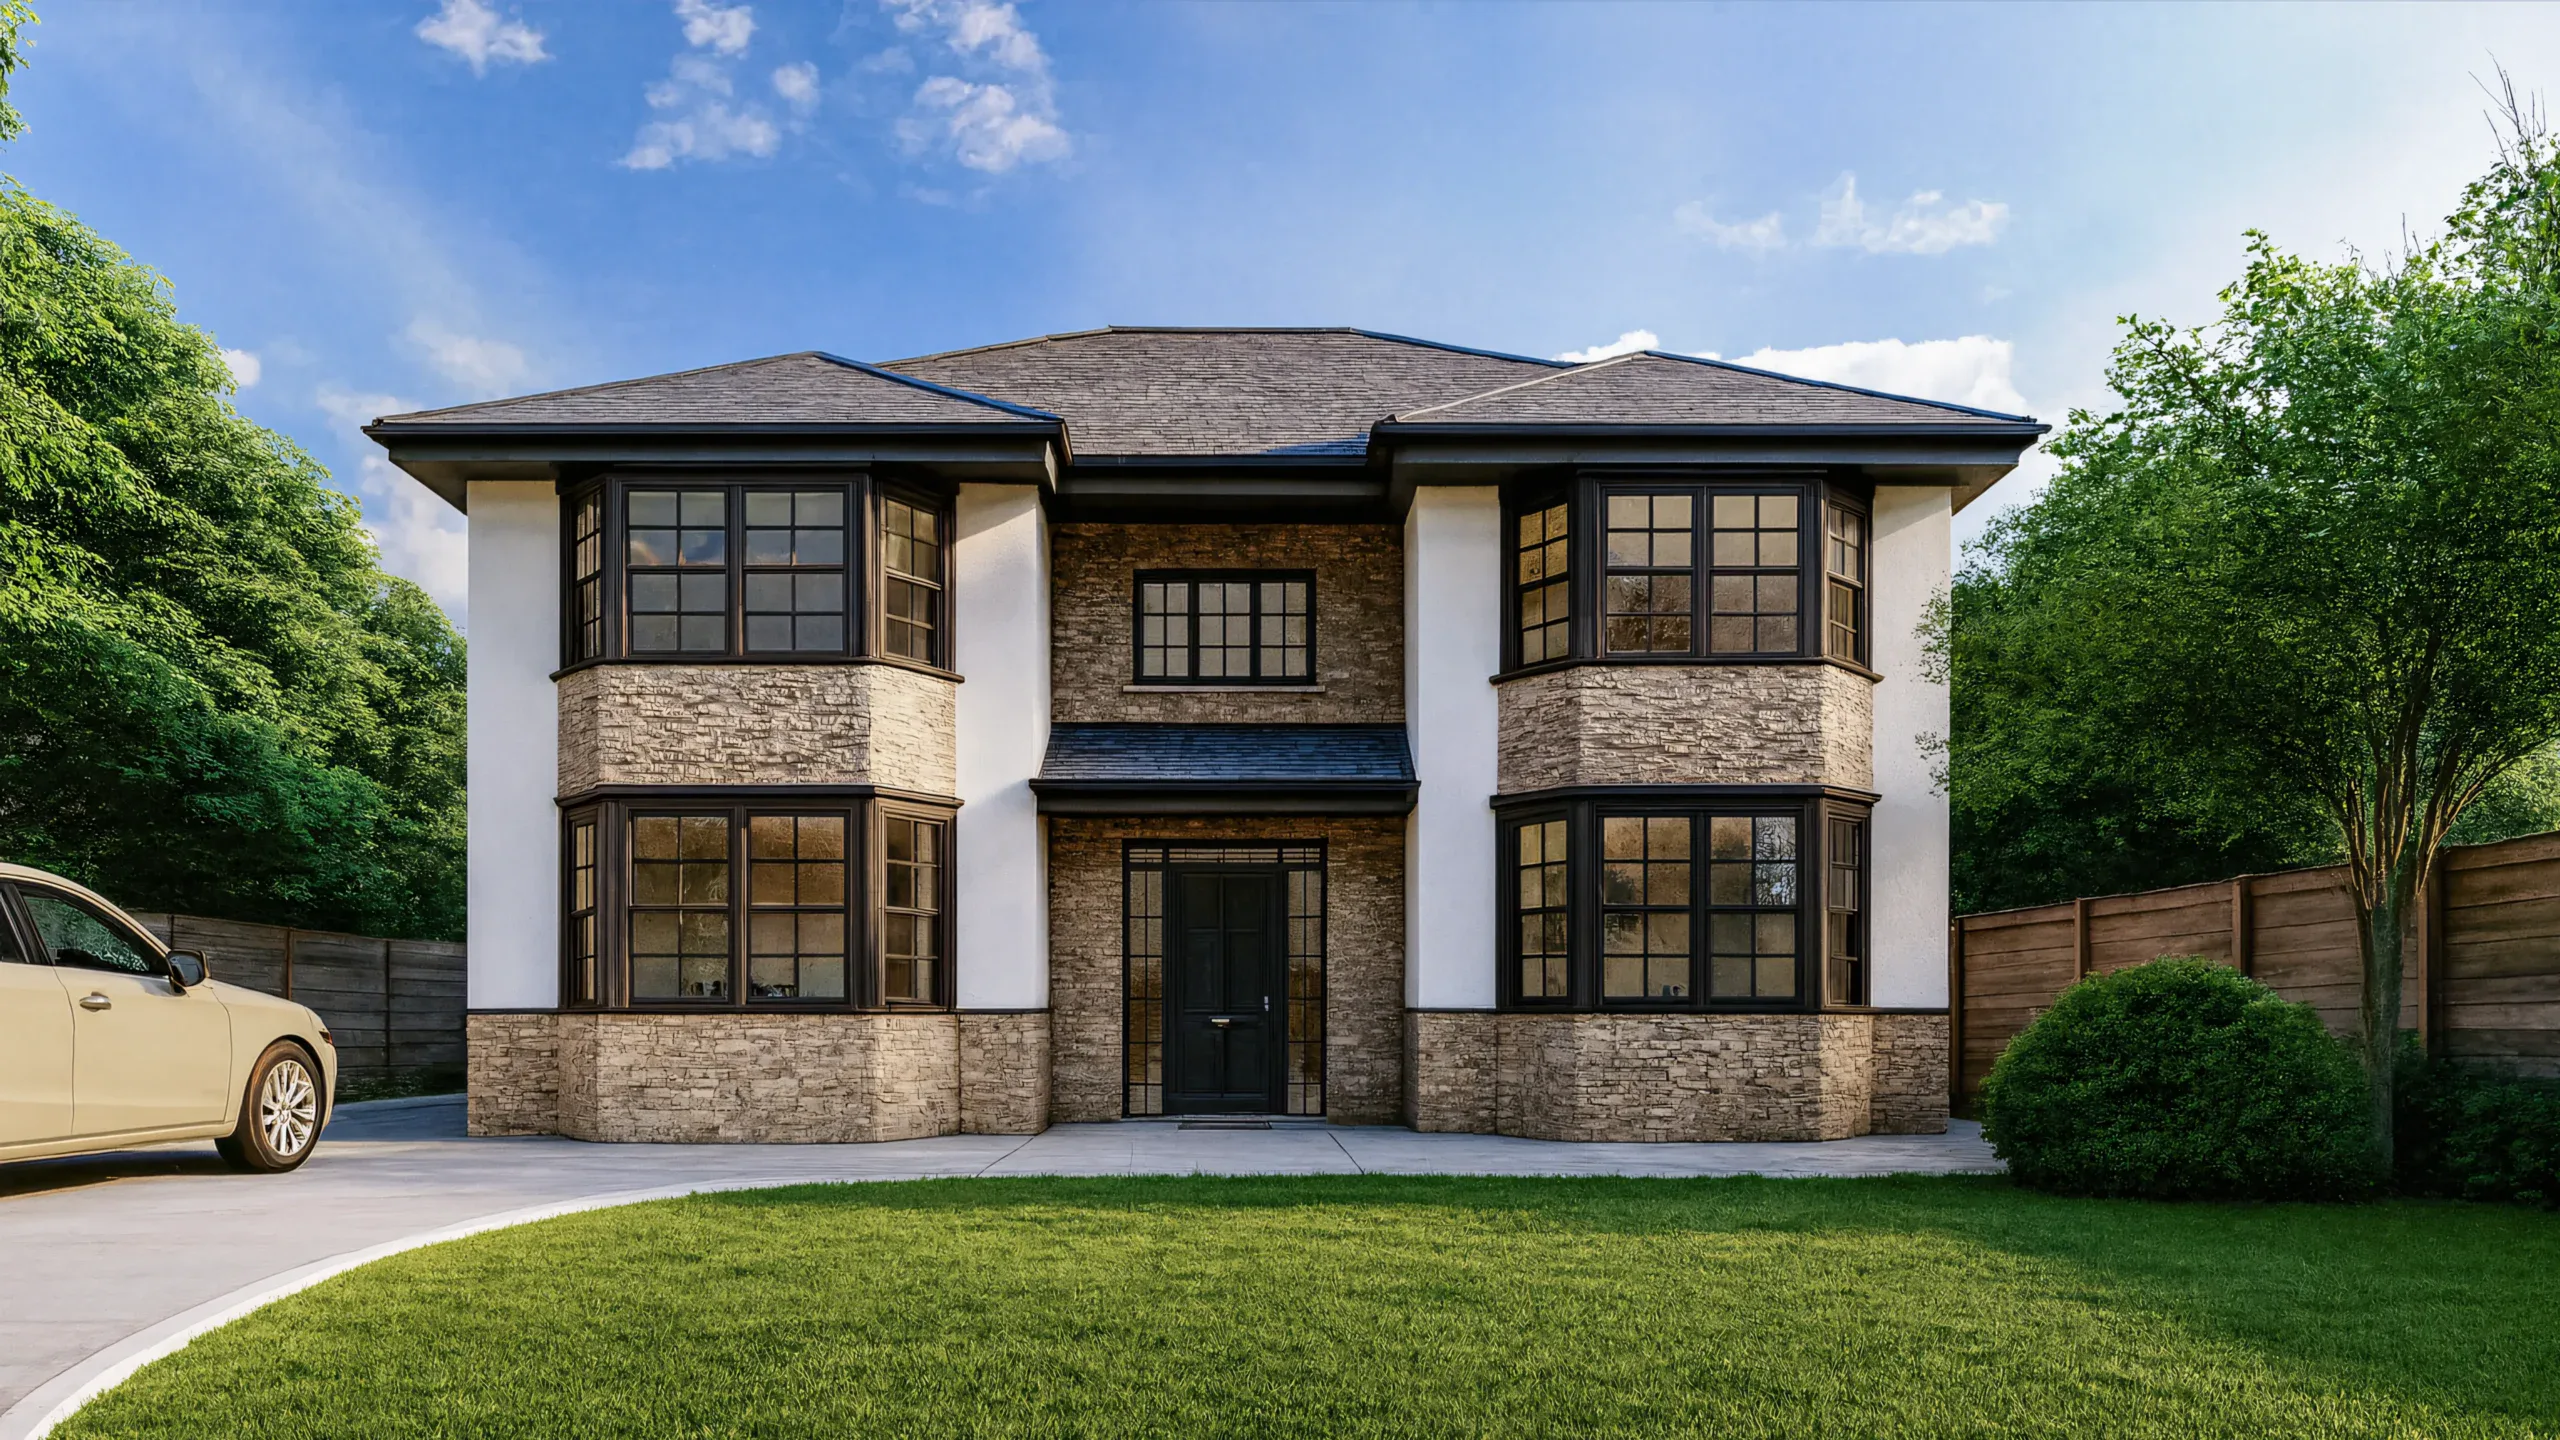
Key to the transformation was creating a new kitchen and living area that would become the true heart of the home, opening onto a beautifully mature garden. Abundant glazing and open-plan design were incorporated to maximise views, natural light, and everyday comfort. The client’s love for natural materials also guided our approach, allowing us to blend stone textures, warm tones, and refined modern details throughout both the interior and exterior for a cohesive, contemporary feel.

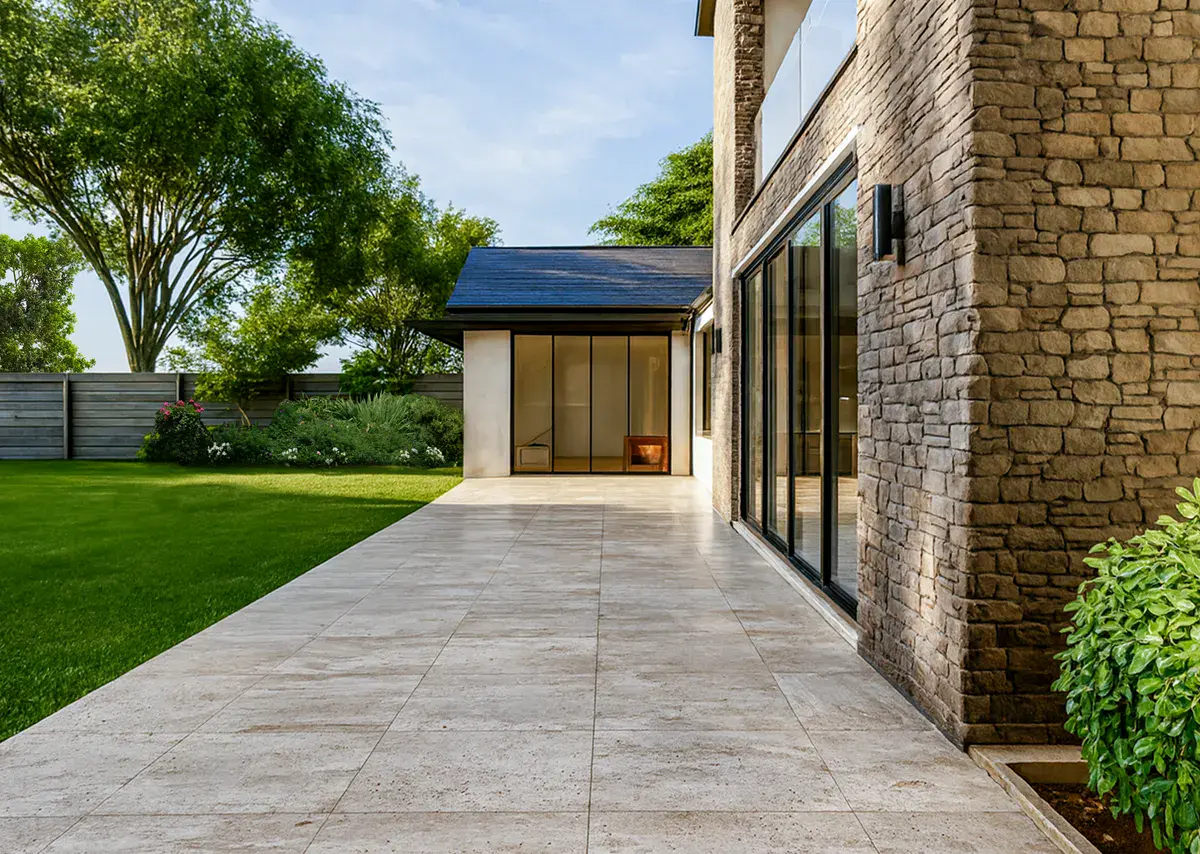
The Solution
Our clients wanted a careful, well-paced process that focused on getting every detail right. We began with a series of initial sketches and concept options, followed by pre-planning advice to shape the direction of the scheme. Using our Immersive Design package, the entire proposal was visualised in detail, giving both the design team and council officers a clear understanding of the final outcome.
Because the site sat within an area rich in biodiversity, we also commissioned specialist arboricultural reports to demonstrate that the proposal would protect the existing ecology. With a full reconfiguration of the layout, the new ground floor now features an open-plan kitchen and living space overlooking the garden, a warm library, a cinema room with operable screens, and a new garage with electric charging points.
The first floor gained three double bedrooms and a grand master suite within the gabled extension. Securing approval for an enclosed outdoor terrace in a largely suburban area, where such elements are often resisted it was a significant planning success for the team.
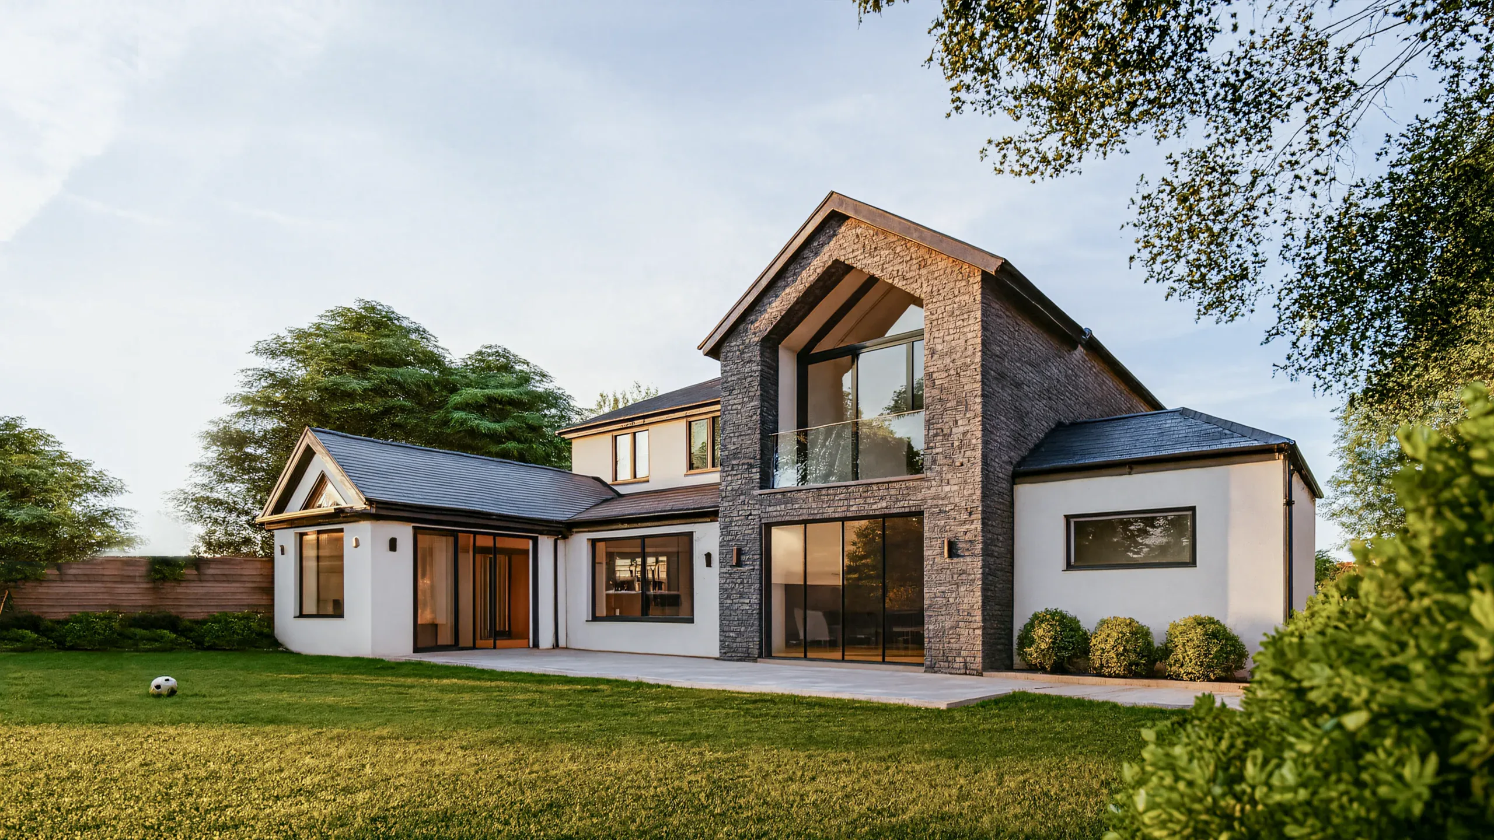
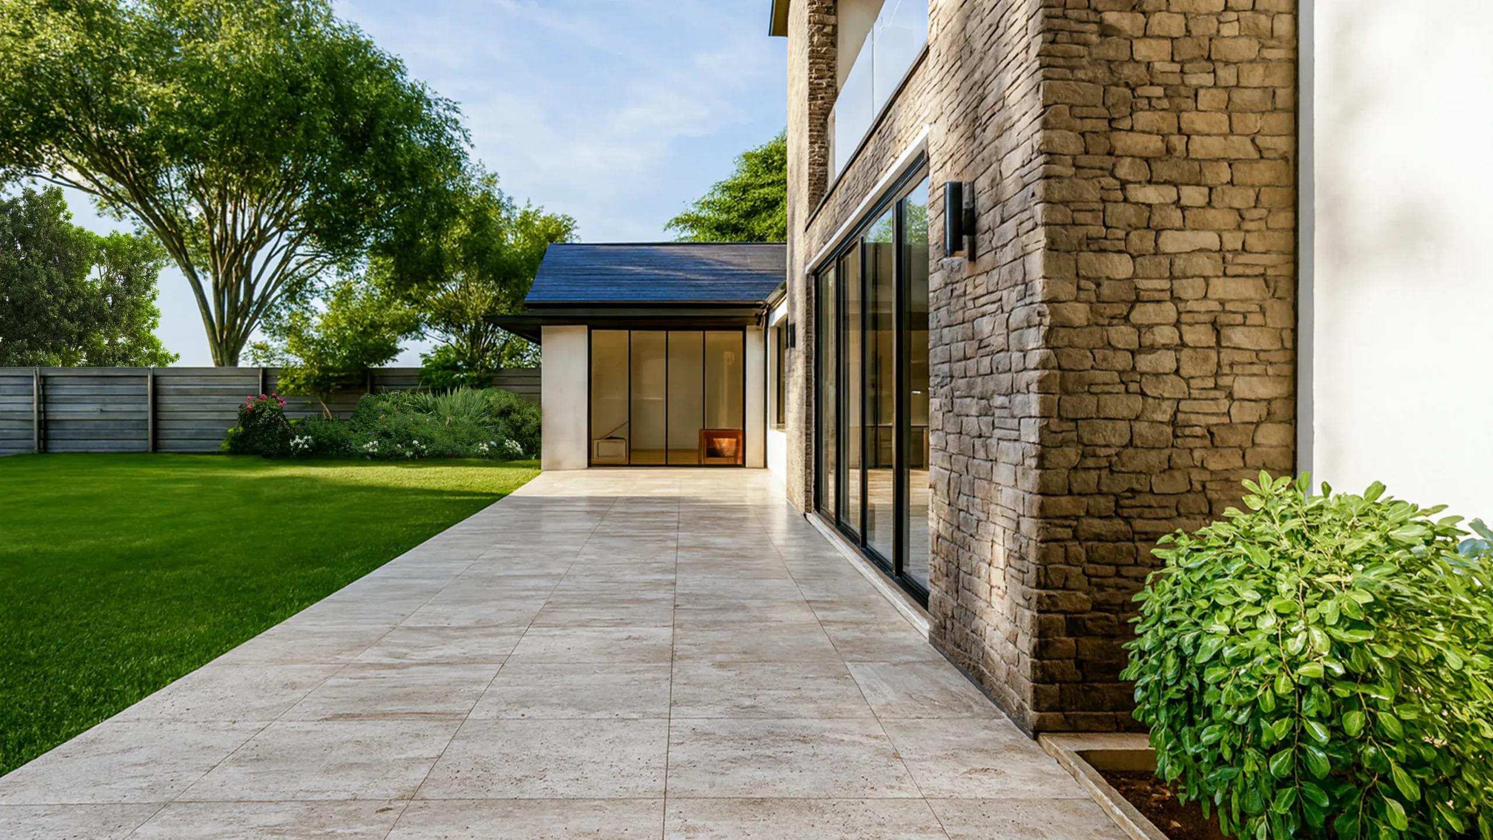
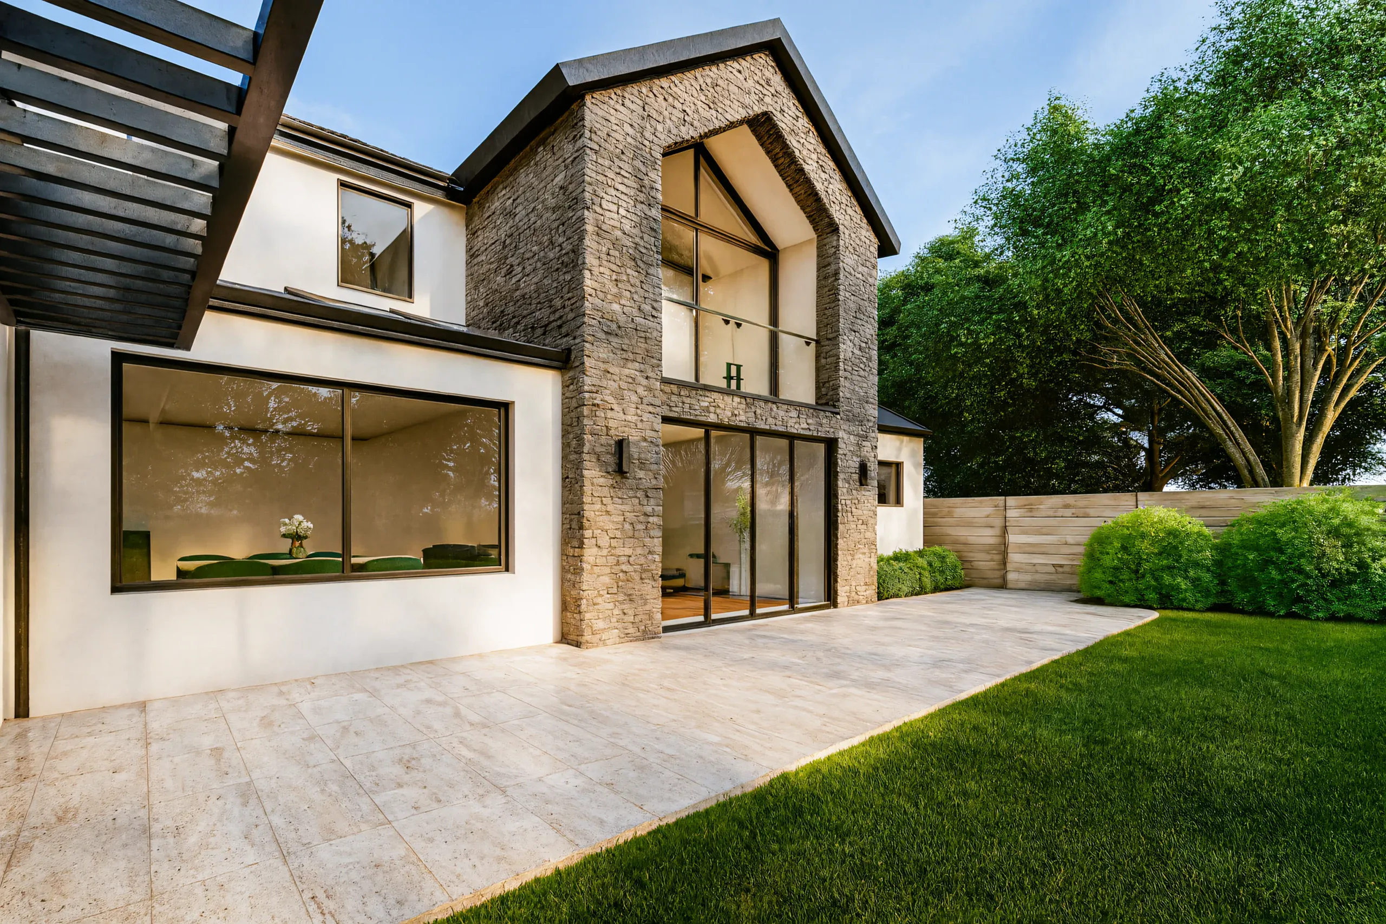
Summary Of Works
This project showcases how thoughtful planning and a clear design vision can unlock the true potential of an exceptional site. From the earliest stages, the concept was perfectly in tune with the surroundings, enabling a smooth journey through planning and a confident transition into construction..
With building works beginning in 2022, the scheme is already taking shape, reflecting the collaborative approach and careful consideration behind every decision. As construction progresses, we look forward to seeing the project evolve into a beautifully realised, meticulously detailed piece of architecture that celebrates both its context and its design ambition.
0 Months
Design Duration
0 Months
Build Timeline
+ 0 %
Value Boost
+ 0 %
Kitchen Usage
+ 0 %
Natural Light
+ 0 %
Layout Efficiency



Nikki
Architectural Sales Consultant