

Our Services For Double Storey Extension
Double-storey extensions are one of the very few that allow you to get creative in pursuit of a spacious expansion, offering you a grand upgrade of your existing home. For the same reason, a double-storey extension is also the holy grail to touch upon if not carefully planned and designed. In terms of the structural build, unlike single-storey extensions that are quite straightforward, a double-storey extension should sustain and support its own weight in addition to the weight of the building attached to it.
Being a full-service design and build architectural firm, Extension Architecture understands both the diversity and intricacy of planning laws that constrain the design of a double-storey extension. Apart from specialising exclusively in extensions, we are also a trusted full-service design and build company who are abreast of the design acumen of the natural order of house extensions.
From limits on depth and height, to being mindful about proximity to neighbouring boundaries, the implications are many when planning a double-storey extension. Factors such as the party wall agreement, the 45-degree rule, and the scenario where your double-storey extension may seem overbearing to your neighbouring properties are all decisive issues, which our experts take complete cognisance of, ensuring a comprehensive design and build culmination to your double-storey extension.


What our Clients are Saying
Here's what some of our clients have to say about working with us, their stories reflect the trust, value, and impact we strive to deliver in every project.

John H
Home OwnerDelighted with the application approval that we got yesterday. As discussed initially, we were dubious of our chances as our property in Weybridge sits in a flood risk area + conservation area. But our full application for the 4m extension to the rear have been approved without any hassle. Also Elmbridge council was able to give us the approval within 7 weeks, so an added bonus. Thanks Especially to Youno who was very helpful in outlining all the pitfalls and guiding us to this position.
Emily C
Home OwnerThank you for your efficient service. Really impressed with the level of service and the speed!
Jules W
Home OwnerWorking with Nadir at Extension Architecture was a truly trouble-free experience. They explained the process and was always at hand whenever I had questions. I trusted their judgement whenever they provided amendments to my initial plan and was thoroughly happy with the end result! 11/10
Zac D
Home OwnerBeautiful extension, Thank you!
Anna N
Home OwnerI’m highly recommending Extension Architecture for their expertise to turn around a difficult planning application that I had refused from 2 other architects and they managed to get my additional new house at the end. A 3 year journey, but it was well worth it! I cannot appreciate enough their planning knowledge, and also now we are breaking ground. Their tender pack has saved me alot of hassle in choosing material inside the house myself. Especially their kitchen design has been great and cannot wait to see it realised. Thanks for all your input so far…
John H
Home OwnerI’m highly recommending Extension Architecture for their expertise to turn around a difficult planning application that I had refused from 2 other architects and they managed to get my additional new house at the end. A 3 year journey, but it was well worth it! I cannot appreciate enough their planning knowledge, and also now we are breaking ground. Their tender pack has saved me alot of hassle in choosing material inside the house myself. Especially their kitchen design has been great and cannot wait to see it realised. Thanks for all your input so far…
John H
Home OwnerDelighted with the application approval that we got yesterday. As discussed initially, we were dubious of our chances as our property in Weybridge sits in a flood risk area + conservation area. But our full application for the 4m extension to the rear have been approved without any hassle. Also Elmbridge council was able to give us the approval within 7 weeks, so an added bonus. Thanks Especially to Youno who was very helpful in outlining all the pitfalls and guiding us to this position.
Emily C
Home OwnerThank you for your efficient service. Really impressed with the level of service and the speed!
Jules W
Home OwnerWorking with Nadir at Extension Architecture was a truly trouble-free experience. They explained the process and was always at hand whenever I had questions. I trusted their judgement whenever they provided amendments to my initial plan and was thoroughly happy with the end result! 11/10
Zac D
Home OwnerBeautiful extension, Thank you!
Anna N
Home OwnerOur process of building a Double Storey Extension
Adding two storeys to an existing property means that there needs to be immense emphasis on integrating the old with the new. To help realise that, we start with a complete feasibility study to analyse the obstacles and opportunities to create a tangible design that seamlessly blends with your existing home, whilst being conscious of crucial elements like structural integrity, space distribution, natural light inflow, and energy efficiency.
From securing intricate planning permission to handling structural calculations and managing construction, our in-house team oversees every stage with precision to help realise a beautifully integrated double-storey extension that feels like a natural part of your home.

Types Of Double Storey Extensions
Double Storey Side Extension

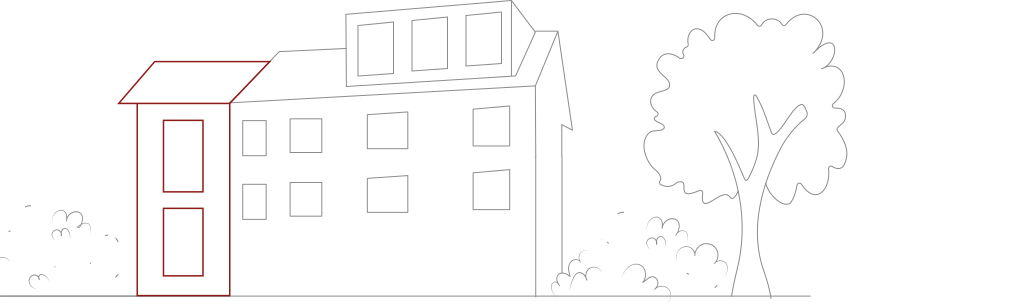
Double Storey Side Extension
A double-storey side extension is a smart way to expand both living and bedroom space without altering your home’s footprint. It allows homeowners to expand ground-floor living spaces and upper-level bedrooms in harmony with the original architecture. Whether adding a larger kitchen, home office, or an extra bedroom, this extension delivers a balanced, spacious design that complements your home’s architecture while meeting your growing lifestyle needs.
Double Storey Rear Extension
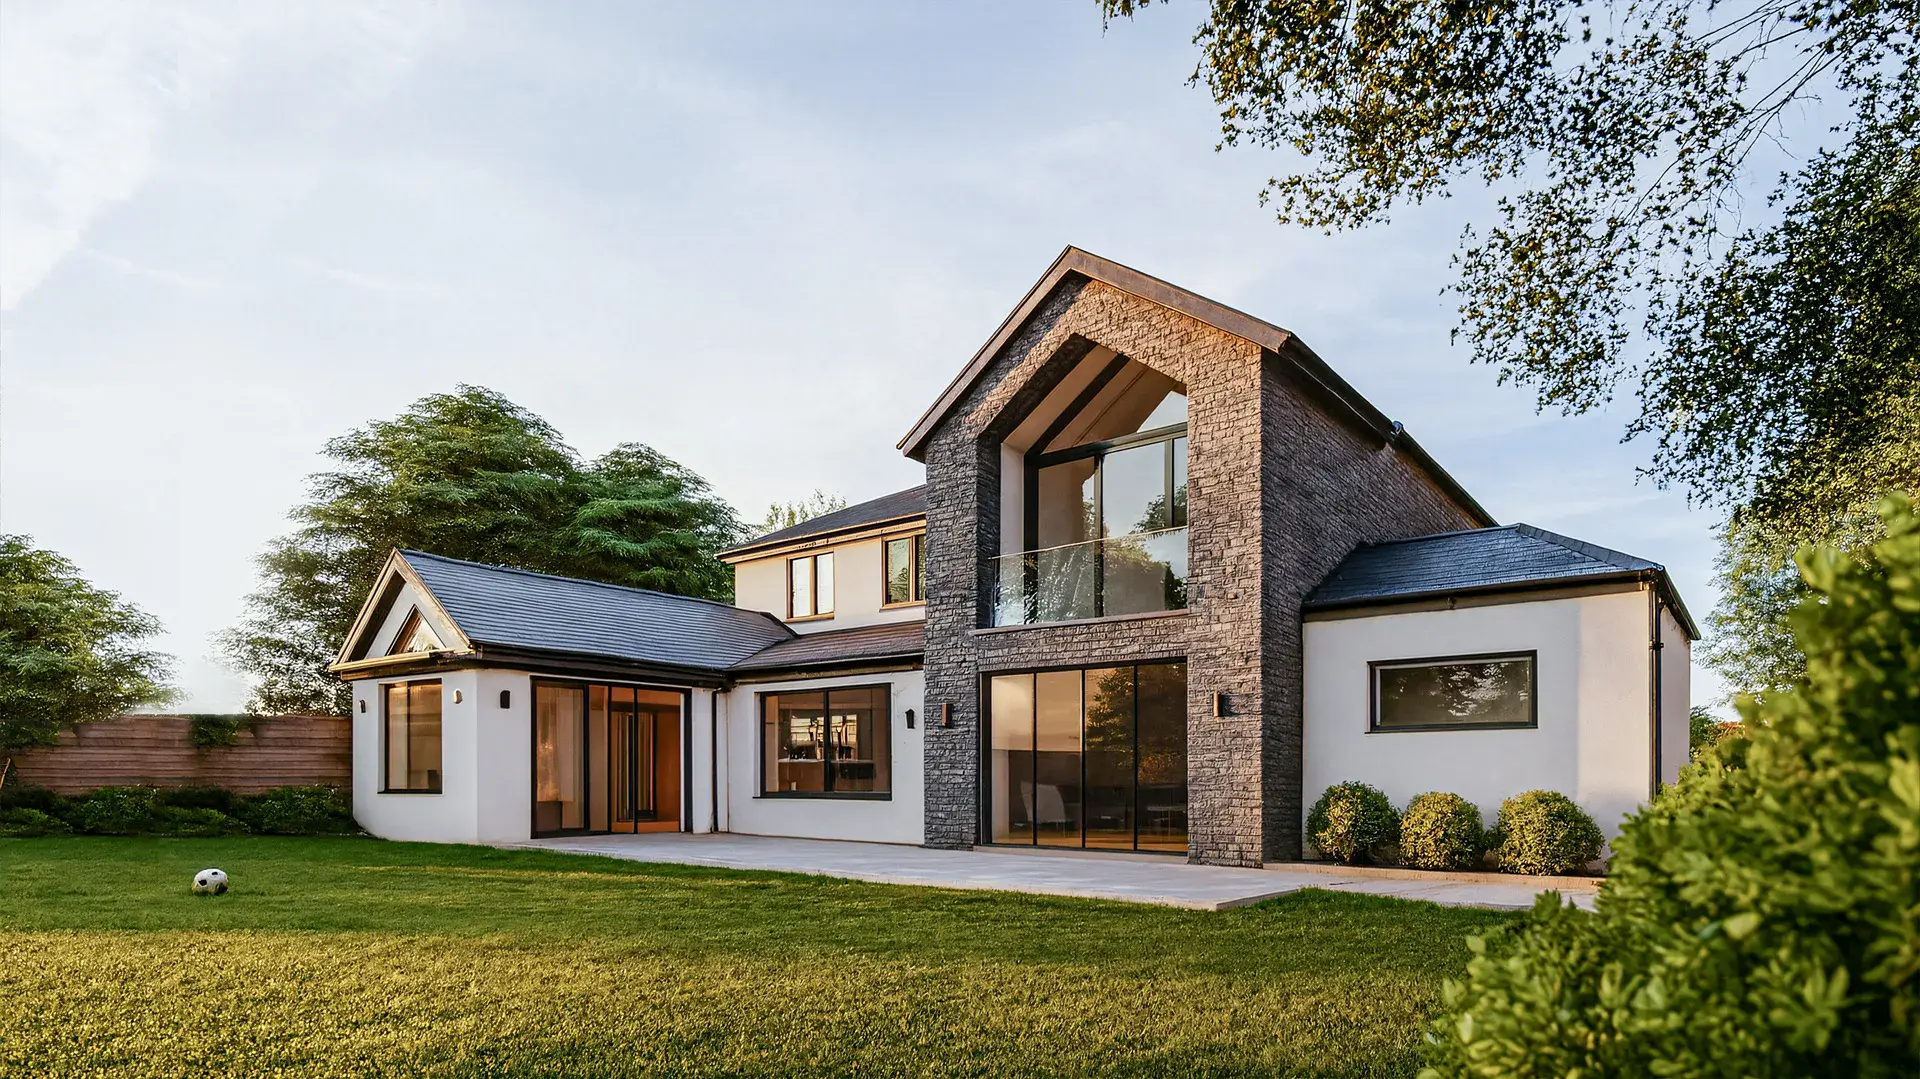
A double-storey rear extension offers a stylish, space-efficient way to grow your home, creating open-plan living areas below and additional rooms above while maintaining design balance and increasing overall property value.
Double Storey Side Extension
Double Storey Side Extension
Double Storey Rear Extension
Double Storey Rear Extension
Other Services We Provide

Rear & Side Double Storey Extension
Our services for rear & side double storey extension often includes a design and build approach that help homeowners maximise space and seamlessly integrate the new extension into their existing architecture. We conduct thorough structural assessments to check for necessary reinforcements, foundational supports and ensure tailored high-quality extensions that optimise space, natural light, and a structural balance whilst exuding aesthetic harmony.

Two-Storey Front Extension
Two-storey front extensions can be tricky with the 45-degree rule & height restrictions, and are also more likely to fall outside of permitted development limits. We specialise in creating striking, well-balanced designs that enhance your home’s façade and functionality, whilst getting through demanding planning approvals ultimately delivering bespoke extensions that elevate both kerb appeal and property value.

L-Shaped Double Storey Extension
With L-shaped extensions, our aim is to ensure full compliance with building regulations, averting neighbouring disputes and ensuring ample natural light. We specialise in designing dynamic layouts that maximise internal space and natural light while maintaining architectural harmony along with creating seamless connections between new and existing areas that enhances both flow and functionality.
Rear & Side Double Storey Extension
Our services for rear & side double storey extension often includes a design and build approach that help homeowners maximise space and seamlessly integrate the new extension into their existing architecture. We conduct thorough structural assessments to check for necessary reinforcements, foundational supports and ensure tailored high-quality extensions that optimise space, natural light, and a structural balance whilst exuding aesthetic harmony.
Two-Storey Front Extension
Two-storey front extensions can be tricky with the 45-degree rule & height restrictions, and are also more likely to fall outside of permitted development limits. We specialise in creating striking, well-balanced designs that enhance your home’s façade and functionality, whilst getting through demanding planning approvals ultimately delivering bespoke extensions that elevate both kerb appeal and property value.
L-Shaped Double Storey Extension
With L-shaped extensions, our aim is to ensure full compliance with building regulations, averting neighbouring disputes and ensuring ample natural light. We specialise in designing dynamic layouts that maximise internal space and natural light while maintaining architectural harmony along with creating seamless connections between new and existing areas that enhances both flow and functionality.
Any Questions?
Didn’t find your answer? Feel free to reach out

Nikki
Architectural Sales Consultant
I’m highly recommending Extension Architecture for their expertise to turn around a difficult planning application that I had refused from 2 other architects and they managed to get my additional new house at the end. A 3 year journey, but it was well worth it! I cannot appreciate enough their planning knowledge, and also now we are breaking ground. Their tender pack has saved me alot of hassle in choosing material inside the house myself. Especially their kitchen design has been great and cannot wait to see it realised. Thanks for all your input so far…