
Additional Flats in Norwood, Lambeth
See our project below, we have completed for our satisfied client. If you want to know the cost of a similar project, please contact us to Get a quote or call us on 0203 409 4215 to speak with our planning consultants.
Norwood, London
95 sqm
Jan 2021

240 Gypsy Road
This portfolio entry documents a successful flat conversion and extension project in Norwood, Lambeth, where Extension Architecture helped transform an existing property on a busy high street into a higher-value, multi-unit residential building with improved layout and income potential.
The Problem Statement
The building had two small flats with limited space and no modern amenities. The owner on a busy London street aimed to boost rental income but faced challenges in adding units, optimizing space, and enhancing street presence without disrupting retail.
Flat Conversion
- Planning Permission
- Technical Design
Norwood, London
London Borough of Lambeth
95 sqm
295 sqm
Planning
July 2021
The Client Brief
The client, a property developer, sought to extend and reconfigure their building to provide additional residential accommodation above and behind the existing structure, while retaining the ground-floor retail unit. The goal was to deliver modern, spacious flats that met nationally described space standards and complied with Lambeth planning policy, thereby significantly increasing rental income and asset value.


The Solution
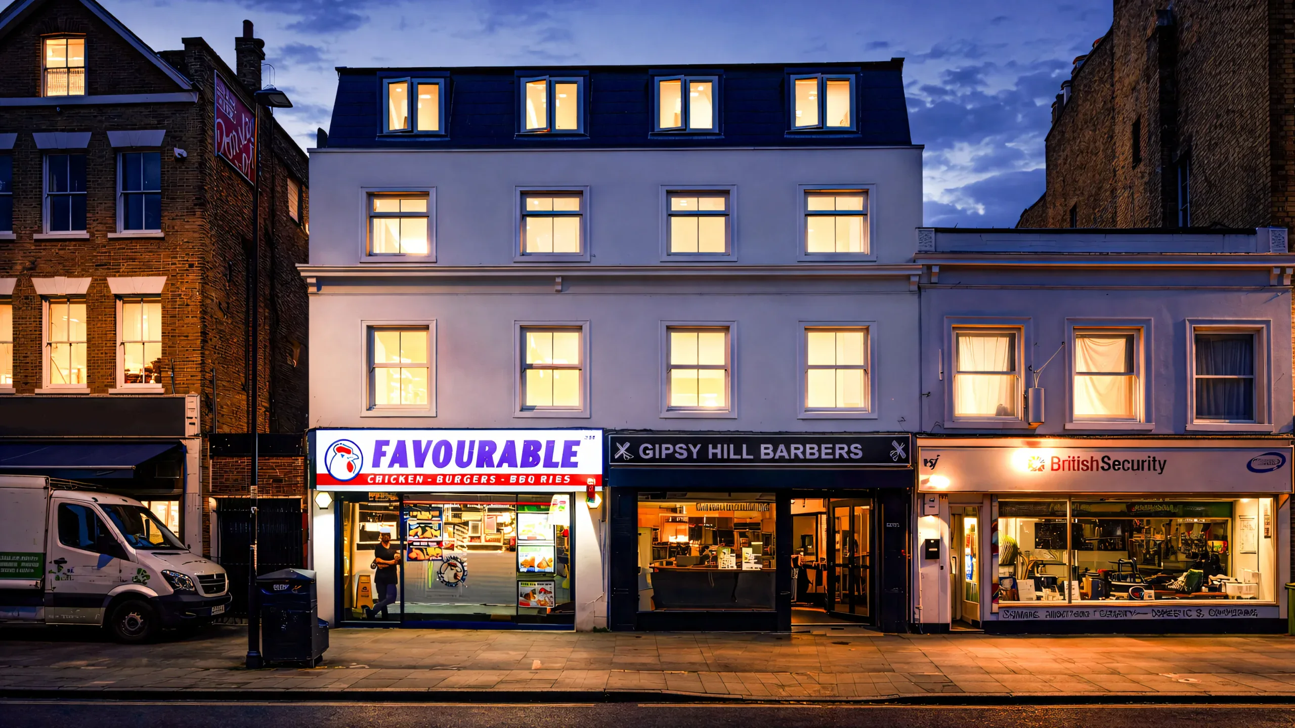
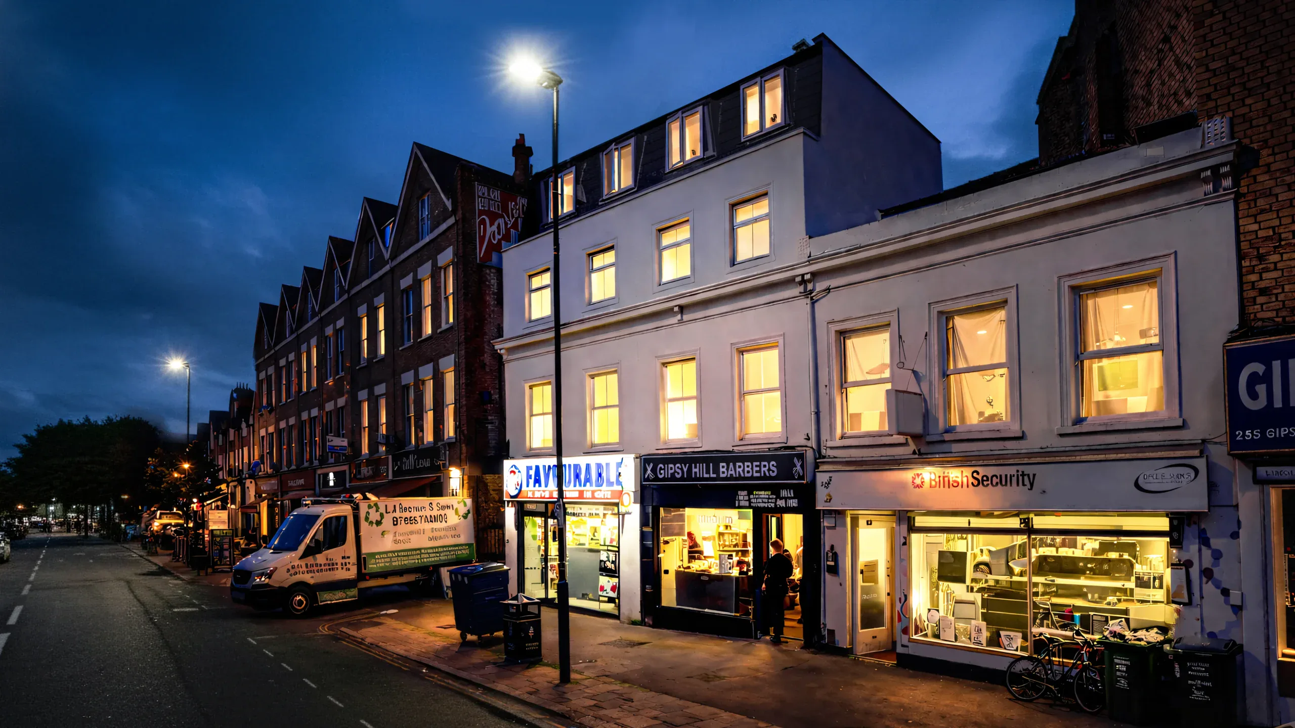
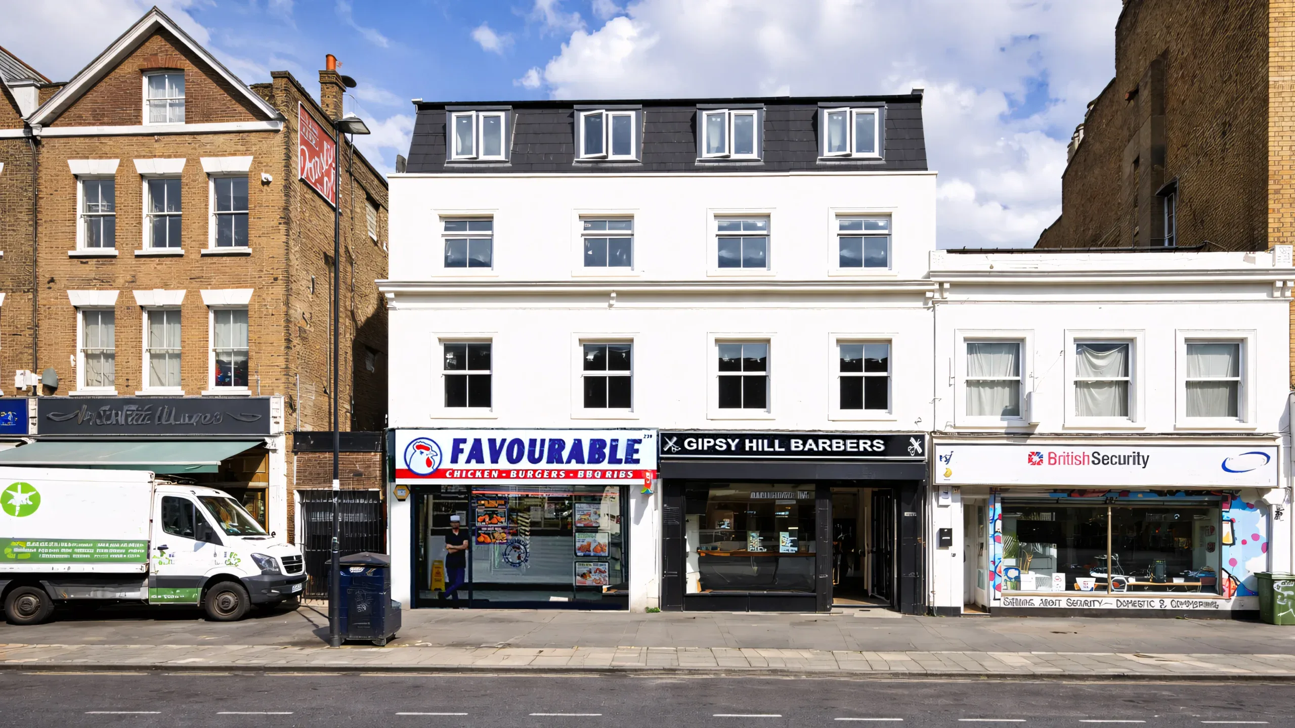
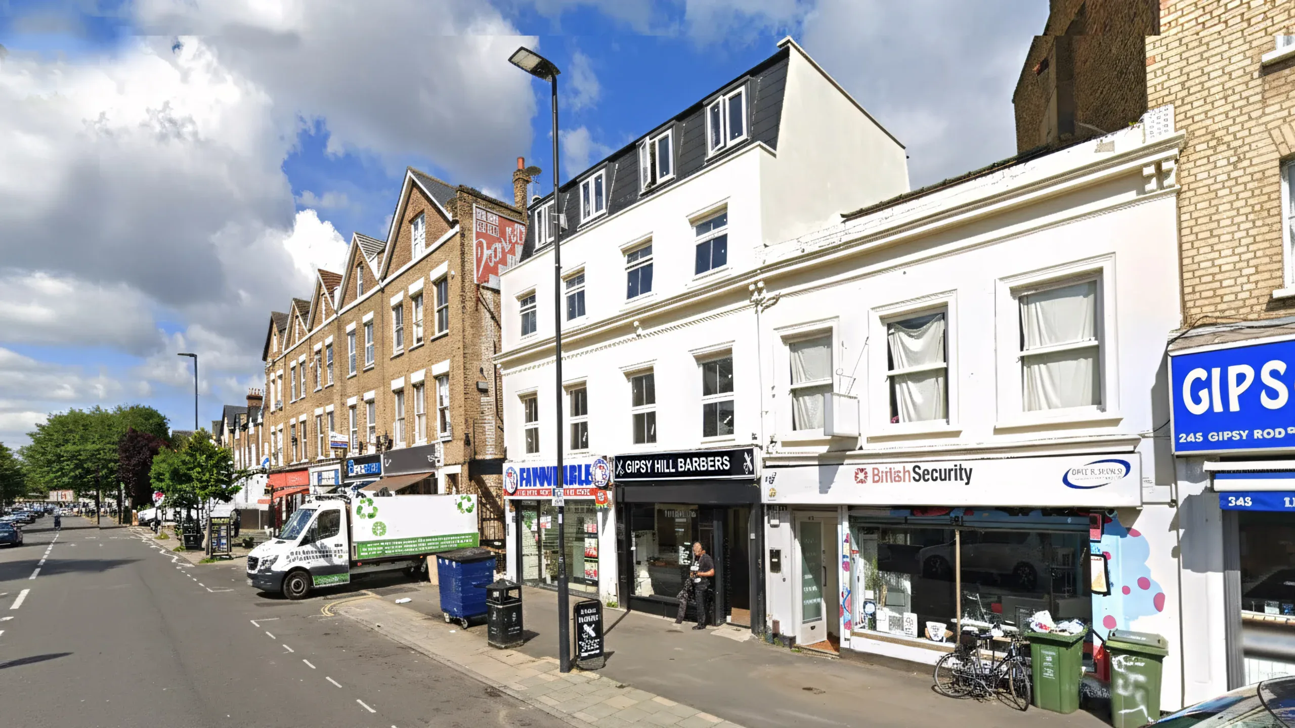
Extension Architecture delivered what the practice describes as a planning triumph by securing approval to add two additional storeys: a full second floor and a mansard-style loft space thereby creating two new residential units above the existing flats.
Alongside vertical extension, a rear extension was designed to improve internal layout and increase floor area for the original two flats.
The team navigated design challenges arising from the property’s busy high-street context, where any changes to the front elevation would directly affect the street scene.
Through careful spatial reconfiguration, robust design strategy, 3D visual support, and intensive negotiations with the London Borough of Lambeth, the project successfully enhanced the building’s capacity and presence while improving its overall functionality and compliance.
Summary Of Works
The completed project transformed the site from two undersized flats into four spacious apartments, increasing the client’s rental income by over 300%. The scheme was fully permitted, constructed, and handed over in early 2021, meeting modern living standards and contributing positively to the urban context.
0 Months
Design Duration
0 Months
Build Timeline
+ 0 %
Value Boost
+ 0 %
Kitchen Usage
+ 0 %
Natural Light
+ 0 %
Layout Efficiency


Nikki
Architectural Sales Consultant