
Change of Use

Change of Use Case Studies
Whether you want to extend your current premises into a building next door in Lambeth, separate a single house into several offices in Newham or convert a disused space into a new business venture in Hammersmith and Fulham, our specialist Change of Use architects have extensive experience working with property owners throughout London; from Hillingdon to Bexley, Enfield to Croydon and everything in between.
We will work with you to fulfil your requirements, within your budget, and ensure your business has the space it needs to grow. Our architects are experts in applying for Change of Use, getting planning permission in London and navigating through building regulations, so they will make the process smooth and efficient for you, so that you can get up and running or back to business as quickly as possible.
By using the 3D graphic visualisations we generate, you can be confident the finished product will be exactly what you want, so why not take a look at our case studies below for more information of what we can do together, or get in touch with us for further information?
-

Jingogae Restaurant – Change of Use Case D1 to A3
Date:2012 Location: Kingston, New Malden Project Type: Change of use The client requested for a change of use planning application to extend an existing restaurant to the next door shop which had previously been a clinic. We designed, submitted drawings and got permission from Kingston Council.It is now double the size! Applications for planning permission are always required for changes of use from premises in a mixed use, a common example is a delicatessen or coffee.
Date:2012 Location: Kingston, New Malden Project Type: Change of use The client requested for a change of.
Read more -
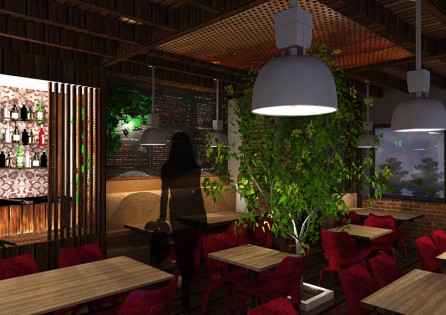
Soban Café : Planning application for Cafe
Date: 2015 Project Type: 3D Visualisation Planning application for Cafeplanning application for Cafe _ Soban Cafe. We are experienced in creatively collating ideas and translating your brief(s) into actualisations with our Architectural and Interior Design experience. Through mood boards and 3D realistic renders we are able to provide the client with suggestions and visualisations of the potential space. This can help with planning projects, especially if a challenging proposal to help illustrate to the.
Date: 2015 Project Type: 3D Visualisation Planning application for Cafeplanning application for Cafe _ Soban.
Read more -
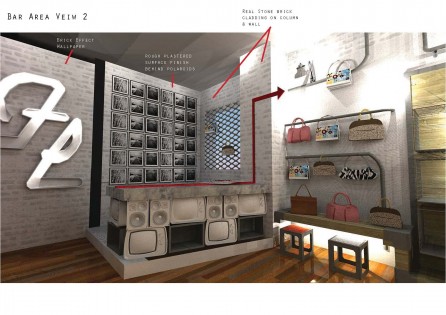
Fiorelli – Hammersmith Council
Date: 2013Location: Hammersmith & FulhamProject Type: 3D VisualisationWe were approached be global handbag manufacturer Fiorelli to design and build their Fiorelli London Handbag showroom in Hammersmith, London. We provided 3D renders of finished interior and construction drawings. We then provided a project management service to build the showroom as per the confirmed design. After an initial meeting consultation, we produced draft designs to the brief given.After consultation of the draft designs, agreed amendment were made.Final.
Date: 2013Location: Hammersmith & FulhamProject Type: 3D VisualisationWe were approached be global handbag manufacturer Fiorelli.
Read more
Case Studies of work we have completed along the way
See the full range projects we have completed for our satisfied customers: Click on the relevant icon below to find out more!
What are you planning ?
Residential
Single Storey Extension

Double Storey Extension

Convert to Flat

Loft Conversion

Basement Extension

3D Visualisation

Developers
New Builds

Change of Use


Nikki
Architectural Sales Consultant