

Our Services For Basement Conversions in London
With a downward expansion, a basement extension presents the ultimate freedom to plan & design an expansive space without changing the property’s footprint or losing a garden space, especially in London, where space is at premium. They not only boost significant property value, but also help you evade adherence to certain planning rules, which are highly stringent in London. While basement extensions offer greater flexibility to execute custom designs as opposed to other extension forms, where vertical and horizontal expansions are usually restricted, they are also, at the same time, extremely intricate to design. Naturally, it warrants some degree of excavation and underpinning existing foundation, which is not only tedious but also a risky prospect, especially with terraced houses. Also, the presence of hidden streams, wet soil can’t be sidelined, which will likely cause structural issues, compounding the complexity of excavation and thereby the construction itself. At Extension Architecture, we engage our architects who are seasoned experts in handling complex basement projects, and involve our specialist engineers from an early stage of the project. With this, we ensure the layout is delicately planned and critical challenges such as waterproofing, ensuring a dry and subterranean space, and extensive underpinning to support the structure are addressed, along with ensuring total adherence to planning laws.
What our Clients are Saying
Here's what some of our clients have to say about working with us, their stories reflect the trust, value, and impact we strive to deliver in every project.

John H
Home OwnerDelighted with the application approval that we got yesterday. As discussed initially, we were dubious of our chances as our property in Weybridge sits in a flood risk area + conservation area. But our full application for the 4m extension to the rear have been approved without any hassle. Also Elmbridge council was able to give us the approval within 7 weeks, so an added bonus. Thanks Especially to Youno who was very helpful in outlining all the pitfalls and guiding us to this position.
Emily C
Home OwnerThank you for your efficient service. Really impressed with the level of service and the speed!
Jules W
Home OwnerWorking with Nadir at Extension Architecture was a truly trouble-free experience. They explained the process and was always at hand whenever I had questions. I trusted their judgement whenever they provided amendments to my initial plan and was thoroughly happy with the end result! 11/10
Zac D
Home OwnerBeautiful extension, Thank you!
Anna N
Home OwnerI’m highly recommending Extension Architecture for their expertise to turn around a difficult planning application that I had refused from 2 other architects and they managed to get my additional new house at the end. A 3 year journey, but it was well worth it! I cannot appreciate enough their planning knowledge, and also now we are breaking ground. Their tender pack has saved me alot of hassle in choosing material inside the house myself. Especially their kitchen design has been great and cannot wait to see it realised. Thanks for all your input so far…
John H
Home OwnerI’m highly recommending Extension Architecture for their expertise to turn around a difficult planning application that I had refused from 2 other architects and they managed to get my additional new house at the end. A 3 year journey, but it was well worth it! I cannot appreciate enough their planning knowledge, and also now we are breaking ground. Their tender pack has saved me alot of hassle in choosing material inside the house myself. Especially their kitchen design has been great and cannot wait to see it realised. Thanks for all your input so far…
John H
Home OwnerDelighted with the application approval that we got yesterday. As discussed initially, we were dubious of our chances as our property in Weybridge sits in a flood risk area + conservation area. But our full application for the 4m extension to the rear have been approved without any hassle. Also Elmbridge council was able to give us the approval within 7 weeks, so an added bonus. Thanks Especially to Youno who was very helpful in outlining all the pitfalls and guiding us to this position.
Emily C
Home OwnerThank you for your efficient service. Really impressed with the level of service and the speed!
Jules W
Home OwnerWorking with Nadir at Extension Architecture was a truly trouble-free experience. They explained the process and was always at hand whenever I had questions. I trusted their judgement whenever they provided amendments to my initial plan and was thoroughly happy with the end result! 11/10
Zac D
Home OwnerBeautiful extension, Thank you!
Anna N
Home OwnerOur process of building a Basement Extension
Our process of building a basement extension begins with a comprehensive site assessment and feasibility study to evaluate structural conditions, ground levels, and planning constraints. Once the groundwork is established, our architects develop a bespoke design that optimises space, natural light, and ventilation while ensuring compliance with building and waterproofing standards. We coordinate all technical drawings, planning applications, and structural calculations to streamline approvals and maintain precision throughout. During construction, we oversee excavation, underpinning, and installation with meticulous attention to safety and structural integrity, ensuring a high-performing basement extension that enhances your property’s value and architectural appeal.

Types Of Basement Extensions
Full Basement Extension

Full Basement Extension
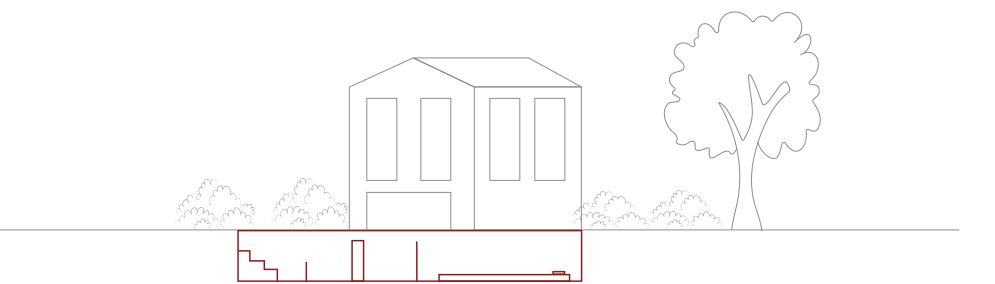
A full basement extension allows you to expand your home without altering its external appearance. It helps you unlock valuable living space in areas where above-ground expansion might be restricted, especially in dense urban locations like London. This additional space can serve as a guest suite, home cinema, gym, office, playroom, or even a wine cellar. Additionally, modern design and engineering ensure these spaces are bright and well-ventilated, and so the possibilities are endless and can be tailored to your lifestyle needs.
Garden Basement Extension
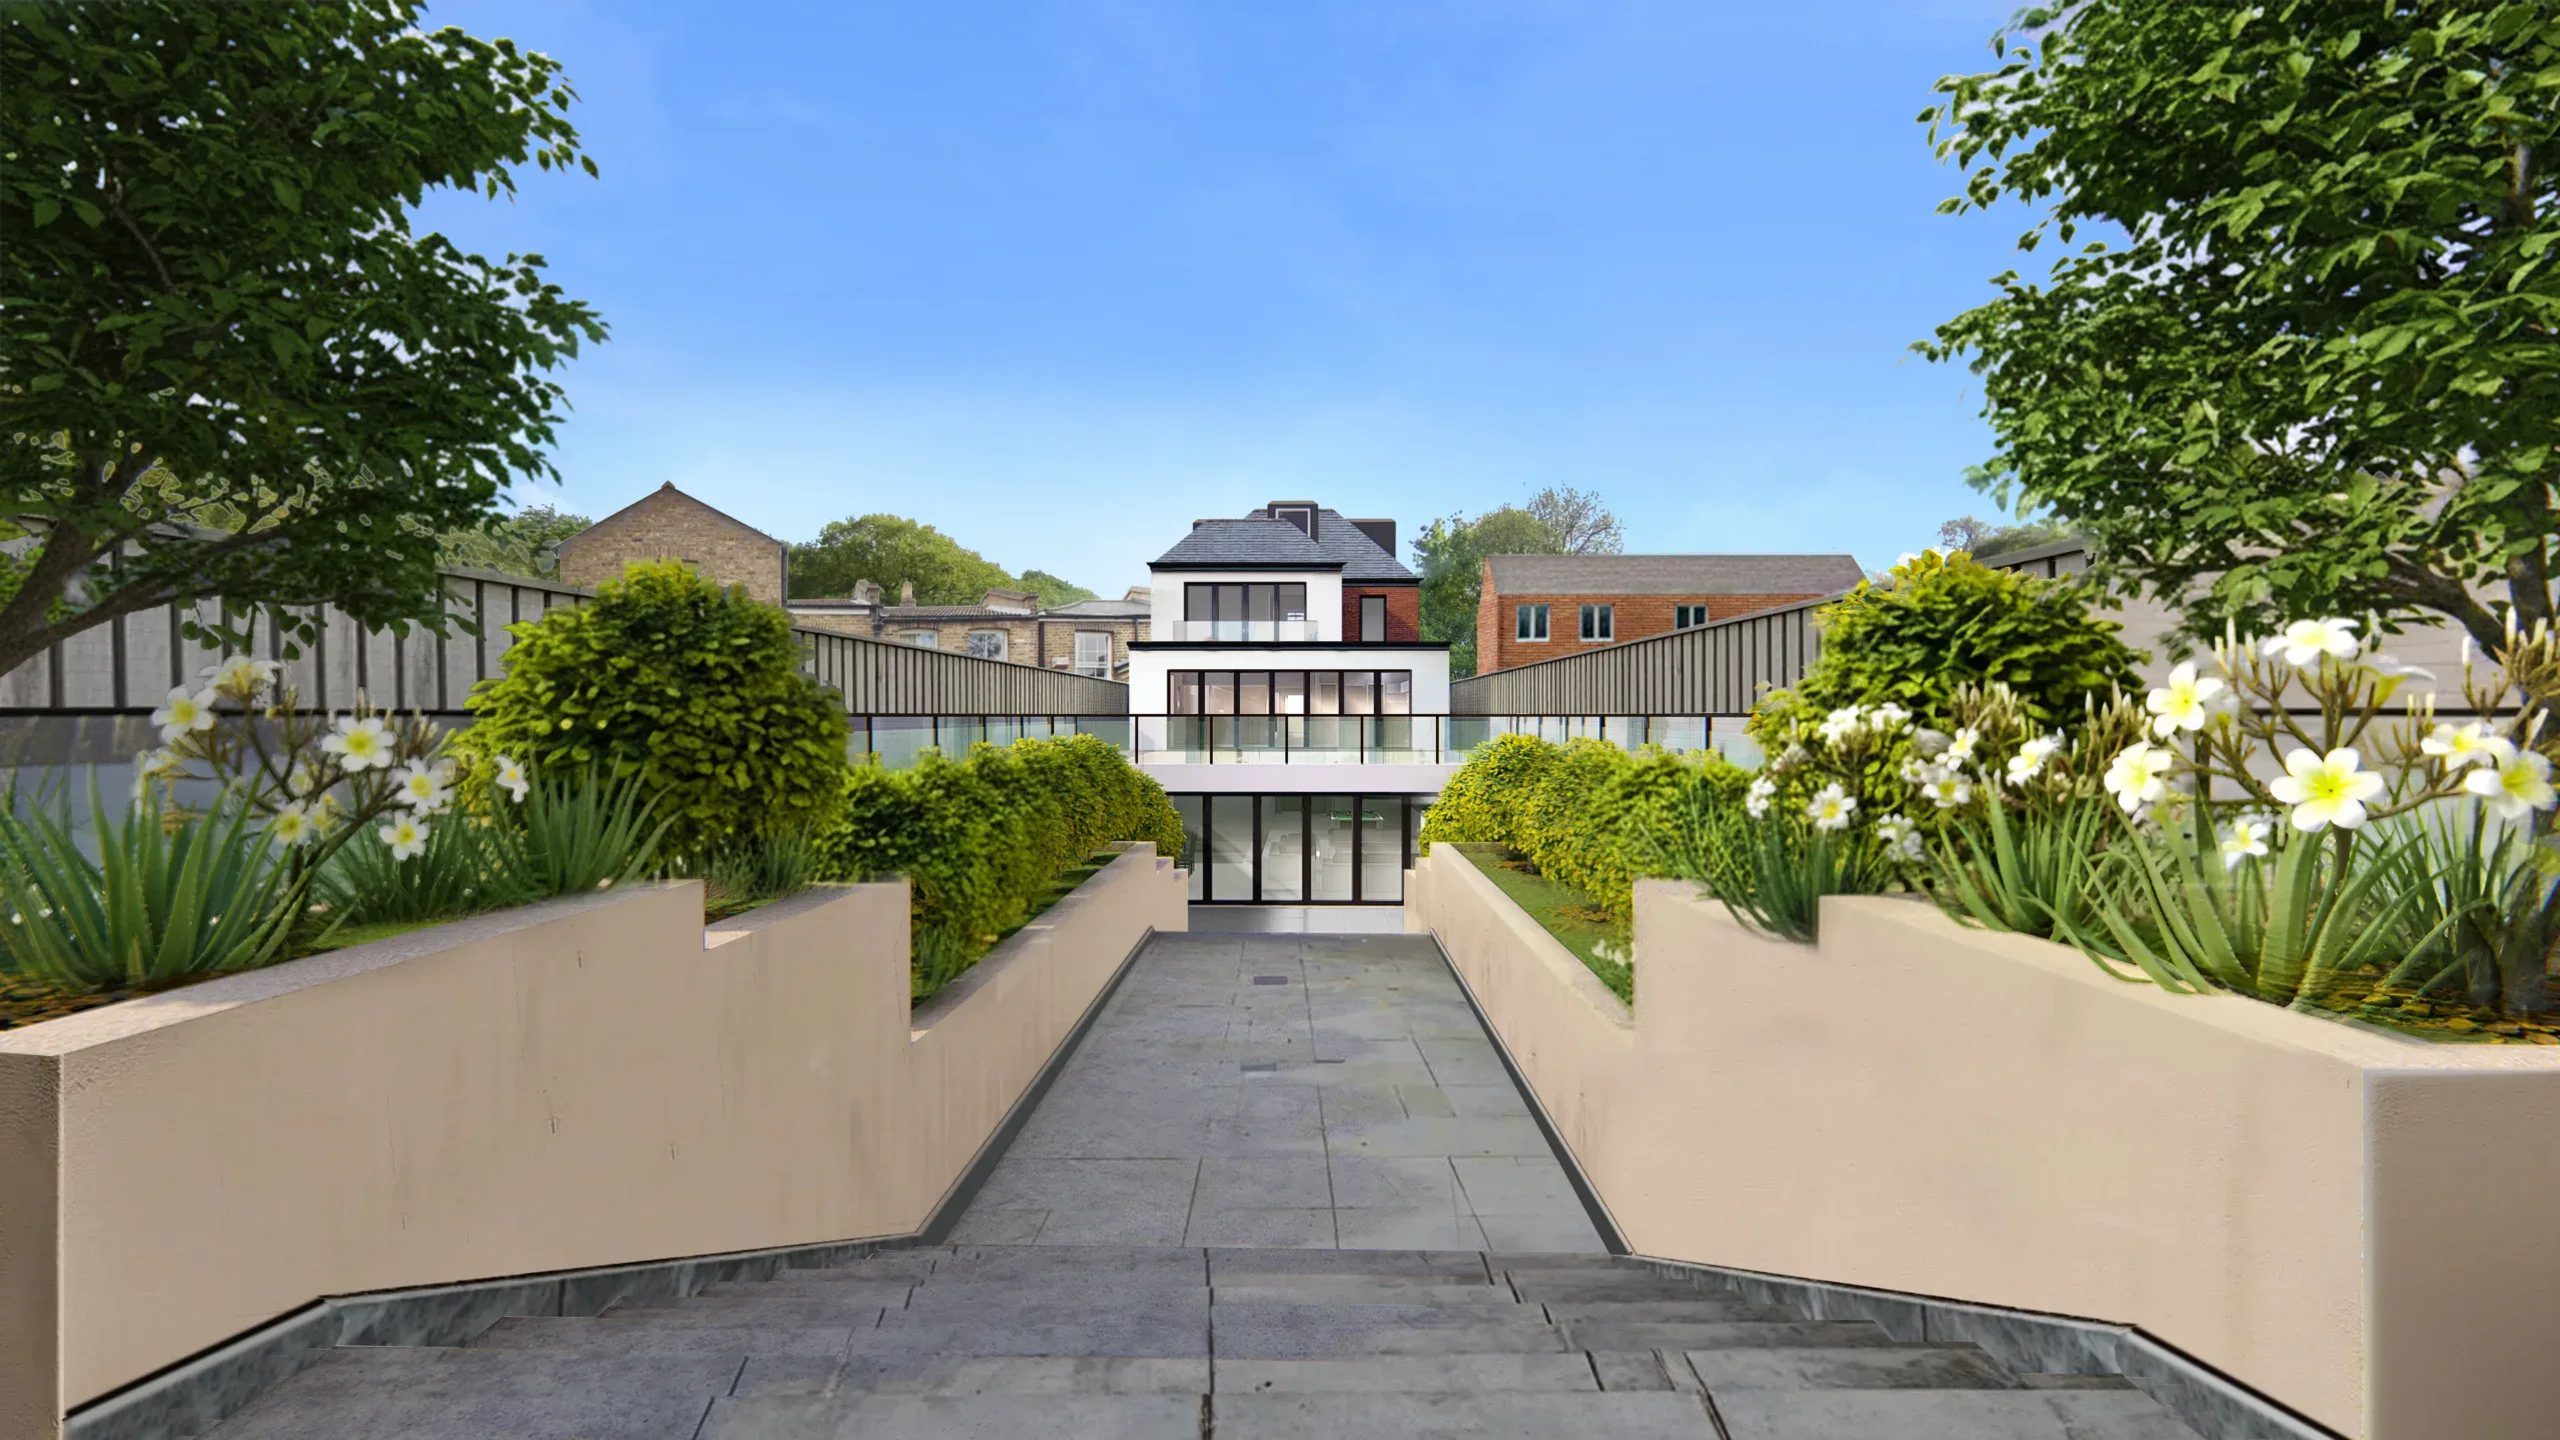
By extending beneath your garden, a garden basement extension offers a sense of privacy and tranquility that’s unmatched. With use of lightwells and open staircases, your new extension can turn into a light-filled, inviting space and is also a huge property value booster.
Full Basement Extension
Full Basement Extension
Garden Basement Extension
Garden Basement Extension
Other Services We Provide

Full Basement Extension
Our expertise in full basement extensions encompasses advanced structural engineering, precision planning, and contemporary architectural design. We specialise in delivering fully integrated subterranean spaces that optimise light, ventilation, and functionality. From feasibility studies and planning permissions to excavation, waterproofing, and construction oversight, we ensure each project meets the highest standards of safety and aesthetic integration.

Cellar Basement Extension
Our cellar basement extensions encompass a complete transformation of underutilised spaces through precise structural engineering and innovative architectural design. We specialise in delivering technically robust, fully waterproofed, and well-ventilated basements that optimise spatial efficiency and comfort whilst ensuring each project meets the highest technical and aesthetic standards.

Retrofit Basement Extension
With retrofit basement extensions, we focus on structurally precise, design-led transformations of existing sub-ground spaces. We specialise in advanced structural reinforcement, underpinning, and waterproofing systems to ensure stability and long-term performance. By integrating modern design with technical excellence, we create functional and compliant basement environments that enhance your home’s usability and value.
Full Basement Extension
Our expertise in full basement extensions encompasses advanced structural engineering, precision planning, and contemporary architectural design. We specialise in delivering fully integrated subterranean spaces that optimise light, ventilation, and functionality. From feasibility studies and planning permissions to excavation, waterproofing, and construction oversight, we ensure each project meets the highest standards of safety and aesthetic integration.
Cellar Basement Extension
Our cellar basement extensions encompass a complete transformation of underutilised spaces through precise structural engineering and innovative architectural design. We specialise in delivering technically robust, fully waterproofed, and well-ventilated basements that optimise spatial efficiency and comfort whilst ensuring each project meets the highest technical and aesthetic standards.
Retrofit Basement Extension
With retrofit basement extensions, we focus on structurally precise, design-led transformations of existing sub-ground spaces. We specialise in advanced structural reinforcement, underpinning, and waterproofing systems to ensure stability and long-term performance. By integrating modern design with technical excellence, we create functional and compliant basement environments that enhance your home’s usability and value.
Any Questions?
Didn’t find your answer? Feel free to reach out

Nikki
Architectural Sales Consultant
I’m highly recommending Extension Architecture for their expertise to turn around a difficult planning application that I had refused from 2 other architects and they managed to get my additional new house at the end. A 3 year journey, but it was well worth it! I cannot appreciate enough their planning knowledge, and also now we are breaking ground. Their tender pack has saved me alot of hassle in choosing material inside the house myself. Especially their kitchen design has been great and cannot wait to see it realised. Thanks for all your input so far…