


Architect Durham
All In One Architectural Solution In Durham
We are focused on delivering high-quality and unique residential projects, including home additions and conversions, new constructions, flats, and houses that are rented to multiple tenants, also referred to as HMOs. Planning a basement conversion? It is indeed an excellent way of creating space and increasing the value of the house. Regardless of whether you are extending your existing home or thinking of creating an entirely new one from the ground up, we can assist throughout the design and construction phases.
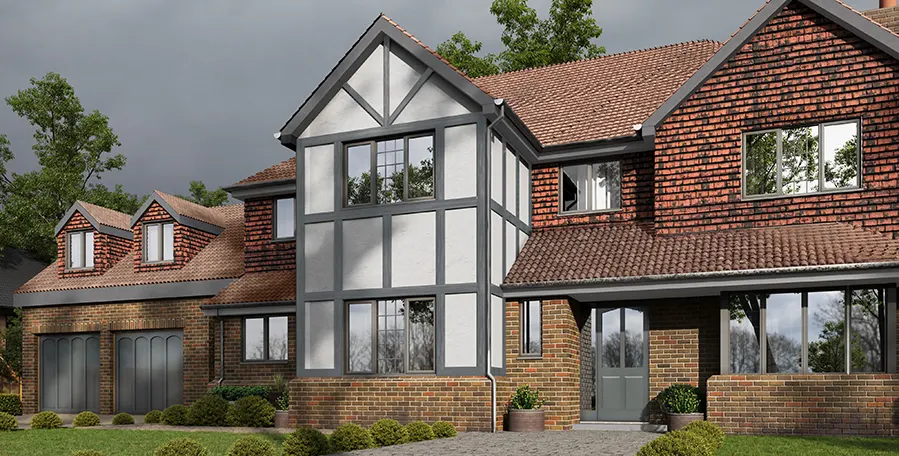
We only deliver excellence

Locations in Durham
Aislaby Allensford Annfield Plain Archdeacon Newton Auckland Park Aukside Aycliffe VillageOur Expertise

Planning Application Drawings
Council-ready drawings, fast

3D Visualisations
See it before building

Retrospective Planning
Fix unpermitted works

Building Regulation Drawings
Safe, compliant drawings

Commercial Development Consultancy
Change of use experts

Interior Design
Finishes inside out

Spatial Planning & Layout
Smarter room layouts

Feasibility Consultancy
Know what’s possible
Our Expertise
Planning Application Drawings
Council-ready drawings, fast
3D Visualisations
See it before building
Retrospective Planning
Fix unpermitted works
Building Regulation Drawings
Safe, compliant drawings
Commercial Development Consultancy
Change of use experts
Interior Design
Finishes inside out
Spatial Planning & Layout
Smarter room layouts
Feasibility Consultancy
Know what’s possible
What makes Durham Special?
The area of the county is nowadays made up of such districts as Chester-le-Street, the city of Durham, Darlington, Hartlepool, and a part of the Borough of Stockton-on-Tees. Durham is a perfect mix of history, friendly people, and beautiful countryside. Durham is one of these cities that have a perfect combination of tradition and modernity, thanks to its charming cathedral, student life.

Robinson Hinestroza & Ankita Ojha
SALES CONSULTANTS
Tell us about your plan and we'll send you a free quote! It takes less than 30 seconds.
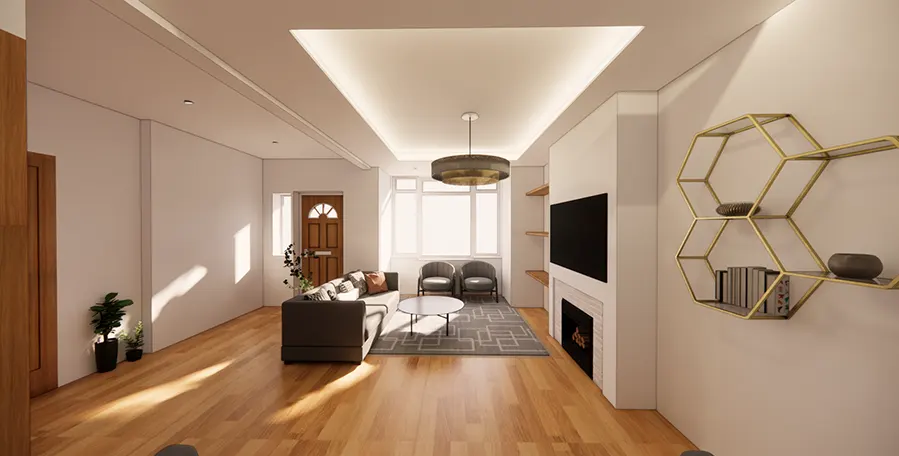
Durham Planning Applications and Architectural Services
Your home is precious to you and your family thus we are ready to assist you from the conceptual stage to the actual construction, including a budget for the project.
Basement Conversion Durham
We handle everything from meticulous site assessments to ensuring compliance with local regulations, especially considering conservation and heritage aspects. With a near 100% success rate, our team ensures that every project aligns perfectly with Durham county’s unique planning regulations and the historical context of your property. We stay updated on local planning changes and learn from neighbouring approvals and refusals, ensuring our approach is always informed and effective.
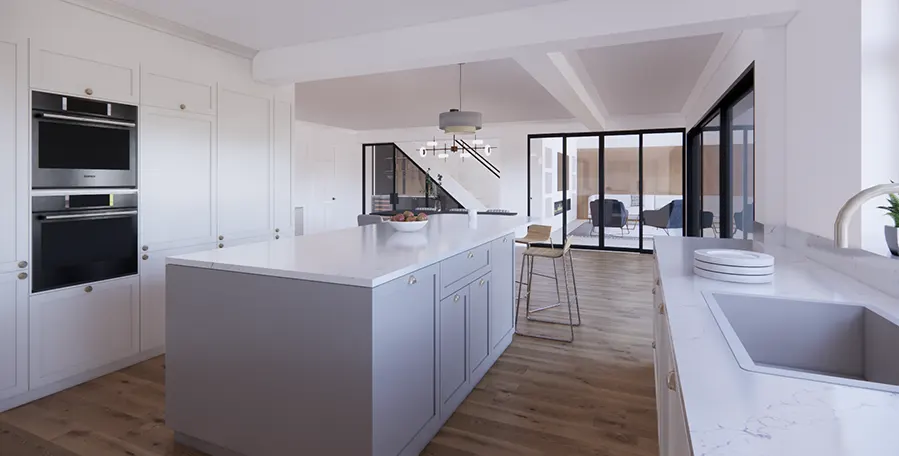
Why Choose
Extension Architecture?
Our experienced team of Durham architects will take the lead and create a thoughtful design that maximizes the available space and is tailored to your tastes. We will guide you through the intricacies of the planning process and discuss every aspect of the project in detail. Our architects will carefully survey your property to ensure no detail is overlooked. We will be with you throughout the process, providing clearand comprehensive instructions while walking you through the planning, application and construction process.

One-Stop Solution
Our firm provides a comprehensive range of services under one roof, from planning and architectural design to intricate interior and immersive design, and expertly manages the complexities of the construction process. We have delivered projects of various scales and budgets, from small home extensions to large new builds, for a diverse clientele.

Interior Design + Architecture
Our team includes interior designers who work closely with the clients, especially the ‘ladies’ of the house to curate the dream spaces tailored to their requirements. These processes include fun yet crucial processes like selecting wall finishes, color schemes, soft furnishings, flooring. Having architects and interior designers under one roof allows for less contingencies.

In-house Structural Engineer
Our in-house structural engineer—an advantage that only 1 in 20 firms can offer. This is crucial, as significant time is often lost consulting multiple specialists, which can lead to additional costs. With a structural engineer on our team, we ensure a fully collaborative and seamless design-build process, minimizing contingencies and preventing design inaccuracies.

Turn-Key Approach
We provide support throughout the entire building process, embracing a ‘turnkey approach’ to ensure a smooth and efficient project from start to finish. Additionally, we assist in reducing build costs by aiding in the procurement of all internal fit-outs, including sanitaryware, kitchens, and more. It’s a zero hassle solution for clients.

Nikki
Architectural Sales Consultant