Ox Aa Phone L Edit01

Architects in Oxshott

All In One Architectural Solution In Oxshott
Oxshott is defined by privacy, scale and architectural presence. Set behind private roads and expansive plots, this is a landscape of monumental homes where proportion and symmetry matter as much as craftsmanship. Architecture here is not modest but it is composed, confident and enduring.

At Extension Architecture, we design to reflect that scale.

With over 16 years of experience delivering high-value residential projects, we understand the precision required when working on large estates and prestigious private roads. From Palladian-inspired mansions to carefully proportioned new builds and extensive refurbishments, our work responds to Oxshott’s expectation of grandeur.

Our architects, project managers and designers oversee every stage concept, planning, technical detailing and construction coordination. We serve homeowners and developers across KT7, KT8, KT10, KT11, KT12 and KT13, delivering architecture defined by symmetry, permanence and refined authority.

architectural solution in oxshott

We only deliver excellence

19+
Projects completed in Oxshott
2220 +
Our total projects completed in London & Surrey

Our Expertise

Council-ready planning application drawings

Planning Application Drawings
Council-ready drawings, fast

3D architectural visualisation of house extension design

3D Visualisations
See it before building

Retrospective planning application for unpermitted building work

Retrospective Planning
Fix unpermitted works

Building regulations compliant architectural drawings

Building Regulation Drawings
Safe, compliant drawings

Commercial development and change of use consultancy

Commercial Development Consultancy
Change of use experts

Interior design and architectural finishes

Interior Design
Finishes inside out

Spatial planning and room layout design

Spatial Planning & Layout
Smarter room layouts

Architectural feasibility consultancy for extensions

Feasibility Consultancy
Know what’s possible

Our Expertise

Council-ready planning application drawings

Planning Application Drawings
Council-ready drawings, fast

3D architectural visualisation of house extension design

3D Visualisations
See it before building

Retrospective planning application for unpermitted building work

Retrospective Planning
Fix unpermitted works

Building regulations compliant architectural drawings

Building Regulation Drawings
Safe, compliant drawings

Commercial development and change of use consultancy

Commercial Development Consultancy
Change of use experts

Interior design and architectural finishes

Interior Design
Finishes inside out

Spatial planning and room layout design

Spatial Planning & Layout
Smarter room layouts

Architectural feasibility consultancy for extensions

Feasibility Consultancy
Know what’s possible

What Makes Oxshott Special?

First recorded in 1179 in historical documents as Okesseta, Oxshott is now a pretty village that lies in the Elmbridge Borough of Surrey. The topography is essentially hilly and partly wooded. It presents an eclectic mix of neo-classical mansions to character-laden period homes. Over time, Oxshott has drawn quite a few celebrated sports personalities, such as Andy Murray, Didier Drogba, and John Terry. It is that part of the countryside that manages to achieve a perfect balance between rural life and access to all amenities available within central London. The area comprises the prestigious Crown Estate and is therefore one of the most sought-after locations south of the city.

At Extension Architecture, our Oxshott architects boast specific experience regarding residential extensions and new-build developments, offering a one-stop service from property acquisition to development. Our all-inclusive service encompasses intricate, spatial planning through to interior design, construction, and project management-a seamless, one-stop service devised to deliver truly exceptional, high-end results. Our experience and expertise encompass an extensive track record across Surrey and the Home Counties, including more than 80 projects approved in Elmbridge alone. We can thus help a lot in streamlining the planning process and enhancing the probability of success from the application.

Robinson Hinestroza & Ankita Ojha

SALES CONSULTANTS

Tell us about your plan and we'll send you a free quote! It takes less than 30 seconds.
Get A Free Quote Today

Haringey3

Oxshott Planning Applications And Architectural Services


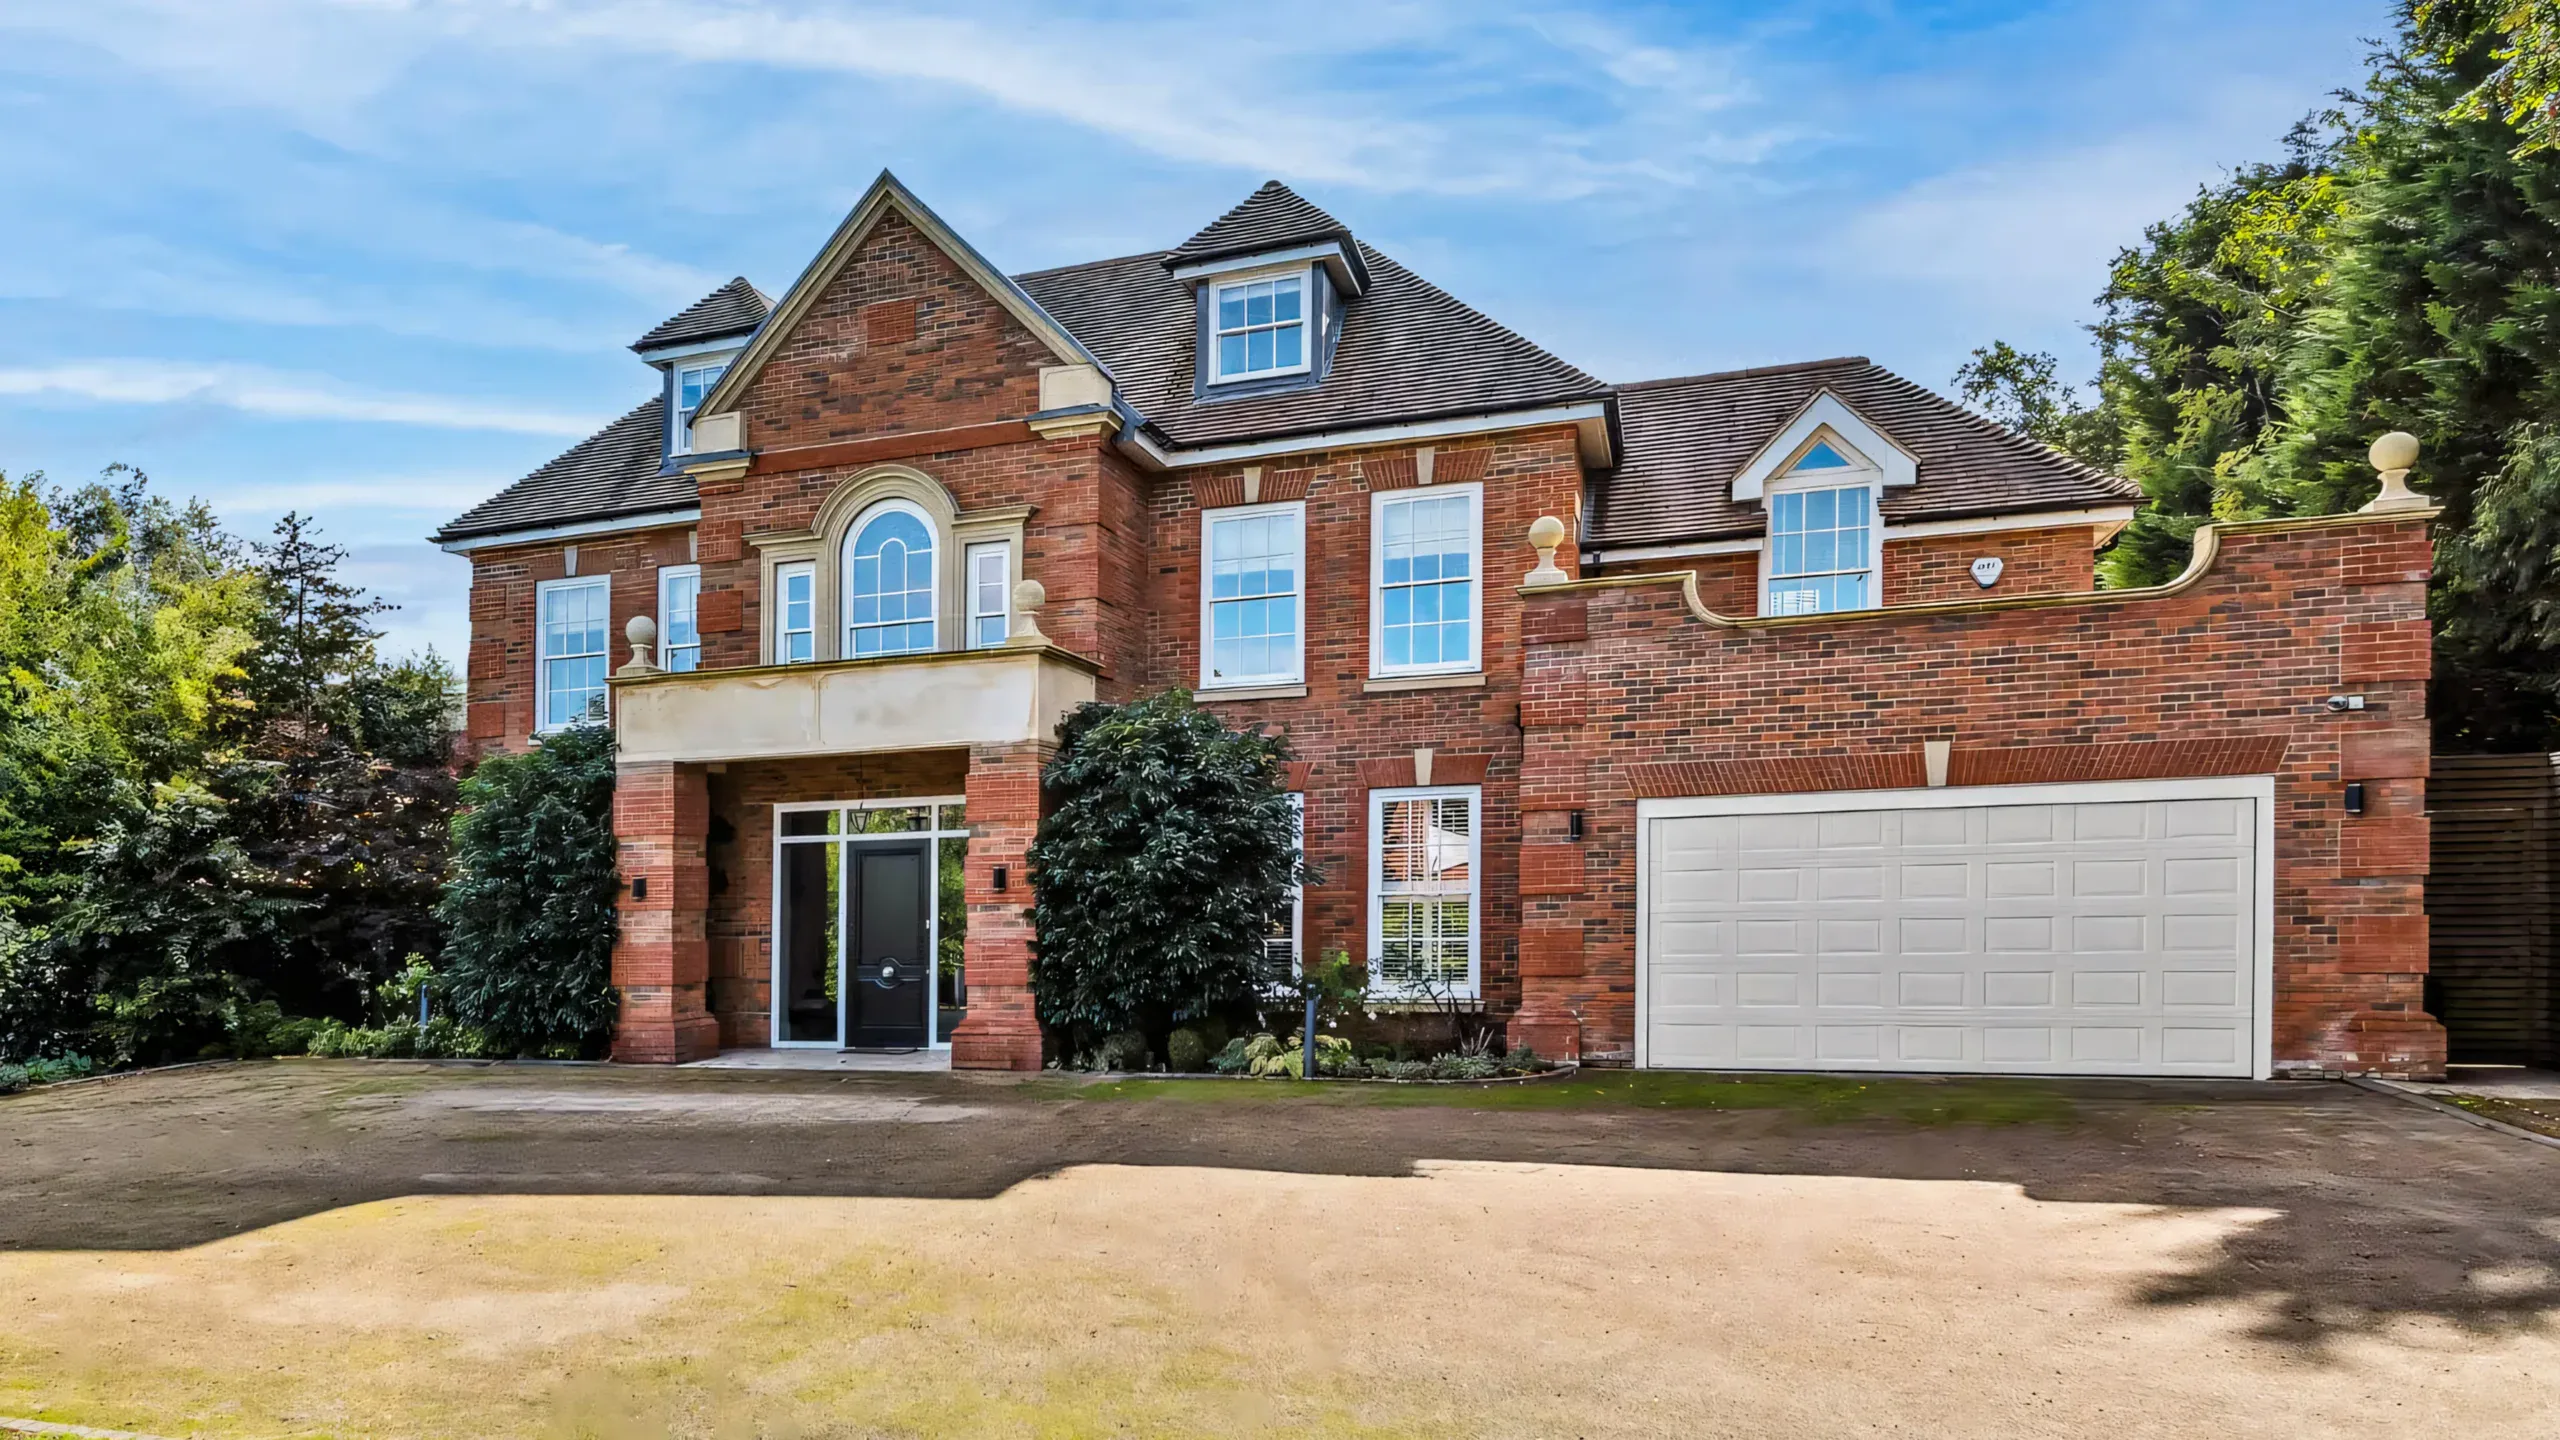
Oxshott is distinguished by its private estates, mature woodland surroundings and exceptionally large plots. Unlike denser urban districts, Oxshott offers rare spatial freedom and with that freedom comes architectural responsibility. The homes here are substantial and often inspired by Palladian principles with symmetrical façades, balanced wings and grand entrances approached via long, tree lined driveways. Architecture in Oxshott is experienced gradually. Framed entrances, carefully orchestrated approach views and expansive forecourts create a sense of arrival before the residence is fully revealed.

Neo Classical detailing such as stone columns, pediments and strong cornice lines reinforces authority and permanence. The scale of land allows for composed architectural layouts including formal courtyards, landscaped symmetry and a clearly defined spatial hierarchy. Beyond the principal dwelling, ancillary buildings such as gatehouses, triple garages with staff accommodation and bespoke garden pavilions are common. The generous plot depths also allow for leisure focused design, with indoor pools, wellness suites and detached pavilions integrated discreetly within landscaped grounds. In Oxshott, the relationship between house and land is as important as the façade itself.
Haringey3

Oxshott Extensions


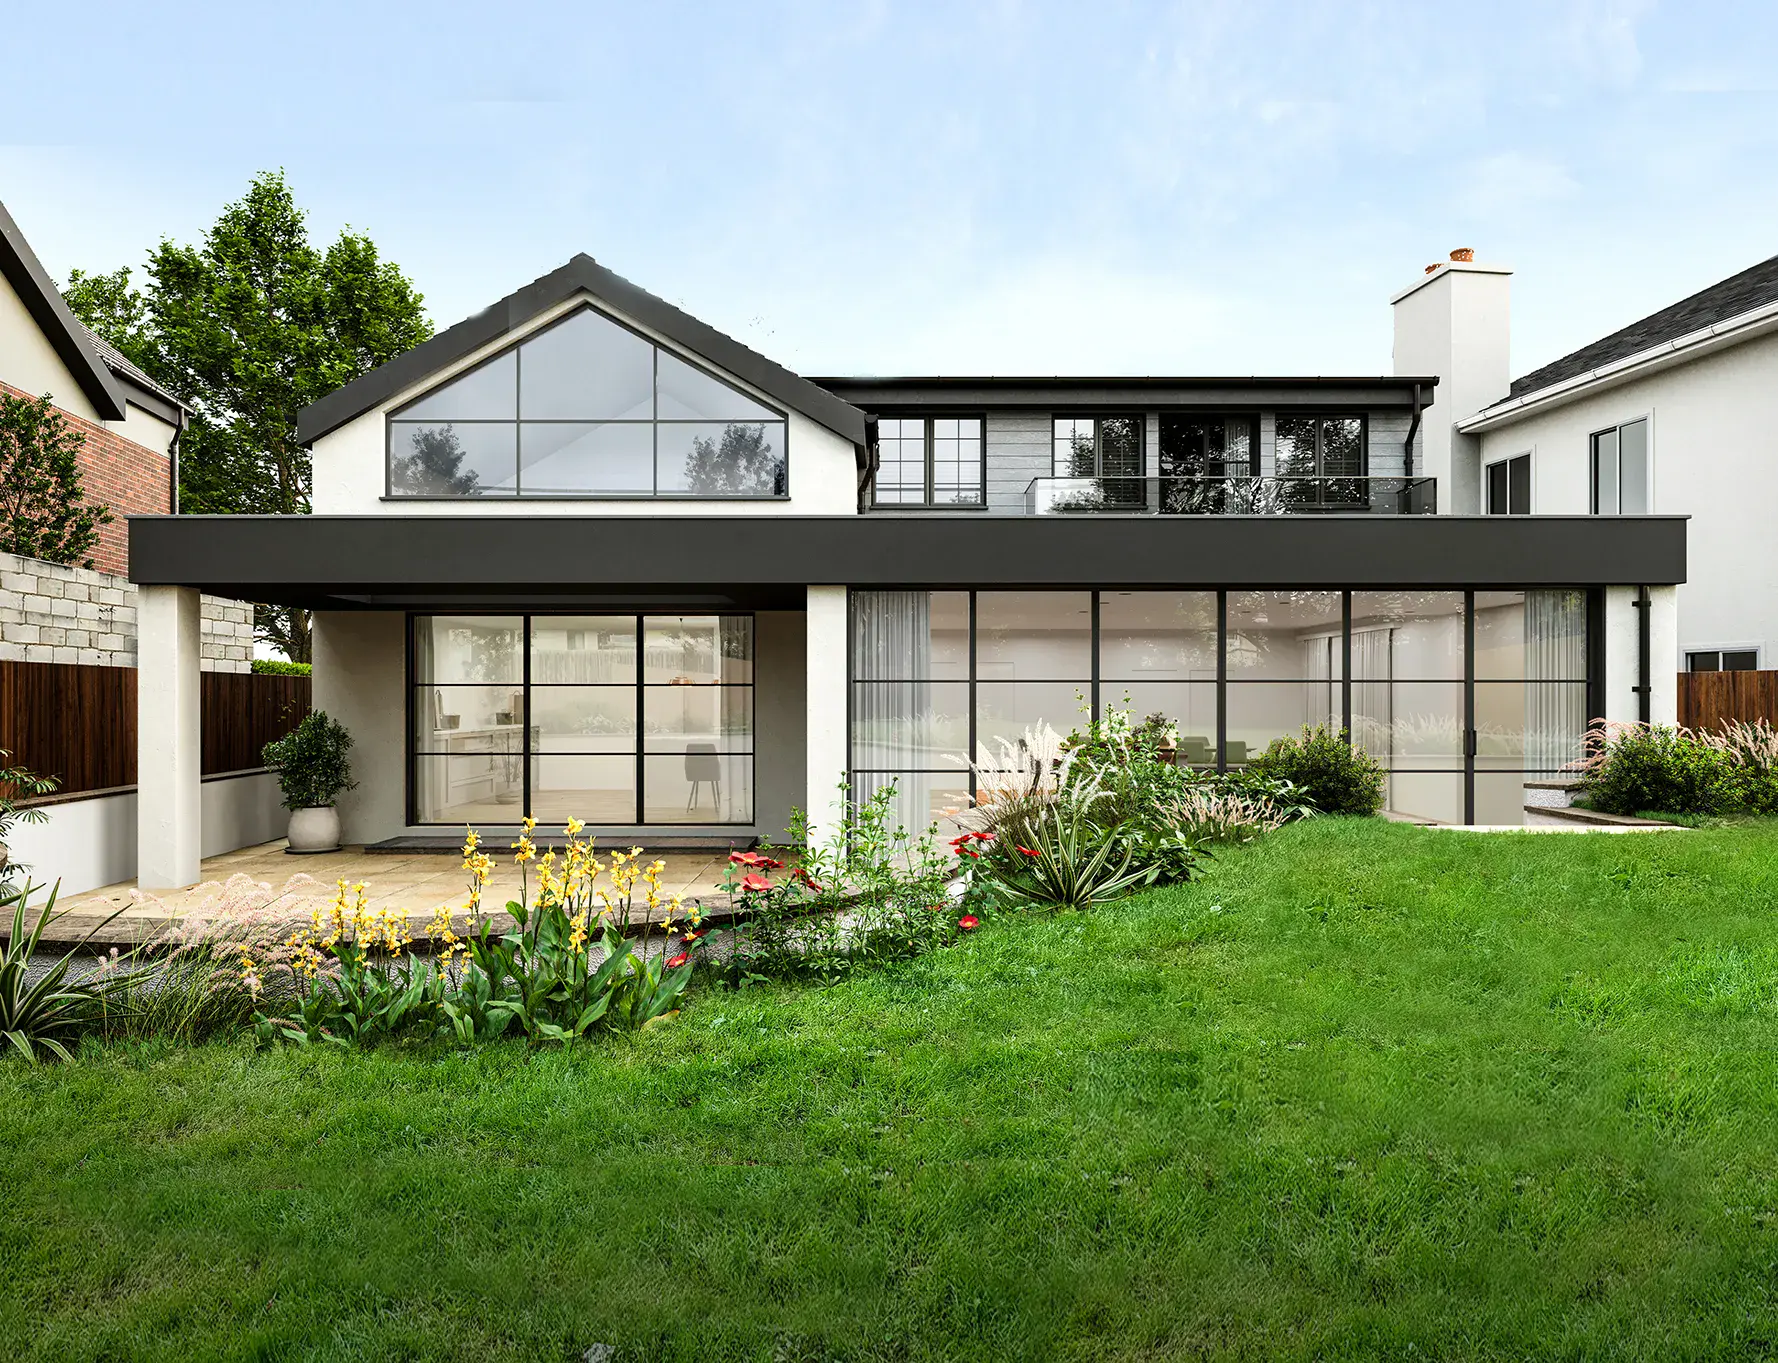
Extending or redeveloping a property in Oxshott is rarely about modest additions. More often, it involves reimagining scale, extending rear elevations, adding full-width wings or replacing outdated dwellings entirely. Proportion is critical. Using classical principles such as the Golden Ratio, we design façades that feel balanced and composed, incorporating stone columns, symmetrical window placement and carefully articulated rooflines.

On expansive plots, ancillary buildings play an important role. Gatehouses that frame the entrance, triple garages with accommodation above and bespoke garden pavilions must align architecturally with the main residence. Every extension or redevelopment is therefore approached holistically considering approach views, landscaping, long-term value and estate character. With over 16 years of experience, we understand how to design at this scale delivering architecture that feels monumental yet measured, refined yet commanding, and entirely suited to Oxshott’s private setting.
Oxshott 03 03
Oxshott 03 03

Why Choose
Extension Architecture?

Our experienced team of Oxshott architects will take the lead and create a thoughtful design that maximizes the available space and is tailored to your tastes. We will guide you through the intricacies of the planning process and discuss every aspect of the project in detail. Our architects will carefully survey your property to ensure no detail is overlooked. We will be with you throughout the process, providing clearand comprehensive instructions while walking you through the planning, application and construction process.

One-Stop Solution

One-Stop Solution

Our firm provides a comprehensive range of services under one roof, from planning and architectural design to intricate interior and immersive design, and expertly manages the complexities of the construction process. We have delivered projects of various scales and budgets, from small home extensions to large new builds, for a diverse clientele.

Interior Design + Architecture

Interior Design + Architecture

Our team includes interior designers who work closely with the clients, especially the ‘ladies’ of the house to curate the dream spaces tailored to their requirements. These processes include fun yet crucial processes like selecting wall finishes, color schemes, soft furnishings, flooring. Having architects and interior designers under one roof allows for less contingencies.

In-house Structural Engineer

In-house Structural Engineer

Our in-house structural engineer—an advantage that only 1 in 20 firms can offer. This is crucial, as significant time is often lost consulting multiple specialists, which can lead to additional costs. With a structural engineer on our team, we ensure a fully collaborative and seamless design-build process, minimizing contingencies and preventing design inaccuracies.

turn-Key Approach

Turn-Key Approach

We provide support throughout the entire building process, embracing a ‘turnkey approach’ to ensure a smooth and efficient project from start to finish. Additionally, we assist in reducing build costs by aiding in the procurement of all internal fit-outs, including sanitaryware, kitchens, and more. It’s a zero hassle solution for clients.

Img Nikki2

Nikki

Architectural Sales Consultant

Tell us about your plan and we'll send you a free quote! It takes less than 60 seconds!

Step 1 of 5


Book a free video meeting