
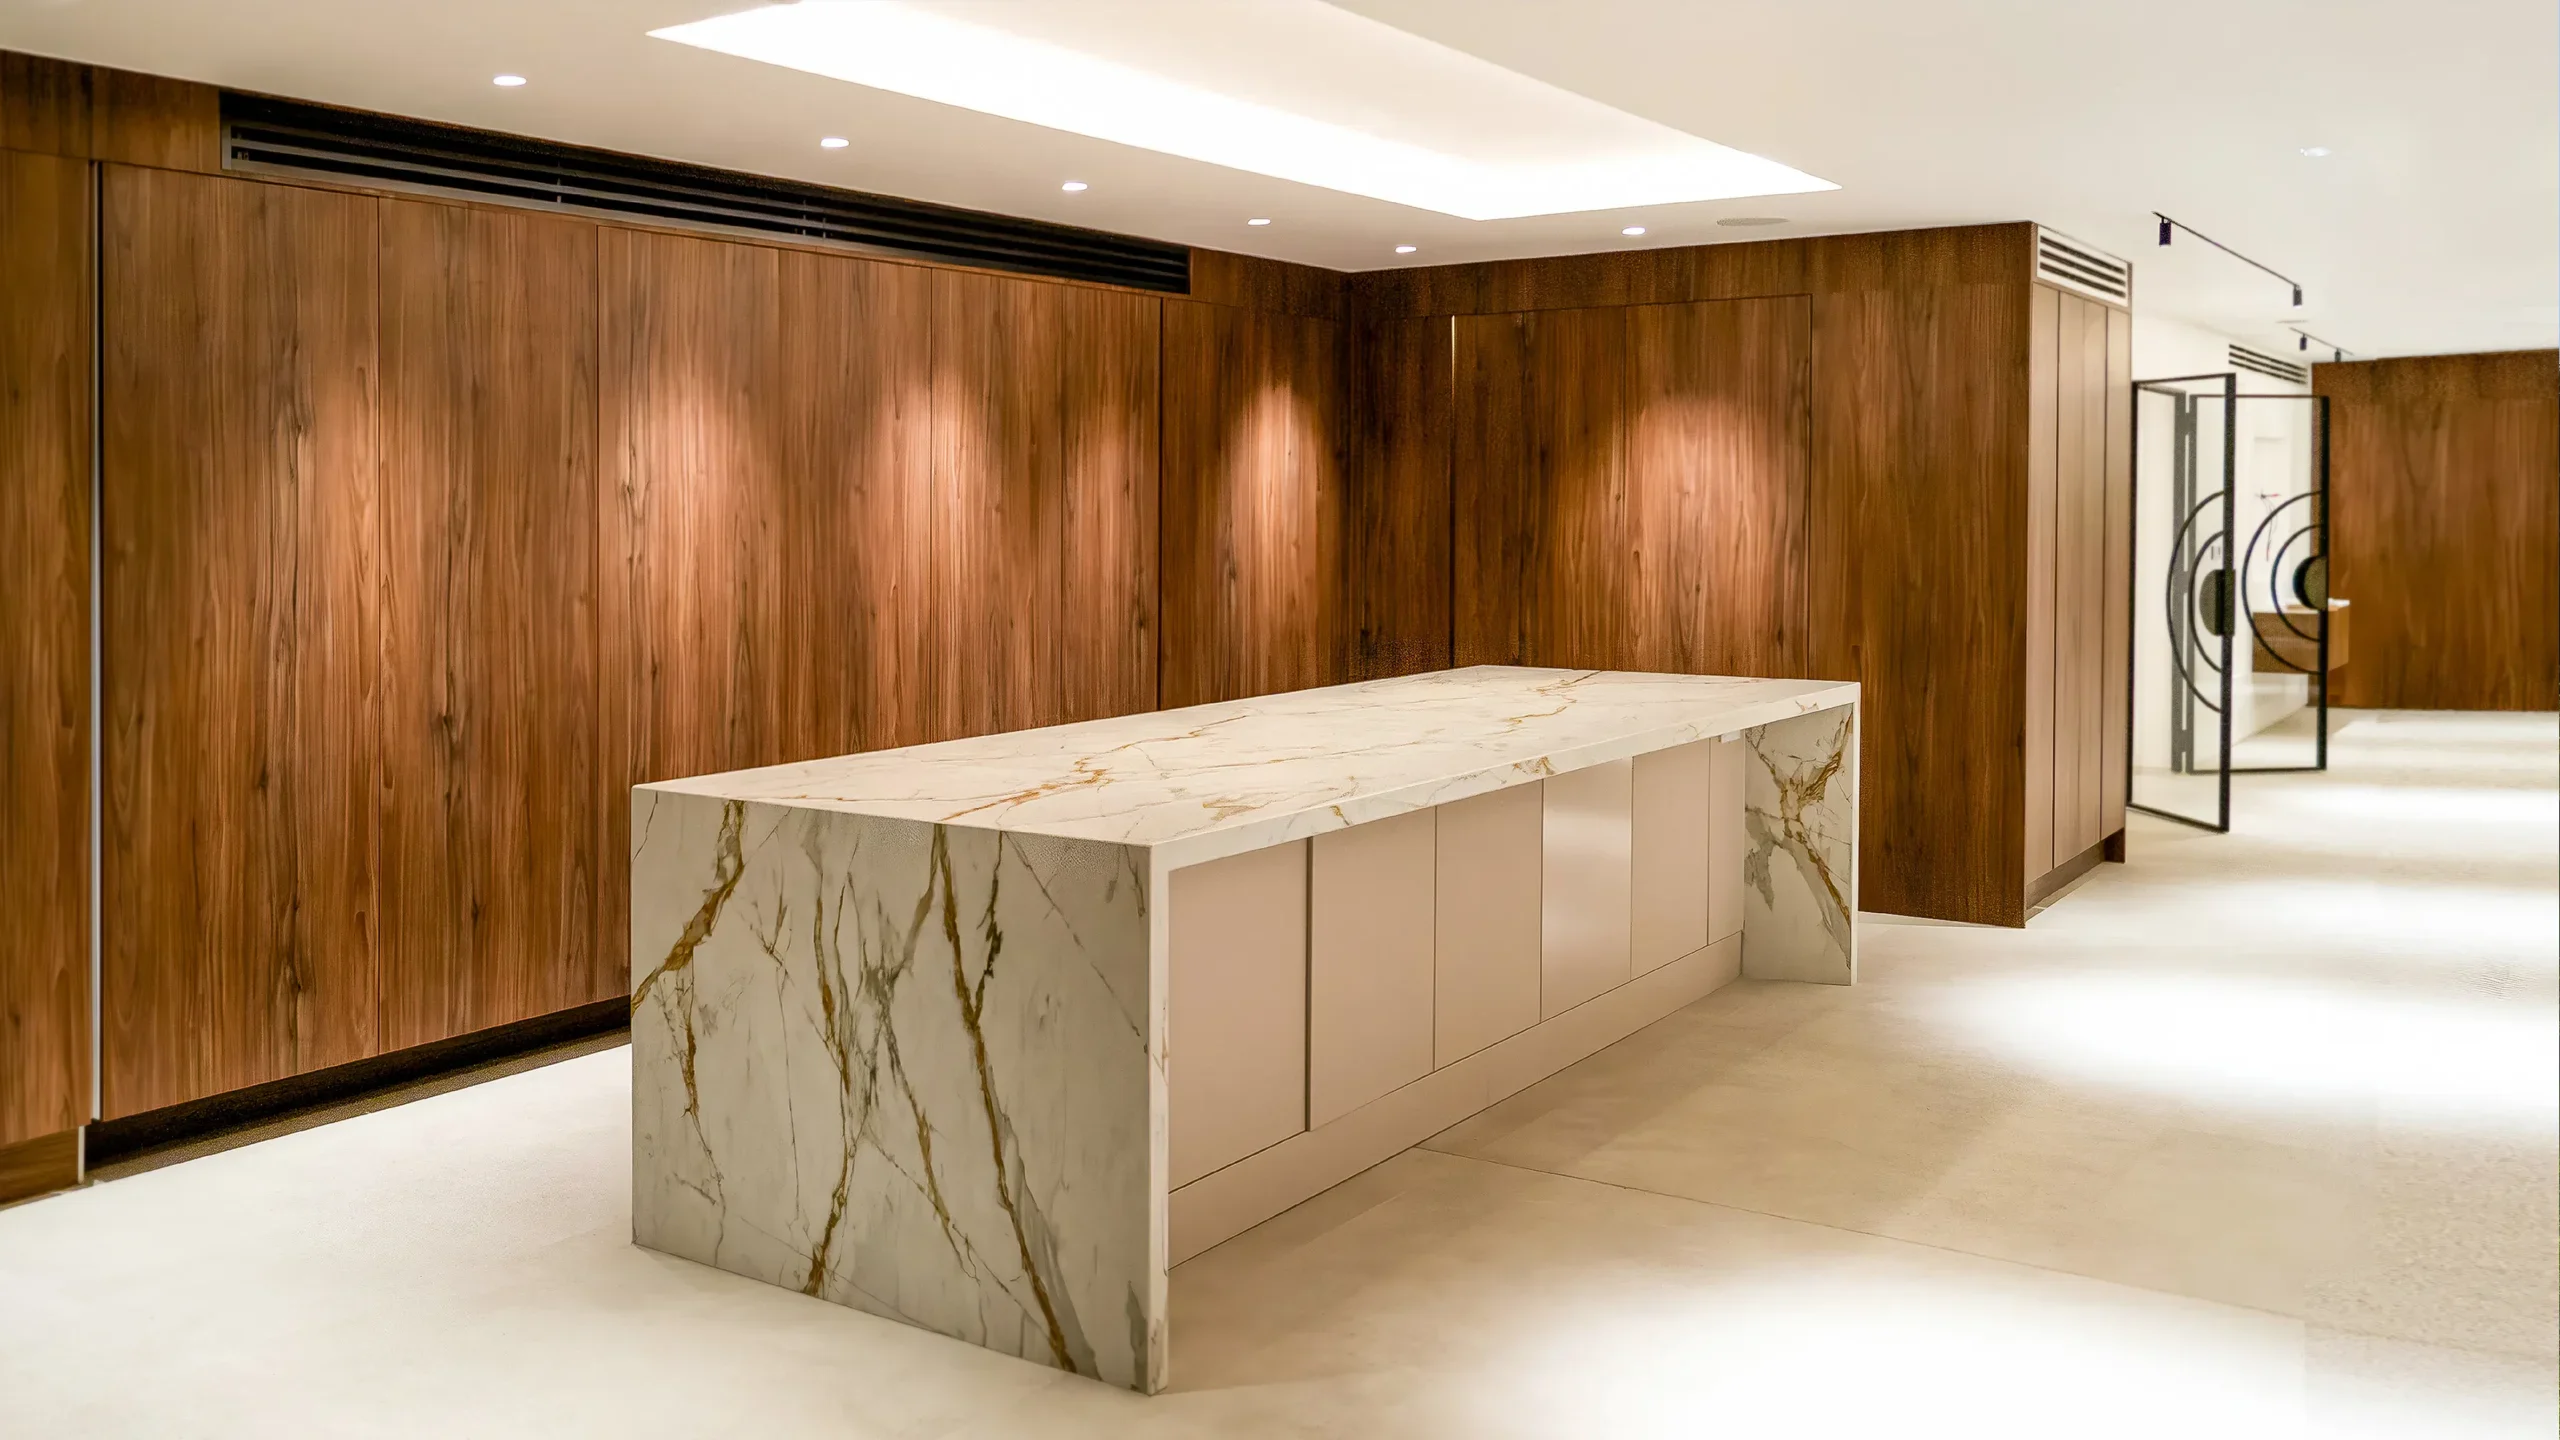


Architects Coombe
All In One Architectural Solution In Coombe
A construction project is born from your idea. Our team is here to work with you to bring this to life. Design skills are part of the job; someone with a deep technical understanding and who can imagine the future. Our clients benefit from having our in-house architects with the above skills to guide them through their projects, from concept to reality to the construction of their homes. We serve homeowners and developers throughout Coombe which includes: KT2, SW15, SW20.
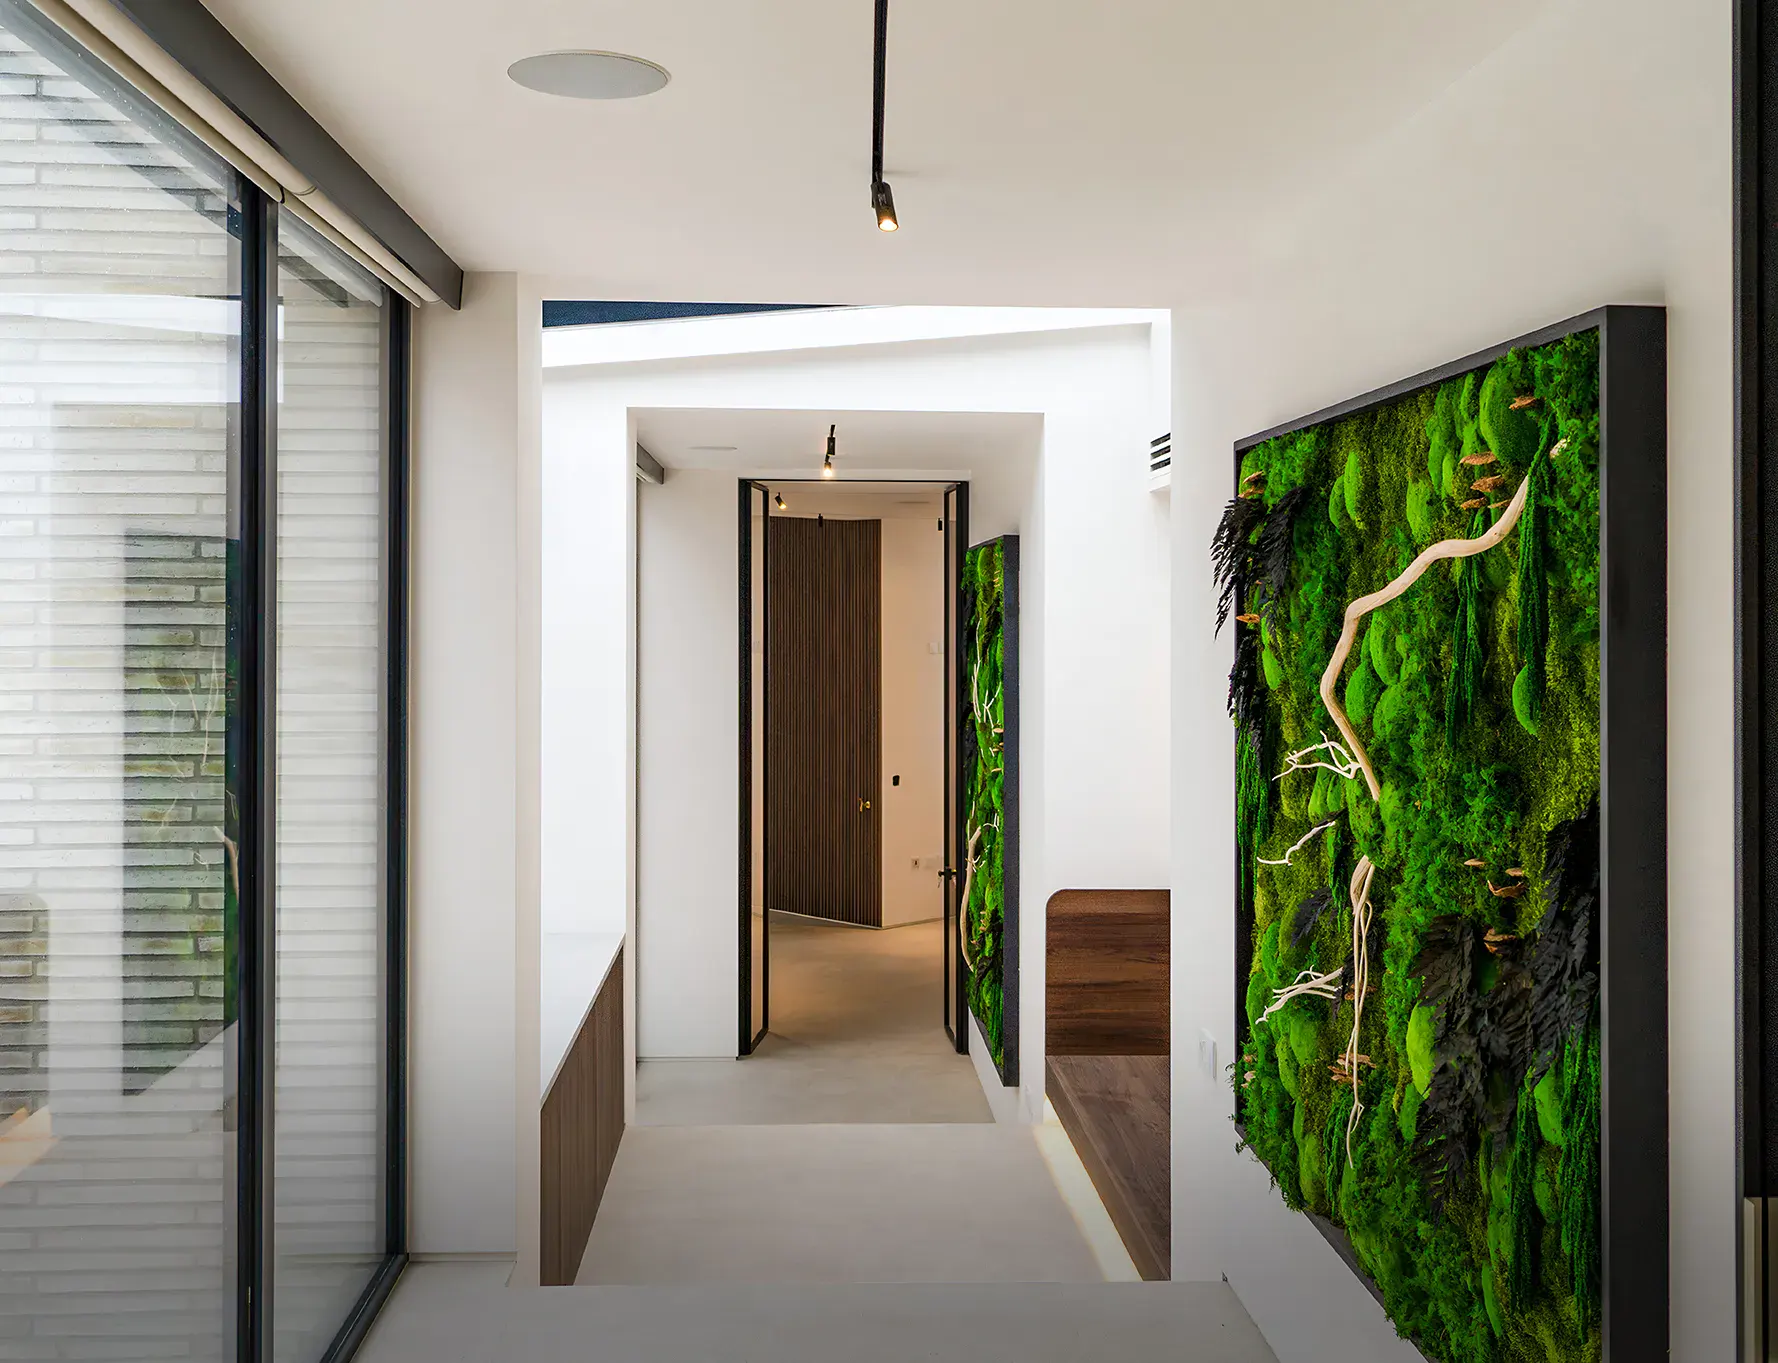
We only deliver excellence

Our Expertise

Planning Application Drawings
Council-ready drawings, fast

3D Visualisations
See it before building

Retrospective Planning
Fix unpermitted works

Building Regulation Drawings
Safe, compliant drawings

Commercial Development Consultancy
Change of use experts

Interior Design
Finishes inside out

Spatial Planning & Layout
Smarter room layouts

Feasibility Consultancy
Know what’s possible
Our Expertise
Planning Application Drawings
Council-ready drawings, fast
3D Visualisations
See it before building
Retrospective Planning
Fix unpermitted works
Building Regulation Drawings
Safe, compliant drawings
Commercial Development Consultancy
Change of use experts
Interior Design
Finishes inside out
Spatial Planning & Layout
Smarter room layouts
Feasibility Consultancy
Know what’s possible
What makes Coombe Special?
Architecture here is substantial yet restrained. Large detached homes with classical or Neo Classical proportions favour symmetry, balanced façades and measured scale. The architectural language prioritises timeless solidity rather than trend driven expression, reinforcing long term and generational value.
Landscaping plays a defining role, with tree preservation considerations and established gardens shaping both planning strategy and architectural massing. Many residences sit comfortably within generous grounds where balance, proportion and permanence define success more than visibility.
Architectural proposals in Coombe require a careful balance between ambition and restraint, ensuring scale enhances rather than overwhelms the surrounding landscape. Within established private estates, consistency of character is highly valued, meaning new interventions must feel composed and deliberate. There is a strong emphasis on material quality, with brick and stone detailing used to create a sense of permanence and quiet authority. In Coombe, success lies in architecture that feels settled, mature and enduring rather than newly imposed.

Robinson Hinestroza & Ankita Ojha
SALES CONSULTANTS
Tell us about your plan and we'll send you a free quote! It takes less than 30 seconds.
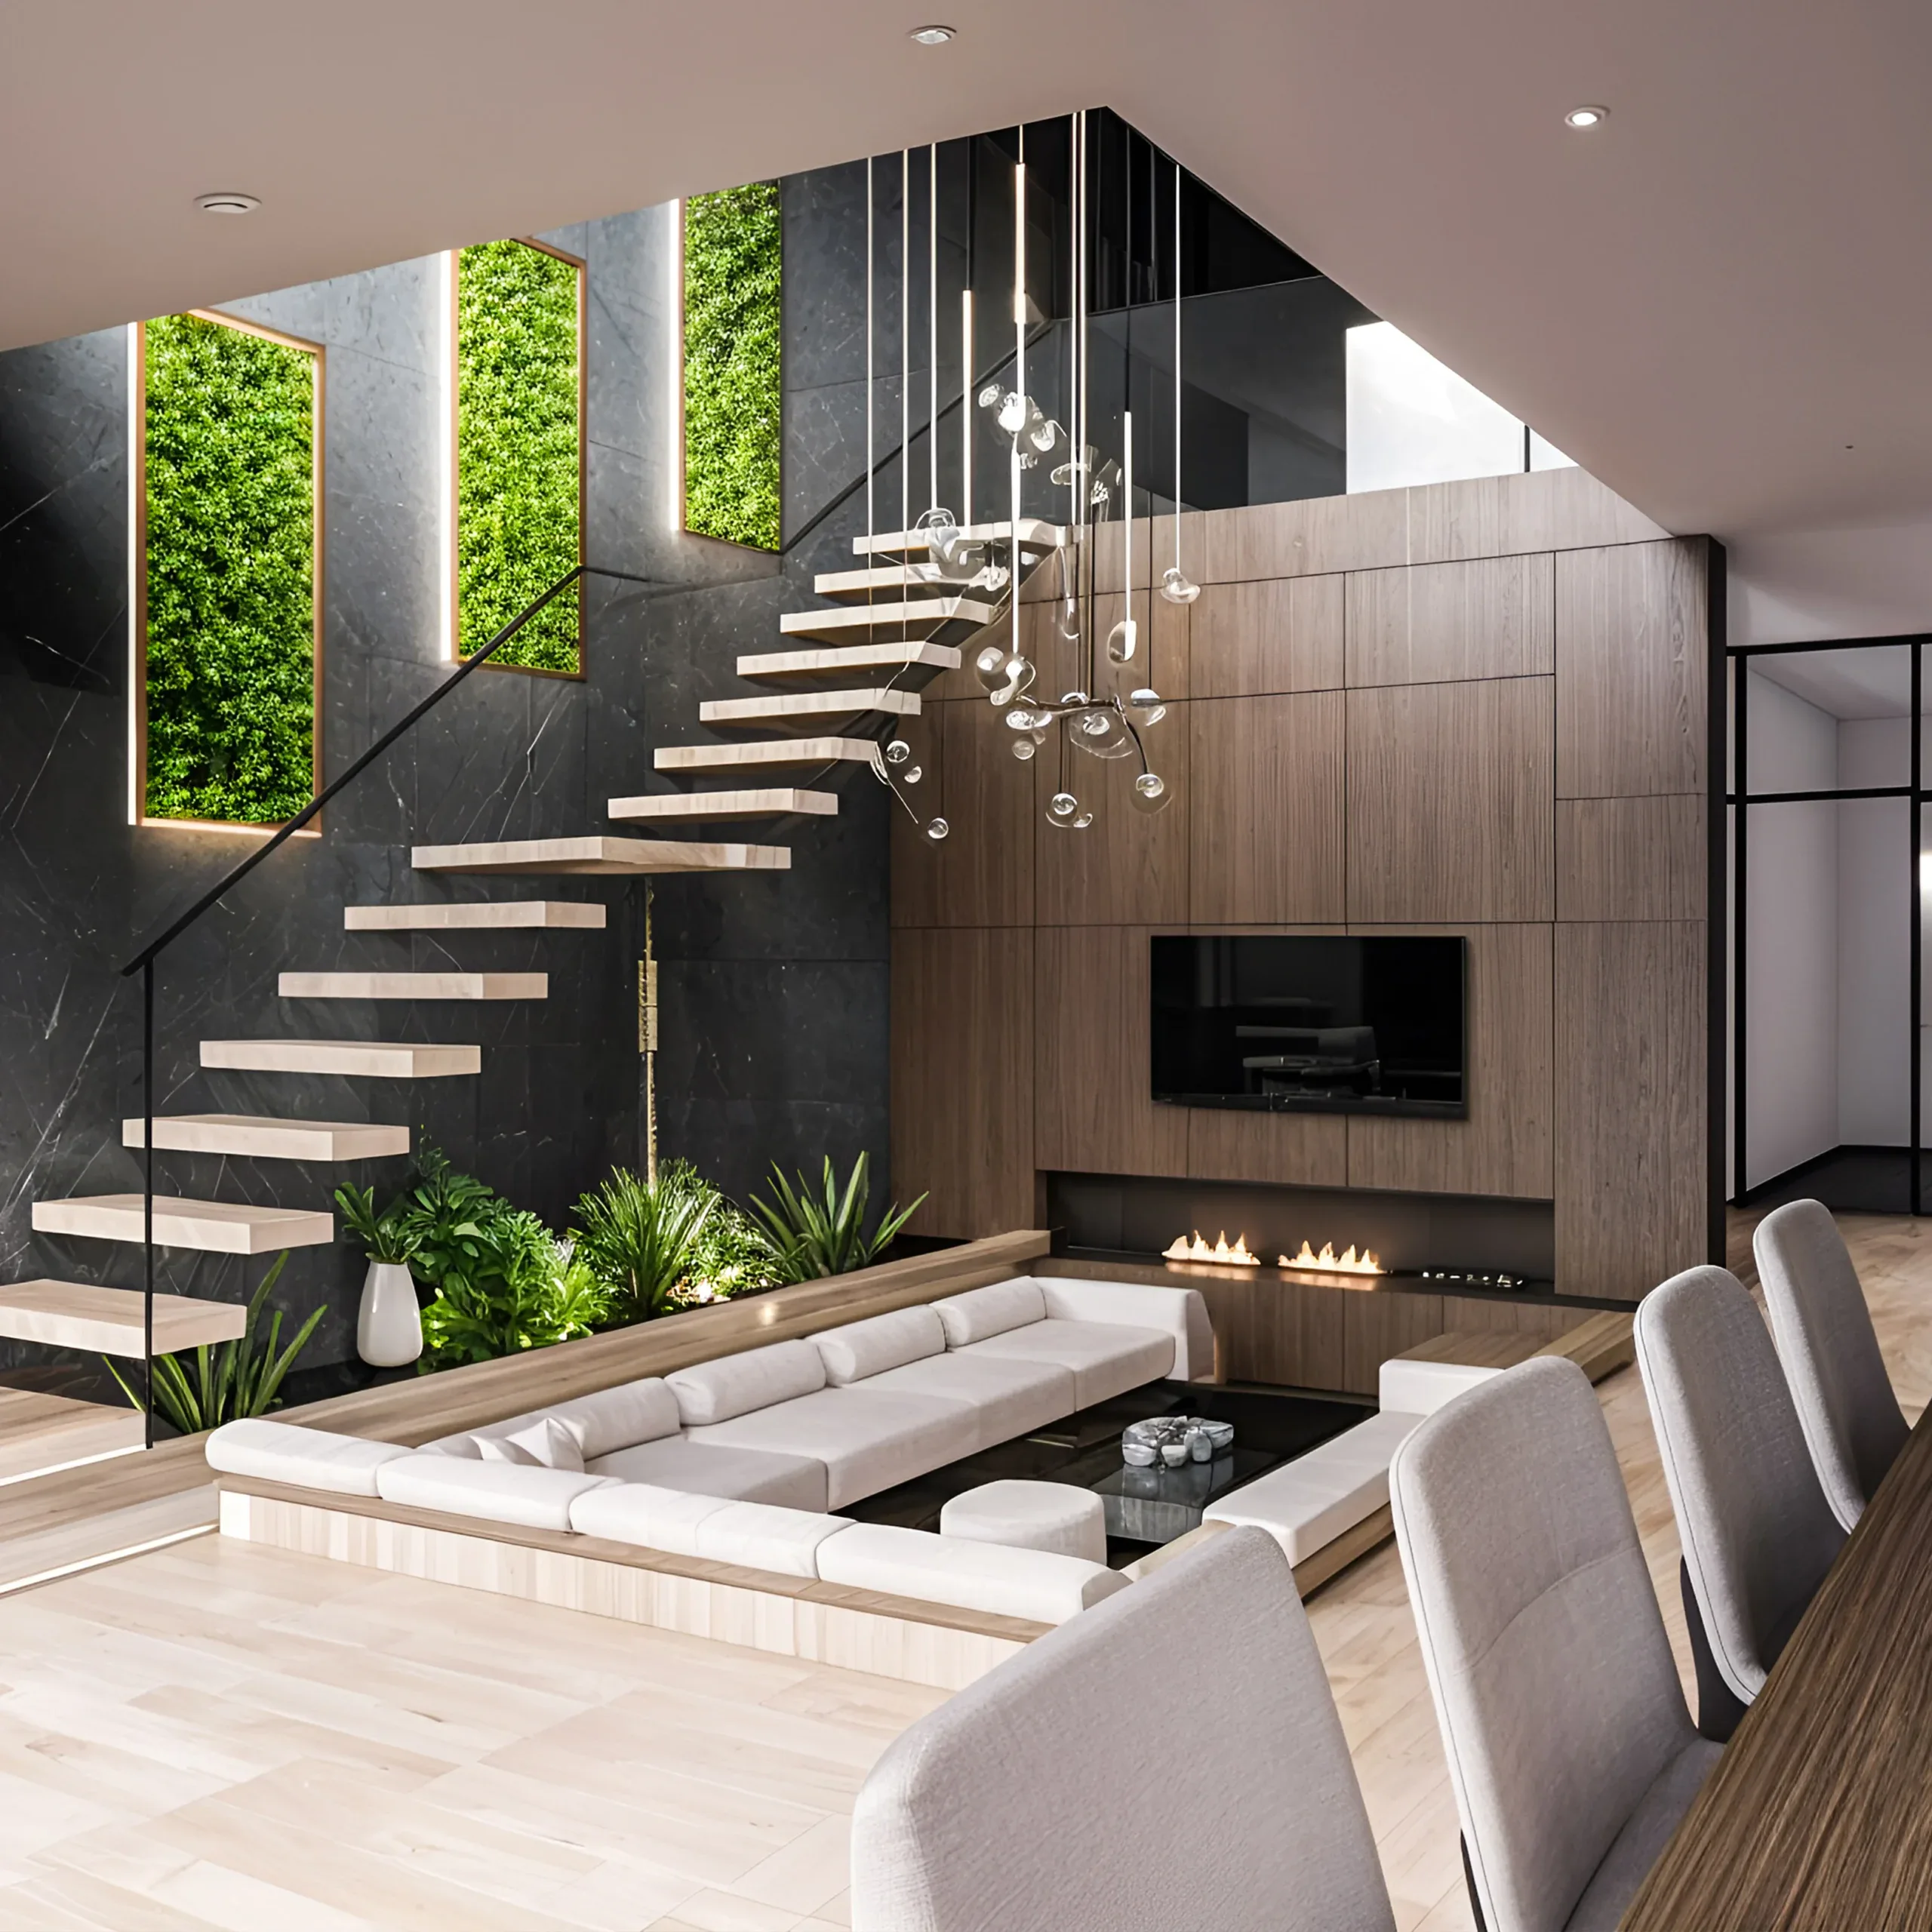
Coombe Planning Applications and Architectural Services
Applications are assessed not only for compliance but for their impact on neighbouring privacy and the established residential character. Basement developments, replacement dwellings and extensive extensions must therefore be strategically justified.
Our 16 years of experience navigating planning frameworks enables us to approach each project with clarity. We evaluate site constraints, arboricultural considerations, daylight implications and estate restrictions before submission, strengthening approval prospects.
Our services include substantial house extensions, full refurbishments, replacement dwellings, basement leisure spaces and ancillary structures. Working alongside structural engineers and specialist consultants, we coordinate every stage with precision ensuring ambition is balanced with regulation and projects progress efficiently through approval.
Home Extensions in Coombe
Rear extensions, basement levels and discreet side additions must respect generous setbacks and neighbouring sightlines. Proportion, material quality and landscaping integration are essential to ensure the architecture feels balanced within its setting.
In many projects, we reconfigure internal layouts to create open-plan living areas while maintaining formal façades externally. Where full replacement dwellings are pursued, the emphasis remains on symmetry, scale and long-term value.
From initial feasibility through to technical detailing and construction coordination, our team manages each phase carefully, delivering architecture that enhances comfort, security and investment value while maintaining Coombe’s distinguished residential identity.
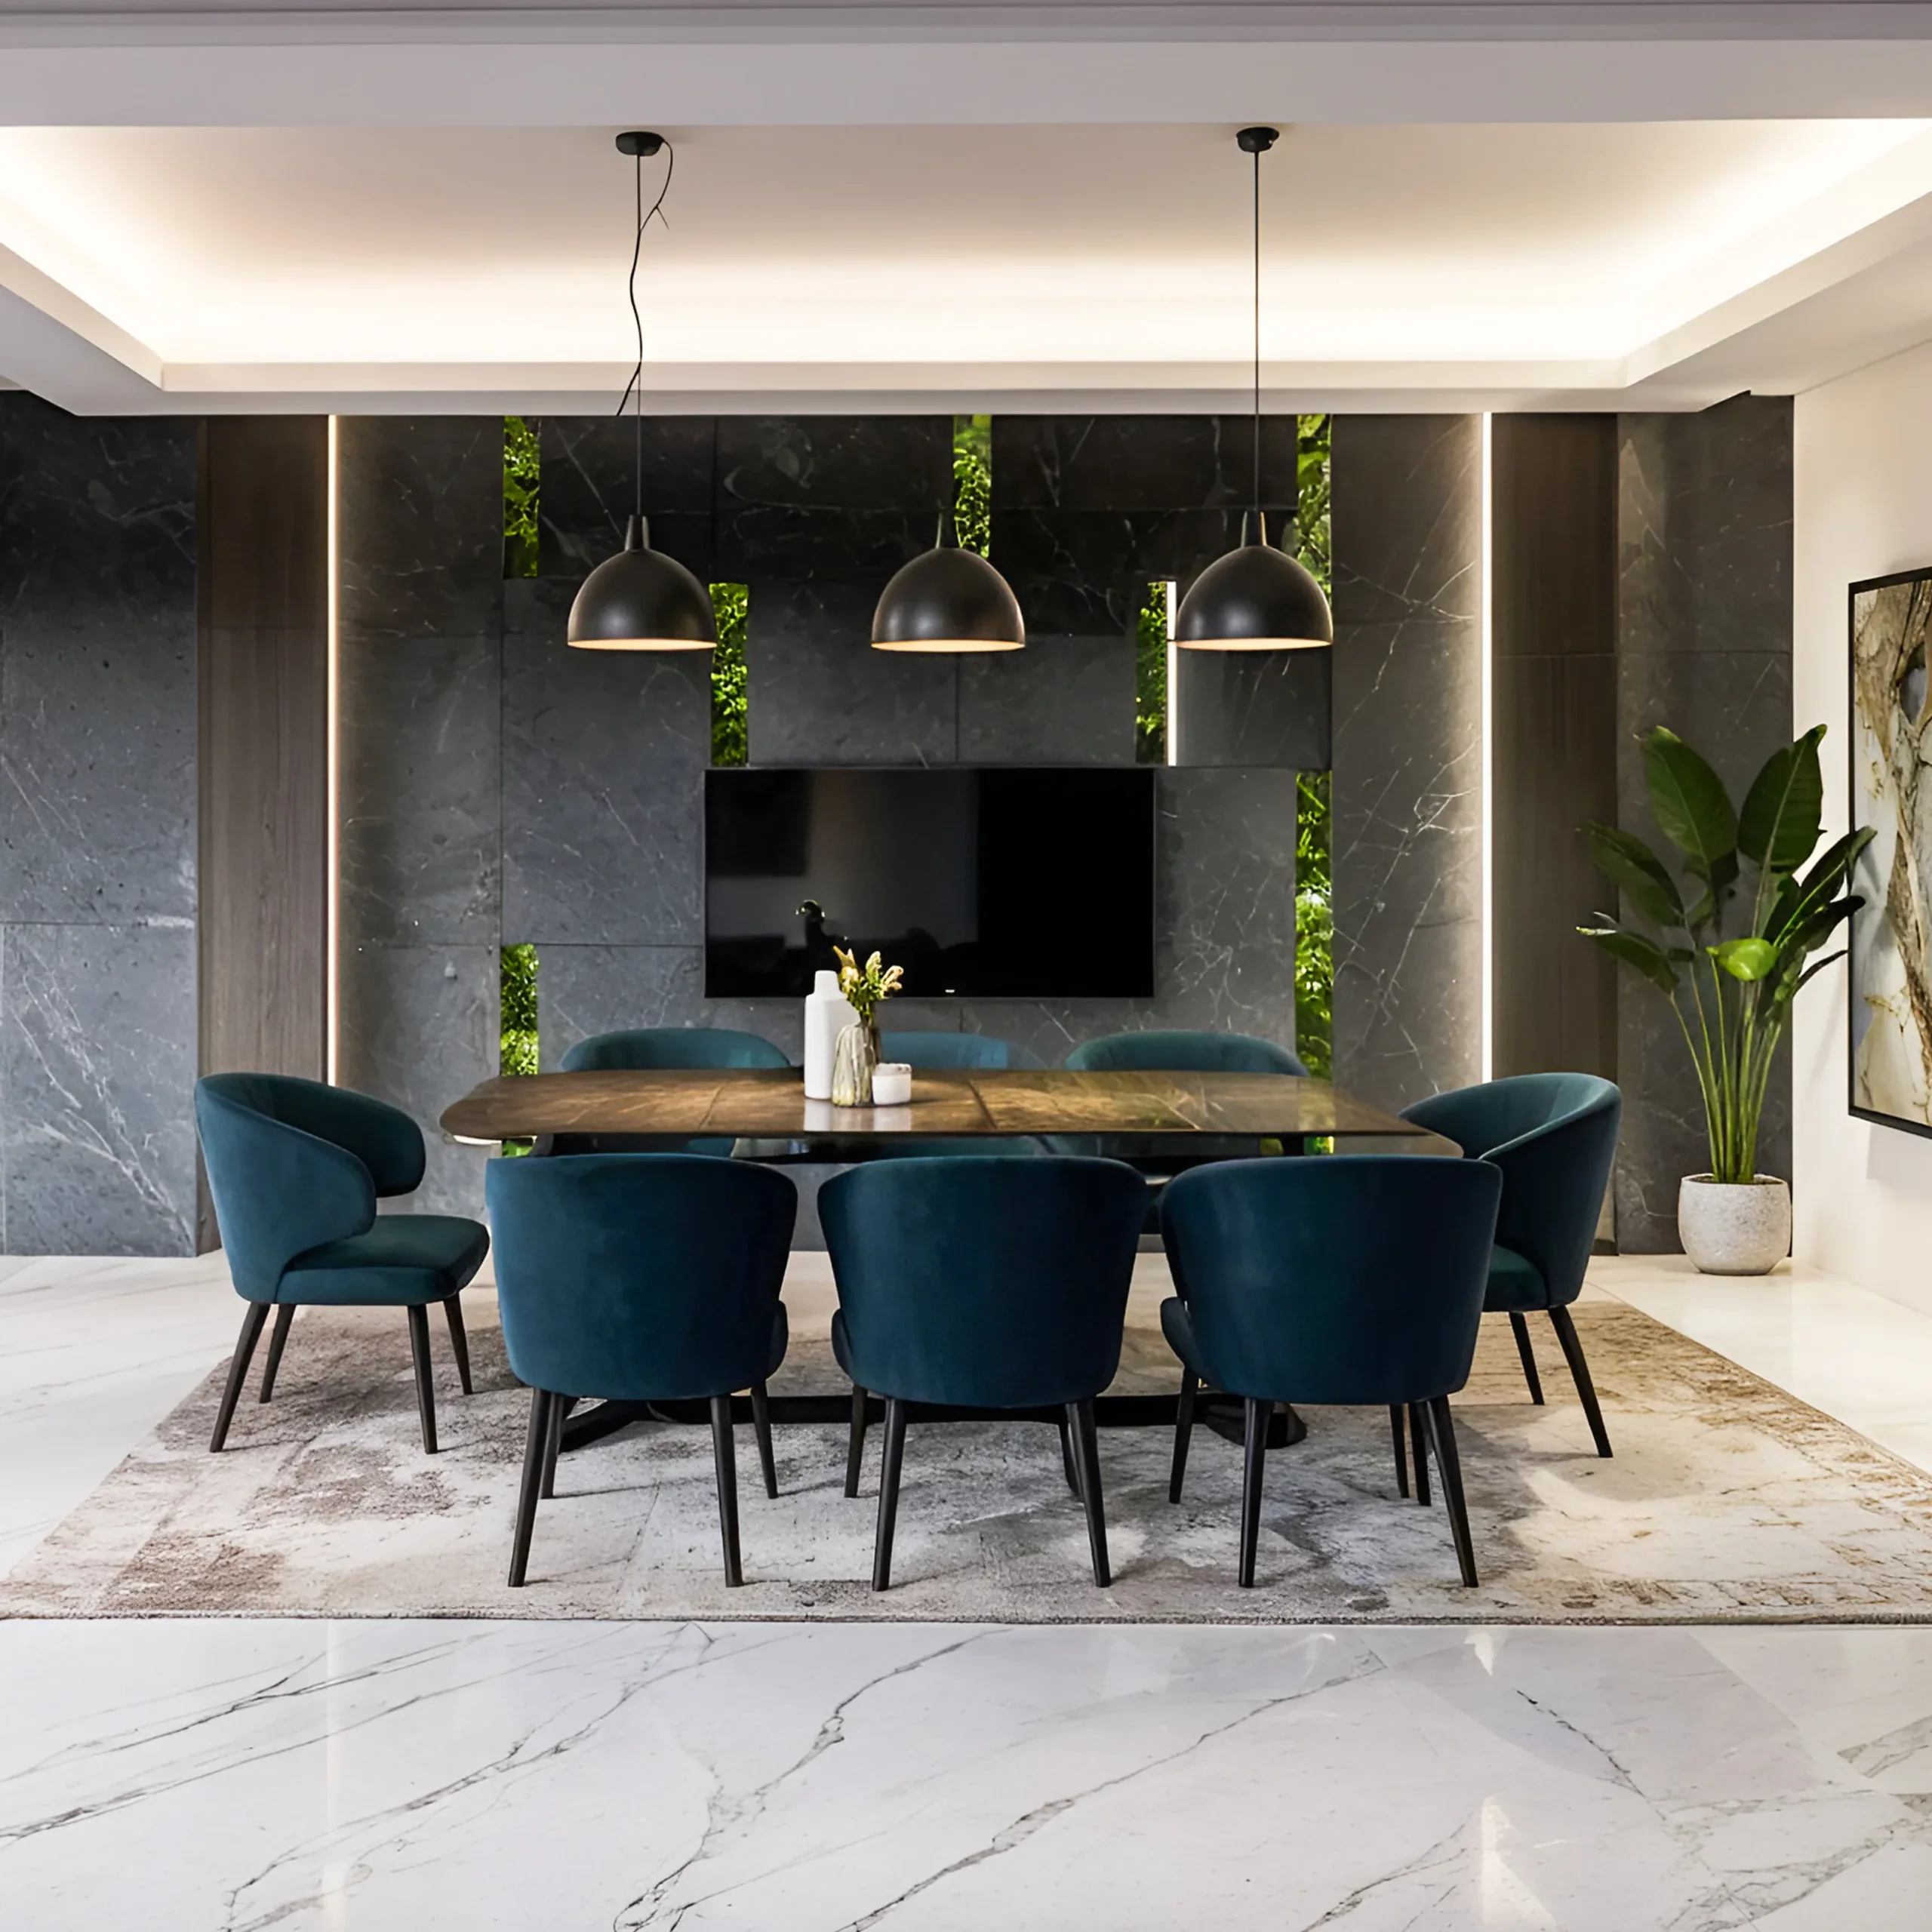
Why Choose
Extension Architecture?
Our experienced team of Coombe architects will take the lead and create a thoughtful design that maximizes the available space and is tailored to your tastes. We will guide you through the intricacies of the planning process and discuss every aspect of the project in detail. Our architects will carefully survey your property to ensure no detail is overlooked. We will be with you throughout the process, providing clearand comprehensive instructions while walking you through the planning, application and construction process.

One-Stop Solution
Our firm provides a comprehensive range of services under one roof, from planning and architectural design to intricate interior and immersive design, and expertly manages the complexities of the construction process. We have delivered projects of various scales and budgets, from small home extensions to large new builds, for a diverse clientele.

Interior Design + Architecture
Our team includes interior designers who work closely with the clients, especially the ‘ladies’ of the house to curate the dream spaces tailored to their requirements. These processes include fun yet crucial processes like selecting wall finishes, color schemes, soft furnishings, flooring. Having architects and interior designers under one roof allows for less contingencies.

In-house Structural Engineer
Our in-house structural engineer—an advantage that only 1 in 20 firms can offer. This is crucial, as significant time is often lost consulting multiple specialists, which can lead to additional costs. With a structural engineer on our team, we ensure a fully collaborative and seamless design-build process, minimizing contingencies and preventing design inaccuracies.

Turn-Key Approach
We provide support throughout the entire building process, embracing a ‘turnkey approach’ to ensure a smooth and efficient project from start to finish. Additionally, we assist in reducing build costs by aiding in the procurement of all internal fit-outs, including sanitaryware, kitchens, and more. It’s a zero hassle solution for clients.

Nikki
Architectural Sales Consultant