
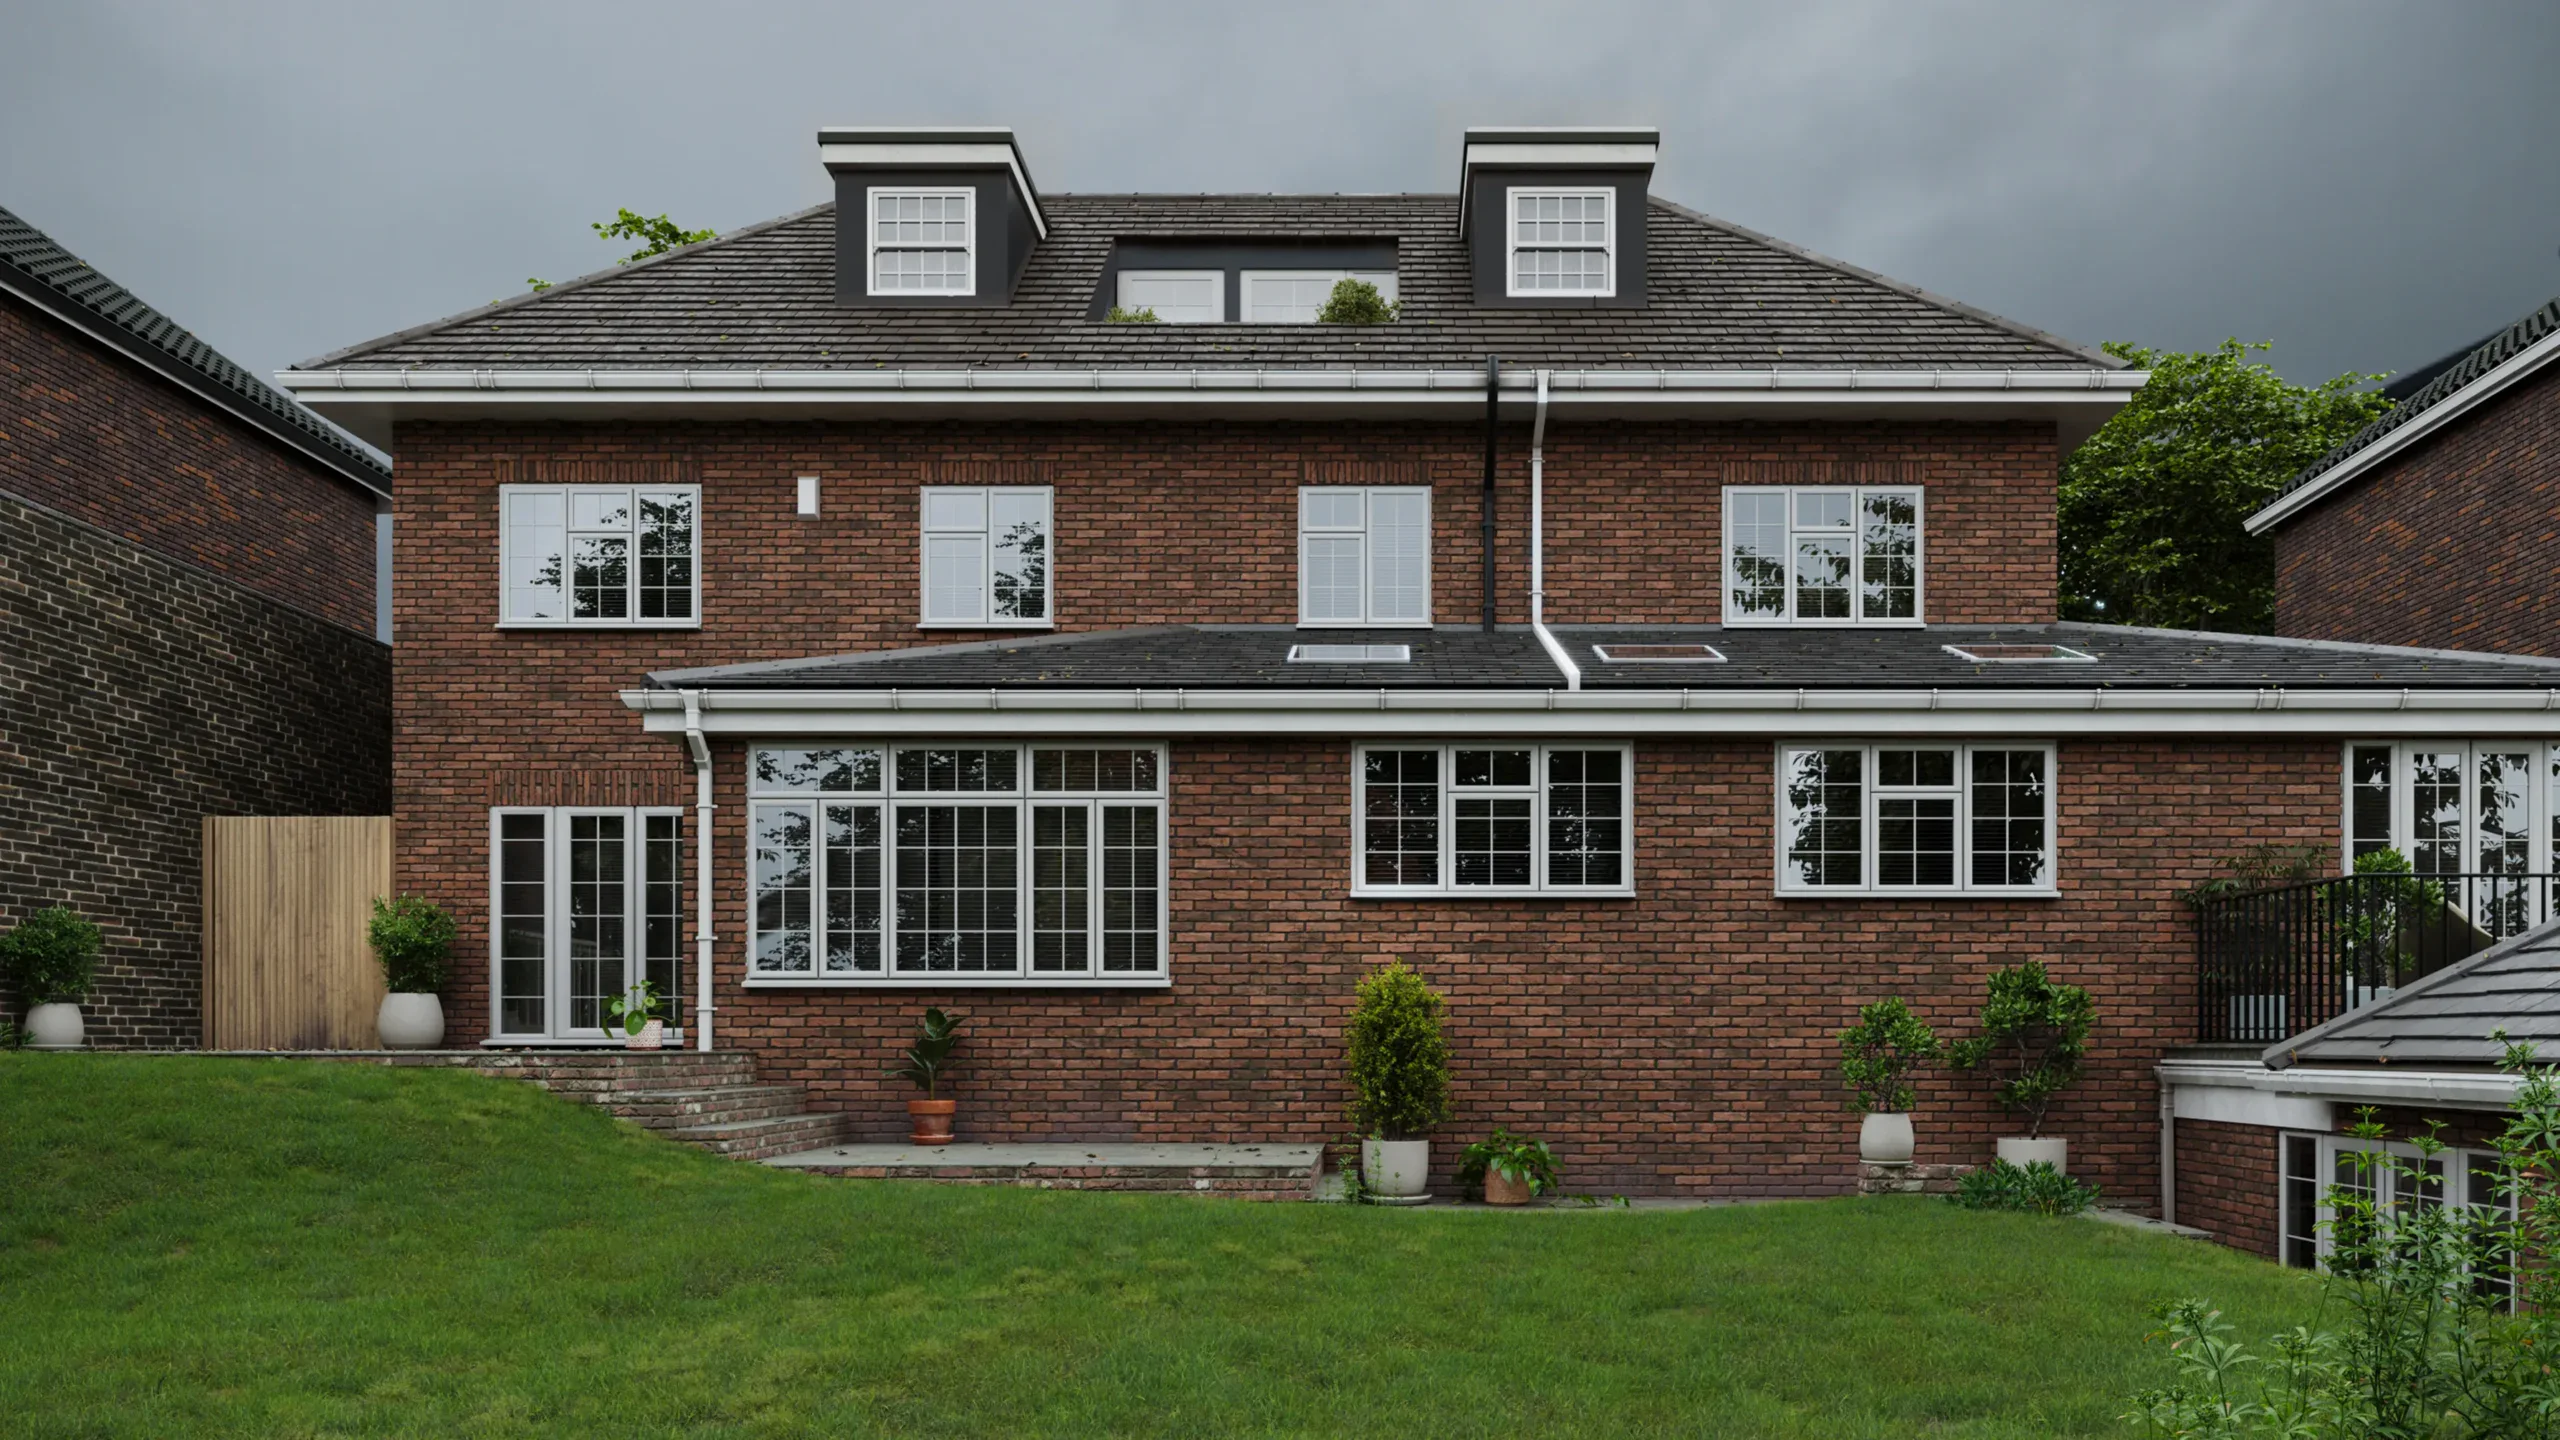
Architects for Extensions & Planning Applications in Dorking
Planning permission, architectural design and project management delivered end-to-end by a multi-award-winning local team.


All In One Architectural Solution In Dorking
- Planning approved by Mole Valley District Council — 8 weeks standard decision.
- Permitted Development: 3m terraced, 4m detached — Surrey Hills AONB exceptions apply.
- Full design, planning, and building regulations in one fixed fee.
- Loft conversions available — Velux, dormer, and hip-to-gable options.
- In-house structural engineer included — no separate specialist needed.
- 98% planning approval rate — including Surrey Hills AONB applications.
Extension Architecture handles planning applications, house extensions, and loft conversions across Dorking and the wider Mole Valley District Council area — serving RH4, RH5, KT22 and KT23. Most single-storey rear extensions qualify as Permitted Development (3m terraced / 4m detached), though Surrey Hills AONB and Green Belt properties require full planning. Mole Valley decisions take 8 weeks. Free quote today.

We only deliver excellence

Locations in Dorking
Dorking • Leatherhead • Fetcham • Bookham • Ashtead • Brockham • Betchworth • CapelOur Expertise

Planning Application Drawings
Council-ready drawings, fast

3D Visualisations
See it before building

Retrospective Planning
Fix unpermitted works

Building Regulation Drawings
Safe, compliant drawings

Commercial Development Consultancy
Change of use experts

Interior Design
Finishes inside out

Spatial Planning & Layout
Smarter room layouts

Feasibility Consultancy
Know what’s possible
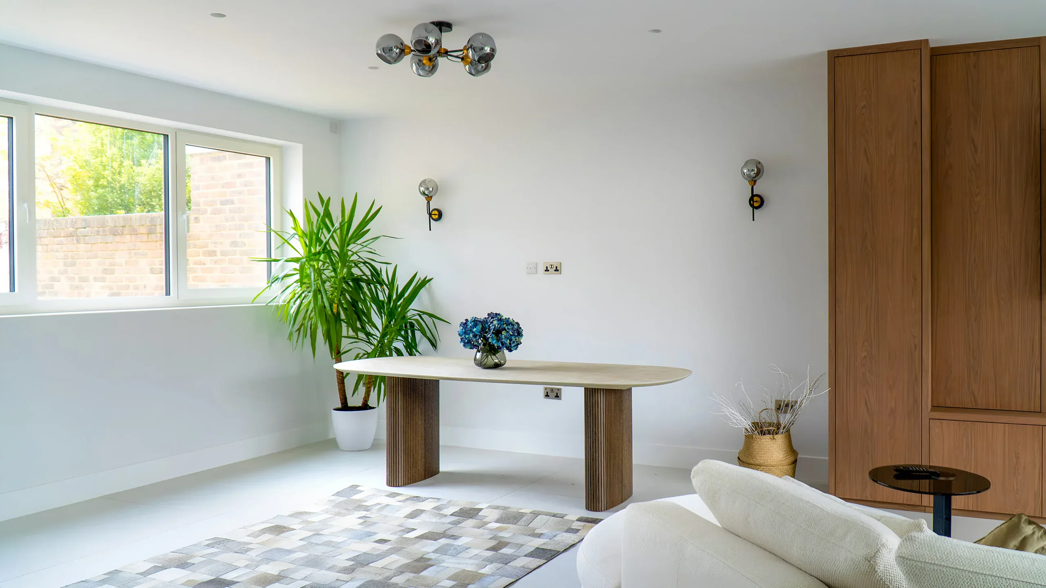
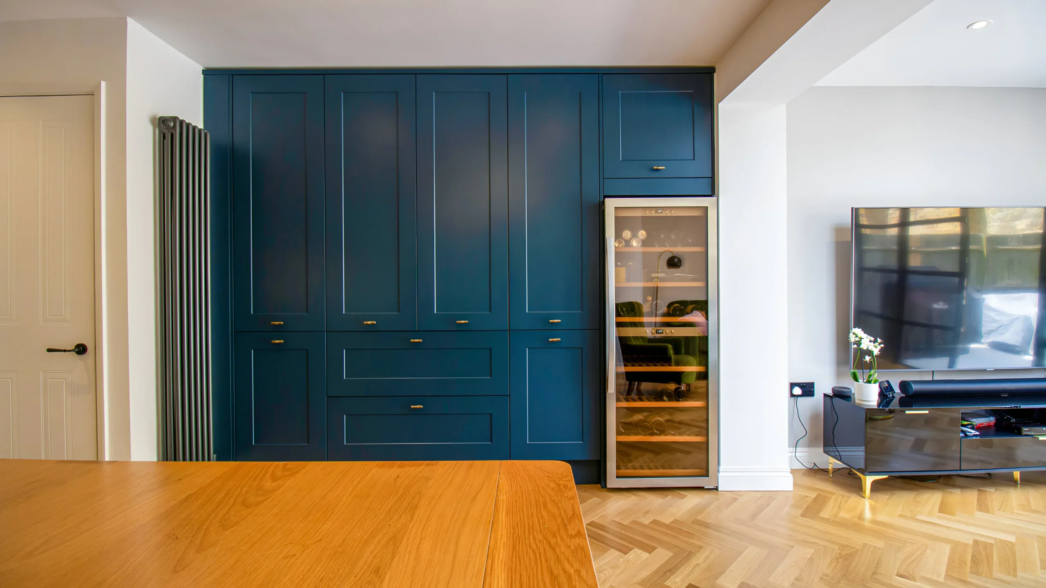
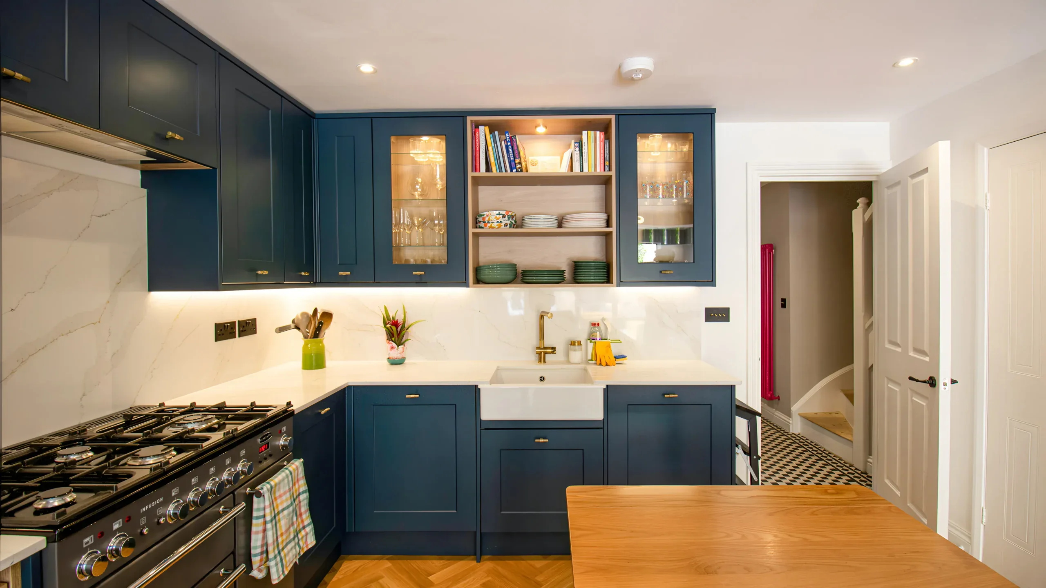
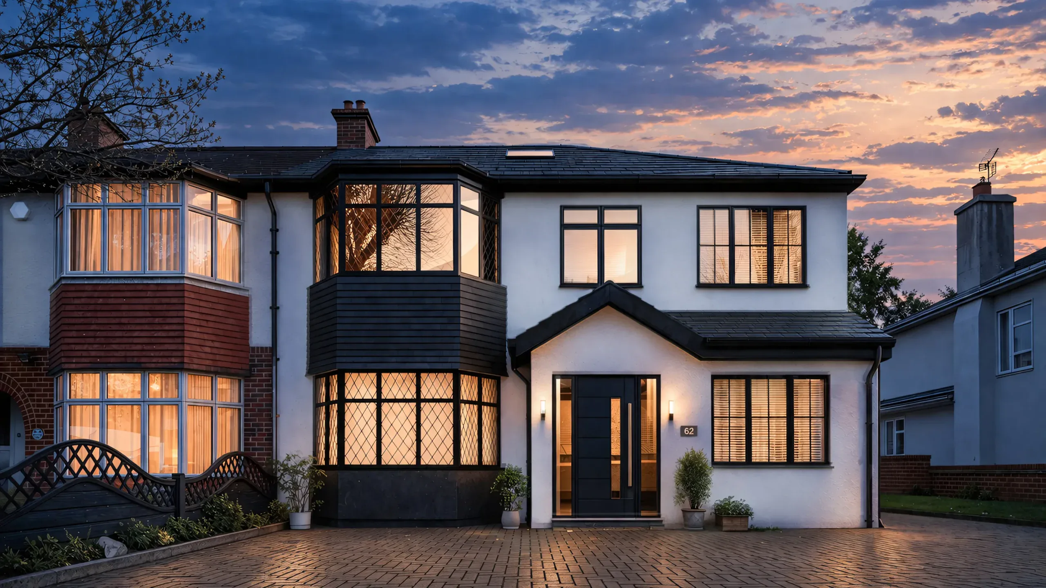
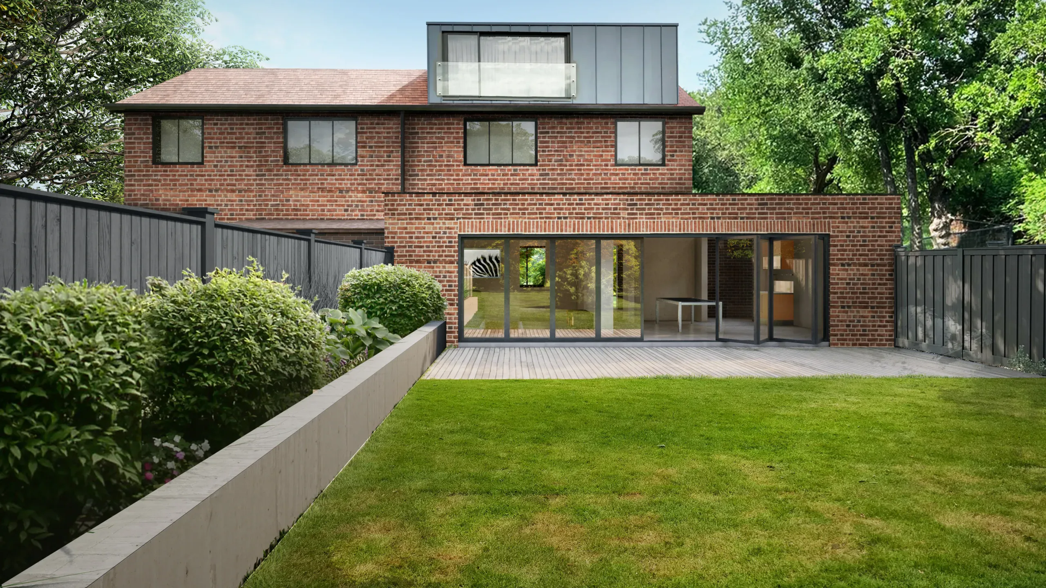
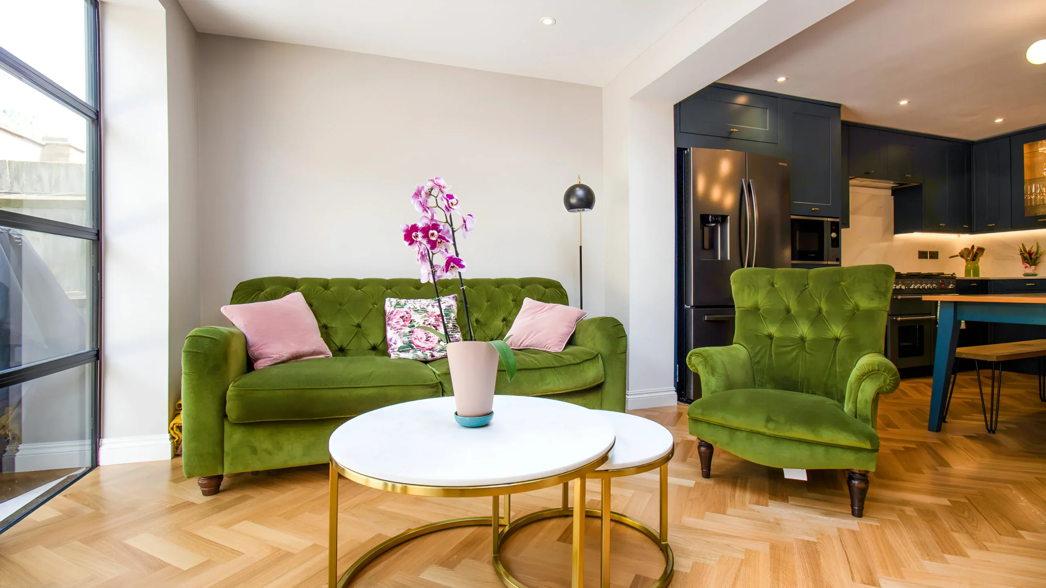
Recent Dorking Architects Extension & Loft Conversion Projects
What makes Dorking Special?
Located in the Surrey Hills, a rising inland region twenty miles away from London, Dorking benefits from rural location and easy access to the big city at the same time. This beautiful market town is perfect for anyone who wants the charm of the country, but the advantage of being just a stone’s throw from London. Box Hill and Denbies Hillside are two fascinating natural wonders in Dorking, making it a perfect place to go cycling, for a stroll, and marvel at the wonderful sights.
With its rich choice of leisure activities, including golf clubs, a theatre, and cinema, the high street of the town guarantees a vibrant atmosphere. Families are also likely to enjoy Dorking because of its quality schools, including St Pauls, St Martins, The Ashcombe, and The Priory schools.
We, architects in Dorking, certainly comprehend the town’s identity and do know many town planning regulation specifics. We are committed to ensuring that your project maintains the essence of this great town as it seeks to fulfil its objective – making Dorking a great place to live.
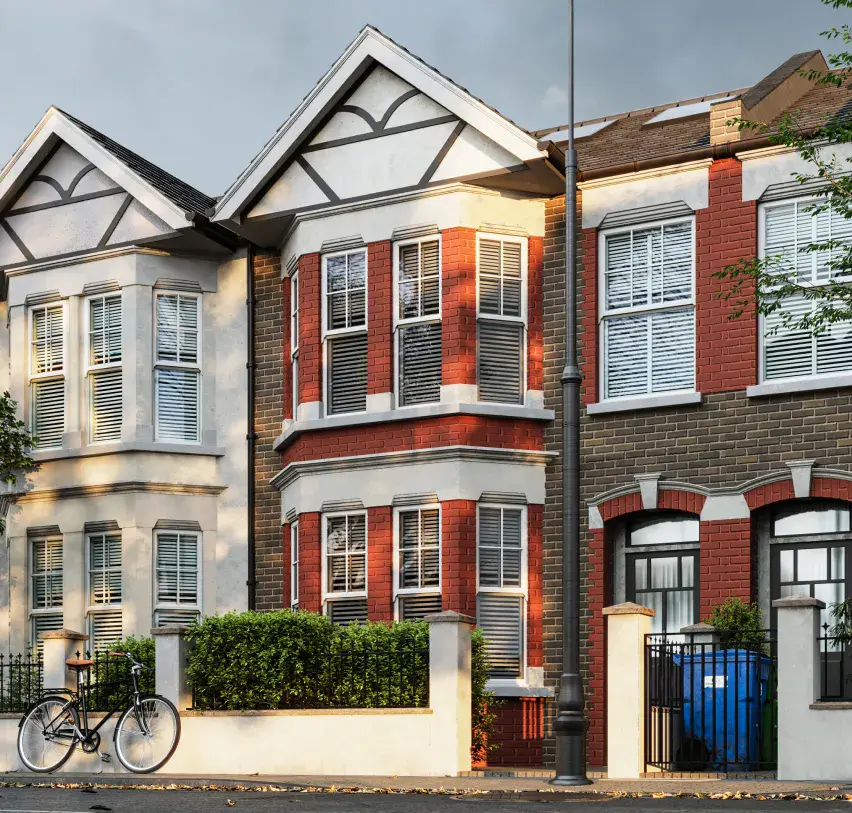
- Varied housing stock in Dorking — Victorian, Edwardian, and 1930s properties.
- Surrey Hills AONB affects some properties — always verify your address first.
- Strong property values — well-designed extensions consistently add value.
- Mole Valley District Council operates clear planning policies and 8-week decision timelines.
What Our Clients Say About
Extension Architecture
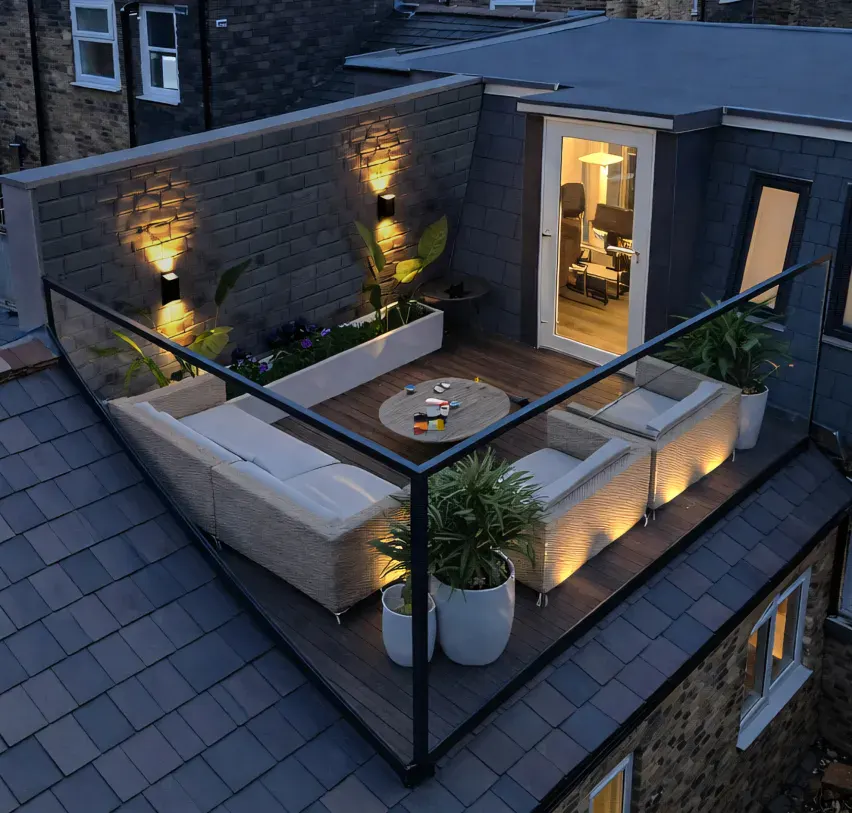
Planning Applications and Architectural Services in Dorking
Extension Architecture’s founder and director Eugene Kim has supervised numerous completed projects in the area. Being local architects in Dorking, we take on single storey extensions, loft conversions and refurbishments frequently. An overwhelming majority of homeowners in Dorking are ‘residential’, meaning that most of them will not be moving out any time soon; therefore, they aim at optimising both space usage and land value. We know that your home is one of the largest assets you will ever purchase and as such, we pride ourselves in being able to walk with you from the design, cost estimation and right up to the actual construction in order to deliver a quality home.
Explore before & after visuals of our extension builder projects
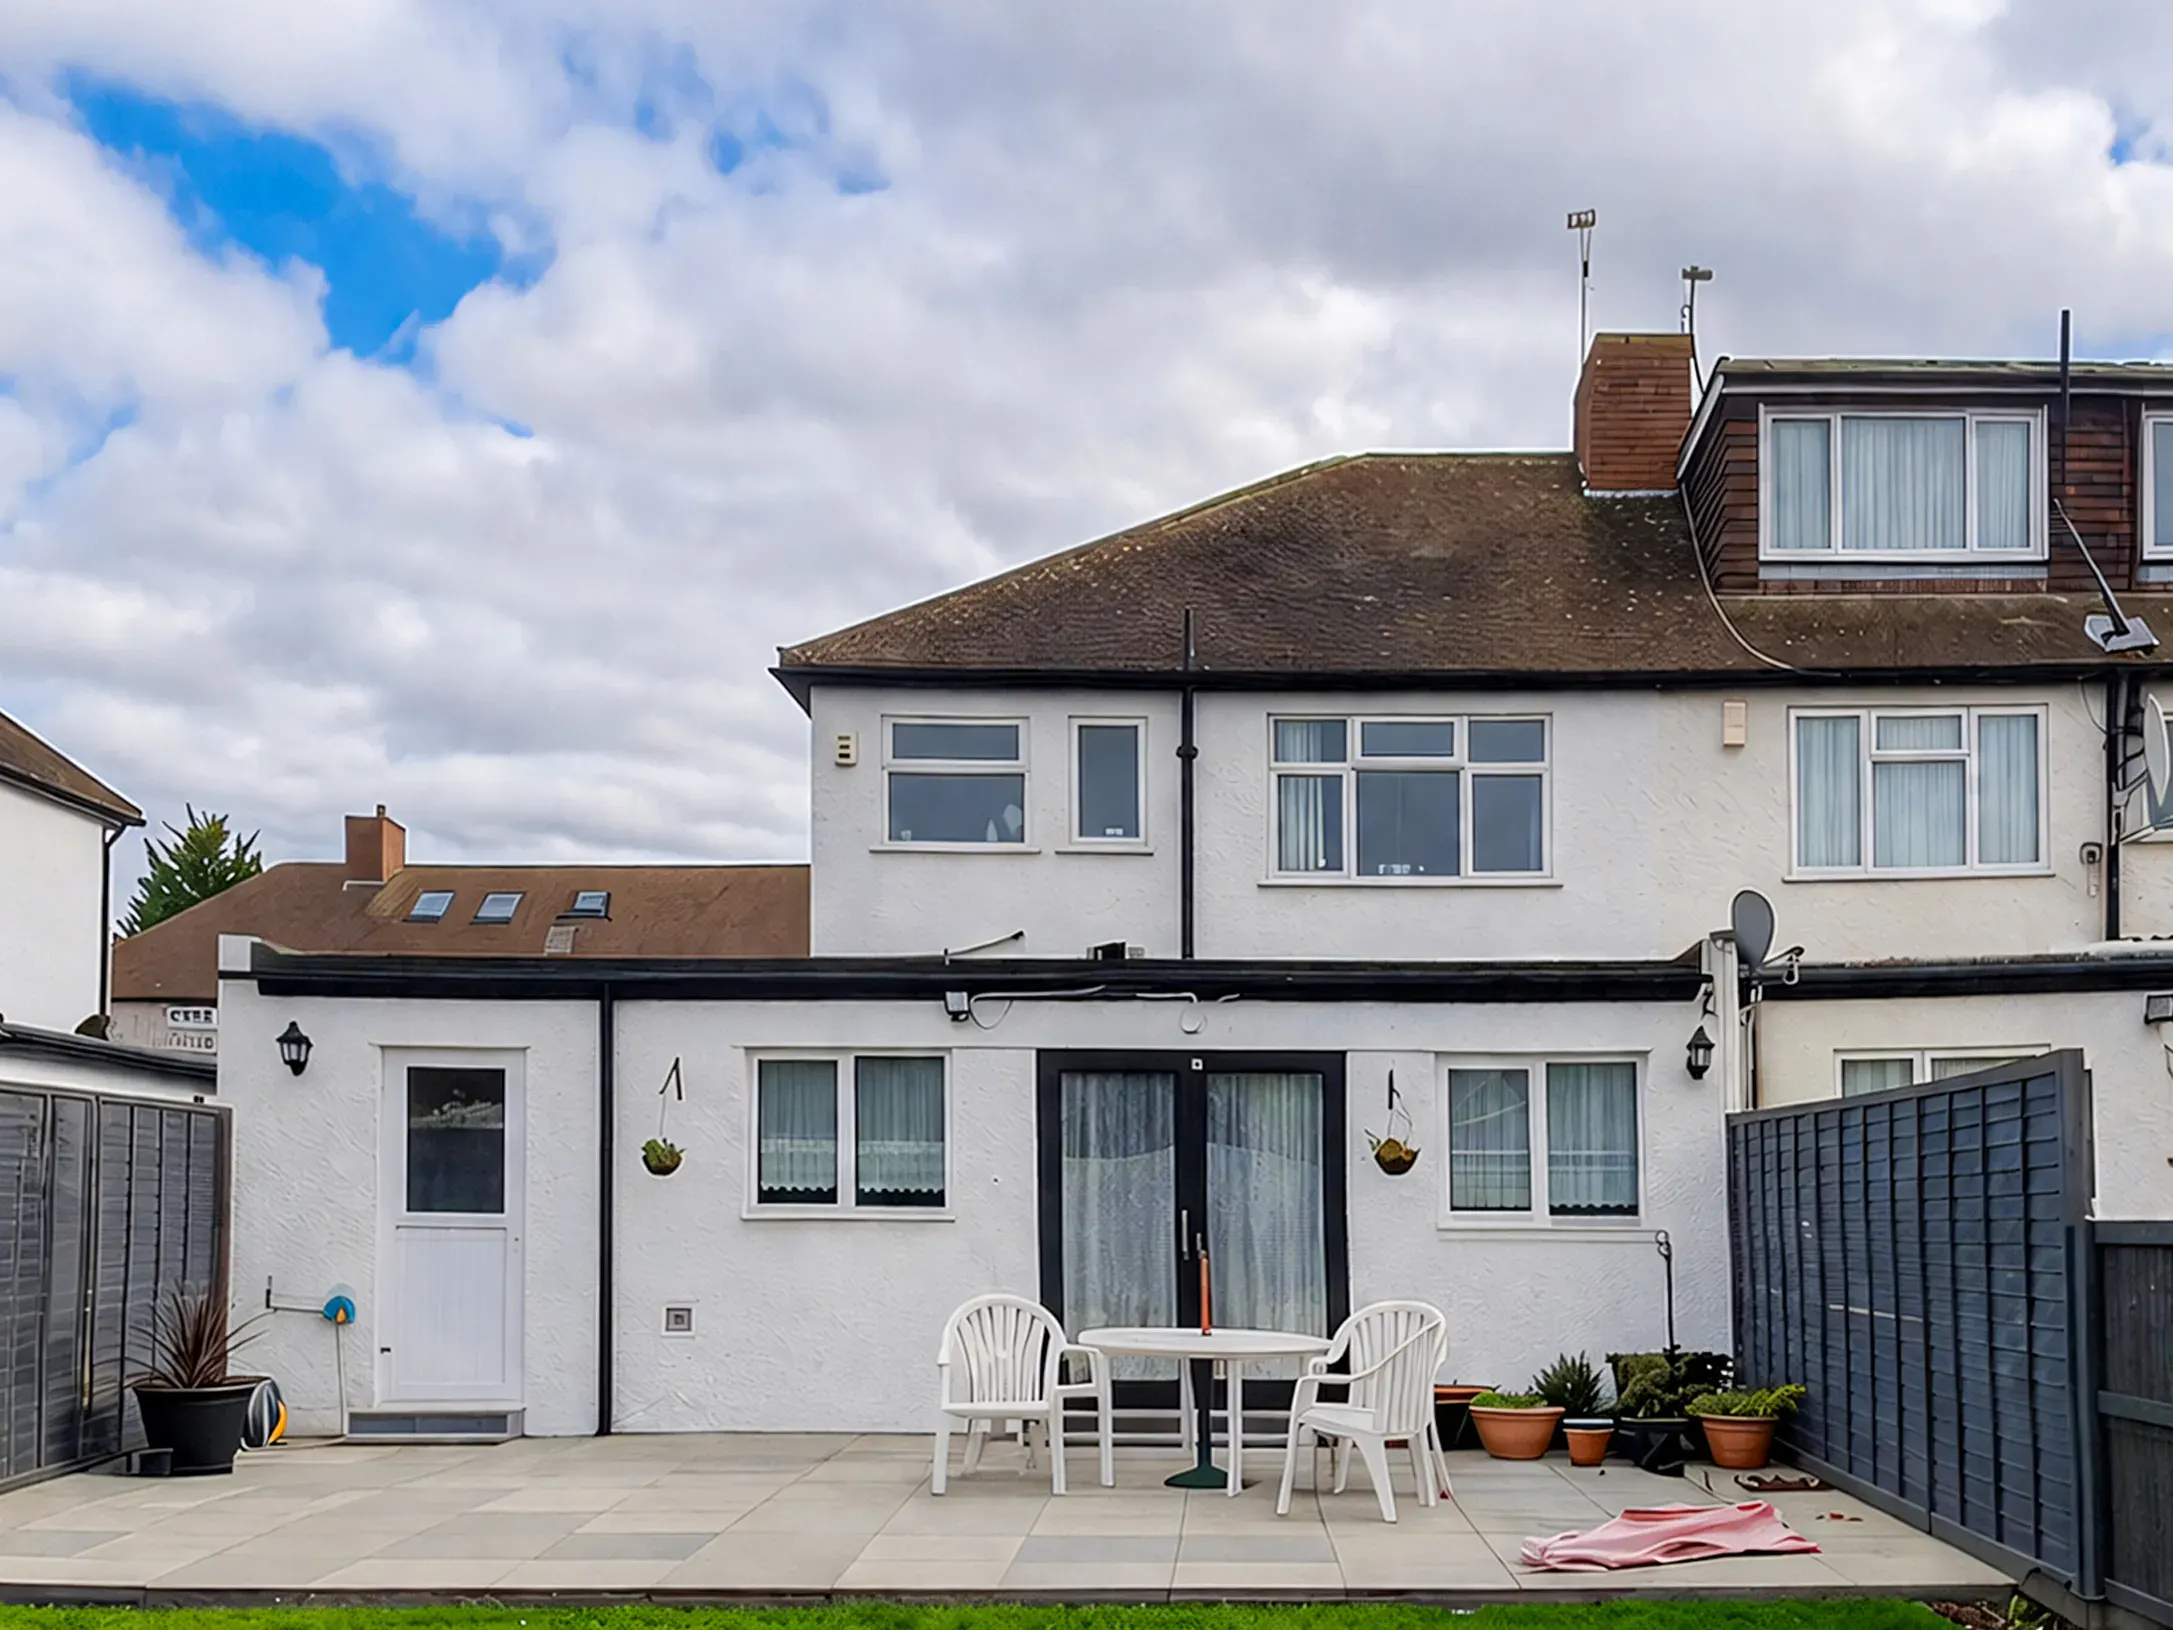
Before
Before
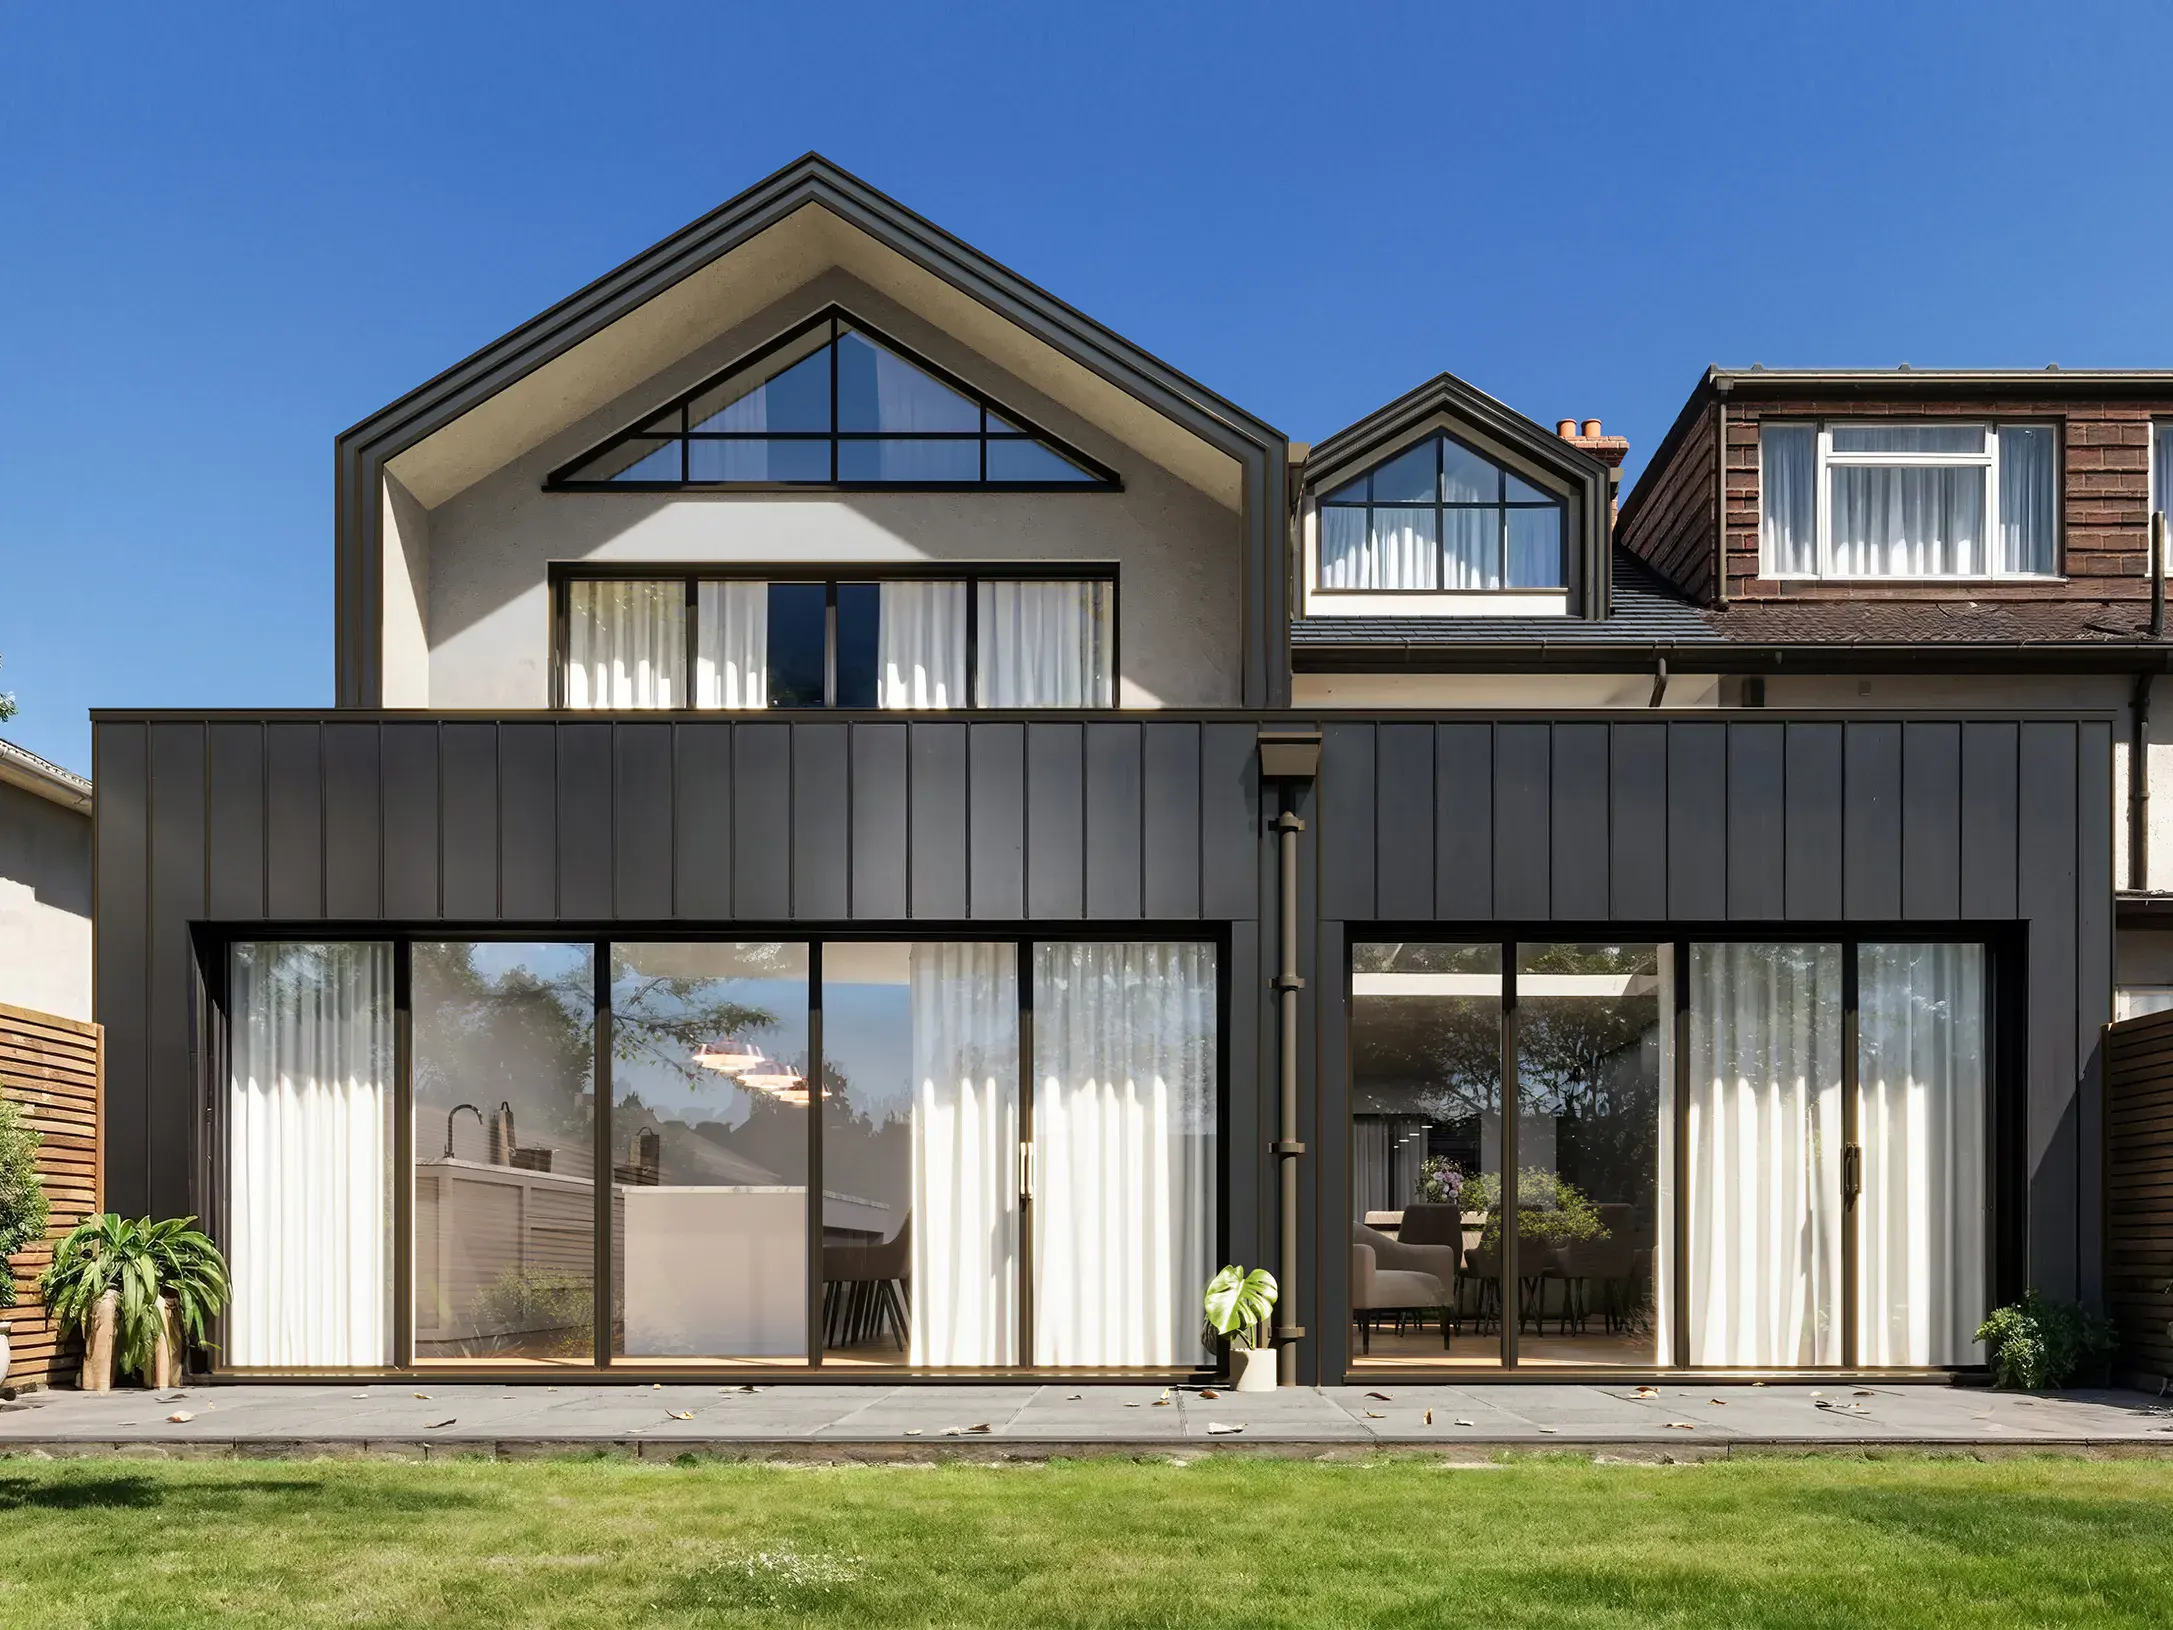
After
After
Why choose Extension Architecture?
One-Stop Solution
Our firm provides a comprehensive range of services under one roof, from planning and architectural design to intricate interior and immersive design, and expertly manages the complexities of the construction process. We have delivered projects of various scales and budgets, from small home extensions to large new builds, for a diverse clientele.
In-house Structural Engineer
Our in-house structural engineer—an advantage that only 1 in 20 firms can offer. This is crucial, as significant time is often lost consulting multiple specialists, which can lead to additional costs. With a structural engineer on our team, we ensure a fully collaborative and seamless design-build process, minimizing contingencies and preventing design inaccuracies.

Interior Design + Architecture
Our team includes interior designers who work closely with the clients, especially the ‘ladies’ of the house to curate the dream spaces tailored to their requirements. These processes include fun yet crucial processes like selecting wall finishes, color schemes, soft furnishings, flooring. Having architects and interior designers under one roof allows for less contingencies.
Turn-Key Approach
We provide support throughout the entire building process, embracing a ‘turnkey approach’ to ensure a smooth and efficient project from start to finish. Additionally, we assist in reducing build costs by aiding in the procurement of all internal fit-outs, including sanitaryware, kitchens, and more. It’s a zero hassle solution for clients.
Start Planning an Extension Home today
If you are planning a house extension in London, our architects can guide you through the entire process from concept design to construction.

17
Any Questions?
Didn’t find your answer? Feel free to reach out

Nikki
Architectural Sales Consultant