
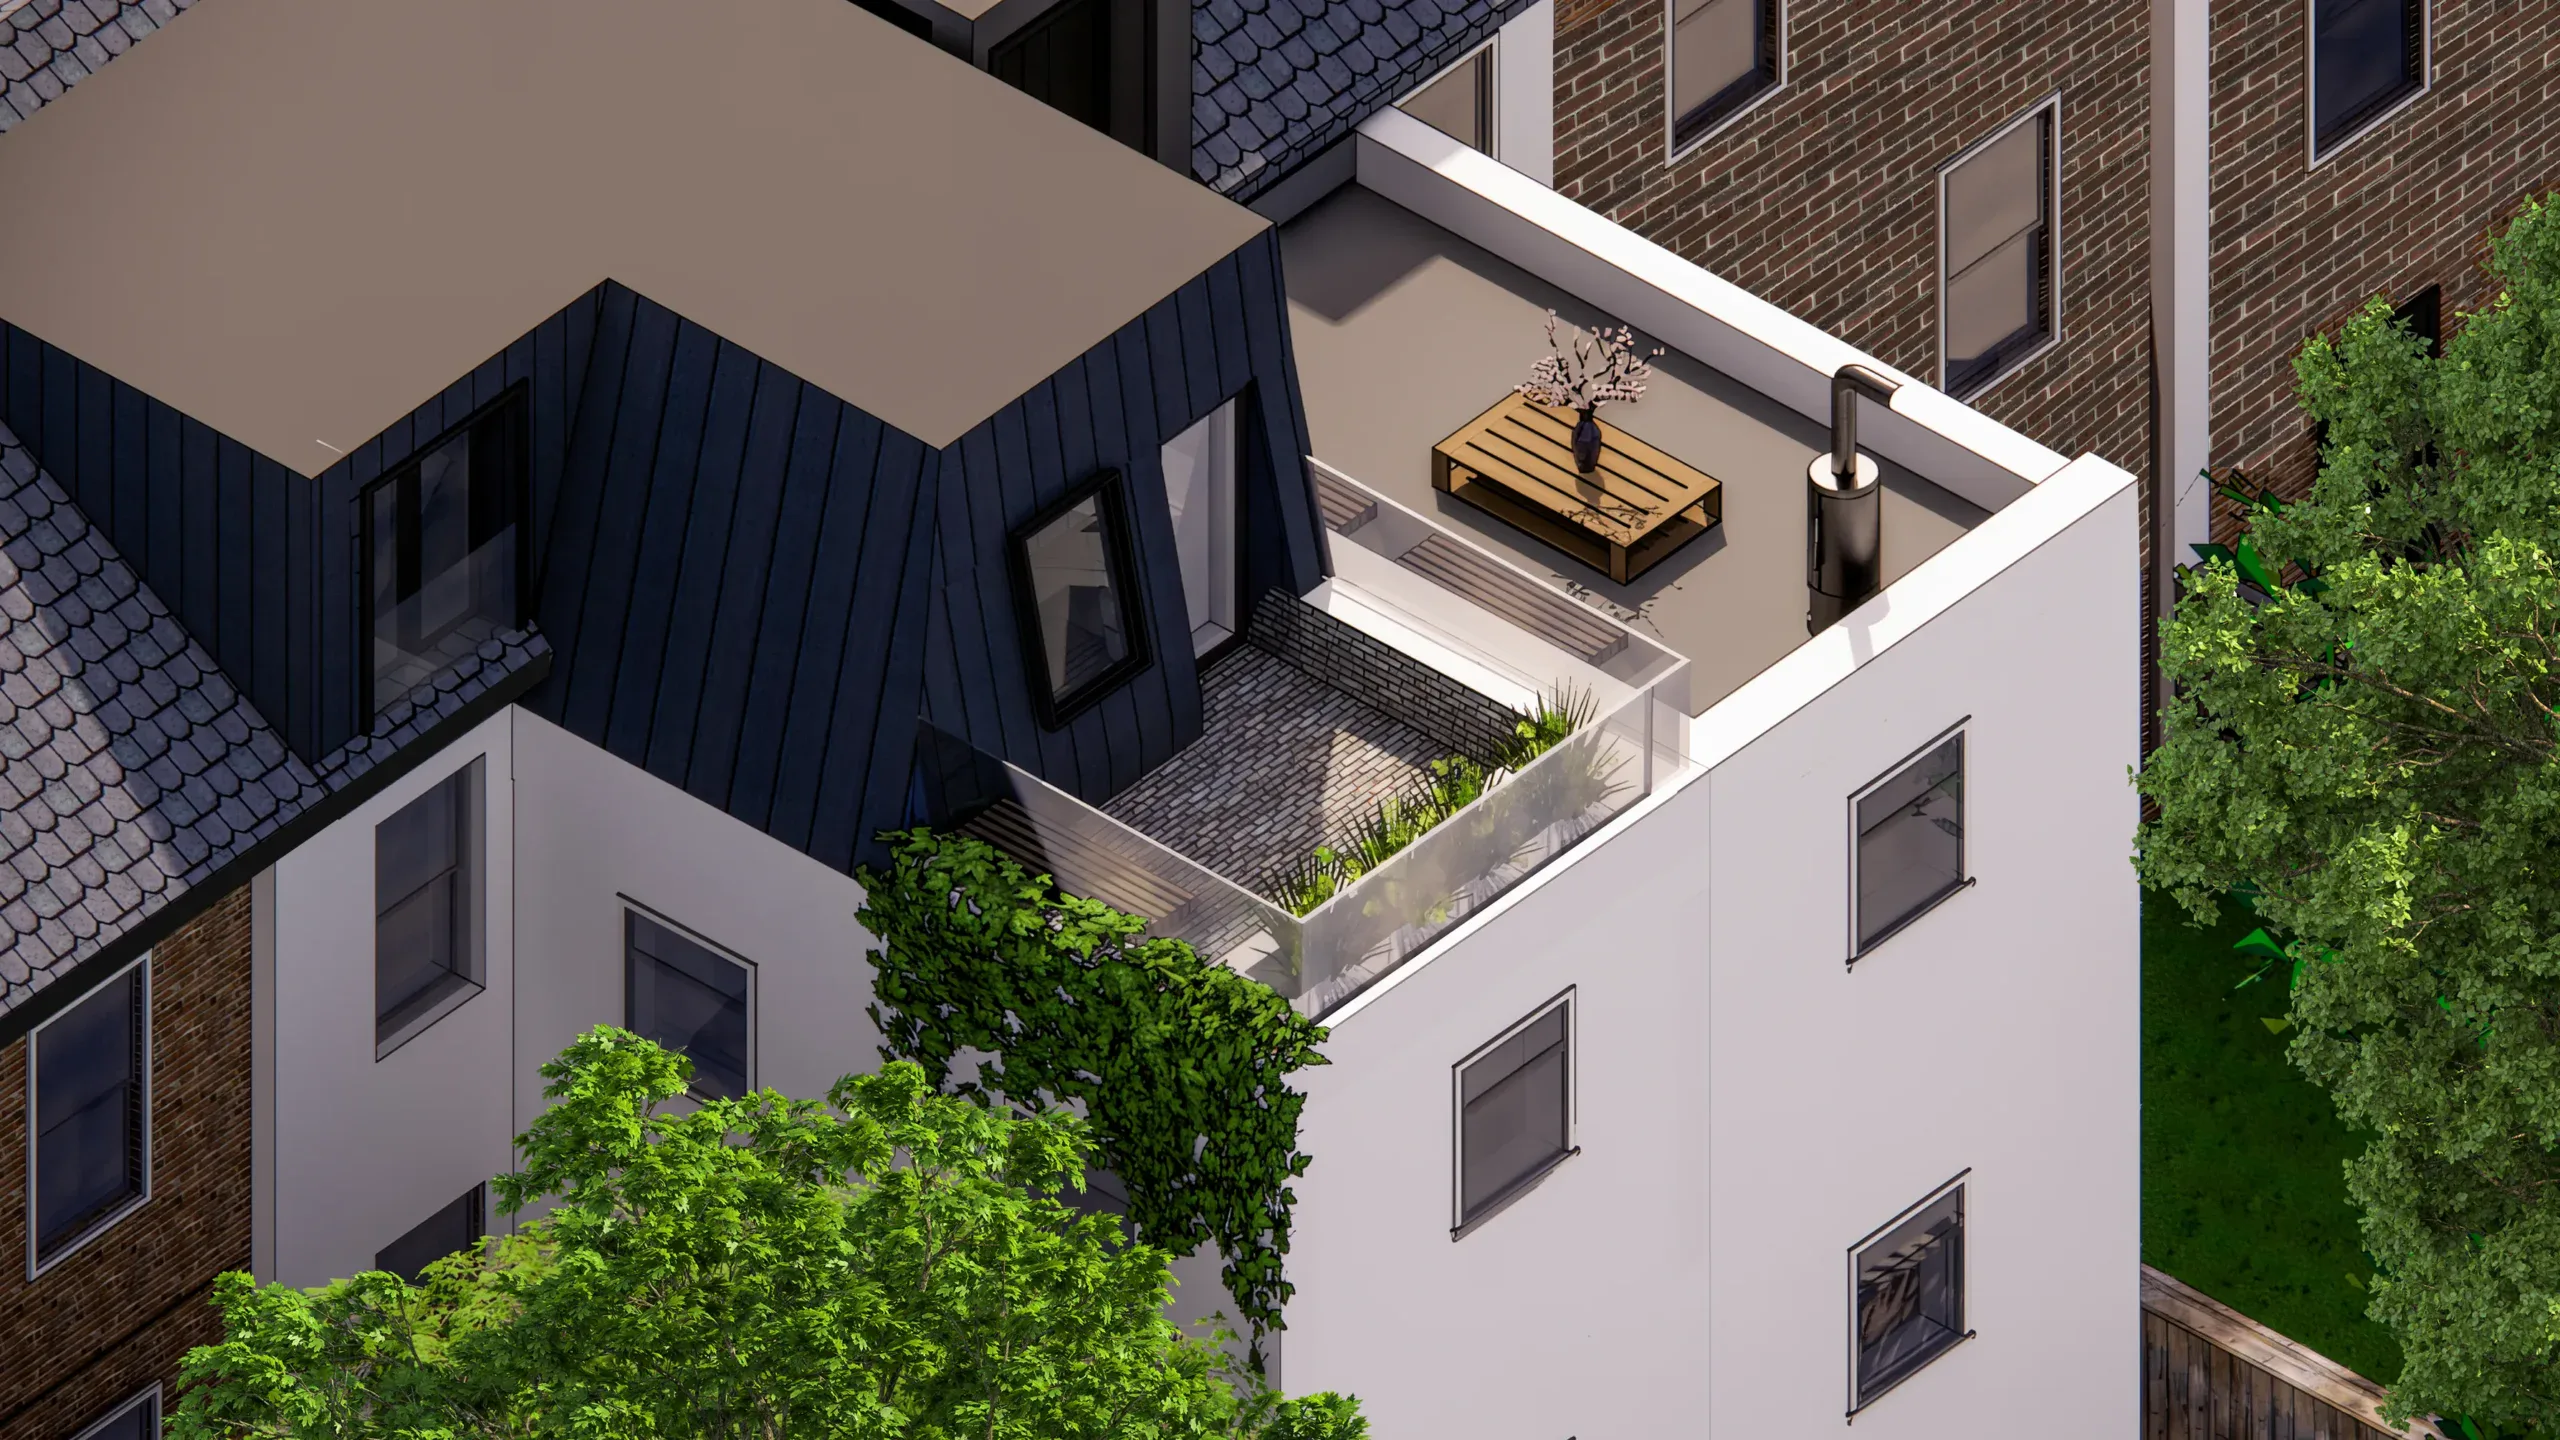
Architects for Extensions & Planning Applications in Southwark
Planning permission, architectural design and project management delivered end-to-end by a multi-award-winning local team.


All In One Architectural Solution In Southwark
- Planning approved by London Borough of Southwark — 8 weeks standard decision.
- Permitted Development: 3m terraced, 4m detached — Dulwich Village CA exceptions apply.
- Full design, planning, and building regulations in one fixed fee.
- Loft conversions available — Velux, dormer, and hip-to-gable options.
- In-house structural engineer included — no separate specialist needed.
- 98% planning approval rate — including Dulwich Village CA applications.
Extension Architecture handles planning applications, house extensions, and loft conversions across Southwark and the London Borough of Southwark — covering SE1, SE5, SE15, SE16, SE17, SE21 and SE22. Most single-storey rear extensions qualify as Permitted Development (3m terraced / 4m detached), with conservation area restrictions in Dulwich Village, Camberwell, and Bermondsey. Southwark Council decisions take 8 weeks. Free quote today.
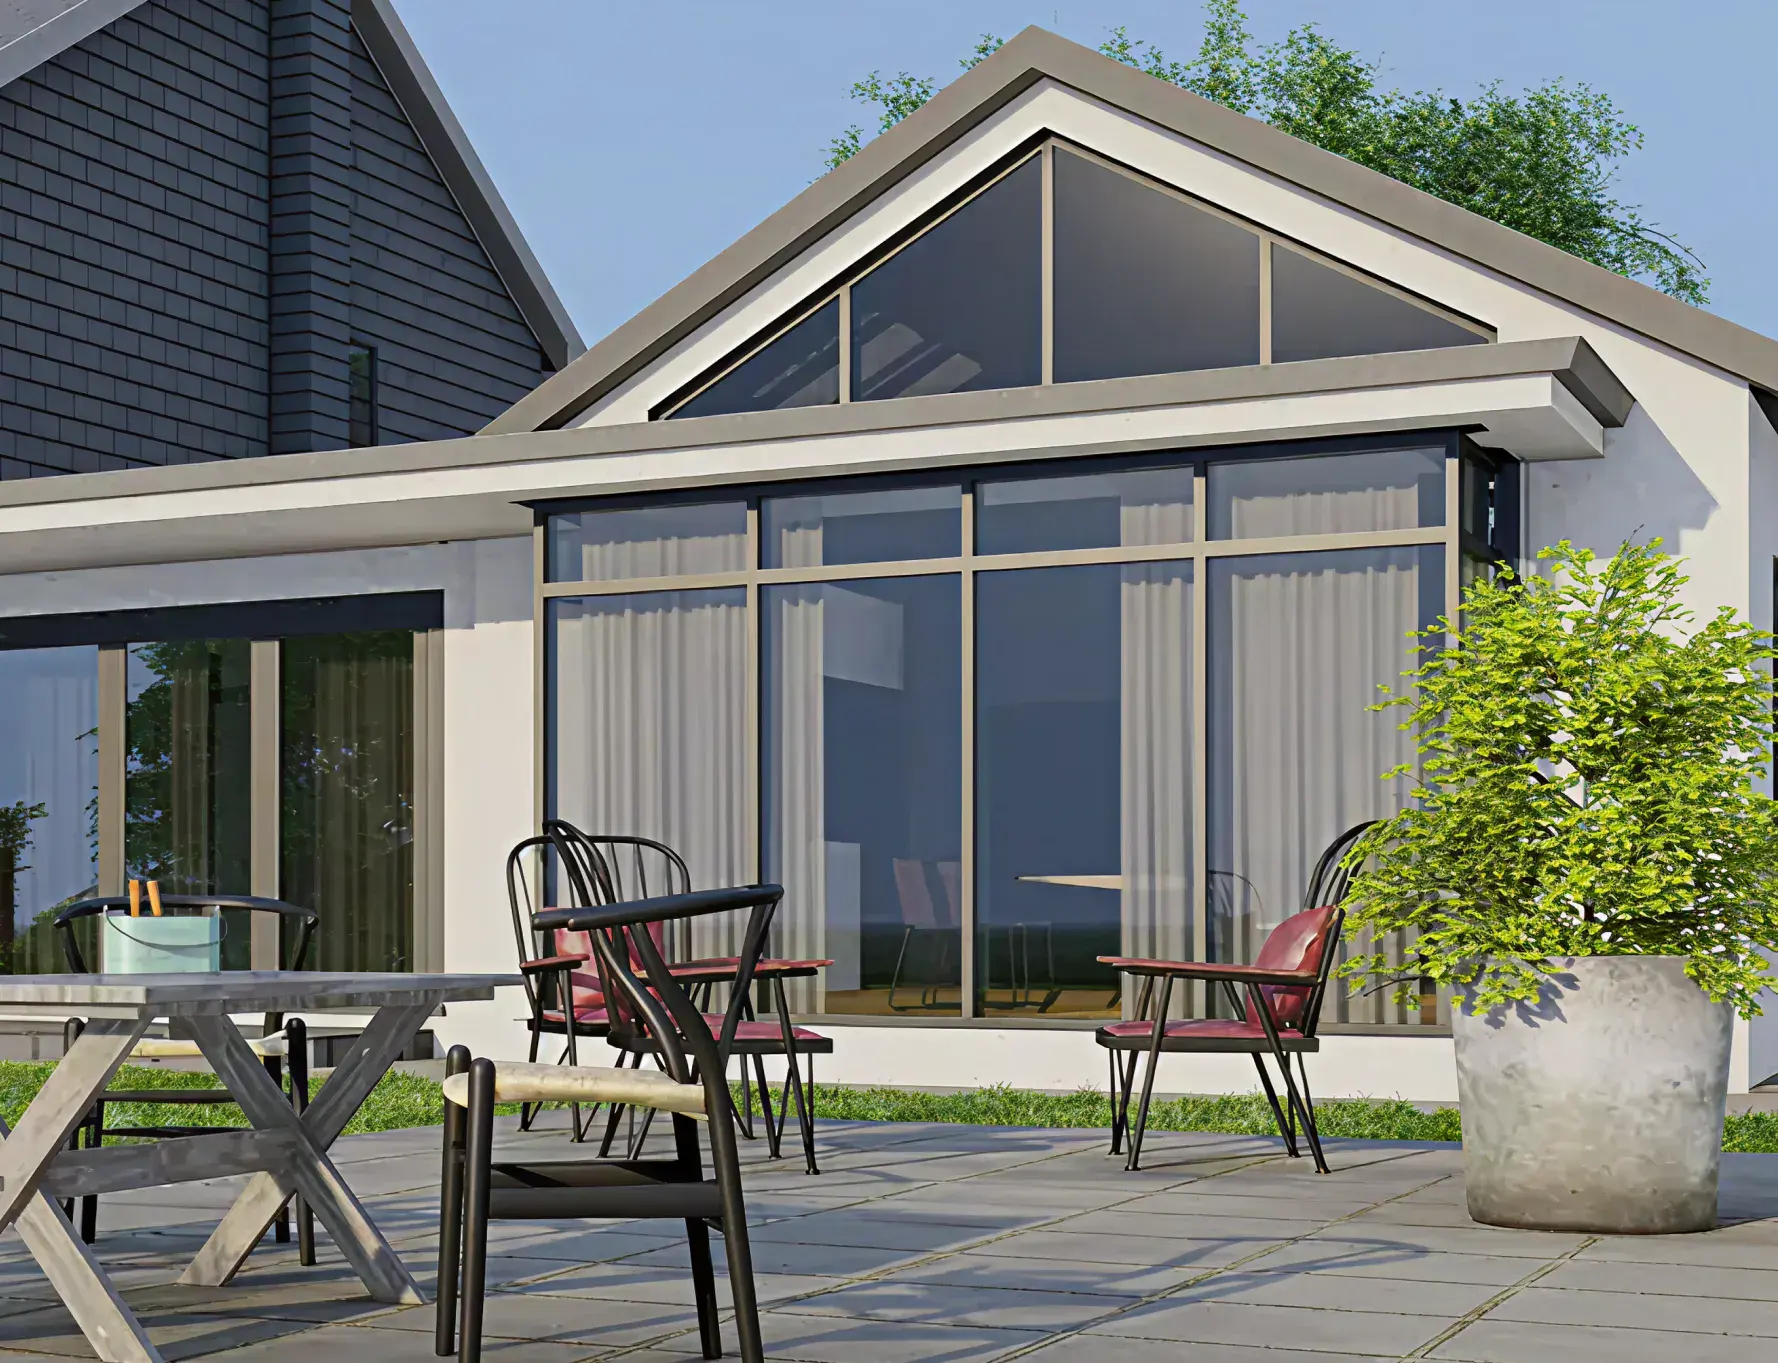
We only deliver excellence

Our Expertise

Planning Application Drawings
Council-ready drawings, fast

3D Visualisations
See it before building

Retrospective Planning
Fix unpermitted works

Building Regulation Drawings
Safe, compliant drawings

Commercial Development Consultancy
Change of use experts

Interior Design
Finishes inside out

Spatial Planning & Layout
Smarter room layouts

Feasibility Consultancy
Know what’s possible
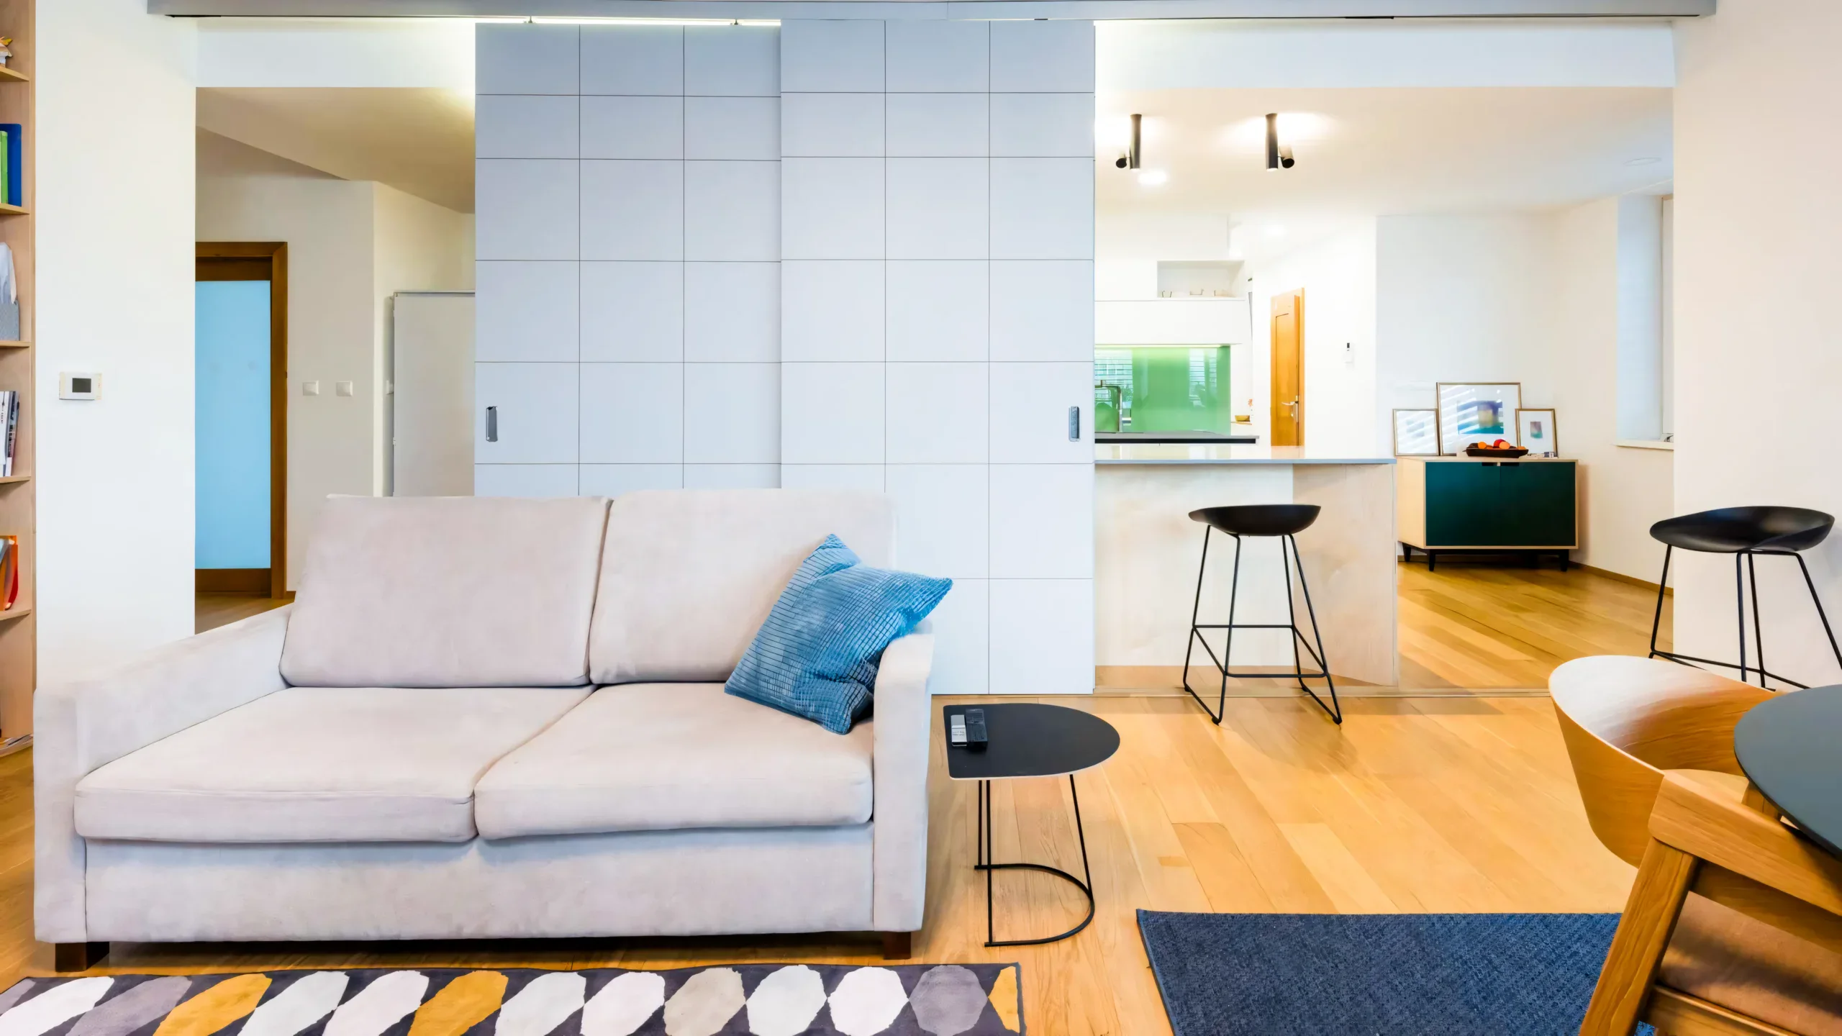
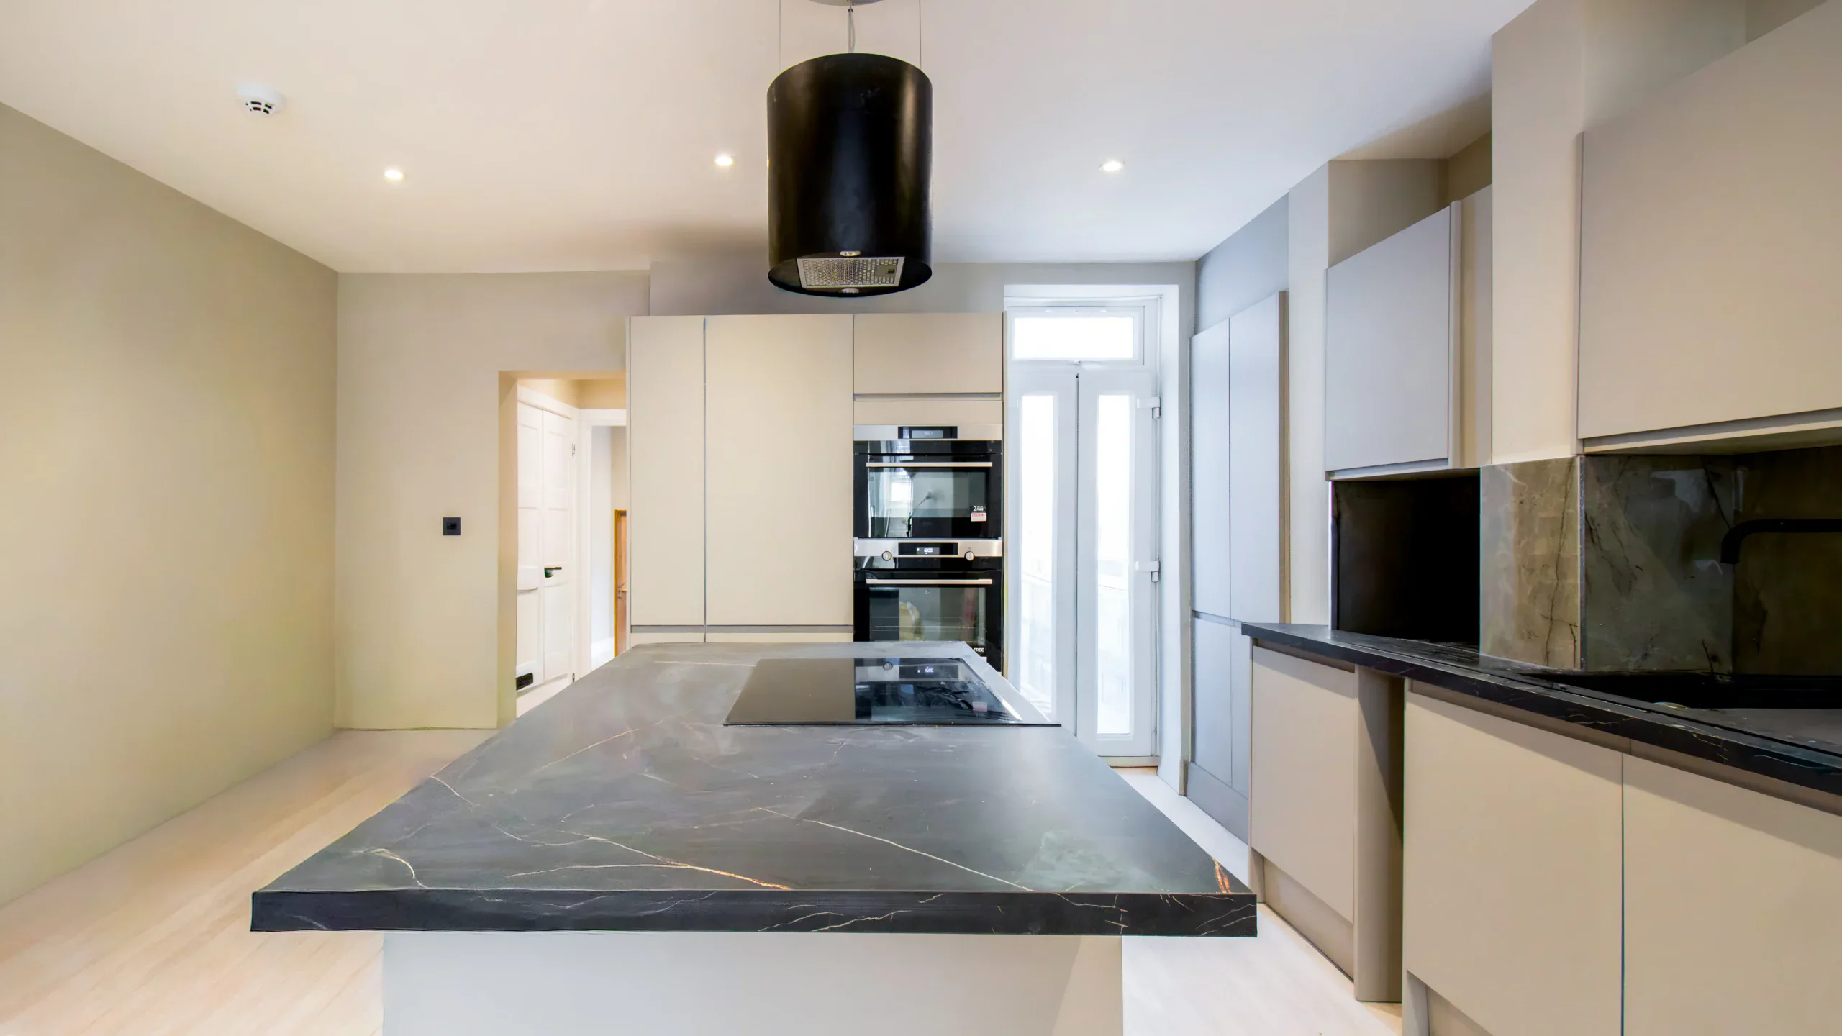
Recent Southwark Architects Extension & Loft Conversion Projects
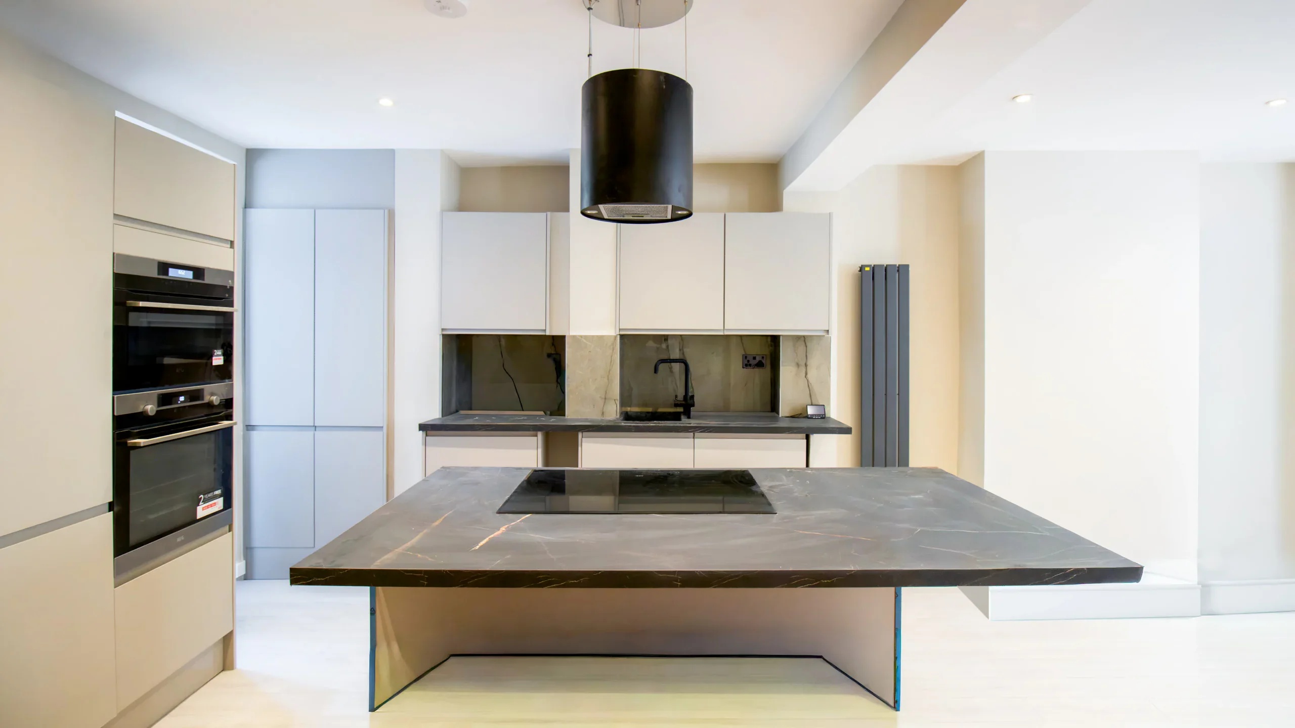
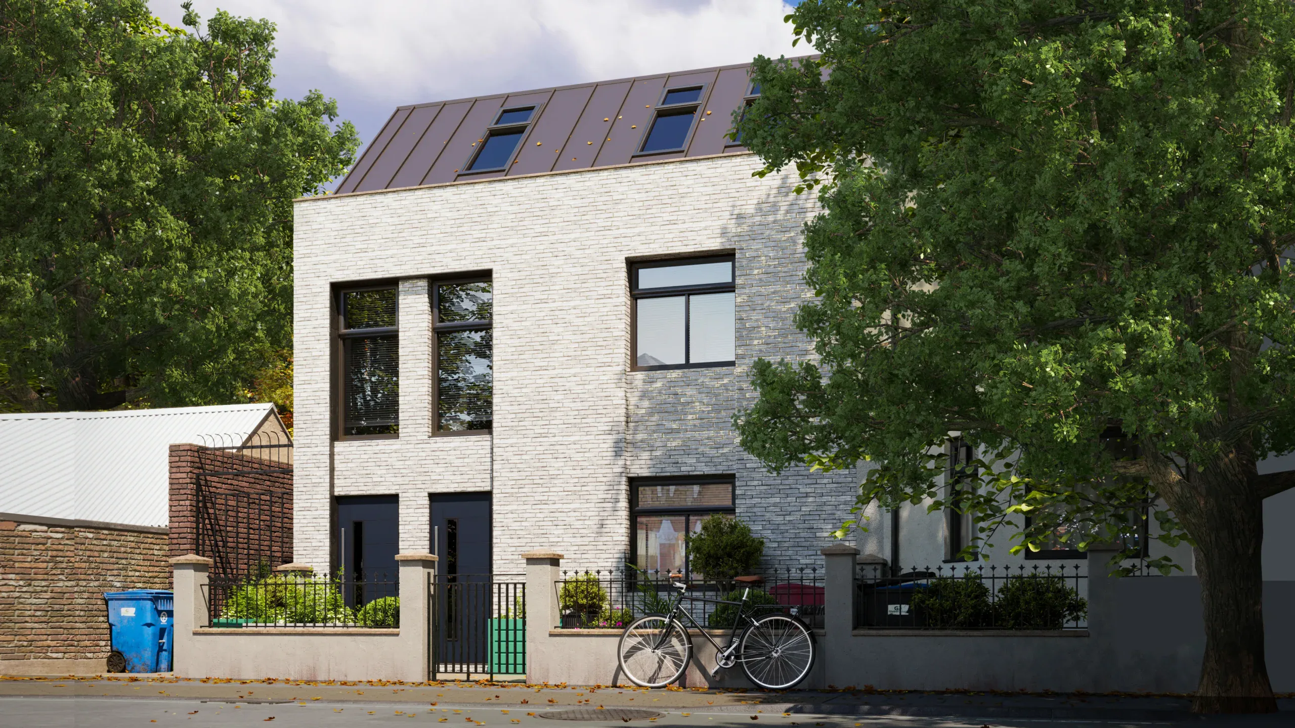
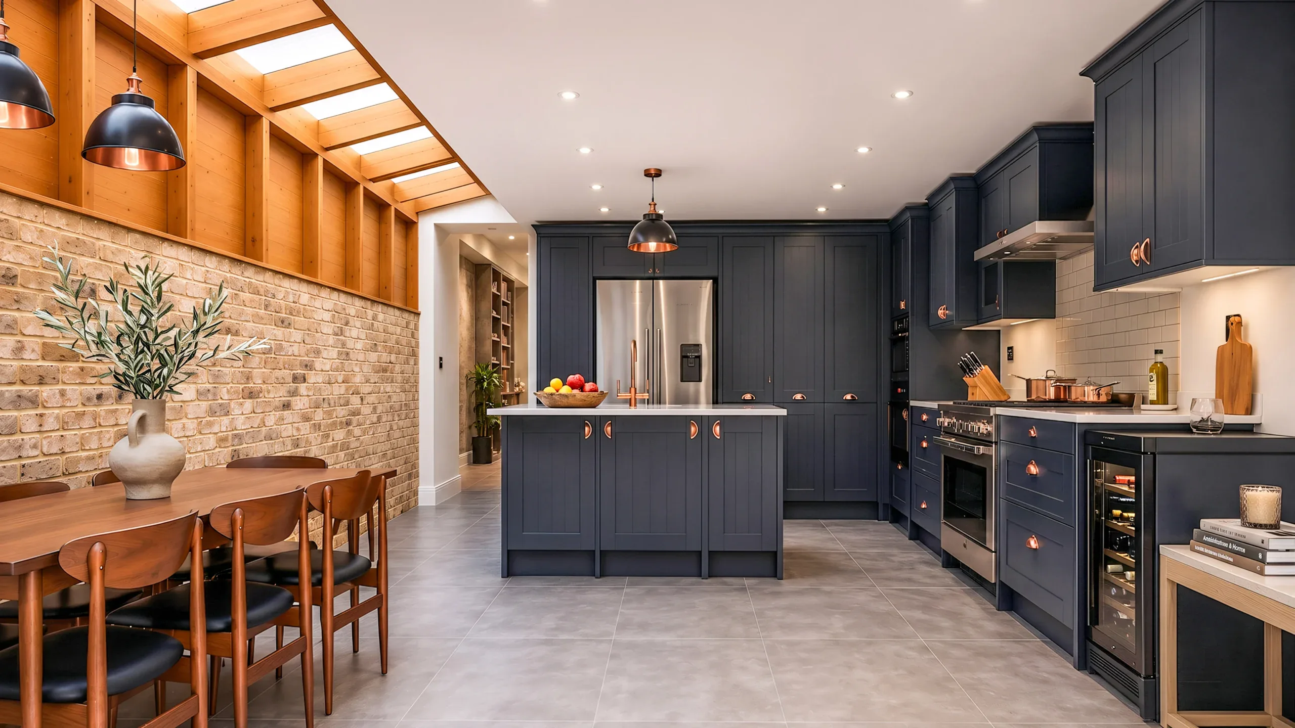
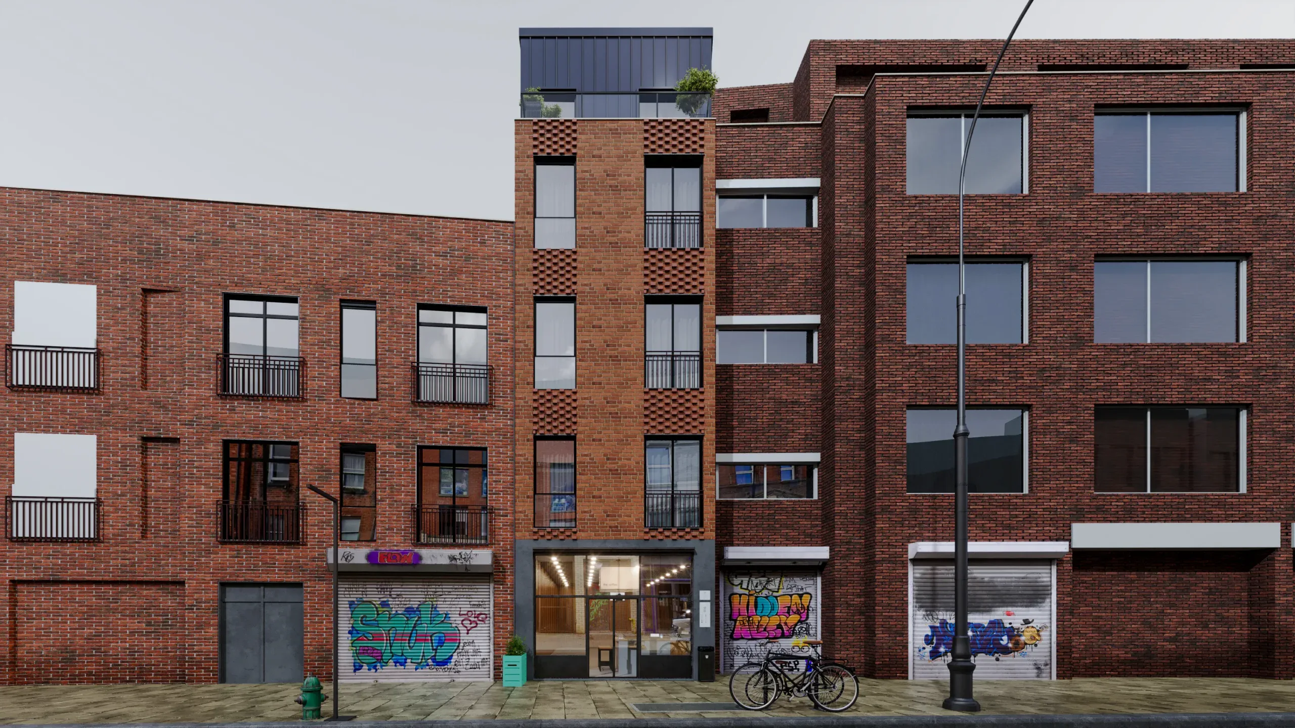
What Makes Southwark Special?
One attraction is the food and drink facilities that are available in Southwark. One of London’s oldest and most celebrated food markets, Borough Market is a food lover’s paradise, helping you taste various products including cheeses, fish, meats, seafood, wines and spirits, fruit, vegetables, coffee, tea, sweets, chocolate, and even takeaway meals. Many of its restaurants and bars also represent the multiethnic focus of the borough, which contains cuisines of various global origins.
As much as some may have different views to uphold, there is no doubt that Southwark is one of the most progressive areas to reside in. Southwark is famous for its historical background and close proximity to modern structures like the Shard, and active art scene making it a vibrant and distinct part of London with easy accessibility to several central areas. The nearby regions like Borough, Bermondsey, and Dulwich also have identical features with both old and new buildings. In addition it is worth mentioning that Southwark also contains many conservation areas; therefore if you are thinking about alterations to your property, particularly on the designated land in Southwark, there are important rules with which you should familiarise yourself. That’s where we come in the picture as Southwark architects and help you provide planning permissions and necessary planning drawings as well as 3D visualisation.
- Varied housing stock in Southwark — Victorian, Edwardian, and 1930s properties.
- Dulwich Village CA affects some properties — always verify your address first.
- Strong property values — well-designed extensions consistently add value.
- London Borough of Southwark operates clear planning policies and 8-week decision timelines.
What Our Clients Say About
Extension Architecture
Planning Consultancy In Southwark
When considering more significant and complicated home renovations such as basement conversions, loft conversions, or double-storey extensions in Southwark, it is wise to engage the services of a planning consultant. A planning consultant will take all the paperwork responsibilities, submit the application on your behalf, and ensure that the process runs smoothly, thus increasing your chances of getting an approval. They are also in charge of any problems arising from the council and interact with local authorities on your behalf. Not only does this make it quicker, but it eliminates potential last-minute expenses as well. In other words, a planning consultant in Southwark makes sure that your project has all the essential factors for success.
Explore before & after visuals of our extension builder projects
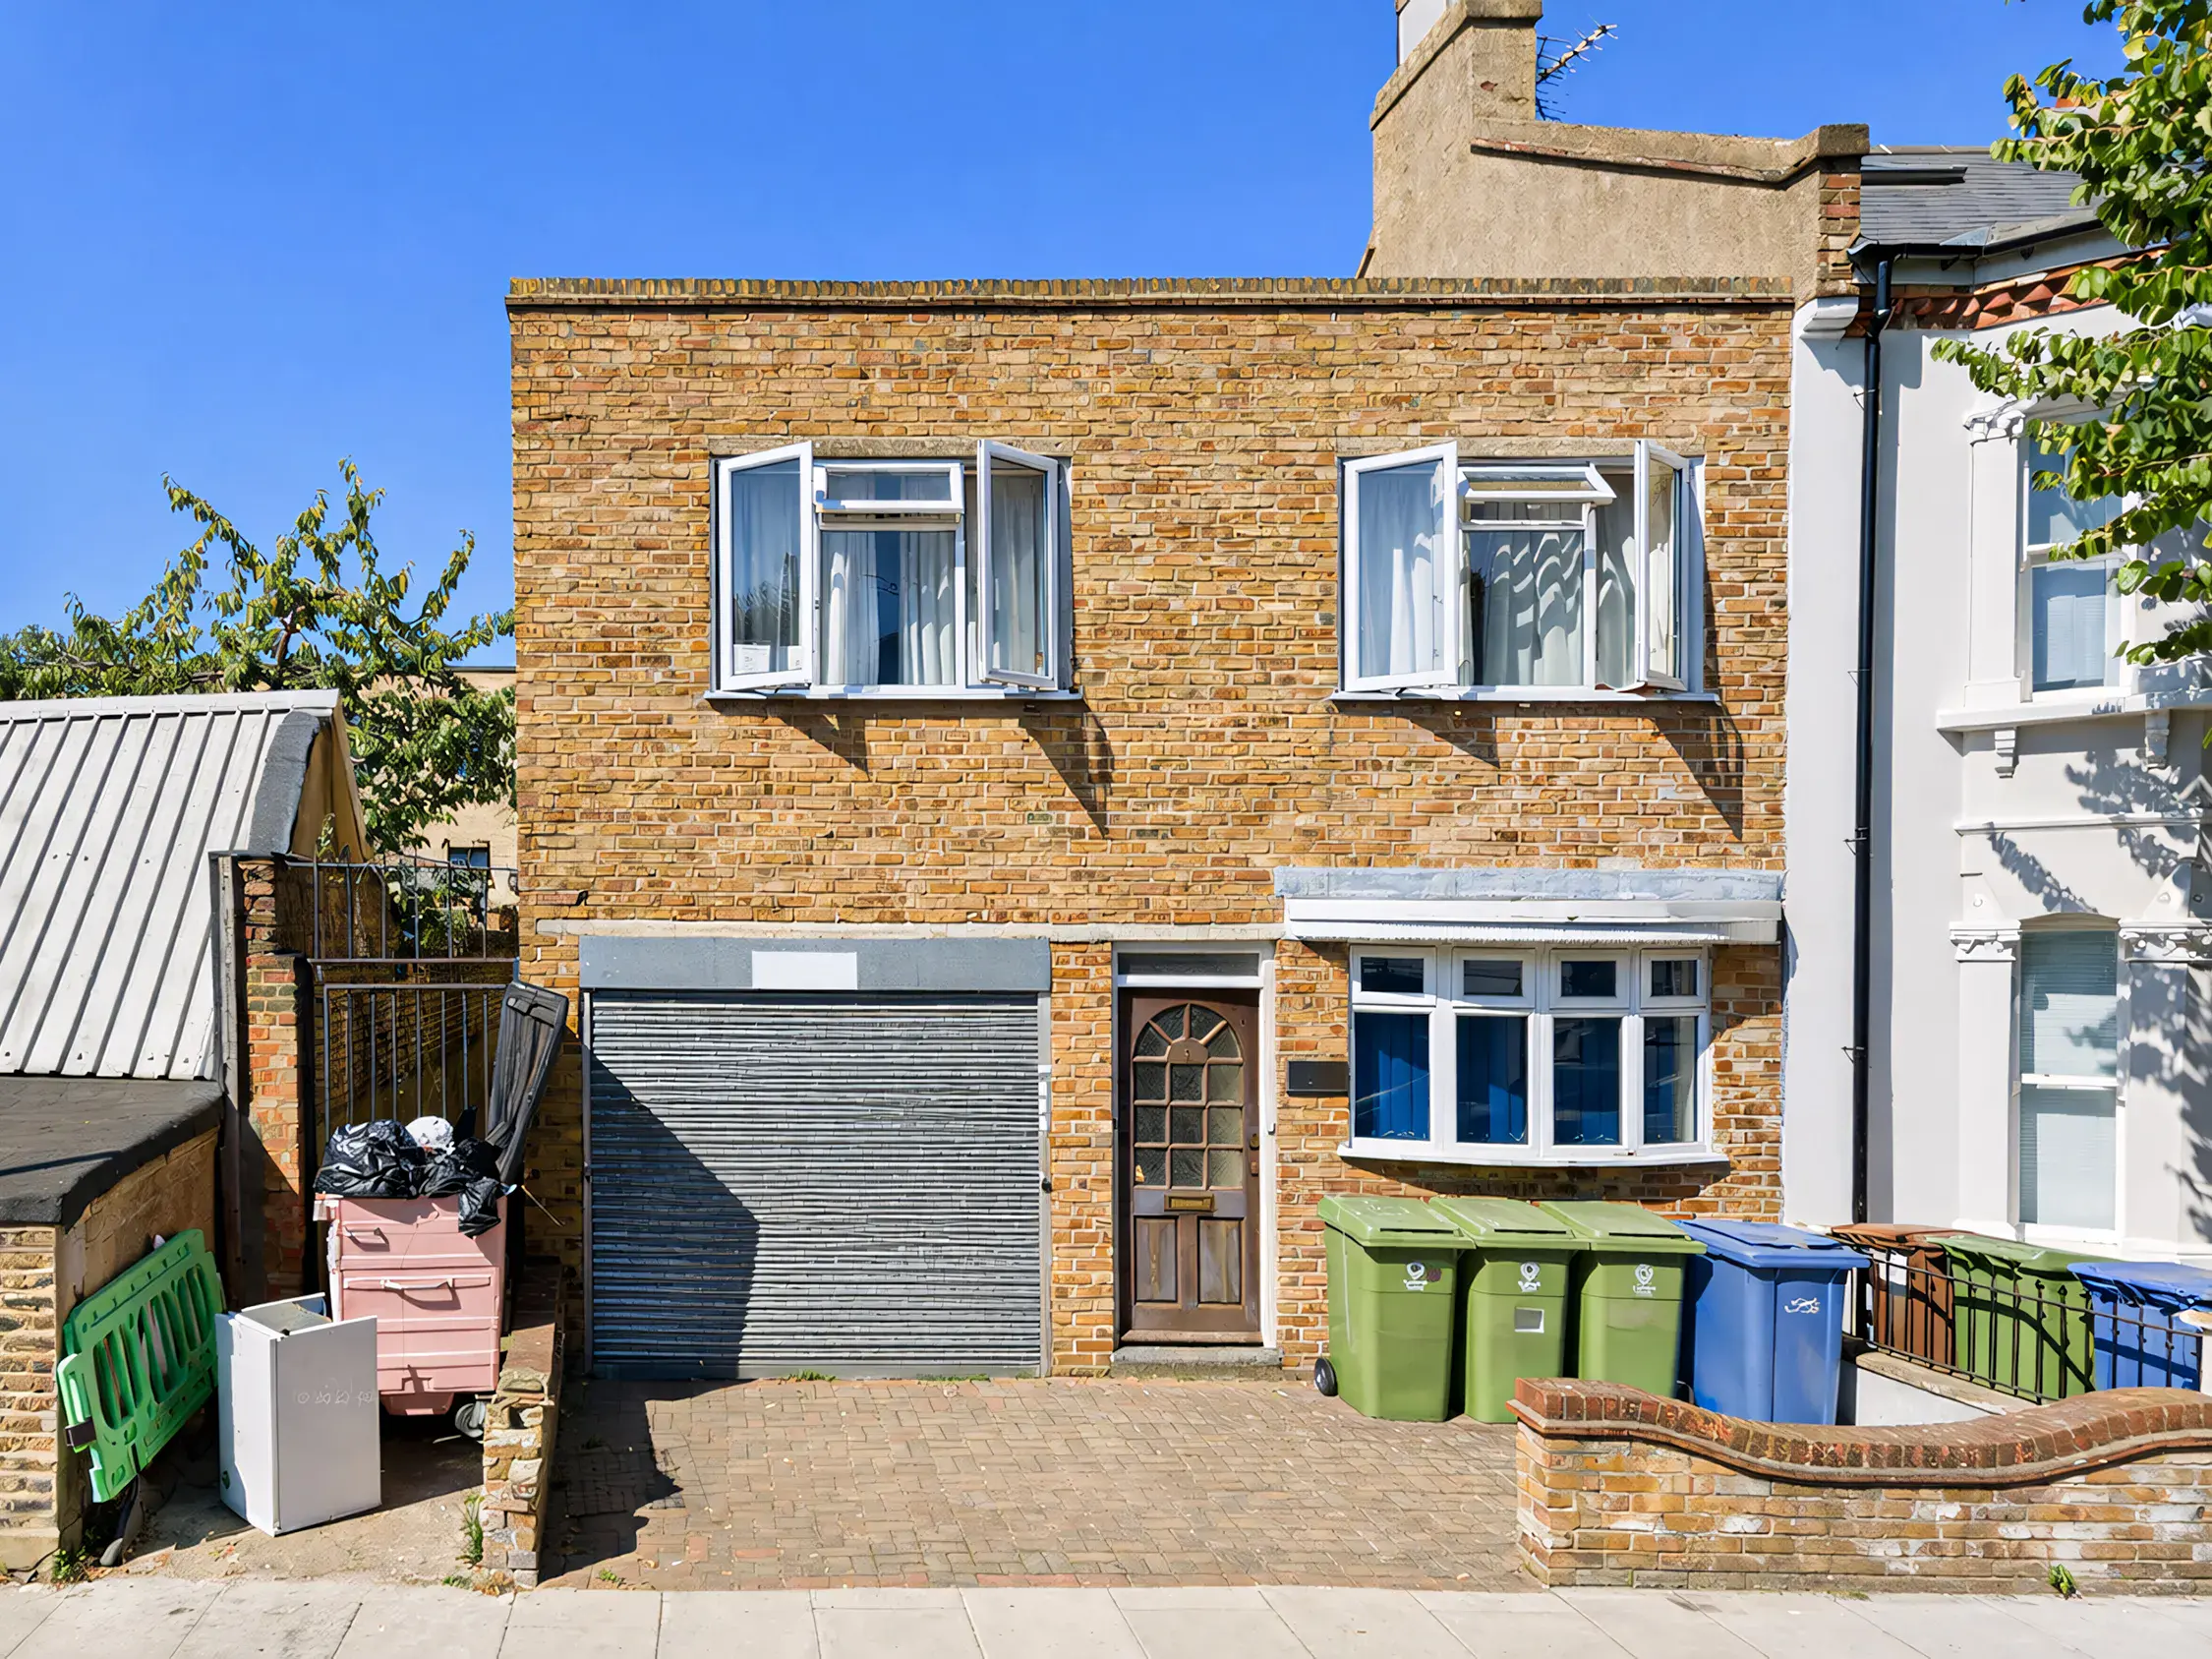
Before
Before
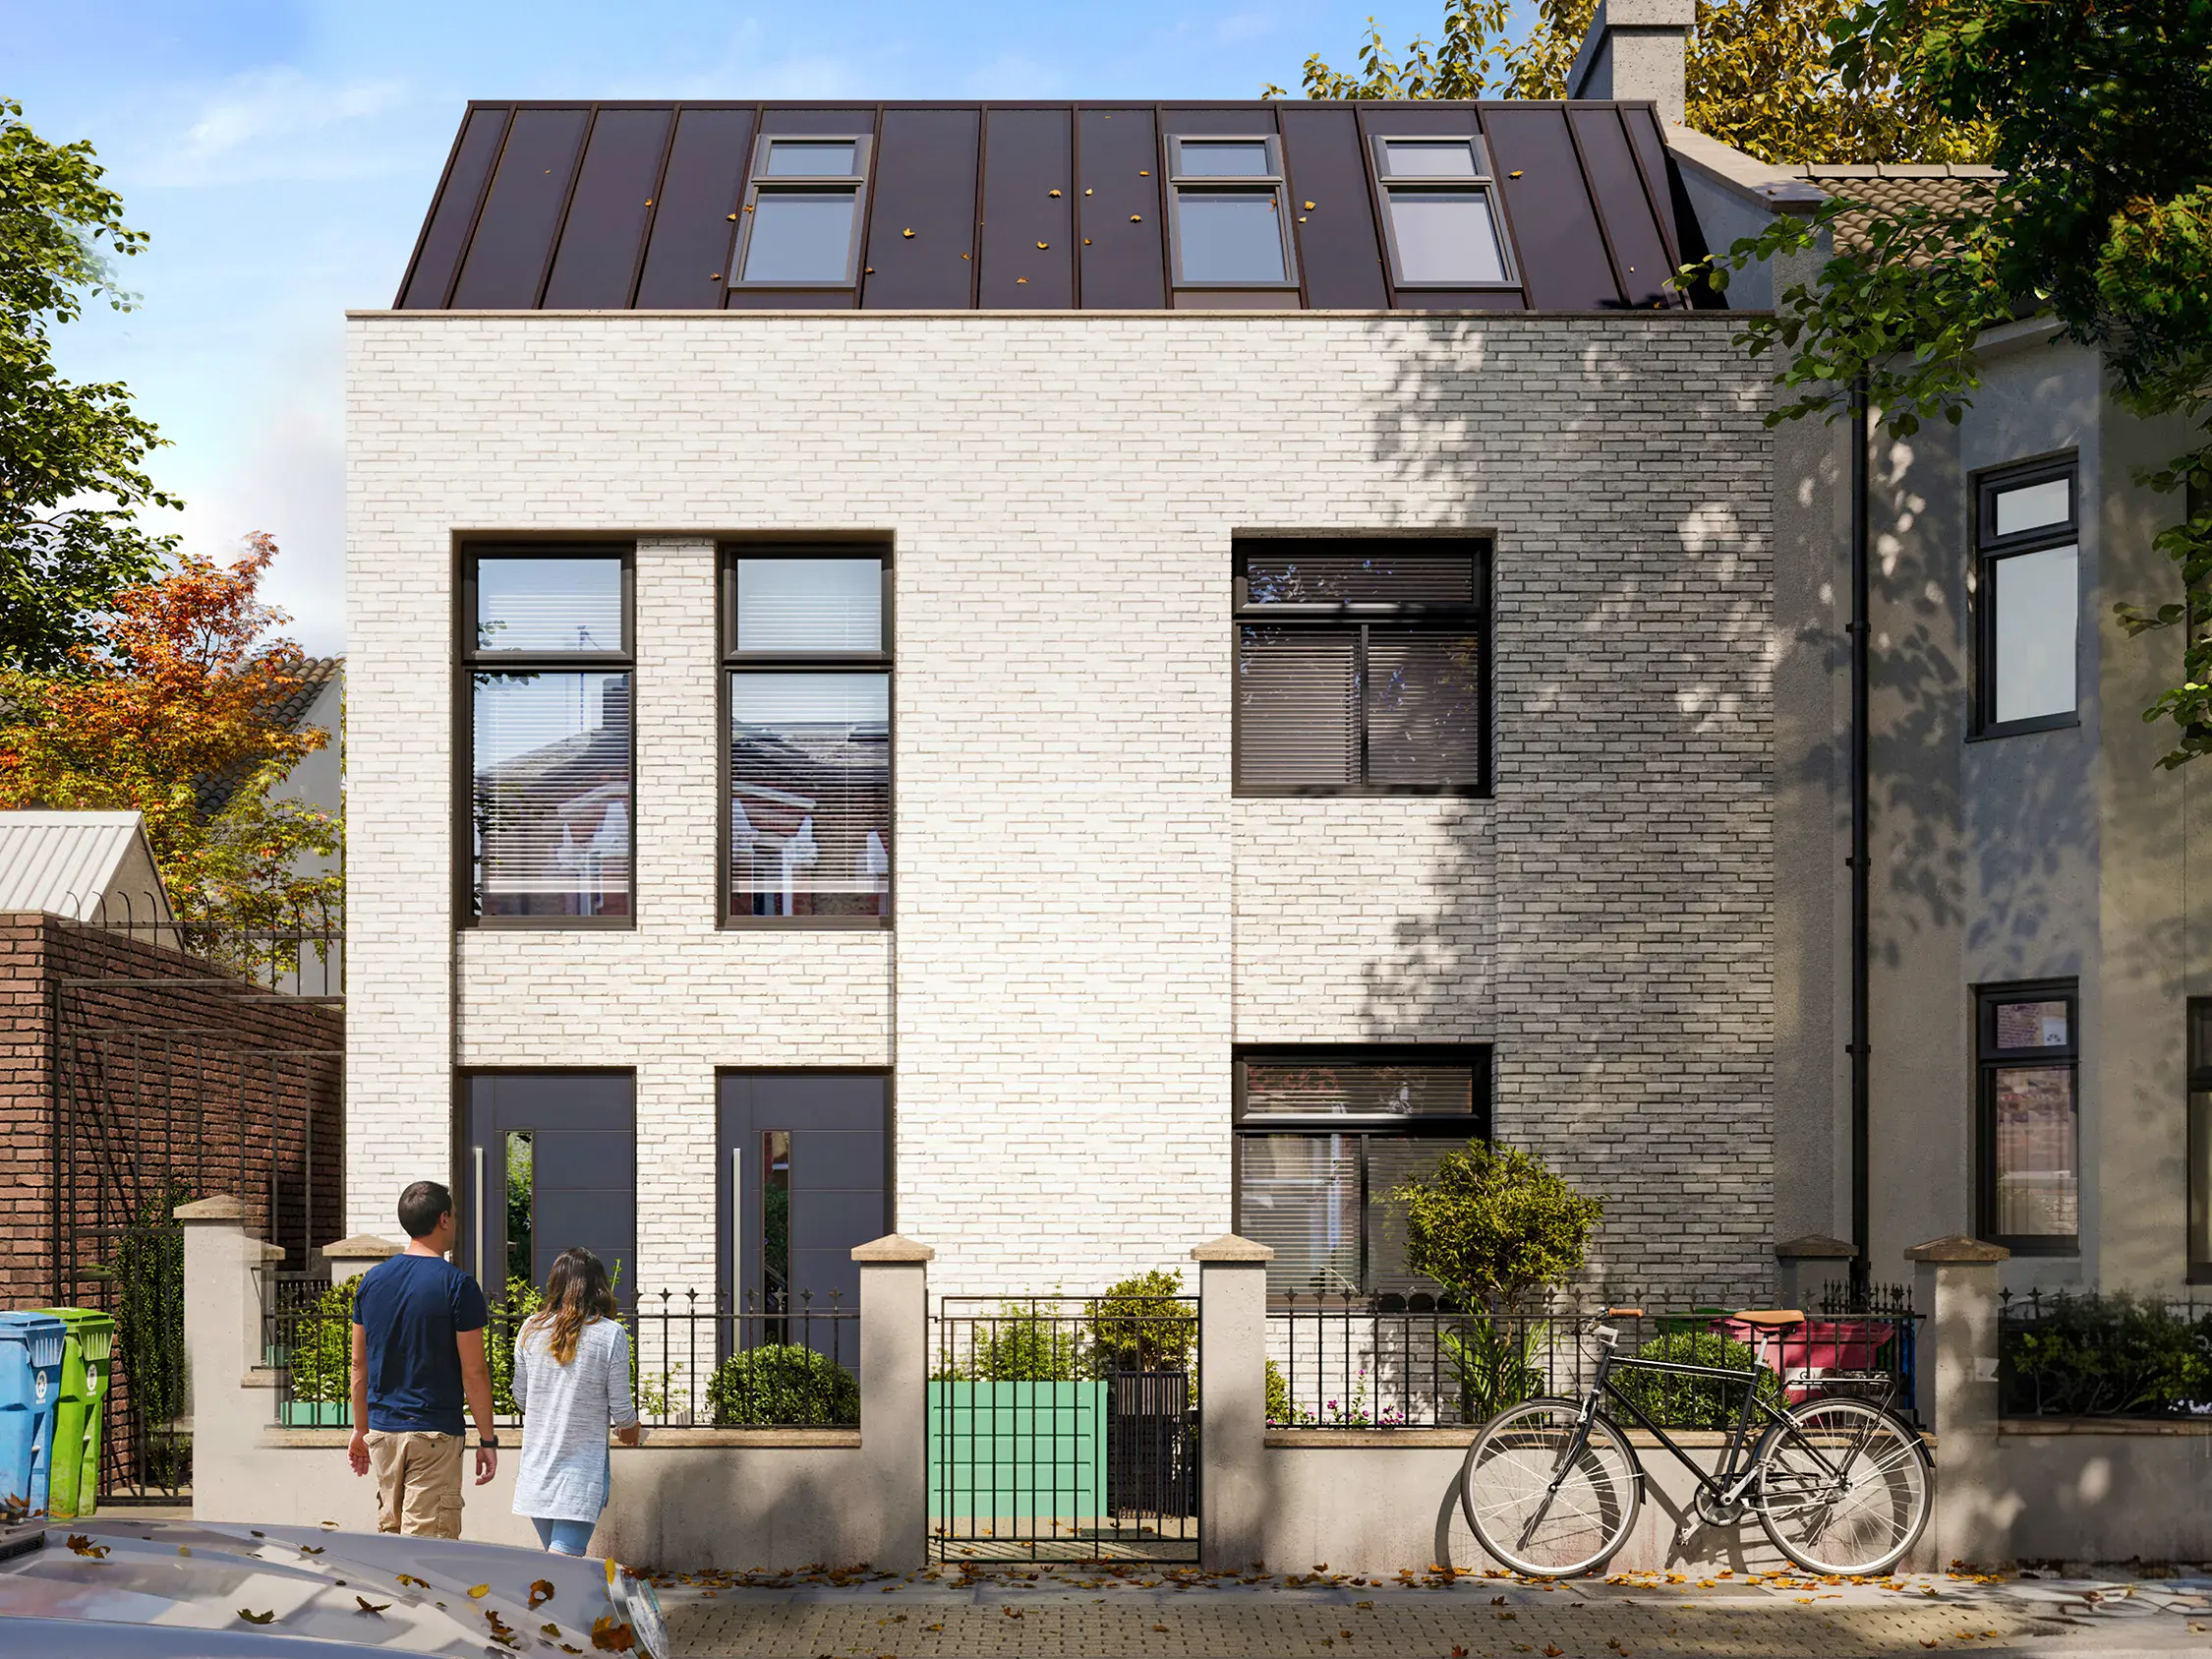
After
After
Why choose Extension Architecture?
One-Stop Solution
Our firm provides a comprehensive range of services under one roof, from planning and architectural design to intricate interior and immersive design, and expertly manages the complexities of the construction process. We have delivered projects of various scales and budgets, from small home extensions to large new builds, for a diverse clientele.
In-house Structural Engineer
Our in-house structural engineer—an advantage that only 1 in 20 firms can offer. This is crucial, as significant time is often lost consulting multiple specialists, which can lead to additional costs. With a structural engineer on our team, we ensure a fully collaborative and seamless design-build process, minimizing contingencies and preventing design inaccuracies.

Interior Design + Architecture
Our team includes interior designers who work closely with the clients, especially the ‘ladies’ of the house to curate the dream spaces tailored to their requirements. These processes include fun yet crucial processes like selecting wall finishes, color schemes, soft furnishings, flooring. Having architects and interior designers under one roof allows for less contingencies.
Turn-Key Approach
We provide support throughout the entire building process, embracing a ‘turnkey approach’ to ensure a smooth and efficient project from start to finish. Additionally, we assist in reducing build costs by aiding in the procurement of all internal fit-outs, including sanitaryware, kitchens, and more. It’s a zero hassle solution for clients.
Start Planning a New Build Home
If you are planning a new build home in London, our architects can guide you through the entire process from concept design to construction.

17
Any Questions?
Didn’t find your answer? Feel free to reach out

Nikki
Architectural Sales Consultant