
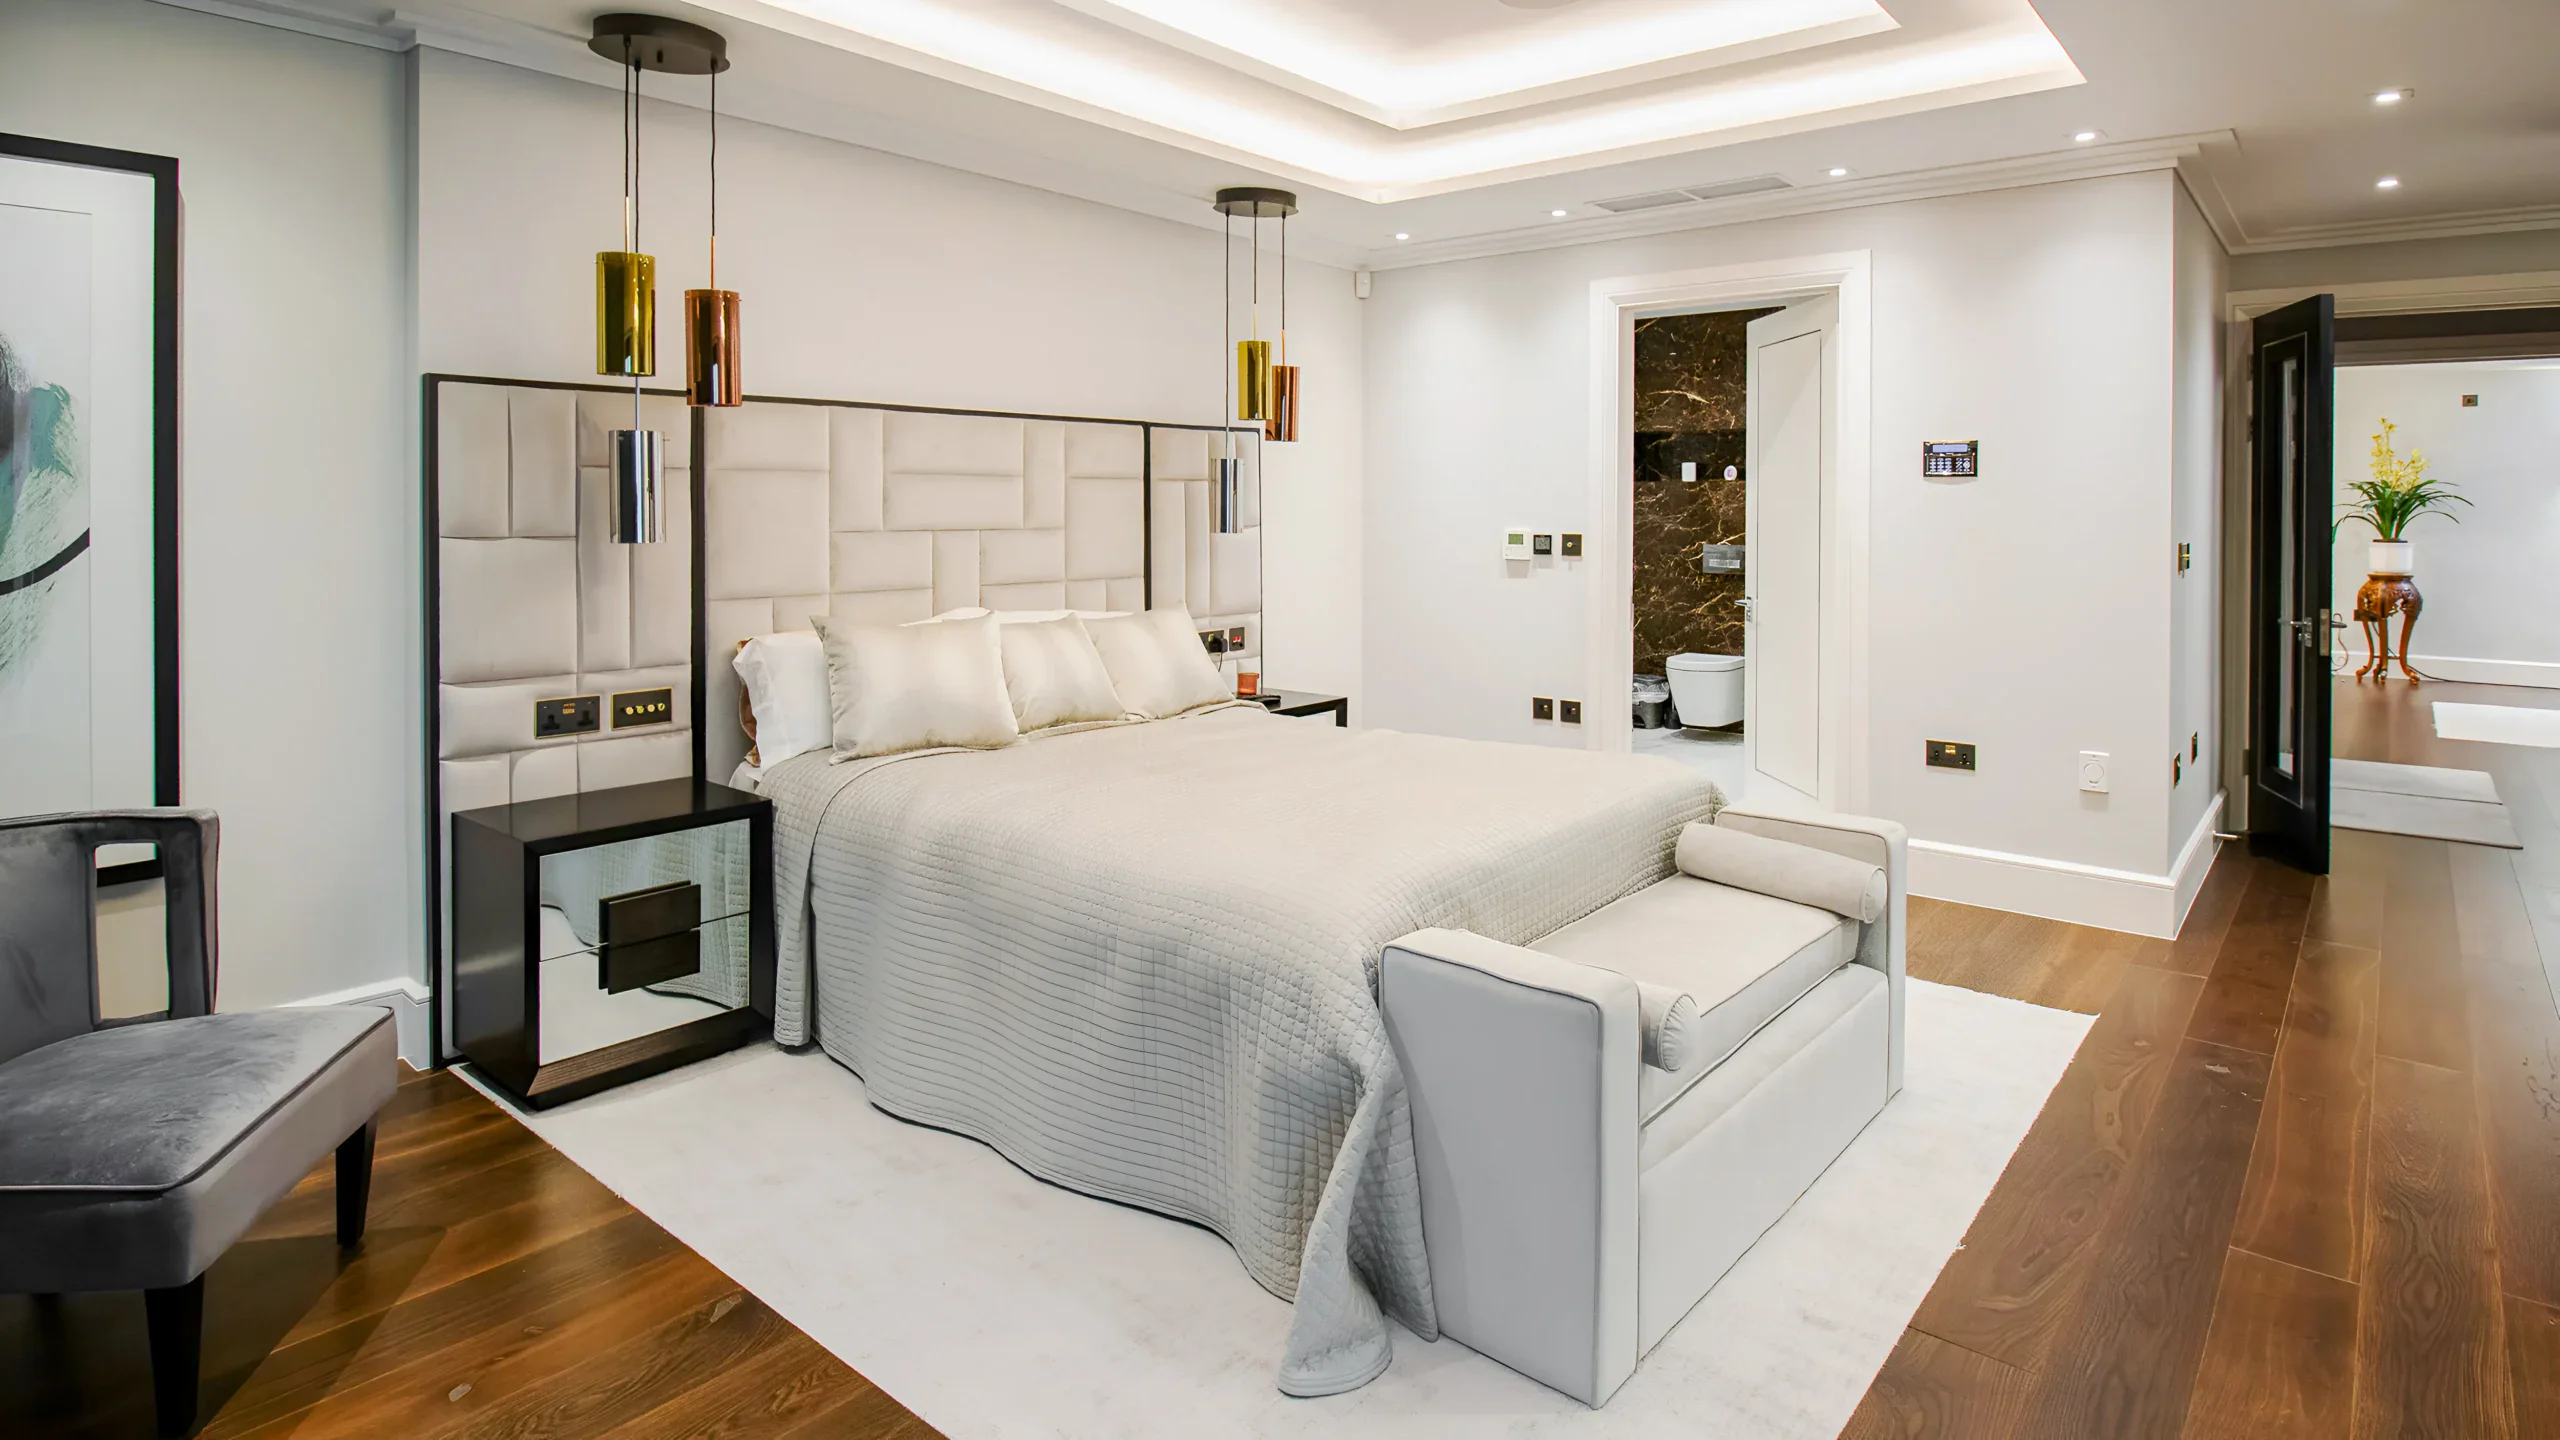
Architects for Extensions & Planning Applications in Wimbledon
Planning permission, architectural design and project management delivered end-to-end by a multi-award-winning local team.


All In One Architectural Solution In Wimbledon
- Planning approved by London Borough of Merton — 8 weeks standard decision.
- Permitted Development: 3m terraced, 4m detached — Conservation area + Article 4 exceptions apply.
- Full design, planning, and building regulations in one fixed fee.
- Loft conversions available — Velux, dormer, and hip-to-gable options.
- In-house structural engineer included — no separate specialist needed.
- 98% planning approval rate — including Conservation area + Article 4 applications.
Extension Architecture handles planning applications, house extensions, and loft conversions across Wimbledon and the wider London Borough of Merton — serving SW19, SW20 and CR4. Most single-storey rear extensions qualify as Permitted Development (3m terraced / 4m detached), though Article 4 Directions and conservation area restrictions apply across much of SW19. Merton Council decisions take 8 weeks. Free quote today.
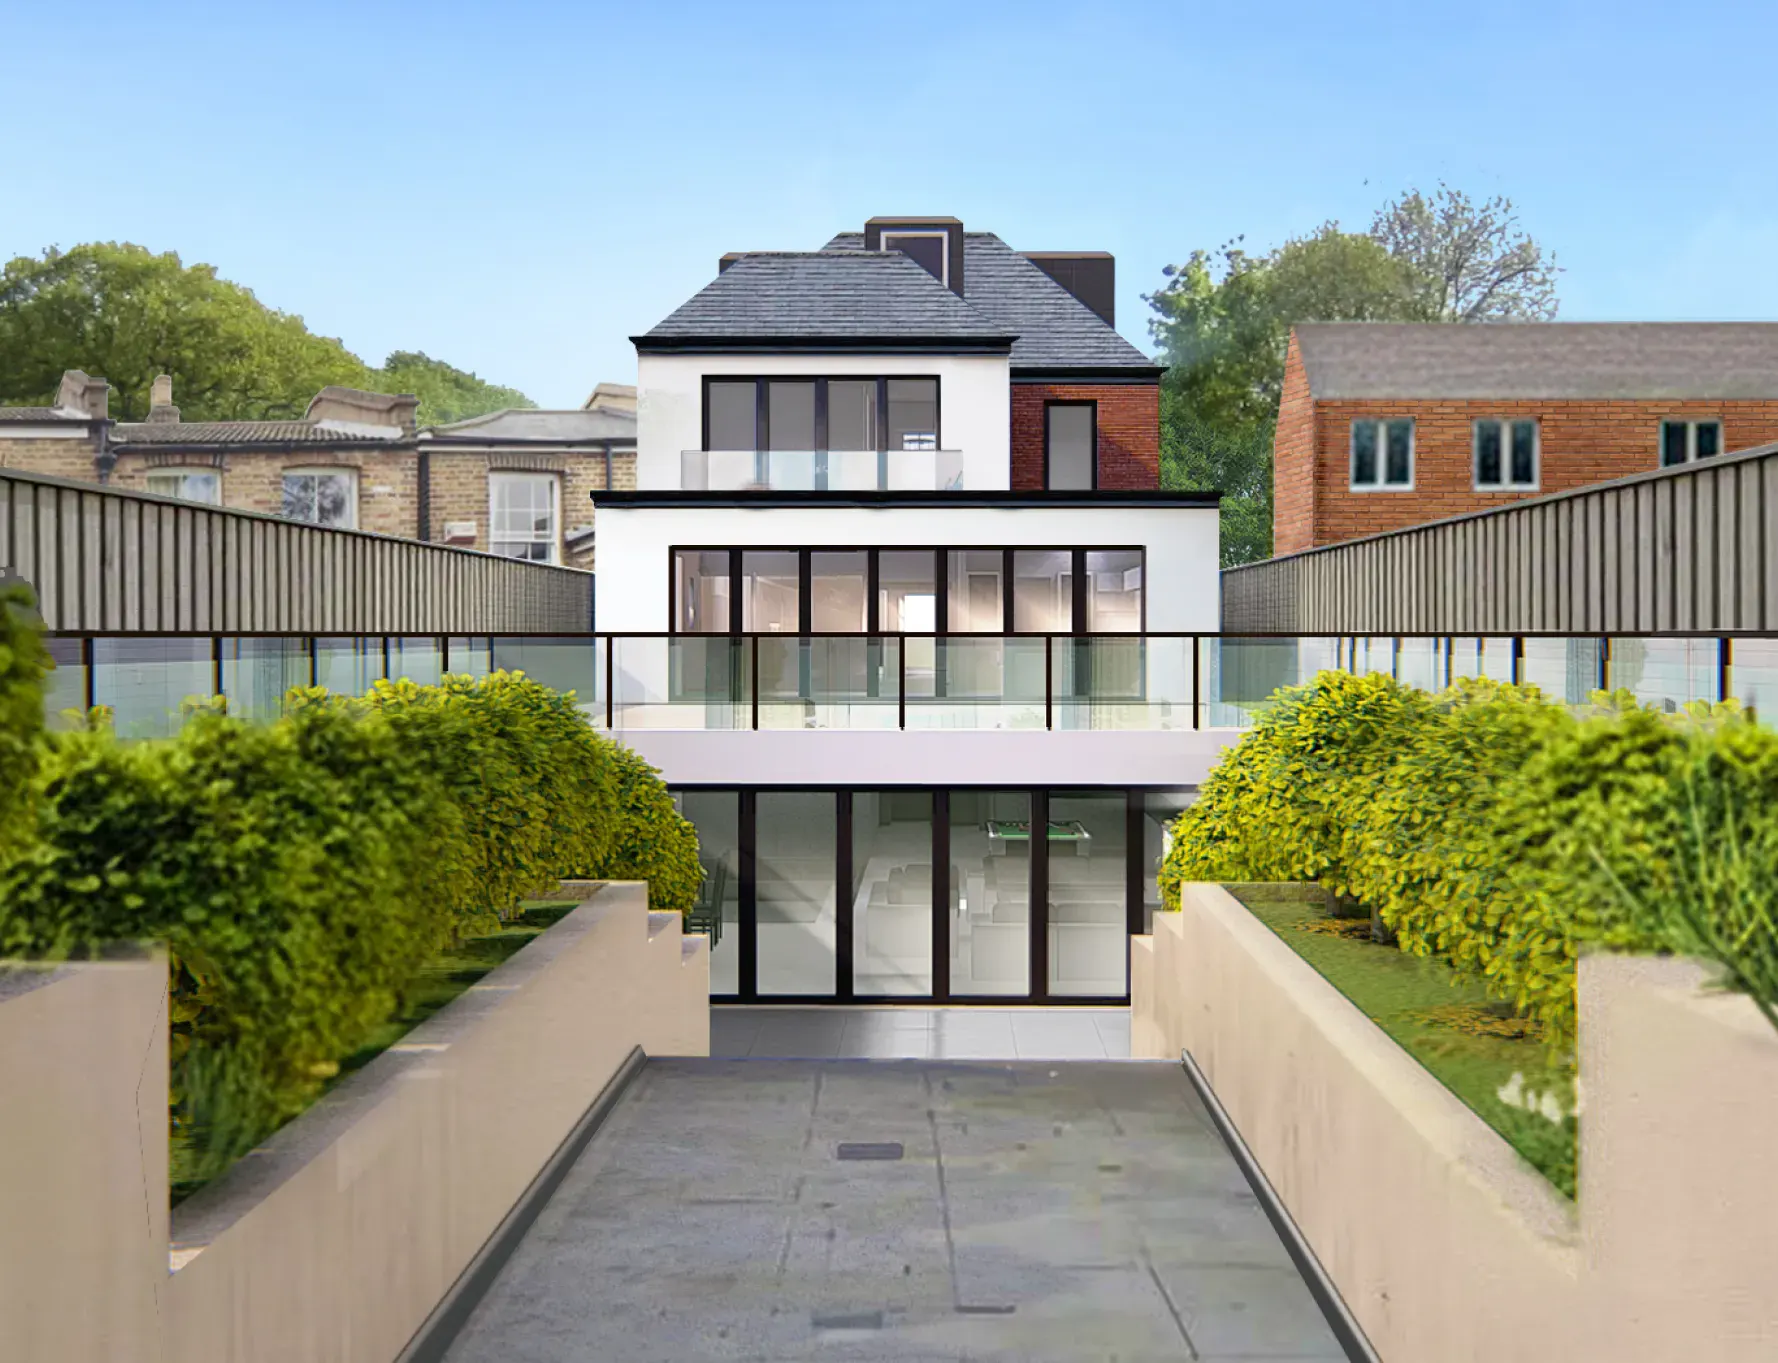
We only deliver excellence

Our Expertise

Planning Application Drawings
Council-ready drawings, fast

3D Visualisations
See it before building

Retrospective Planning
Fix unpermitted works

Building Regulation Drawings
Safe, compliant drawings

Commercial Development Consultancy
Change of use experts

Interior Design
Finishes inside out

Spatial Planning & Layout
Smarter room layouts

Feasibility Consultancy
Know what’s possible
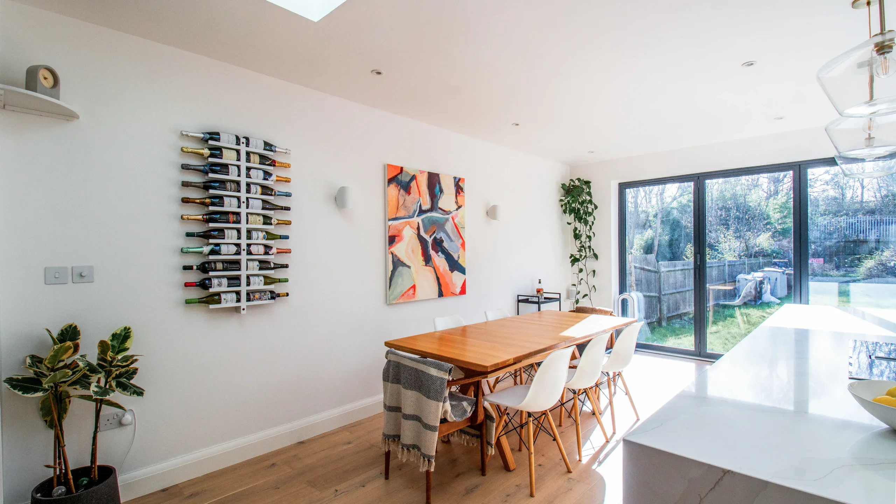
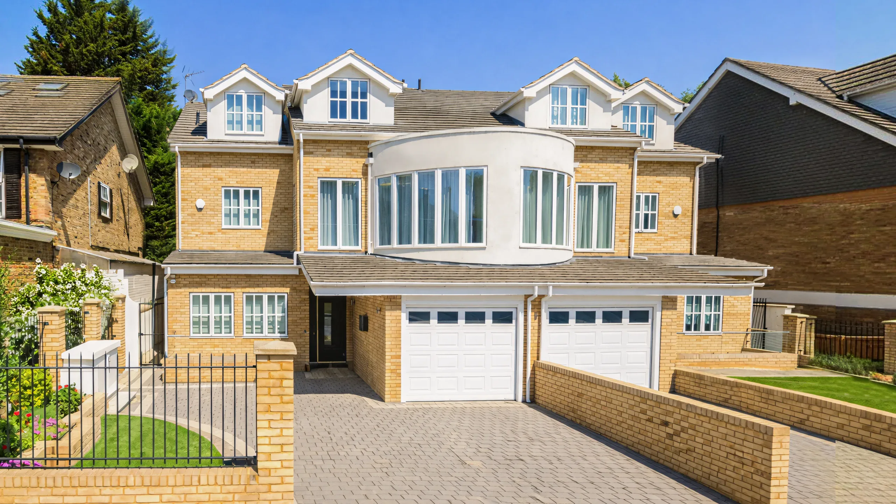
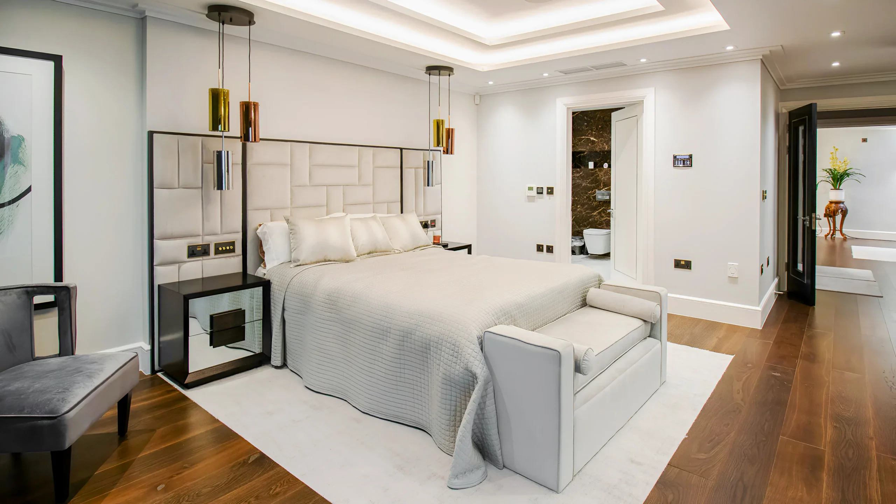
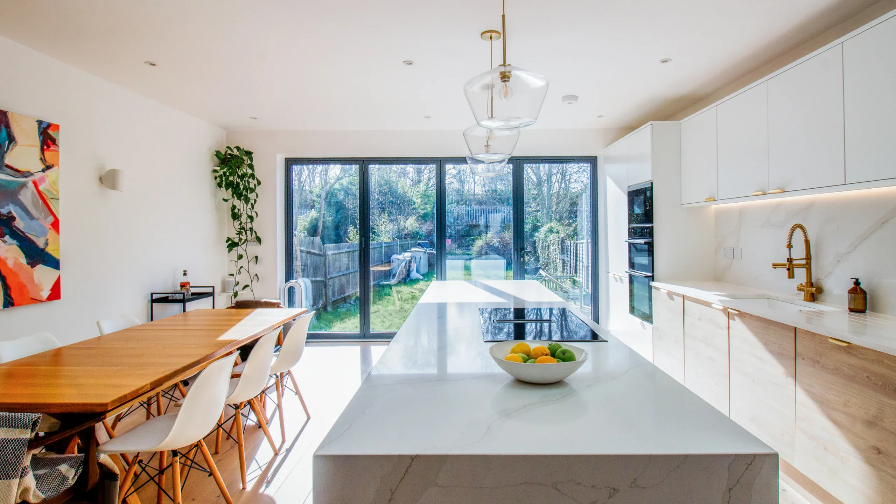
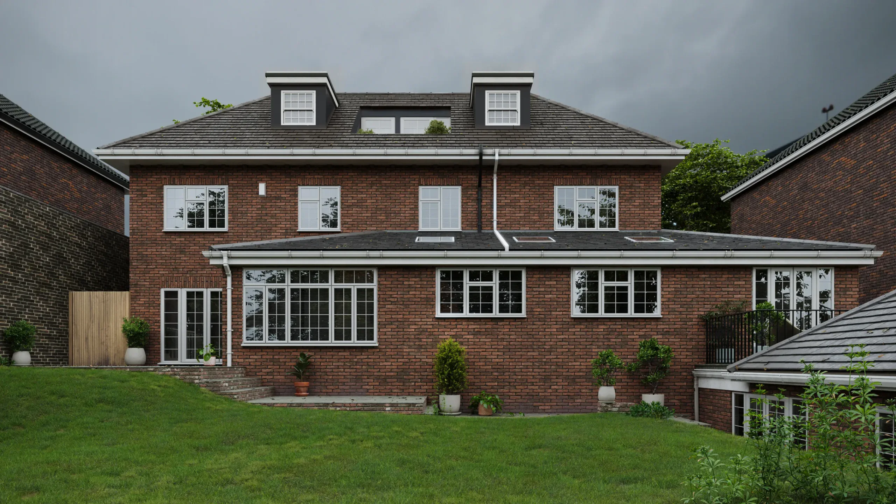
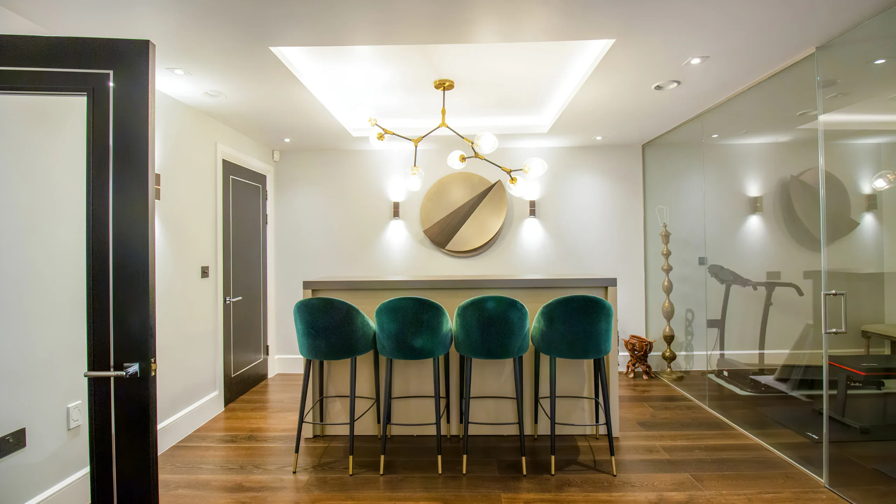
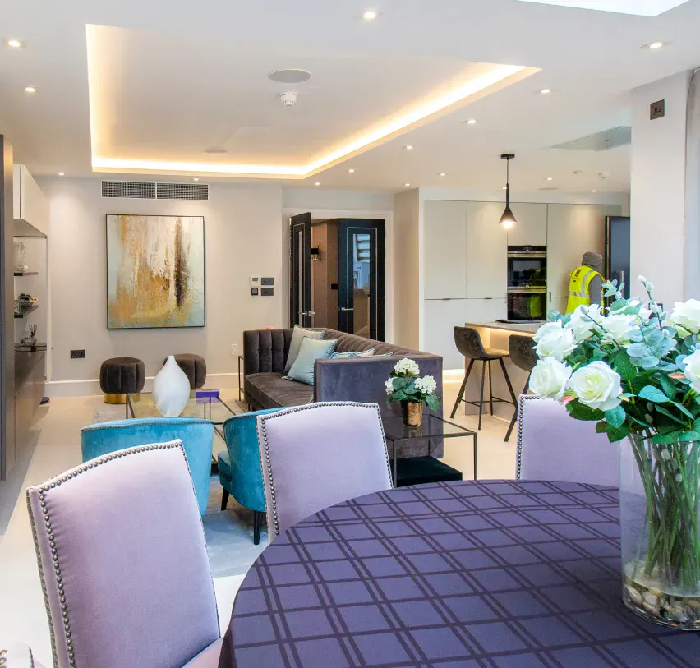
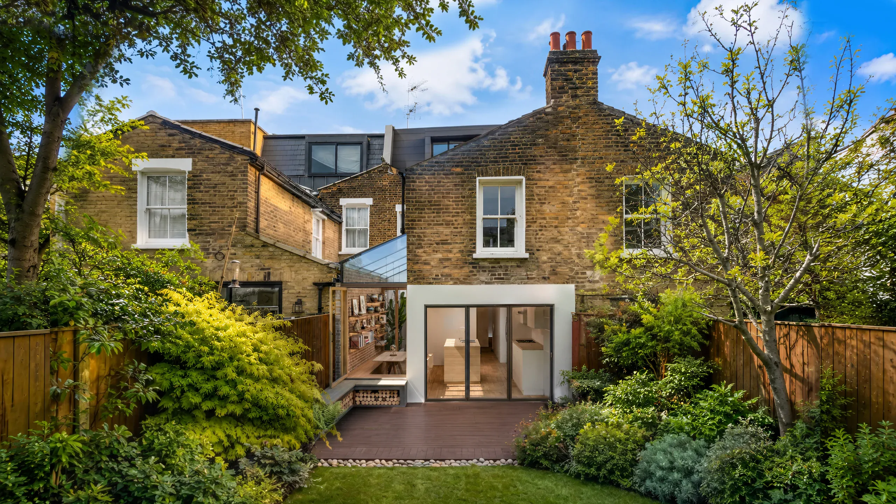
Recent Wimbledon Architects Extension & Loft Conversion Projects
What Makes Wimbledon Special?
Home to leagues and championships, theatres and retail attractions, the district of Wimbledon has gained recognition as both an affluent neighbourhood and a popular commercial centre in the London borough of Merton. The Wimbledon village is flanked with large, detached houses in unique architectural styles – Georgian, Gothic, Victorian, Classical – resulting in a neighbourhood famous for its quality and diversity of architecture, rather than uniformity.
Many residents who move to Wimbledon find it so appealing that they rarely consider relocating in the future, contributing to its lasting popularity. Wimbledon offers the best of both worlds—village charm combined with convenient access to various amenities. Its close proximity to London makes it an ideal choice for those who want the benefits of city life without living in a typical urban environment, making it a perfect blend of village and city living. As architects in Wimbledon, Extension Architecture have successfully completed several projects in Wimbledon including projects of varying complexity along Camelot Close, Hamilton Road, Arthur Road, Walpole Road and Colonne Road to name a very few.
- Varied housing stock in Wimbledon — Victorian, Edwardian, and 1930s properties.
- Conservation area + Article 4 affects some properties — always verify your address first.
- Strong property values — well-designed extensions consistently add value.
- London Borough of Merton operates clear planning policies and 8-week decision timelines.
What Our Clients Say About
Extension Architecture

Wimbledon Planning Applications And Architectural Services
In Wimbledon, an affluent suburb with a largely well-established community, extensions and refurbishments are the most sought-after projects among homeowners. This reflects their interest in not only increasing their property’s value but also improving the comfort and functionality of their living spaces. As a result, architecture planning services and interior designers in Wimbledon are also in high demand.
Explore before & after visuals of our extension builder projects
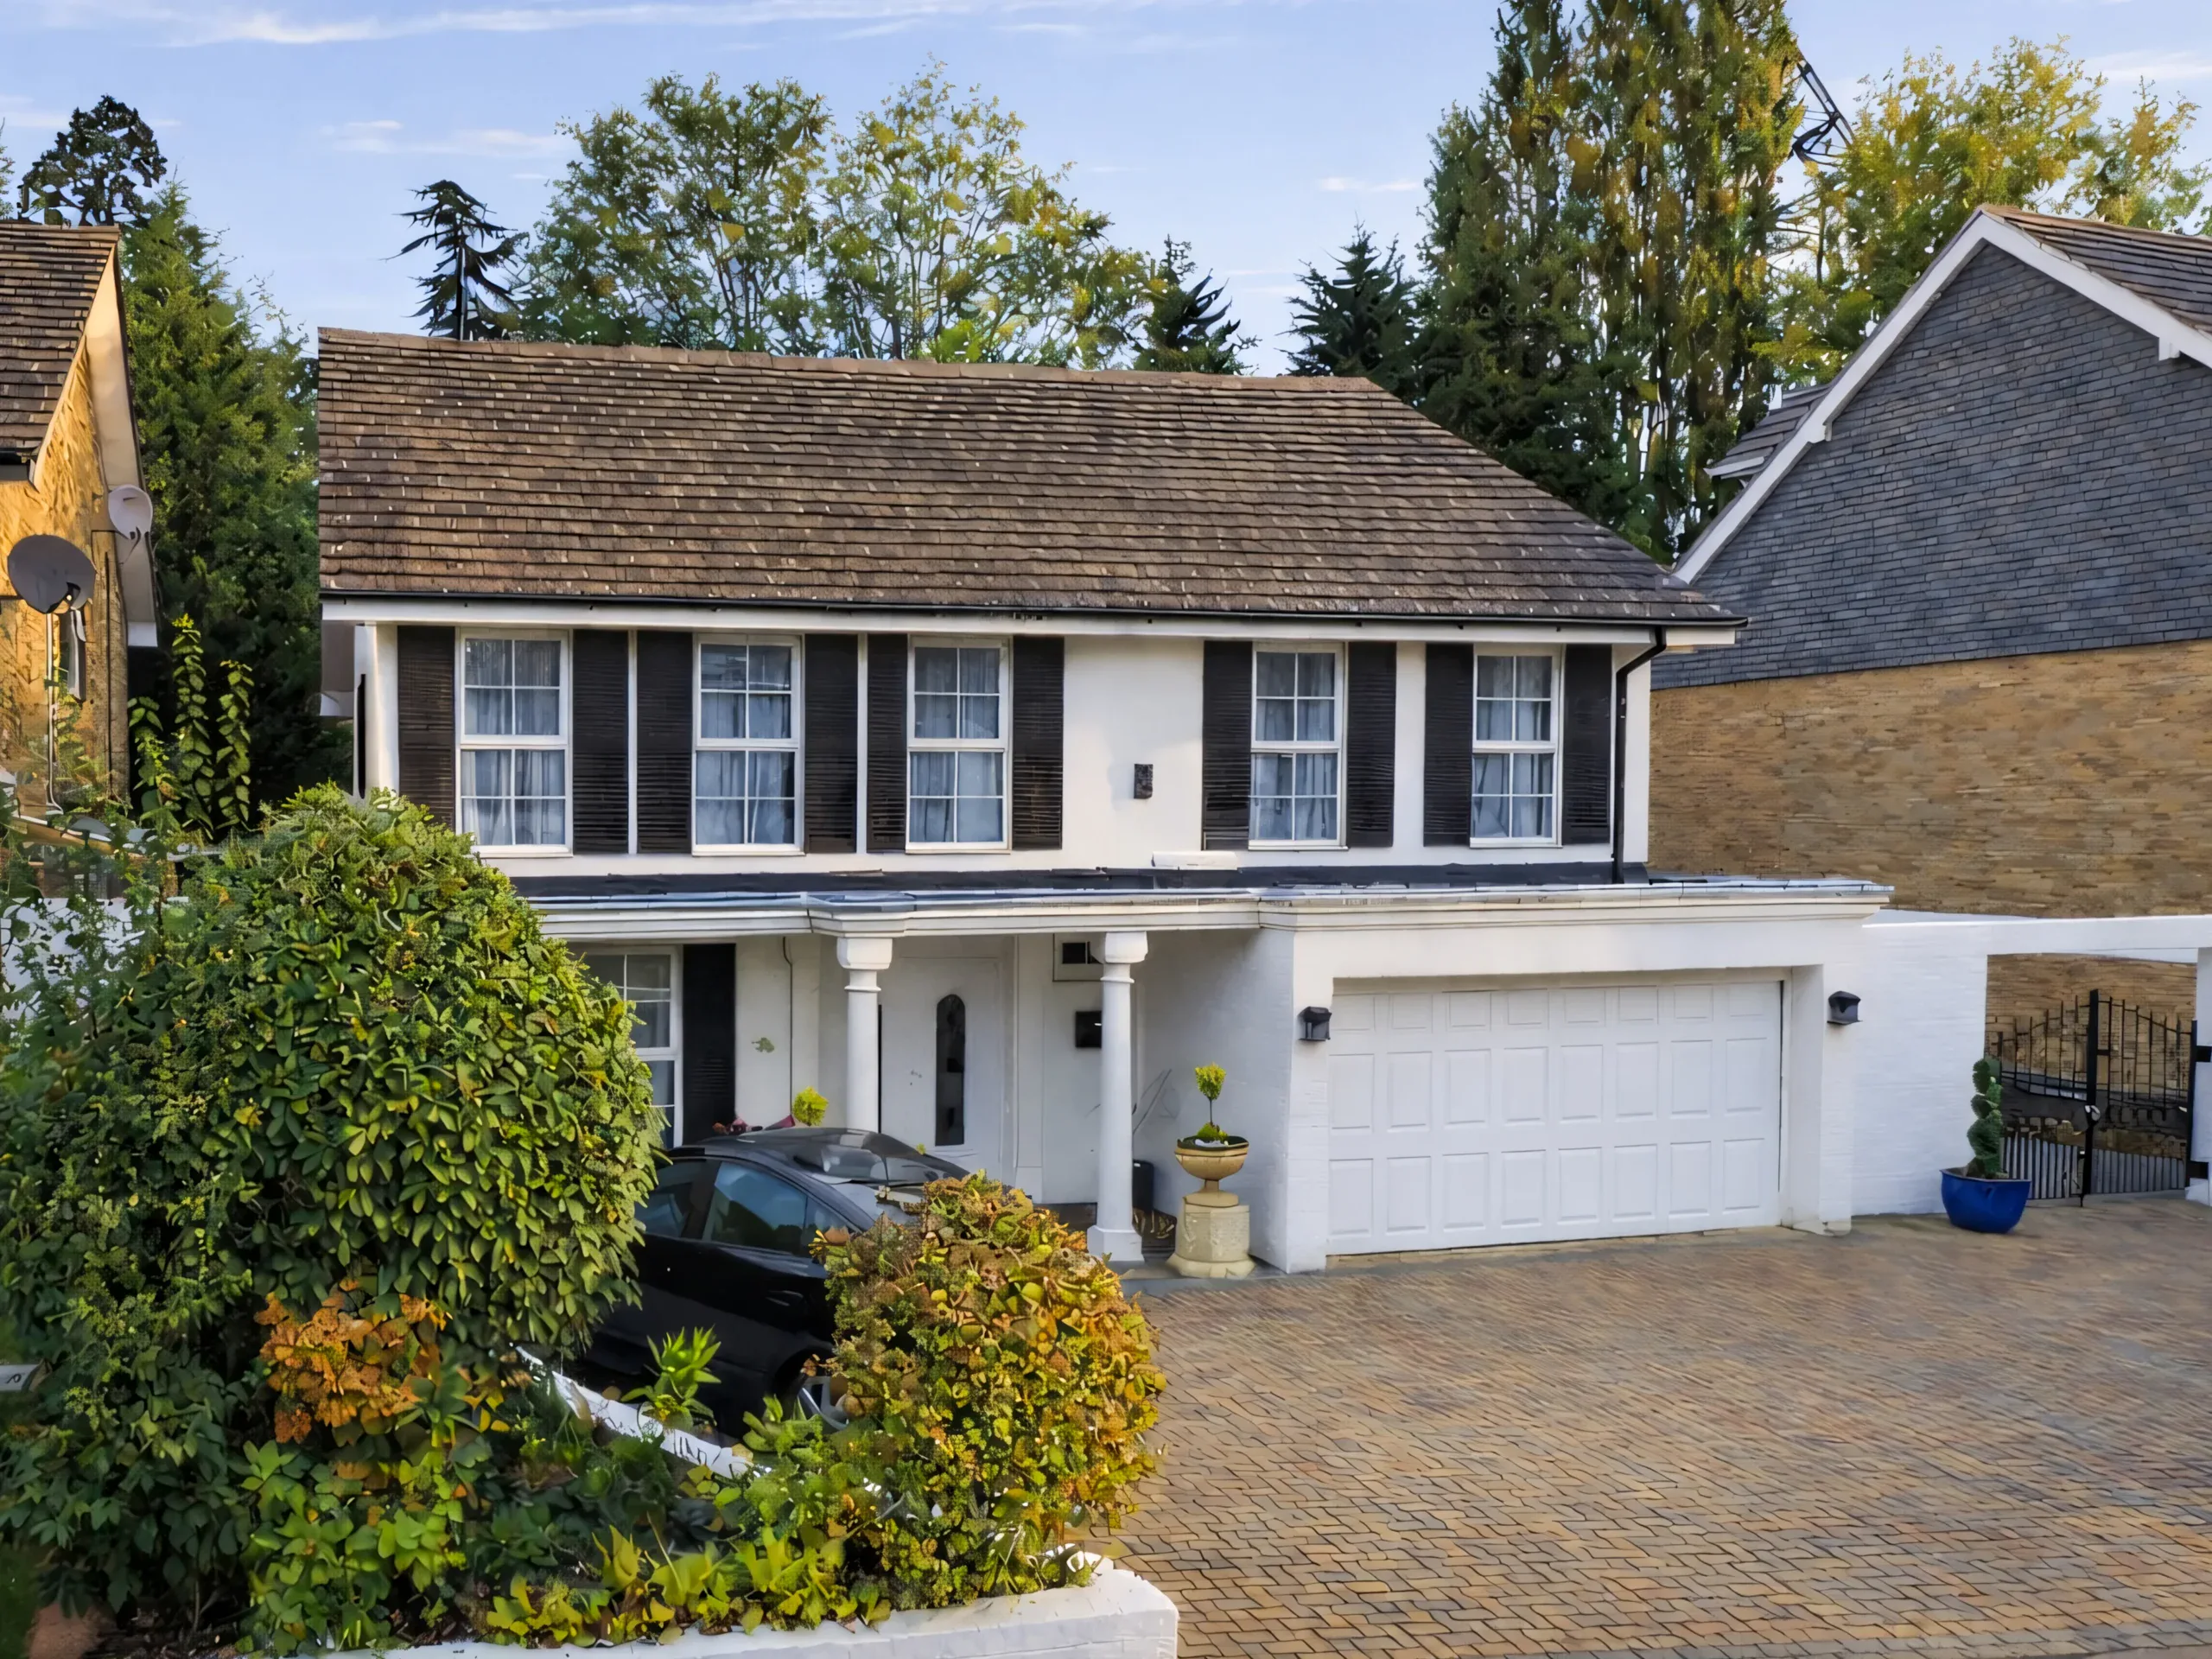
Before
Before
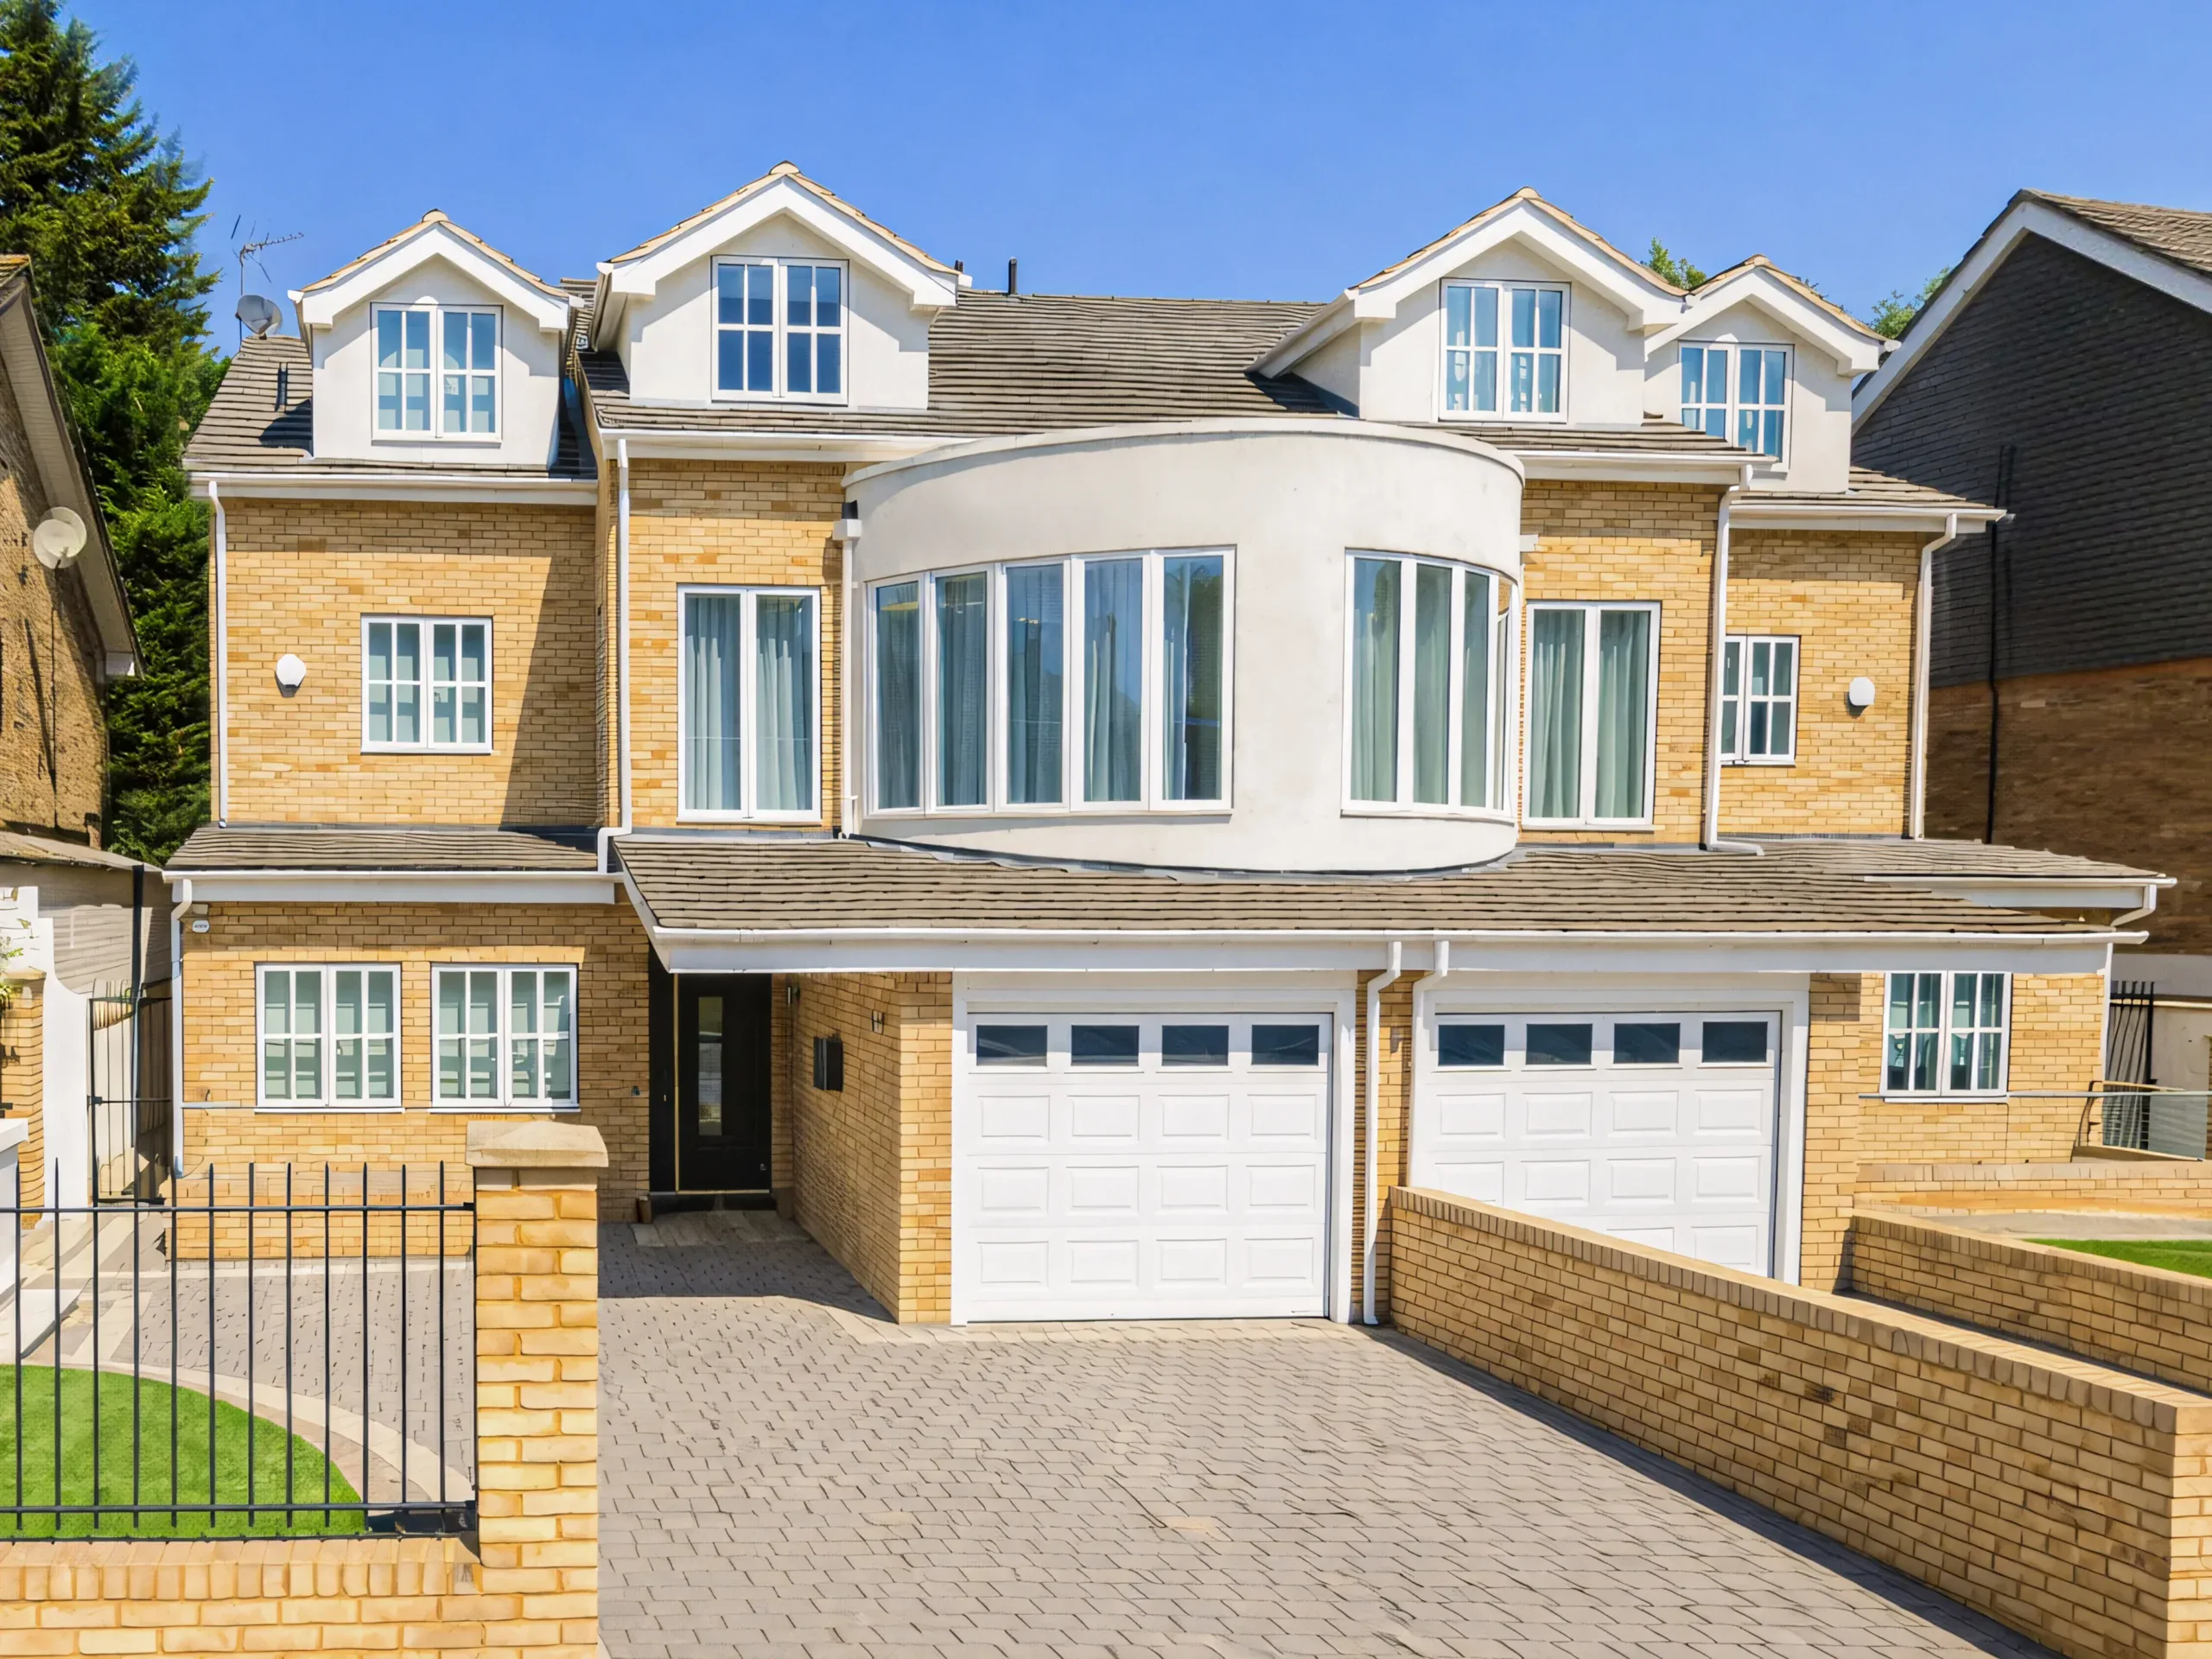
After
After
Why choose Extension Architecture?
One-Stop Solution
Our firm provides a comprehensive range of services under one roof, from planning and architectural design to intricate interior and immersive design, and expertly manages the complexities of the construction process. We have delivered projects of various scales and budgets, from small home extensions to large new builds, for a diverse clientele.
In-house Structural Engineer
Our in-house structural engineer—an advantage that only 1 in 20 firms can offer. This is crucial, as significant time is often lost consulting multiple specialists, which can lead to additional costs. With a structural engineer on our team, we ensure a fully collaborative and seamless design-build process, minimizing contingencies and preventing design inaccuracies.

Interior Design + Architecture
Our team includes interior designers who work closely with the clients, especially the ‘ladies’ of the house to curate the dream spaces tailored to their requirements. These processes include fun yet crucial processes like selecting wall finishes, color schemes, soft furnishings, flooring. Having architects and interior designers under one roof allows for less contingencies.
Turn-Key Approach
We provide support throughout the entire building process, embracing a ‘turnkey approach’ to ensure a smooth and efficient project from start to finish. Additionally, we assist in reducing build costs by aiding in the procurement of all internal fit-outs, including sanitaryware, kitchens, and more. It’s a zero hassle solution for clients.
Start Planning an Extension Home today
If you are planning a house extension in London, our architects can guide you through the entire process from concept design to construction.
17
Any Questions?
Didn’t find your answer? Feel free to reach out

Nikki
Architectural Sales Consultant