
Epsom Extension
See our project below, we have completed for our satisfied client. If you want to know the cost of a similar project, please contact us to Get a quote or call us on 0203 409 4215 to speak with our planning consultants.
Stoneleigh, Epsom
86.21 sqm
June 2023

- Single Storey Extension
- Kitchen Extension
8 Bradstock Road
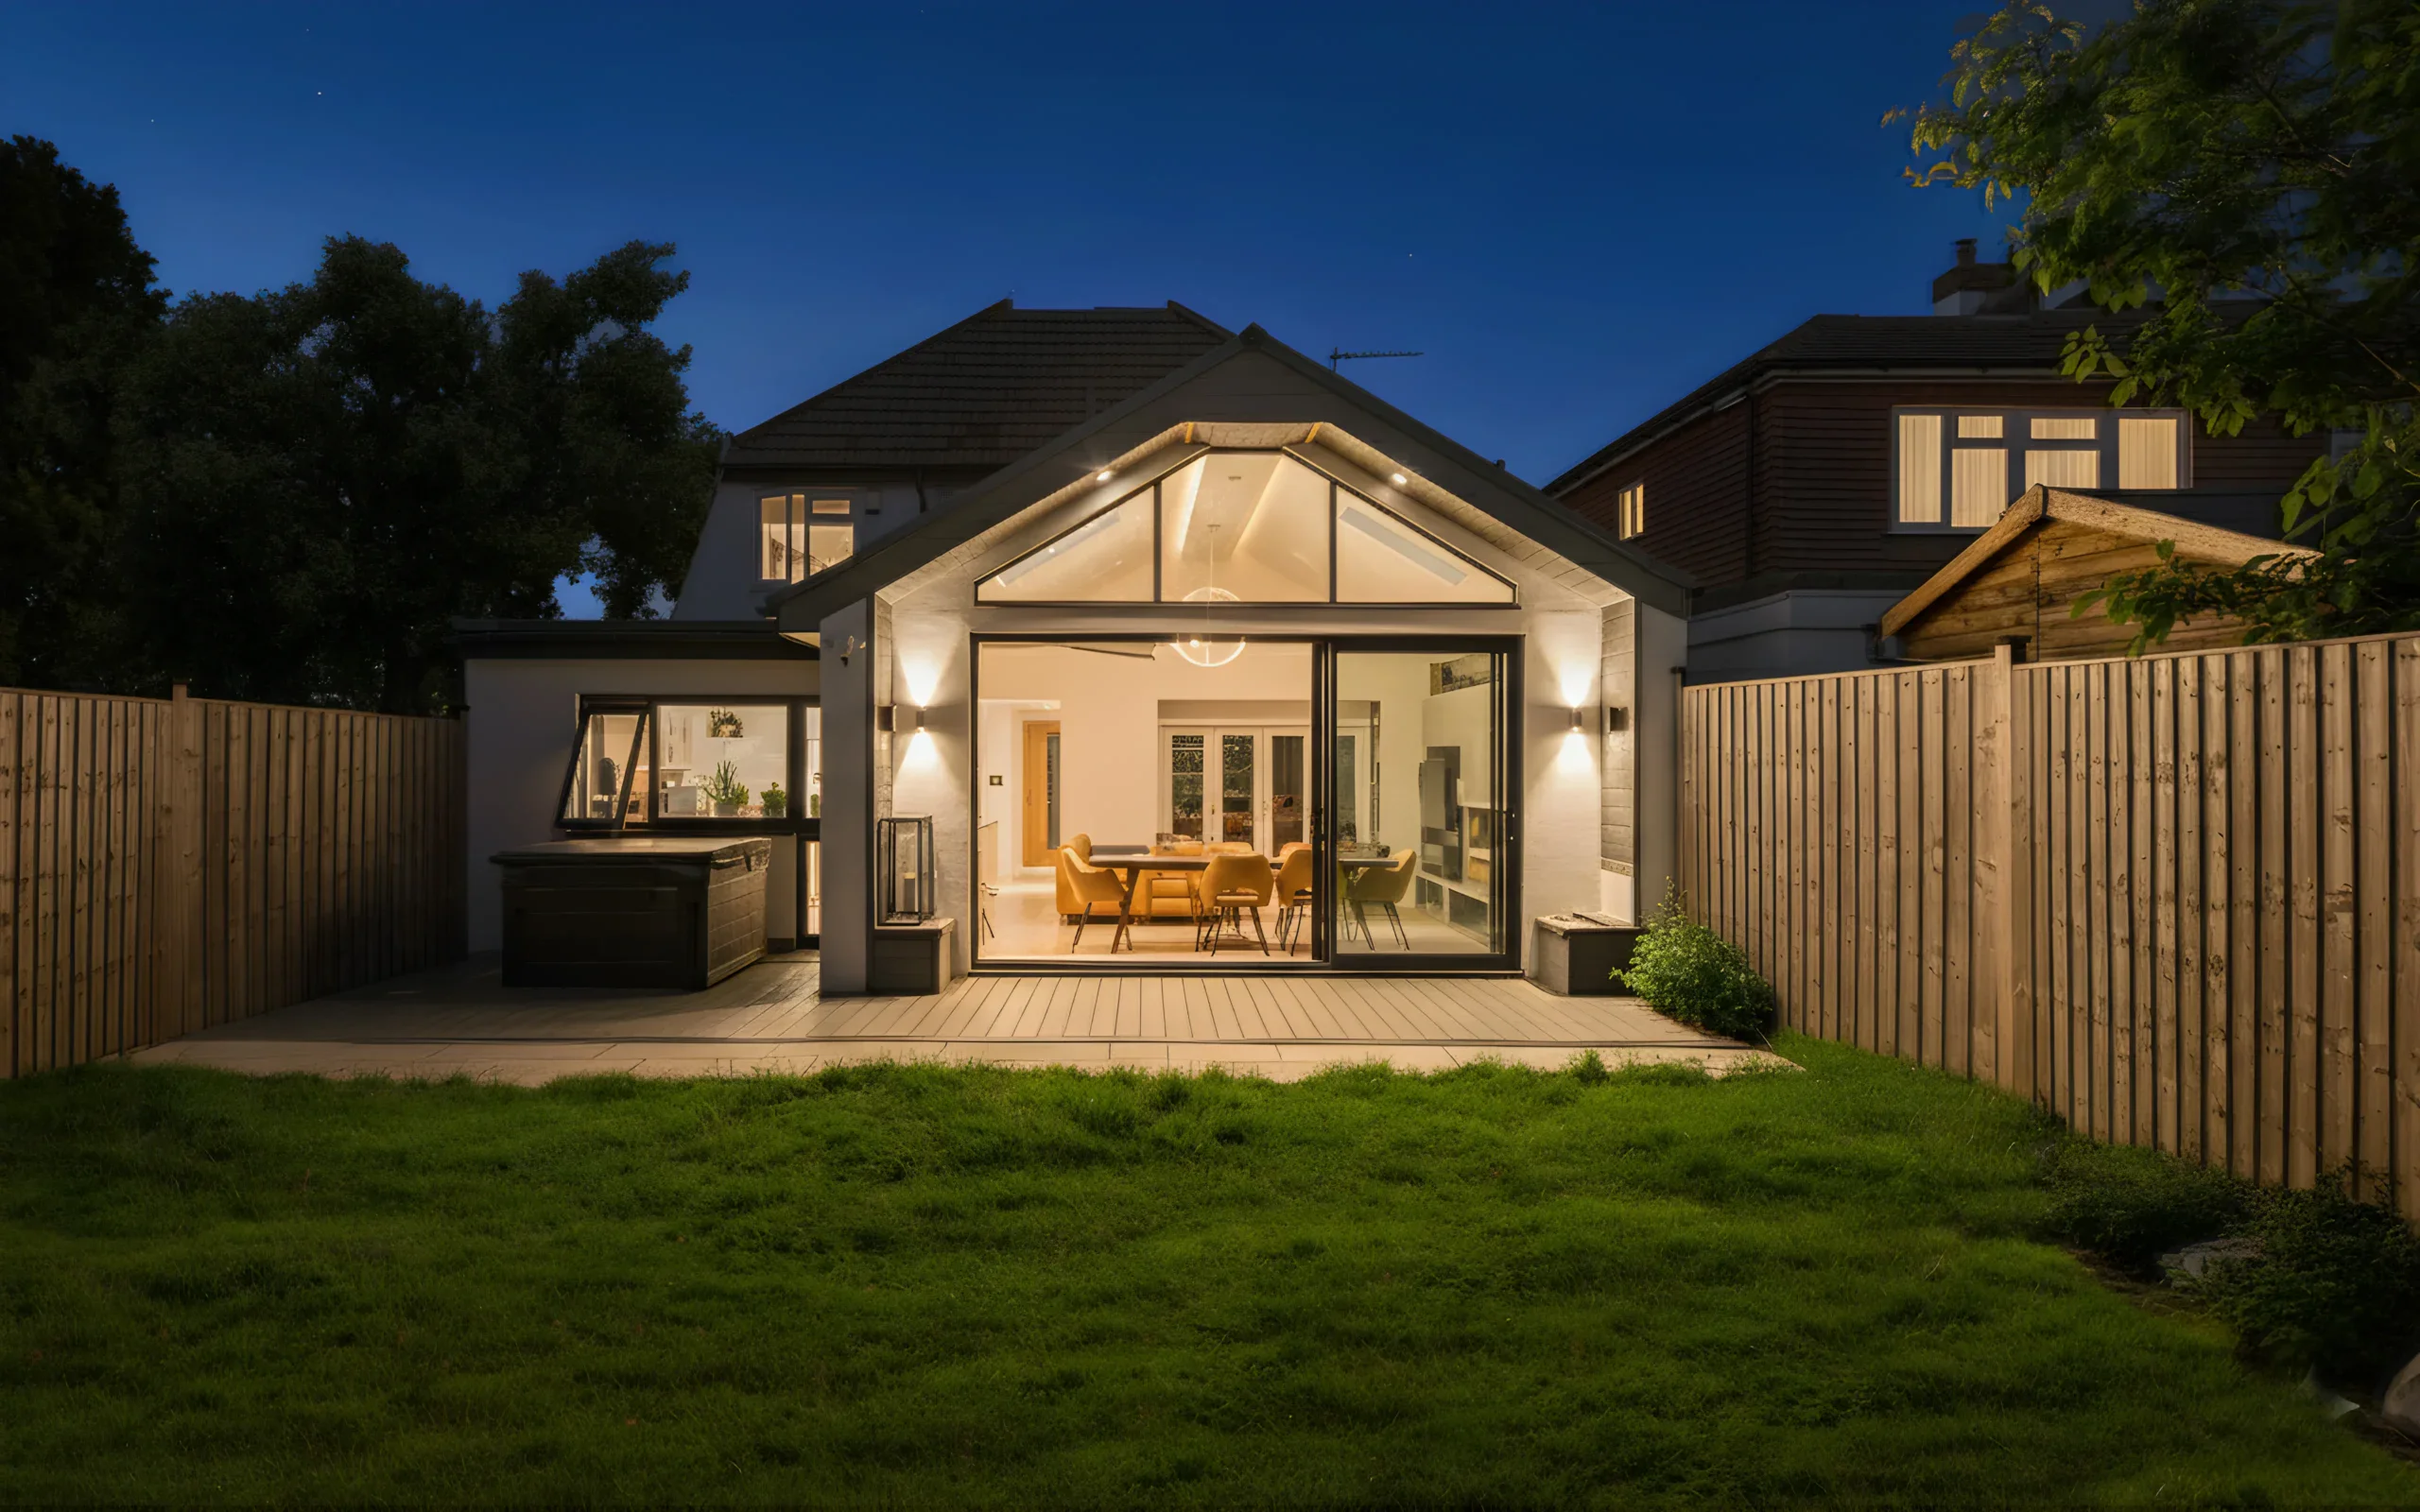
Recently settled into a quiet residential street in Epsom, our client imagined a brighter, more generous living environment that would elevate everyday family life. They approached us with a vision for a spacious, well-considered layout that felt both functional and refined. Through an impressive 8-metre single-storey rear extension, we delivered a premium, ready-to-move-in space that seamlessly brought their aspirations to reality.
The Problem Statement
Client were facing issues with their detached house because of large family. Even though there were ample amount of space to accommodate the large family with huge garden in the rear.
- Single Storey Extension
- Kitchen Extension
- Planning Permission
- Technical Design
- Interior Design
- Construction
Stoneleigh, Epsom
Epsom & Ewell
Borough Council
86.21 sqm
126.10 sqm
Full Build
June 2023

The Client Brief
The existing property was a detached five-bedroom home arranged over two floors, complemented by a generous rear garden. However, despite the ample footprint, the internal spaces felt constrained and disconnected, making it difficult to accommodate our client’s large family comfortably. With the client’s engineering expertise informing our early discussions, we collaborated closely to shape the initial concept and refine the project brief.
Our shared vision focused on creating larger, brighter spaces that made full use of the garden’s southern orientation.
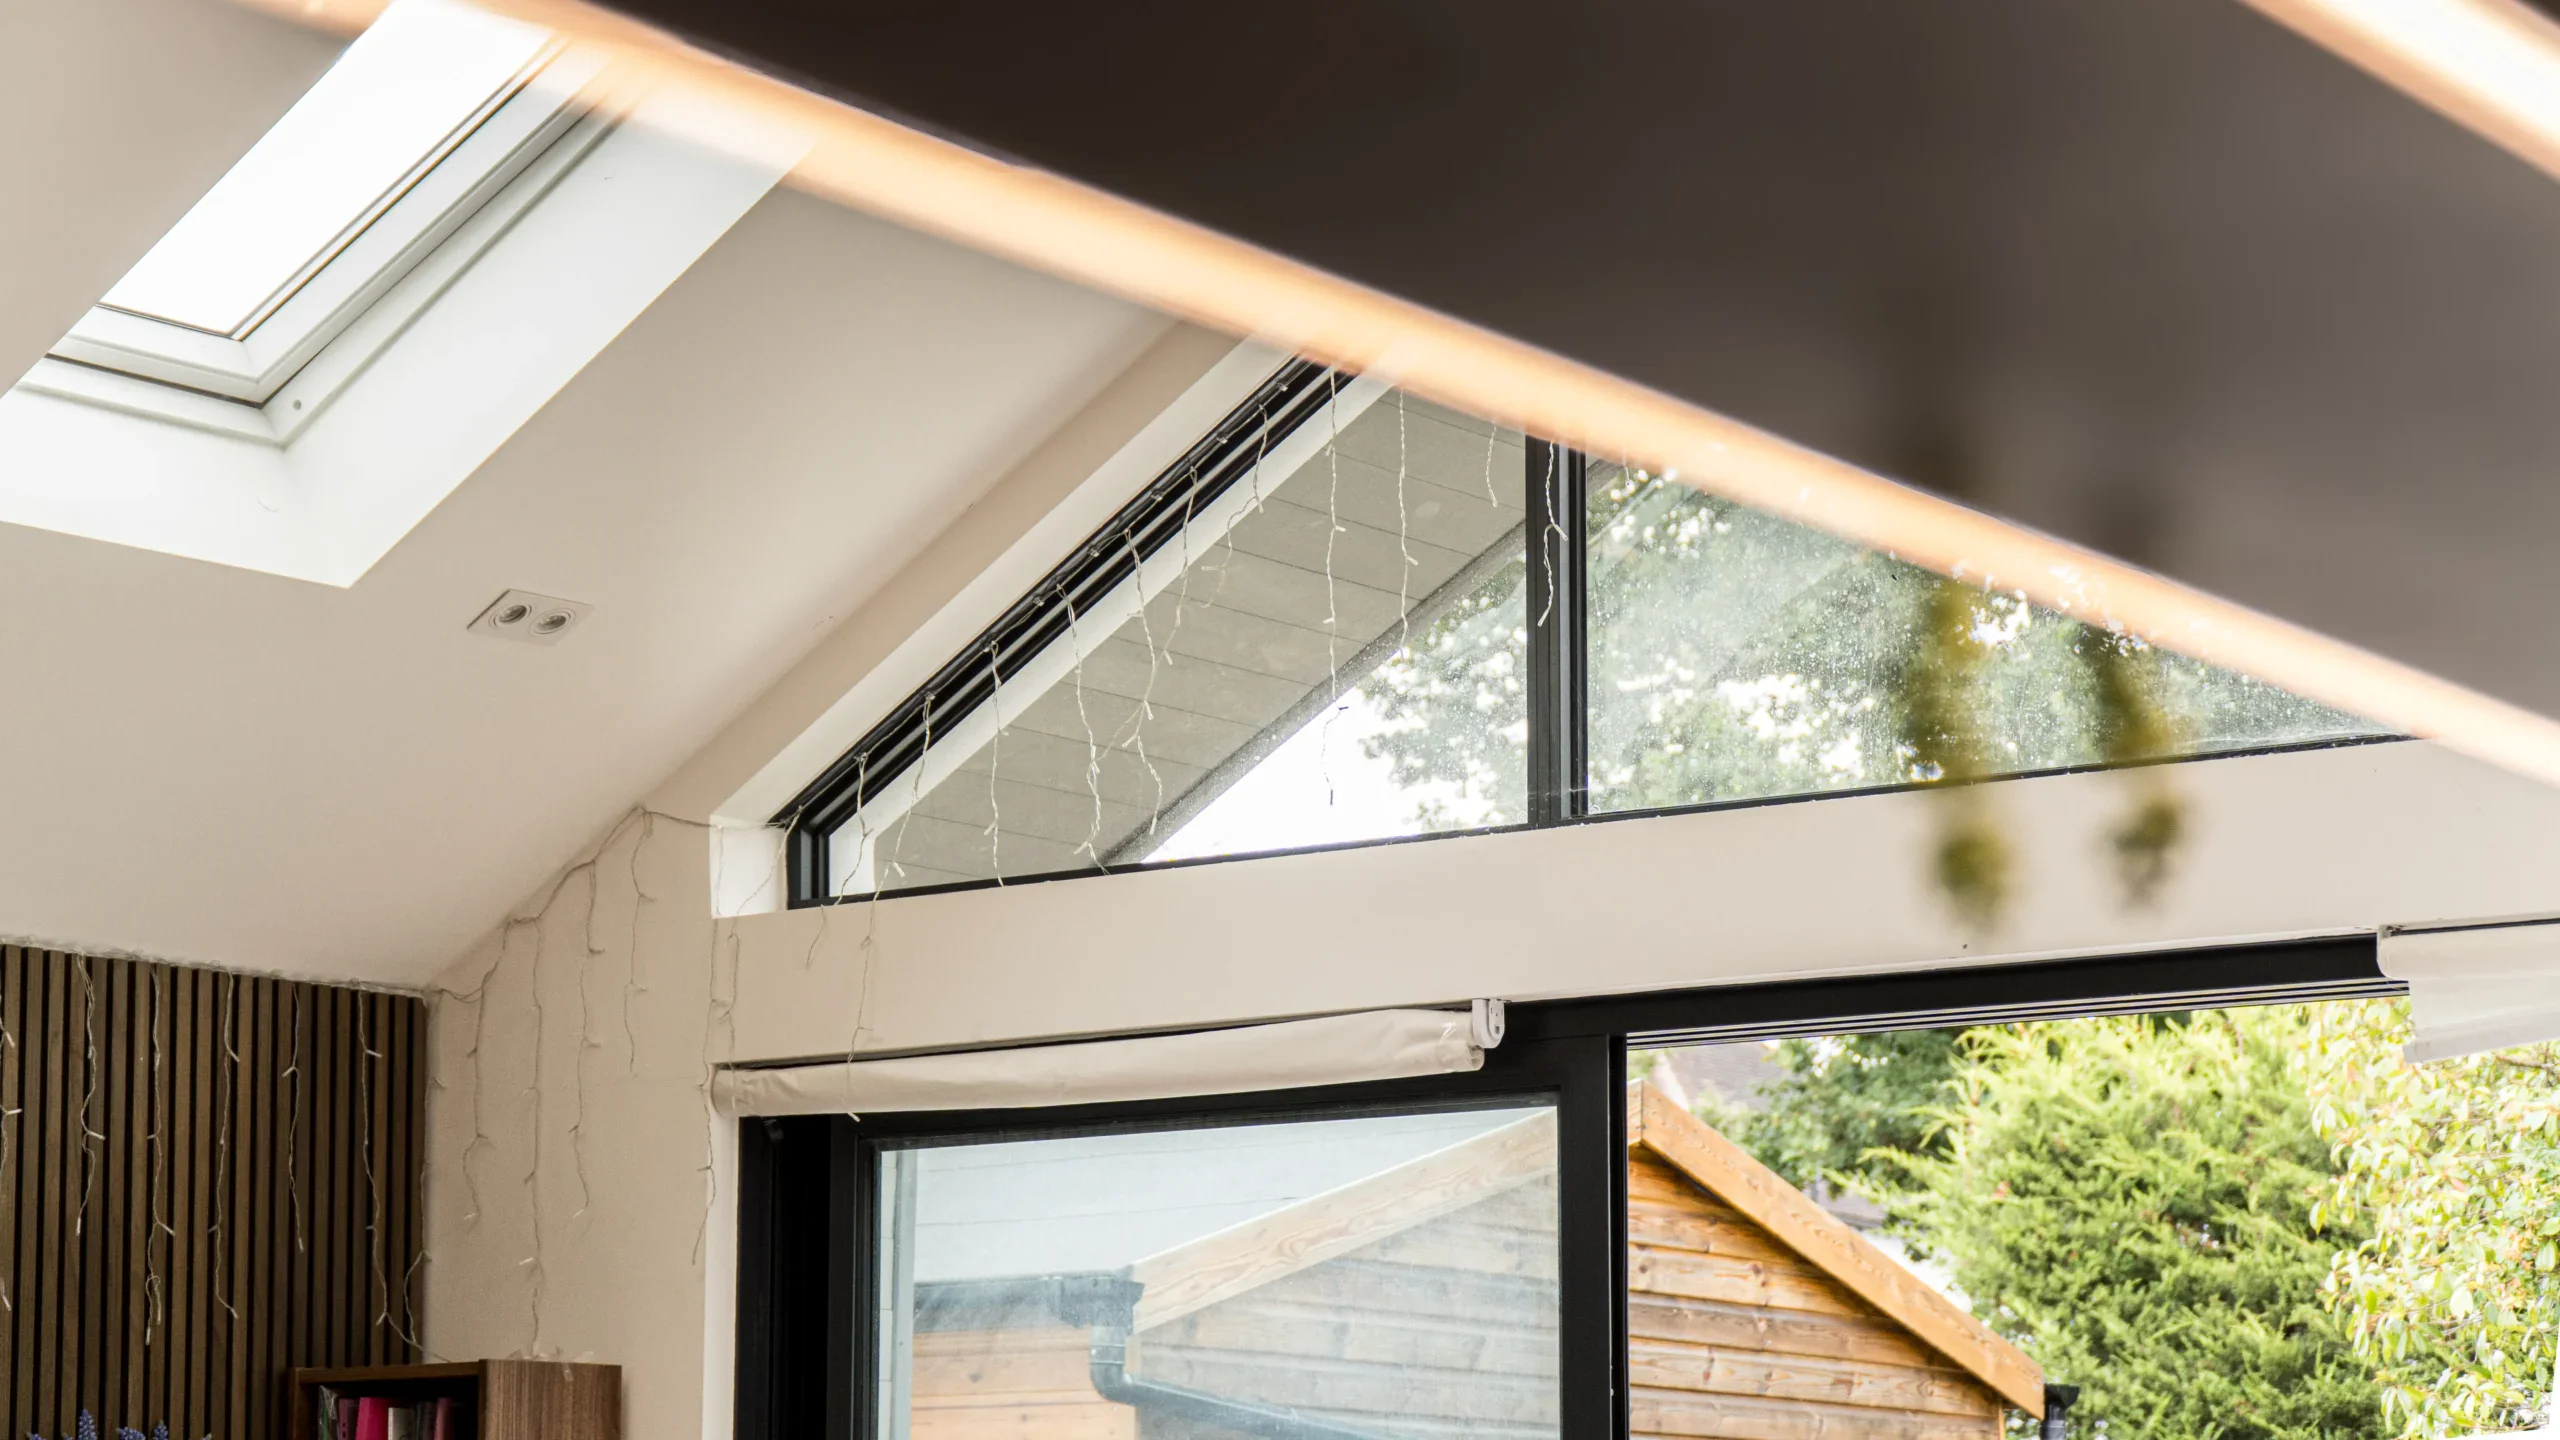
This included introducing generous architectural glazing and enhancing ceiling heights to bring a greater sense of openness throughout the home.
A key priority was designing a layout that supported a family of seven, ensuring everyone had personal space while also encouraging togetherness, particularly around family meals. The playroom, in particular, needed to function flexibly: private when required, yet seamlessly connected to the main living area.

Our Process
Consultation & Feasibility
We start with a one-on-one consultation to explore your vision and priorities. Our experienced team visits the site to assess its potential, ensuring your dream extension is both achievable and compliant.

Site Analysis
We conduct a detailed survey to assess the site’s condition, constraints, and opportunities. This step forms the foundation for accurate design and planning, ensuring a smooth journey ahead.

Planning
Turning your ideas into clear, practical plans. From initial sketches to planning submissions, we design to add creativity with compliance.

VR + Immersive Review
Before construction begins, you’ll walk through your future space in virtual reality. This immersive step allows you to fine-tune finishes, layouts, and flow — all before a single brick is laid.

Technical Drawings
Our architects and technicians create detailed technical drawings for building control, structural teams, and contractors — covering everything from construction specs to regulation compliance.

Tender & Interior Design
We invite trusted contractors to quote transparently, while our interior designers collaborate with you to curate a space that reflects your style, down to the last detail.

Construction
Once complete, we walk you through every feature of your new space. We stay connected post-handover to ensure everything functions exactly as it should.

Final Handover
With trusted builders on-site, we manage timelines, consultants, and inspections — ensuring each stage is delivered with precision, safety, and craftsmanship.


The Solution
Following an in-depth site visit with our director, we developed a clear understanding of the family’s lifestyle needs and the spatial requirements necessary to ensure the project remained financially viable. By exploring initial ideas directly on site, we were able to visualise the final outcome early in the process and move seamlessly into detailed design development.
The ground floor was reimagined to create a more functional and spacious layout, including a new pantry, utility room, enlarged kitchen-dining area, and an additional family living space. Since the original kitchen sat in the centre of the home with no natural light or garden views, we repurposed it into a utility, W/C, and pantry.
This allowed us to design a bright, generous family kitchen within the rear extension, complete with a range cooker, double sink, and expansive bi-fold doors opening onto the garden.
At first-floor level, the two-storey extension introduced an extra bedroom and two identical en-suite rooms for the children, ensuring fairness and avoiding any debates over room size. The extension slightly overhangs the garage, creating both architectural interest and a sheltered parking space below.


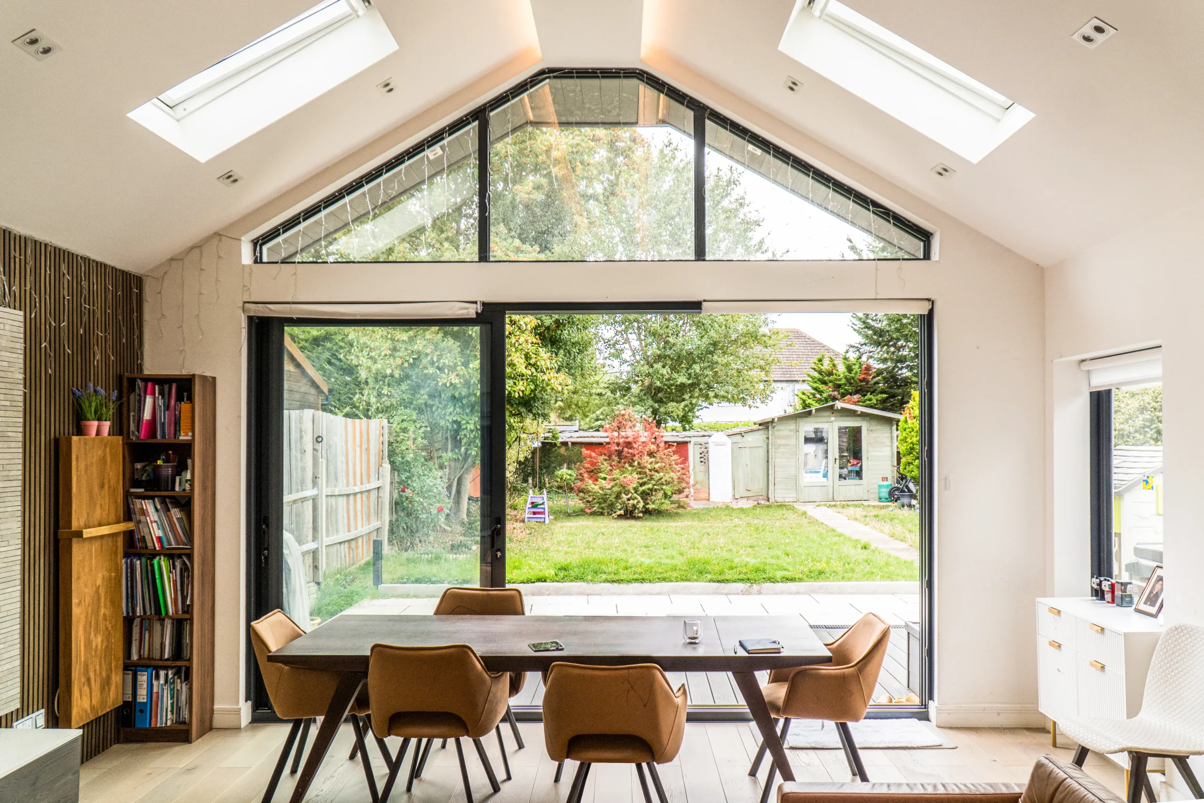

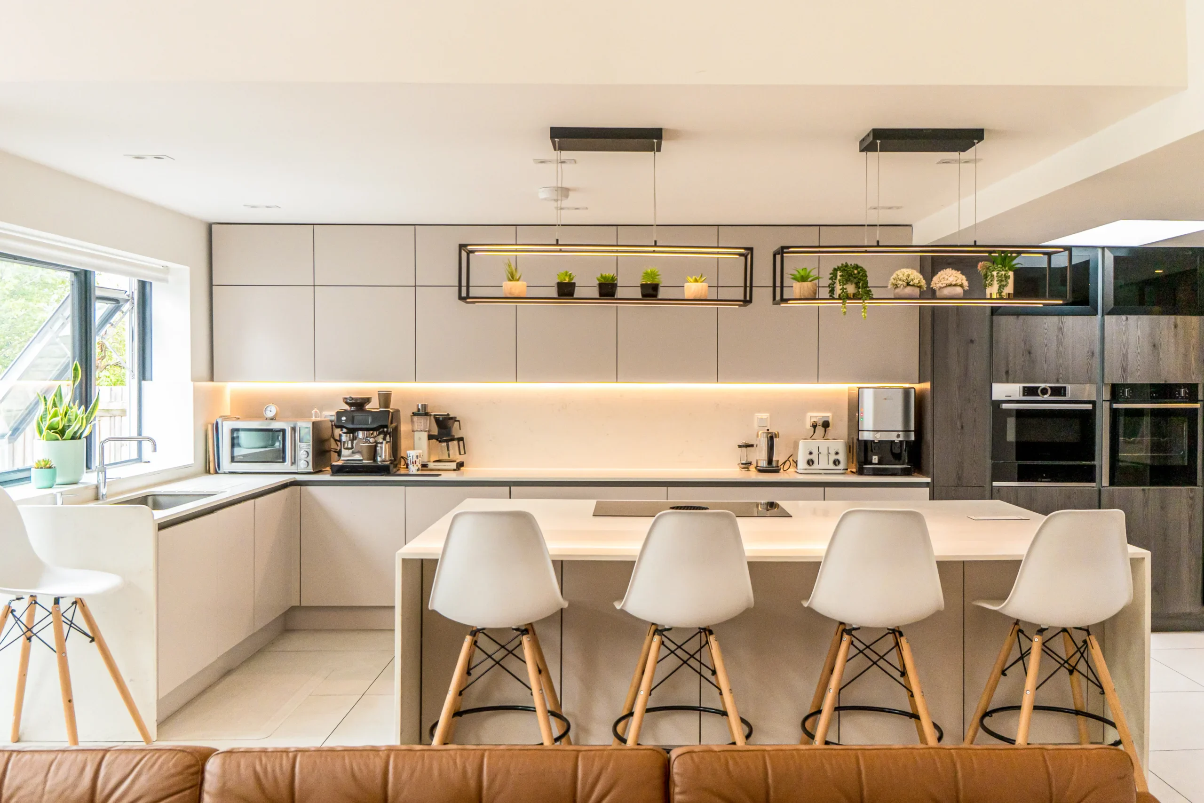
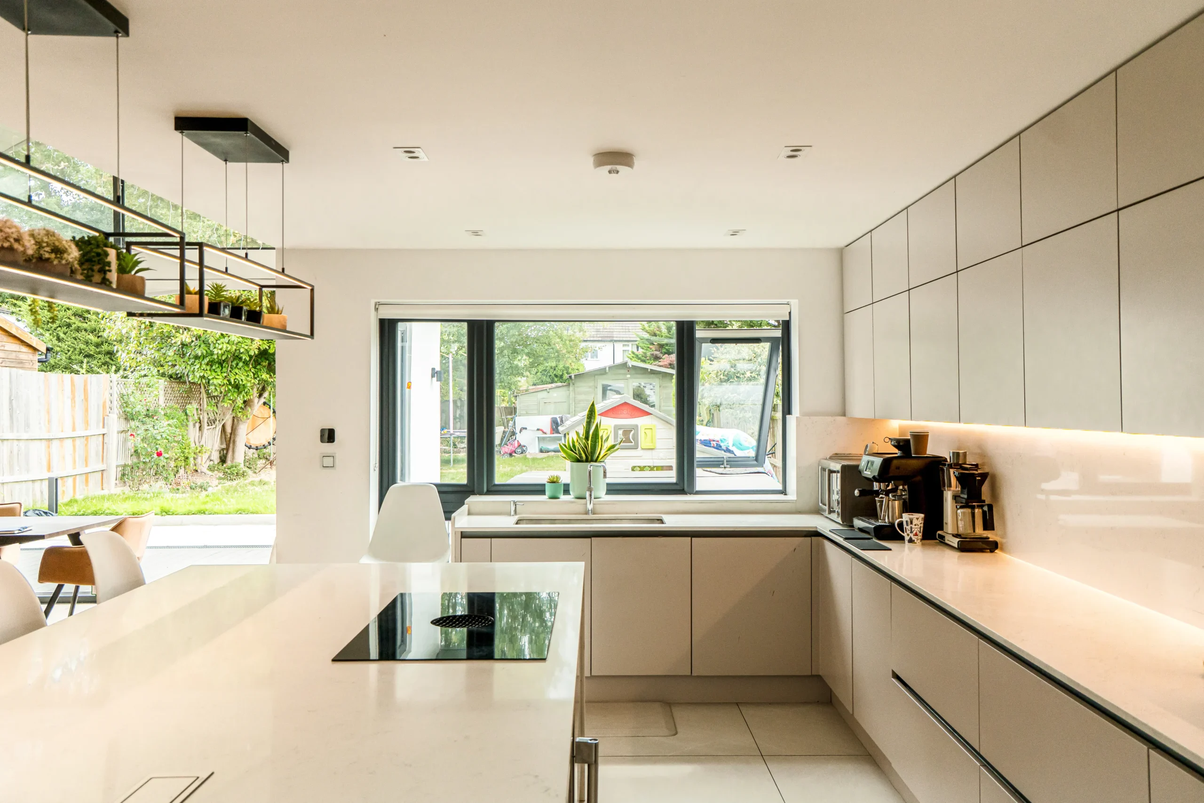
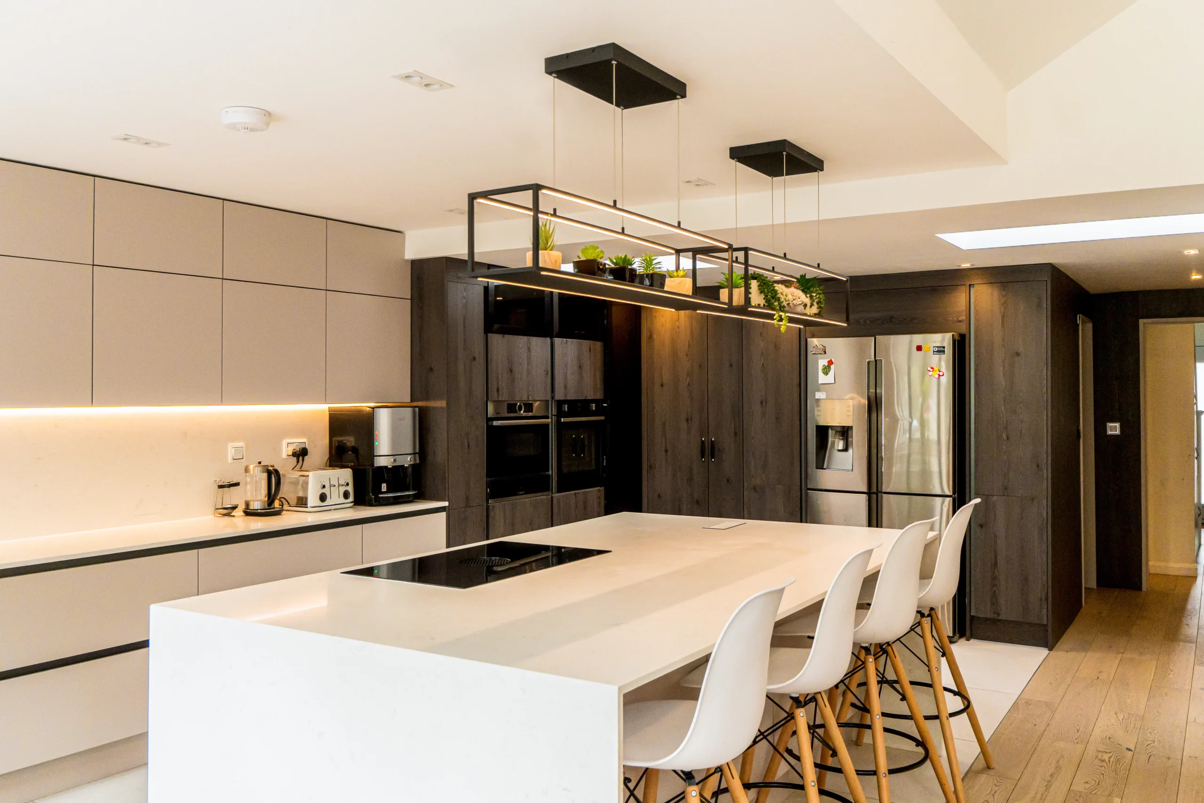
Summary Of Works
To maximise internal space, we delivered a two-stage planning strategy. First, we secured prior approval for an 8-metre rear extension, followed by a successful Householder Planning application for the additional 5-metre infill.
With both permissions obtained seamlessly through our in-house planning team, we advanced to technical design and tendering, refining every detail for cost efficiency and high-quality delivery.
A comprehensive technical package provided contractors with full clarity, enabling an efficient, well-coordinated build. The project concluded with the installation of a sunken hot tub, craned into place as the final highlight of the transformation.
0 Month
Design Duration
0 Months
Build Timeline
+ 0 %
Value Boost
+ 0 %
Kitchen Usage
+ 0 %
Natural Light
+ 0 %
Layout Efficiency


Nikki
Architectural Sales Consultant