
Hammersmith & Fullham Commercial Space
See our project below, we have completed for our satisfied client. If you want to know the cost of a similar project, please contact us to Get a quote or call us on 0203 409 4215 to speak with our planning consultants.
Hammersmith & Fulham, London
--
December 2014

- Change Of Use
- Commercial Spaces
Fiorelli Commercial Development
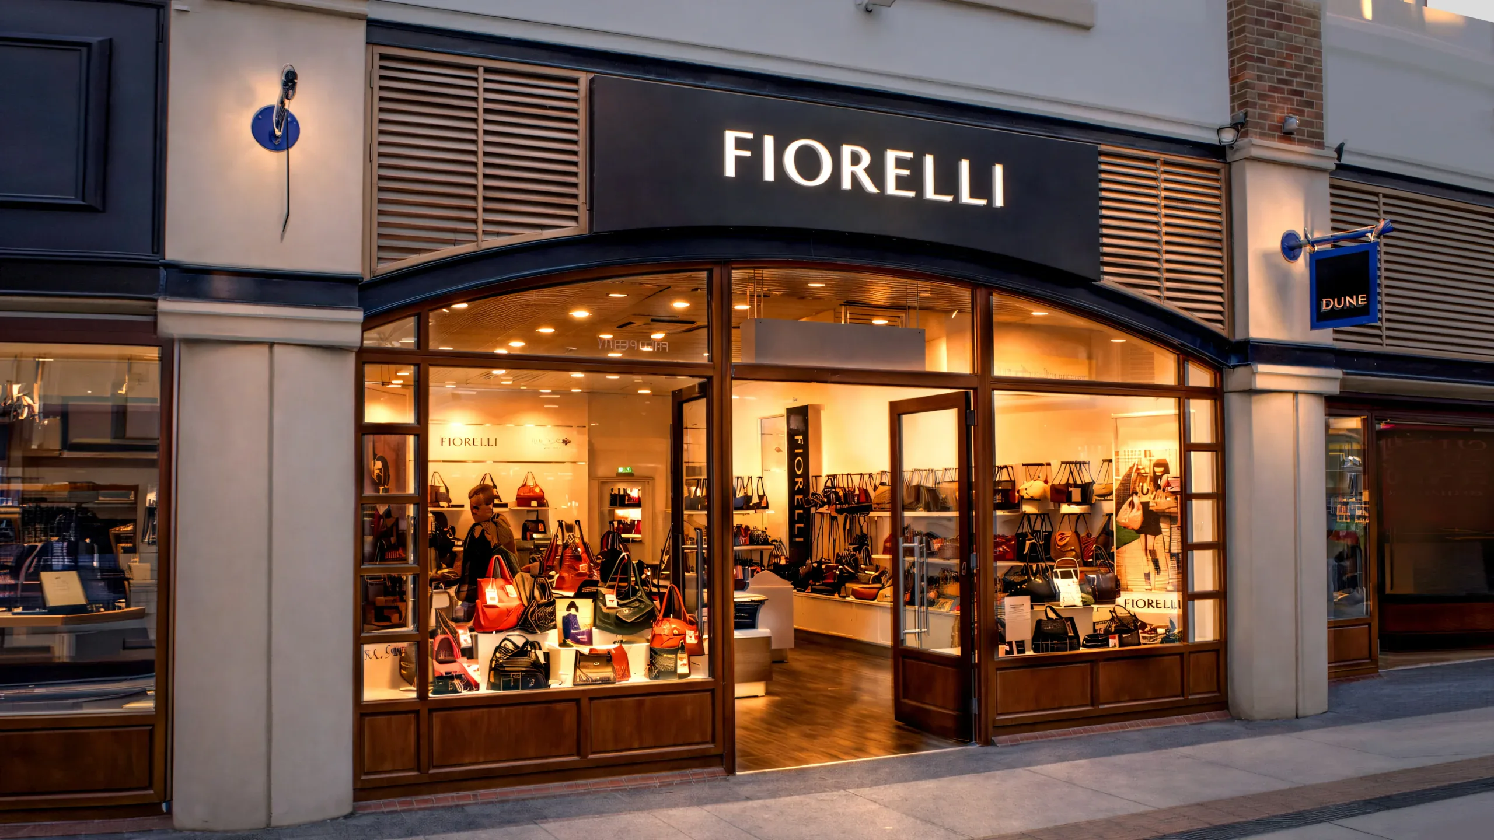
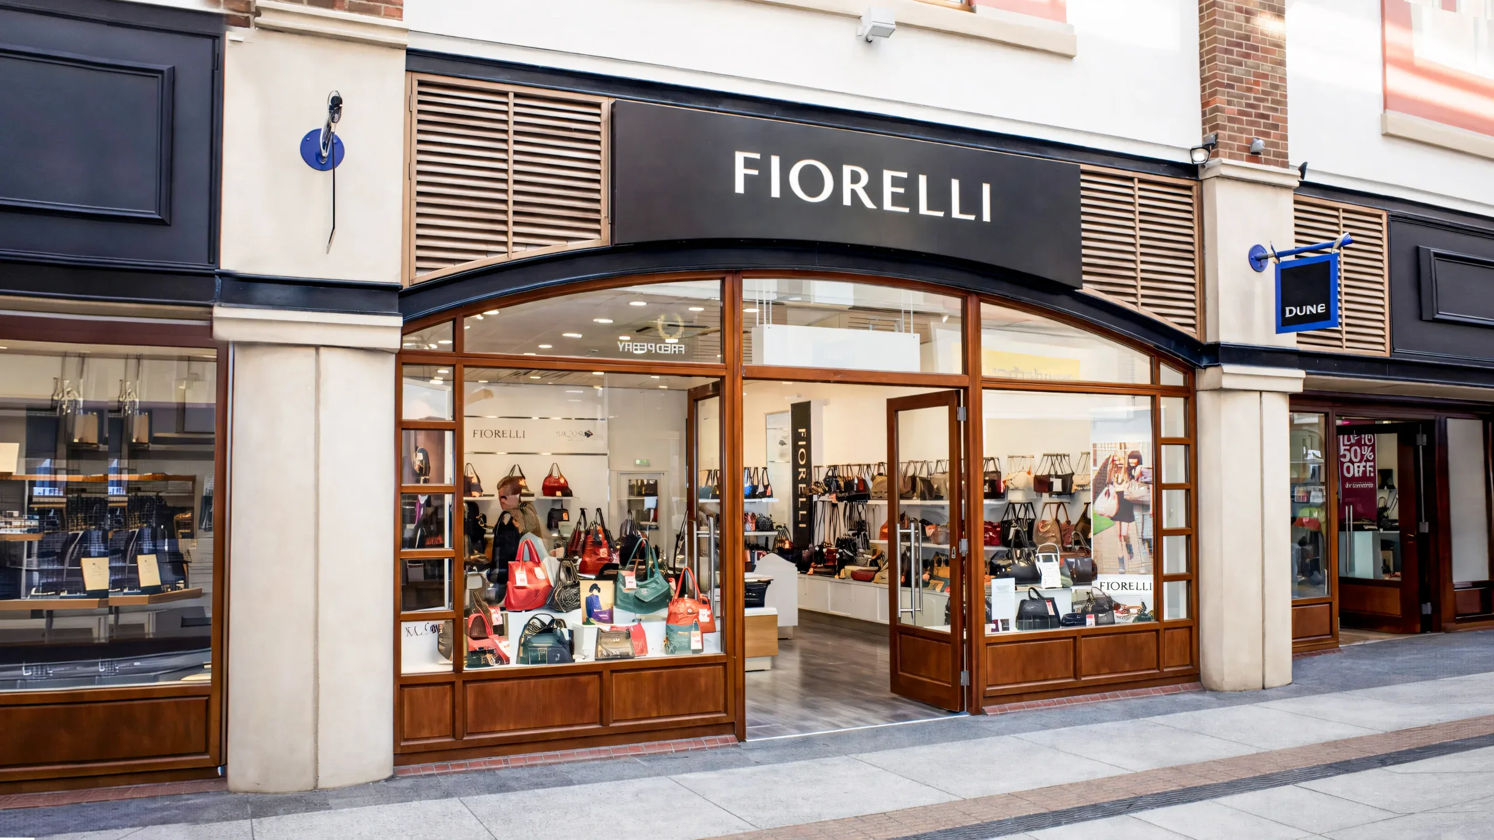
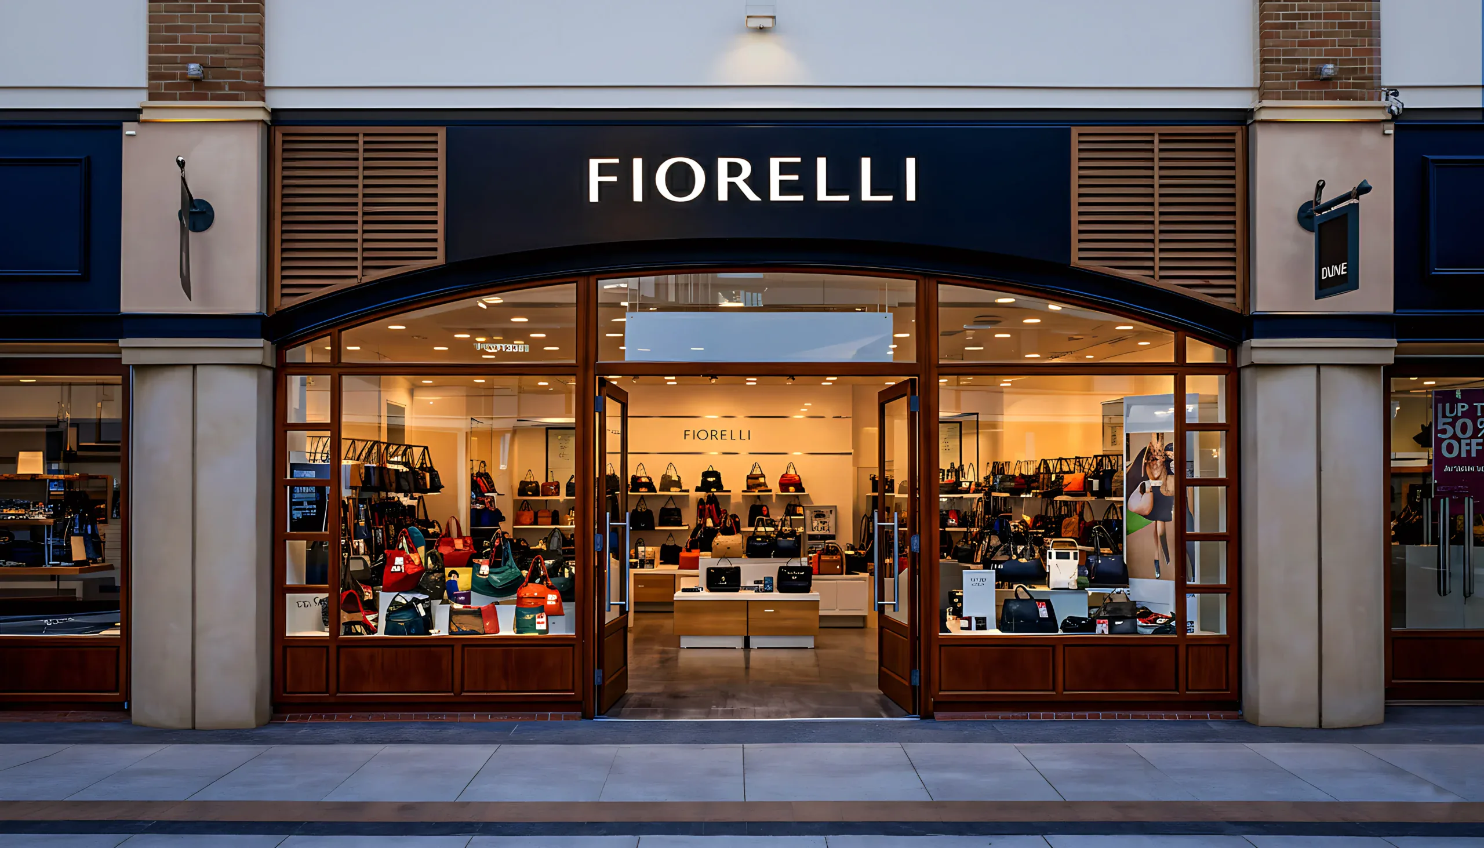
Fiorelli, a well-established UK accessories brand, commissioned EA to redesign and build their showroom in Hammersmith & Fulham to match evolving brand ambitions. The refurbishment aimed to refresh the retail space’s look and feel, offering a modern, immersive shopping environment that resonated with Fiorelli’s fashion-forward identity. This interior overhaul sought to align spatial design with brand values, creating an inviting experience for customers that reinforced Fiorelli’s position in the high-street accessories market.
The Problem Statement
The challenge was to transform the existing showroom into a contemporary, brand-aligned retail space that elevated customer experience and enhanced the visual identity of Fiorelli, while ensuring the design could be implemented feasibly and consistently.
- Change of Use
- Commercial Spaces
- Interior Planning
- Custom Fixtures
- Display Design
- Brand Alignment
- Build Management
Hammersmith & Fulham, London
London Borough Of Hammersmith & Fulham
Other
December 2014
The Client Brief
Fiorelli needed a comprehensive interior redesign and build-out of its Hammersmith & Fulham showroom to reflect its evolving brand identity, improve customer experience, and provide a modern, inviting retail environment. The project required thoughtful layout planning, refined materials and finishes, and a design that supported both merchandising and brand presentation while being cost-effective and buildable.


The Solution
Extension Architecture delivered a full interior scheme and architectural fit-out: reworking spatial layout, selecting suitable materials and finishes, crafting bespoke details, and executing the build all aimed at creating a cohesive, contemporary showroom that showcases Fiorelli’s products in an environment that feels fresh, stylish, and aligned with the brand’s aesthetic.

Summary Of Works
We reimagined and rebuilt the interior plan of the Fiorelli showroom, upgrading finishes and fittings while creating refined retail display areas. This effort delivered a polished, brand-aligned shopping environment that enhances the customer experience and reinforces Fiorelli’s brand identity.
0 Months
Design Duration
0 Months
Build Timeline


Nikki
Architectural Sales Consultant