Date: April 2015
Location: Hammersmith & Fulham
Project Type: Single Storey Extension
The Brief
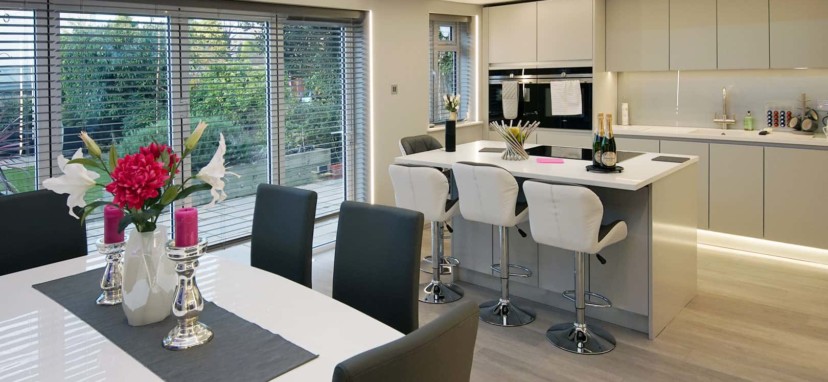
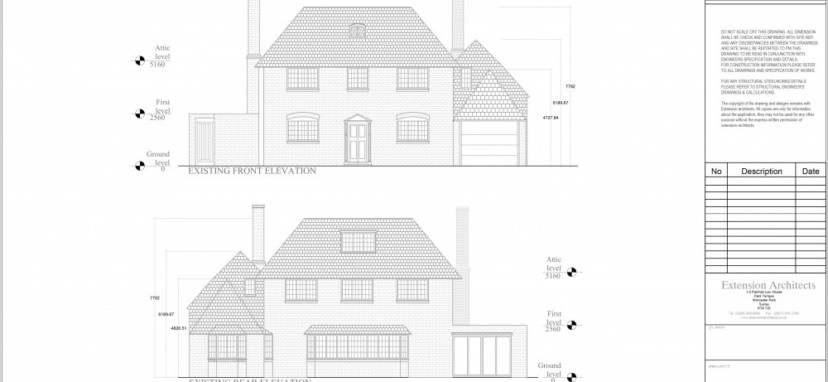
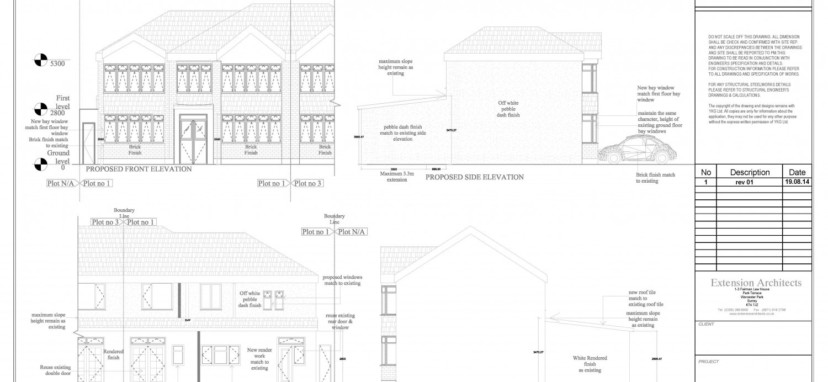
Our client wanted a local architect to create a single storey rear extension and a loft conversion to incorporate a mansard roof. Later they decided to only proceed with the extension – for now – creating an additional bedroom behind the study.
Pretty in Pastels
[caption id="attachment_31593" align="alignright" width="435"] Block plan showing triangular footprints, using the corner ...
Date: May 2015
Location: Kingston
Project Type: Single Storey Extension Planning
Brief
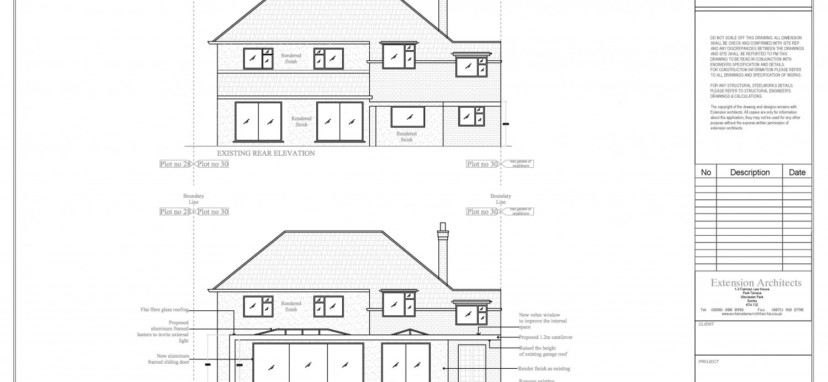
Our client wanted a Kingston architect to help with design and single storey extension planning for their London property in KT3. The house also has a dormer loft conversion, so this was a nice additional space for them. The scope of the project was for a single storey rear extension and internal reconfigurations.
Later we were asked to prepare building regulations drawings for the Building Control Departmen ...