About: Extension Architecture

A442Ebfcf760899D49E74B77Cba0Eb8F10E061897Ea6Ba68286Dbe64Fdf57Aa2

Recent Posts by Extension Architecture

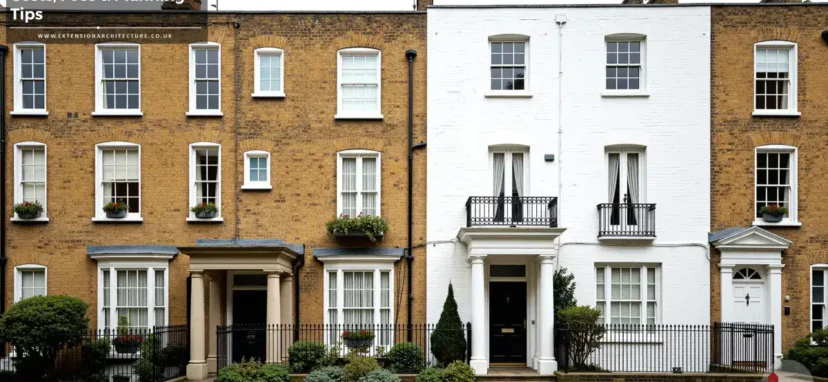
HMO Planning Permission: Complete Guide for Landlords

  Converting a property into a House in Multiple Occupation is a popular way for landlords to increase rental income. Demand for shared accommodation is strong across UK cities, especially as more people look for energy efficient and affordable homes. But before you convert a property, you must understand the planning rules. The process can feel complex, but with the right steps it becomes manageable. HMO planning permission also plays a key role in raising long term housing quality. Councils increas ...
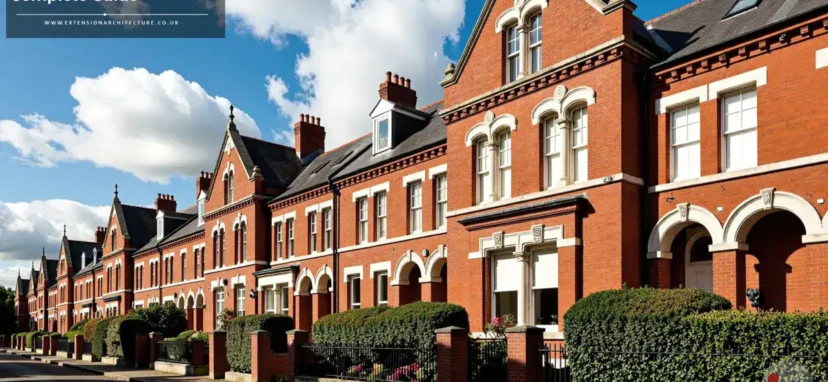
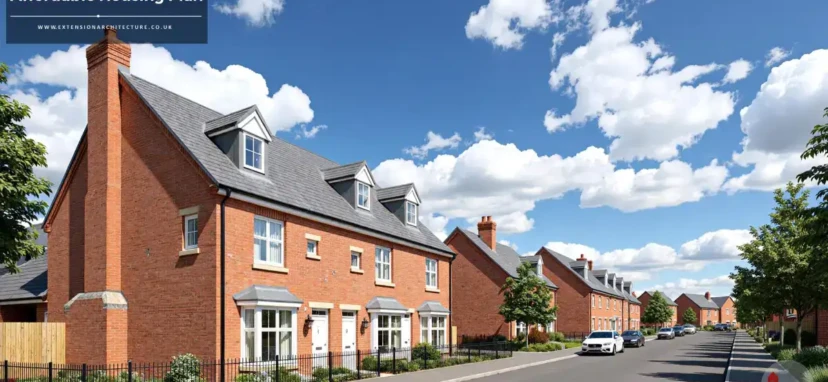
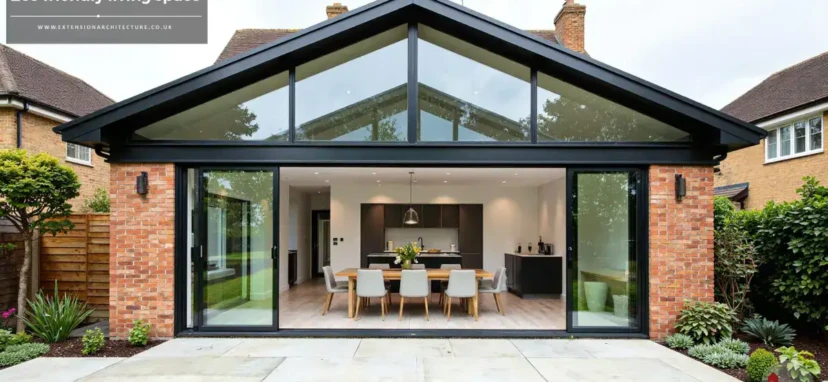
Apex roof extensions for bright eco friendly living spaces

An apex roof extension can turn a dark back room into a light filled family space.It can also support a more sustainable way of living when you plan the structure and materials with care. Extension Architecture is a London based architectural practice that designs many apex roof projects across the UK. Clients often come because they want more space, more light and a better link to the garden, but they also care about energy use and comfort.

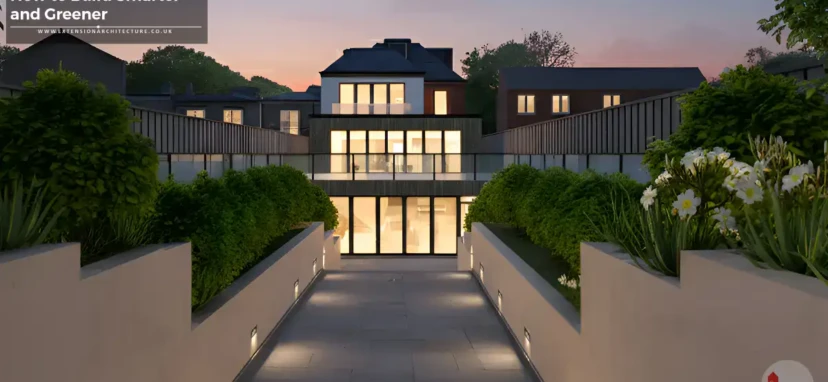
Building an Eco House: Design, Cost and Key Considerations

  The future of residential architecture in the UK lies in an environmentally friendly house, commonly known as eco house in the current times and age, where environment sustainability is no longer a fad. As the cost of energy increases, environmental controls tighten and more people become conscious of environmental issues, the eco-friendly house design is becoming a long-term investment by both the homeowners and the developers not just on the house value but also the health of the planet. The concept of a ...

Backland Development: Meaning, Planning Permission & Smart Design Strategies

  Backland development has become an increasingly popular concept among homeowners in the UK seeking to make the most of unused garden land or redundant spaces behind existing houses. It typically involves creating new dwellings on land that lies to the rear of existing properties, often accessed via a shared driveway or narrow passage. While such developments can offer valuable opportunities to address housing demand and enhance the built environment, they also require careful consideration of design quality, pr ...

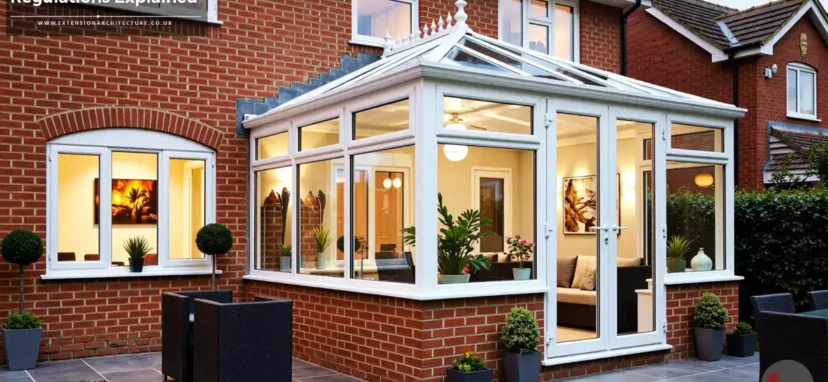
Do You Need Planning Permission for a Conservatory in the UK? Rules & Size Limits Explained

  Adding a conservatory is one of the most popular options of homeowners who need to increase their living area. It provides a smooth transition of the house and garden wherein natural light is able to enter the area and an extra room to either relax or eat is provided. Nevertheless, planning permission is one of the most widespread questions to be asked before beginning construction. This is important because it will help you understand all the requirements concerning the planning permission and ...

Recent Comments by Extension Architecture

    No comments by Extension Architecture yet.

Img Nikki2

Nikki

Architectural Sales Consultant

Tell us about your plan and we'll send you a free quote! It takes less than 60 seconds!

Step 1 of 5


Book a free video meeting