Home > News > Do You Need Planning Permission for a Conservatory in the UK? Rules & Size Limits Explained
Do You Need Planning Permission for a Conservatory in the UK? Rules & Size Limits Explained
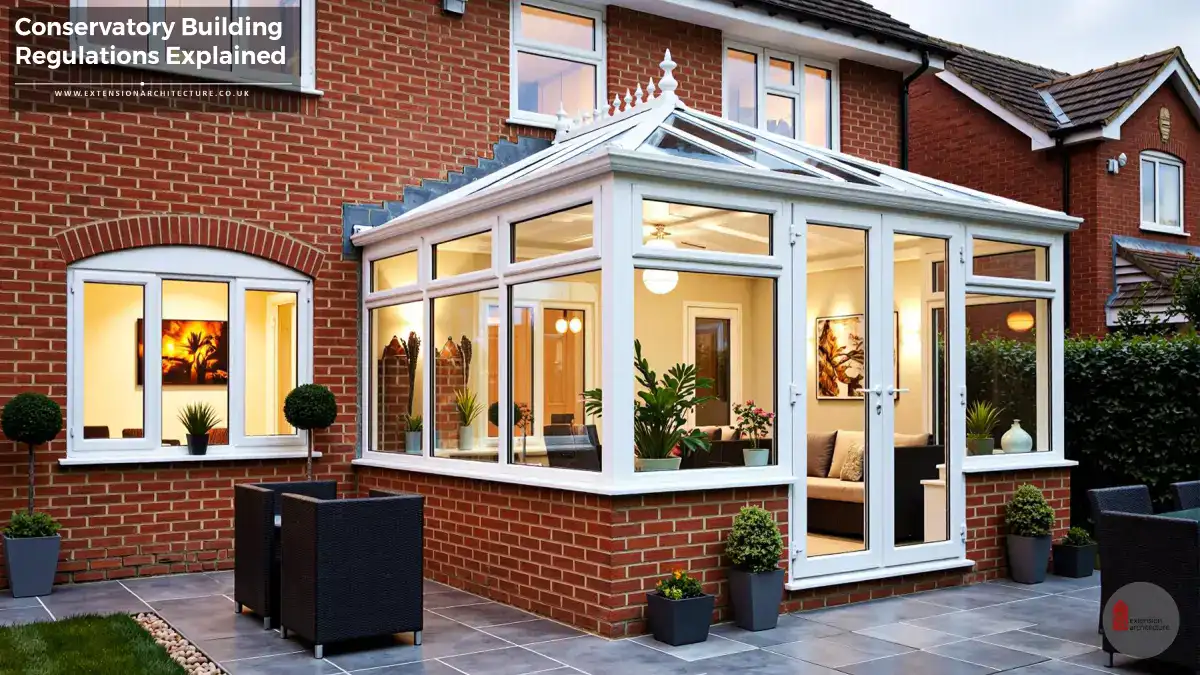
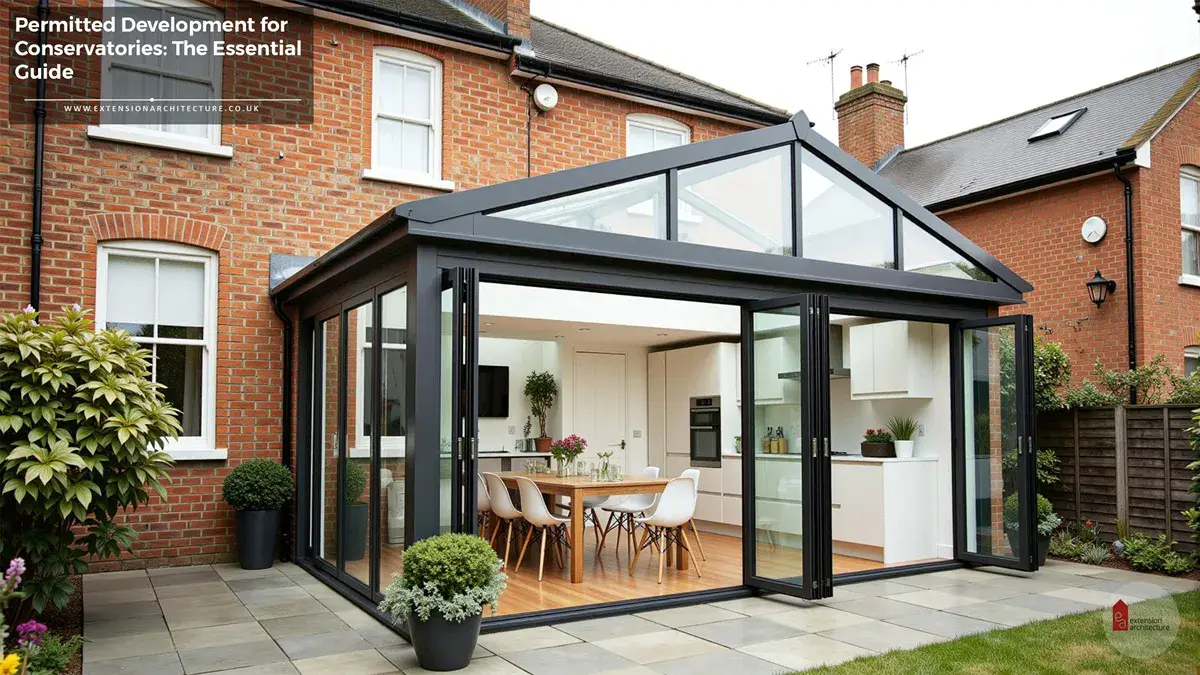
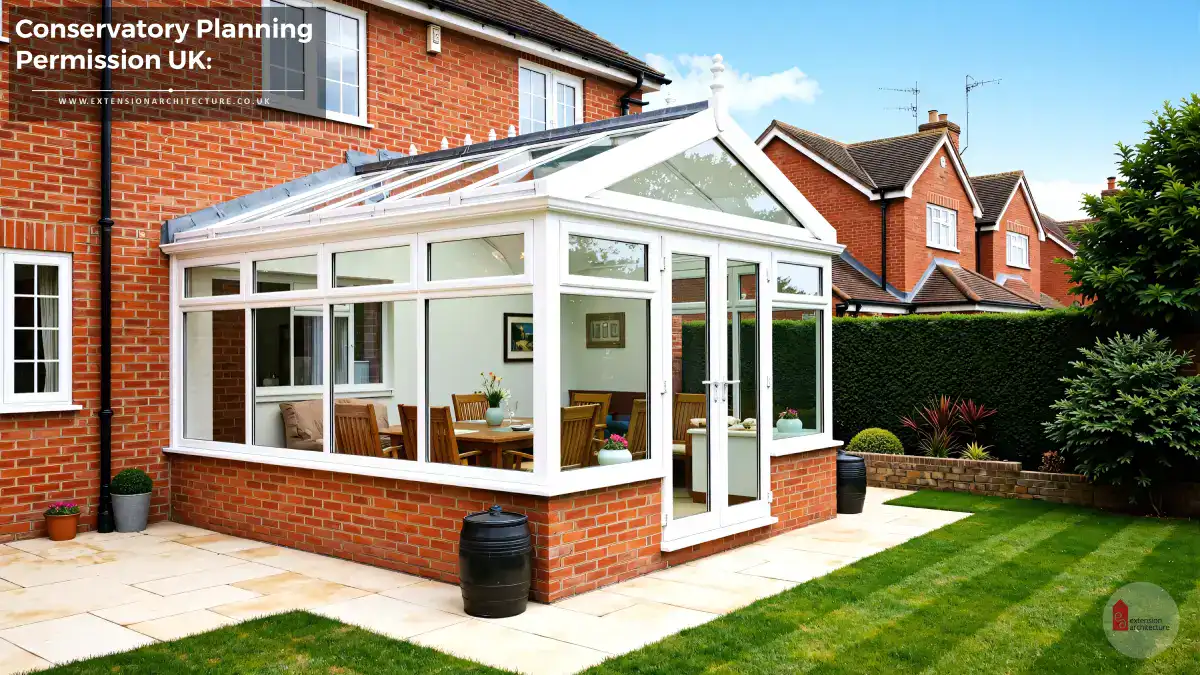
Adding a conservatory is one of the most popular options of homeowners who need to increase their living area. It provides a smooth transition of the house and garden wherein natural light is able to enter the area and an extra room to either relax or eat is provided. Nevertheless, planning permission is one of the most widespread questions to be asked before beginning construction. This is important because it will help you understand all the requirements concerning the planning permission and building regulation in the UK to avoid making expensive errors and make sure your conservatory does not contravene the law. London professional architects are usually very important in making the homeowners go through these regulations efficiently.
Planning permission is not always necessary in the UK on all conservatory projects. The point is that it is necessary to know the distinction between the permitted development rights and those cases when formal approval is required. Permitted development specifies the kind of improvement one can make to their house without applying to obtain planning permission provided certain rules are adhered to.
Assuming that your house has not had its permitted development rights removed, a common occurrence in conservation zones or listed buildings, then you can create a conservatory without planning permission. There are however, a number of size and positioning limitations. The aim of such rules is to ensure that residential premises are in harmony to prevent infiltration of home extensions on neighbouring houses and the local character.
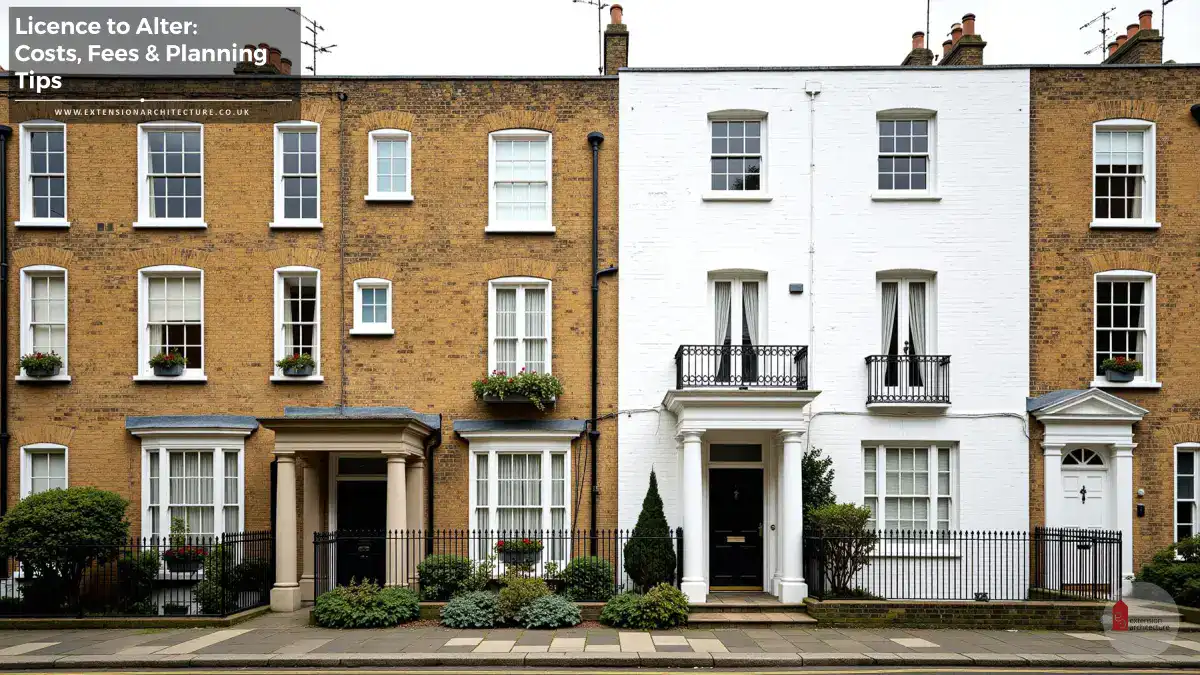
Indicatively, London architects are often confronted with the homeowners who are not aware that the rules involving a house vary in attitudes with regard to whether it is a detached, semi-detached or terraced house. Free-standing properties tend to have slightly higher permitted development allowance whereas the terraced houses are more limited because of the proximity they hold concerning their neighbours.
When You Need Planning Permission for a Conservatory
Although the majority of the conservatories are included in the permitted development there are certain situations when the planning permission is needed. To start with, in case the conservatory goes past the necessary boundaries of the size of the development that is allowed, it will need formal permission.
The proposed conservatory should also be planned in case the proposed conservatory is constructed before the main elevation (front of your house) facing a public highway. The same applies to property located in a conservation area, national park or Area of Outstanding Natural Beauty (AONB) whereby the local planning authority usually limits or even eliminates the right to do so.
Even stiffer controls are imposed on listed buildings. Any extension, such as a conservatory, would usually both need planning permission and listed building consent because any alteration tends to have an impact on the historic character of a building. In such scenarios, it is priceless to have competent architects work in London. They are able to create elaborate plans of design, manage the submission process and consult with local councils in order to make sure that the proposal is in line with heritage and planning requirements.
Planning permission will also be required where the conservatory takes up over half of the space around an original house or it is joined to another extension in a manner which meets over volume limits. This is an aspect that is often overlooked by the homemakers, particularly whereby they already have an existing rear or side extension. An expert architect will evaluate the overall footprint of the property and give the advice on whether the overall size provokes planning application.
How Big Can a Conservatory Be Without Planning Permission?
Selecting the correct architect is a decision that you will make likely to be the most crucial decision about your project. An open discussion with some of the shortlisted architects in London to know their approach to work and style before signing any agreement.
Enquire about their previous experience of such projects. An example being; if you are about to convert the loft in Fulham, you will have to ask them whether they have done the same on other Victorian houses. Look through their portfolio, do they appeal to you in terms of design?
One more important question is connected with communication. An architect must be able to hear you and clearly explain what he or she will do and keep you informed in all the stages. You are to be comfortable in explaining your ideas and being sure that they will translate your vision into reality in terms of the actual design solutions.
Ascending to timelines and availability are also significant questions to make. The problem with London projects is that they usually take time to be approved in the planning or even because of construction, therefore, collaborating with an architect who is realistic and open with you about the time frame will allow you to plan better.
Finally, do not be afraid to enquire on the way they plan applications. An architect in London with contacts will have dealt with particular departments in councils, heritage officers, and local planning authorities an invaluable resource of getting permission without wasting time on the back and forward.
Key Conservatory Building Regulations to Follow
The price of architecture in London may change according to your project complexity and scope. Normally, architects in London will charge either percentage of the overall construction cost, or flat rate or hourly rate on smaller jobs. One should know what is covered in their services so as to make a choice.
The majority of architecture companies are providing staged services according to the RIBA Plan of Work – concept design and submission of planning to technical drawings and supervision of the construction work. Although other clients may need any design and planning services only, there are those who want the entire package that comprises project management and supervision on-site.
Comparison of fees ensure that you are comparing like with likes. A reduced charge may not entail such essential factors like structural coordination or planning amendments. Openness is very important, a reliable architect in London will help in giving a clear dissection of services, deliverables and other costs, such that there are no surprises in future.
The worth of the creative input of the architect is another consideration, as well. Not only does good design increase the beauty of your property, but it can also greatly raise the value of your property in the market. A carefully planned extension or refurbishment in a desirable area in London can pay off in a myriad of times when compared with the original cost of the architectural fee.