How Much Does a Single Storey Extension Cost in London in 2026?

A single storey extension in London typically costs between £2,500 and £3,800 per square metre in 2026, depending on specification and location. For a standard 20 to 30sqm rear extension, most London homeowners should budget between £55,000 and £110,000 all in — including design fees, structural engineering, planning, and build costs.

Key Insights at a Glance
- Build cost in London runs £2,500 to £3,800 per sqm for a standard single storey extension in 2026; high-spec finishes can push this above £4,500 per sqm.
- Most single storey rear extensions fall between 20 and 35sqm, placing total project costs in the £55,000 to £130,000 range for most London properties.
- Many rear extensions can be built under Permitted Development (PD) rights, avoiding the need for full planning permission — though Prior Approval is still required for extensions beyond 3m (terraced/semi) or 4m (detached).
- Professional fees typically add 10 to 15% on top of build costs — covering architectural drawings, structural engineering, planning applications, and building regulations.
- Party wall agreements are almost always required in London for terraced and semi-detached properties, adding £1,500 to £4,000+ in surveyor fees depending on complexity.
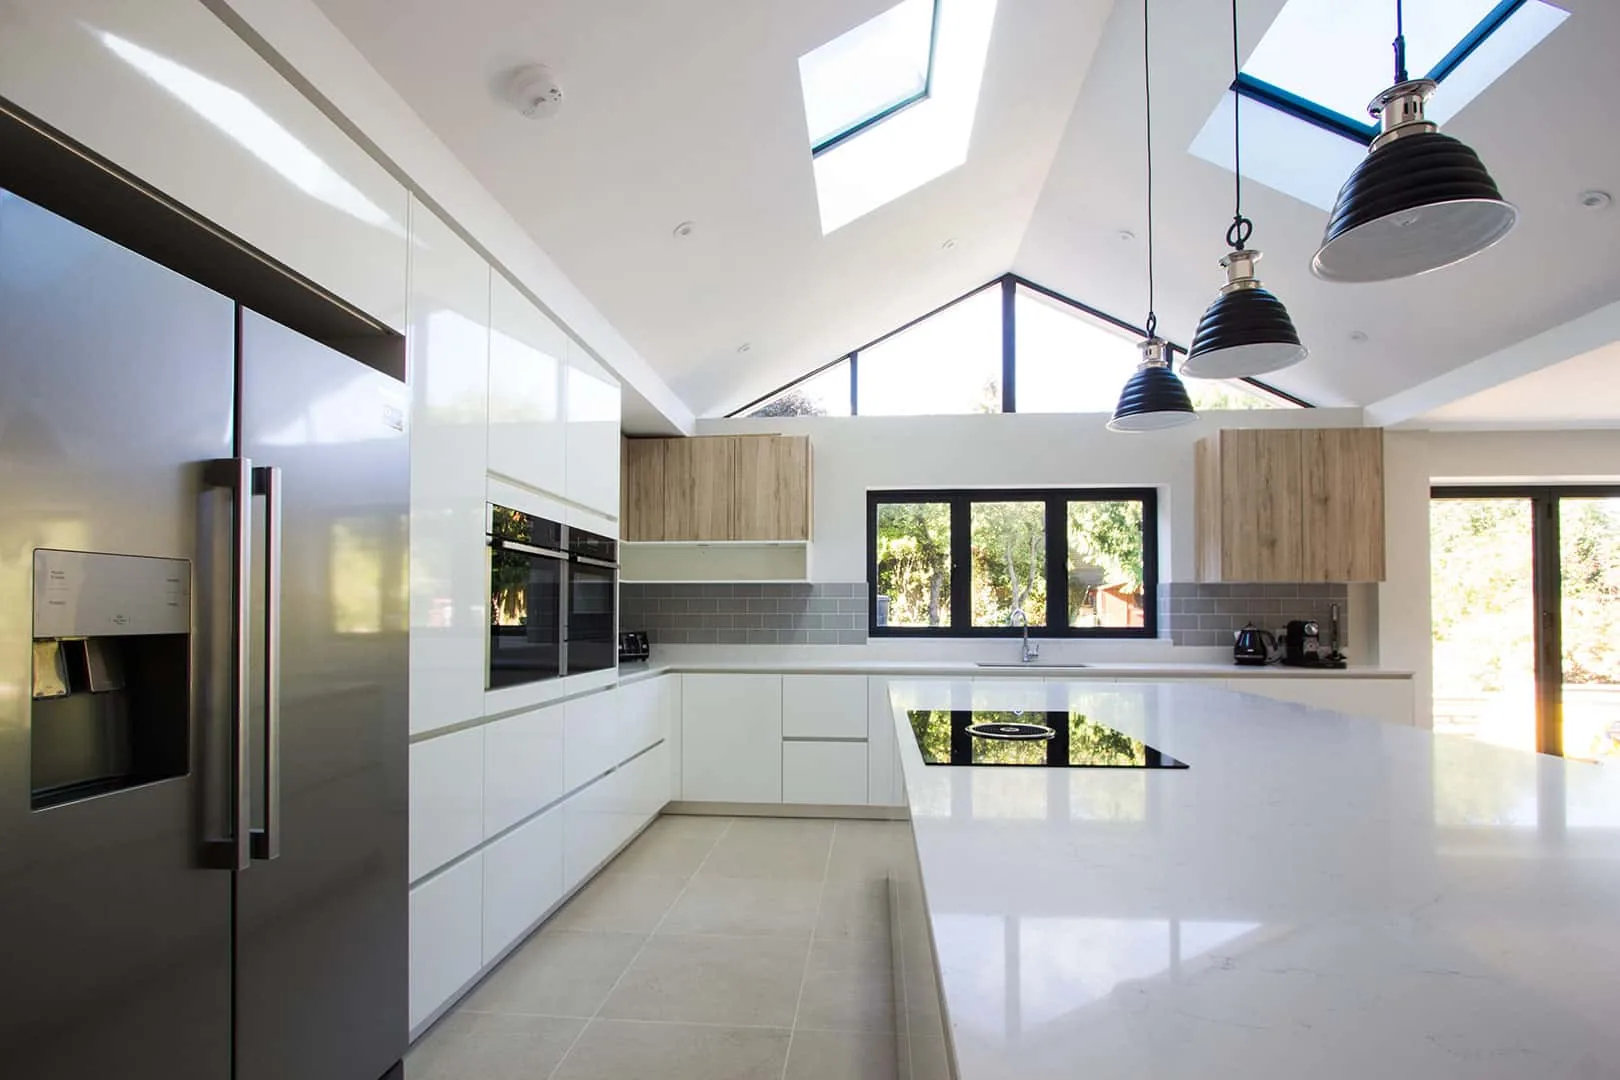
- A kitchen extension adds £10,000 to £30,000 on top of build costs for cabinetry, appliances, and finishes.
- Single storey extensions in London typically add 5 to 15% to property value, often making them a strong financial decision in higher-value boroughs.

Average Single Storey Extension Costs Per Square Metre
London construction costs are higher than the national average. Labour, logistics, and site constraints all push prices up, particularly in inner London boroughs. Use our single storey extension cost calculator to get a quick estimate based on your project requirements.
Here is a realistic guide to 2026 build costs per square metre:
Specification Level | Cost Per Sqm (London) |
Standard (brick, flat or lean-to roof) | £2,500 to £3,000 |
Mid-range (higher spec materials, larger glazing) | £3,000 to £3,800 |
High-spec (bespoke design, roof lantern, premium finishes) | £3,800 to £4,500+ |
A 20sqm extension at mid-range spec will cost roughly £60,000 to £76,000 in construction alone. Add professional fees and you are looking at £70,000 to £90,000 in total.

What Affects Extension Costs the Most
Not all extensions cost the same, even at identical sizes. The following factors have the biggest impact on your final budget.
Site Access and Logistics
London plots are often tight. If materials cannot reach your rear garden easily, builders charge more. Skip hire, scaffold, and manual handling all add up quickly.
Ground Conditions
Poor or variable ground conditions require deeper or more complex foundations. In some parts of London — particularly areas with clay soils or near trees — you may need specialist foundation design, which adds cost.
Structural Complexity
Removing a chimney breast, opening up a flank wall, or creating a large structural opening all require steel beams and careful structural engineering. Each structural element adds to the build cost.
Roof Design
A flat roof with a GRP or felt finish is the most cost-effective option. A pitched tiled roof adds 15 to 25% to the roof element of the build. A roof lantern or glazed flat roof sits somewhere in between.
Specification and Finishes
Bifold or sliding doors, roof lanterns, polished concrete floors, and underfloor heating all add to cost. These are the right choices for the right project — but they should be budgeted for separately.

Rear Extension vs Wraparound Extension Costs
Rear Extension

A straightforward rear extension is the most common type in London. It is usually the most cost-effective route.
- 20sqm rear extension: £55,000 to £80,000 all in
- 30sqm rear extension: £80,000 to £120,000 all in
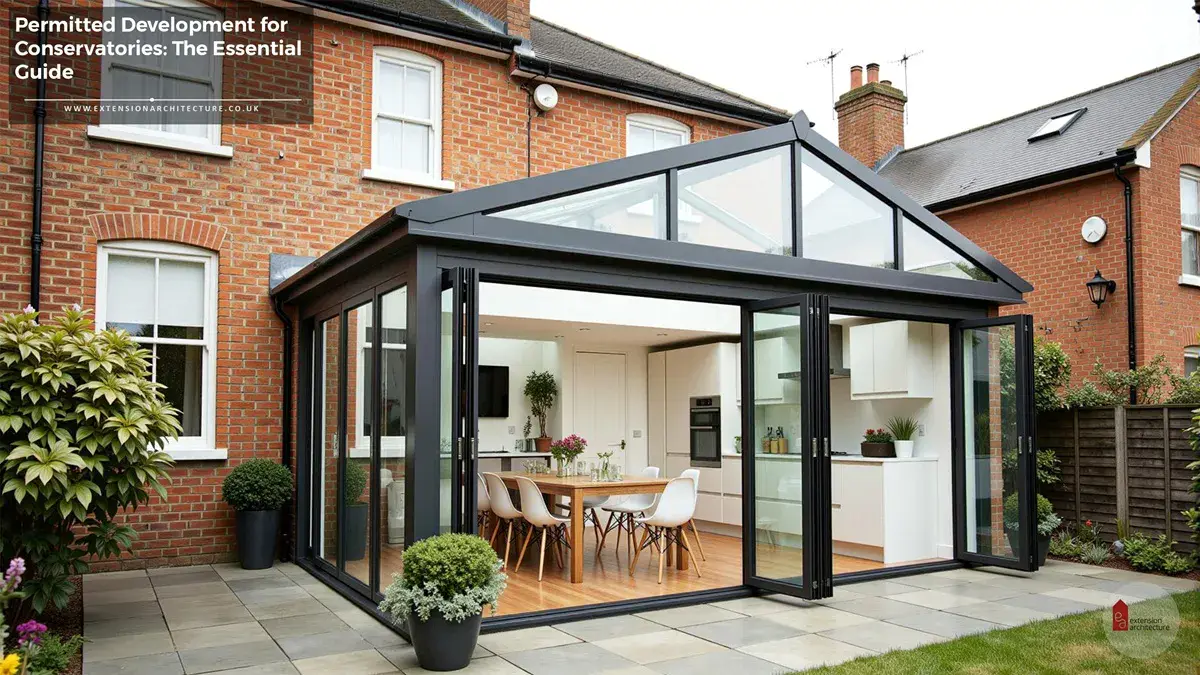
Most single storey rear extensions can be built under Permitted Development rights or via the Prior Approval (Neighbour Consultation) process — particularly where they are under 6m in depth for terraced and semi-detached houses, or under 8m for detached properties.
Wraparound Extension
A wraparound combines a rear and side return extension. It is more complex to build and almost always requires full planning permission.
- Wraparound extension (35 to 50sqm): £100,000 to £160,000 all in
The additional cost reflects the greater floor area, more complex steelwork at the corner junction, and higher design fees.

Structural Engineering and Building Regulations Costs
These are non-negotiable costs that every extension project incurs.
Structural Engineer
A structural engineer is required to design the steel beams and foundation specification. In London, expect to pay:
- Residential structural engineering fee: £800 to £2,000 for a standard single storey extension
More complex projects, those requiring piled foundations or multiple steel frames, will cost more.
Building Regulations
All extensions require Building Regulations approval, regardless of whether planning permission is needed. You can use either your local council’s Building Control team or a private approved inspector.
- Local authority Building Control: £750 to £1,500
- Private approved inspector: £600 to £1,200
Party Wall Agreements
In London, most terraced and semi-detached properties require a Party Wall Agreement before building work begins. This is governed by the Party Wall etc. Act 1996.
- Party wall surveyor fee (per surveyor): £700 to £2,000+
If your neighbour appoints their own surveyor, you typically pay both fees. Budget at least £1,500 to £3,500 for party wall costs in most London cases.
Kitchen Extension Costs Explained
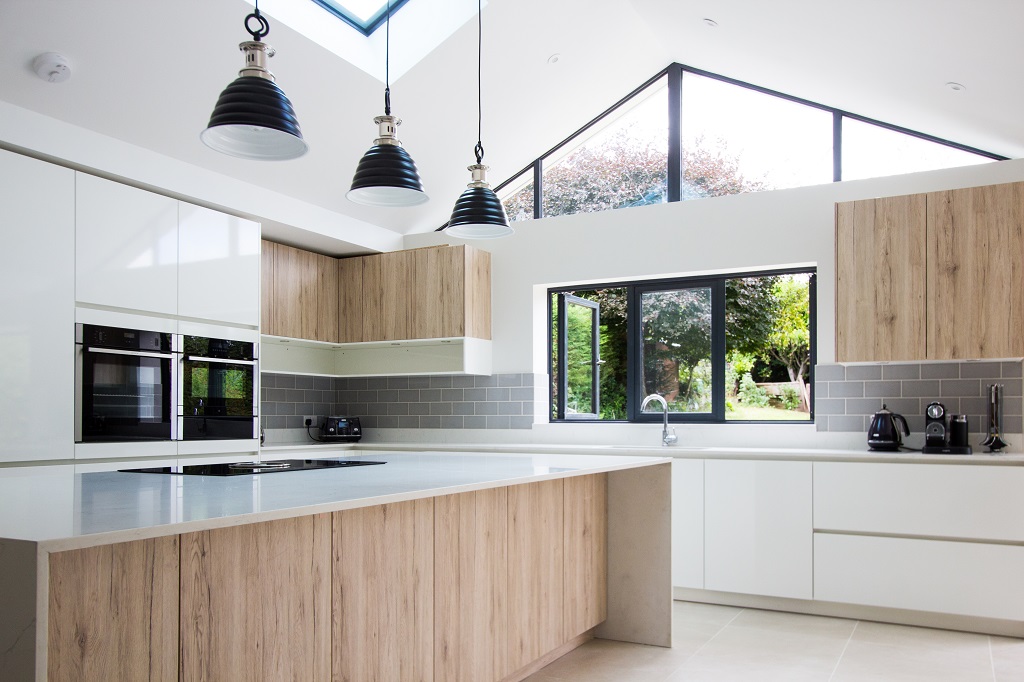
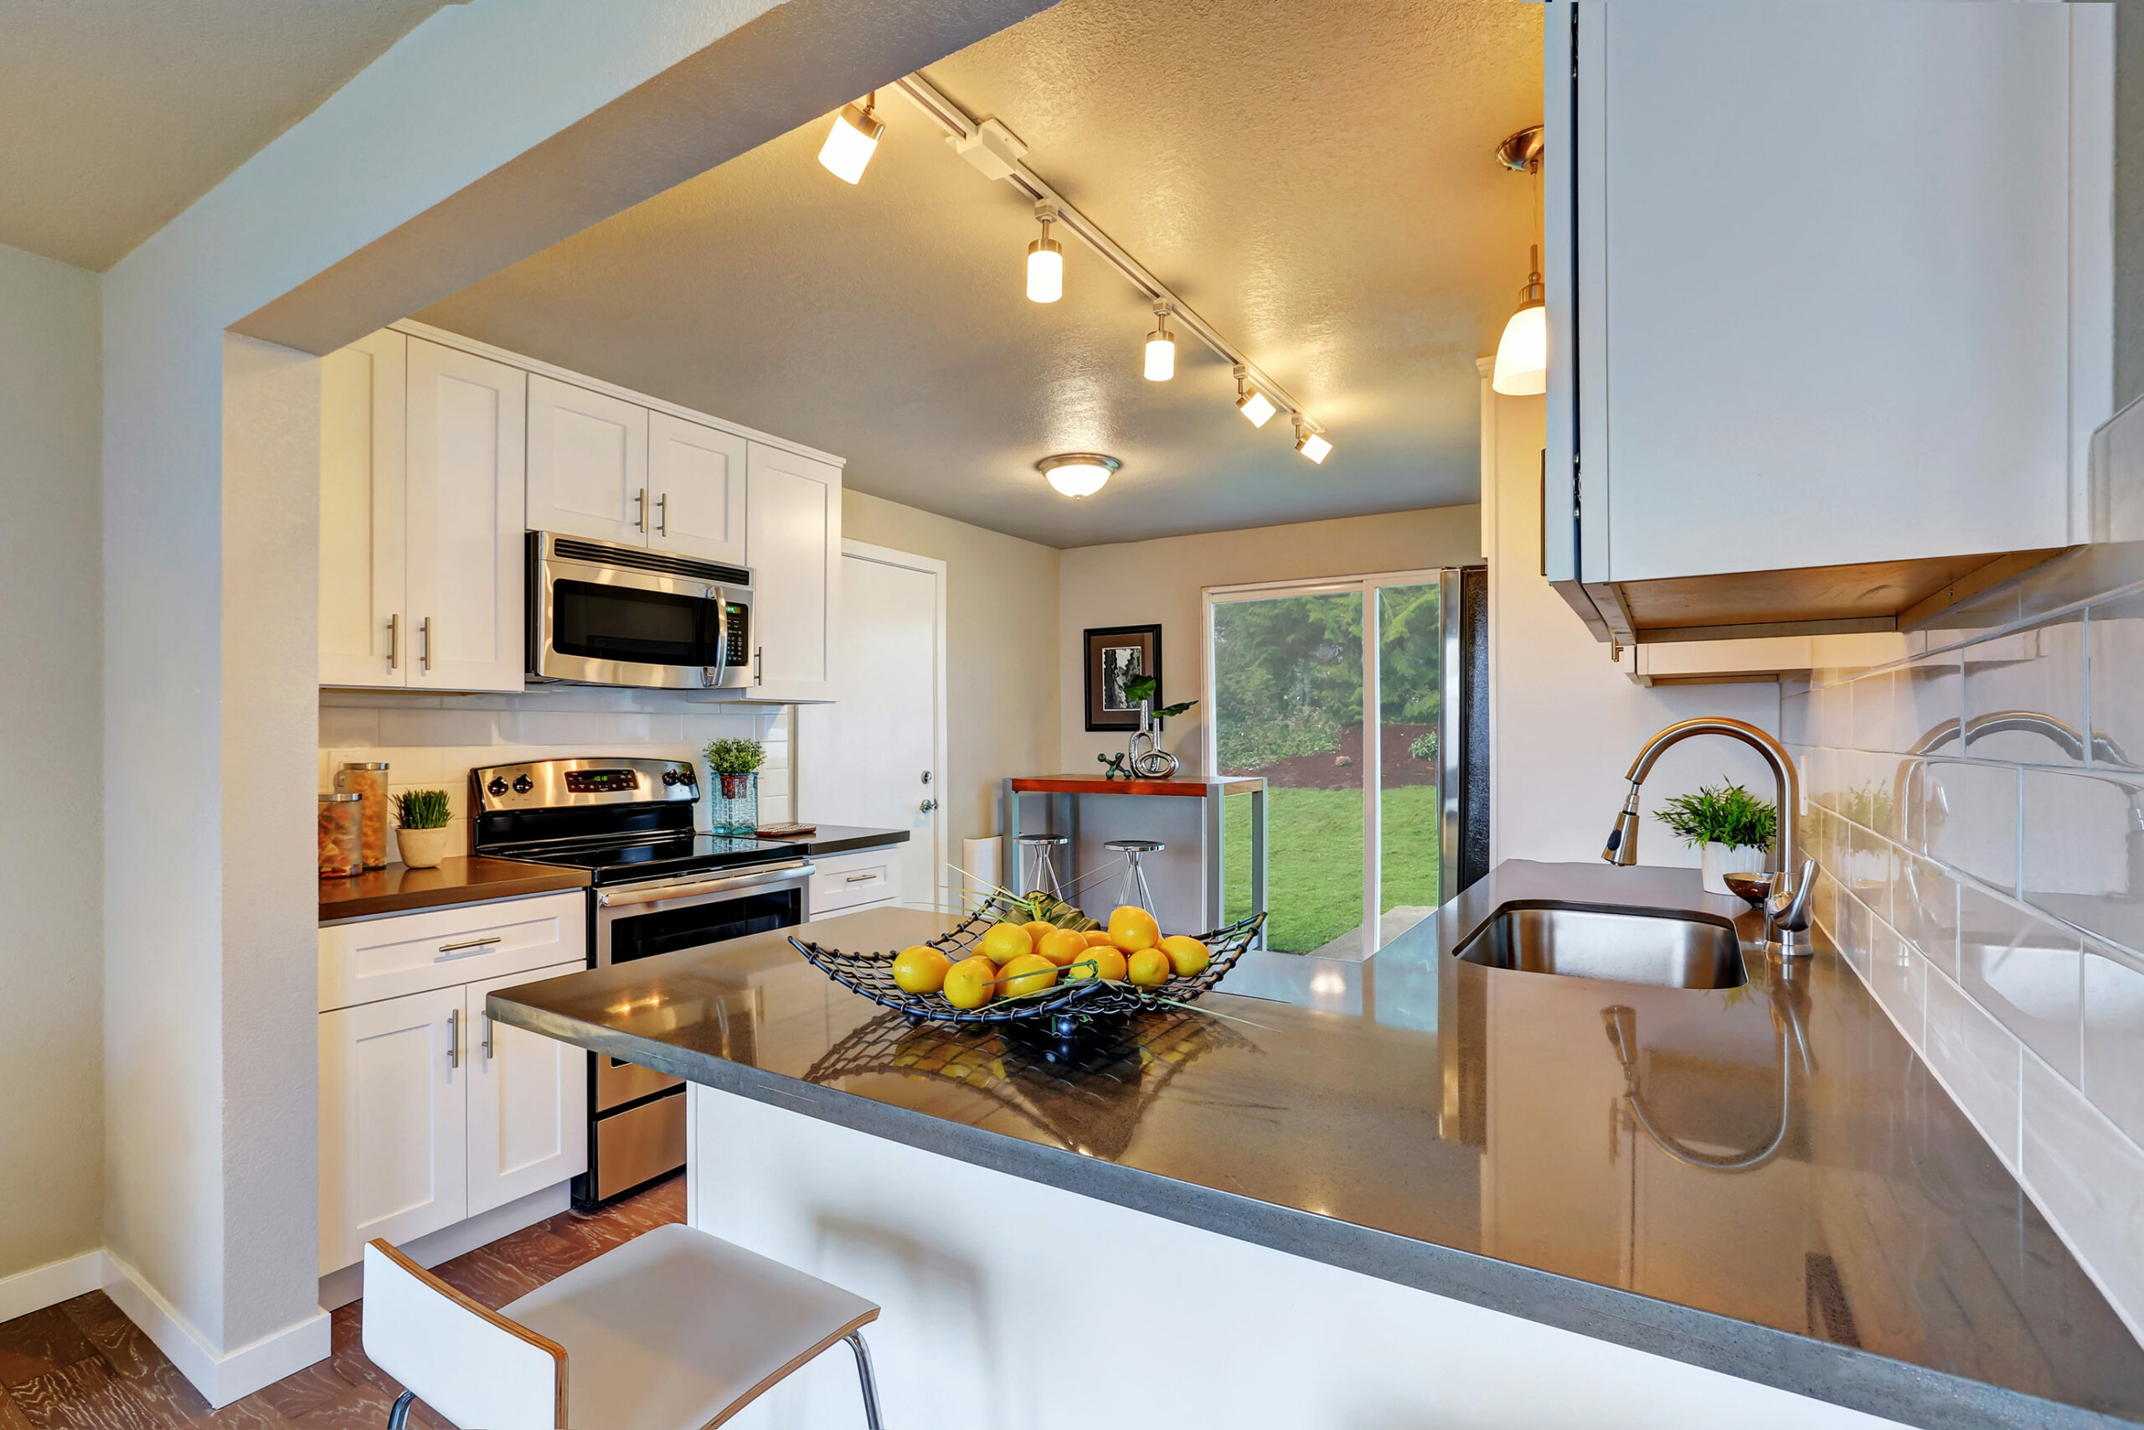
Many homeowners use a single storey extension specifically to create a larger kitchen. The build cost covers the structure, but the kitchen itself is a separate budget item.
Typical kitchen fit-out costs on top of the build:
- Budget kitchen (trade units, standard appliances): £8,000 to £15,000
- Mid-range kitchen (semi-bespoke, integrated appliances): £15,000 to £30,000
- High-end bespoke kitchen: £30,000 to £60,000+
A kitchen extension project in London, covering the build, fit-out, and all professional fees, typically runs between £80,000 and £150,000 depending on size and specification.
How Much Do Planning Drawings and Applications Cost
Professional fees are a significant part of any extension project. Here is a realistic breakdown.
Architectural Drawings
You need planning drawings and separate technical drawings for building regulations. A London-based architectural practice typically charges:
- Planning drawings (architectural): £1,500 to £3,500
- Full building regulations pack (technical drawings and specifications): £2,000 to £4,000
At Extension Architecture, we handle both stages, from initial design through to planning submission and building regulations sign-off.
Planning Application Fees
As of 2026, the householder planning application fee in England is £258. Prior Approval applications for larger extensions under the Neighbour Consultation Scheme cost £120.
If your property is in a conservation area or you need listed building consent, additional fees and a more detailed design justification will apply.
Summary of Professional Fees (Typical Project)
Item | Estimated Cost |
Architectural drawings (planning + building regs) | £3,500 to £7,500 |
Structural engineer | £800 to £2,000 |
Planning application fee | £120 to £258 |
Building regulations fee | £600 to £1,500 |
Party wall surveyor(s) | £1,500 to £4,000 |
Total professional fees | £6,500 to £15,000+ |

Ways to Reduce Construction Costs Without Compromising Quality
There are sensible ways to reduce your budget without cutting corners on the things that matter.
- Use a flat roof design rather than a pitched roof, it is simpler to build and waterproof correctly.
- Limit structural openings where possible. Every steel beam is a cost. Consider whether you need the full width open, or whether a wider opening would serve just as well.
- Fix your specification before going to tender. Changes during build are expensive. A clear, detailed specification package means fewer surprises and more competitive contractor pricing.
- Use permitted development where it applies. Avoiding a full planning application saves fees, time, and the risk of refusal.
- Get at least three builder quotes with a full specification document. Like-for-like quotes are only possible when every builder is pricing the same scope of works.
Is a Single Storey Extension Worth the Investment?
In most London locations, yes, particularly where the cost of moving house (stamp duty, legal fees, agent fees) would be significantly higher than the extension cost.
A well-designed single storey extension in a mid to higher-value London borough will typically add between 5 and 15% to property value. On a property worth £700,000, that is £35,000 to £105,000 in added value.
The financial case is strongest when:
- The extension creates a genuinely usable new space (open-plan kitchen diner, utility room, playroom).
- The design is good and the finishes are appropriate to the property.
- The total project cost does not significantly exceed the added value in that specific area.
For most London homeowners in 2026, a single storey extension remains one of the most cost-effective ways to gain space without the disruption and expense of moving.

Frequently Asked Questions — Single Storey Extension Cost in London 2026
How much does a 4m x 5m single storey extension cost in London? A 20sqm extension at that size will typically cost £55,000 to £85,000 all in, including build costs, architectural fees, structural engineering, planning, and building regulations. High-spec finishes can push this above £90,000.
Do I need planning permission for a single storey rear extension in London? Not always. Under Permitted Development rights, most homeowners can extend a terraced or semi-detached house by up to 3m to the rear (or 6m under Prior Approval) without full planning permission. Detached houses can extend up to 4m (or 8m under Prior Approval). However, if your property is in a conservation area, is listed, or sits in an Article 4 Direction area, Permitted Development rights may not apply.
How long does a single storey extension take to build? Most single storey extensions in London take 10 to 16 weeks to build once work starts on site. Add 6 to 12 weeks for design and planning, and 4 to 6 weeks for building regulations approval. Allow a realistic total programme of 6 to 9 months from first instruction to practical completion.
What is the cheapest type of single storey extension? A simple flat-roof rear extension using brick or blockwork walls, with a GRP flat roof and standard-sized doors and windows, is typically the most cost-effective option. Keeping the structure rectangular and minimising structural steelwork also reduces cost.
Can I build a single storey extension in a conservation area in London? Yes, but with more constraints. Permitted Development rights are often removed or restricted in conservation areas via Article 4 Directions, meaning full planning permission is required. The design will need to respond to local character — materials, proportions, and detailing will all be assessed. Your architect should prepare a design and access statement to support the application.
Does a single storey extension add value to my home in London? In most cases, yes. A well-designed extension in a sought-after London borough typically adds 5 to 15% to property value. The strongest returns come from extensions that create open-plan kitchen and dining space, as this is what buyers most value in the current market.
Extension Architecture is a London-based architectural practice specialising in residential extensions, planning applications, and building regulations submissions. Our team includes RIBA architects and planning consultants with experience across all London boroughs.