License to Alter Cost: Budgeting for Your Renovation Project
If you own a flat in the UK and you want to change the layout or upgrade to a more energy efficient home, you usually need more than a builder. For most leasehold homes you need written consent from the freeholder called a licence to alter, and it should sit in your budget from the start.
Knowledge level needed:
It suits a typical UK homeowner or flat owner.
You do not need legal or technical training.
It helps a bit if you know the basics of leasehold vs freehold and what a freeholder / managing agent is, but the blog explains ideas in simple terms, so a beginner can still follow it.
Key points at a glance
A licence to alter is written consent from your freeholder for specific work in a leasehold home.
You pay the freeholder legal fees, their surveyor and sometimes managing agent fees, plus your own architect and solicitor.
Small internal changes can cost a few hundred pounds in consent related fees, larger eco renovation projects can reach several thousand pounds.
The licence does not replace planning permission or building control, you may still need both for bigger changes.
Clear drawings and early advice from an architect such as Extension Architecture can lower delays and extra costs.
When is a Licence to Alter required?
Most leases say you must not cut, move or add walls, change plumbing routes or affect the structure without the freeholder’s written permission. A licence to alter is that permission in a clear document. Guides from Architecture for London and Urbanist Architecture explain how leases often control anything that affects the building frame, the common parts or other flats.
You usually need a licence if you want to open up rooms, move a kitchen or bathroom, cut new openings, replace windows, add hard flooring in a flat, or install things that affect services and noise. Many eco house style works fall in this list, such as adding thicker insulation, fitting new double or triple glazing, changing heating systems or adding mechanical ventilation.
Small repairs on a like for like basis often do not need consent, but once the work changes layout, structure, sound, fire or appearance, you should assume a licence is needed until the lease or managing agent says otherwise.
At Extension Architecture, we’re well placed to advise on and support Licence to Alter applications from start to finish. We have in-house Planning Specialists who understand how lease restrictions, planning considerations and building control requirements overlap, and we manage the process in a way that reduces delays and back-and-forth with managing agents and freeholders. We submit over 250 applications each year, and around 35% of those are Licences to Alter, so we’re used to preparing the right drawings, specs and supporting documents to secure consent efficiently and protect you throughout the process.
How do you secure a Licence to Alter?
The basic idea is simple. You send the freeholder a clear set of drawings and information. Their surveyor and solicitor check it and then issue a legal document that sets conditions for the work.
A normal route looks like this, which is also similar to the steps shown by Architecture for London:
You ask the managing agent how to apply and what fees they charge.
Your architect prepares existing and proposed drawings, notes, and any structural and services information.
You submit the pack with an application form and the first round of fees.
The freeholder surveyor may visit, ask questions and request changes.
The freeholder solicitor drafts the licence, your own solicitor checks it, and everybody signs.
The licence will say what you can build, the timescale, hours of work, rules on noise and protection of common parts, and what happens if there is damage.
Getting Started: Your First Steps
There is a few simple checks that help a lot before you speak with anyone.
First, read your lease line by line. Look for any clause on alterations, floors, windows, doors and shared services. If you see words like “no alterations without consent” then you know this process applies to you.
Second, set out your aims for the home. Try to be clear about layout changes, comfort issues and eco goals. For example, you might want a more open living space, lower bills, better insulation and less overheating.
Third, speak to an architect such as Extension Architecture. They can review the lease with your solicitor, check what is realistic inside the building structure, and then turn your aims into drawings and a short scope of work. This early sketch stage is where you can test green options, like better glazing or an air source heat pump, without any commitment on site.
Typical timescales for obtaining Licence to Alter consent
Time scales can feel very long when you are waiting, but there is some rough patterns.
Simple non structural work with good drawings and a responsive managing agent might take four to eight weeks.
Projects with structural changes, bathroom moves or major eco upgrades often take two to four months.
If the flat is in a conservation area, a listed building or on a big central London estate, things can easily run longer, especially if several surveys or planning approval are needed first.
Part of the delay is because the freeholder surveyor and solicitor are usually busy and you are paying for their time. Clear information from your team often speeds things up because there is less back and forth.
Costs and Fees Explained
Most costs sit with you as the leaseholder. That can feel unfair, but it is normal practice and Harper James and other legal firms explain it in their licence for alterations notes.
Typical items include:
Freeholder legal fees for drafting and checking the licence.
Freeholder surveyor fees for reviewing drawings and sometimes making visits.
Managing agent administration charges for handling emails and records.
Your own architect and engineer costs for drawings and design work.
Your own solicitor fees for checking the licence terms.
Small internal projects might stay within a few hundred to a couple of thousand pounds in consent related costs. Larger structural and eco focused schemes, especially in high value blocks, can reach several thousand pounds in fees on top of the building cost itself.
How long does a Licence to Alter remain valid?
Most licences relate to a specific set of drawings and a specific project. They usually say when work must start and sometimes when it must finish. If you do not start in that window, you might need to go back and ask for the licence to be updated.
Once you have built the work in line with the approved drawings, the licence normally stays on file as proof that the freeholder agreed. When you sell, your buyer’s solicitor will ask to see it. If later you want to change things again, that is usually treated as a new application.
Planning Permission vs Building Regulations: What You Need
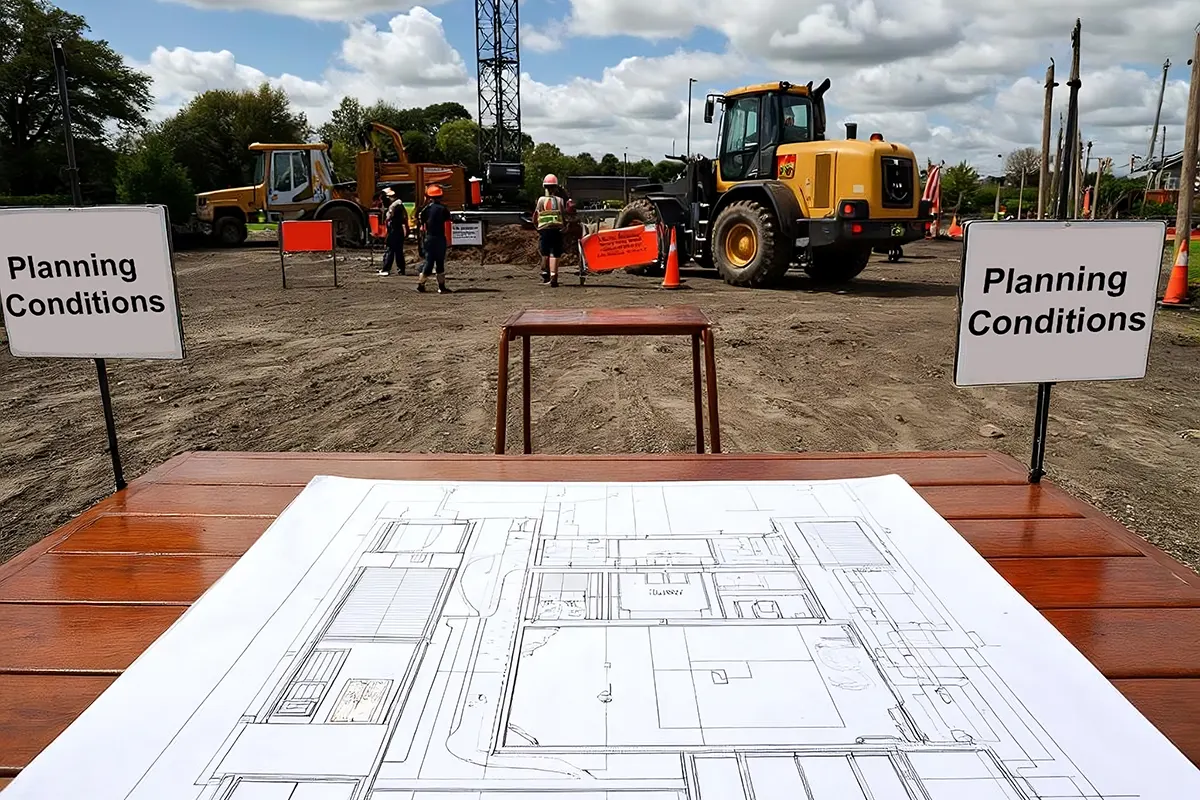
A licence to alter is not the same thing as planning permission or Building Regulations approval. They are three different bits of the puzzle.
Planning permission deals with how the work affects the street and neighbours under planning law. Building Regulations deal with structure, fire, sound, drainage, insulation and other safety issues. The licence deal with your contract with the freeholder.
For many eco house style upgrades you may need at least Building Regulations approval, and sometimes planning as well, for example for extensions, new dormers or changes to the outside look of the building. Your architect should check all three routes at the same time so you are not stuck later.
Can You Get Freeholder Consent Yourself?
You can send emails and forms yourself, and some people do. For very small changes this might be fine. But once you are moving walls, changing drainage or upgrading the thermal envelope, the level of detail grows fast.
You need clear plans, sections, notes on structure and services, and sometimes method statements. You also need to understand the licence wording and how it affects you when you sell or if something goes wrong on site. Many leaseholders feel this is a bit heavy and prefer to ask an architect and a solicitor to deal with it.
Support From Extension Architecture: From Start to Finish
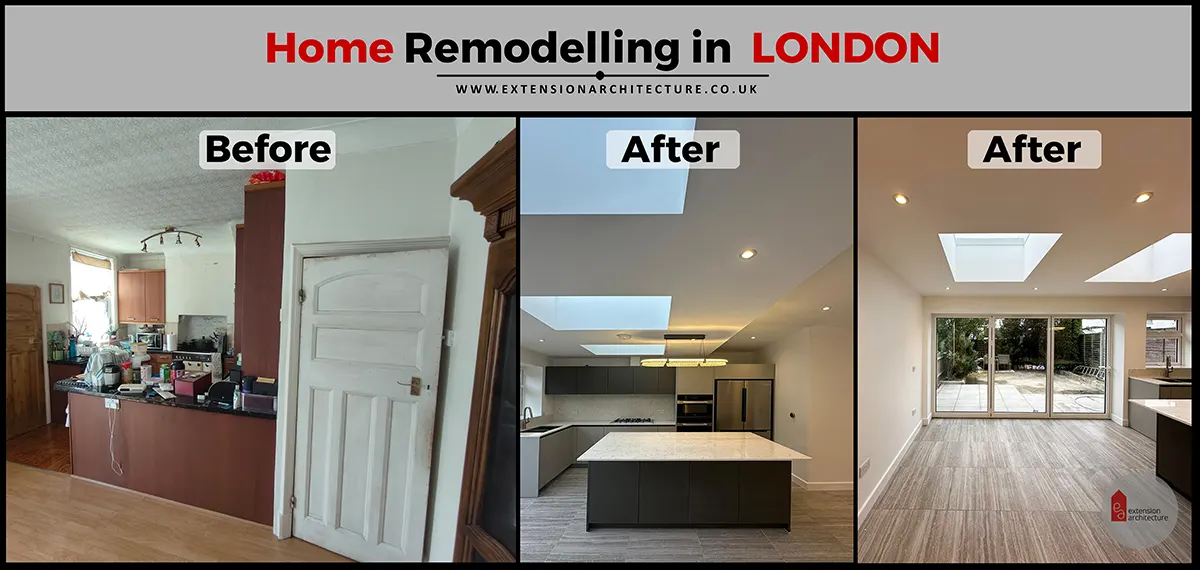
Extension Architecture is a London based architectural practice that often works on leasehold flats and eco minded refurbishments. The team can:
Review your brief and suggest options that improve comfort and energy use.
Prepare drawings and specifications in a format that freeholders and surveyors expect.
Coordinate structural engineers and other consultants where needed.
Liaise with managing agents, surveyors and solicitors through the licence to alter process.
Handle planning permission and Building Regulations applications beside the licence, so all approvals line up.
This means you can focus on how you want to live in the home, while they deal with much of the technical and consent work in the background.
Eugene Kim, Founder and Managing Director of Extension Architecture, has led the firm for over 14 years, consistently delivering quality solutions. His dedication has been key to the company's growth and success.