Greenbelt Map: Understanding Restrictions and Opportunities

If you own land near the edge of a town, or are dreaming about an eco house in the countryside, the first thing you should check is simple. You need to see if your plot sits inside the greenbelt. A greenbelt map shows that in seconds, and it has a big impact on what you can build, how much you can extend, and how strong your planning case will be.
Extension Architecture, a London based architectural practice, works on many projects on or near greenbelt land. One of the first jobs is always the same. Open the map, find the boundary, and then test what might still be possible for the site.
Key Insights at a Glance
- Greenbelt maps show where planning rules are stricter and where councils try to keep land open around towns and cities.
- Most new homes on open greenbelt land are refused unless you can prove very special circumstances that clearly outweigh harm.
- Extensions, replacement homes and barn conversions usually have a better chance than brand new builds on empty fields.
- Eco measures like high insulation, solar panels and heat pumps help a planning case but they do not cancel greenbelt rules.
- Early check of the greenbelt boundary and other map layers avoids buying land you can hardly build on at all.
- A greenbelt specialist firm such as Extension Architecture can review maps, policies and past decisions to shape a realistic design.

What greenbelt land means for your home plans

Greenbelt is not a type of field or a special landscape grade. It is a planning policy tool that local councils use to keep land open around towns and cities. The main aims are to stop sprawl, stop places joining up, and protect countryside that people can still enjoy.
If your land is in the greenbelt, the starting point in planning is quite strict. Most new homes count as inappropriate development. Councils only approve them in very special cases. That sounds harsh, but it does not mean there are no chances at all.
For many owners, the real opportunity is in things like:

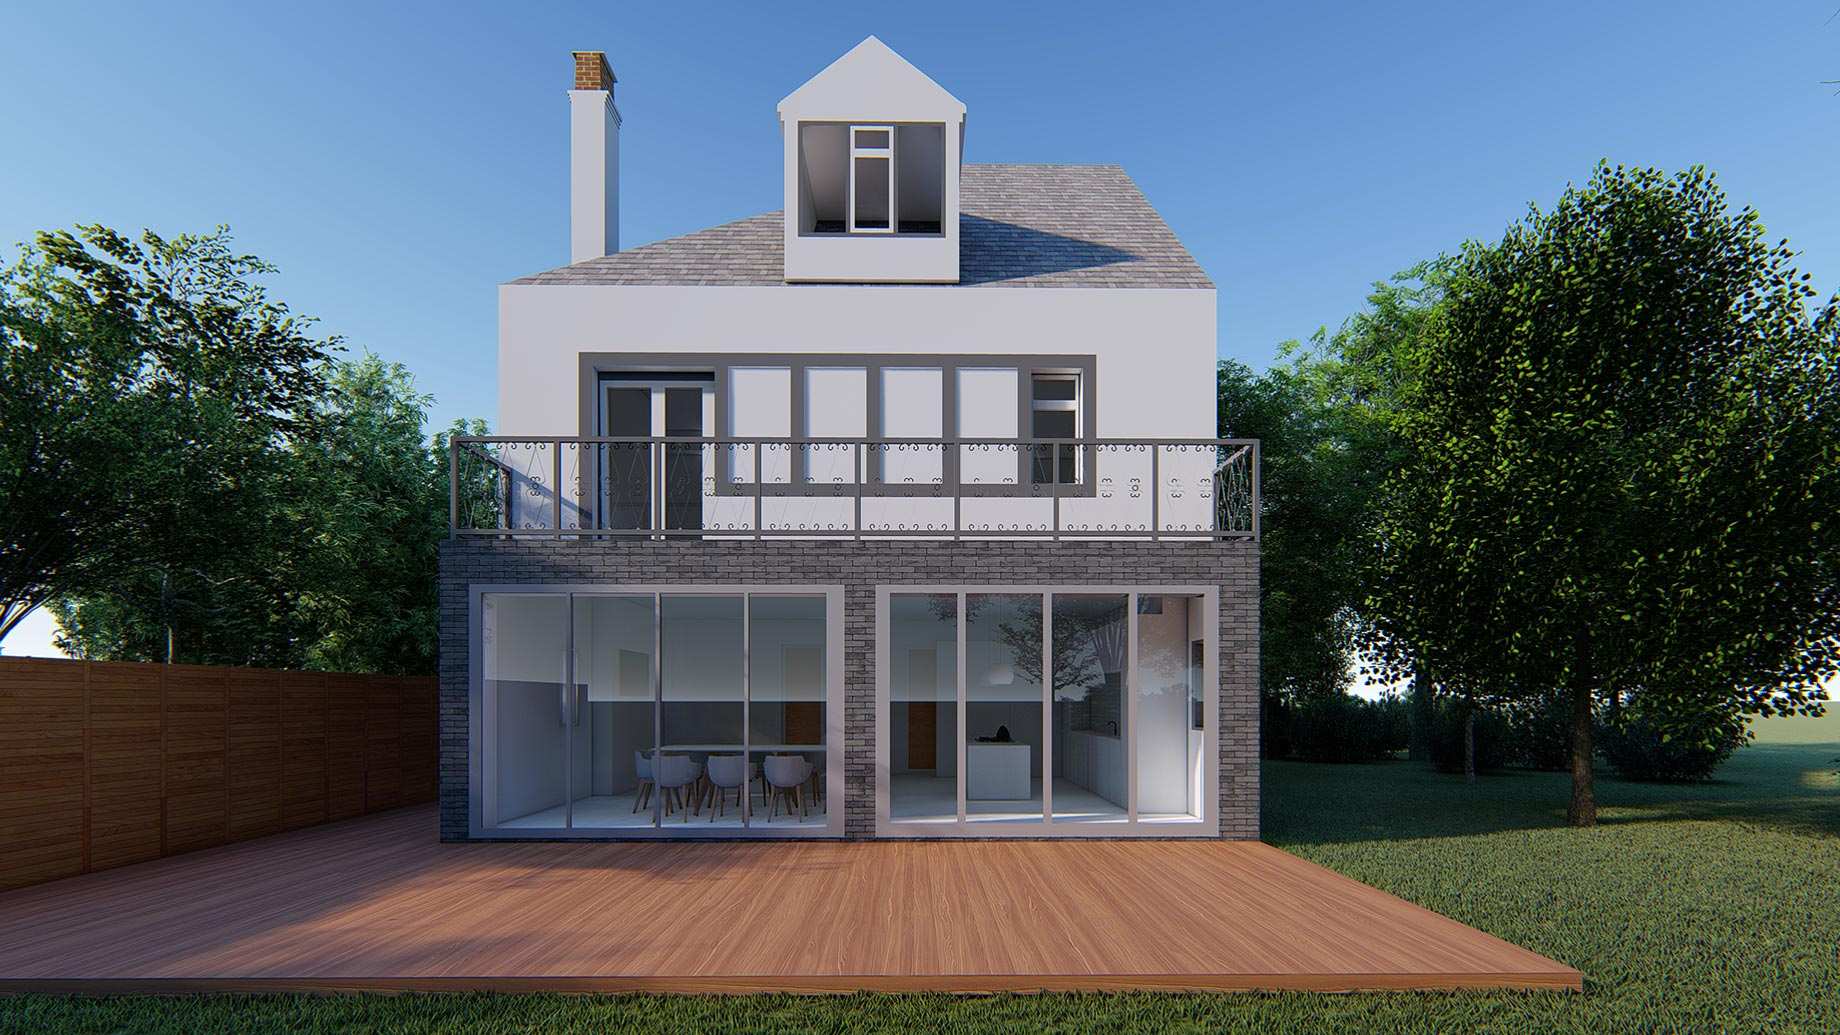


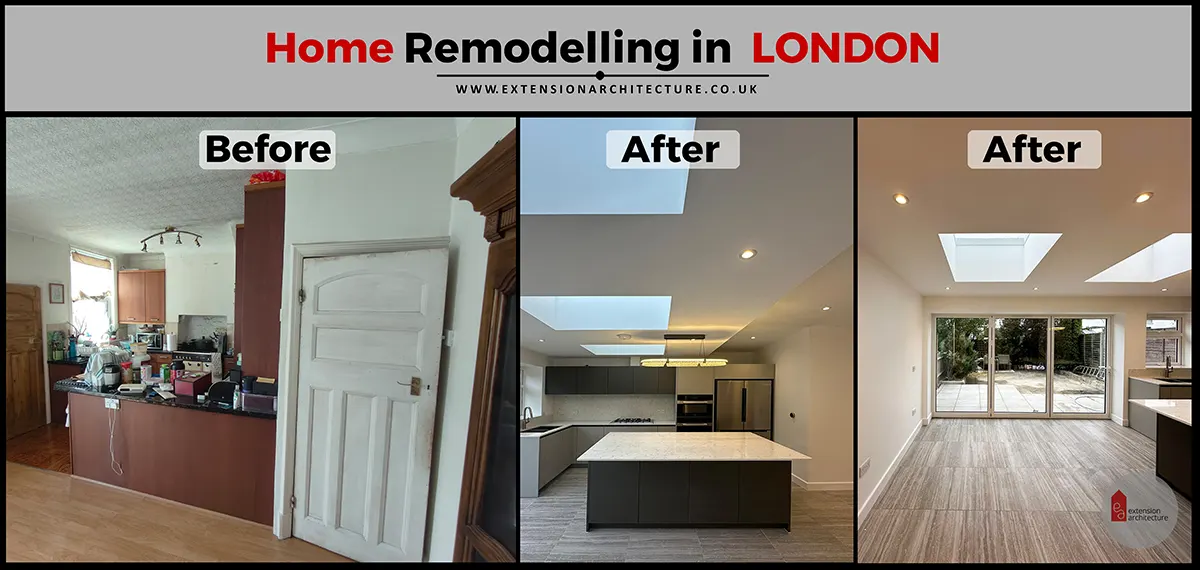




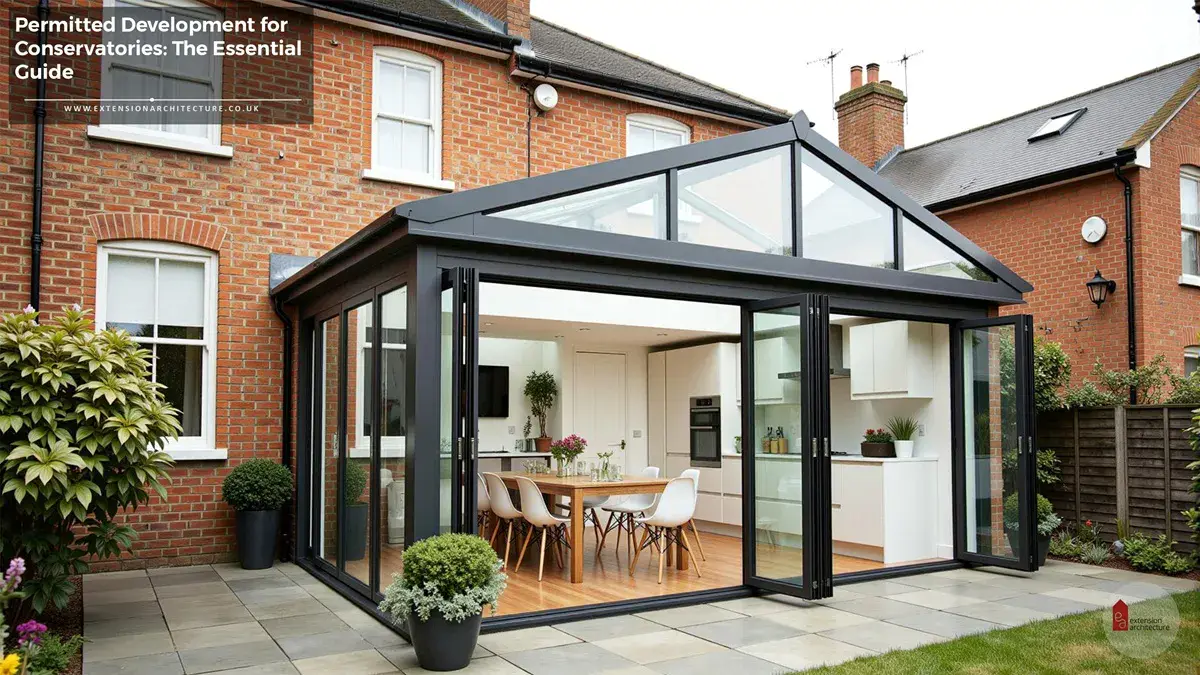


small eco focused extensions to an existing house


replacement of an old or poor quality home with a more efficient one
conversion of a solid barn or other existing building into a low energy dwelling
So greenbelt land is less about a clear yes or no, and more about knowing the planning rules and then working within them.
Simple steps to check if a plot is in greenbelt
You do not need any special software to do a first check. A few quick steps already tell you a lot.
- Open an online map that shows greenbelt boundaries. For example you can use an interactive greenbelt map where you type in your postcode.
- Zoom in until you can clearly see your property or the field you are looking at.
- Look for shaded greenbelt layers. If your plot sits inside that colour, it is in greenbelt. If it is right on the edge, policy can still be quite tight.
- Then open your local council planning map. Check other layers like flood zones, conservation areas and nature designations as these all add to the picture.
- If you want more detail, contact us to understand how national policy links to the map and to your particular site.
These steps seem basic, but they stop a common mistake. Many people fall in love with a plot and only later find out that half of it is greenbelt with extra restrictions. Doing this check early can save a lot of money and stress later.
Typical building limits on greenbelt sites
Once you know that your land is inside the greenbelt, the next question is what sort of work might be acceptable. The rules vary by council, but there are some common patterns.
- Extensions to existing houses:

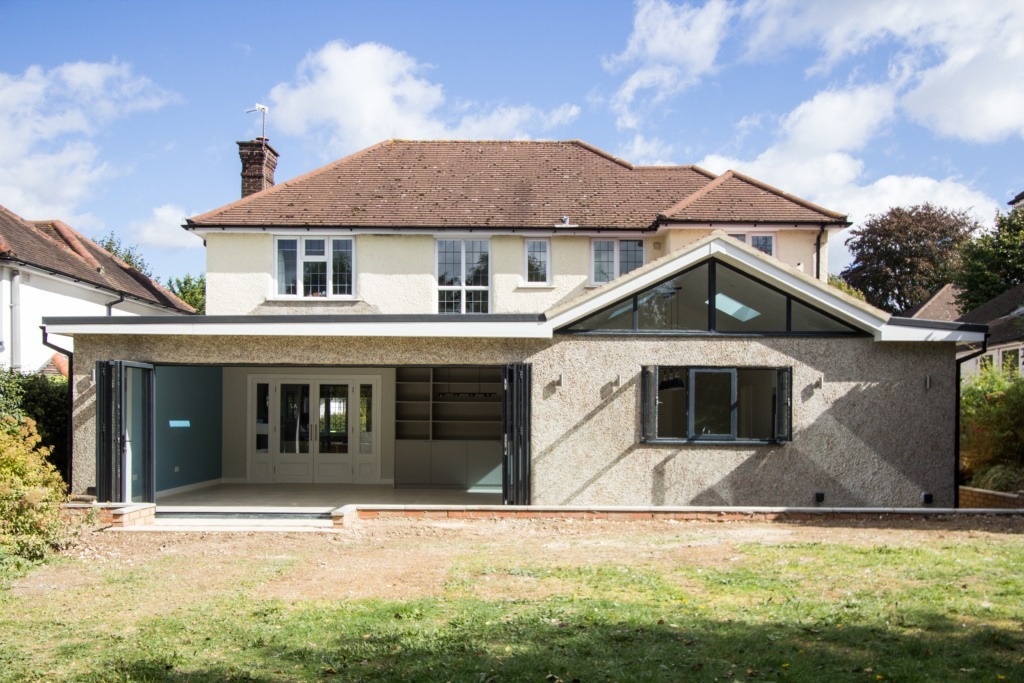



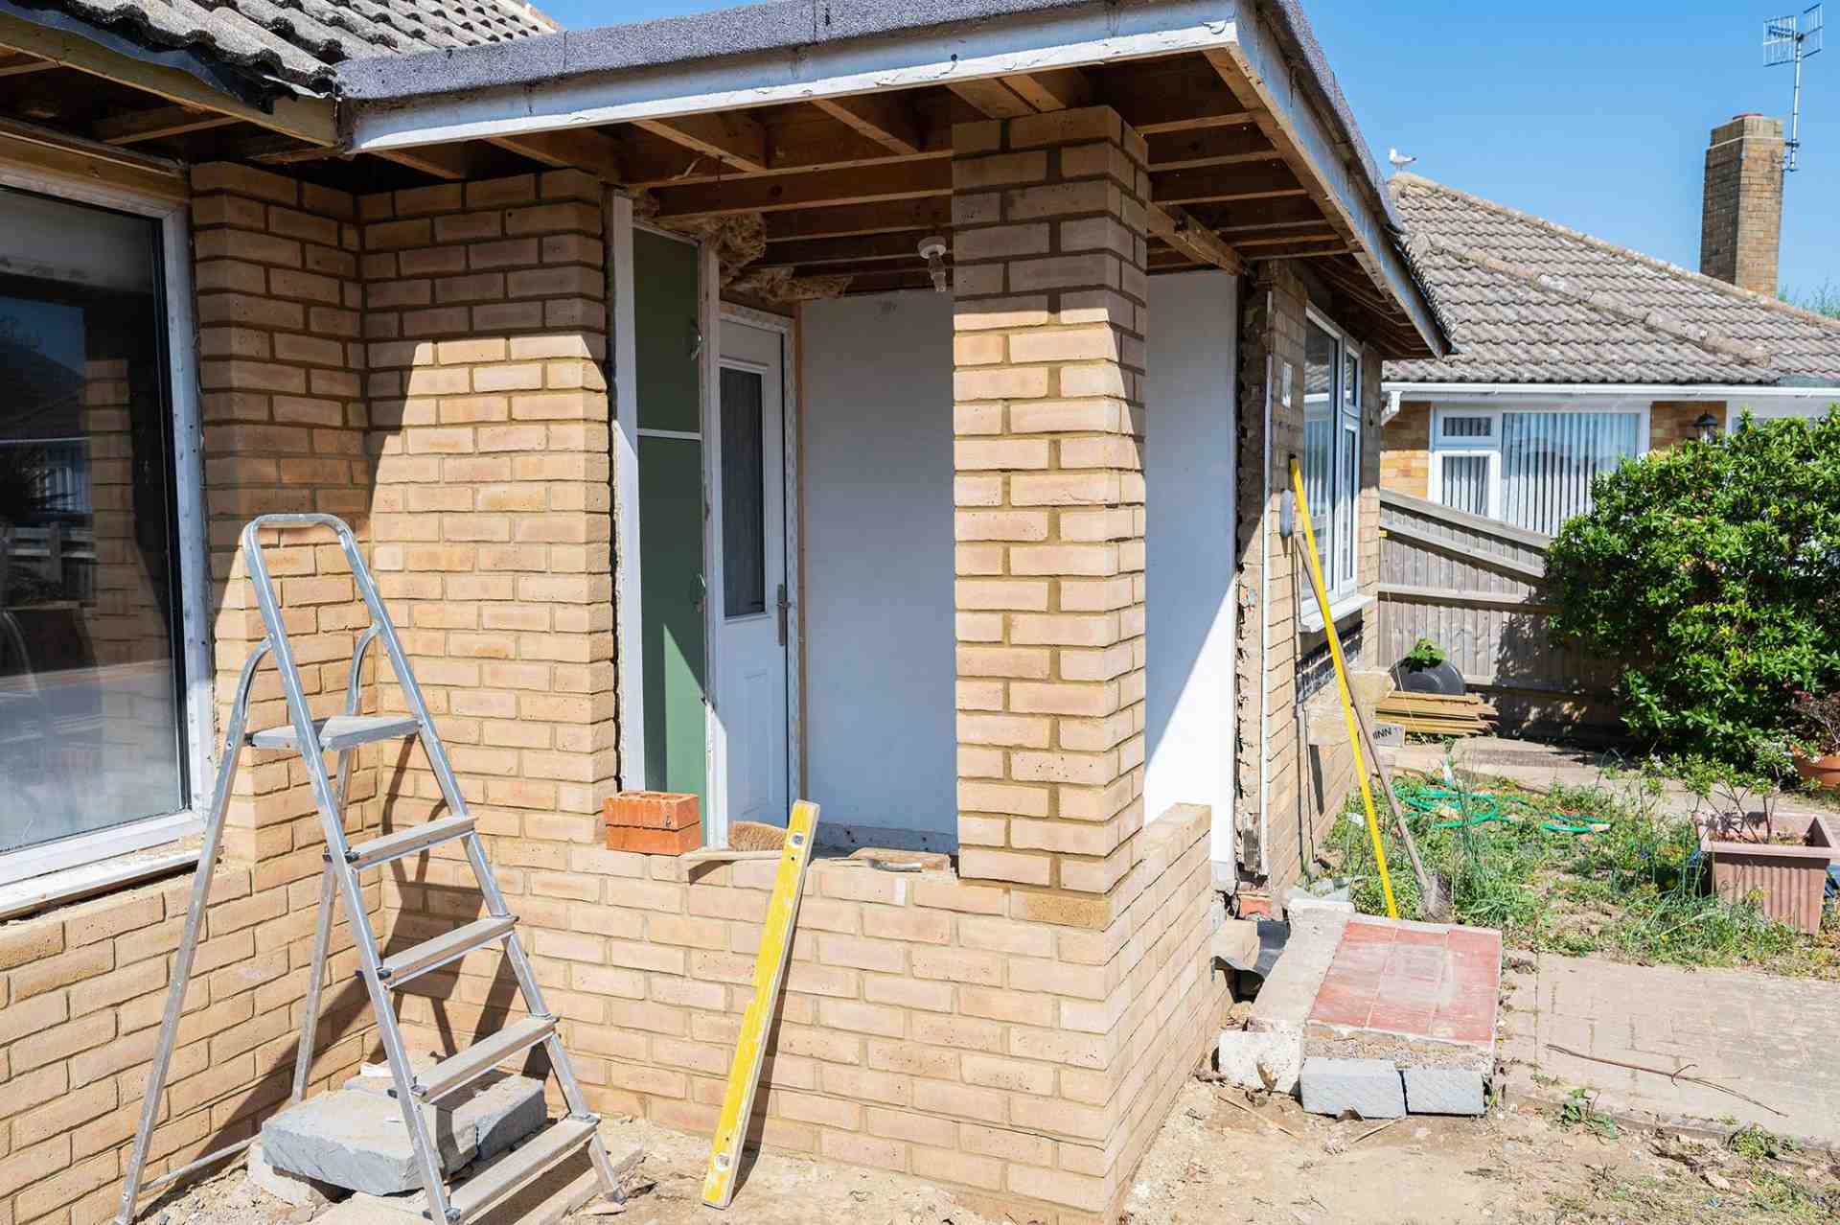




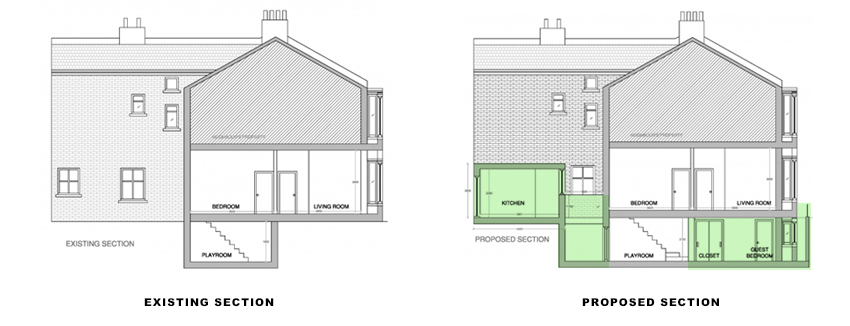



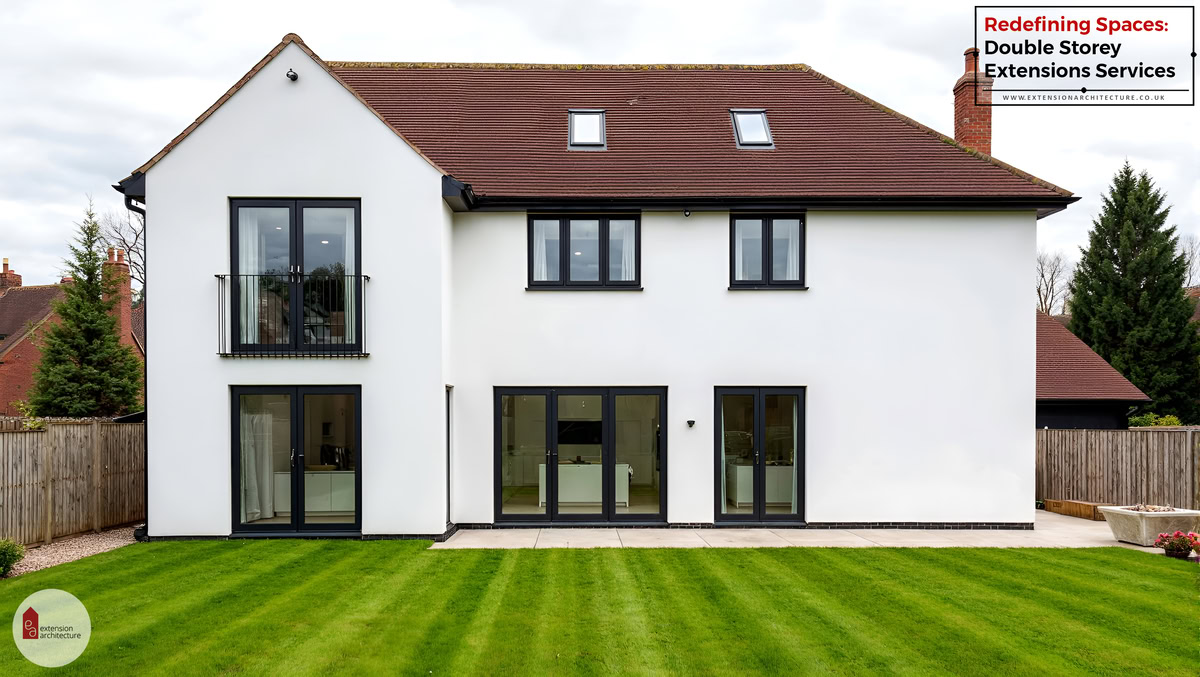

Many councils allow some extension to a home in the greenbelt, but they often cap the increase in size compared to the original house. If you go far over that, the extension may be seen as too bulky and harmful to openness. So a two storey rear extension the full width of the plot is often harder to argue than a more modest side or rear addition. - Replacement dwellings:
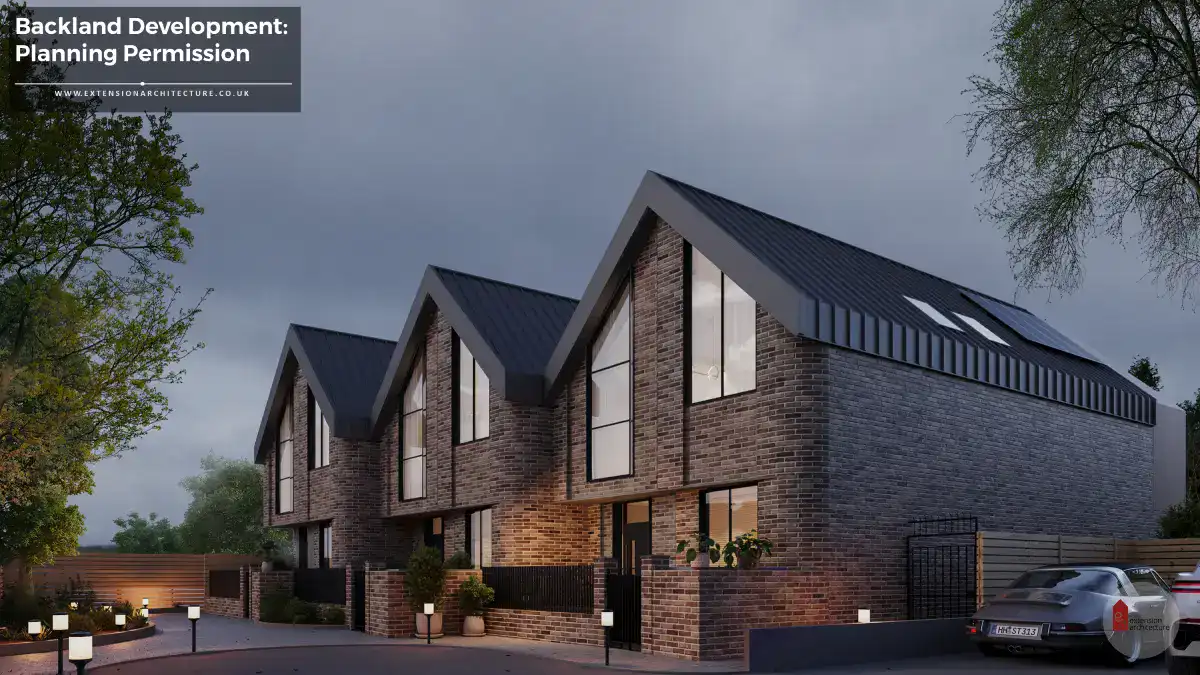

If there is already a house on the site, you may be allowed to replace it with a new one. Councils usually expect the new dwelling to be similar in size and sit on roughly the same part of the plot. Some uplift in floor area might be possible, but a huge jump can trigger refusal. - Conversions and re use of buildings:

Where you have a solid barn or a permanent outbuilding, a conversion to a home might be an option. The building has to be strong enough to take the change, and the design should keep the impact on openness low. This route often works well for eco homes, as you can keep the structure but fully upgrade fabric and services. - New homes on open land:
Brand new stand alone houses in open greenbelt fields are the hardest to achieve. Here you usually need to show very special circumstances, or you need to be in a location that the Local Plan has already picked for some growth. Many owners underestimate how high that bar is.


Finding real opportunities for eco friendly homes in greenbelt areas
Even if the policy is tough, greenbelt land can still be a good place for a carefully planned eco home or eco upgrade.
Some ideas that often work better are:
deep retrofit of an existing house to improve insulation and cut energy bills

modest, well designed extension that improves how the house works without a huge jump in volume

replacing a poor quality bungalow with a compact, well insulated house that has a smaller visual impact


adding solar panels, green roofs and strong landscaping to soften the effect of built form
The council will want to see that your design keeps the sense of openness, fits the local pattern of buildings, and uses high quality materials. If your home is low energy and you improve biodiversity on the site, that supports your story, even if it does not magically override every rule.
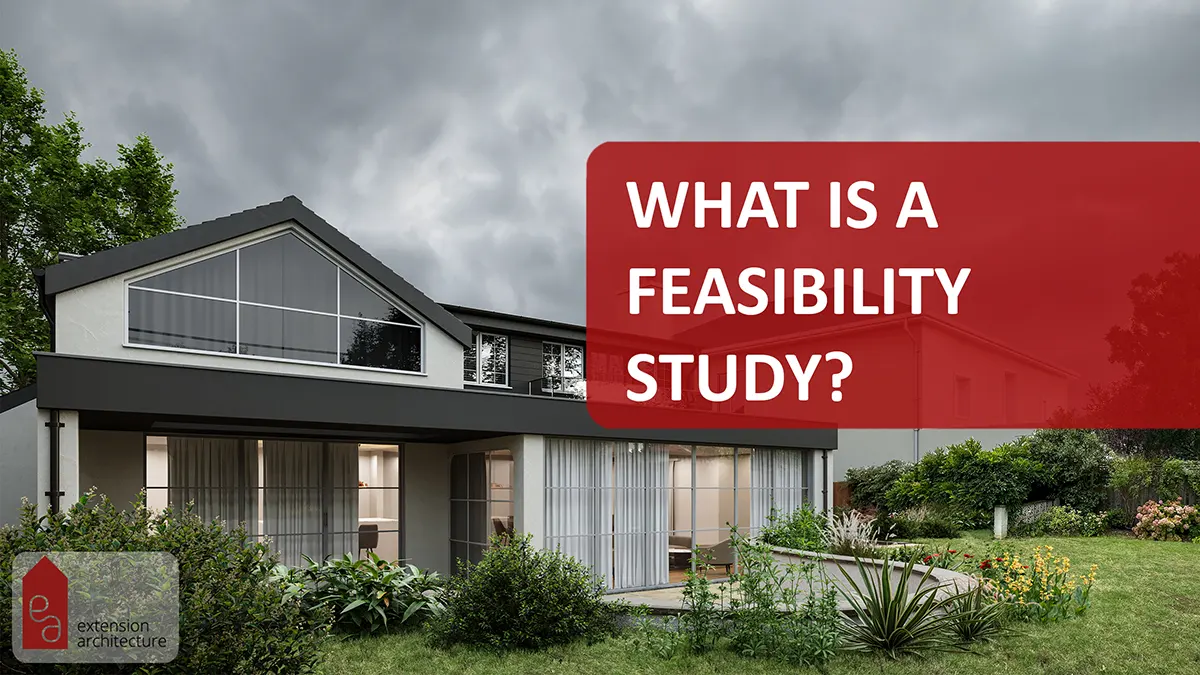

Extension Architecture often starts with a feasibility study. That looks at the greenbelt map, planning history, case law and some test layouts. Owners then see on paper which ideas are realistic and which ones are almost sure to fail.

Planning permission costs and support for greenbelt projects
Work in the greenbelt usually needs more planning effort than a standard town extension. That means you should plan for a bit more time and cost.
Typical cost areas are:
Architect and planning consultant fees for site appraisal, design and the planning statement
council planning fee, which depends on whether you are extending or building a new home
possible reports such as ecology, tree survey, flood risk or transport, depending on the site
build costs, which can be higher where you use high performance eco materials and careful detailing
The process often starts with pre application advice from the council. That is not free, but it gives early feedback. You then refine the design, prepare the documents and submit a formal planning application. The normal target is around eight weeks for a decision, but complex greenbelt cases may run longer.
Because the rules are strict, support from an experienced greenbelt team is quite helpful. Extension Architecture can handle the drawings, policy work and contact with the council. So you are not trying to guess the rules alone, which many owners do and then get surprise refusals.
At Extension Architecture, we’re well placed to advise on and support Green Belt applications from start to finish. We have in-house Planning Specialists who understand how lease restrictions, planning considerations and building control requirements overlap, and we manage the process in a way that reduces delays and back-and-forth with managing agents and freeholders. We submit over 250 applications each year, and many of those are in Green Belt Areas, so we’re used to preparing the right drawings, specs and supporting documents to secure consent efficiently and protect you throughout the process.
Frequently Asked Questions about Greenbelt Development
Can I build a brand new eco house on greenbelt land
Most open greenbelt plots will not get a new home approved, even if it is very low energy. To succeed you normally need a special policy case or a very strong set of benefits that clearly outweigh harm to openness.
Is it easier to get permission for an extension than a new house
Yes, often it is. Councils tend to accept limited extensions to existing homes, as long as the increase in size is controlled and the design is not too bulky. A brand new house on an empty field is much harder to justify.
Do greenbelt rules stop me adding solar panels
Not usually. Solar panels on roofs are often supported, especially when they are well placed and not too dominant. On very sensitive sites, the council may ask for a layout that reduces glare or visual impact, but they rarely block renewable energy in principle.
How long should I expect a greenbelt application to take
Plan for at least a few months from first chat to decision. You may have pre app advice, design work, reports and then the formal eight week decision period. If the case goes to appeal, it can take much longer, so it is better to get the strategy right early.
When should I speak to Extension Architecture about a greenbelt project
As soon as you start to think about a purchase or a major change. A quick map check and a short feasibility report before you commit to land or a big design can save a lot of money. It also gives you a clear idea of what is realistic.

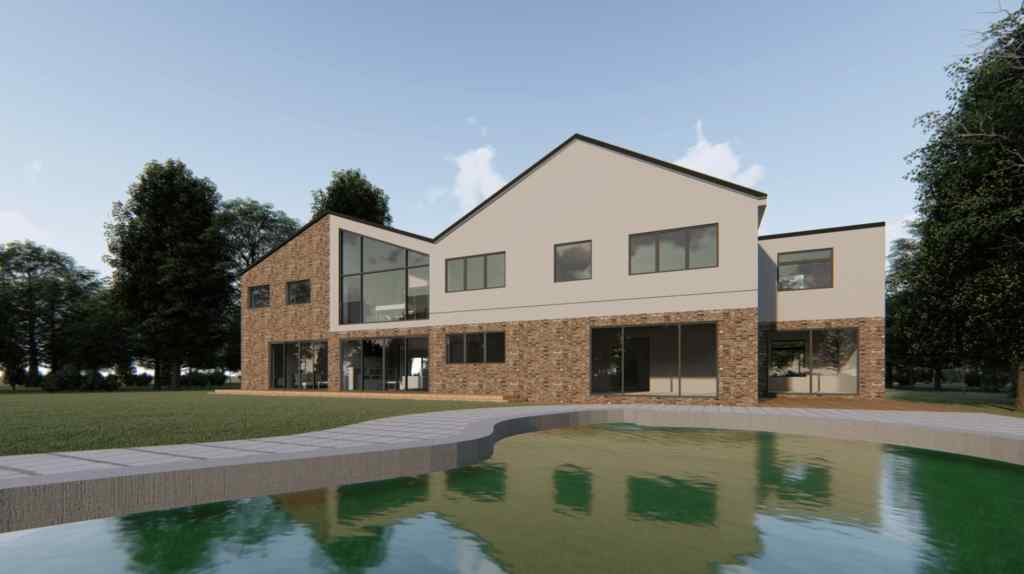
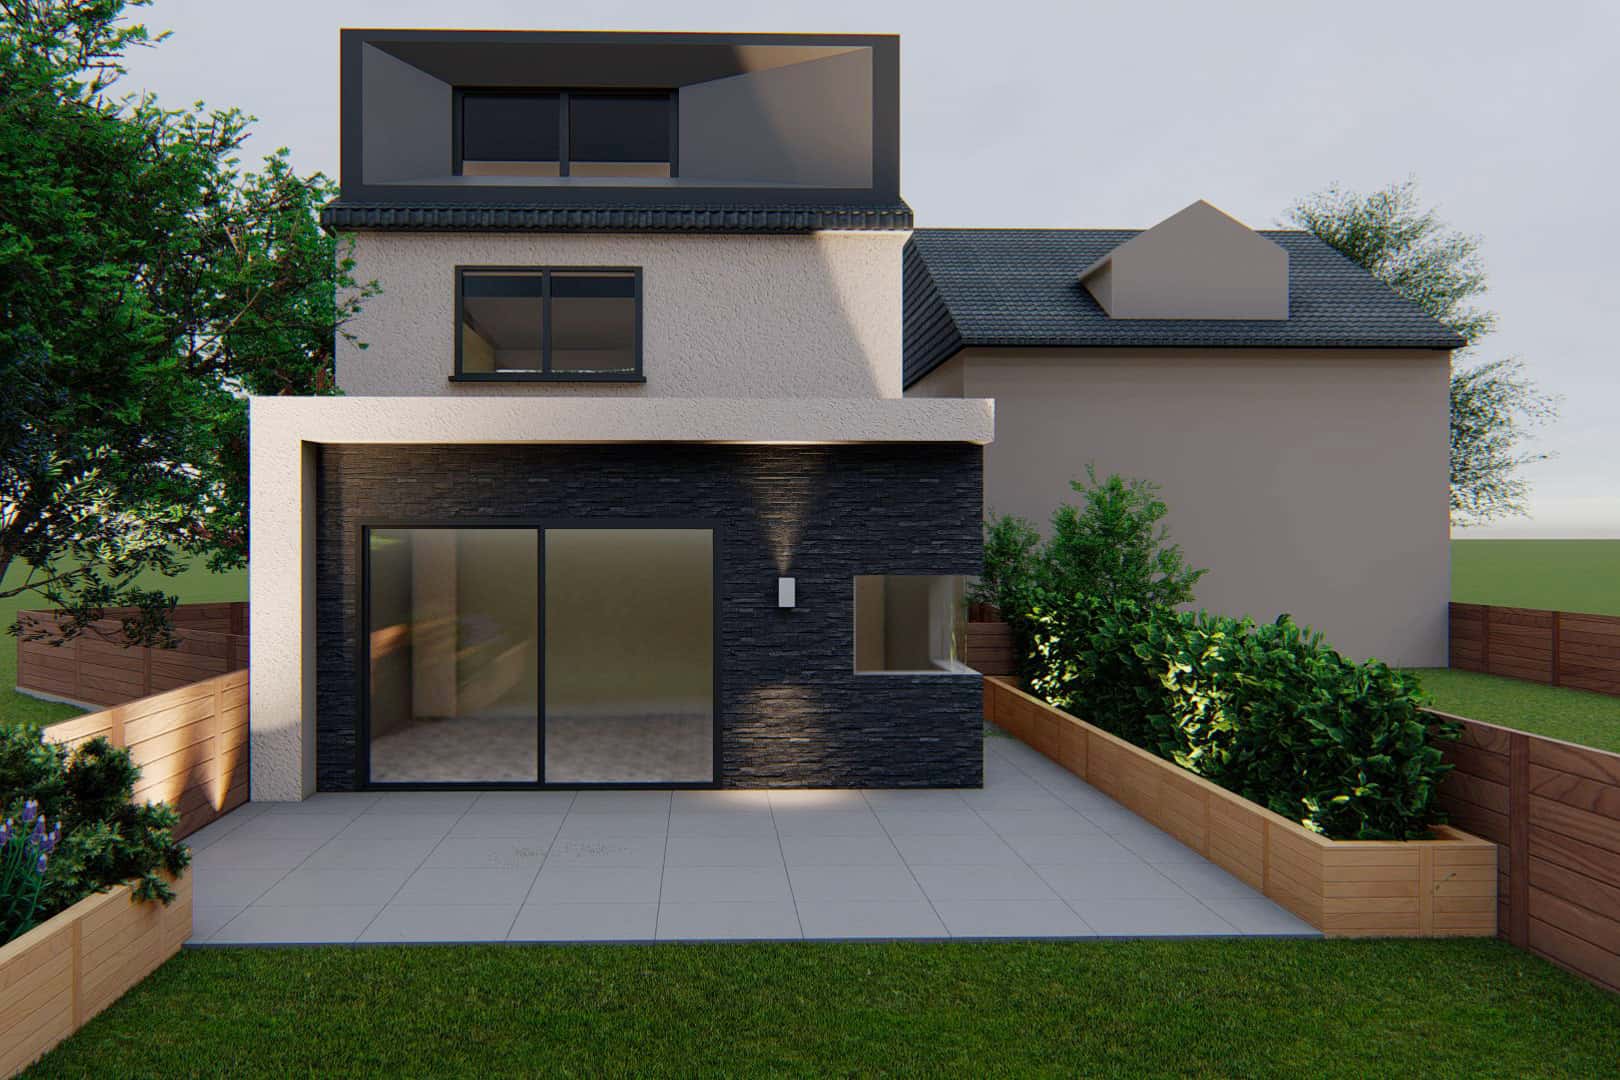


Case Study: Boxers Wood, Park Lane.

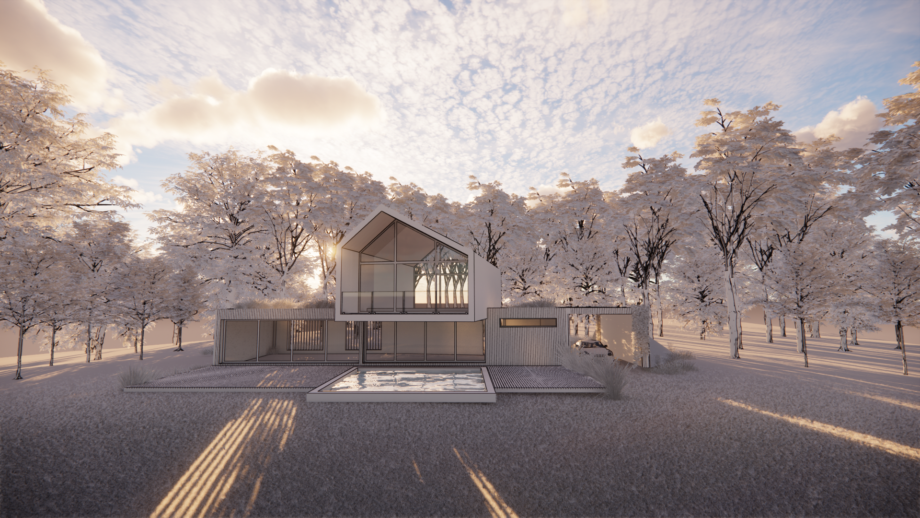





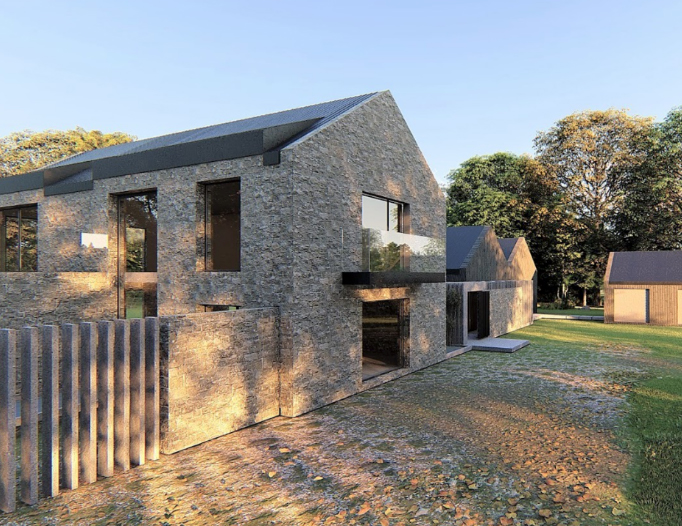

This proposal explores the erection of a single new-build detached dwelling within an existing woodland clearing at Boxers Wood. It was prepared as a pre-application feasibility study to test the planning position and constraints before making a full submission. The site is a vacant plot (approx. 5.15ha) with vehicle access from the corner of Tugwood Close, and it sits alongside Green Belt land with nearby TPO constraints within the local authority area of Reigate & Banstead.
From the outset, the design approach is shaped by the site’s layered policy sensitivity: Green Belt, Tree Preservation Orders, and an Area of Great Landscape Value designation. The architectural strategy is therefore to minimise harm to openness and landscape character, aligning with Green Belt objectives (including safeguarding the countryside from encroachment and supporting urban regeneration through the reuse of previously developed land where appropriate). In practical terms, this means avoiding unnecessary tree removal, maintaining distance from Root Protection Areas, and treating the clearing as the least intrusive location for built form.
A key strength of this scheme as a Green Belt planning example is that it learns directly from the site’s planning history. A previous application for two eco dwellings was refused, with concerns including harm to visual openness/Green Belt, impacts on landscape character, the sensitivity of woodland, and insufficient information relating to protected trees (alongside notable neighbour objections). The current feasibility work responds by using a constraint-and-risk-led layout process, identifying higher-risk zones to avoid and an “opportunity area” where development may be more defensible.
Design development is presented as an iterative massing exercise focused on reducing perceived bulk and footprint: options test separating volumes, shifting massing for better site “fit”, reducing footprint, and introducing elements (such as a cantilever) to retain usable space without expanding ground impact. This is exactly the kind of transparent design evolution that helps a Green Belt case showing how form is driven by restraint rather than maximising development.
Finally, the proposal is underpinned by early consideration of environmental constraints, including ecology risk (noting potential for protected species such as breeding birds/reptiles and dormice). The report also flags that, while the site reads as open land today, historic uses (including former infrastructure) mean there may be brownfield-type considerations such as legacy contamination.
Overall, this is a strong Green Belt planning example because it is evidence-led, constraint-first, and demonstrates a clear design intent: one carefully sited dwelling, shaped around openness, trees, landscape character, and ecological responsibility, while directly addressing the failure points of earlier proposals.