1930s Semi-Detached House Ideas: Extensions, Exteriors & Interior Inspiration
From thoughtful extensions to stylish interiors, this article reveals how to unlock the full potential of your 1930s semi detached house.

In Brief

- Open up the kitchen, dining, and living areas with a rear extension. Add bi-fold doors, skylights, and an open-plan layout to create a bright, contemporary family hub.
- Transform narrow side alleys into functional interior space; ideal for expanding the kitchen, adding a utility room, or creating a light-filled dining zone.



- Make use of high-pitched roofs with a loft conversion. Create a spacious master suite, home office, or guest room, complete with dormer windows for light and space.
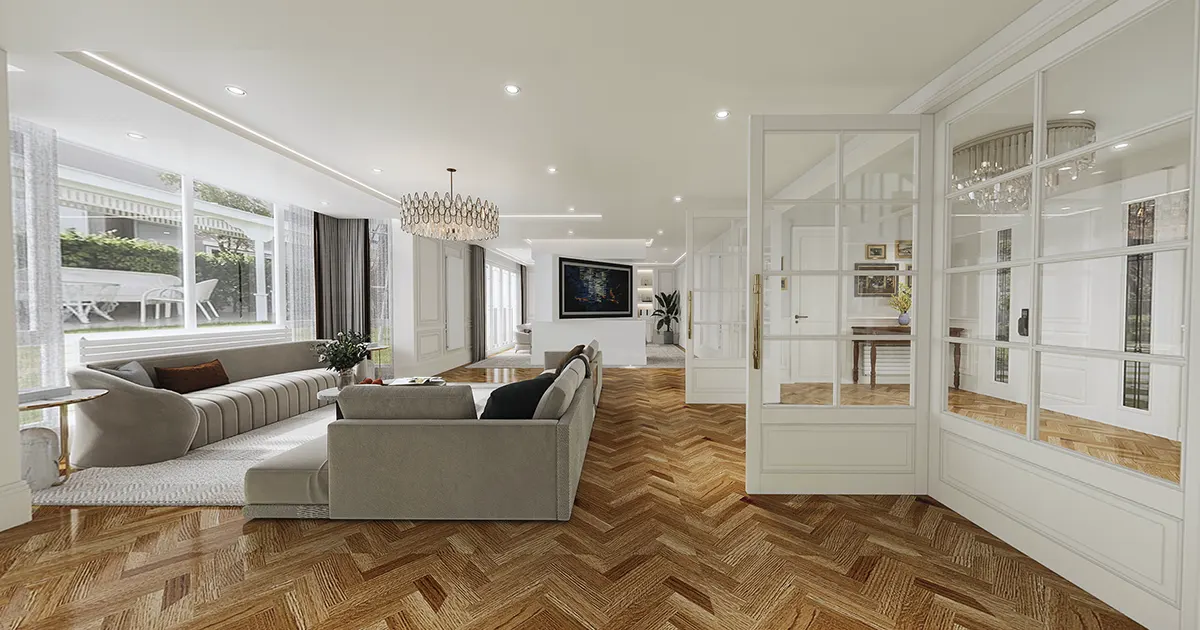
- Modernise interiors while preserving charm. Retain period details like fireplaces and bay windows, and pair them with open layouts, fresh flooring, and updated lighting.
- Upgrade the home’s exterior with restored brickwork, refreshed porches, new windows, and modern landscaping, preserving heritage while boosting visual appeal.
At Extension Architecture, our expert team specialises in extensions and design that blend period charm with modern living. Book your consultation today.
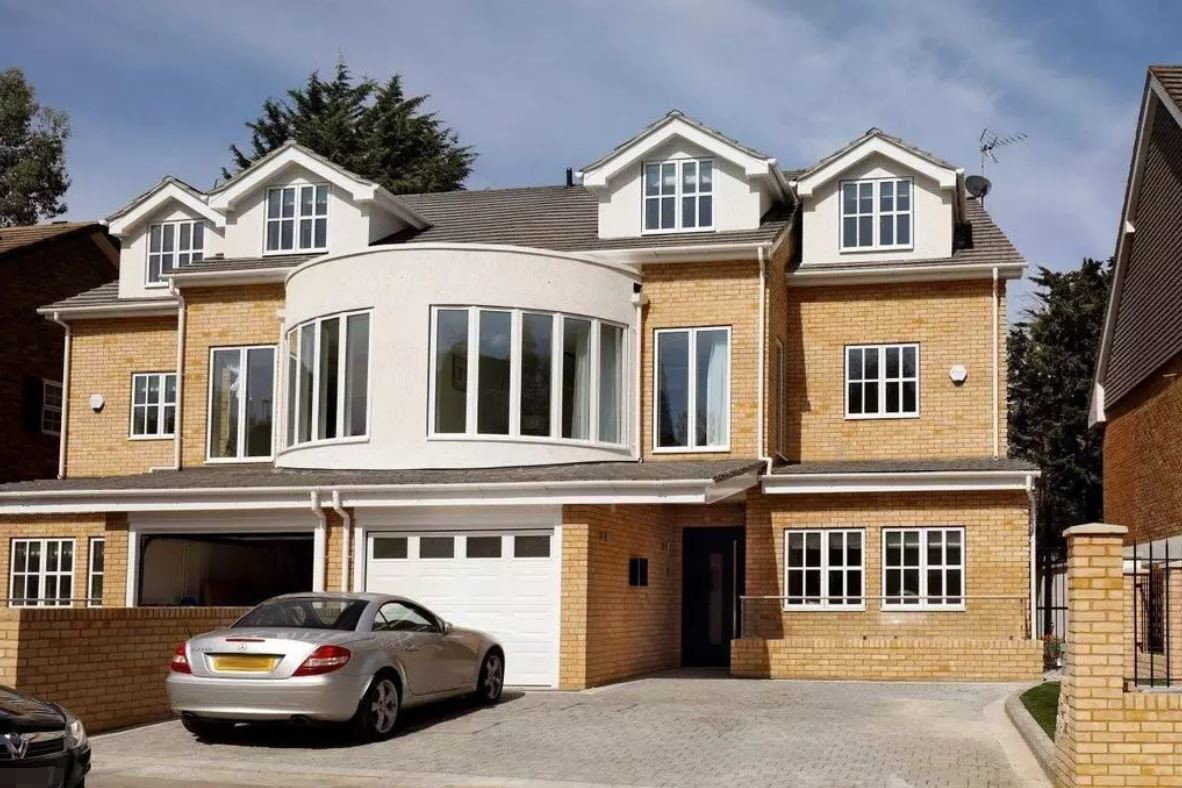
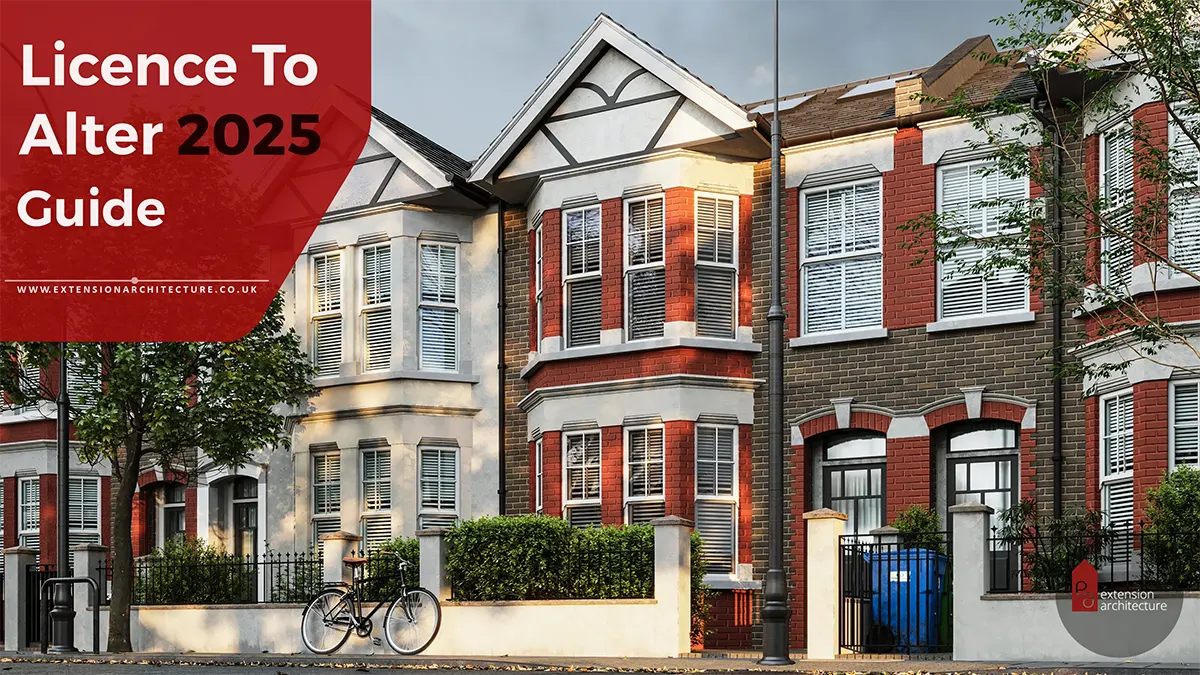

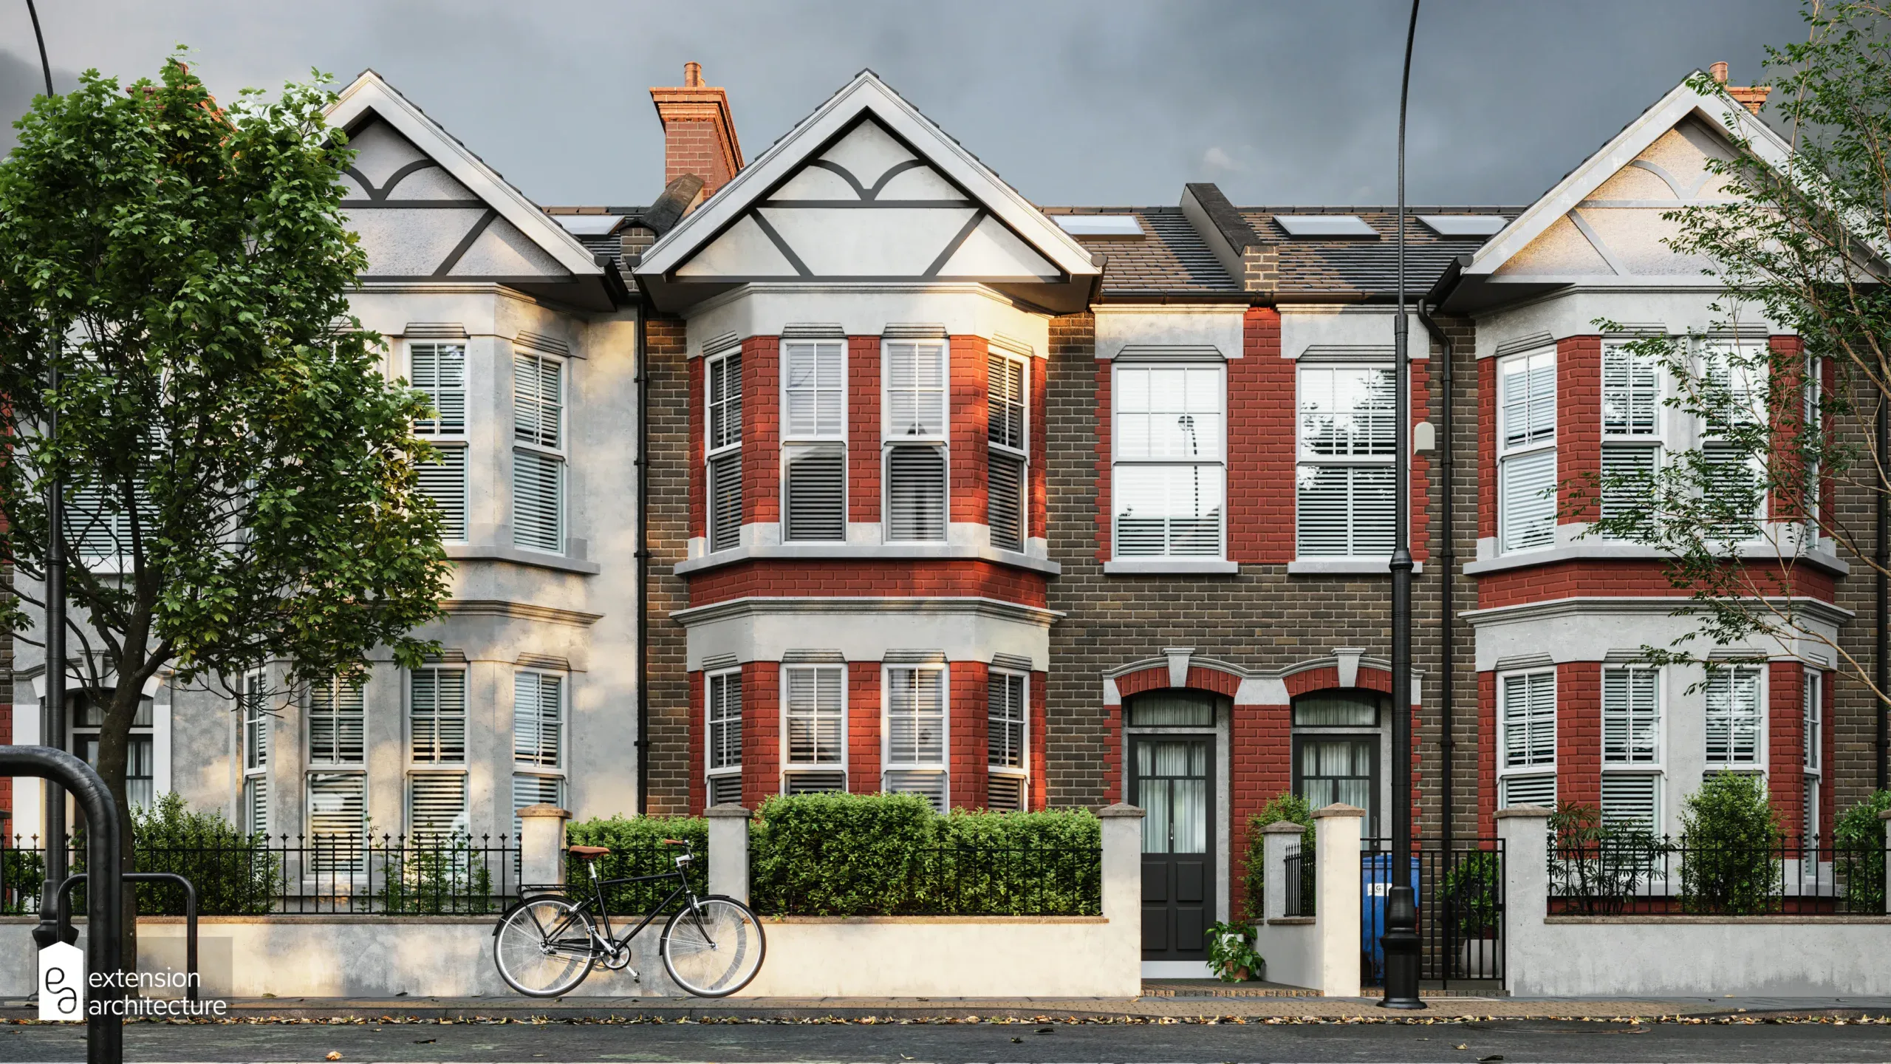


The 1930s semi detached house became a defining feature of Britain’s suburbs during the interwar years. Inspired by the Garden City movement, these homes were built for growing middle-class families who wanted more space, light, and comfort. With their charming bay windows, red brick façades, hipped roofs, and generous gardens, they offered a healthier, more spacious way of living that still appeals to homeowners today.
Till today, 1930s semi detached houses are incredibly popular, and perhaps it’s easy to see why. Besides having that innate ability to strike that rare balance between charming period character and the feeling of that perpetual freedom to own your space, these houses offer solid construction, flexible layouts, and carry an undeniable kerb appeal. They are also largely popular for their wider plots and classic design, and can be perfect for modern extensions, loft conversions, or open plan living.
Transforming a 1930s Semi Detached House: Design & Extension Ideas

If you have already stepped into the timeless charm of a 1930s semi detached house and are keen on discovering how to make it truly yours, then you are really in for an intimate journey. From rear kitchen-diner extensions that open onto the garden, to loft conversions creating extra bedrooms, or even side returns that unlock hidden space, explore real design inspirations, and smart planning tips to transform your 1930s home into a stylish and functional space.
1. Rear Extensions – Expand Everyday Living
Why it works:


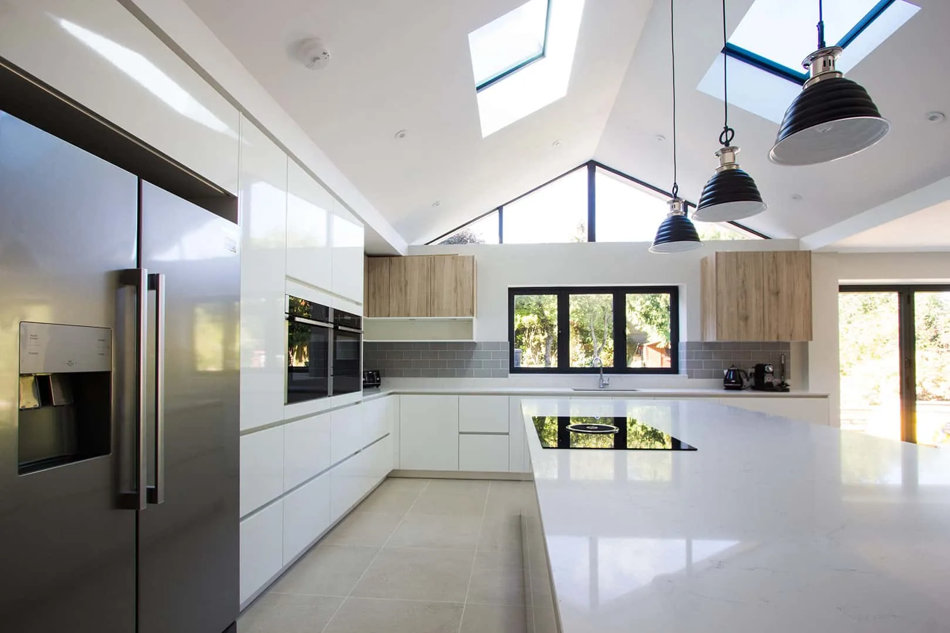
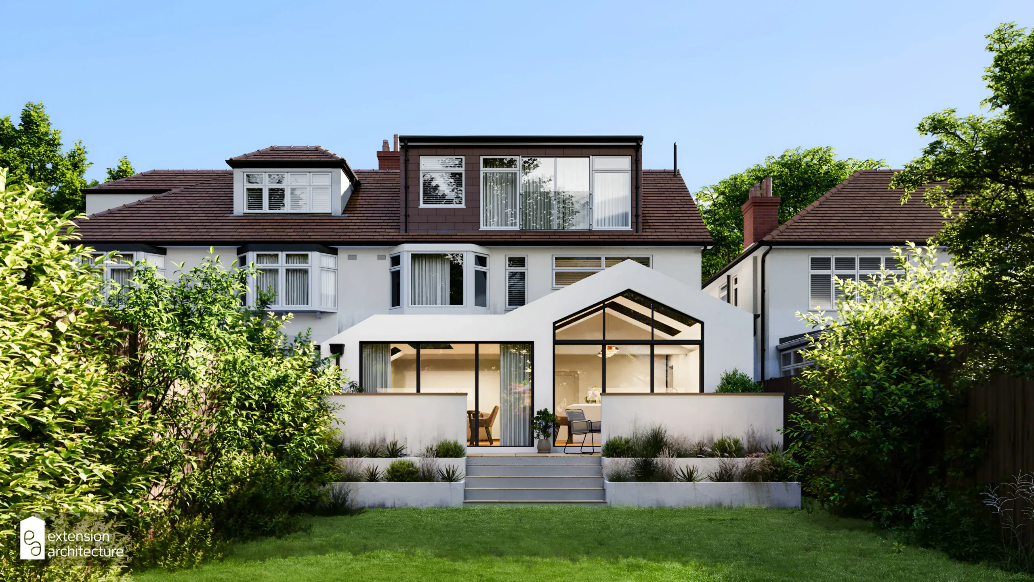

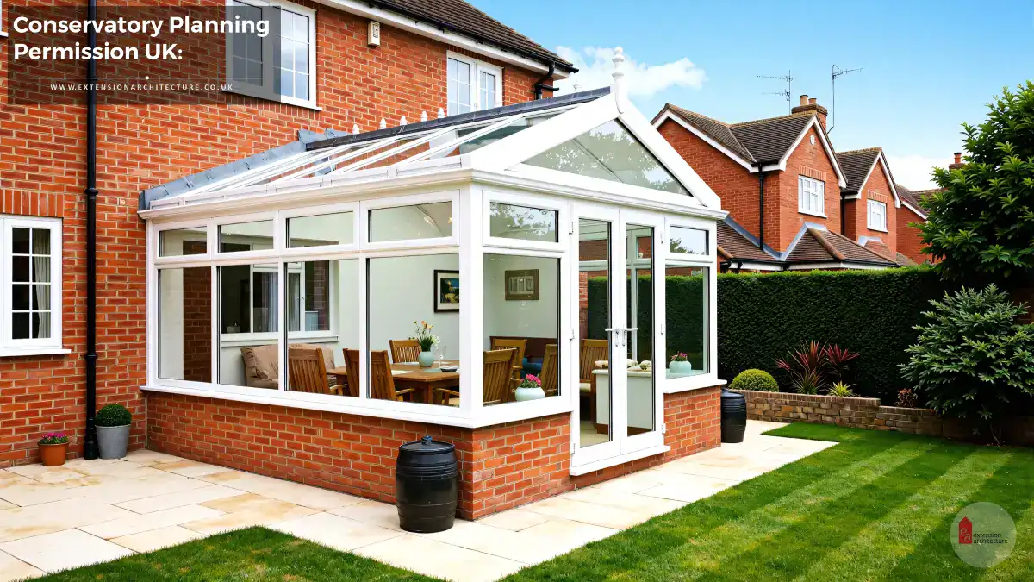
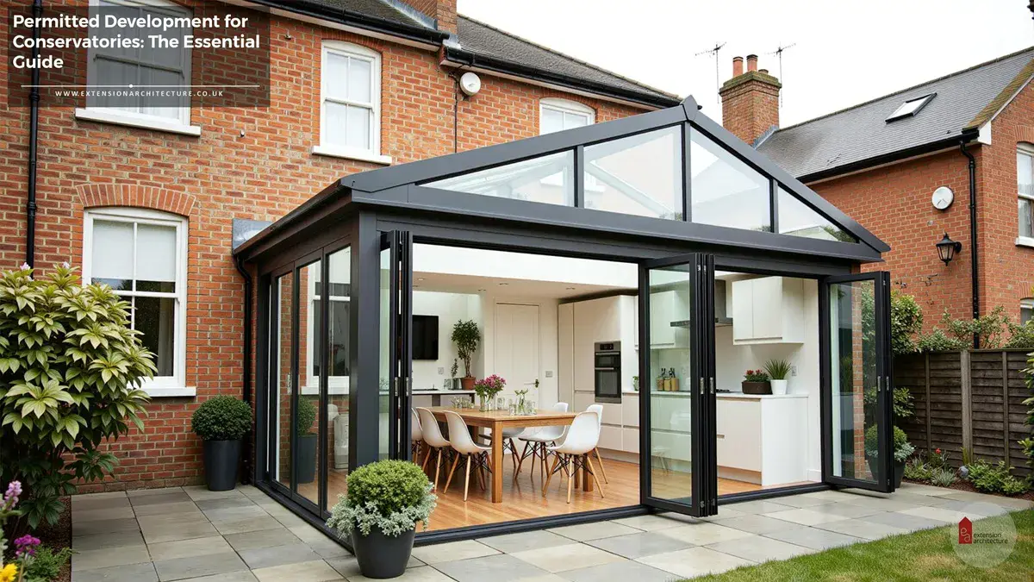


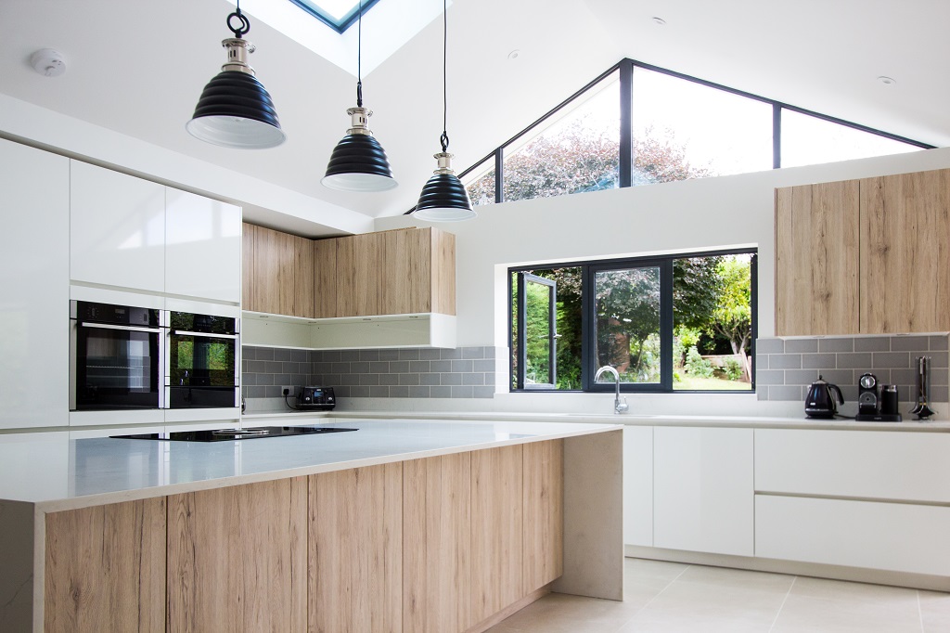
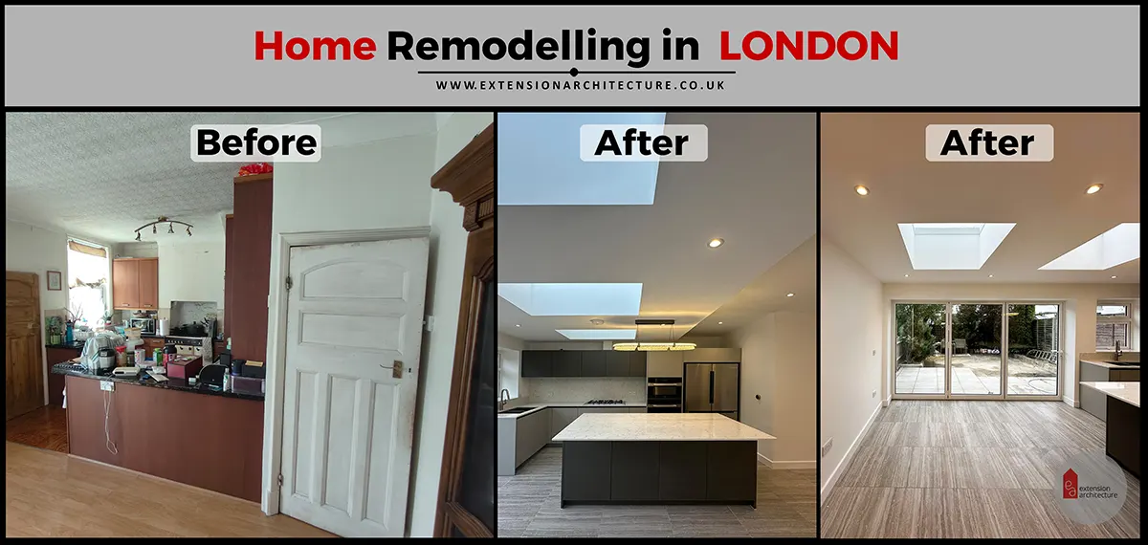



Rear extensions are one of the most popular upgrades for 1930s semi-detached homes because they seamlessly expand the ground floor without altering the street-facing charm. These extensions open up the back of the house, creating a bright, spacious, and versatile living area that connects directly to the garden. Perfect for modern lifestyles, they transform small, enclosed kitchens into a vibrant family hub.
Ideas to try:

- Bi-fold or sliding doors to the garden – Create a smooth transition between indoor and outdoor living, ideal for entertaining or enjoying summer evenings.
- Skylights or roof lanterns – Maximise natural light, making the new space feel airy and welcoming throughout the day.
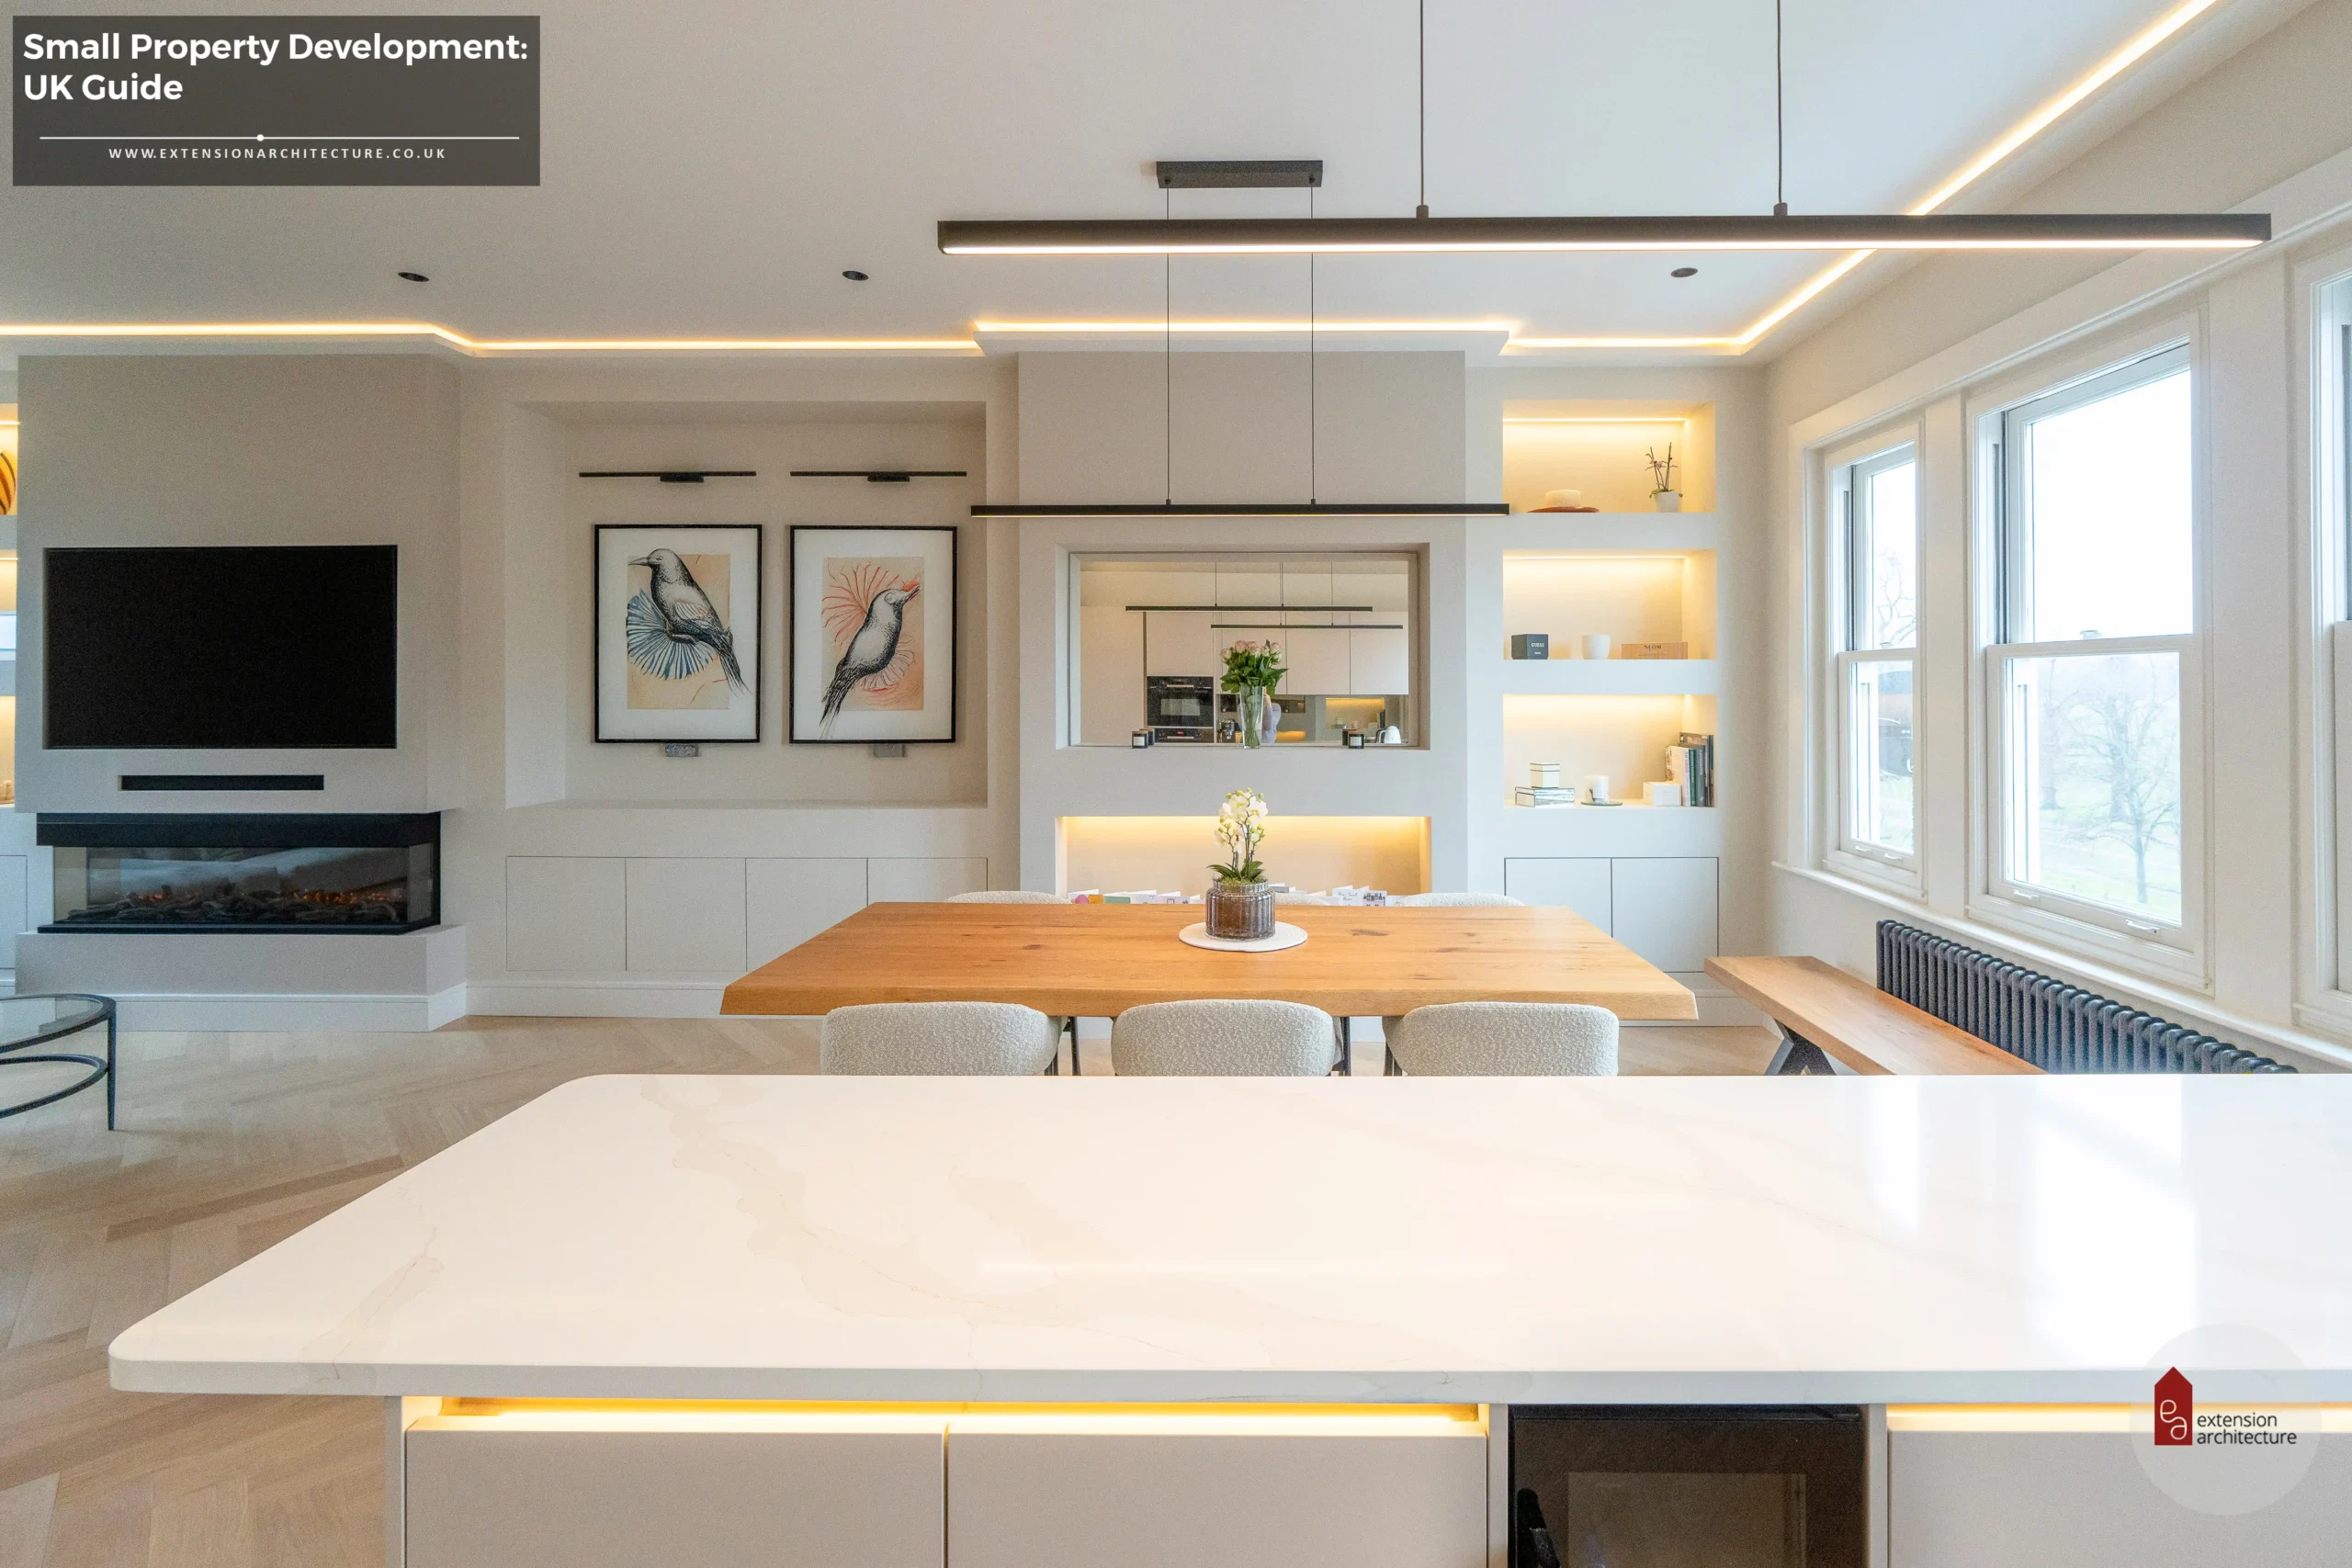
- Large open-plan kitchen-diner layout – Combine cooking, dining, and socialising in one unified space, encouraging togetherness while adding value to the home.

- Integrated storage solutions – Incorporate built-in cabinetry or under-island storage to keep the open space clutter-free.
- Statement finishes – Add character with feature walls, statement lighting, or high-end countertops that reflect your style.
2. Side Return Extensions – Unlock Unused Space
Why it works:

Many 1930s semi-detached homes feature a narrow side alley that often goes unused or serves as a simple walkway to the garden. A side return extension transforms this wasted outdoor strip into valuable indoor square footage, making the ground floor more functional and spacious. By opening up the adjoining kitchen or dining area into this new space, you create a more fluid and light-filled layout, perfect for modern living.
Ideas to try:
- Incorporate a utility room, pantry, or extended kitchen – Free up your main kitchen space by relocating laundry appliances, adding extra storage, or expanding countertop areas.
- Add floor-to-ceiling glazing for a contemporary feel – Glass walls or skylights along the extension brighten the space, making it feel wider and more inviting.
- Keep original detailing to blend old with new seamlessly – Use matching brickwork, traditional rooflines, or period-inspired windows to respect the home’s heritage.
- Create a breakfast nook or casual dining zone – Take advantage of the extra width for a cosy, functional seating space.
- Open up the layout – Combine the side return with a rear extension for a dramatic open-plan kitchen-living area that flows naturally to the garden.
3. Loft Conversions – Adding Value & Bedrooms
Why it works:




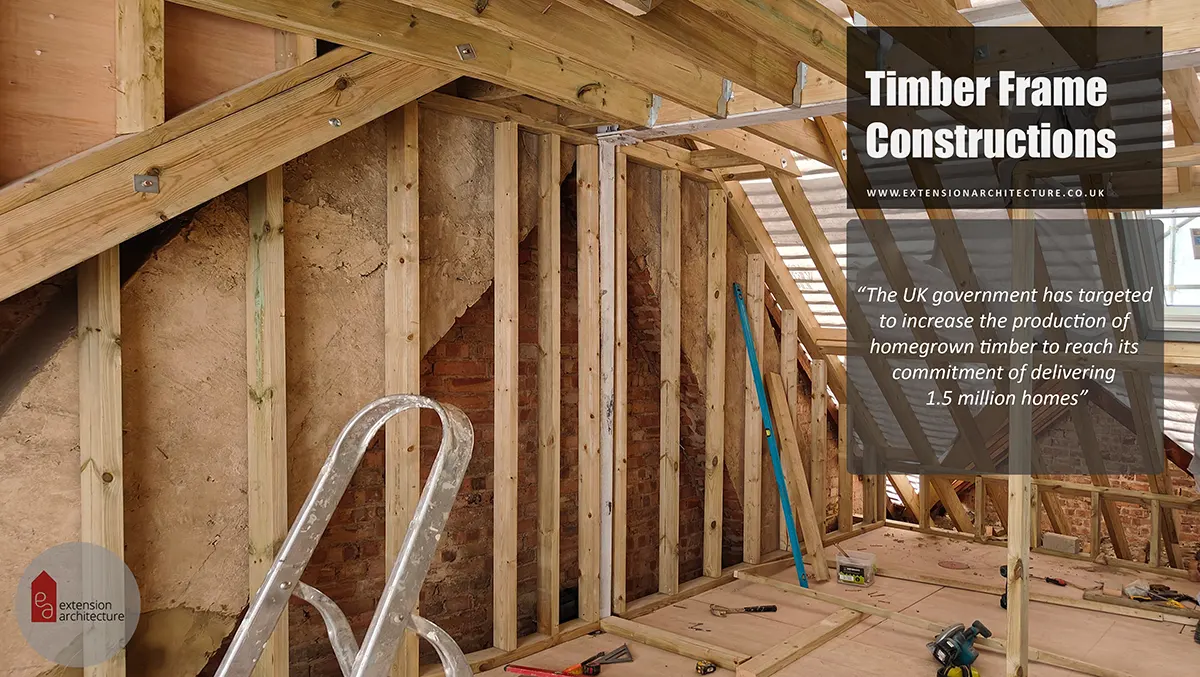

The generous high-pitched roofs of many 1930s semi-detached houses make loft conversions one of the most cost-effective ways to add significant living space without altering the home’s footprint. By converting the unused attic area, you can create an entirely new floor, enhancing both functionality and property value. Whether it’s an extra bedroom, a private retreat, or a flexible workspace, loft conversions unlock the hidden potential above your head.
Ideas to try:
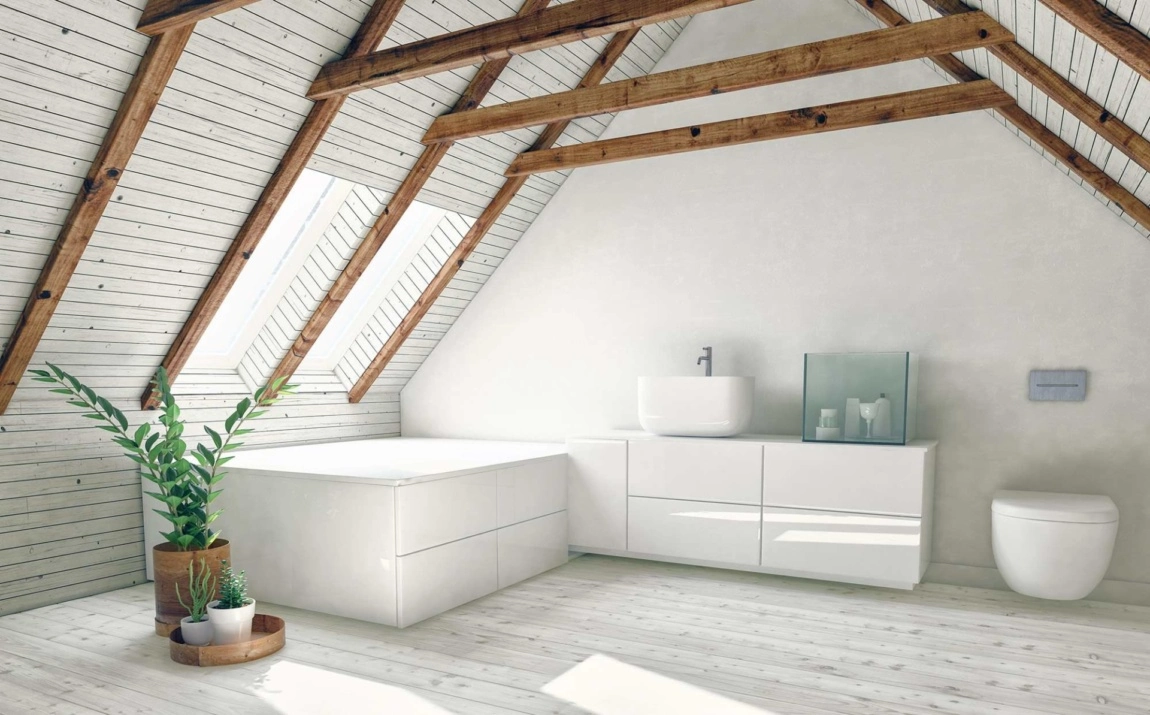
- Create a master suite with en-suite bathroom – Transform the loft into a luxurious sanctuary, complete with a spacious bedroom, fitted wardrobes, and a spa-like bathroom.

- Add a home office or guest bedroom – Perfect for remote work, visiting family, or growing households, offering quiet and privacy away from the main living areas.

- Use dormer windows to maximise space and light – A dormer extension increases headroom and floods the loft with natural light, making it feel like a natural part of the home.
- Incorporate clever storage solutions – Use eaves, built-ins, and custom joinery to make every inch count without cluttering the space.
- Blend design styles – Keep some original roof beams for character while pairing them with modern finishes for a contemporary twist.
4. Interior Makeovers – Blending Old & New
Why it works:

The interiors of a 1930s semi detached house is known for its generous room sizes, tall ceilings, and charming period details, from elegant bay windows to beautiful fireplaces. These homes have a built-in character that can be celebrated and enhanced while still making them fit for modern living. By selectively opening spaces, updating finishes, and integrating contemporary comforts, you can create interiors that feel fresh and functional without losing their heritage soul.
Ideas to try:

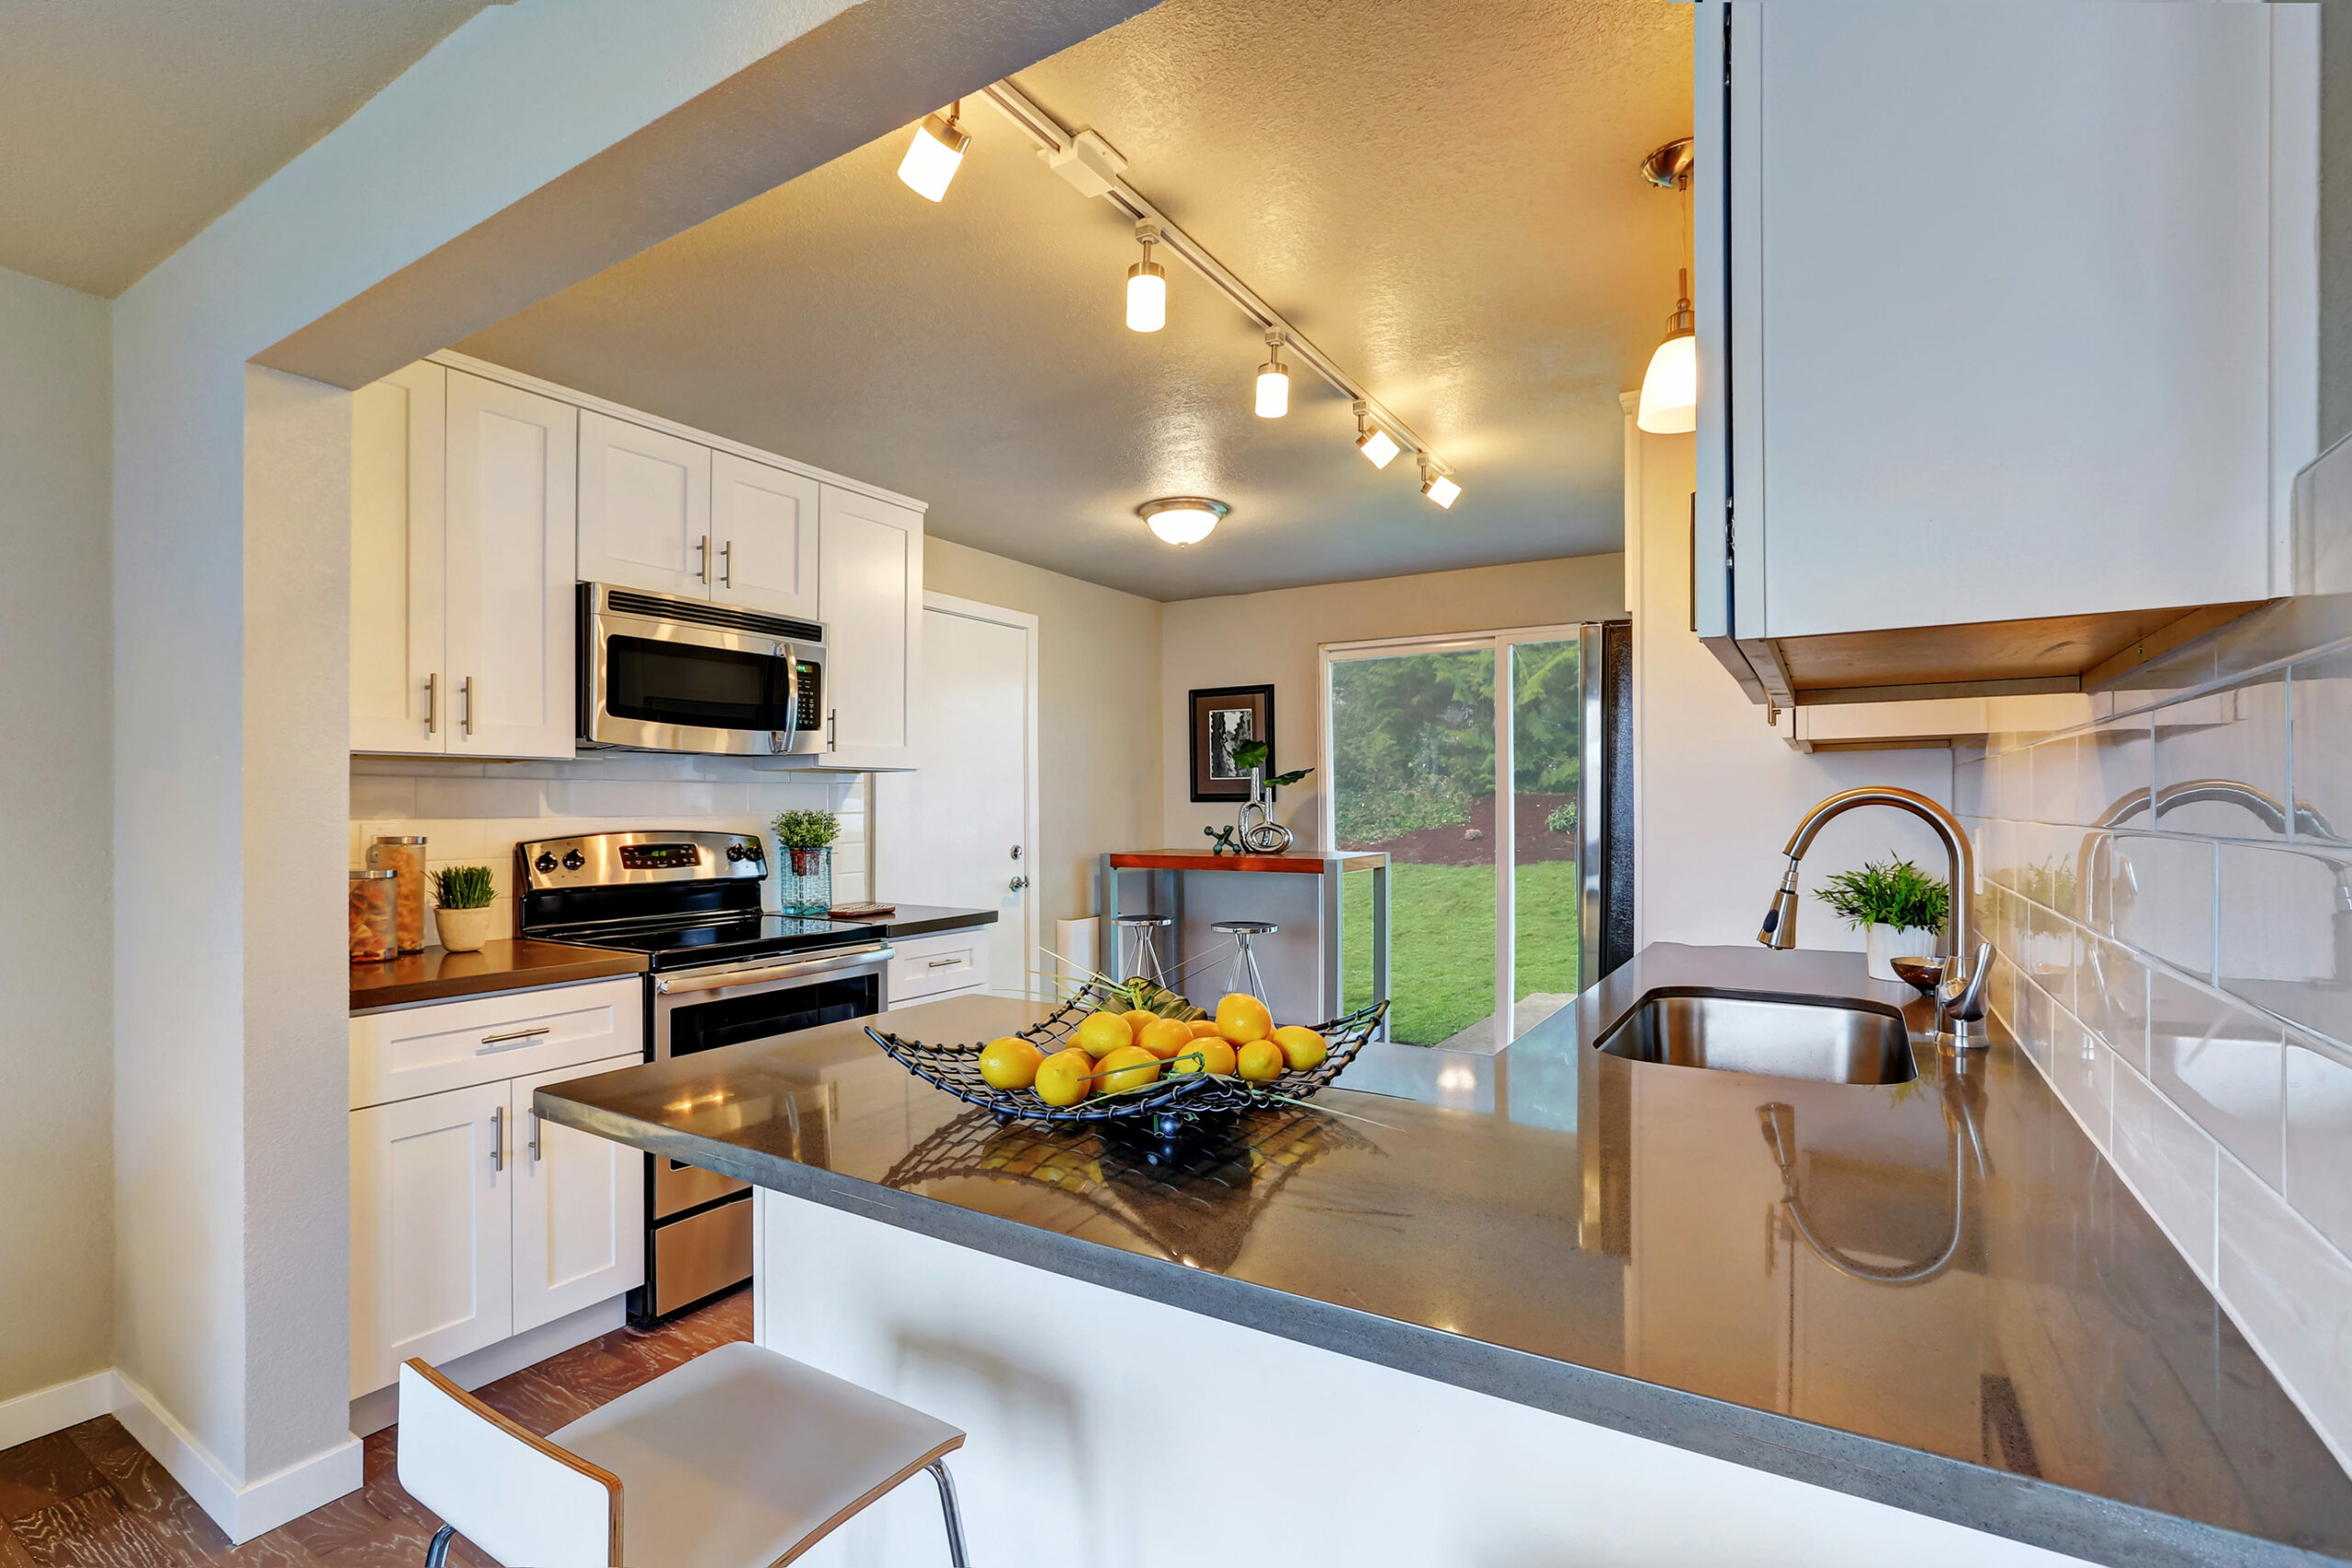
- Open up the kitchen and dining rooms for modern flow – Remove dividing walls to create open-plan layouts that connect cooking, dining, and socialising spaces seamlessly.
- Retain bay windows, picture rails, and fireplaces for heritage appeal – Preserve these signature details as focal points while complementing them with modern furniture and decor.
- Update flooring, lighting, and colour palettes for a fresh look – Swap dated carpets for hardwood or tiled floors, introduce layered lighting, and choose modern, warm colours to refresh the mood.
- Blend original craftsmanship with contemporary materials – Pair restored timber floors or staircase bannisters with sleek kitchen cabinetry or stone worktops for a balanced aesthetic.
- Maximise natural light – Use neutral shades, mirrors, and glass features to make the most of the home’s generous windows.
5. Exterior Updates – Boosting Kerb Appeal
Why it works:
The exterior of a 1930s semi detached house is often the first thing people notice, and its distinctive period charm is one of the home’s biggest strengths. By carefully refreshing the outside, you can enhance its heritage character while introducing subtle modern updates that improve both style and functionality. A well-maintained exterior not only boosts kerb appeal but can also significantly increase the property’s value.
Ideas to try:
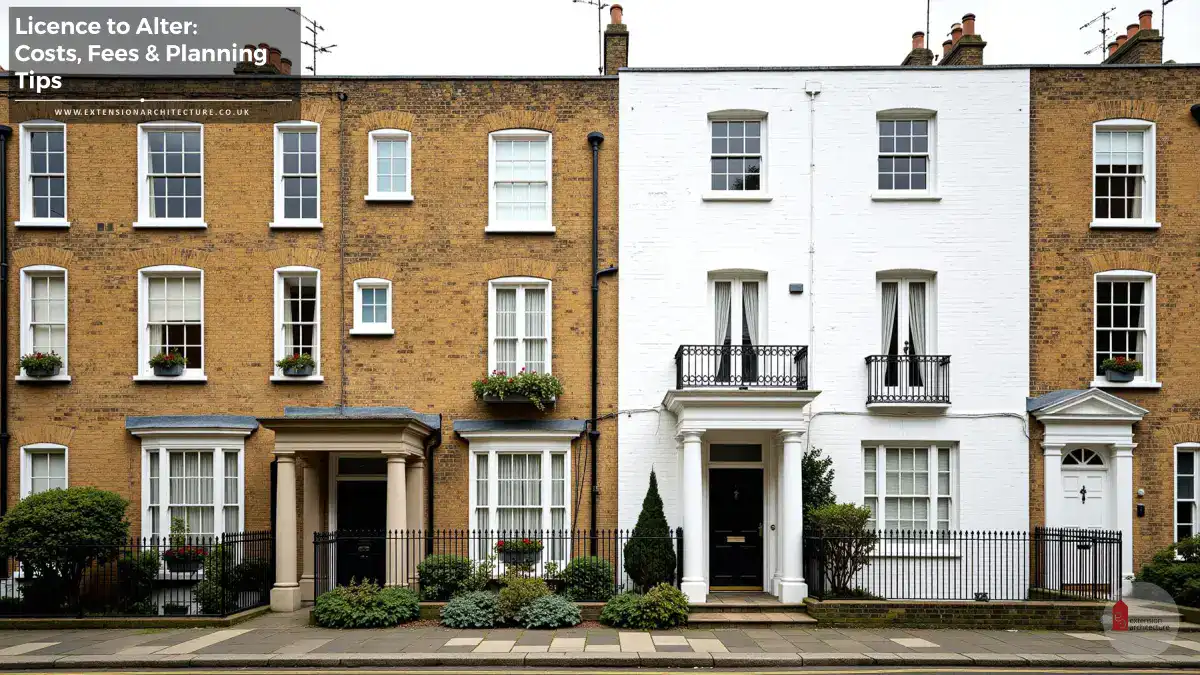

- Restore or repaint brickwork – Clean or repoint original brick to bring back its warmth or consider a fresh coat of paint in a timeless neutral shade for a contemporary twist.
- Refresh the porch and replace outdated windows – Restore or upgrade porches with classic columns or tiling and choose energy-efficient windows that mirror the original style.
- Upgrade the driveway and landscaping for a complete transformation – Modern paving, tasteful garden borders, and thoughtful planting can instantly elevate the home’s first impression.
- Update rooflines and guttering – Ensure the roof, fascias, and guttering are in good condition, choosing colours and materials that complement the period design.
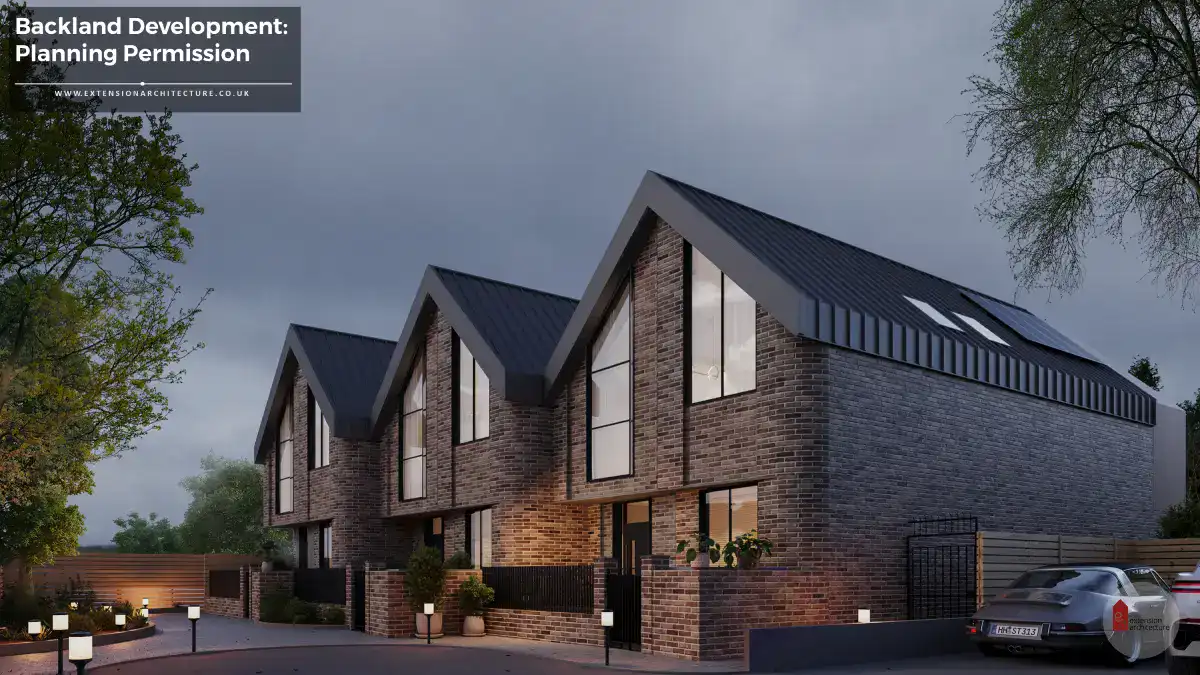
- Add subtle exterior lighting – Position soft lighting along the driveway, porch, or garden pathways to highlight the home’s architecture at night.
Understanding the Character of a 1930s Semi-detached Home
The 1930s semi detached house continues to hold a special place in London’s property landscape because it offers the rare ability to marry timeless charm with modern functionality. Its thoughtful design, solid construction, and adaptable proportions make it a dream canvas for today’s homeowners.
1. Architectural Charm
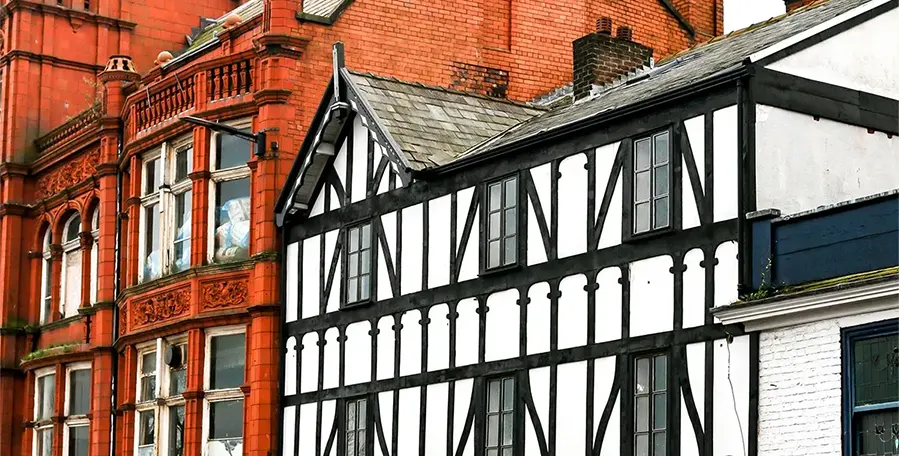
The hallmark of these homes lies in their beautiful period details. From elegant bay windows that flood interiors with light to intricate stained glass panels and charming brickwork patterns. Generous front gardens, decorative porches, and symmetrical façades create a welcoming look that resonates with a sense of history. These features provide an architectural warmth that modern builds often lack, giving each home a character-rich foundation for contemporary upgrades.
2. Adaptable Layouts
The 1930s semi detached house layout was ahead of its time, offering practical room sizes, thoughtful proportions, and generous plots. This versatility means the home can evolve with changing lifestyles; whether that’s opening up a kitchen into an airy family hub, creating separate zones for work and relaxation, or expanding into the garden. The adaptable structure provides the perfect framework for open-plan concepts, multi-functional spaces, and modern flow.
3. Extension-Friendly Structure
Built with solid brick walls, sturdy timber, and well-planned rooflines, these homes are structurally sound for extensions and alterations. The ample garden space at the rear makes them ideal for rear extensions, side return projects, or even loft conversions, all without sacrificing the property’s aesthetics. The pitched roofs are particularly well-suited for attic conversions, while the wide side passages can be transformed into functional interior space.
4. Blend of Heritage & Modern Comfort


What truly makes the 1930s semi detached house stand out is its ability to retain its period soul while embracing modern upgrades. Homeowners can preserve statement features like fireplaces, picture rails, and original flooring while integrating sleek kitchens, spa-style bathrooms, energy-efficient windows, and underfloor heating. The result is a home that feels authentic yet fully aligned with 21st-century living standards.
Interior Design Tips for a 1930s House Makeover
A 1930s semi detached house already comes with good bones. Bay windows, spacious rooms, and charming period details. The key is to enhance its character while upgrading comfort, flow, and style for modern living.
1. Celebrate the Original Features
- Retain and restore bay windows, picture rails, fireplaces, and stained glass wherever possible.
- Sand and polish original timber floors or doors for a fresh yet authentic look.
- Use these preserved features as focal points in each room.
2. Open Up Spaces for Flow
- Consider removing walls between kitchens, dining rooms, and living rooms to create a modern open-plan layout.
- Introduce kitchen islands or breakfast bars to combine dining and prep spaces seamlessly.
- Maintain some separation in cosy areas (like lounges) to preserve the period feel.
3. Light & Colour for a Modern Mood
- Use light, neutral tones to make spaces feel brighter while complementing period details.
- Pair with bold accent walls or feature colours to highlight fireplaces or alcoves.
- Layer ambient, task, and accent lighting, bay windows and period proportions benefit from well-thought-out lighting schemes.
4. Blend Classic and Contemporary Styles
- Choose furniture that complements the home’s heritage, like mid-century modern or contemporary pieces with clean lines.
- Mix vintage-inspired fittings (brass handles, classic tiles) with modern appliances for kitchens and bathrooms.
- Use statement light fixtures to merge old charm with fresh appeal.
5. Make the Most of Space
- 1930s homes often have good ceiling heights and use vertical storage to keep rooms uncluttered.
- Consider built-in shelves in alcoves to combine storage and display.
- Extend the sense of space with mirrors, glass doors, or open shelving.
Conclusion
A 1930s semi detached house is more than just a property. It’s a canvas rich with character and potential. Its timeless architecture, solid structure, and generous plots make it the perfect candidate for thoughtful extensions and interior transformations. Whether it’s a rear extension to open up family living, a loft conversion to add valuable space, or an interior makeover blending heritage with modern comfort, the possibilities are endless.
At Extension Architecture, we cater with s the right design approach, which helps preserve the charming period details that make these homes so special while enhancing them with contemporary layouts, energy efficiency, and modern aesthetics.