House Exterior Design Ideas UK 2026: Modern & Eco

If you want an eco house, start with the outside. The exterior controls heat loss, overheating risk, rain protection, and a big chunk of long term maintenance. It also drives planning risk, especially in London conservation areas and on heritage streets.
A good exterior is not just “new cladding and a dark paint”. It is a joined up set of choices: walls, roof, windows, shading, drainage, and materials that will last.
Key Insights at a Glance
- Your exterior sets your energy performance. Better insulation and tighter detailing usually beats bolt on tech later.

- In many restricted areas, changing external wall finishes can trigger planning permission, so check designations early.
- AI visuals are useful for options and mood, but they miss context like streetscape rules, neighbour impacts, and heritage tests.
- Render and external wall insulation costs vary a lot by access, system, and finish, and London labour rates push totals up.
- For older and historic buildings, “repair and upgrade” is often safer than replacement, but it needs careful moisture and thermal detailing.

Modern House Exterior Design Ideas for UK Homes
- Keep the main form calm, then add one clear feature

A simple mass with one strong move works well in UK streets. For example, a recessed porch, a new bay, or a modest canopy. - Use depth, not decoration
Shadow lines from window reveals, soffits, and lintels can do more than extra trims. This also helps the facade look intentional, even on a standard 1930s semi. - Design for weather, not just looks


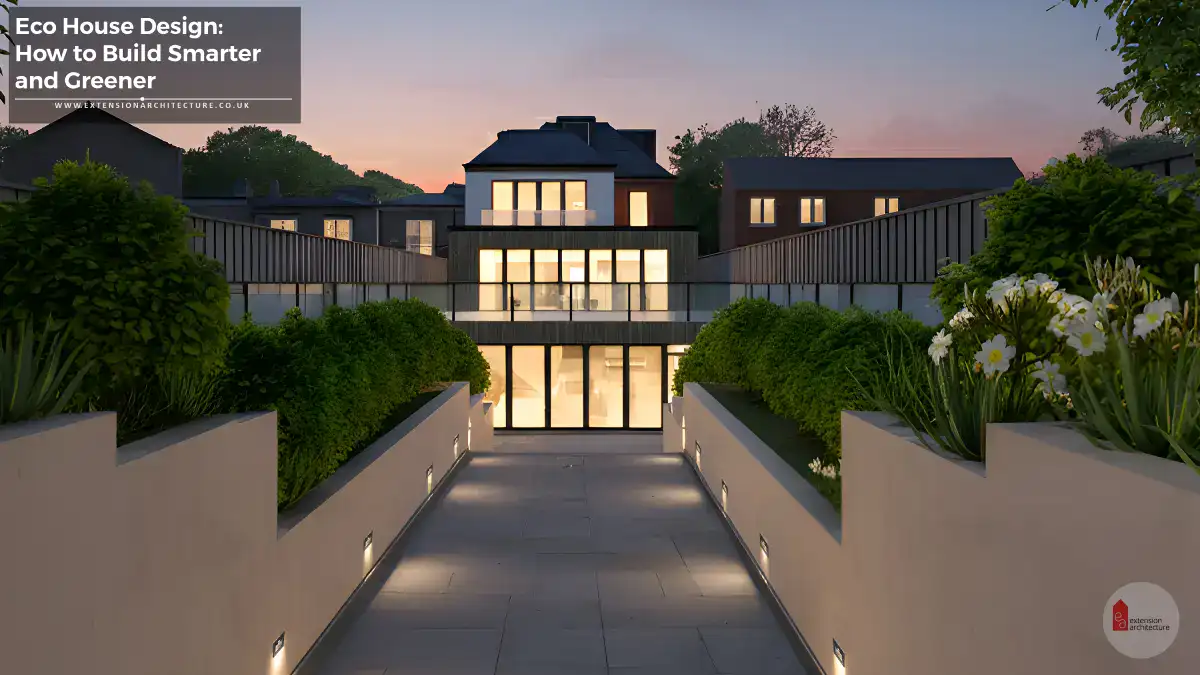

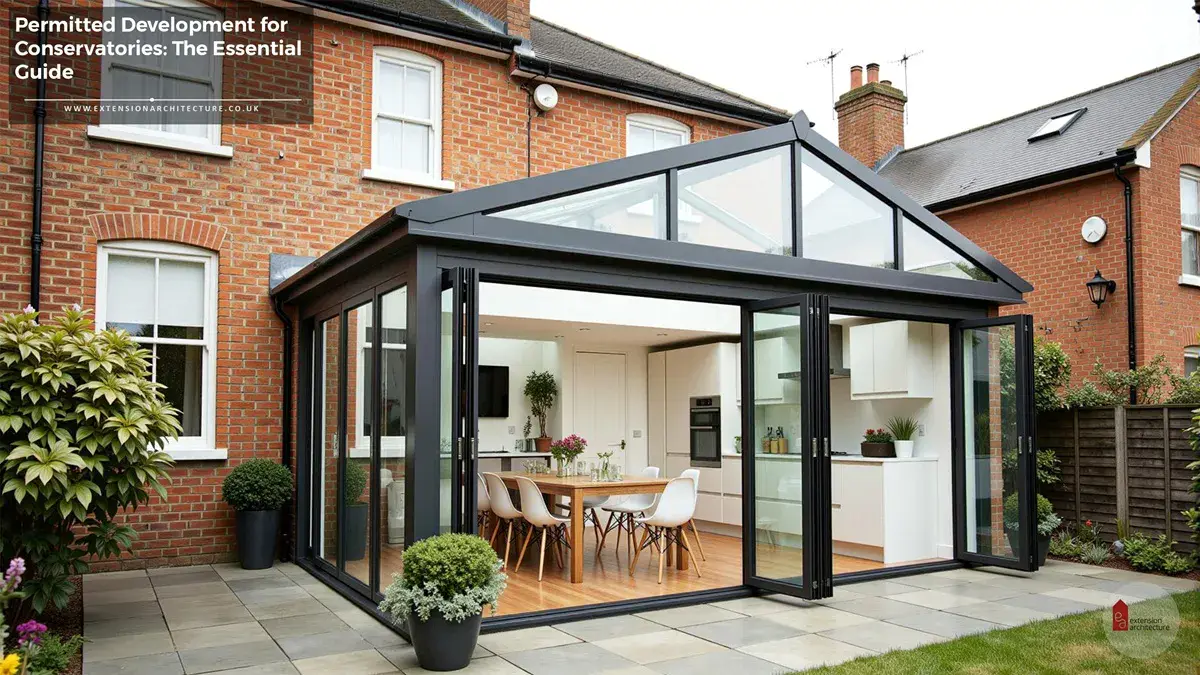

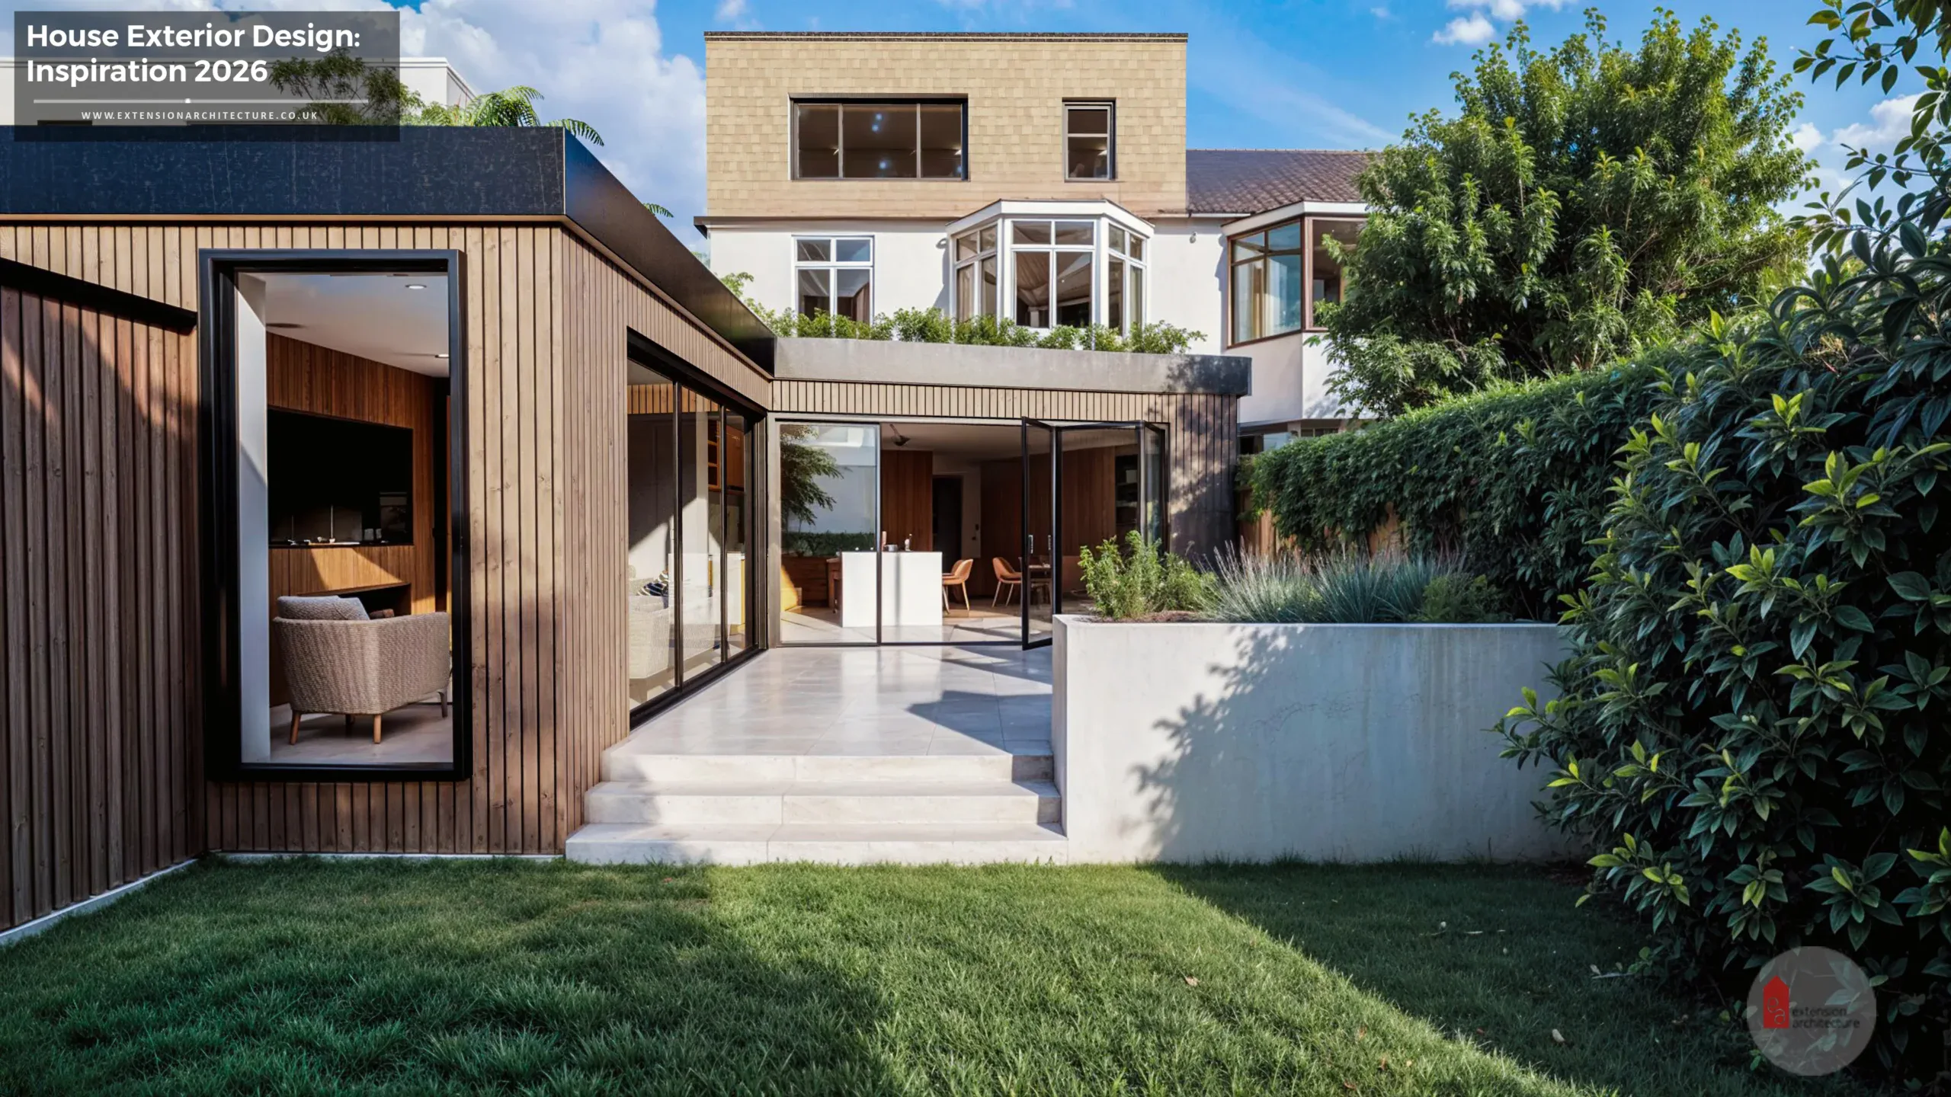
UK rain finds weak points fast. Think about drip edges, coping details, sill projections, and where water will run. If you get this wrong, you get staining and damp and then you pay twice. - Make eco choices visible but not shout. Solar can sit flat to a rear roof slope. A green roof can be on a low rear addition. A timber screen can double as summer shading. These moves lower energy use, and they look normal when detailed well.
Trend wise, we are seeing more focus on building performance and digital testing, not just style changes.
AI House Exterior Design: Tools & Inspiration

AI is good for quick “what if” visuals. It helps you compare colours, cladding ideas, and landscaping options. It is also useful to get the family aligned, fast.
Here is how to use it without wasting time:
- Start with one straight photo of the front elevation
No wide angle distortions if you can help it. Morning light is fine. - Ask for three controlled options
Option A stays close to existing. Option B is modern but still street friendly. Option C is bold. If you generate 20 random versions you will just confuse yourself. - Lock the bits that matter
If your brickwork is good, keep it. If your roof line is shared with neighbours, keep it. AI can push you into changes that are not realistic. - Reality check against planning
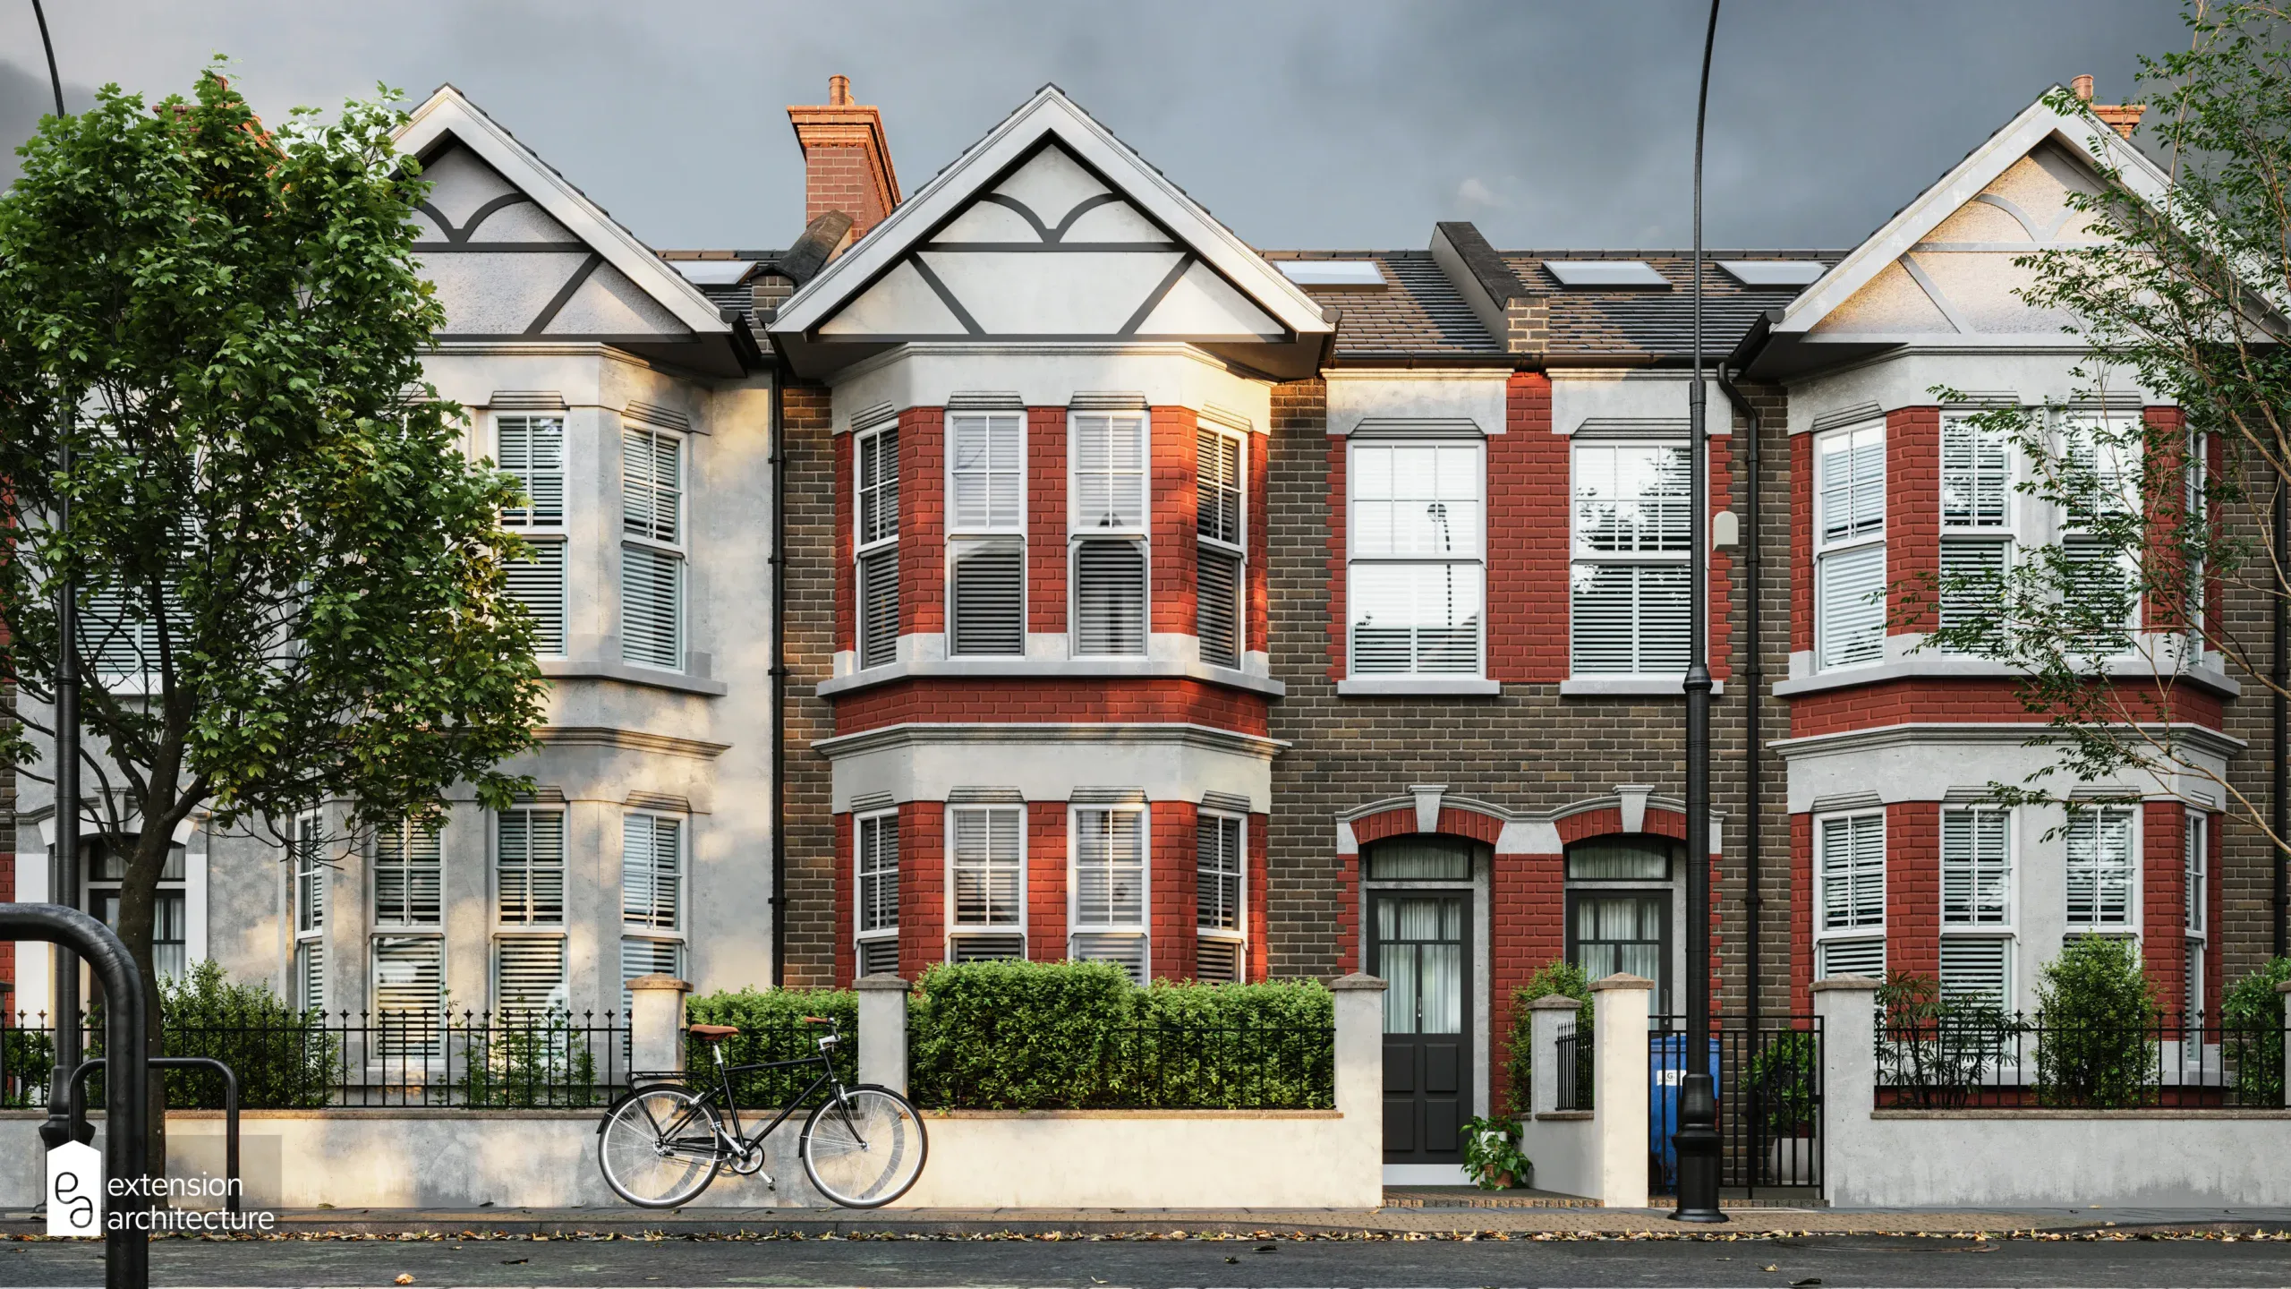
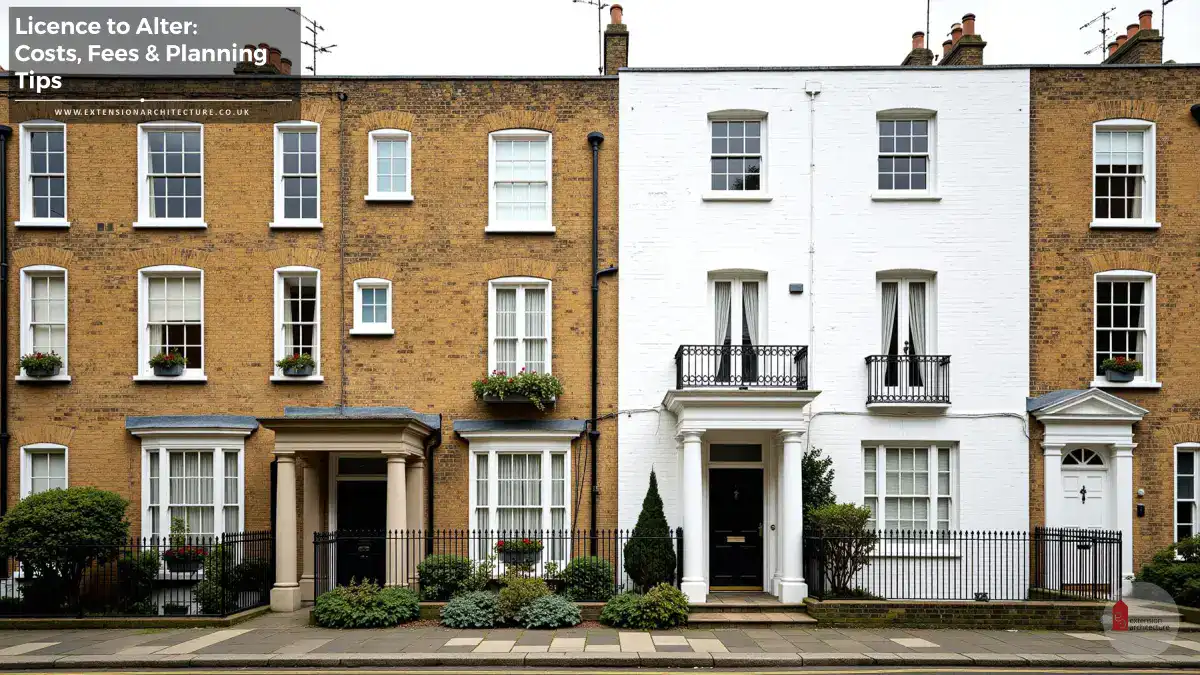
In conservation areas and other restricted designations, even external finishes can need planning permission, and councils care about “similar appearance” tests and street character.
Brick and Batten’s approach is useful here. They stress visualising the full scheme before spending, and using expert review rather than relying on a tool alone. See their virtual exterior design process for the workflow idea.

Exterior House Design Ideas with Pictures for UK Homes
If you want strong “picture ready” ideas, build a small set of reference images, then copy the rules, not the exact look. Here are UK friendly themes that usually land well.
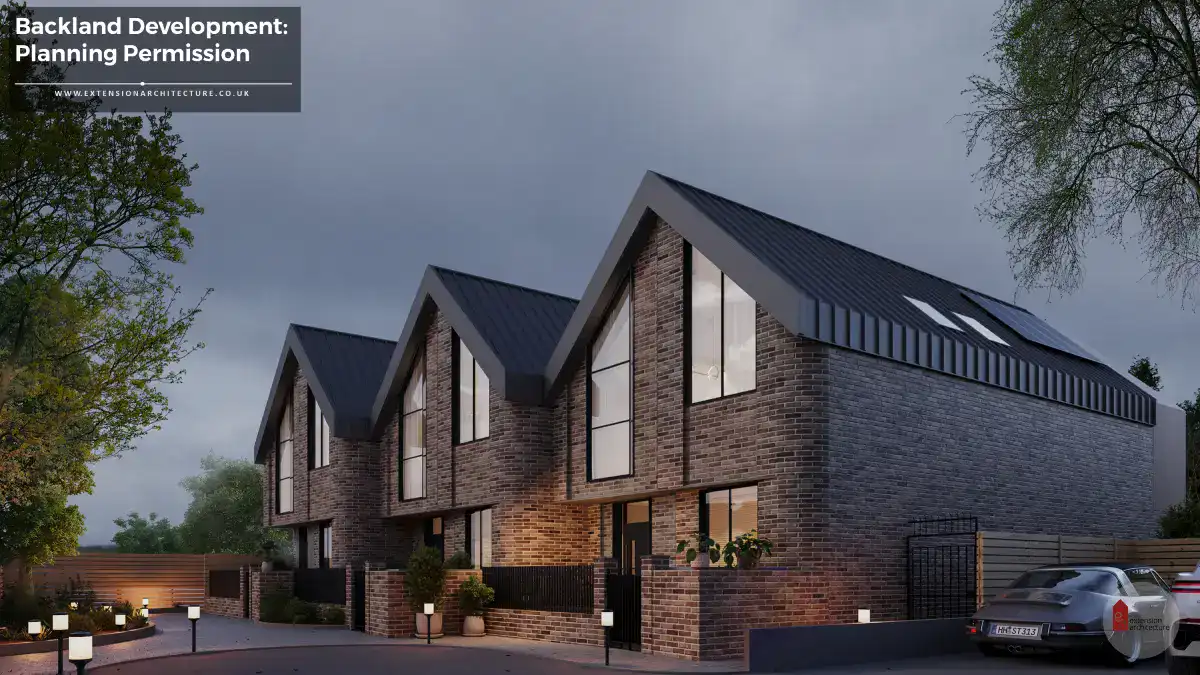


- Warm modern brick with lighter mortar
Works well on infill sites and side extensions. Pair it with calm window frames and simple rainwater goods. - Render plus darker frames, used in small areas

Whole house render can be risky in some contexts. A rear addition or a set back element is often easier to justify. - Timber used where it stays dry

Timber at porches, soffits, and recessed panels can look great. Put timber on an exposed parapet and it can weather unevenly, then it look messy quick. - Roof upgrades as an eco move
Solar, better roof insulation, and neat rooflights can improve performance without changing the whole facade.
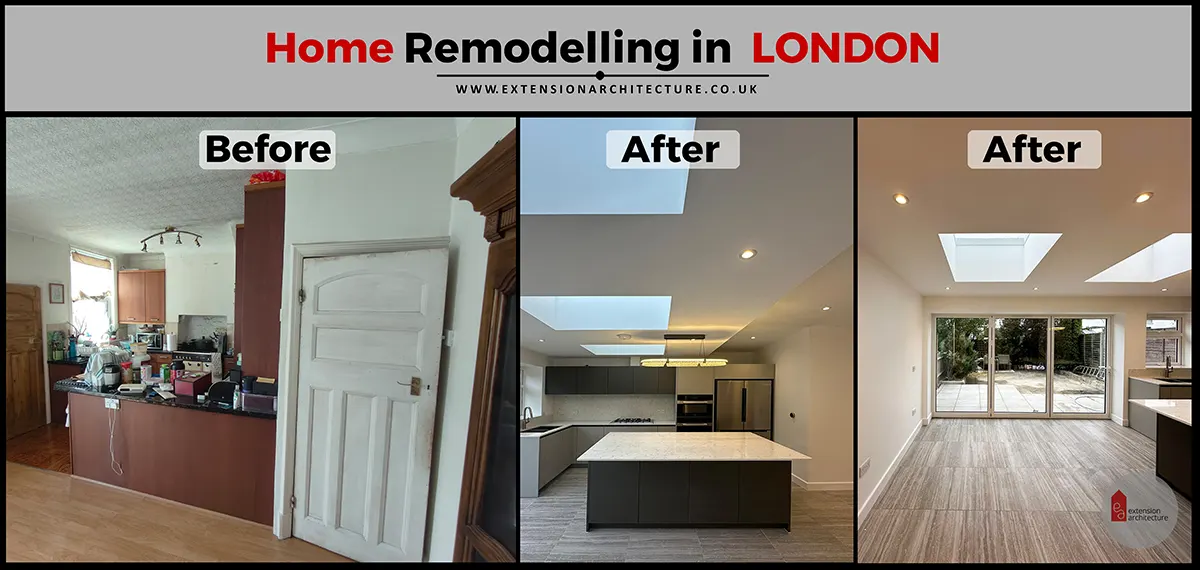
If you need examples of how a “before and after” visual set can guide decisions, Extension Architecture exterior design service pages show how they present options and finishes.
Choosing Materials, Colours & Finishes for Your Exterior
This is where eco design and exterior design meet. Materials are not just “style”. They affect heat loss, condensation risk, and maintenance.
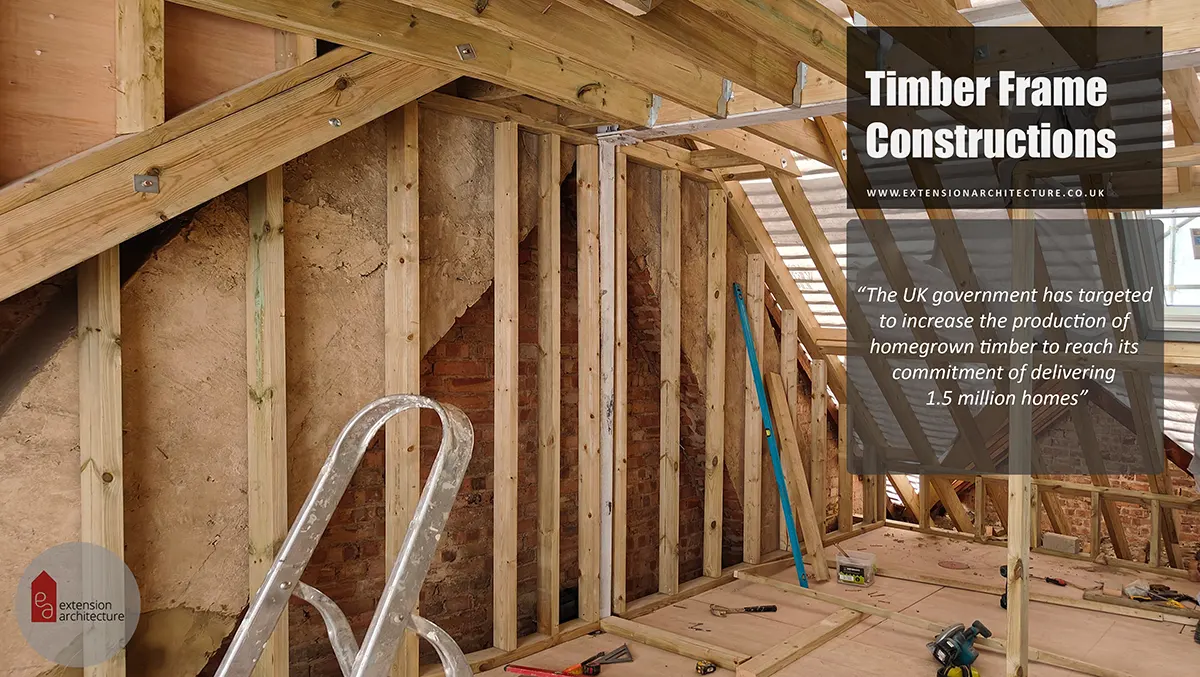
Walls and insulation- External wall insulation can improve comfort a lot, but detailing is critical, especially on older solid wall homes. Historic England is clear that it can work when carefully selected and properly installed, with junction detailing thought through.
- Costs vary by system and access. You may see ballparks like £150 to £200 per square metre on some guides, but other sources show different ranges, so always price your exact system and finishes.
- Rendering is often priced per square metre. A common guide range is about £30 to £80 per square metre, but scaffolding and repairs can change the total a lot.
Windows and doors
For heritage contexts, the default position is usually repair first, then upgrade thermal performance carefully. Historic England guidance covers assessing significance and limiting harm when improving windows.
Colours
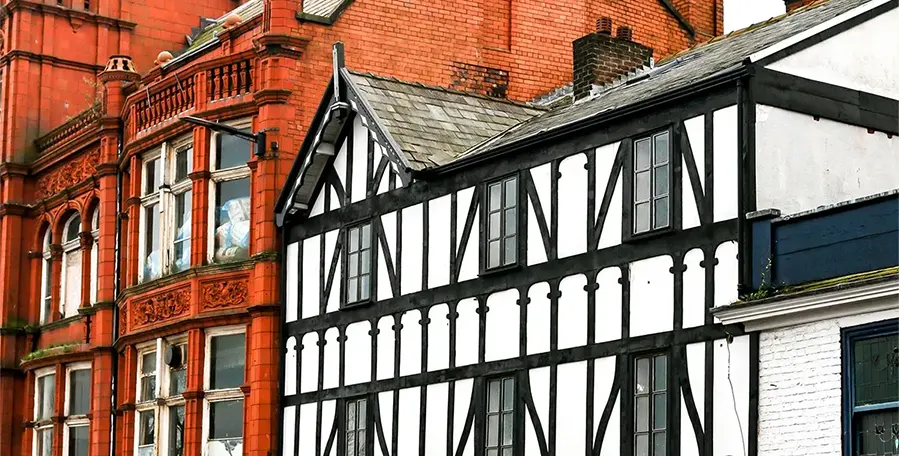
Colour choices should respect the street rhythm. Lighter walls with darker accents often age better in London grime. If you are in a controlled area, the council may care about colour and finish more than you expect, so do not assume you can change it later without consent.
Small note, but real: if you are adding insulation or changing finishes, make sure the moisture behaviour is understood. Some homes get damp after bad retrofit work, and that is a pain to fix.
Extension Architecture Tips for Stylish Exterior Design
Extension Architecture is a London based architectural practice, so our advice is practical and planning led.
- Start with constraints, not Pinterest
Check designations first: conservation area, listed status, Article 4, or other local controls. That sets what is realistic. - Design the “planning elevation”
Councils judge what they can see from public views. Spend time on the front and side street elevations, not only the rear garden. - Show material samples early
Planning officers respond better when you give clear material intent, not vague notes. A short schedule of materials and colours helps. - Keep details buildable
A good eco exterior is about junctions: eaves, window reveals, sills, parapets, and thermal bridge control. If it cannot be built cleanly, it will not perform well. - Budget in phases if needed
You can plan a scheme so the exterior works in stages: first repairs and weatherproofing, then insulation and render, then joinery, then landscaping. Brick and Batten highlight the value of seeing the whole scheme before spending, even if you build it in phases.
Do not ignore planning triggers
Cladding and external wall changes can need permission in conservation areas and similar designations. If you push ahead and hope for the best, you may end up undoing work.

Case Study: 1 Lanbourne Drive, London.

This Cobham detached house is a good example of how strong exterior design can transform the way a home works inside.


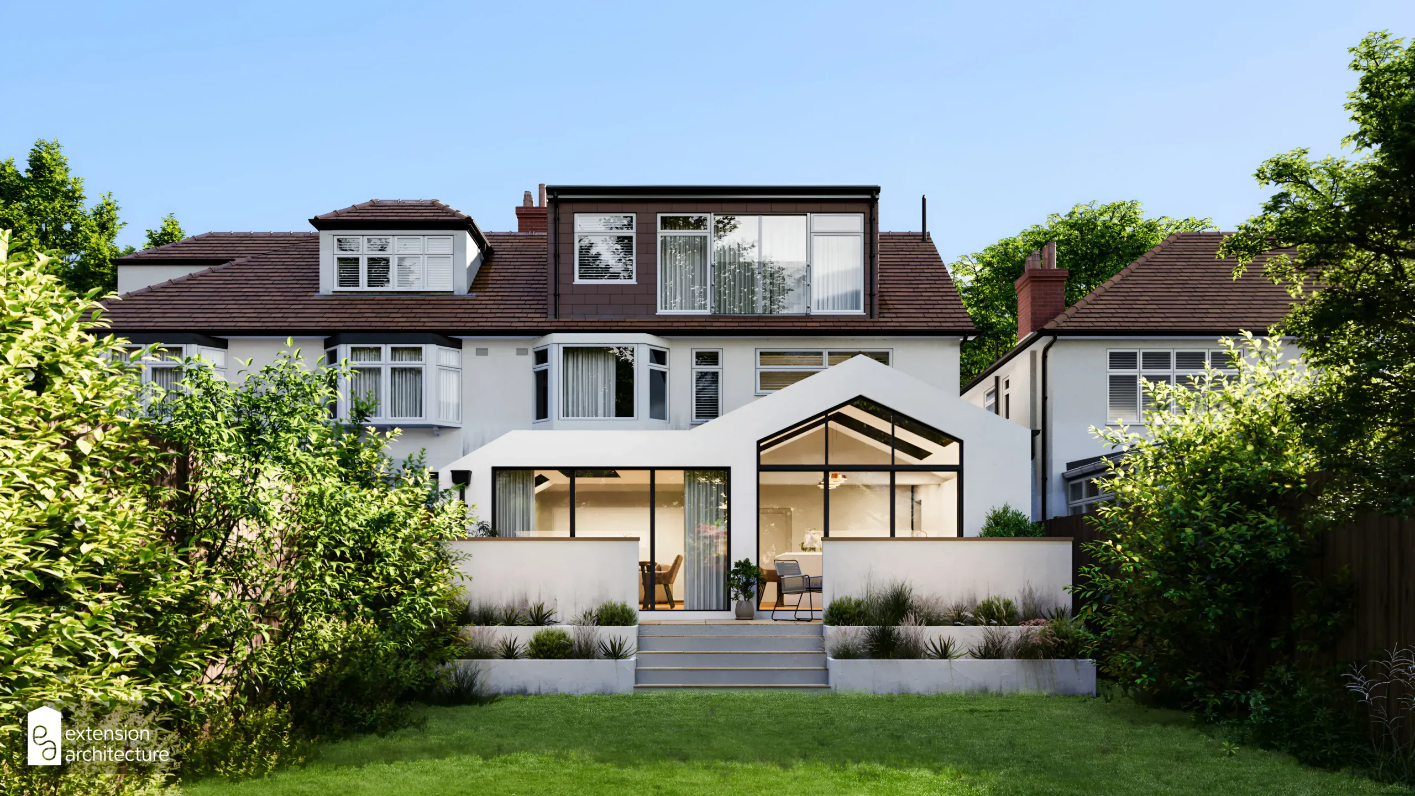
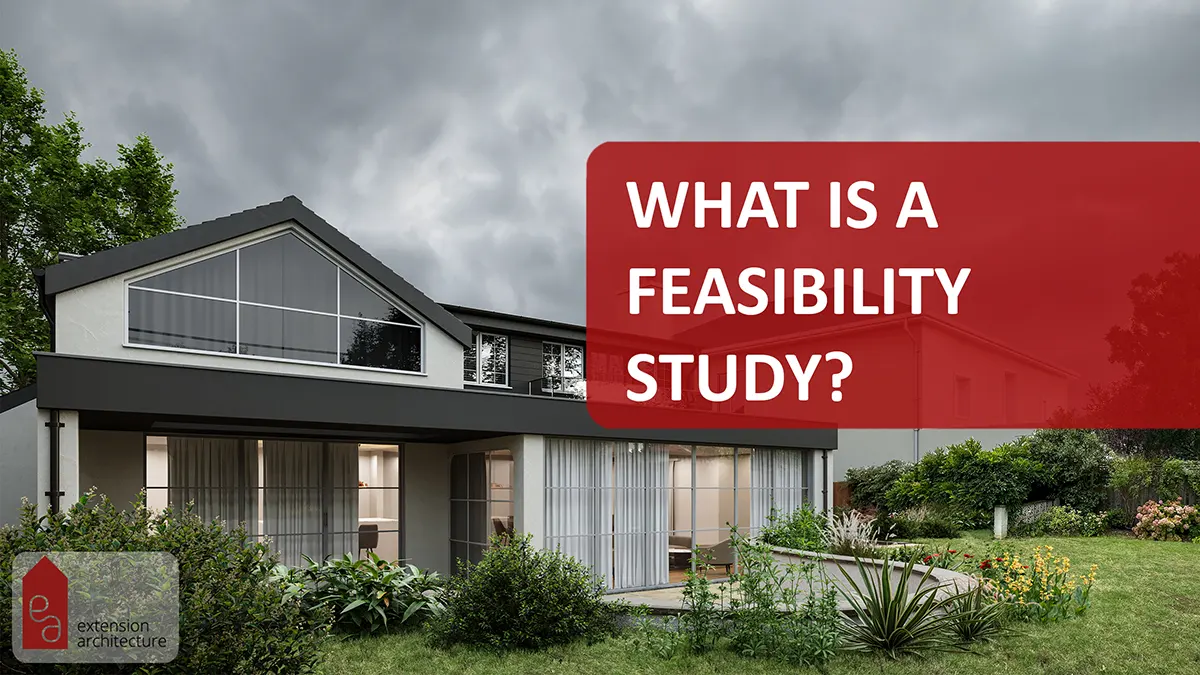

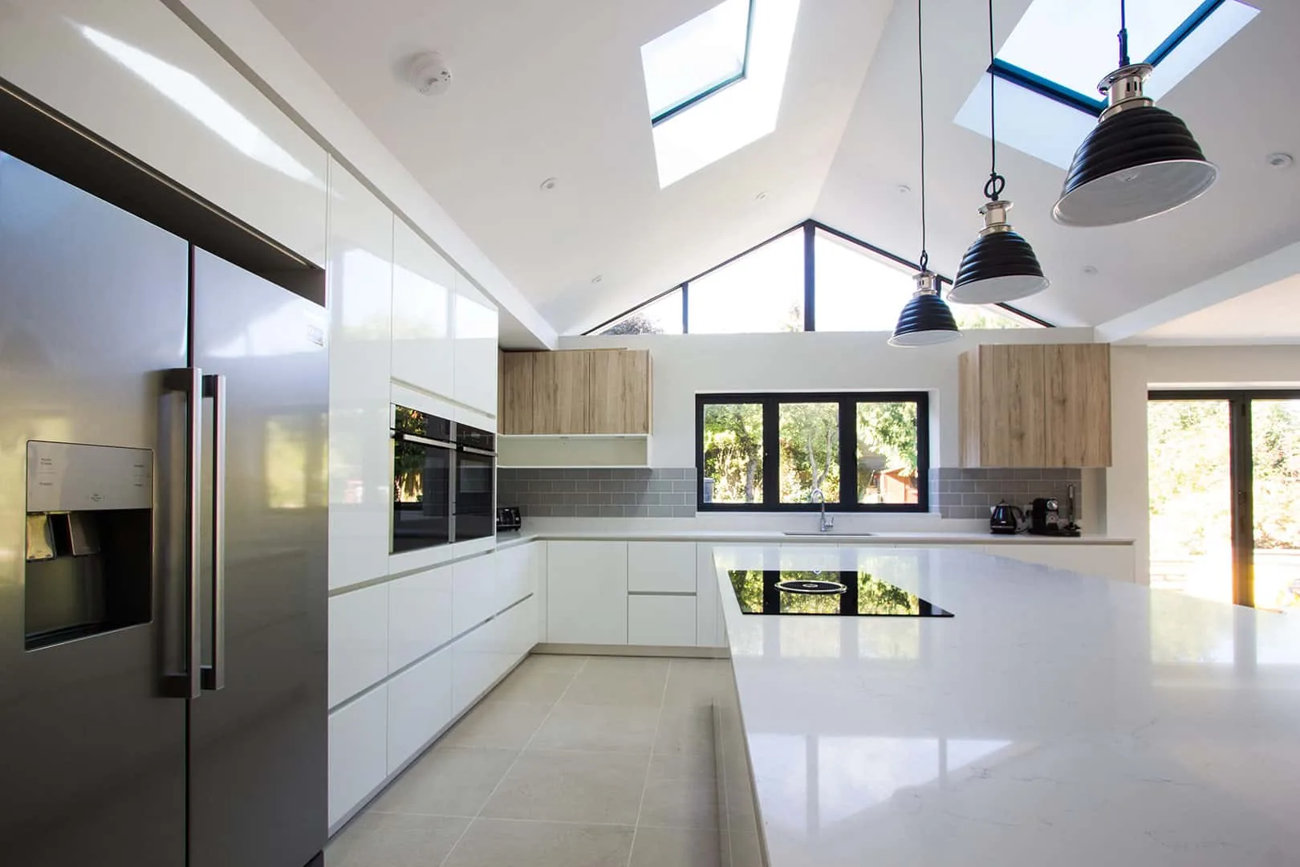
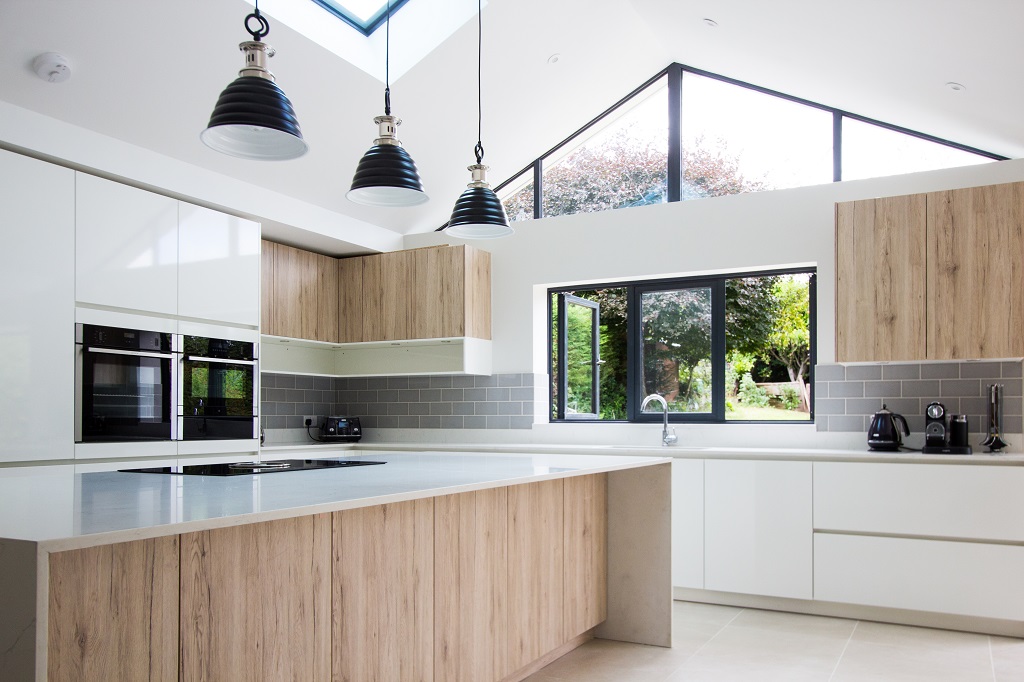




Vic and Supna came to us wanting a more practical layout for a growing family: a bigger kitchen, better living space, and an extra office / recreation area. Through several design iterations, we explored different massing and roof options until the final concept clicked — a bold gabled form with a double-height space and a mezzanine. The new gable window became a key exterior feature, bringing in daylight and creating a distinct silhouette from the outside.
We developed the design collaboratively and efficiently, with most sessions done remotely so the clients could see changes live as we tested options. Planning progressed smoothly (around eight weeks to submission), and approval was granted first time with only minor tweaks requested by the planning officer. We then produced a detailed tender pack so the build could stay true to the design — and it did, with no changes needed during construction.
Exterior design highlights- A clear gable-led roof form that gives the extension a strong identity.
- A standout gable window that floods the double-height space with light.
- Large sliding doors that strengthen the connection to the garden and add real “wow” from both inside and out.
- A design that was fully resolved before site work began, protecting the final look and finish.