Building an Eco House: Design, Cost and Key Considerations
The future of residential architecture in the UK lies in an environmentally friendly house, commonly known as eco house in the current times and age, where environment sustainability is no longer a fad. As the cost of energy increases, environmental controls tighten and more people become conscious of environmental issues, the eco-friendly house design is becoming a long-term investment by both the homeowners and the developers not just on the house value but also the health of the planet. The concept of a sustainable home integrates creativity of architecture and technology enables the home owners to enjoy a comfortable life and at the same time minimise their environmental footprint.
The idea of constructing an eco house is based on creating a house that does not use a lot of power, which uses the limited natural resources efficiently, and gets in balance with the environment in which it is situated. There is no beginning to this path but with considerate architecture planning. In the case of site orientation, it is an important element that will determine the amount of natural sunlight to be received by the home. The home is well oriented in order to make the best out of the daylight, minimise the use of the artificial light, and to utilise the passive solar heating capabilities in colder months.
The other important design is insulation. A house that is eco friendly must be constructed in an airtight manner, with high quality insulation as well as, double or even triple glazing to avoid the loss of heat. The high performance of the materials made in using the wool of sheep, recycled cellulose or hemp as the insulation materials makes the building environmentally friendly. The mechanical ventilation using heat recovery (MVHR) systems are also suggested by architects specialising in sustainable building design to sustain the quality of air without waste of energy.
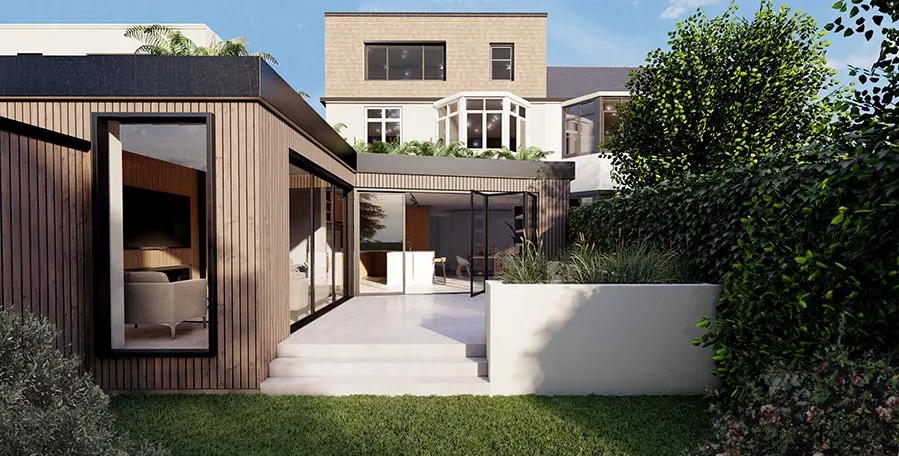
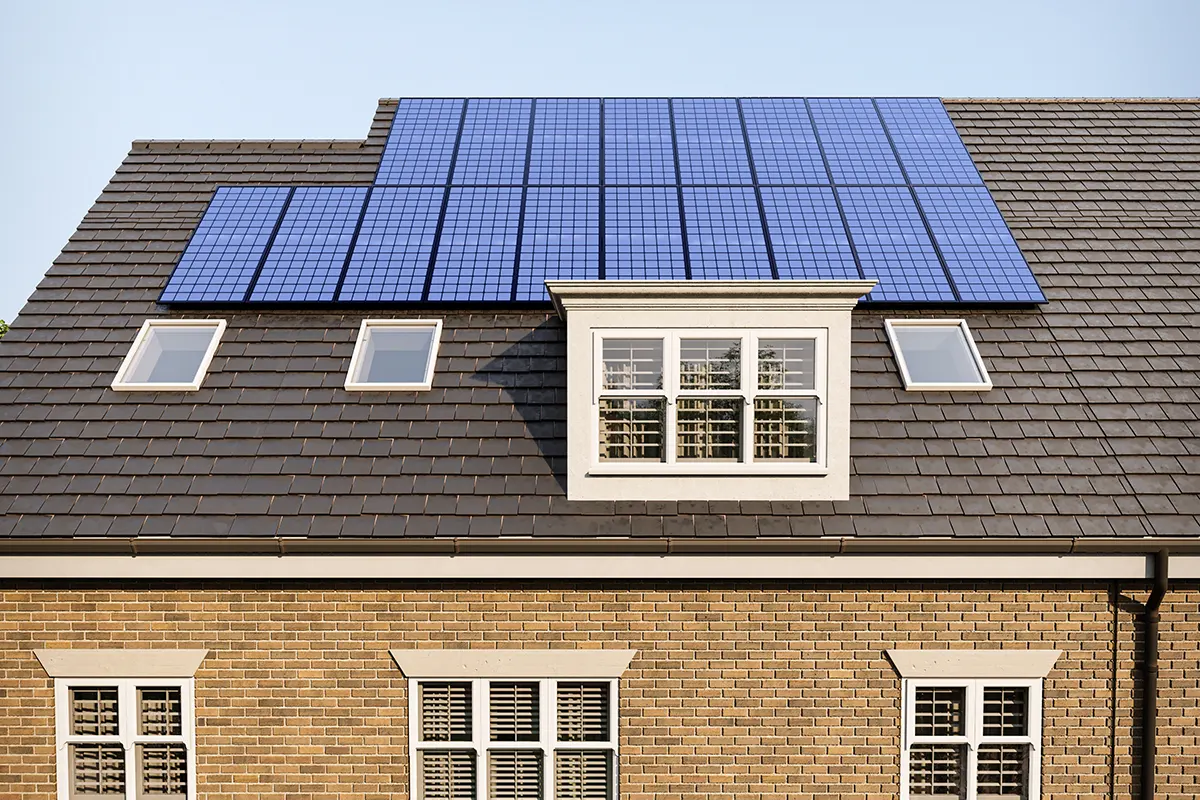
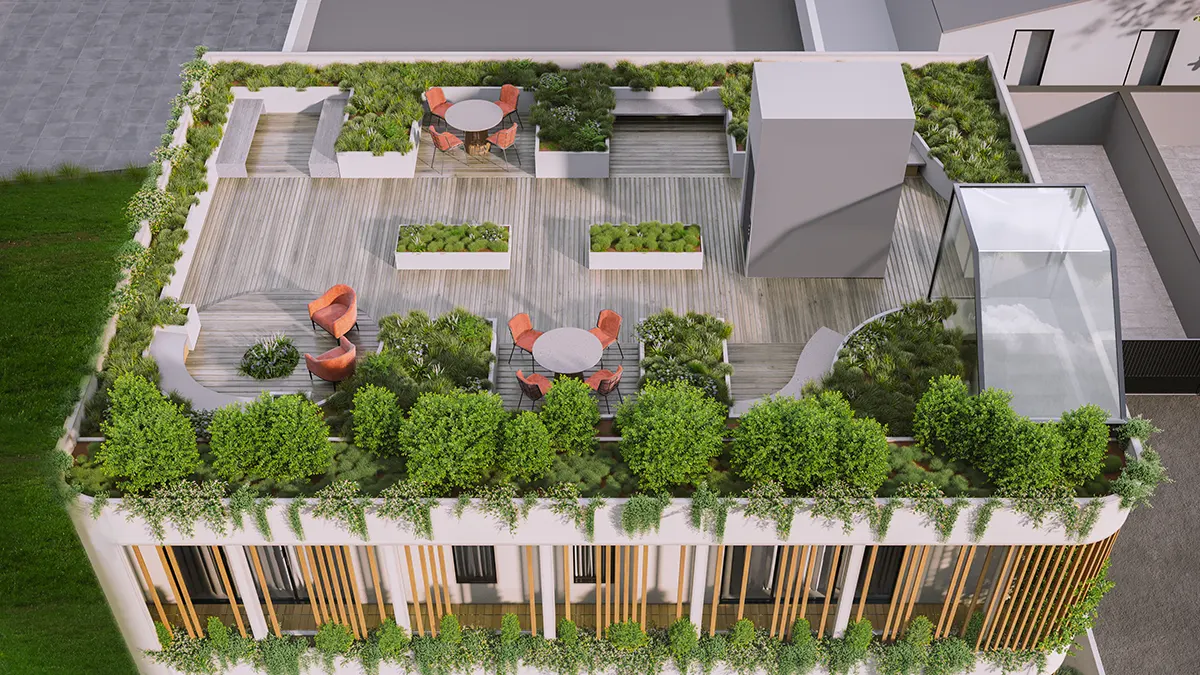
Due to its growing popularity, green walls and green roofs are becoming a common characteristic of any modern eco house. They do not just offer extra insulation, but also assist in controlling the rain water run-off, urban heat, and a habitat to the local wildlife. Combined with solar panels, rain water collecting systems and energy-saving lights, these architectural elements make a regular building into a smart and alive ecos
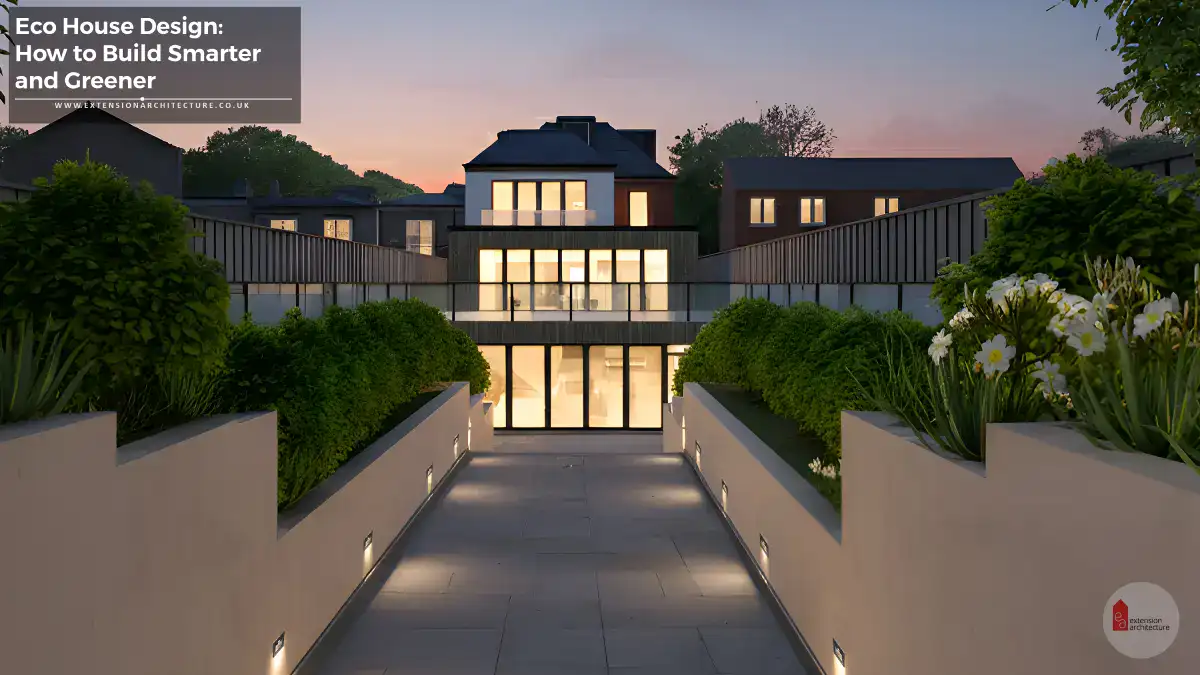
Eco Friendly Home Design: How to Build Smarter and Greener
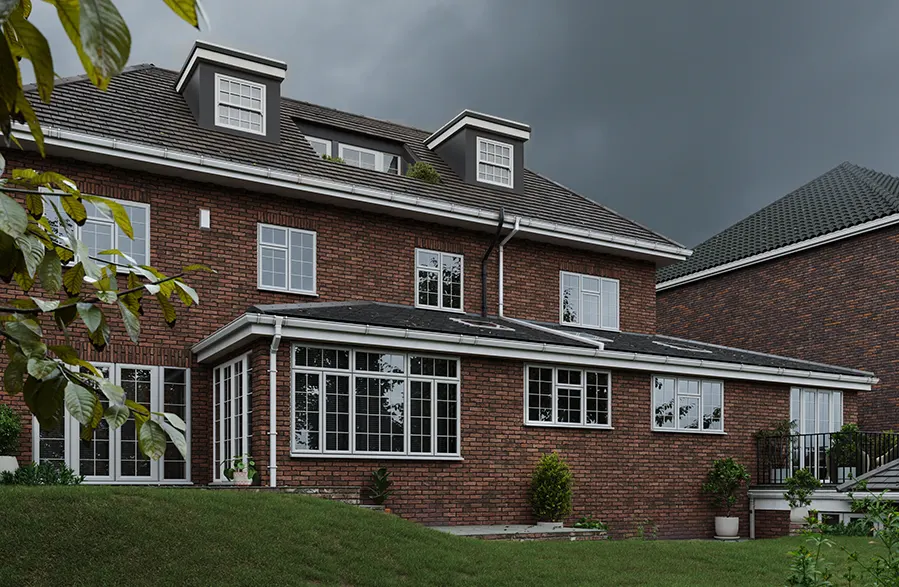
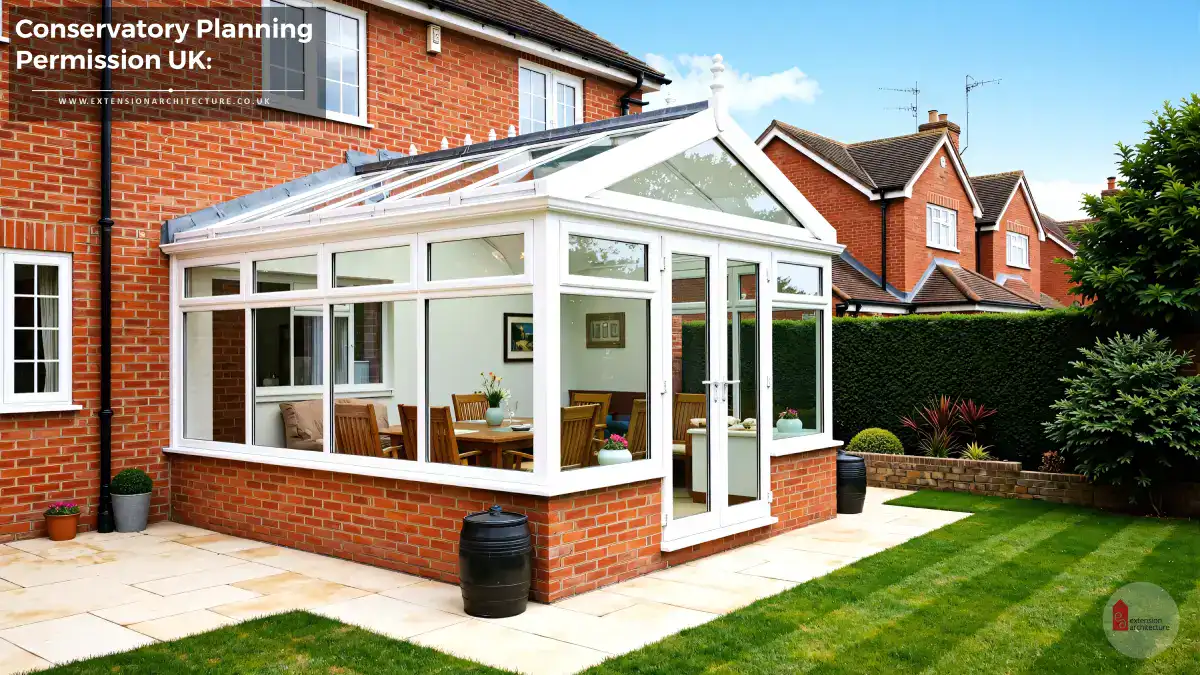
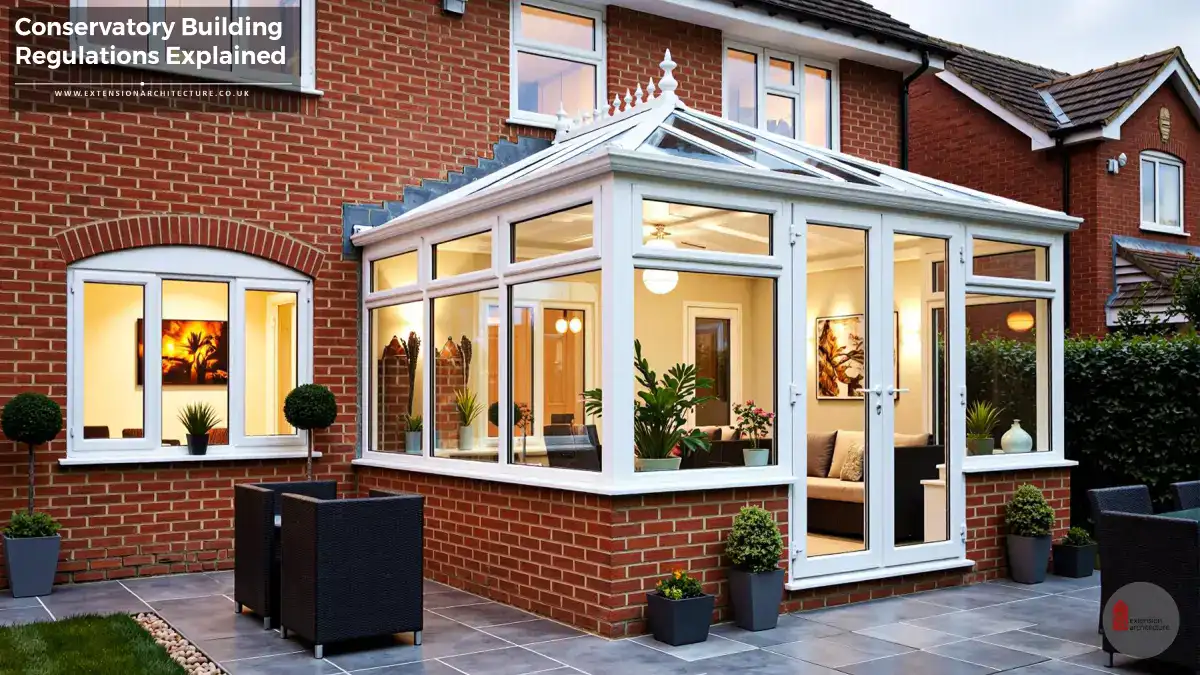
Although the majority of the conservatories are included in the permitted development. In the case of constructing an eco house in the UK, the issue of energy efficiency is at the centre of all the design considerations. A sustainable house must be in harmony with nature and not in opposition. The fact that a person can provide his own power via renewed energy supply sources like solar energy or ground-source heat pump helps one to become less dependent on the power grid.
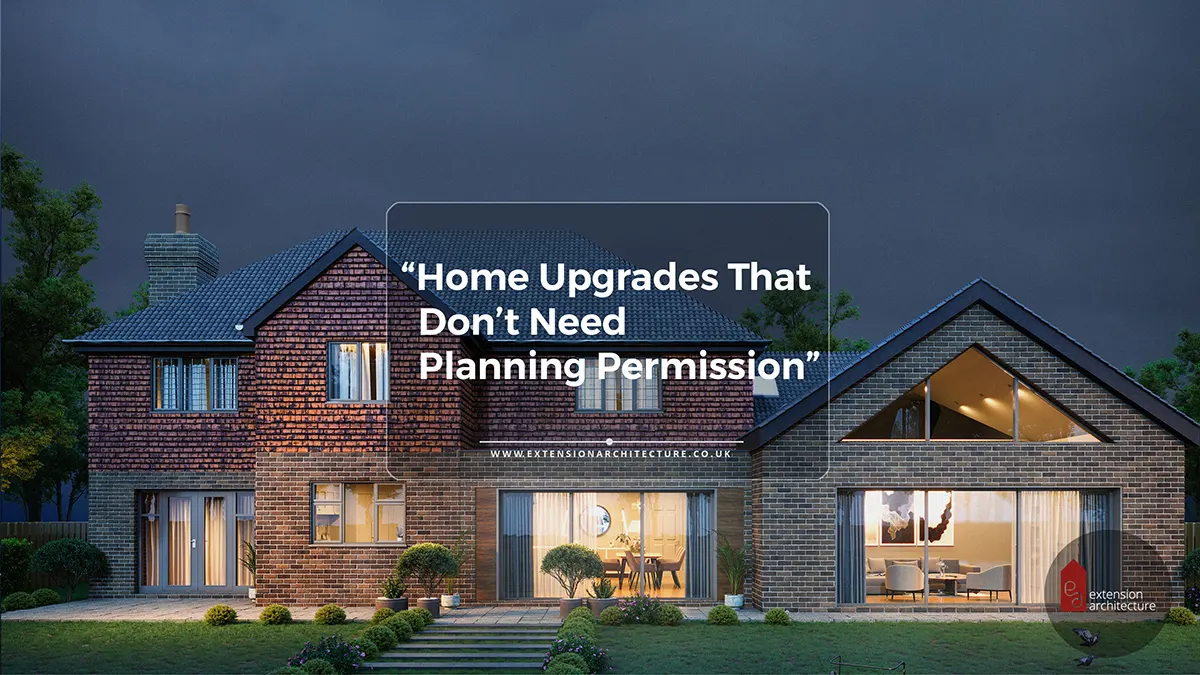
Planning consultants and architects are very crucial in making sure that the design is in line with the local planning requirements. As an illustration, when your green house is in a conservation zone or close to a listed structure, in your planning application, you will be required to show that the design does not conflict with the local character, but the construction meets the sustainability requirements. Sustainable building projects are usually promoted by local authorities and in other instances, eco housing may enjoy the ease of sailing through the planning permits process because of their environmental virtues.
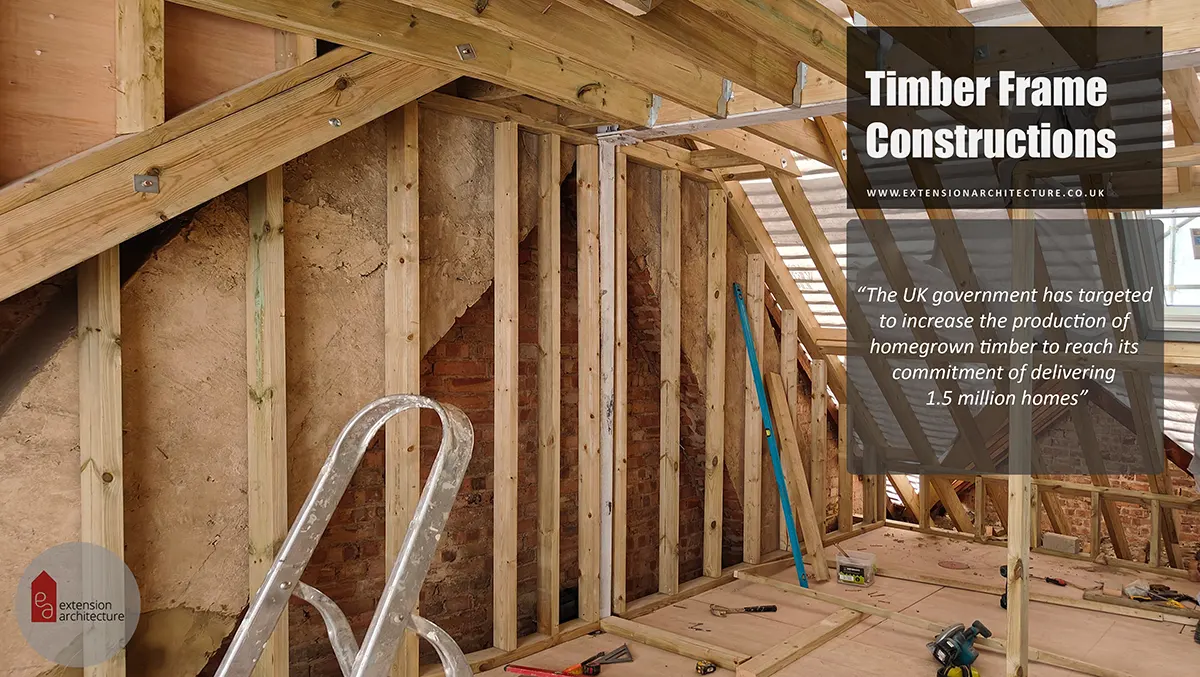
Other important elements of green house design are material selection. The carbon footprint of construction is greatly decreased by using locally available low-carbon materials including reclaimed timber, recycled steel and substitutes of concrete using environmentally friendly alternatives. Moreover, there are new technologies such as SIPs (Structural Insulated Panels), and CLT (Cross-Laminated Timber) that transform the method of constructing sustainable houses and provide faster construction, less waste, and increased energy efficiency.
Lighting and the efficiency of water are also considered as very crucial in the design. The reduction of energy and water usage in the life cycle of the building is ensured by smart LED lighting systems, greywater recycling, and low-flow fixtures. The smart home systems can be also optimised to further streamline the performance, the homeowners can monitor and control the energy consumption in real-time, thus making their eco-friendly house smart and efficient.
Eco Friendly House Design Principles and Modern Examples
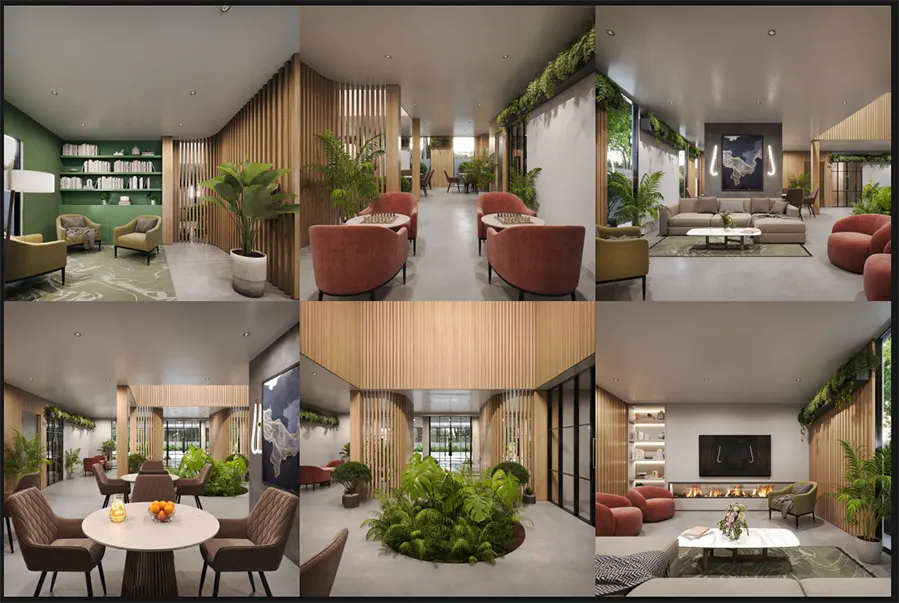
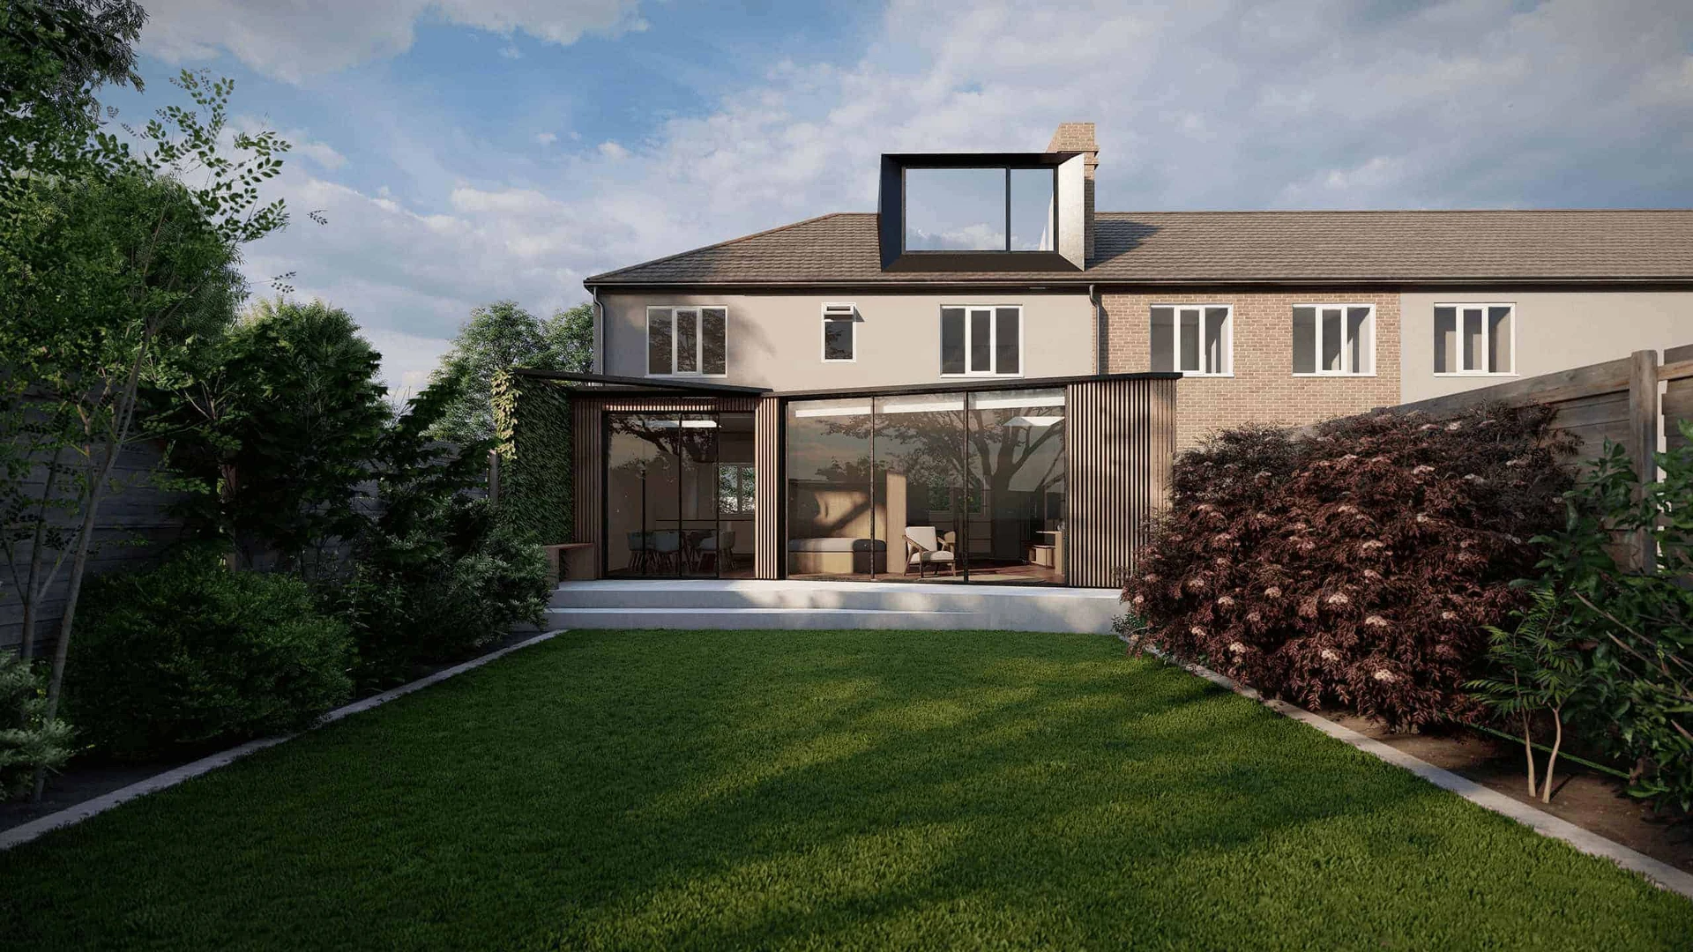
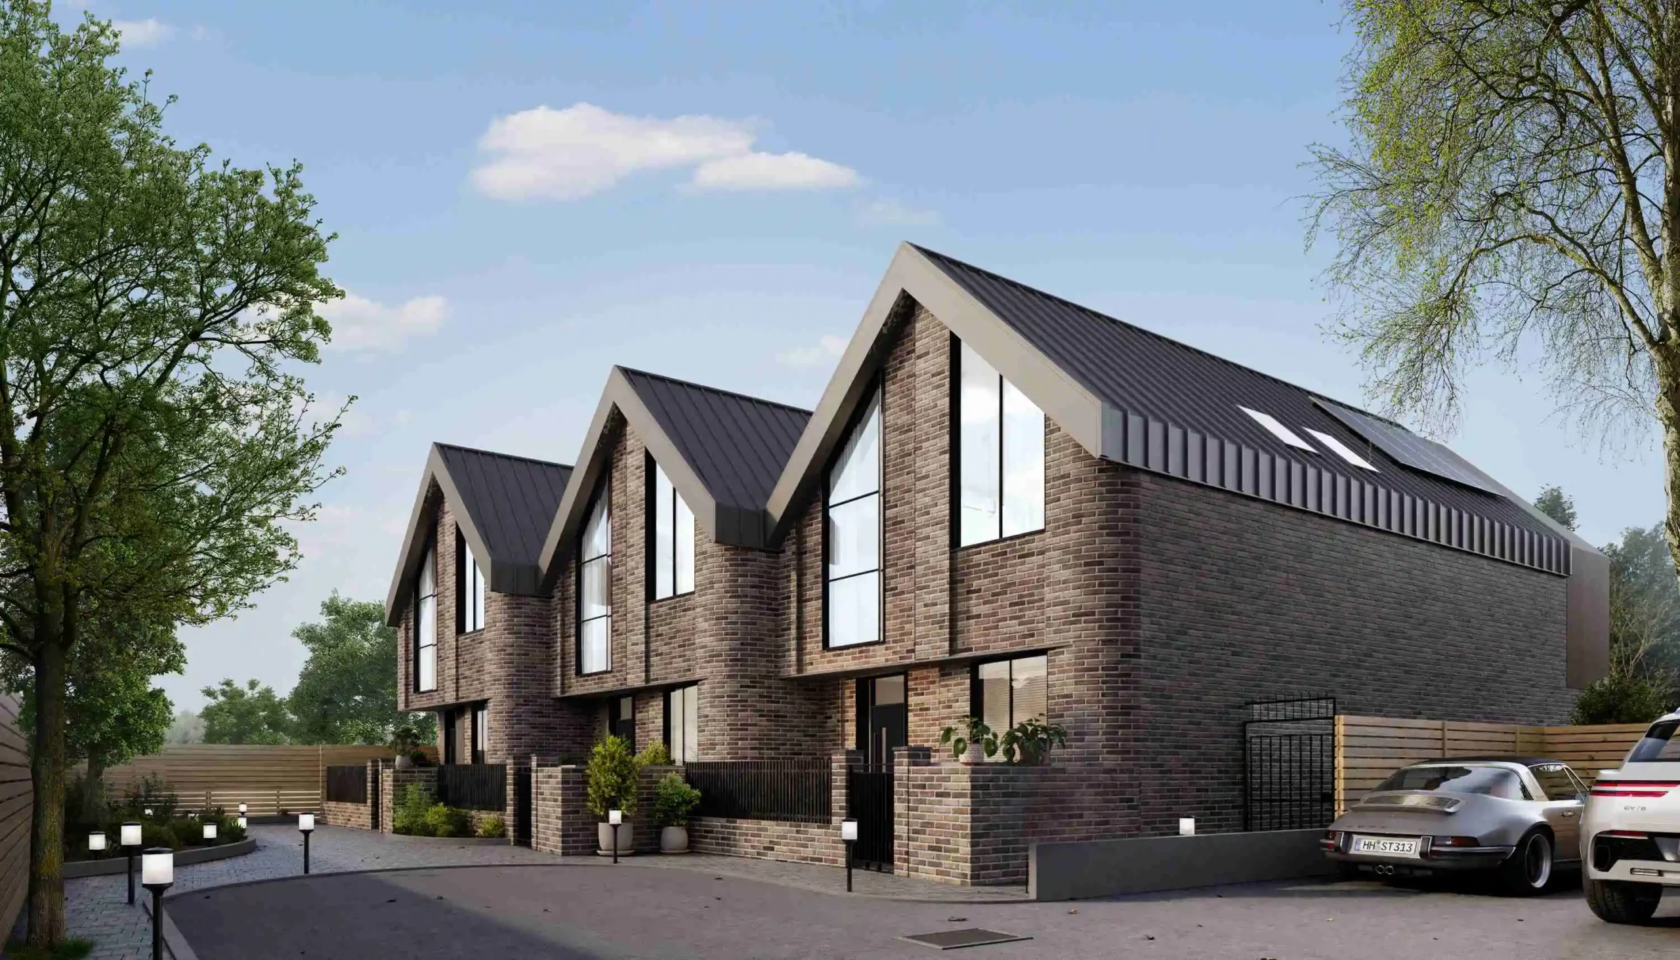
In the UK, architectural companies are establishing new standards of sustainable design of homes. The architects are trying new design ideals, which are not only beautiful but functional, in Cornwall to Scotland. An eco-friendly house that is well-designed does not sacrifice aesthetics, on the contrary, it redefines contemporary luxury using natural materials, open spaces, and biophilic design features making the interiors relate to the outside world.
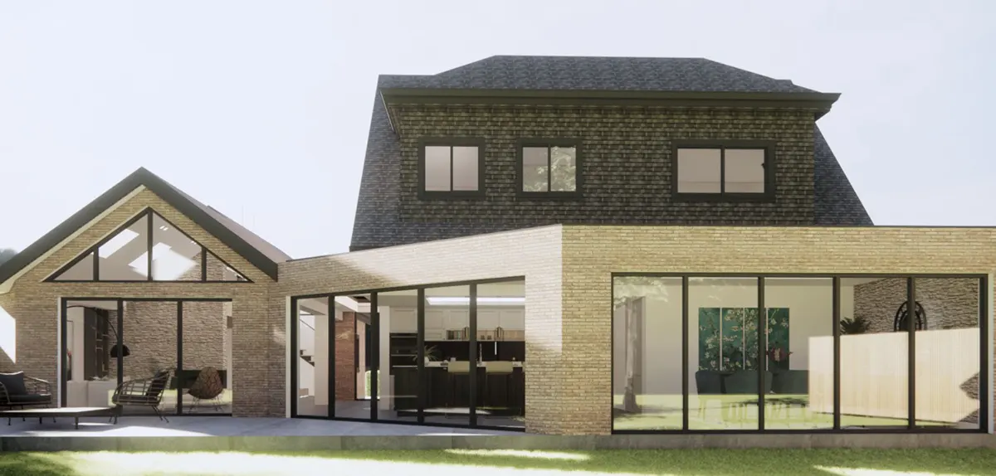
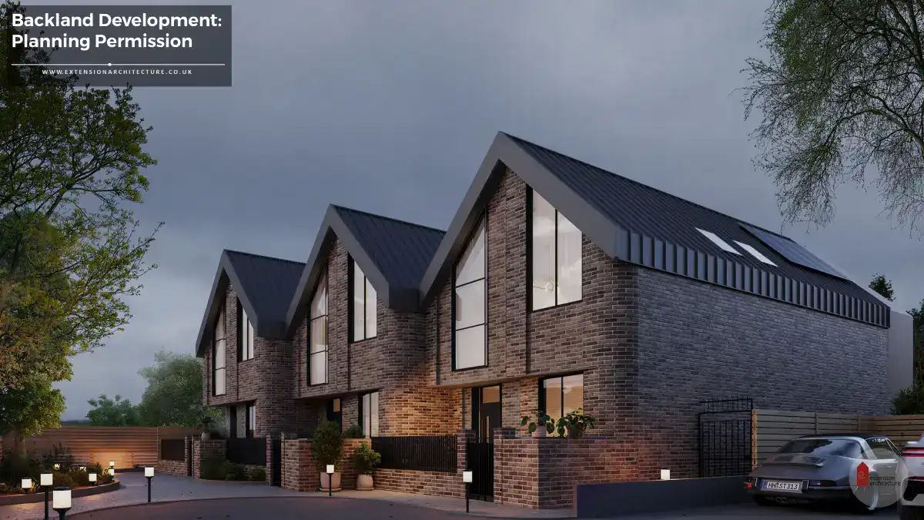
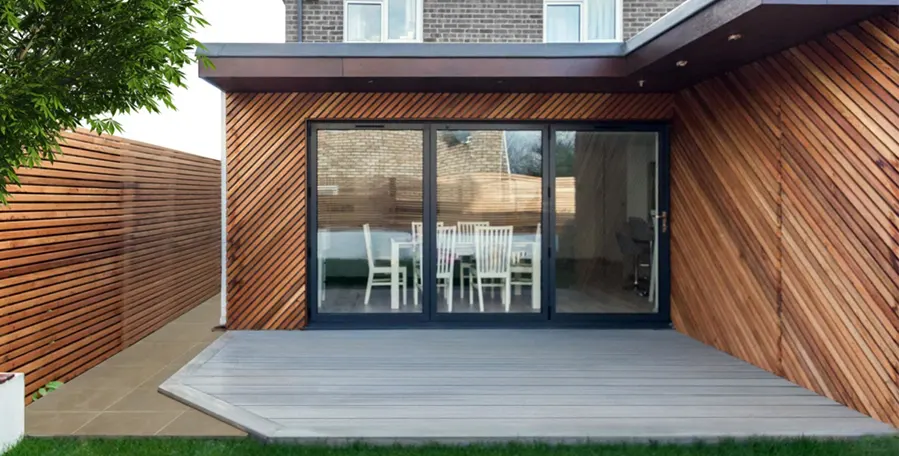
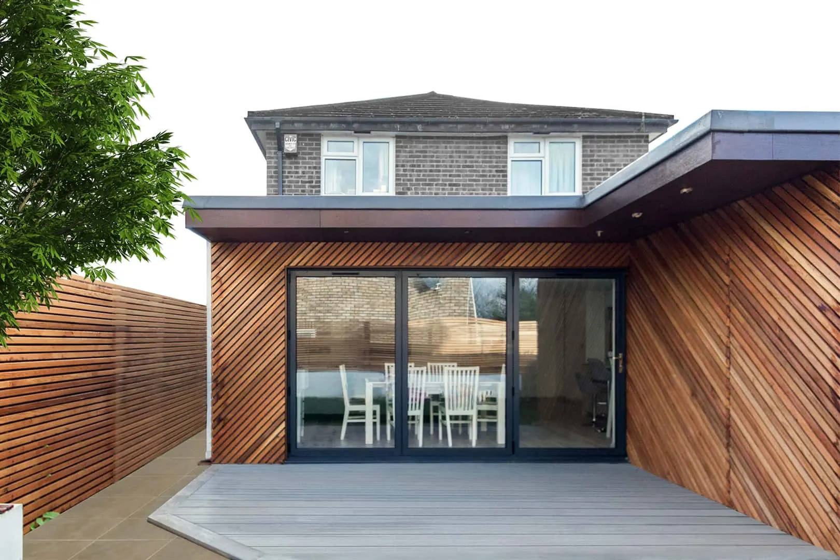
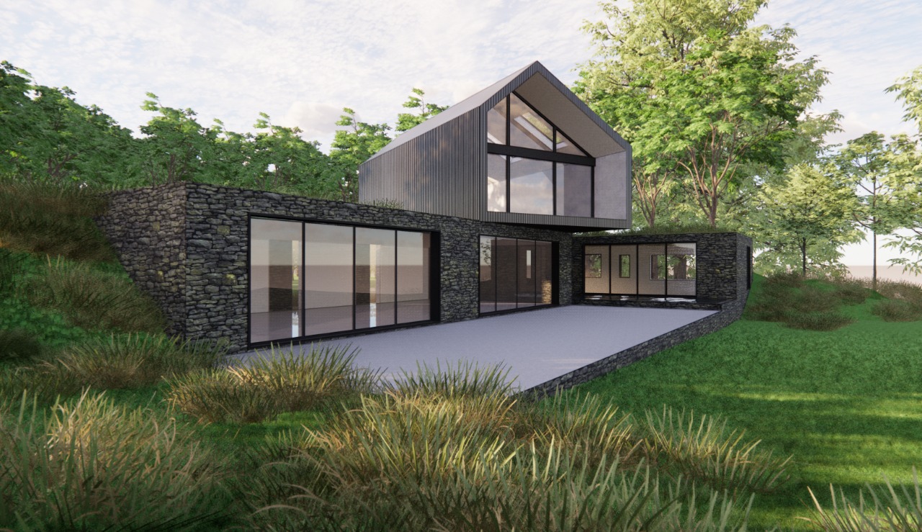
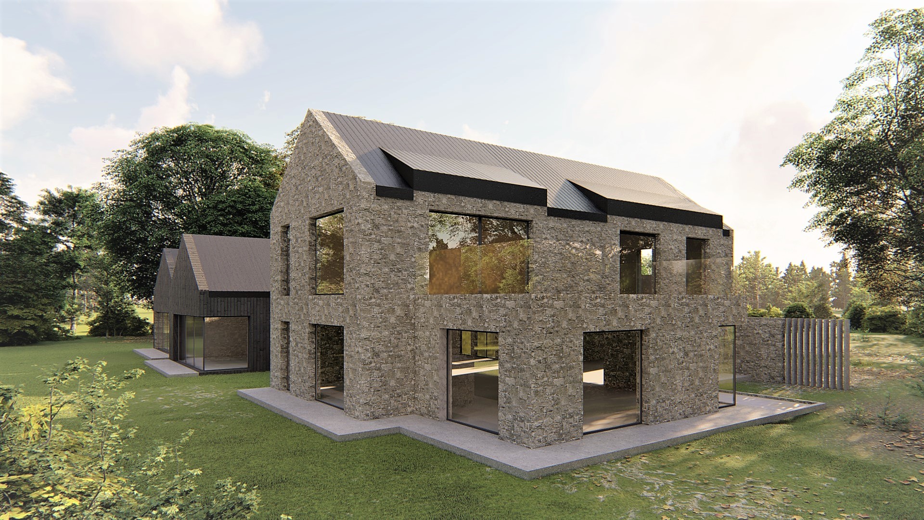
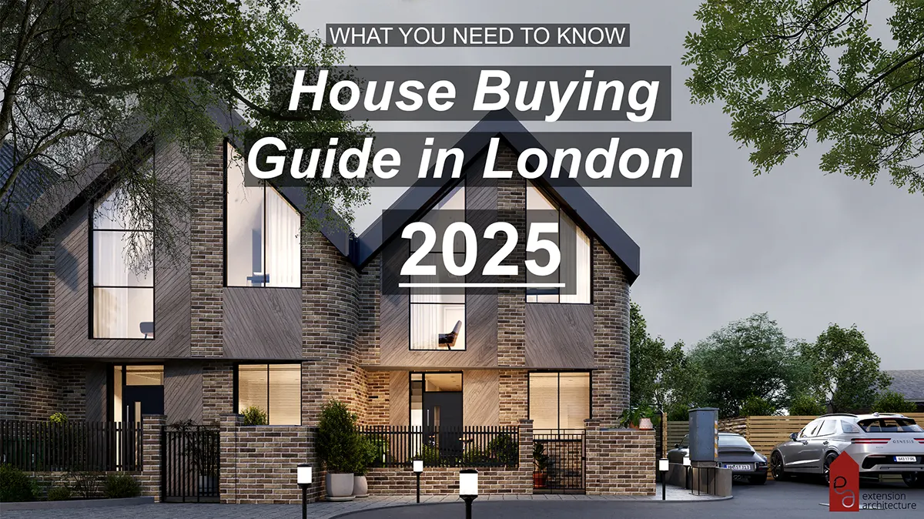
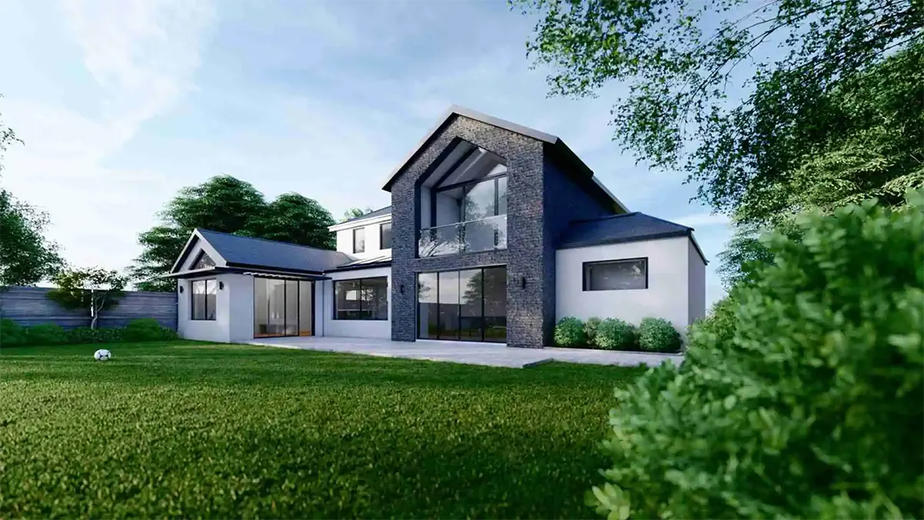
One example of this is in modern eco homes which tend to be very large on the south facing as well as have timber cladding and the use of green energy fitted into the architectural structure. Earth berms or underground designs are also used in some designs to enhance the thermal effectiveness of the design and to minimise the visual effect on the landscape. Such design solutions are not only able to provide a low carbon footprint, but also provide it with a classic architectural presence that is in harmony with its natural environment.
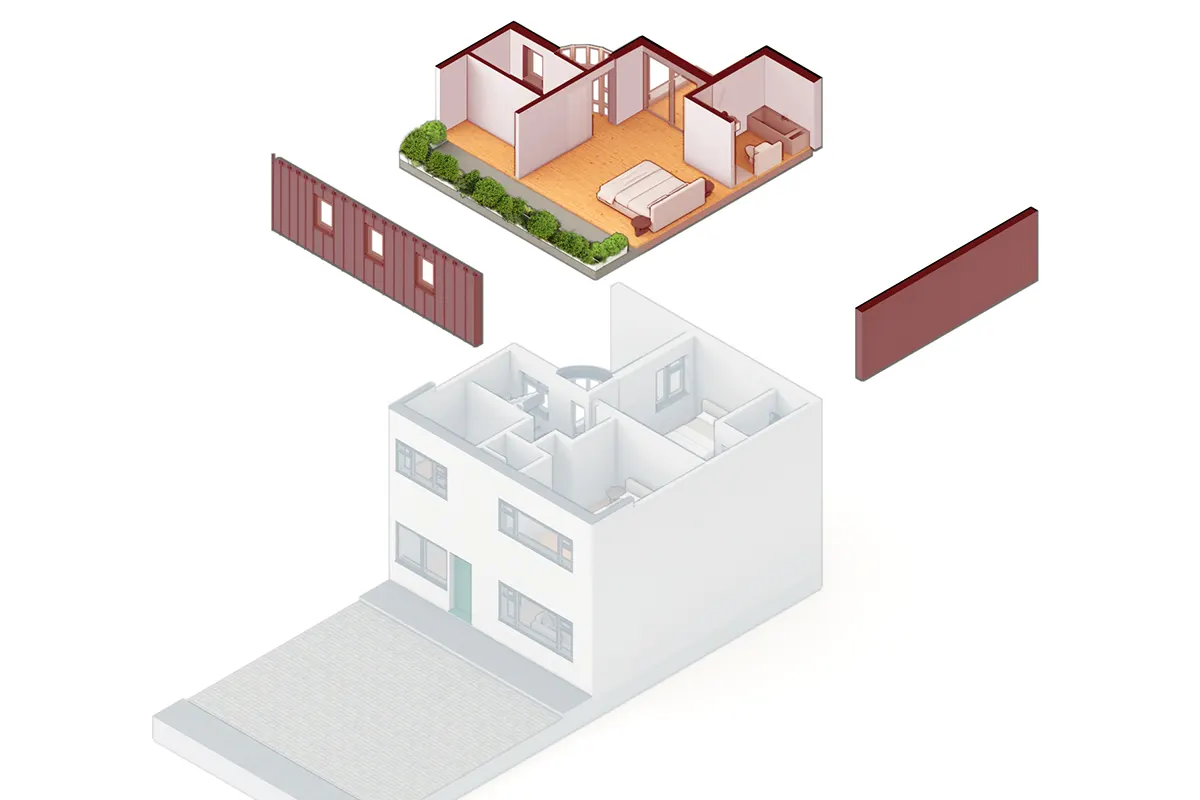
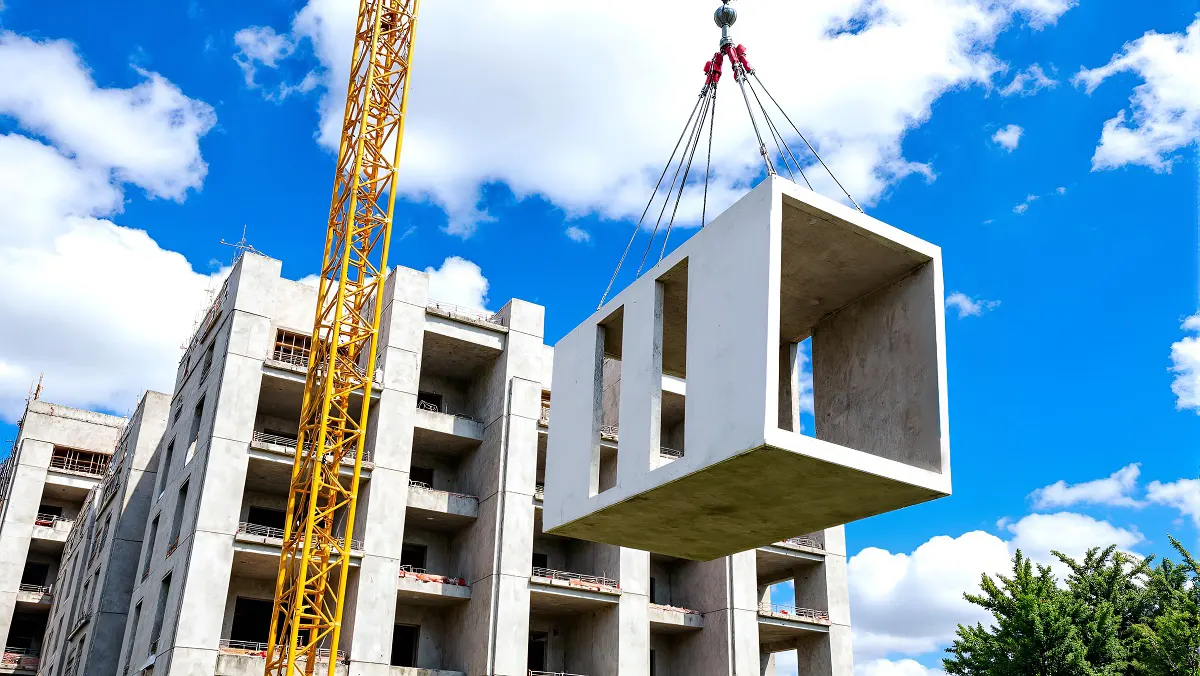
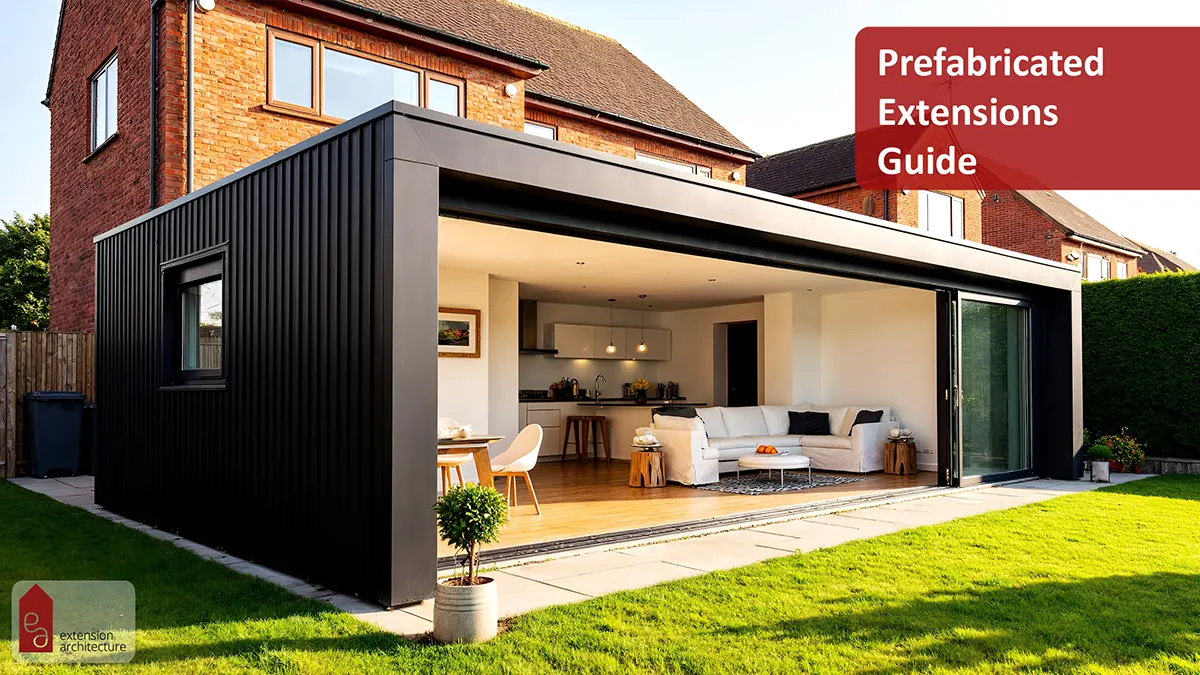
The other motivating trend in the construction of an eco house is modular construction. Assembly of prefabricated parts, which is done off-site and in controlled conditions makes it possible to create precise manufacturing with a minimum amount of waste. These modules, after being transported and assembled on-site, form airtight buildings, which are in practise energy efficient and exceed the Passivhaus standards. This strategy is mostly useful in the current UK changing housing market where time, stability and economical management is the key determinant.
Building a Sustainable Home: Materials, Planning and Benefits
Construction of a sustainable home would go through a series of processes starting with the conceptual design to planning approval and construction. Obtaining planning permission to construct eco houses in the UK typically takes a normal course of action depending on the type of project under consideration, although some of the projects can take exemptions or special consideration as long as they have outstanding sustainability credentials. One should consider hiring architects who have expertise in local planning policies, as they will be capable of dealing with complicated policies and at the same time offer the project an optimal level of eco potential.
Sustainability really becomes a reality in the selection of the materials. Mainstream building materials such as brick and cement contain a lot of embodied carbon and alternatives such as rammed earth, timber frame or straw bale construction are low impact, renewable. In addition to this, sustainable construction does not just apply to the materials; it goes on to responsible sourcing, ethical labour and minimisation of wastes during the process of building.
The cost is usually one of the major considerations in the construction of an eco house. Although initially sustainable homes may be more costly to construct, they come with long-term cost savings as there is a cut on energy requirements, fewer repairs and possible tax reductions. In the long term, the investment makes a pay back in terms of financial and environmental aspects. Also, due to the development of technology and environmentally friendly building techniques, the price difference between standard and environmentally friendly buildings is approaching.