Garage Conversion Companies Near Me: Find Trusted Local Builders
Ever wondered how best you can make use of your existing garage? Incidentally, there are many homeowners who find it challenging to arrive at what to do with their existing garage space and how to find the right specialist. In this article, get to explore what is required of a garage conversion specialist and how can a reliable and trusted specialist help you with your space conversion goals.

In Brief
- Only specialists and the experienced builders with past garage conversion experience can do justice to a garage conversion project.
- Compliance with building regulations is one of the most critical aspects of a garage conversion project.
- A garage conversion offers as the most budget-friendly and effective means to expand your liveable footprint.
- A garage conversion can increase your property value by up to 20% when done right.
- Damp-proofing, insulation, and ventilating are highly important when executing a garage conversion.
If you are looking for how feasible your garage conversion project can be, visit us and join for a consultation and avail a free quote.
While extensions and loft conversions may be the most popular ways when it comes to increasing space and adding property value, but nestled in that very same property of yours is an attractive prospect. Garages across most houses continue to remain as those underutilised spaces that are howling for an overhaul.
In actuality, a garage conversion near me can be done without many complications. Having said that, it cannot be done by just another builder. There are considerations that needs to be taken care of, such as the building regulations, what should the space be converted as to make efficient use of it, and what legal implications will be entailed if the conversion does not meet the required standards and goals.
Though there is no legal binding that mandate you to hire a specialist for your garage conversion project, from an execution standpoint you will require a specialist like an architect.
Garage Conversion Near Me: Hire the Right Company or Builder
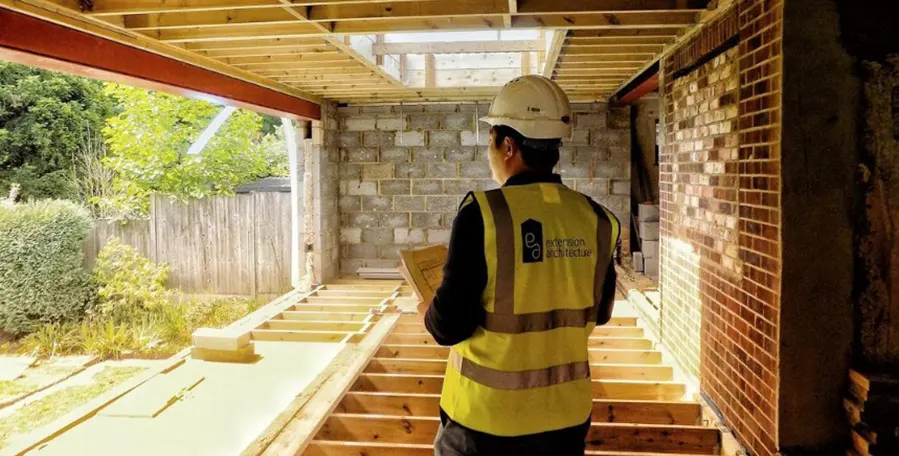
Hiring professionals such as an architect or a structural engineer is a necessity from a technical standpoint. They can offer more than just standard execution. Not only do they bring in the relevant technical expertise that ensure a structurally sound project, but also ensure it is executed to achieve the most efficient space utilisation that goes a long way. Besides all these, professionals also bring with them the experience and knowledge of dealing with planning applications and building regulations which are one of the most crucial aspects of any conversion project, especially a garage conversion near me.
Below are the key reasons why you should hire the right company or builder for your garage conversion project –
1. Compliance with UK Building Regulations
If there is anything you can be sure about with garage conversions, it is the fact that the conversion needs to be in compliance with building standards. Garage conversions must strictly adhere to building regulations to ensure a safe space, both structurally and otherwise.
It is to be ensured that the conversion is free from any type of fire hazards, is damp resistant, and offers high thermal performance (insulation) whilst being structurally sturdy. The conversion also needs to be incorporated with electrical and plumbing fittings & fixtures and should be furnished with sufficient sound proofing (sound insulation).
All of the above can be expertly handled and accomplished by a specialist builder only, as they ready the necessary calculations and detailed drawings to ensure the conversion is in full compliance with building regulations.
2. Design Expertise & Space Planning
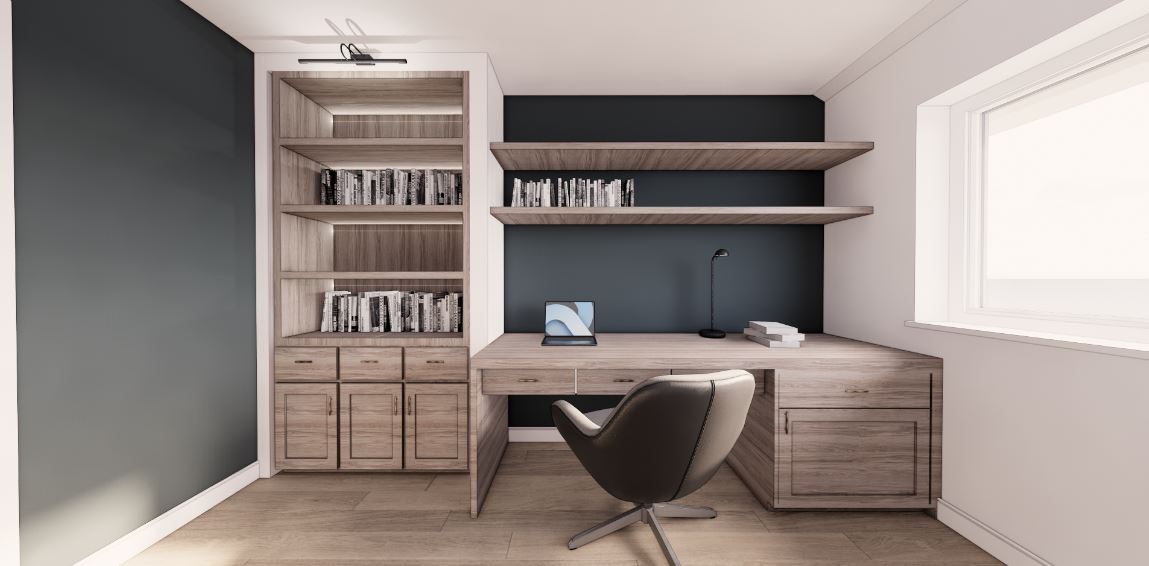
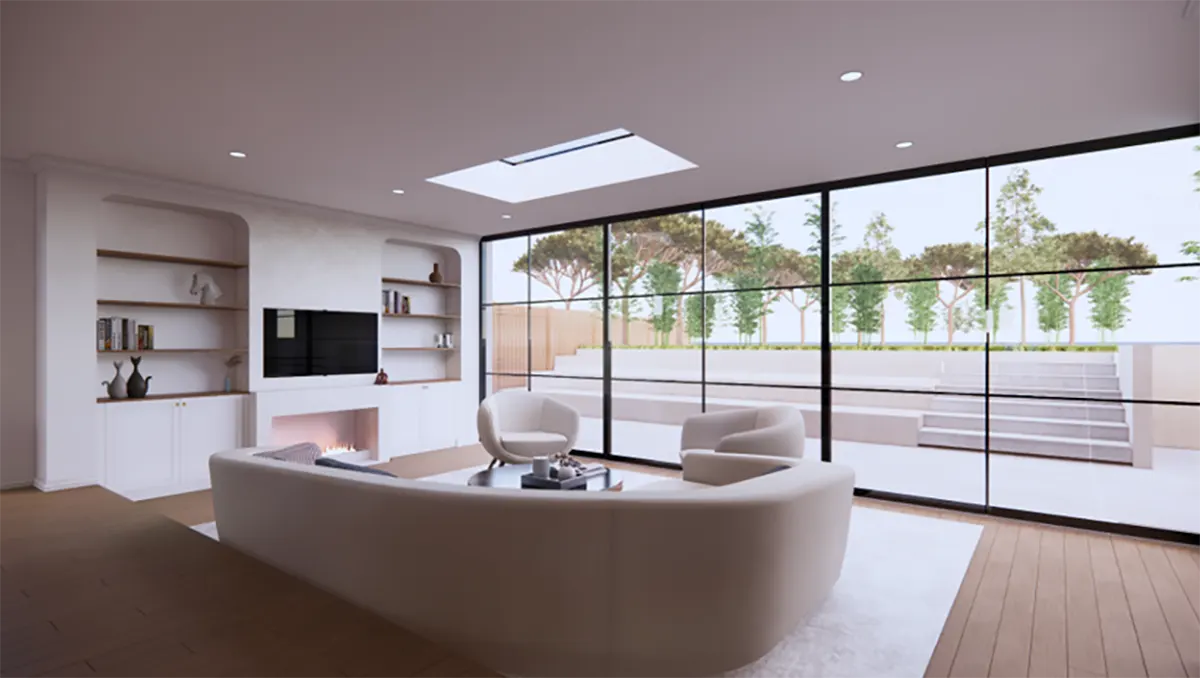
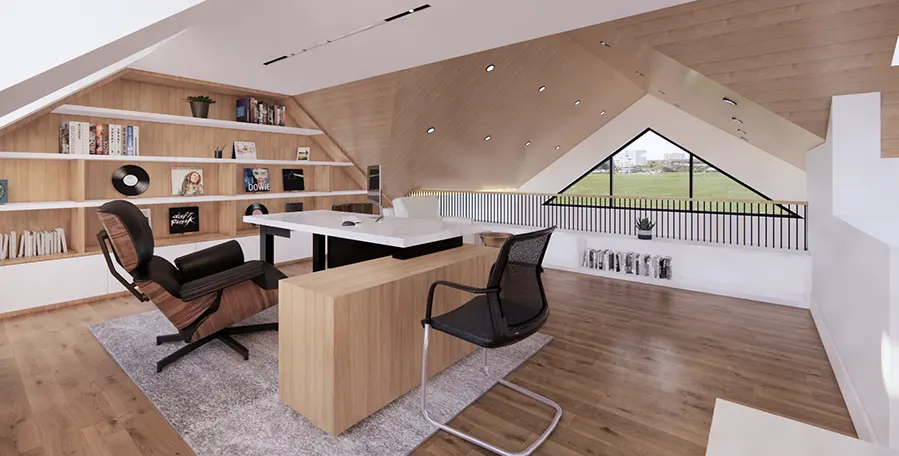
It is in the nature of specialists to bring in creative yet practical design solutions. When converting a garage into a useful space such as a home office, a gym, or any utility area, specialists have the eye to optimise the limited space to make it a fully functional one. Besides, they also think of ways to bring in more natural light and ventilation into the space, and how the space can integrate and be a part of your existing home though it remains detached.
3. Access to Standard Equipment and Methods
Professionals always have the ability to cater with sophisticated techniques and advanced equipment. They bring in tools that are more than essential and source materials that are of top-notch quality. At Extension Architecture, we are in direct contact with the vendors who procure materials that are of high quality. Our experts possess expert knowledge of the high-quality materials and techniques that add long-term value and deploy best practices to turn your garage into an efficient and useful space.
4. Avoiding Redundancy and Mistakes
Though garage conversions may look straightforward, poor planning and execution may lead to mistakes that can prove costly. Professionals know how to deal with contingencies and setbacks if there’s any. But before that hiring professionals will itself help you avoid costly mistakes as most specialists streamline the process from the beginning and get it right the first time.
For example, if the garage conversion faces unexpected structural issues, or if there are no routine inspections during the conversion process, then it is only from an expert or a specialist through which you can expect prompt and engineered actions.
5. Increased Property Value
A professionally executed garage conversion can increase your property value by up to 20% if done in a high standard. Poor workmanship or non-compliance can lead otherwise.
What to Expect from a Garage Conversion?
At Extension Architecture, we believe that garage conversions are those transformative home improvement projects that not only are budget friendly but can also add substantial value to your property in the long run. A garage conversion should be executed in a way that meets all the required residential standards and should integrate smoothly with the existing home.
Here’s how we approach a garage conversion project –
1. Initial Consultation
With Extension Architecture, our approach is to begin with an on-site consultation where we shall take in your ideas and goals for the project. Our specialist or architect will sit with you to determine what to make out of the existing space, i.e. whether a home office, a bedroom (requires planning permission), a gym, entertainment area, etc, by understanding your needs and desires.
2. Design & Planning
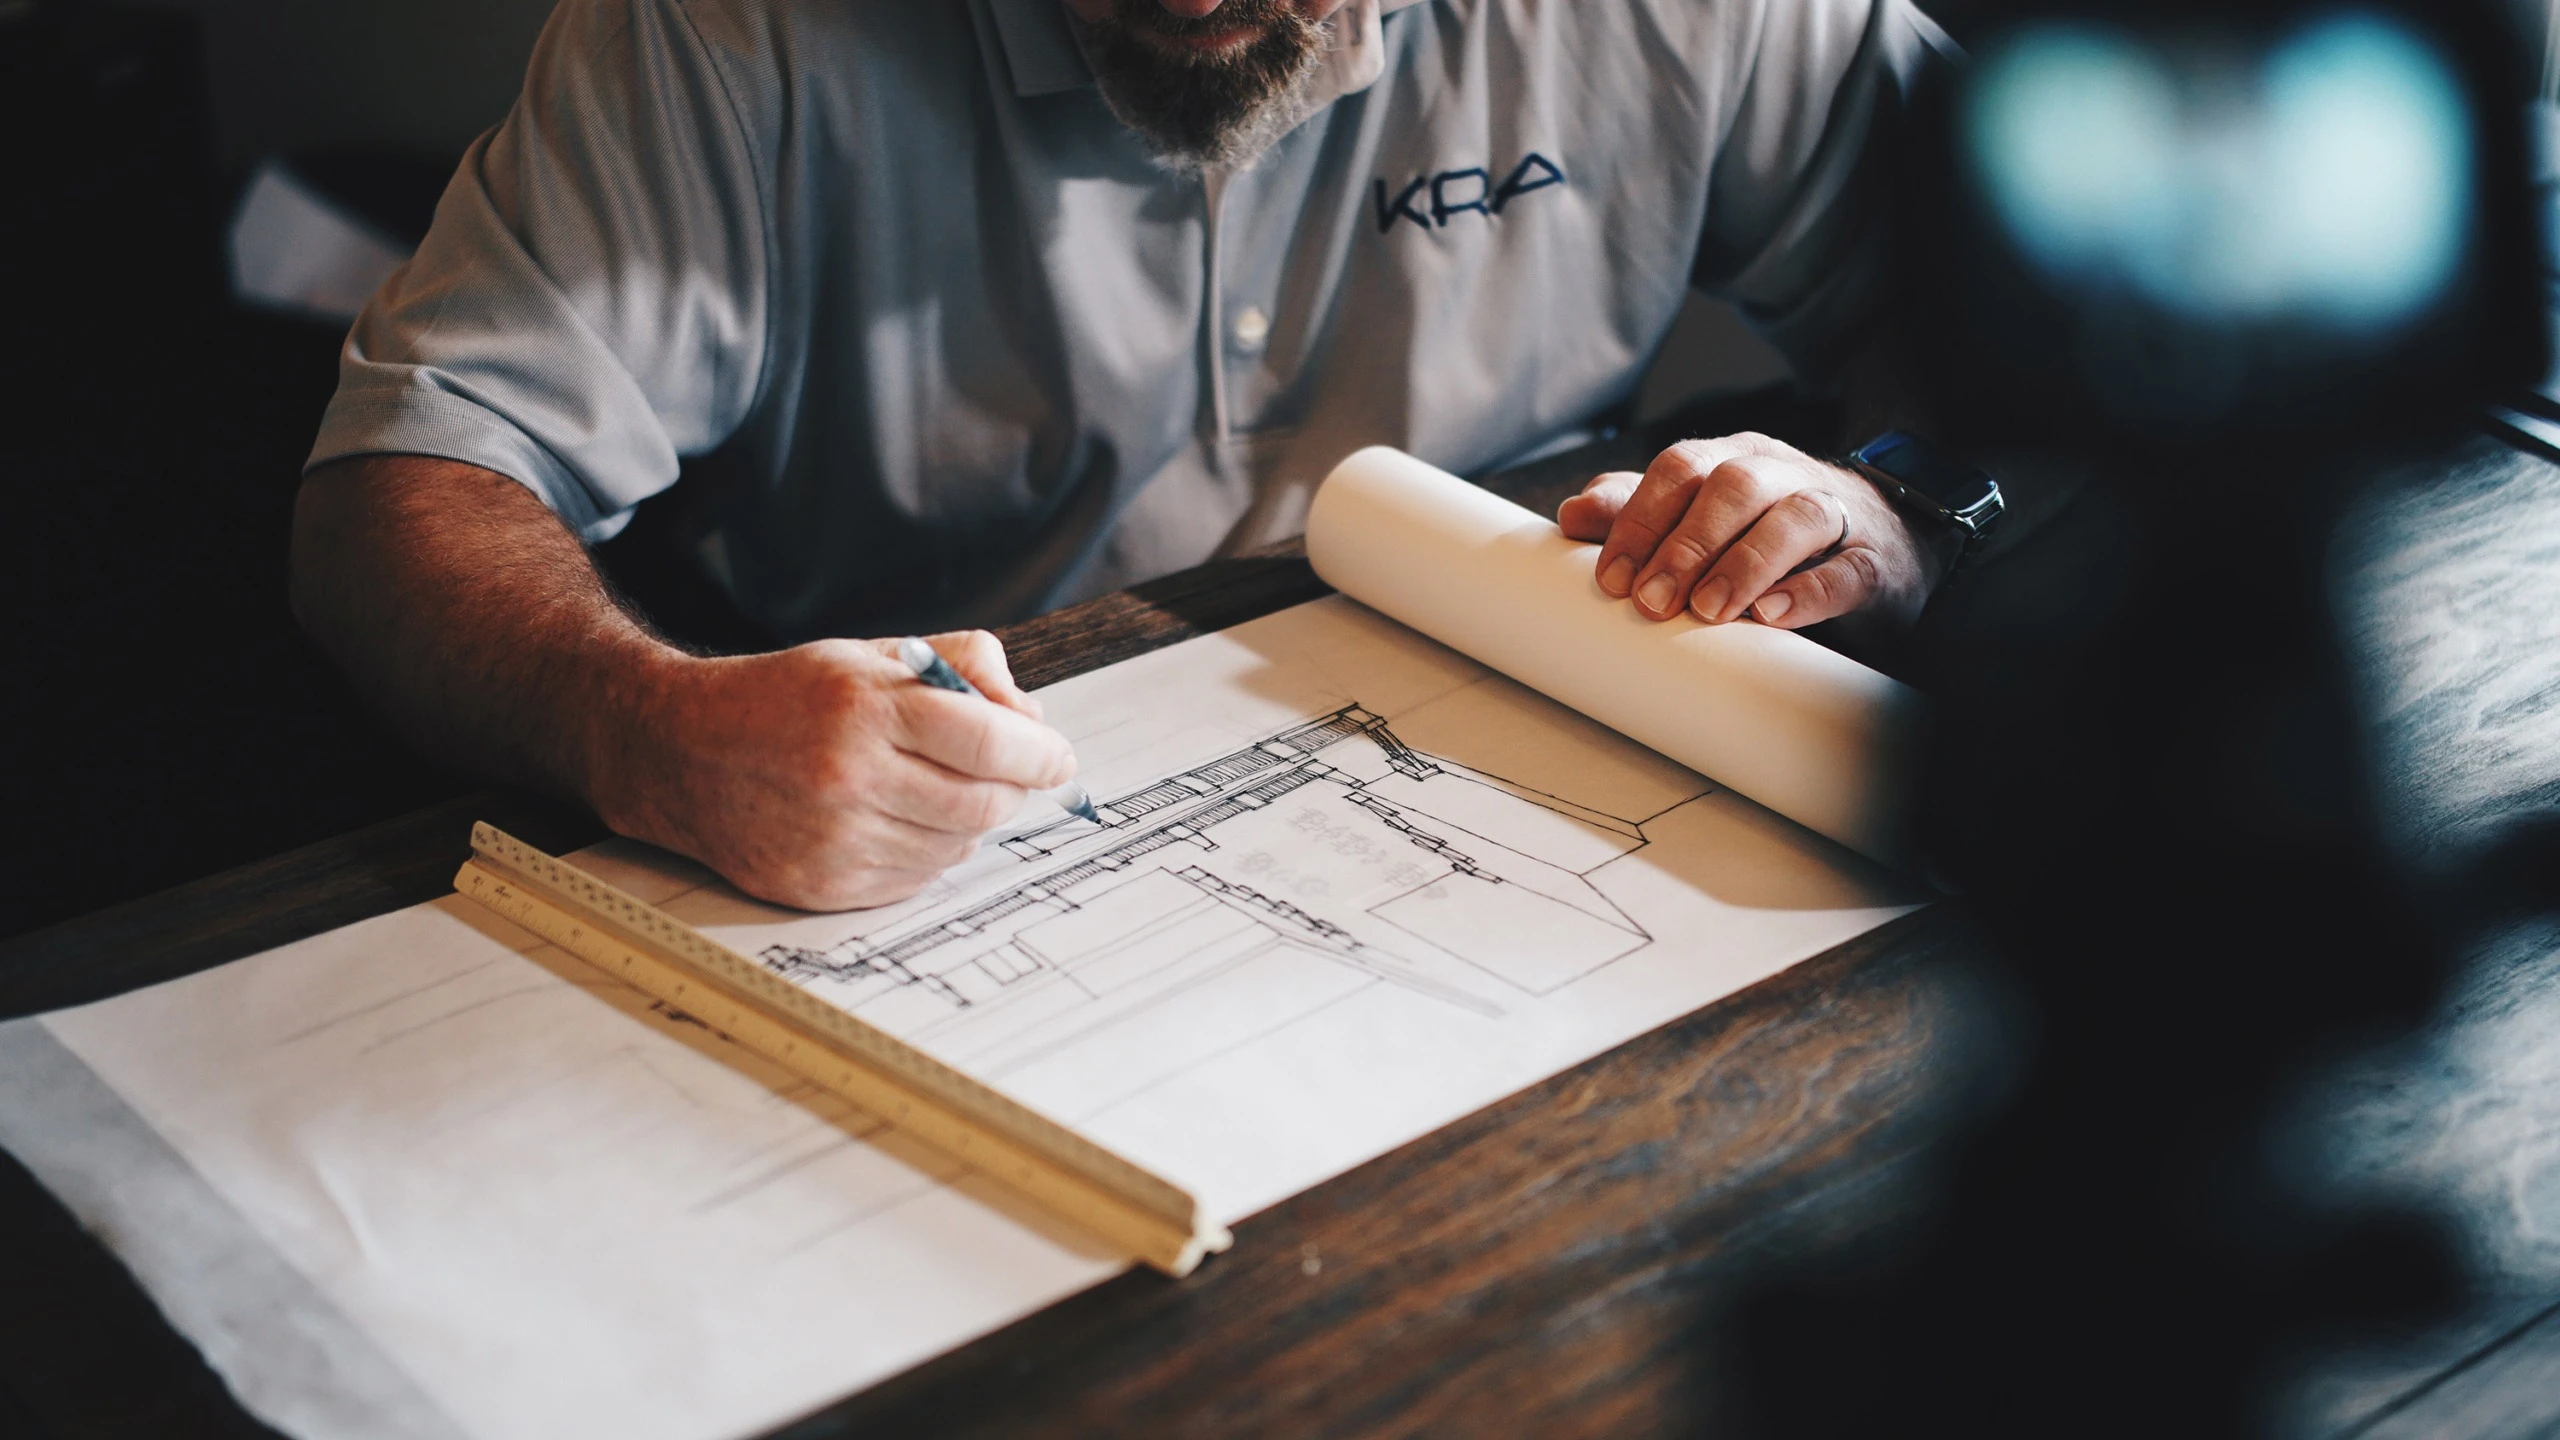
Once the idea is in place, our planning experts will then sit with you to sketch a design with the layout. This will include detailed architectural drawings and if the design warrants the necessity of planning council, then planning applications too will be considered.
3. Building Regulations
This is one of the most important phases in planning. In this phase, your garage conversion will need building regulations approval to ensure that the conversion meets safety and structural standards. Here, our structural engineer and architects will furnish calculations and prepare drawings so as to ensure the conversion complies with fire safety standards, thermal performance (insulation), energy efficiency, acoustics, and structural integrity, along with other necessary standards.
4. Structural Works
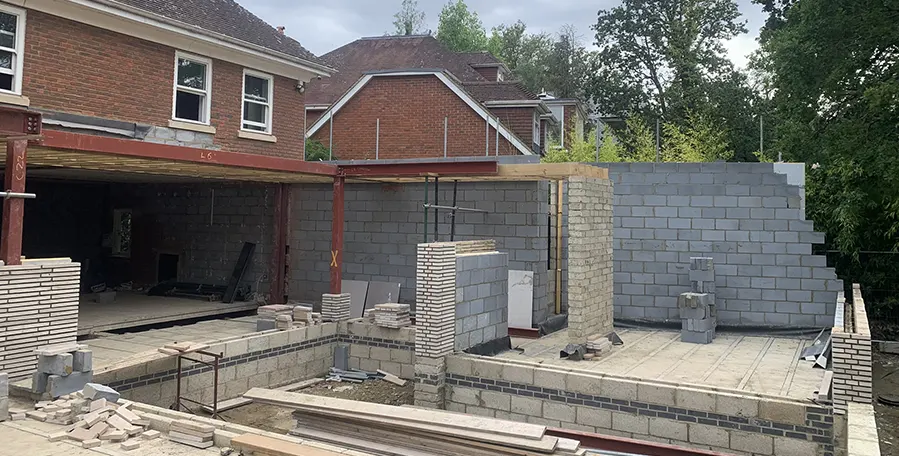
Once we get the building regulations approval we then go on with the necessary structural works. This involves starting with an assessment whether the existing foundations will require any reinforcements. This will be followed by removing or replacing the garage door with a new entrance or a wall and a window. Damp-proofing along with ventilation will also be carried out to ensure there is no scope for moisture retention. In addition, if necessary, raising the floor height of the garage space will be considered to match the floor level of the existing house.
5. Internal Works
This is where the conversion will start to take actual shape. Internally we shall start by insulating the walls, floor, and ceiling to meet energy efficiency standards. This will be then followed by installation of electrical, heating, lighting, and plumbing systems, along with installation of doors and windows (according to the space planned for). Once all necessary internal installations are done, tiling the floor, plastering, and painting jobs will be carried out.
6. Final Inspection
After the final finishing is done, the project is inspected for building control compliance and a final snagging will be carried out after which handing over of certificates and warranties will be done.
Questions to Ask Garage Conversion Builders Near Me
When considering a garage conversion near me, it is crucial to ask your builder about their experience and expertise in similar projects. This will ensure you are working with a trusted builder who can bear accountability on all fronts including expertise, costs, timely project completion, and the necessary permits or approvals when required.
Below is a list of some of the important questions to ask your garage conversion builder –
- How many garage conversion projects have you completed?
- Is garage conversion your specialty or do you take it as a general building work?
- Can we see examples of your past projects like a portfolio?
- Any references or testimonials from previous clients?
- Are you familiar and up to date with the required local building regulations and planning laws for a garage conversion near me?
- Do you have the necessary licenses and insurance required?
- How long will the garage conversion near me take? Would you be able to meet my timeline?
- Is your approach a design and build one? Or is it disparate? (preferring the design & build approach will result in better efficacy and accountability)
- Can you liaise with the local planning authorities on my behalf?
- Will the project include incorporation of energy efficiency and insulation standards?
- Will the space be damp-proofed to ensure there is no scope for moisture retention?
- Can you give us a cost estimate at the beginning of the project? (very important as it helps you budget your project)
- Will there be routine onsite visits to ensure the construction is on track?
- From where do you procure and source the materials for the conversion project?
- Will you provide guarantees on the work and materials used?
- Will you provide a completion certificate or any related documents that warrants the conversion is compliant with building and planning regulations?
Garage Conversion Costs and What Affects the Price?
The cost of a garage conversion near me in the UK typically ranges from £7,000 to £28,000 and depends on the size, complexity, location, and materials used for the project. Besides, the costs can vary based on the degree of renovation and the local labour costs.
When it comes to garage conversion near me, the above cost ranges for three main garage types that varies as integral, attached, and detached. for an integral garage which is built into the main house structure, often on the ground floor. There are two more types of garage conversion which is the attached garage and the detached garage where costs will vary respectively.
Integral Garage Conversion Cost
An integral garage is built into the main house structure, often on the ground floor. It is sheltered under the main house roof and at most times has an internal door connecting to the house.
Cost – £7,000 to £12,000
Attached Garage Conversion Cost
An attached garage is though structurally connected to the house it is not an internal part of the house and has its own walls and roof. They are usually attached to the side of the property with a separate roof and possibly a door.
Cost – £13,000 to £18,500
Detached Garage Conversion Cost
A detached garage is an outbuilding and stands independently to the house and does not share any walls or roof and therefore is not attached to the house.
Cost – £19,000 to £28,000
The above cost range is for a standard 16-18 square metre garage space.
Price in cost per metre square for an 16-18 square metre garage space
- Integral Garage: £400 to £650 per metre square
- Attached Garage: £700 to £950 per metre square
- Detached Garage: £1,000 to £1,500 per metre square
The above costs include installation of flooring, damp-proofing, glazed windows, and other fittings and fixtures that goes with the conversion. It also includes labour costs of all necessary works including plumbers, electrician, carpenter, plasterer, painter & internal decorator, bricklayer, and glazed window fitter.
At Extension Architecture, we always make sure that a cost estimate is provided to our clients upfront during the initial consultation. This helps the client budget early. We in addition tell our clients to set aside a contingency fund that may come in handy at times of sudden events.
Below are the factors that affect garage conversion costs –
- The Type of Garage (single, double, integral, attached or detached).
- Size of the garage.
- Structural Alterations.
- Installation of damp-proofing, insulation, and other sustainable means.
- Building Regulations & Planning Laws (if required)
- Quality of Interior Finishes.
- Labour costs that vary with local areas.
- Complexity of the project (a home office, bedroom, entertainment area, gym).
Conclusion
From dusty storage to a liveable, and valuable space, a garage conversion is a smart and cost-effective way to expand your home without expanding its footprint. Expect a structured process, technical compliance, and a big lifestyle boost by the end when you deal with specialist garage conversion companies.
At Extension Architecture, being specialists in garage conversions, we blend creativity and compliance to bestow the most efficient spaces that not only can be transformative in space utility but also in terms of longevity. With a proven track record and successful client testimonials, we are your trusted partners for your garage conversion goals.
If you are looking for an initial consultation, do get in touch with our specialists.