Apex roof extensions for bright eco friendly living spaces
An apex roof extension can turn a dark back room into a light filled family space.It can also support a more sustainable way of living when you plan the structure and materials with care.
Extension Architecture is a London based architectural practice that designs many apex roof projects across the UK. Clients often come because they want more space, more light and a better link to the garden, but they also care about energy use and comfort.
Key Insights at a Glance
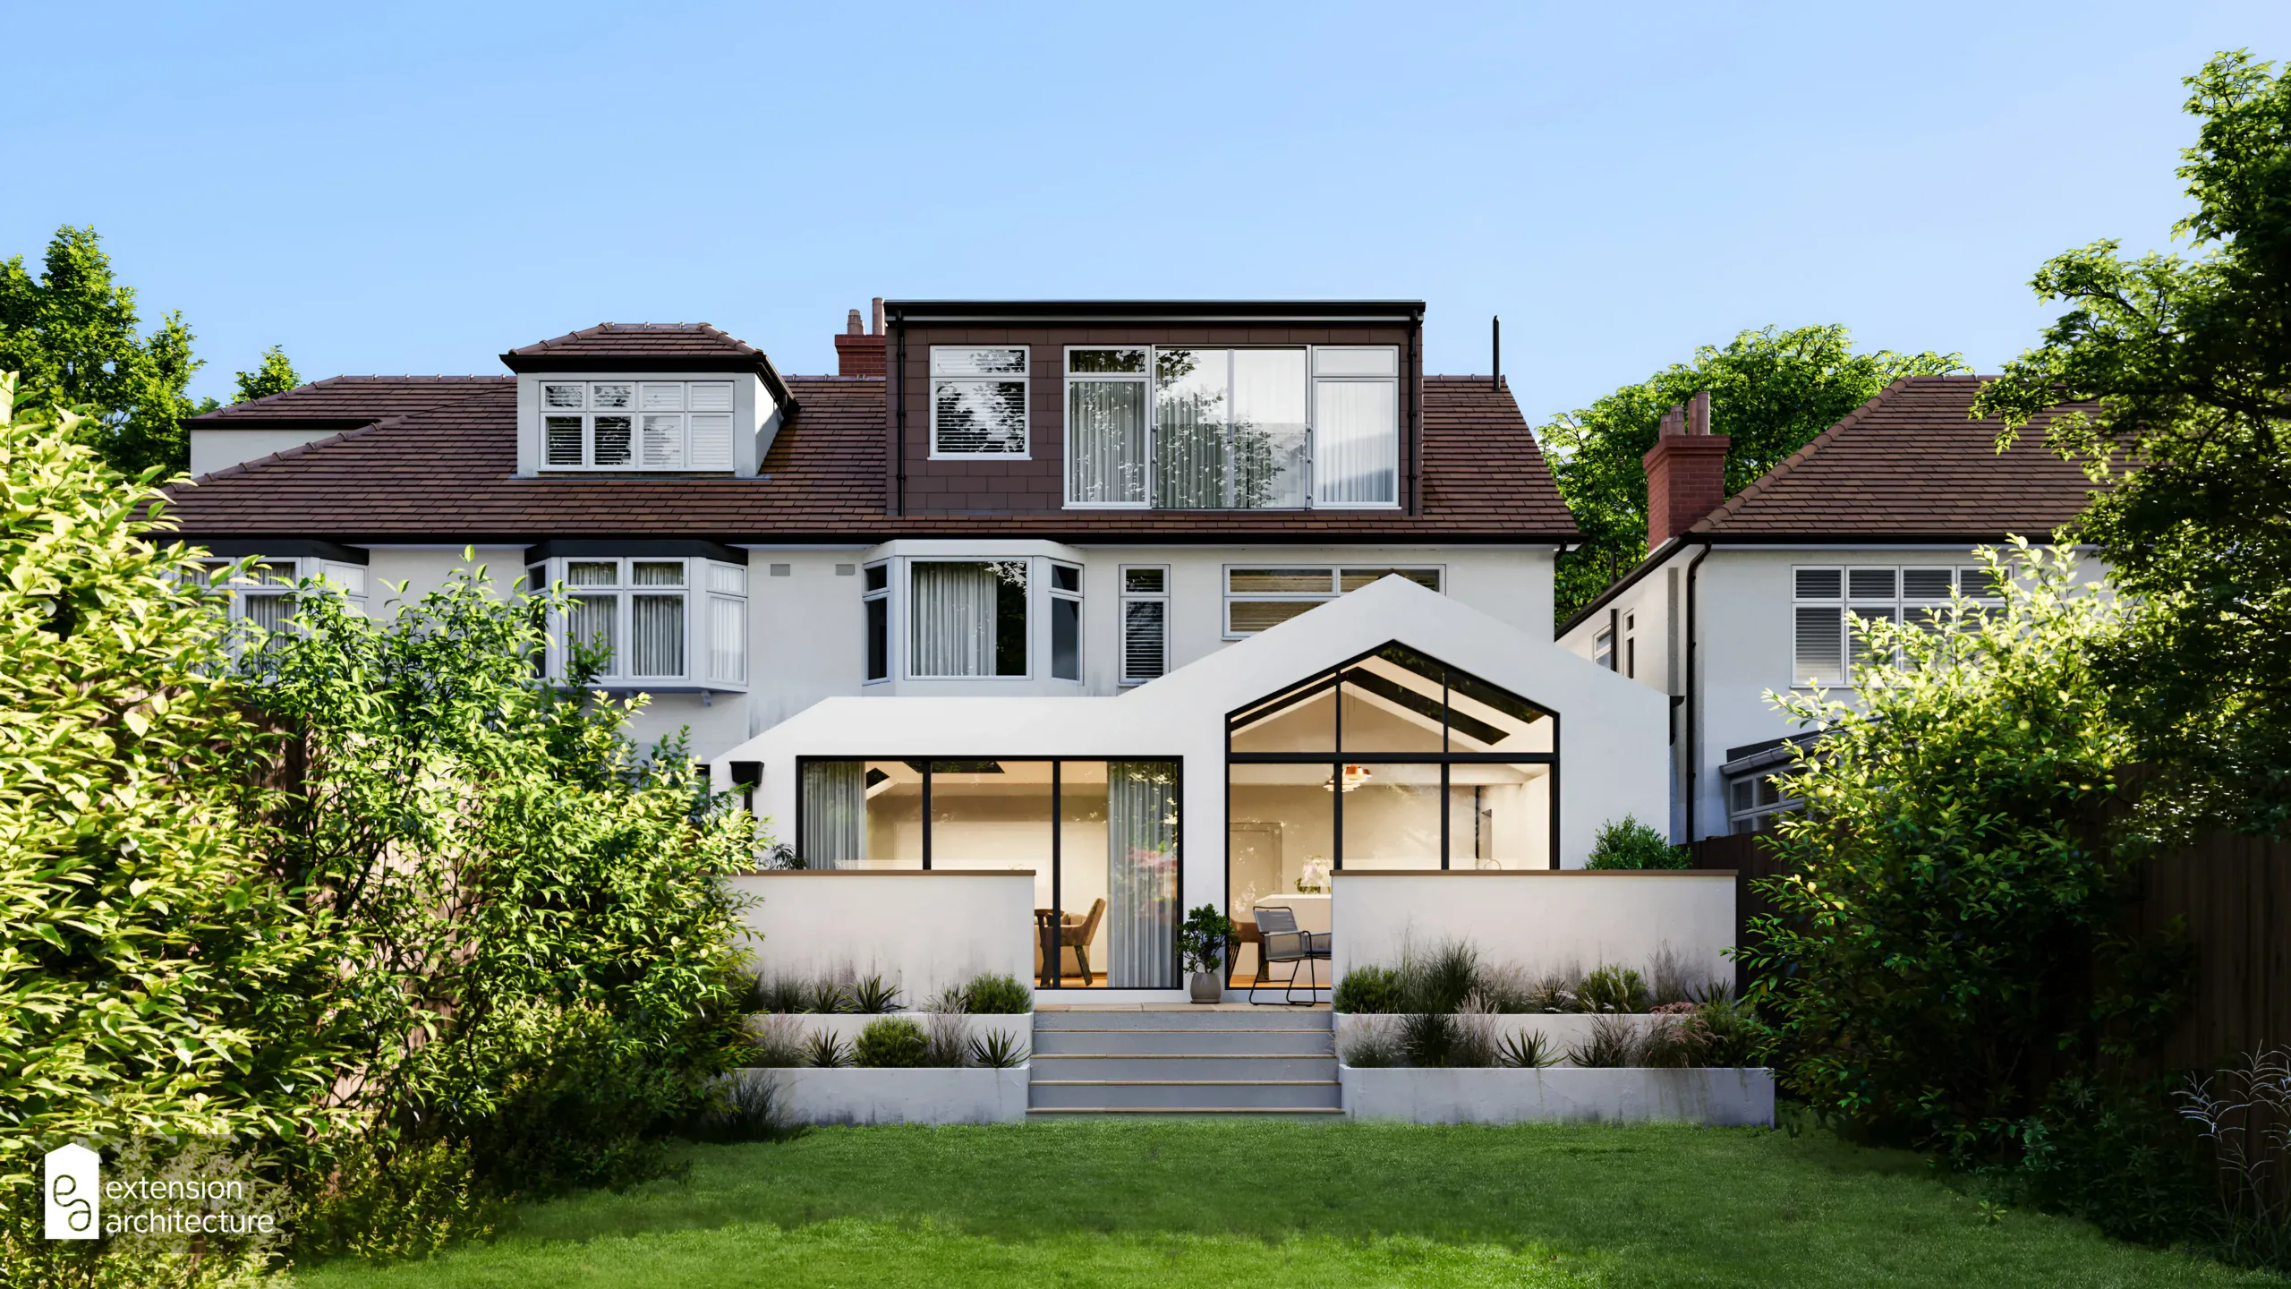
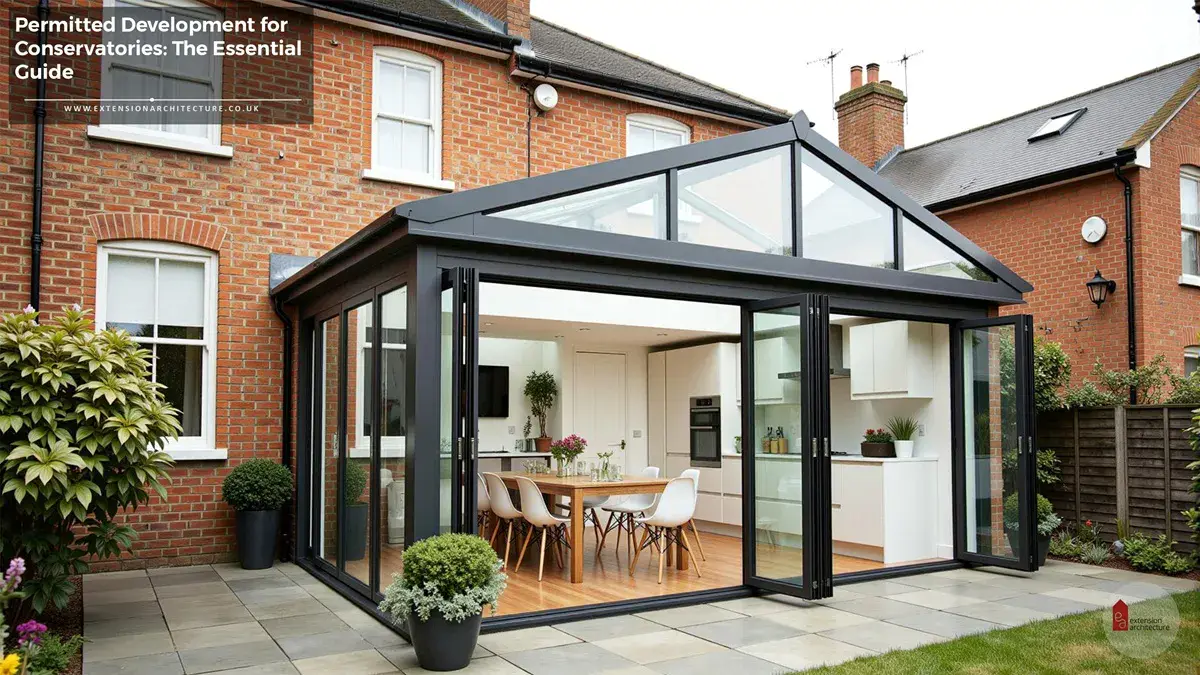
An apex roof extension uses two sloping roof planes that meet at a ridge, which creates a tall central space and a clear triangular shape.
The extra roof depth gives plenty of room for strong insulation and good ventilation, so the new room can stay warm in winter and calmer in summer.
Apex roofs usually cost more than flat roofs, but they often have a longer working life and can need less repair if they are detailed well.
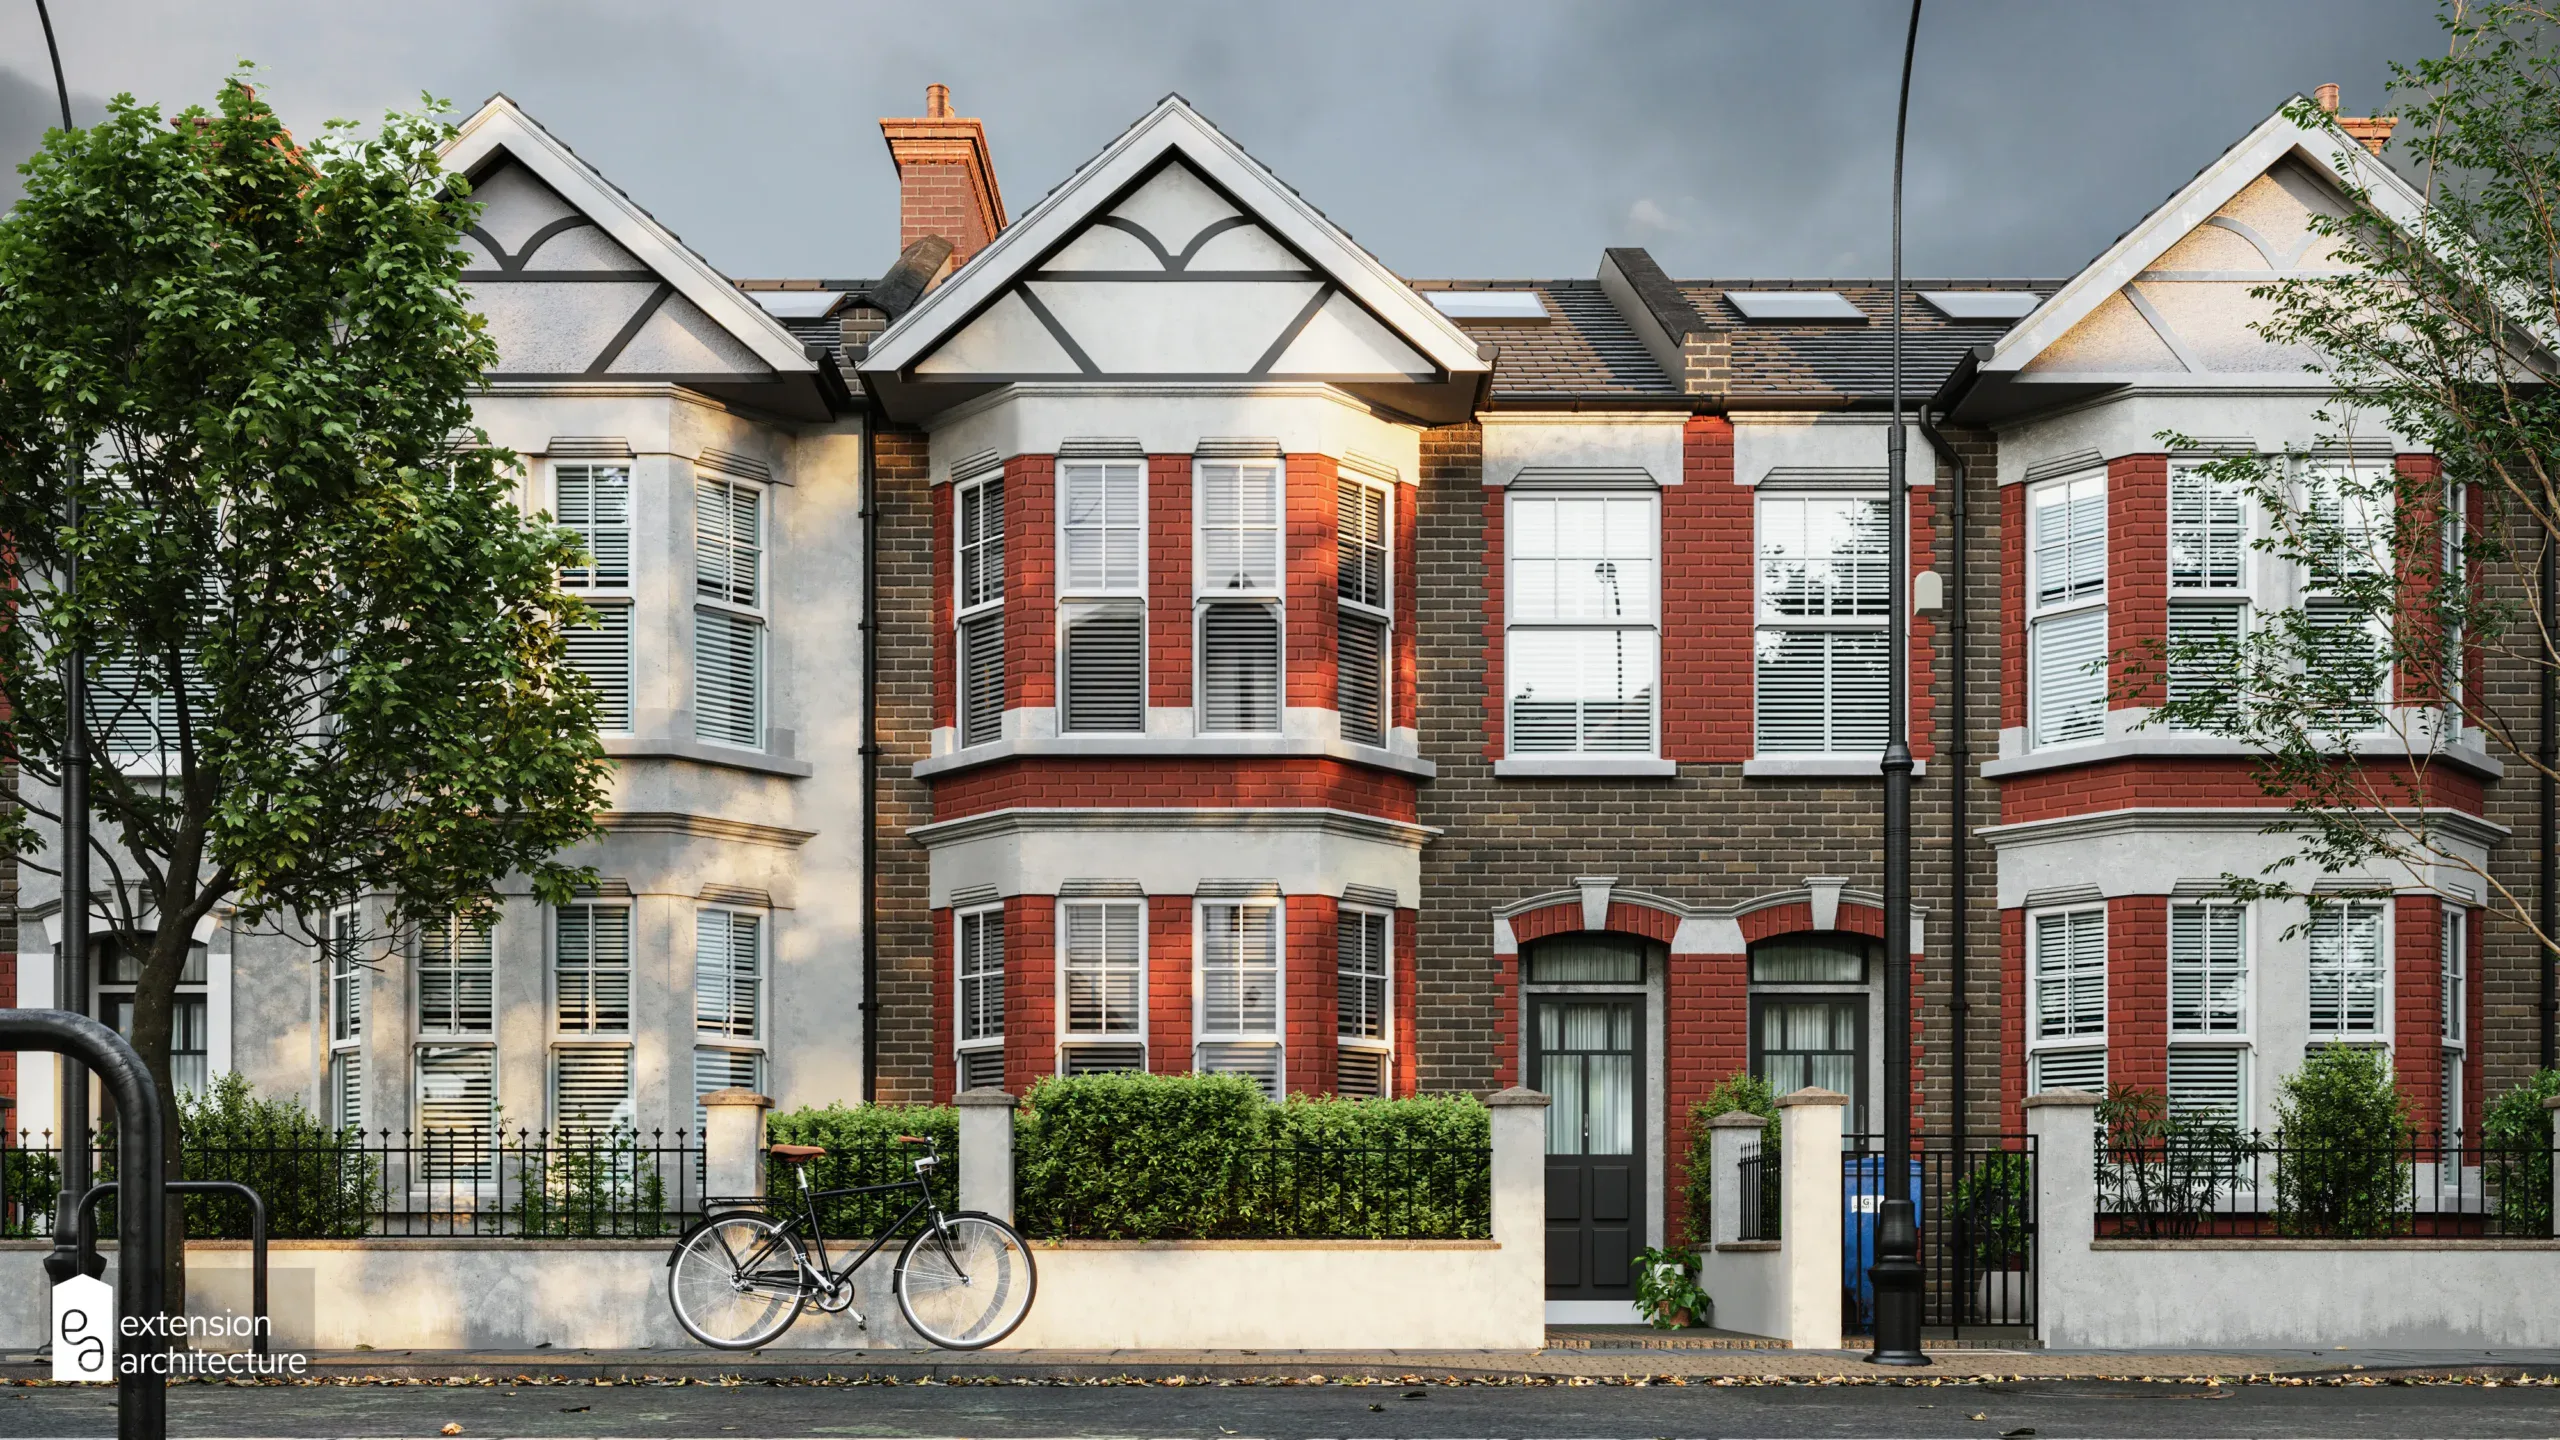
They sit very naturally on many UK homes, which can help with planning when councils want the new work to match the existing street.
These extensions work very well for open plan kitchen and living areas and for garden rooms that face the sun.
With the right design you can add solar panels, high performance glass and low carbon materials to support wider eco house goals.
How an apex roof extension works in practice

An apex roof extension has two sloping sides that rise to a peak. Inside, this creates a ceiling that is much higher than in a normal rear extension and it can change the whole feel of the room.
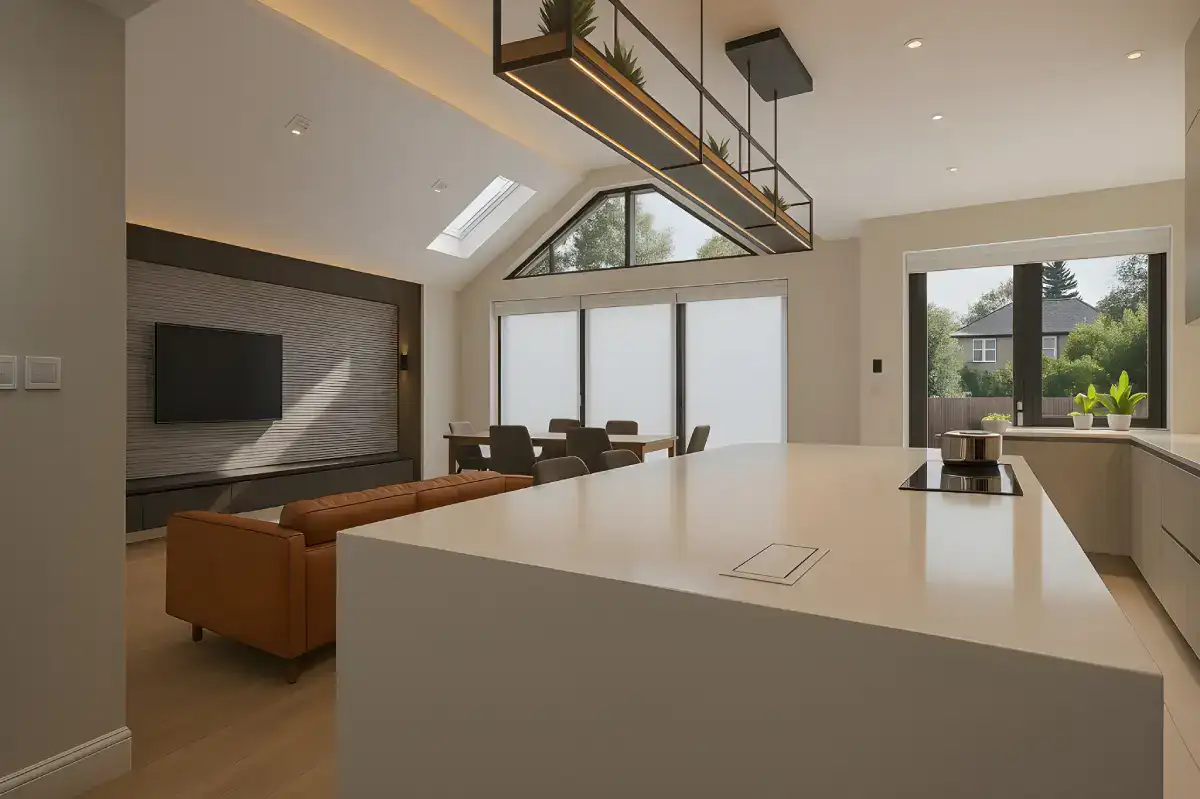
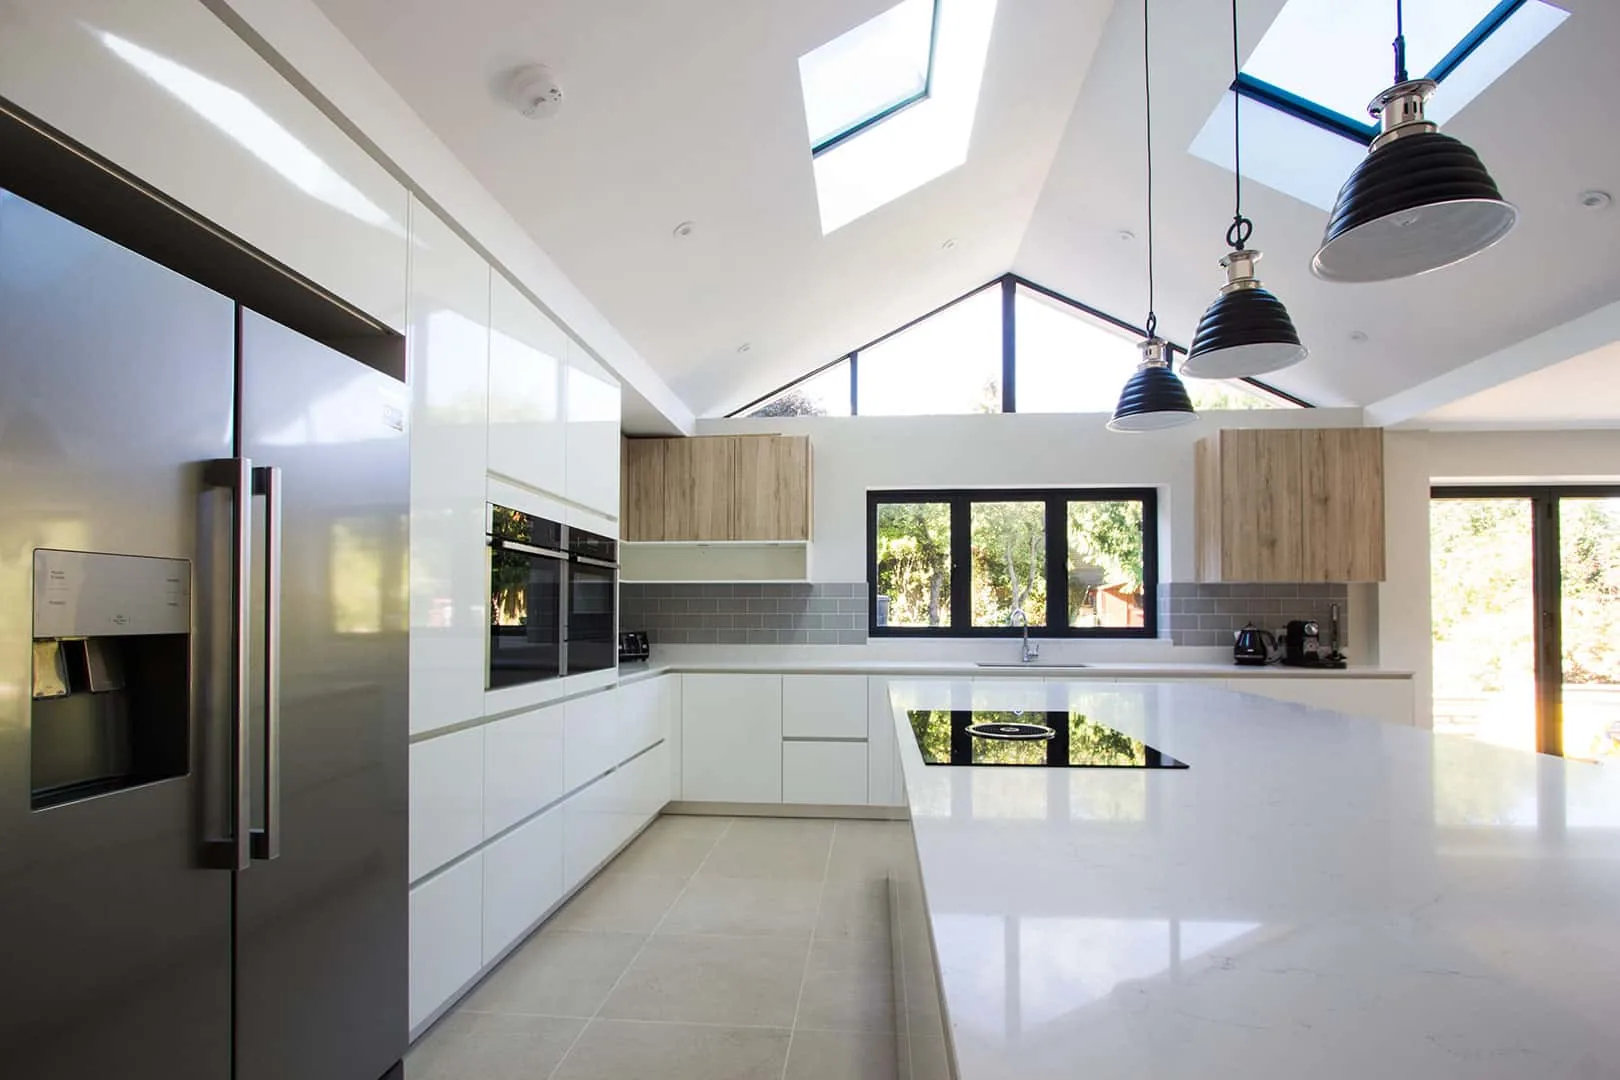
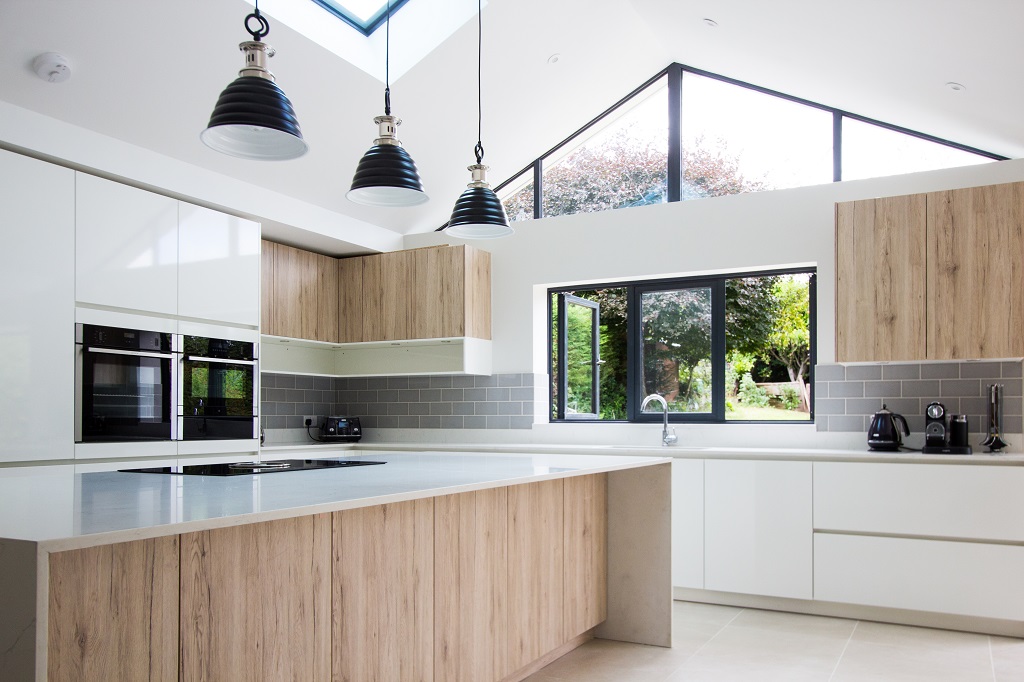
The shape also lets you place roof windows on each slope, so light comes from above as well as from the large doors to the garden. Good daylight means you rely less on artificial lighting throughout the day.

If you want to understand how a pitched roof changes the form of a terrace or semi, have a look at the guide to pitched roof rear extensions from Extension Architecture. It explains how height, depth and roof pitch affect the massing and planning limits.

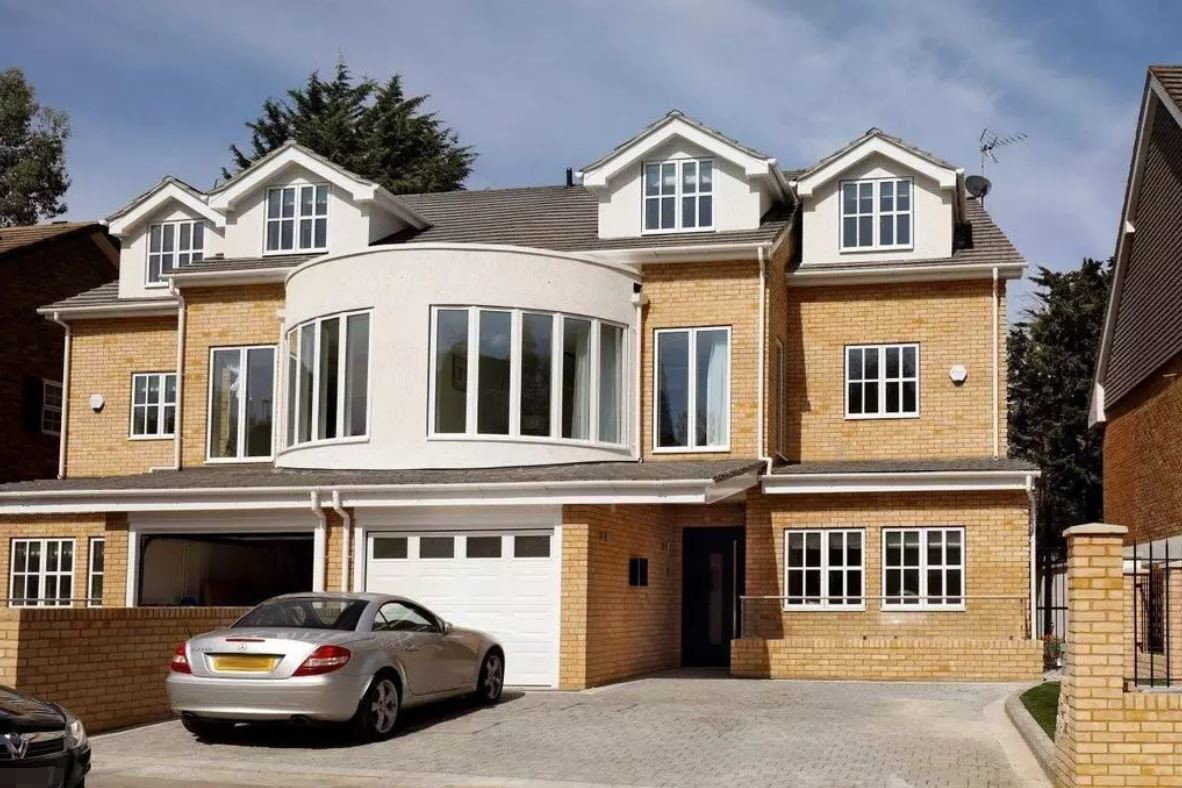


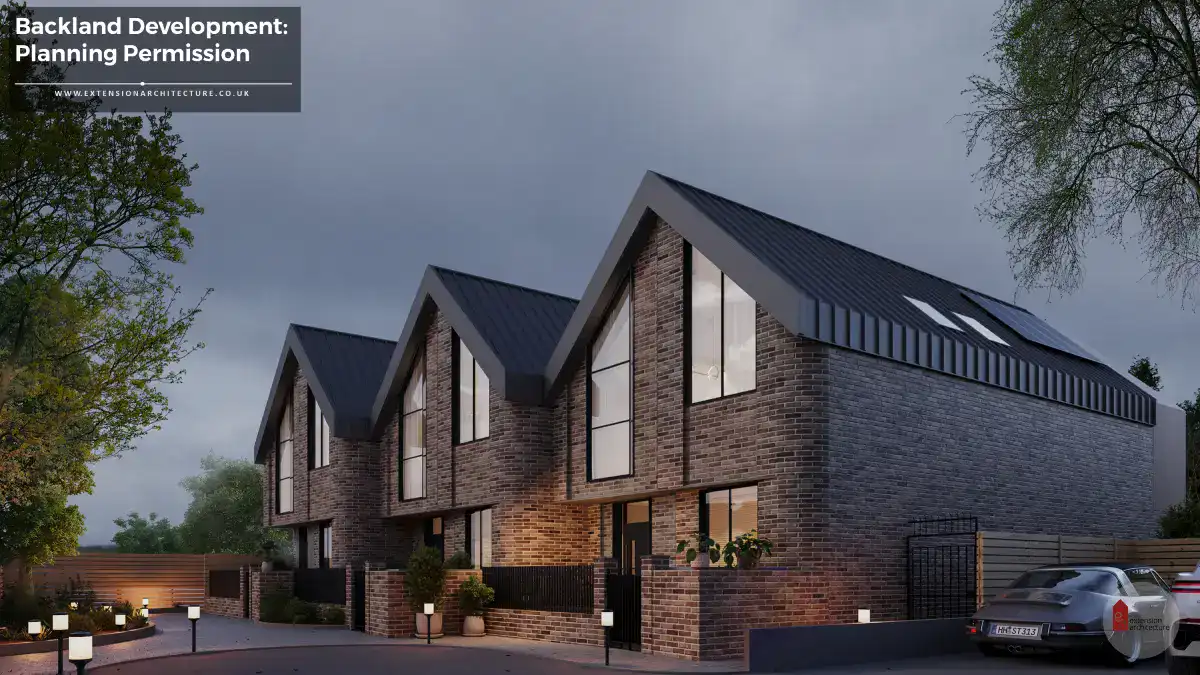


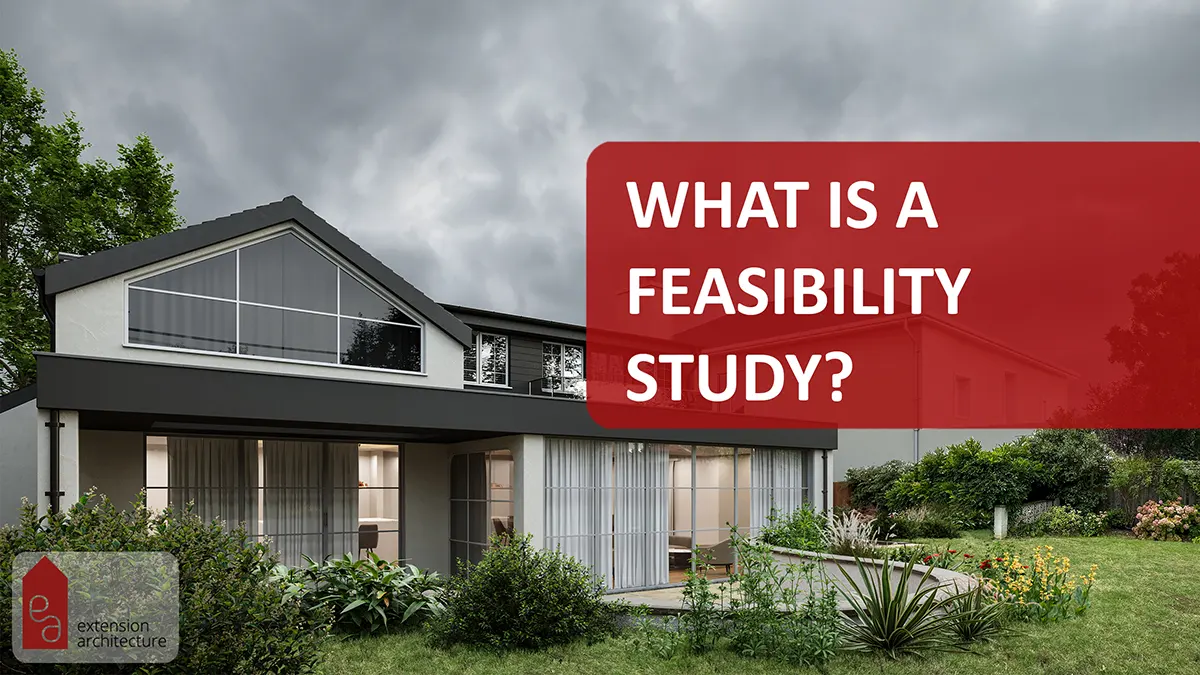






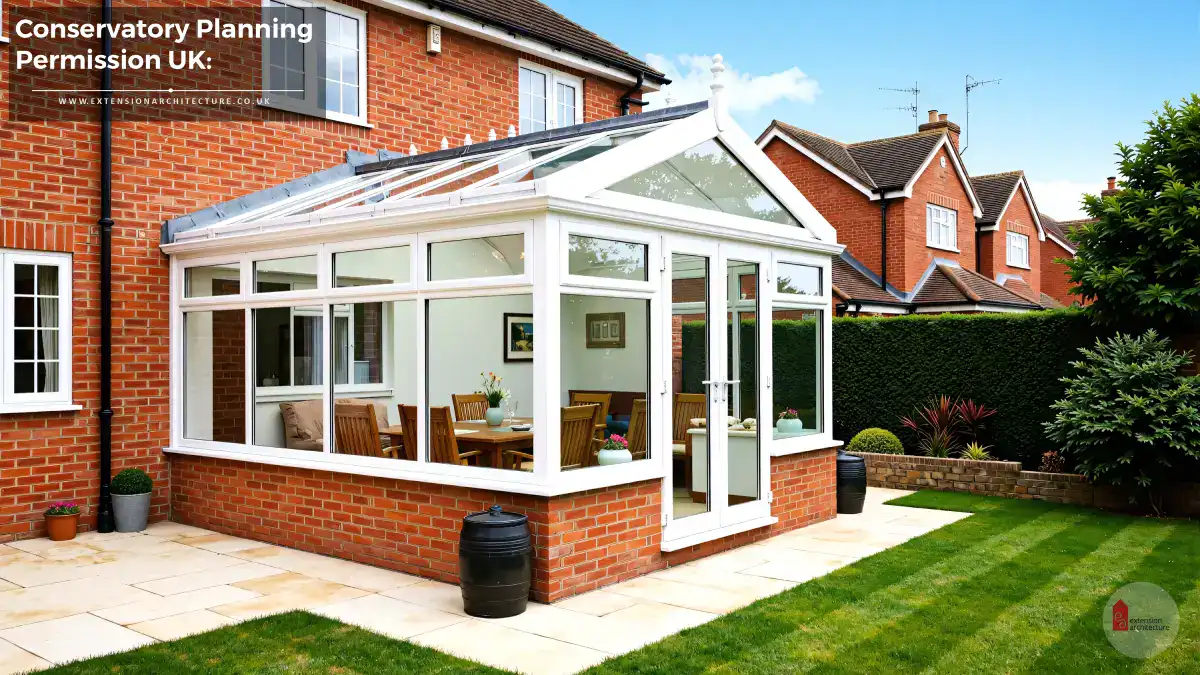

From outside, you can see how the new gable sits beside the main house. The brickwork and cladding helps it feel like one complete home rather than an add on.
Real home examples from Extension Architecture
Inside the same home, the upper balcony area looks down through the apex window into the garden. This shows how the roof form can connect different levels and make the house feel more open.


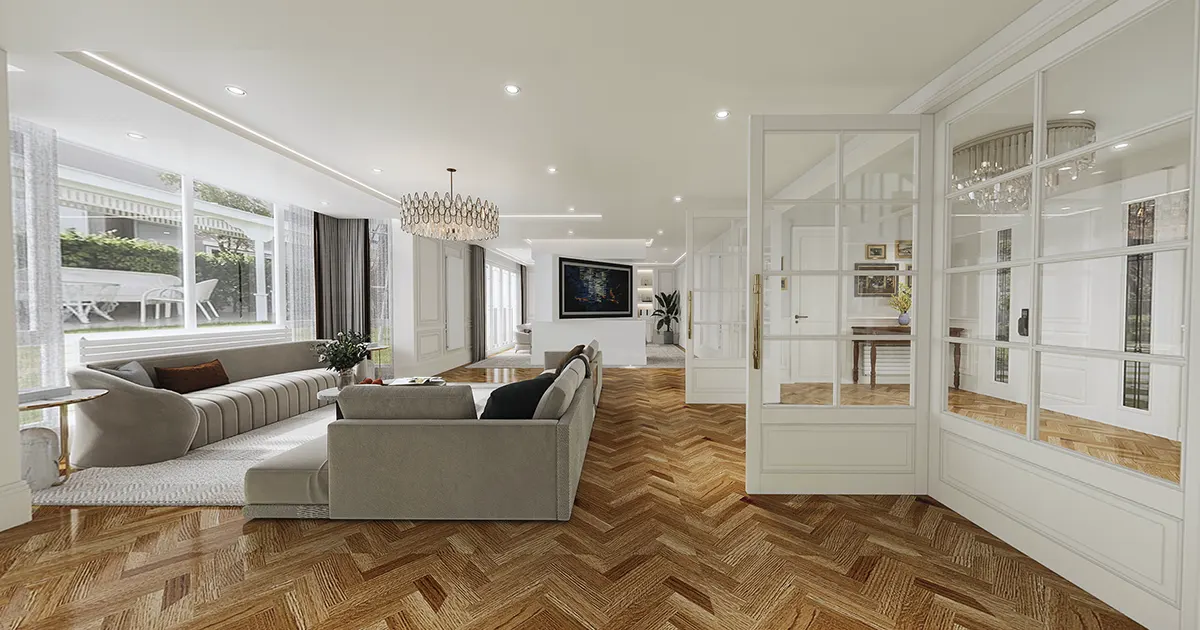
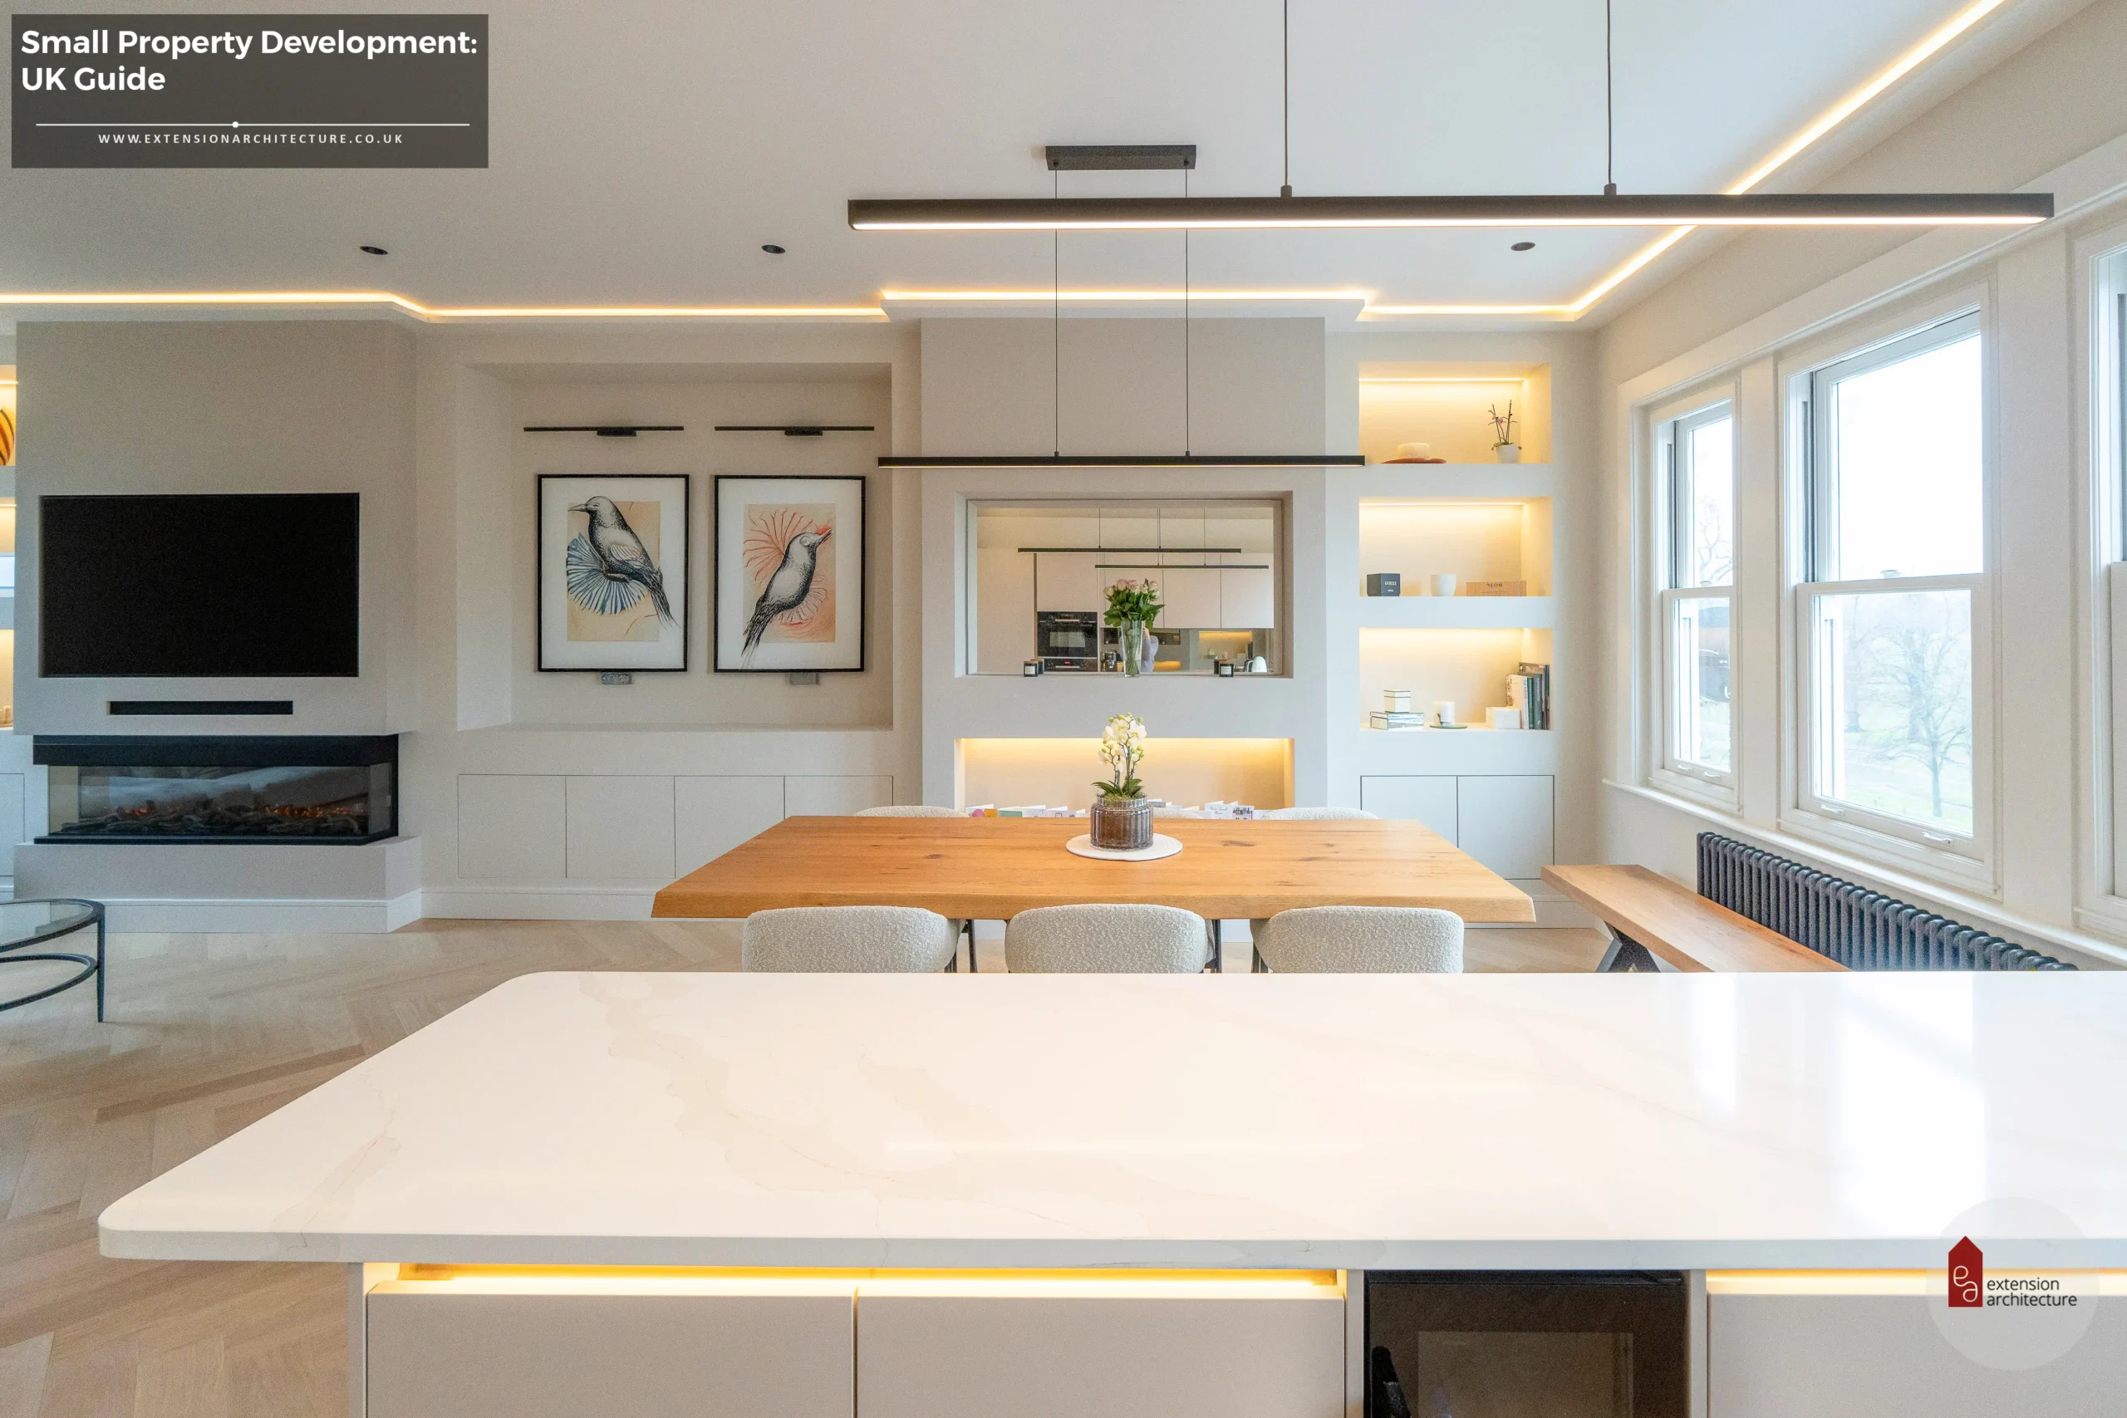
In the main family room, the tall wall gives space for a built in media unit and display shelves. The glass doors slide back to open the room straight onto the patio, which works nice for families that spend a lot of time outside.



From another angle you can see how the glazing runs across the back of the house, with the apex window at one end. The floor continues out to the terrace so people move easily between inside and outside.
These examples show how an apex roof can give both drama and comfort. The ceilings feels higher, but the room is still cosy because of the warm materials and careful lighting.
Design ideas that support greener living
When you plan an apex roof extension for an eco conscious home, a few design moves help a lot:
Place most glazing on the side that gets good daylight but not too much harsh summer sun, if you can.
Use roof windows to bring light deep into the plan, so you can keep some walls solid for storage and insulation.
Choose deep insulation in the roof build up, and focus on good airtightness at junctions.
Add shading or blinds to large glass areas so the space does not overheat on hot days.

Think about where solar panels might sit on the roof pitch that gets the best sun.
If you want to learn more about pitched roof extensions in other materials like glass, the team at Extension Architecture also shares advice on glass roof extension.
Choosing between apex and flat roofs
Both apex and flat roofs can work in a sustainable home project. The right choice depends on your house, your budget and your long term plans.
Apex roofs often do better when:
You want a traditional look that feels right for the street.
You want the best chance of very strong insulation levels.
You are planning a main family room where height and scale really matters.
Flat roofs work well when:
The budget is tight and you want a simpler structure.
You need to keep the extension low near a neighbour or a window.
You might use the roof as a terrace or as a green roof.

Sometimes a project uses both. For example, an apex roof over the main sitting area, and a lower roof over utility and store rooms at the side.
Planning and building rules to keep in mind

You do not always needs planning permission for an apex roof extension, but you do always need to check. Some rear extensions can be done under permitted development if they stay within clear limits for depth, height and volume and if the house is not in a conservation area or listed.

Building Regulations will look at structure, fire safety, moisture control, ventilation and energy performance. That means you need proper drawings, often a structural engineer, and careful detailing so that the new space performs well for many years.

Extension Architecture can guide you through the planning stage, prepare drawings, coordinate engineers and help you make choices that fit both your budget and your eco house aims.
Frequently Asked Questions about Apex Roof Extension: Design, Benefits & Construction Guide
How much does an apex roof extension usually cost
Costs change from project to project. As a broad idea, an apex roof often costs more than a similar flat roof because there is more structure and more surface to finish, but the extra height, longer life and better insulation can make it good value over time.
Is an apex roof better for energy savings than a flat roof
Often yes. The sloping form gives more space for insulation and a clear build up for airtight layers. A flat roof can still be efficient, but it usually needs more care in design and construction to reach the same performance.
Do I always need planning permission for an apex roof extension
Not always. Some homes can extend under permitted development rules if they stay inside strict size and height limits. Homes in conservation areas or listed buildings have tighter controls, so many of them will need a full planning application.
What materials work best for an eco friendly apex roof
Many owners choose timber structure, good quality tile or slate, natural or recycled insulation and high performance windows and doors. The key thing is to combine these with careful detailing to avoid cold bridges and air leaks.
How long does it take to build an apex roof extension
Once builders start on site, a typical single storey rear extension might take around three to four months, but this can be longer for complex designs or tricky access. Design, planning and approvals happens before that, so it is wise to allow enough time in your plans.
Can an apex roof extension help future buyers care about my home more
Yes, quite often it does. A bright, warm living space that opens to the garden and has better energy performance can be very attractive to future buyers who care about running costs and comfort.
Eugene Kim, Founder and Managing Director of Extension Architecture, has led the firm for over 14 years, consistently delivering quality solutions. His dedication has been key to the company's growth and success.