HMO Planning Permission in England: A Landlord’s Checklist (2026)

Knowledge level needed:
- It suits a typical UK homeowner or flat owner.
- You do not need legal or technical training.
- It helps a bit if you know the basics of leasehold vs freehold and what a freeholder / managing agent is, but the blog explains ideas in simple terms, so a beginner can still follow it.
If you are turning a normal home into an HMO, the planning question is simple. Is it still a normal dwellinghouse, or has it become an HMO use in planning terms.
For many small HMOs, you may not need a planning application. But in lots of London boroughs, Article 4 directions changes that. And if you are going beyond 6 occupiers, you are usually in a different category again.
If you get the planning route wrong, it can stall your mortgage, delay licensing, and lead to enforcement. So it is worth checking it properly before you advertise rooms or start building works.
Extension Architecture is a London based architectural practice. We help landlords confirm the planning position, design a workable layout, and put together a submission that officers can sign off.
How planning defines an HMO for change of use
Planning uses “use classes” to describe what a building is being used for.
A typical house or flat is usually Use Class C3. That is a normal home.
A small HMO is usually Use Class C4. That is when 3 to 6 unrelated people share facilities like a kitchen or bathroom.
Once you go above that, councils often treat it as sui generis. That just means it sits outside the normal use classes. Many councils treat 7 or more occupants as that type of use.
Why this matters is simple. A change from C3 to C4 can be permitted development in some places. A change to sui generis normally is not.
If you want a simple explainer of when permission is needed, see this page on whether you need planning permission for an HMO.
The main triggers that push you into a planning application
Most landlords hit one of these triggers.
First, you are in an Article 4 direction area. That removes the usual permitted development right for C3 to C4. So even a 4 bed shared house might need a full planning application. In London, this is common, and it can be very local to a ward or a set of streets.
Second, you are creating a large HMO. If it is treated as sui generis, you should expect a planning application almost everywhere.
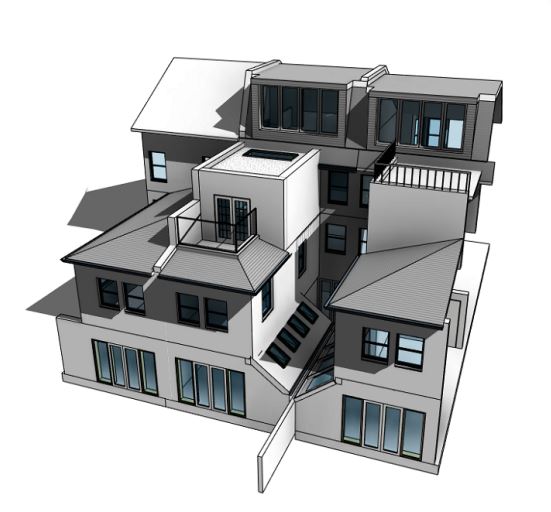
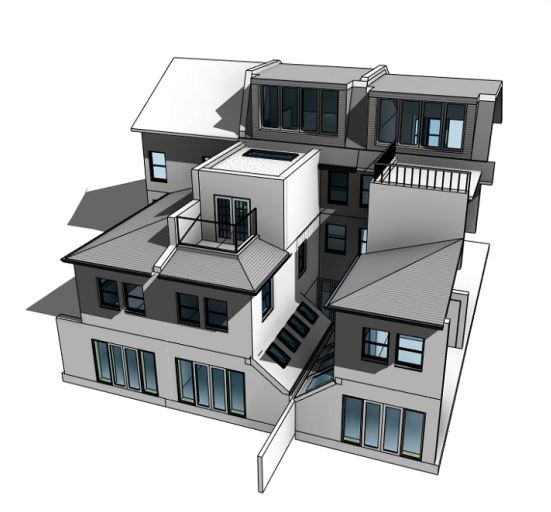
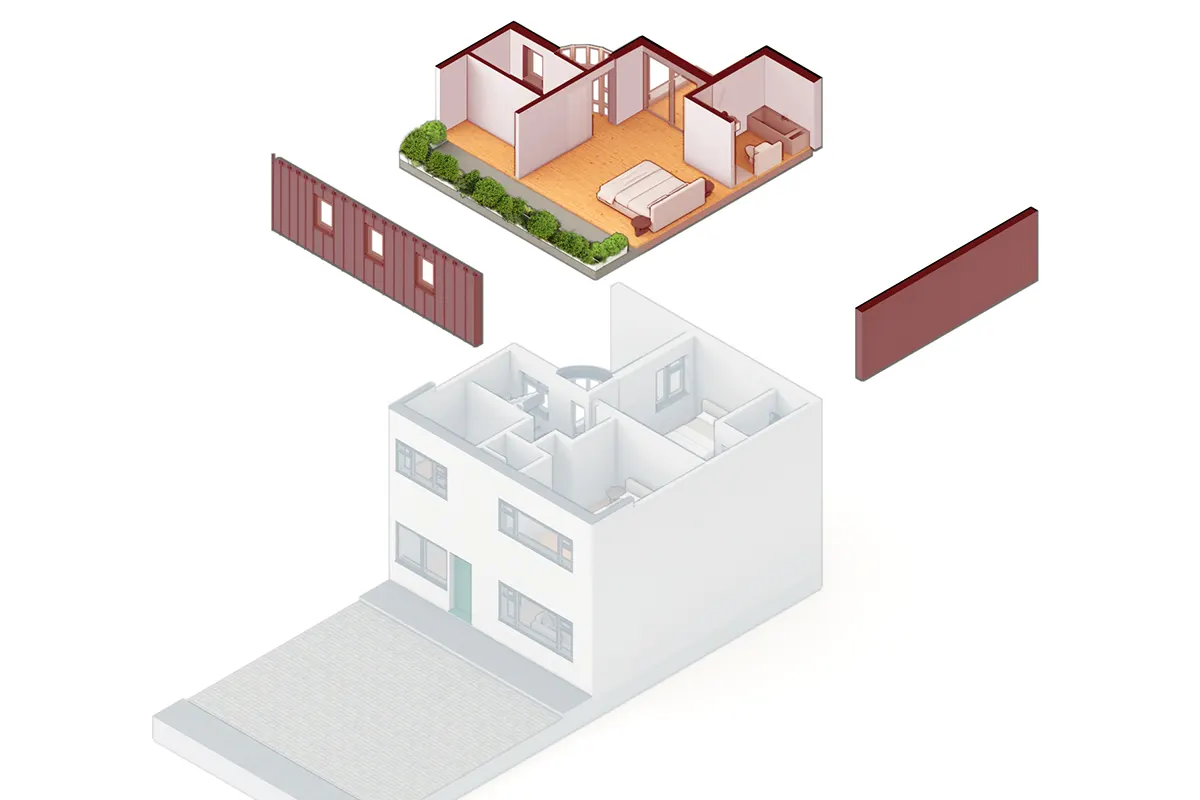
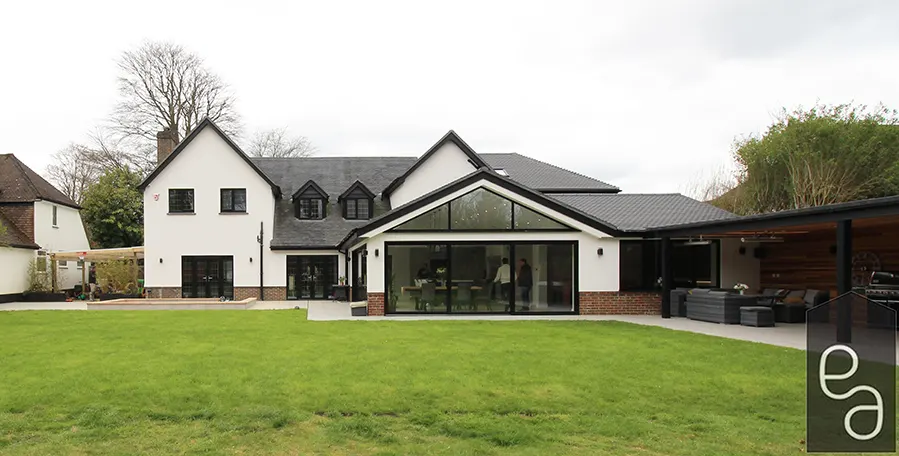
Third, you are changing more than the use. For example, you are adding a rear extension, a dormer, or internal reconfiguration that needs planning or listed building consent. Sometimes the physical works is the main issue, and the use change is the extra layer.
Fourth, there is a planning condition on the property that restricts use. Some new build permissions include occupancy restrictions or remove rights. If that exists, you cannot ignore it just because the GPDO would normally allow something.
If you are unsure, a lawful development certificate can be a useful route in some cases. It is not a shortcut, but it can give certainty where the use is lawful and evidence is strong.
Article 4 direction checks that landlords often miss
Article 4 is where most mistakes happen.
People assume they can run a small HMO because it is only 4 or 5 sharers. But the location matters more than the headcount.
Here is how to deal with it in a sensible way.
- Check the council website for Article 4 direction coverage and maps
- Confirm the date it came into force
- Confirm the exact right that was removed, usually C3 to C4 change of use
- Check if there are any exemptions, sometimes there are very limited ones
- Keep a screenshot or record for your file, councils do update pages
If you want to see how a council sets out their approach, this planning guidance for HMOs is a useful example of how they explain the relationship between planning control and HMO regulation.
In London, officers will often ask for clarity on this early. If you do not deal with it, the case can drag, or get refused on basic principle.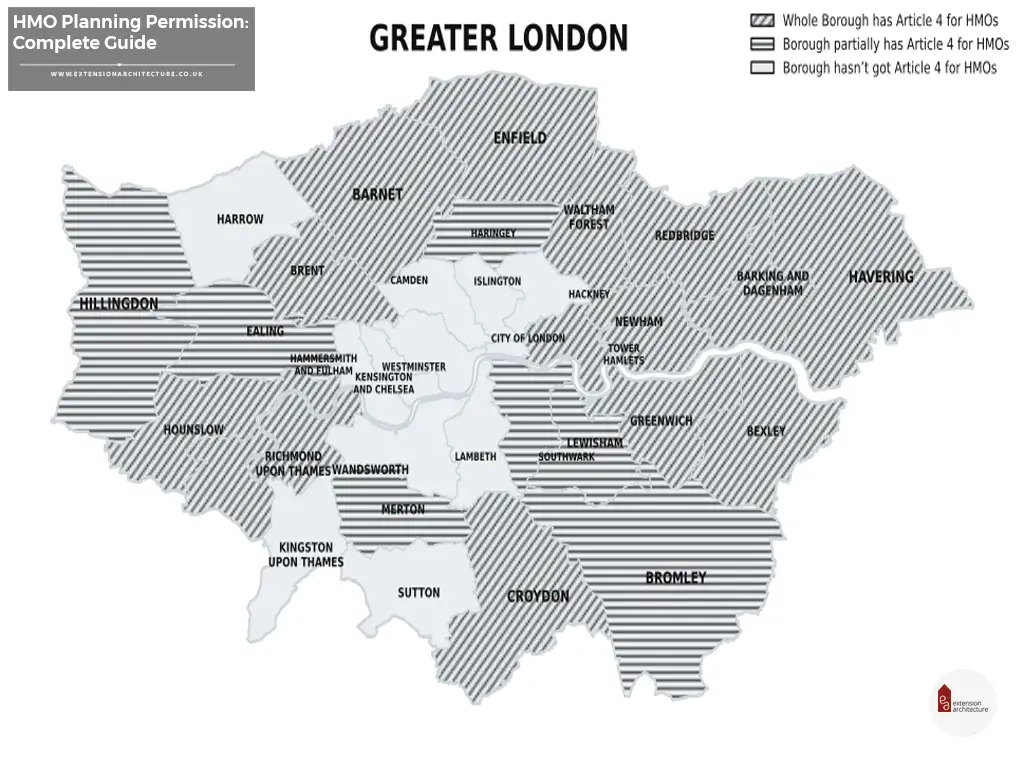
What councils usually judge, and what makes a scheme acceptable
Most London boroughs assess HMOs using similar lenses, even if the policy wording differs. They look at concentration, quality, and impact.
1. Overconcentration and housing mixThey may have thresholds or criteria about the number of HMOs in a street or area. Even where there is no numeric cap, they may still argue that too many HMOs harms the character and balance of the neighbourhood.
What helps:
A clear map of nearby HMOs and prior approvals, and a policy based explanation of why your proposal does not tip the balance. If the borough has an SPD, follow its method, not yours.
Noise, comings and goings, door slams, smoking areas, bins, all of it. Officers will often focus on whether the use increases disturbance compared with a single household.
What helps:
A layout that works, not just on paper. Put shared space where it causes least conflict. Avoid bedroom doors directly onto noisy circulation where possible. A short management plan can help if it is practical and not over promised.
This sounds boring, but it is one of the fastest ways to lose support. If the bins have nowhere to go, or they block a footway, it becomes a real issue.
What helps:
Scaled drawings showing bin capacity, store location, and the route to the kerbside. Also show that it does not harm the front garden character, especially in terraces.
London boroughs usually want secure cycle storage. If it cannot be delivered, the scheme looks incomplete.
What helps:
Give dimensions, access widths, and show the store is usable. Do not pretend two bikes can fit where they can not.
This depends on PTAL, CPZ controls, and local conditions. Some boroughs resist HMOs where parking stress is already high.
What helps:
Be honest about it. If you are close to public transport, say so and show it. If there is a CPZ, explain it clearly.
How licensing and building regulations fit in, without mixing them up
Planning is only one part of the HMO picture.
HMO licensing is a separate system under housing law. You might need a licence even if planning permission is not required. And you can get planning permission but still fail licensing if room sizes, amenities, or management standards do not meet the council’s licensing rules.
Building regulations is also separate. Fire safety, escape routes, separation, sound insulation, ventilation, and electrical safety will drive your design. If you do not plan for this early, you end up redesigning late, and that cost hurts.
The better approach is to line them up from day one.
In practice, we often do it like this at Extension Architecture.
- Confirm planning route and Article 4 position
- Confirm likely licensing position and standards
- Design the layout around fire strategy and circulation
- Then finalise the planning set, not the other way around
What to prepare before you submit, and what a strong package looks like
If you need planning permission, you want the file to be easy for an officer to assess. Most refusals are not because the idea is impossible. It is because the submission is thin, confused, or looks unmanaged.
A solid package usually includes:
- Existing and proposed plans
Clear room labels. Clear occupancy. Clear shared areas. - A short planning statement
Tie the proposal back to local plan policy and any HMO SPD criteria. Keep it specific to the site. - A concentration check
If the borough uses a threshold, follow it. If not, give a sensible radius map and planning history. - Refuse and cycle storage drawings
Show size, access, and collection day arrangement. - A basic management plan
Do not write a novel. Just cover waste, anti social behaviour, maintenance, and contact arrangements. Keep it real. - Heritage material if needed
If you are in a conservation area or dealing with a listed building, the heritage tests are a bigger deal. Poor detailing, loss of original features, or harmful front garden changes can sink it fast.
On timing, councils often aim for around 8 weeks for a straightforward application, but it depends on borough workload and whether revisions are needed. Planning fees and professional costs vary a lot, so you should budget for drawings and evidence, not just the council fee.
What success looks like is simple.
An officer can read the file, test it against policy, and see the scheme is workable on the ground. If it goes to committee, members can see you have dealt with bins, bikes, neighbours, and management. And if it goes to appeal, the evidence is already there.