Backland Development: Meaning, Planning Permission & Smart Design Strategies
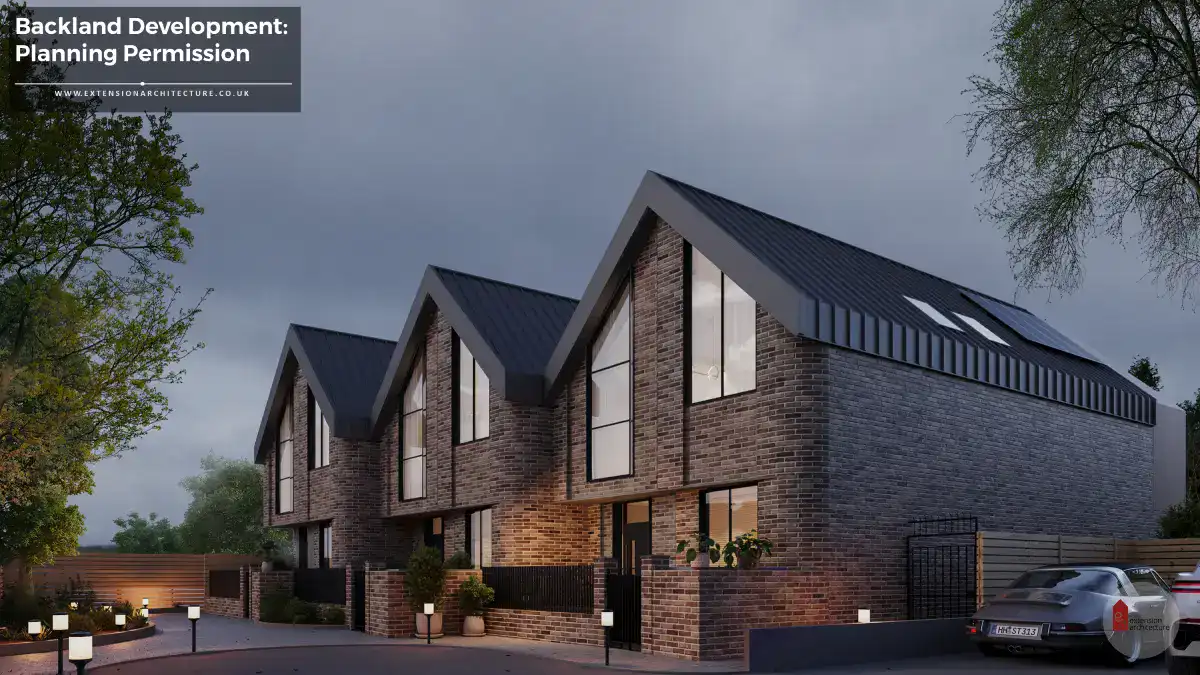

Backland development has become an increasingly popular concept among homeowners in the UK seeking to make the most of unused garden land or redundant spaces behind existing houses. It typically involves creating new dwellings on land that lies to the rear of existing properties, often accessed via a shared driveway or narrow passage. While such developments can offer valuable opportunities to address housing demand and enhance the built environment, they also require careful consideration of design quality, privacy, and impact on neighbouring residents. Securing planning permission for backland development can be complex, as each local authority applies detailed policies and design guidance to ensure that proposals respect local character, protect sunlight and privacy, and provide suitable access and amenity space. Homeowners should seek advice early in the process to understand the Statutory requirements and planning procedure involved. Often, these schemes may also include demolition of existing outbuildings or garages, followed by refurbishing or constructing modern, energy-efficient homes that add value to the property while fitting harmoniously within the surrounding area. A successful backland development balances innovation with sensitivity, achieving a smart, space-efficient layout that complements neighbouring properties and responds thoughtfully to constraints such as light, access, and overlooking. With the right design strategy and planning guidance, homeowners can transform underused plots into attractive, sustainable homes that contribute positively to their communities and the wider built environment.

Backland development refers to constructing new dwellings on land situated behind existing homes, often within large rear gardens or unused plots. Unlike infill development, it typically involves creating access routes and managing close relationships between new and existing buildings. Because these schemes can significantly alter the character and layout of a neighbourhood, the planning process plays a crucial role in granting or denying permission.
- Often emerges from the rising demand for housing in urban and suburban areas with limited open land.
- Can unlock underutilised land value for homeowners while contributing to sustainable urban growth.
- Requires creative layout solutions due to irregular site shapes and access limitations.
- Frequently involves reconfiguring existing garden boundaries or subdividing larger residential plots.
- Plays a growing role in “gentle densification,” helping increase housing supply without major urban expansion.
Planning Permission Process:
What Is Backland Development and Why It Matters in Urban Planning

- Planning approval is a legal requirement before any work begins, including demolition or site preparation.

- Local authorities assess proposals for scale, massing, access, privacy, and daylight/sunlight impact.
- The decision of granting or denying permission depends on how well the design aligns with local planning policies.
- Applicants should engage in early consultations with the local authority and neighbouring residents to address concerns.
- Supporting documents such as design & access statements, site layouts, and ecology reports are often required.
- Adopt a tailored design approach that complements the character of surrounding properties.
- Ensure sufficient separation distances to safeguard privacy and maintain amenity space.
- Optimise natural sunlight and ventilation through orientation and strategic window placement.
- Use sustainable materials and landscaping to integrate the development with the built environment.
- Consider long-term broader implications, including drainage, parking, and biodiversity enhancement.

Backland development refers to building new homes or extensions on land located behind existing properties, often accessed through narrow passages or shared driveways. This approach allows urban planners to make better use of underused plots in busy cities. It matters because it helps create additional housing without putting pressure on open spaces. However, proper preparation is essential. A clear blueprint is needed to assess access, parking, services, and how the new buildings will connect with existing infrastructure.
When done well, backland schemes support sustainable growth by using land efficiently and reducing the need for large-scale expansions. Local councils follow specific policies to ensure these projects do not harm the privacy, character, or daylight of nearby homes. With careful planning and strong design principles, backland development can offer practical solutions to rising housing demand while keeping neighbourhoods functional and balanced.
Infill vs Backland Development: Understanding the Key Differences
In the United Kingdom, both infill and backland development help address the growing housing shortage, but they work in different ways. Infill development focuses on building within vacant or underused gaps between existing buildings, often highlighted in SHLAA assessments carried out by the Local Planning Authority.
These sites usually lie within established boroughs and can include small plots, leftover spaces, or even conversions of existing structures. In contrast, backland development sits behind existing homes, sometimes within older estates, and requires careful consideration of access and long-term viability.
While infill avoids pressure on greenfield land and supports efficient redevelopment, backland schemes demand more detailed evaluation due to privacy and layout constraints. Both approaches rely on clear legislation and strong planning frameworks to ensure that new homes improve neighbourhood character and meet local needs without causing harm to surrounding properties.
How to Secure Planning Permission for Backland Development Projects
Gaining planning permission for backland development depends on demonstrating that the new scheme will integrate safely and responsibly into its surroundings. Begin by gathering accurate surveys, including topographical and tree surveys, to show the site’s physical constraints. Councils expect applicants to justify the chosen layout, so provide clear reasoning for building orientation, spacing, and amenity areas.
Transport and access are key considerations; prepare a swept-path analysis or vehicle tracking plan to prove that cars can enter and exit the site without risk. Drainage and ecology statements can further strengthen the application by showing environmental awareness.
It also helps to request a pre-application meeting, where planners can guide you on improvements before the formal submission. Addressing each point thoroughly shows that your proposal respects local character, manages impacts effectively, and offers a realistic, well-designed addition to the area.
Essential Considerations Before Starting a Backland Development Scheme
Before beginning a backland development scheme, it is important to take a structured and informed approach, acknowledging both the opportunities and the constraints of hidden or underused plots. Practitioners must start by reviewing local planning policies and any relevant Supplementary Planning Documents, as these resources outline how councils expect such schemes to accommodate access, privacy, and neighbourhood character. Since backland sites often sit close to existing homes, early awareness of public concerns, such as overlooking, noise, or traffic is crucial. Engaging with neighbours can reduce objections later in the process.
A strong long-term plan is also essential. This includes understanding how the project aligns with wider strategies, such as the London Infrastructure Plan, which guides growth and service capacity in expanding areas. Consulting experienced professionals, architects, surveyors, transport consultants—and collaborating with policymakers helps ensure the proposal is realistic and policy-compliant.
Developers must assess practical aspects too: vehicle access, drainage, utilities, ecological impacts, and the ability of the site to support safe, high-quality homes. Thorough preparation demonstrates responsibility and significantly increases the chances of gaining planning approval.
Common Challenges and Proven Best Practices for Backland Sites
Backland sites often present complex constraints, yet they offer valuable opportunities to boost building efficiency and expand the housing supply. Their hidden location, irregular shapes, and limited access create a contrast to more straightforward plot typology, making design and planning more challenging. These constraints require thoughtful intervention and a solution-led mindset.

At Extension Architecture, we follow an approach that prioritises sensitive layout planning, enhanced privacy measures, and safe vehicle movement. Careful positioning of windows, daylight optimisation, and respecting neighbour amenities are essential to securing approval. By transforming underused spaces into functional homes, backland development frees the main street frontage for higher-value activities. With the right strategy, even tight or constrained plots can deliver high-quality, policy-compliant results.
Inspirational Examples of Successful Backland and Infill Developments

Across the UK, many well-designed backland and infill schemes demonstrate how underused plots can be transformed into good quality homes that strengthen local character. These projects follow the principles of the National Planning Policy Framework, which encourages councils and designers to optimise development on suitable land while protecting neighbourhood amenities.
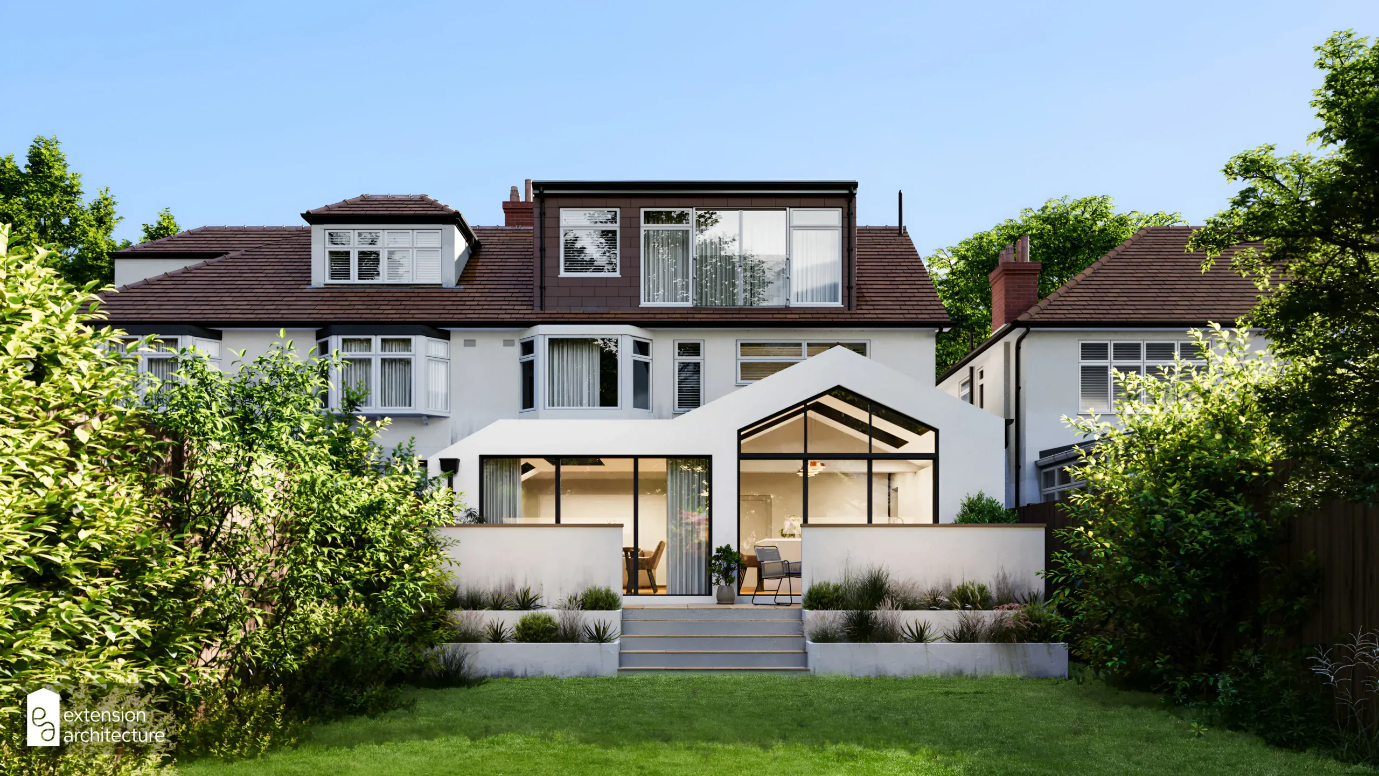



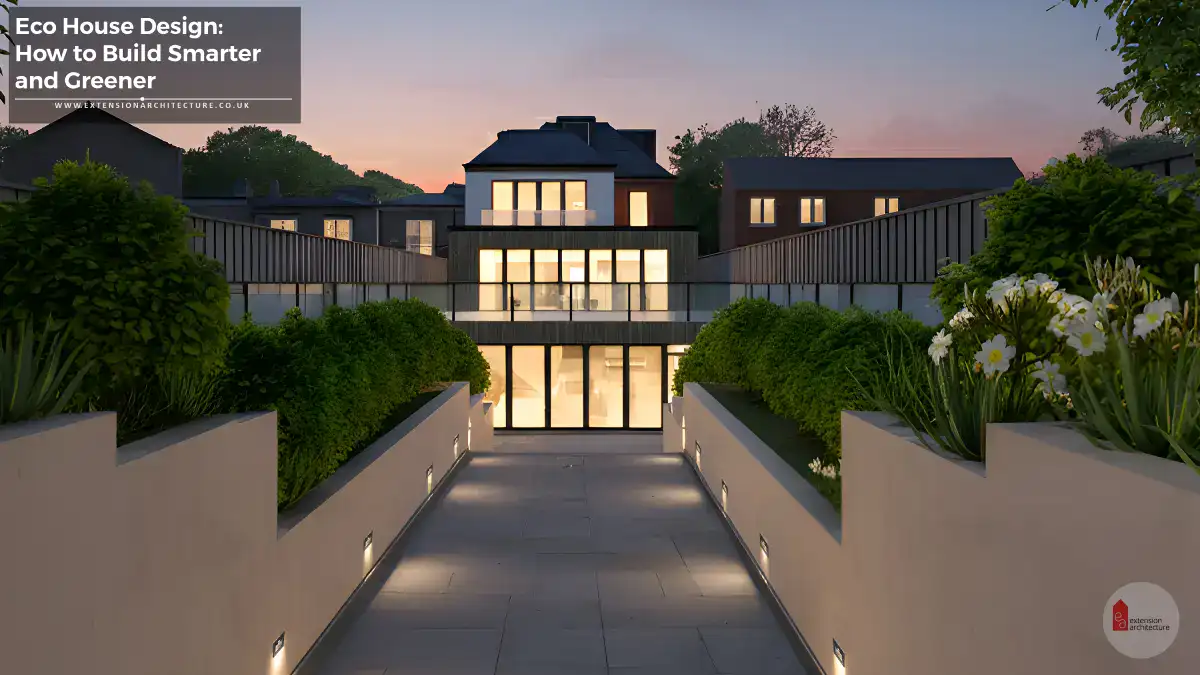

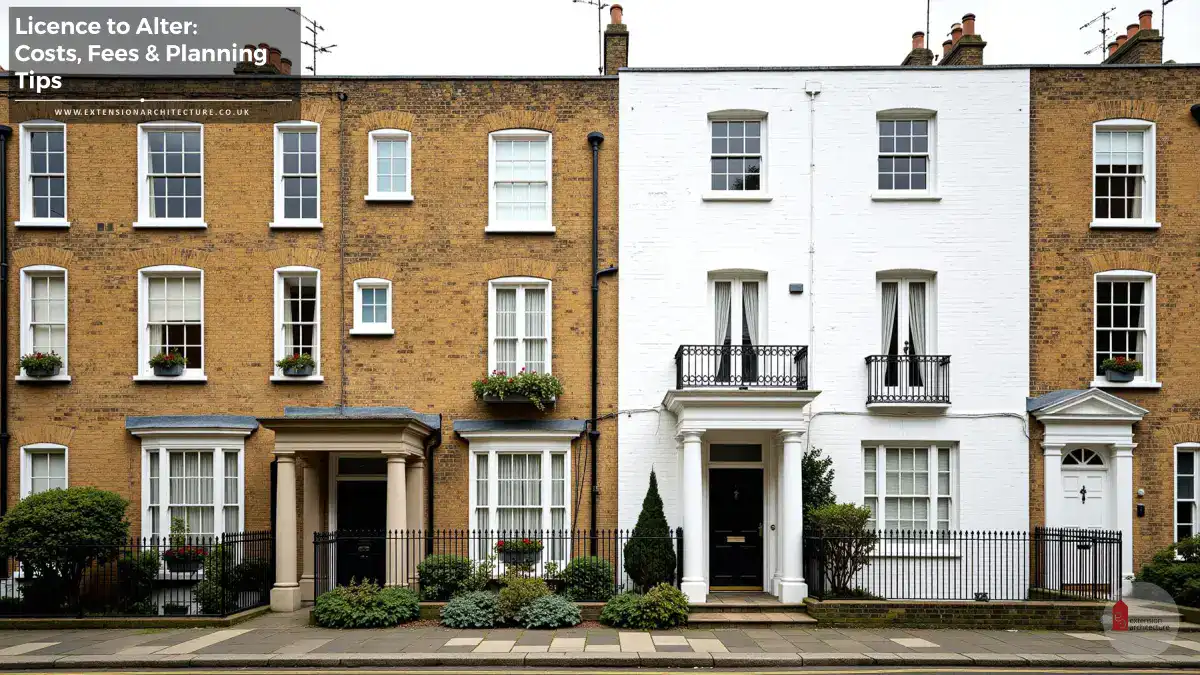
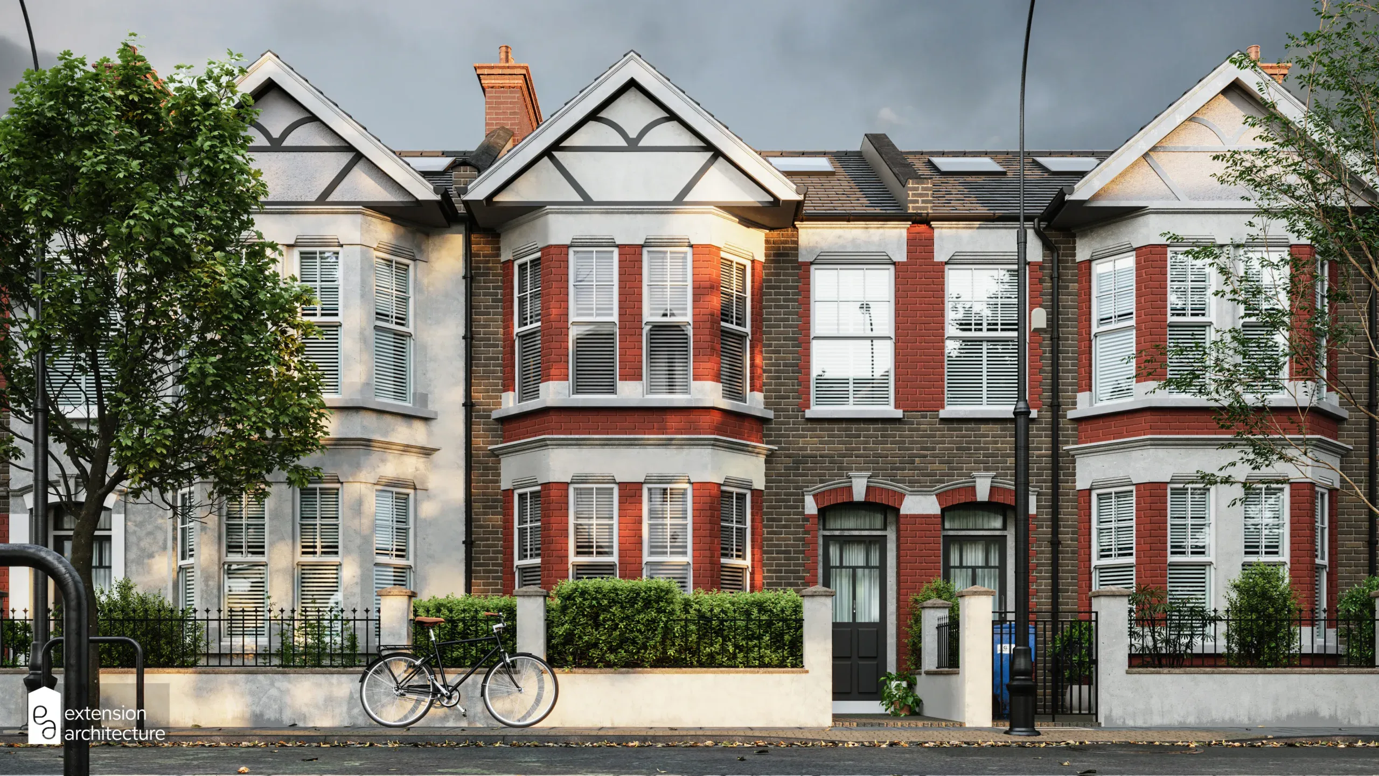
In London, several boroughs have delivered backland housing behind Victorian terraces by creating small clusters of contemporary mews-style homes. These schemes succeed because they respect privacy, provide efficient access, and introduce modern architecture that complements historic surroundings. Support from the Mayor’s housing guidance also helps ensure that new homes achieve high sustainability standards and enhance local streetscapes.

Infill developments across towns and suburban areas show similar success, especially where vacant side plots or unused garage courts are repurposed. By improving overlooked corners and activating dead spaces, these projects increase housing capacity without expanding into open countryside.





What makes these examples truly inspirational is the careful balance between practicality and design ambition. Each development shows how thoughtful layouts, sensitive materials, and strategic landscaping can overcome site constraints. Together, they highlight the potential of small sites to deliver meaningful, well-integrated housing solutions across the UK.