Architectural Concept Design: Turning Inspiration into Buildable Ideas

Architectural concept design is where ideas bloom into tangible realities. It’s also a crucible where ambitious designs are fighting to come out as practical executions, which is where the friction lies. In this blog, we shall explore the intricacies involved in bringing an architectural concept or an idea form to life and how to go about it.
In Brief
- Concept design transforms ideas into actionable plans, bridging creativity and technical feasibility for successful projects.
- Early-stage planning reduces risks and costs, ensuring designs are practical, compliant, and aligned with client goals.
- Visual tools like mood boards, sketches, and 3D models help clients experience and refine their future space.
- Collaboration between construction professionals ensures the concept reflects vision while meeting regulatory and structural requirements.
- A strong concept design sets the foundation for smooth project execution, guiding design development, approvals, and construction with clarity.
What would you most likely do to envision your dream project? You think of an idea, build on it, and nurture it throughout by adding more colours and patterns to it. Perhaps in sometime, you will start adding certain traits and character of your personality, likings, and interests to it.
Let’s assume you reach to an extent where your ideas are ambitious, far-reaching, and too good to be true, but you would still want them realised as tangible elements of your property. Gone are the days when such ambitious ideas would often be termed as impractical and unrealistic. Today, the case is not the same.
Explore the Foundation of Every Great Project with Concept Design Expertise
Every successful project, whether it’s a home extension, a new build, a modern commercial space, or a large-scale development, they all begin with concept design. This is the phase where ideas take shape and possibilities are explored, defining the entire direction of your project. It’s essentially the creative engine room that sets the tone for everything that follows.

Concept design isn’t just about sketching pretty visuals. It’s about deeply understanding your needs, your lifestyle, and long-term goals, then translating all of that into a thoughtful design vision. At this stage, architects explore spatial layouts, light flow, materials, and site constraints, all while keeping planning guidelines and feasibility in mind. The end goal in working out a design is simply to create a concept that not only looks fantastic but actually works in the real world.
Here’s how a concept design can help your project:
- Clarifies Your Vision Early
Concept design transforms abstract ideas into clear visual representations. It helps you understand what’s possible, ensuring your design team fully grasps your goals and preferences. - Avoids Costly Mistakes Later
By defining layouts, styles, materials, and spatial flow upfront, you minimise design revisions and reduce the risk of expensive changes during construction. - Ensures Functional Spaces
Concept designers strike the crucial balance between aesthetics and usability, ensuring spaces don’t just look great, but they also work well for your lifestyle. - Speeds Up Decision-Making
With mood boards, sketches, and 3D visuals, you can quickly compare options, refine ideas, and make confident choices, and you won’t have to indulge in repetitive guess works. - Sets the Tone for the Project
A strong concept design becomes the blueprint that guides all subsequent phases. From detailed design to planning permissions, ensuring consistency and quality throughout. - Stakeholder Clarity
Whether it’s contractors, investors, clients, or any stakeholder, concept visuals make it easier for everyone involved to understand the project and stay aligned. - Enhances Creativity
Experts bring fresh perspectives, intelligent problem-solving, and creative solutions you may not have considered, unlocking the full potential of your space.
While all these are the outcomes of a concept design, it has to be leveraged in the first place, and to do that requires strategy. A solid concept design becomes the foundation for planning applications, technical drawings, and all following construction norms. It makes for an exciting phase because of the freedom it offers to reimagine ideas without major cost implications, thereby reduces risk, saving time, and ensuring every next step is aligned.
Visualising the Space: From Mood Boards to 3D Models
When you’re planning a renovation or new build, one of the biggest challenges is trying to imagine what the final space will actually look and feel like. That’s where the power of modern visualisation comes in. Modern visualisation turns abstract ideas into clear, tangible representations helping people see, tweak, and make any favourable changes before construction begins.


It usually starts with mood boards. Mood boards is that creative spark that captures the essence of your vision. They bring together colours, materials, textures, styles, etc, to help shape the overall tone of your space. Whether you’re dreaming of a warm, rustic kitchen or a sleek, contemporary living area, mood boards offer a shared visual language between you and your design team ensuring everyone is aligned from the very beginning.
From here, things become even more exciting. Designers translate ideas into 2D layouts. They map out the flow of the space, position furniture placement, and create functional zones. This offers a better understanding of how each area connects and how the space will actually work day-to-day.
The Transition to 3D Models





Once the mood boards are aligned, designers start translating these abstract ideas into spatial reality. Then comes the development of concept sketches, and layouts. Here there will be experimentations with volumes and proportions. Then, using advanced 3D modelling tools, they convert inspiration into tangible forms, making elements come alive digitally.








Suddenly, your future space feels real. You can explore different lighting conditions, see how materials interact, compare design styles, and visualise structural changes with incredible accuracy. Changing a wall finish or moving a door becomes a simple, stress-free tweak rather than a costly construction change.


This transition bridges creativity and practicality. Designers layer the mood board elements, fabrics, finishes, lighting styles onto accurate digital models to check how they work together in a real environment. With 3D models, owners have a powerful decision-making tool on hand. They can visualise possibilities instantly, compare variations, and refine choices without costly physical mock-ups.
The visualisation journey, from mood boards to immersive 3D models empowers you to make confident decisions whilst avoiding costly surprises. It helps you refine your project until it matches your vision and experience it before it’s built.
Interior and Architectural Design Concepts That Complement Each Other
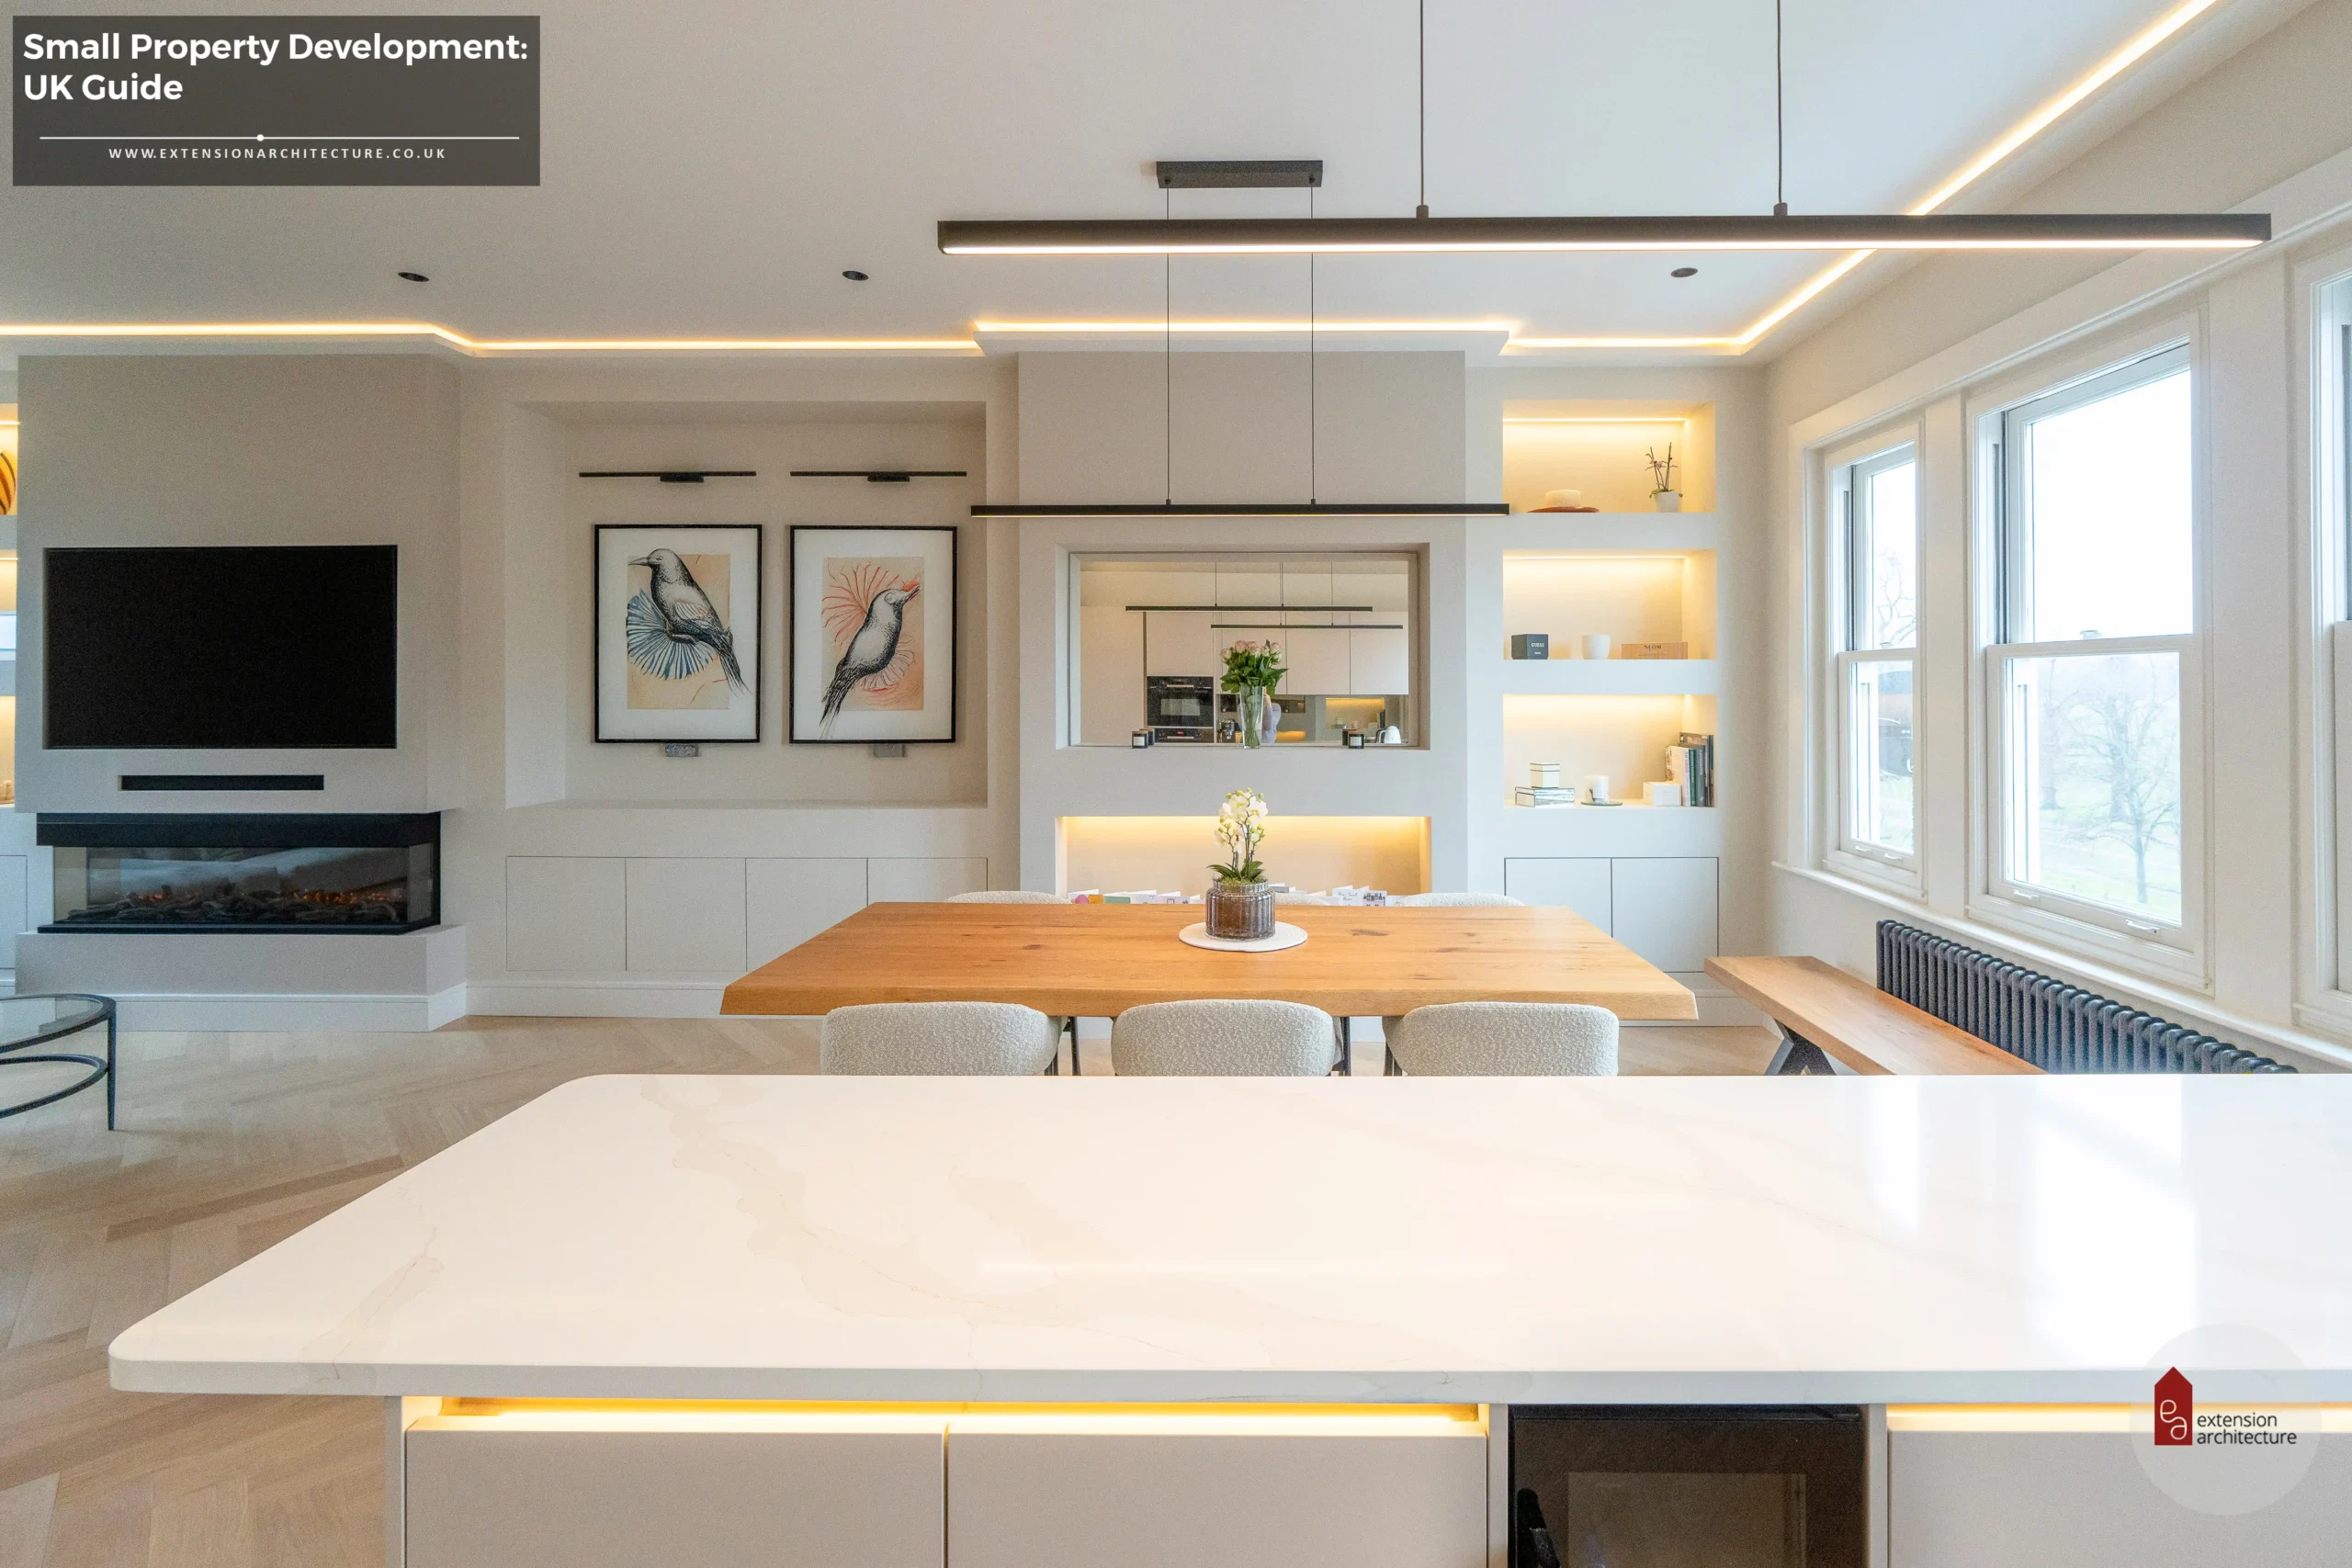
Great spaces emerge when architectural design and interior design work in perfect harmony. While architecture defines the structure, flow, and functionality of a building, interior design shapes how people actually experience and interact with those spaces. Aligning the two results in a visually seamless and cohesive environment. Here are a few key design concepts you can take inspiration from where both disciplines naturally complement each other:
- Spatial Planning & Functionality
While architecture sets the spatial framework, interior design follows up by building on this foundation. This involves optimising layouts, placing furniture strategically, and ensuring that every space supports the user’s lifestyle. When both sides collaborate early, you get spaces that feel intuitive rather than forced.
- Material and Finish Harmony


Architectural elements such as flooring, windows, structural beams, and walls create the backdrop for interior finishes. Interior designers enhance these features with complementary materials, textures, and colours. For example, a warm timber floor might inspire soft-toned furnishings, while exposed brick may call for industrial accents.
- Lighting Integration
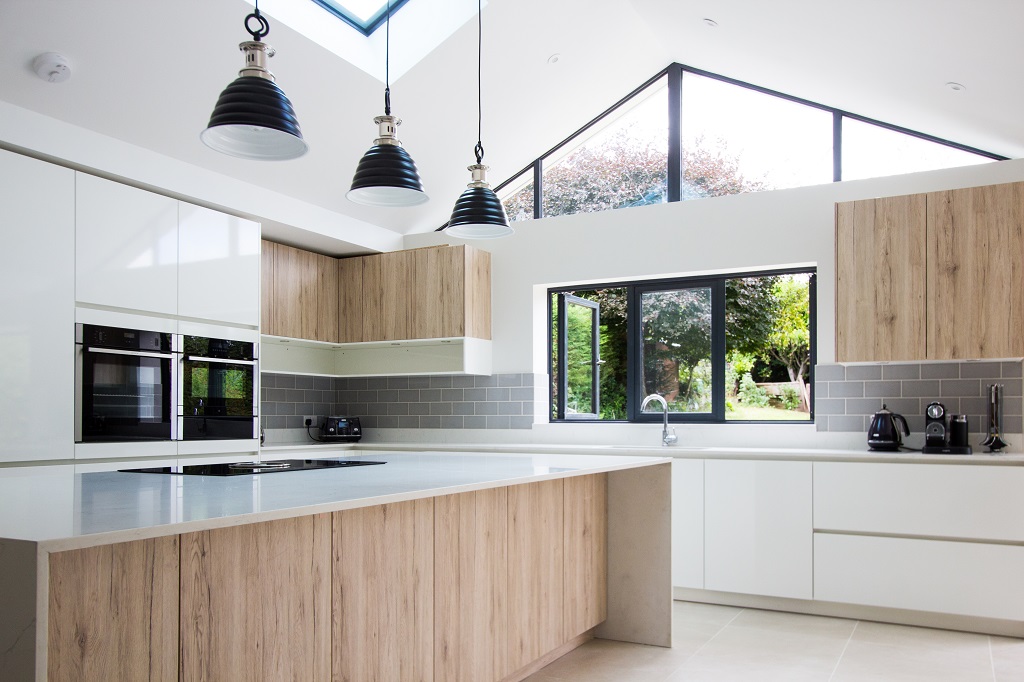
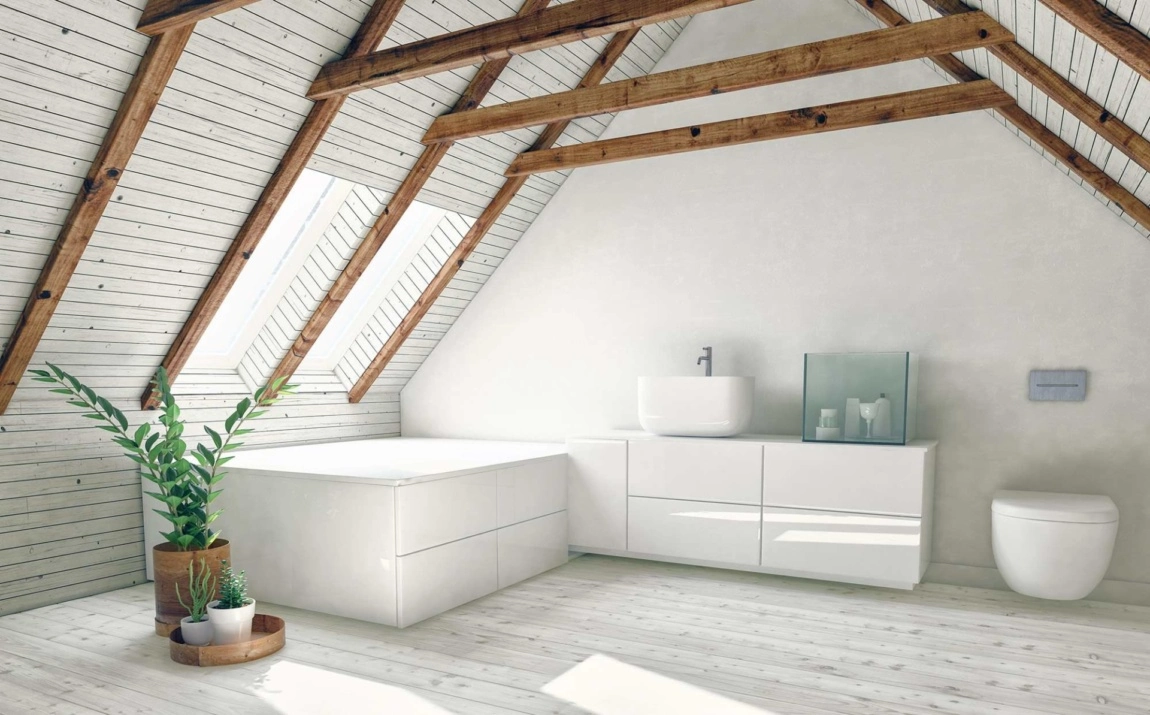
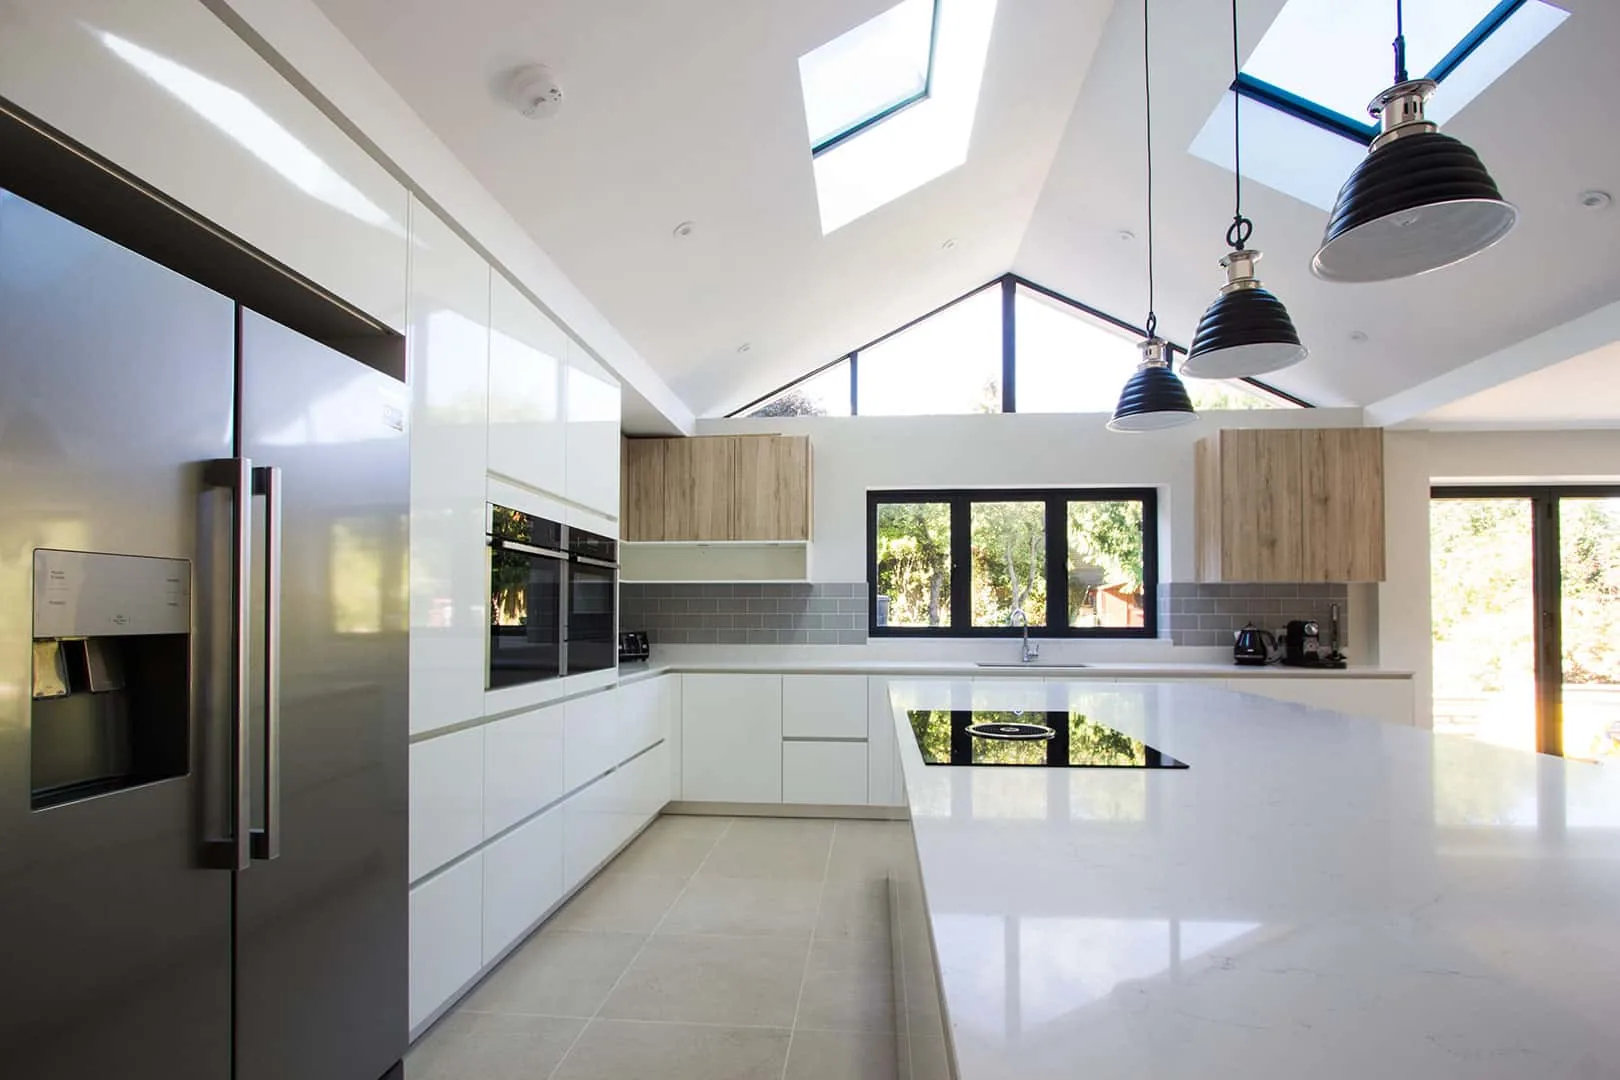
Skylights, window placement, ceiling heights, which are architectural elements that are crucial to set the stage for interior lighting. Interior designers pitch in to add their own personalisations. Choices like ambient and accent lighting are favoured to bring depth and emotion to the space. This collaboration ensures spaces are not just well-lit but atmospherically balanced.
- Aesthetic Continuity
Architecture establishes the broader geometry involving curves, angles, and symmetry. Perhaps the job of an interior designer would be to take it forward to align in accordance, through furniture choices, decorative elements, and spatial rhythm. When forms and lines flow consistently from exterior to interior, the space feels cohesive and thoughtfully orchestrated.
While architecture focuses on structural needs, interiors elevate comfort and usability. When both complement each other, the environment supports emotional well-being, productivity, and lifestyle preferences, creating spaces that are not just beautiful but comfortably livable.
Extension Architecture’s Approach to Creative Concept Development
At Extension Architecture, we develop every concept with a deep understanding of the client’s goals, lifestyle, planning constraints, and the unique character of the site. This allows us to transform early thoughts into meaningful design directions perfectly aligned with the project’s purpose.
- Insight-Driven Discovery
We analyse client aspirations, planning policy, site context, and possible constraints to uncover opportunities, ensuring the concept starts from a place of clarity and potential.
- Creative Ideation
We believe the best concepts strike the balance between imagination and practicality. Our designers explore multiple creative pathways, for eg. With layouts, carving spatial strategies and architectural styles, while keeping structural viability and the build cost in mind. This ensures ideas are not more achievable.
- Visual Exploration: Sketches to Mood Boards

We translate ideas into visual form early. Hand sketches, mood boards, material references, and high-level zoning diagrams help clients immediately see the possibilities. This stage invites open discussion and lets us fine-tune the creative direction before moving to formal drawings.
- 3D Concept Development


Once a direction is agreed upon, we elevate the concept with 3D models and visuals. This allows clients to walk through their future space and understand scale of the project.
- Planning-Ready Refinement

We refine proposals to align with local planning guidance, heritage considerations, and environmental requirements, ensuring the design is approvable.
- Collaborative, Transparent Evolution
Our approach remains collaborative throughout. We continuously track and share progress, gather feedback, and refine concepts until they fully reflect the client’s vision and meet planning or development goals.
Conclusion
Architectural concept design transforms abstract inspiration into a feasible, functional, and visually compelling plan. A well-crafted concept not only defines the aesthetic direction of a project but also ensures practicality and alignment with planning regulations. By investing in this crucial phase, clients can reduce risks, save time, and set a strong foundation for the entire design and construction process.
At Extension Architecture, we combine creativity and technical expertise to bring your ideas to life to make sure your vision is beyond imaginary, and comes across as a fully achievable outcome.