
Planning a House Extension in Kensington & Chelsea in 2026

Getting planning permission for a house extension in the Royal Borough of Kensington and Chelsea (RBKC) is achievable — but it is more complex than most London boroughs. The key factor is conservation area coverage: around 72% of the borough sits within a designated conservation area, which removes most Permitted Development rights and puts design quality under much closer scrutiny.
If you are planning an extension here, expect a full planning application to be the default route, not the exception.

Key Insights at a Glance
- Most properties in RBKC are in a conservation area. This triggers Article 4 Directions that remove standard Permitted Development rights, meaning even small extensions usually need planning permission.
- Rear extensions are the most commonly approved type. Single-storey rear extensions with matching materials and a subordinate scale have the strongest approval rates in the borough.
- Side return extensions are viable but tightly controlled. In conservation areas, they must respect the gap pattern of the terrace and use appropriate materials.
- Design quality is the primary determinant. RBKC officers assess massing, materials, and impact on the character of the conservation area before anything else.
- A full planning application typically takes 8 to 13 weeks. Complex or contentious schemes can take longer, especially where Listed Building Consent is also required.
- Listed buildings add another layer of consent. Any works to a listed building require separate Listed Building Consent, regardless of whether planning permission is also needed.
- Early pre-application advice from RBKC is strongly recommended. It reduces risk, clarifies officer expectations, and improves the quality of your submission before you commit to drawing work.

Understanding RBKC Planning Policies for Extensions
RBKC applies a combination of national, regional, and local policy to every extension application.
At the national level, the NPPF (National Planning Policy Framework, December 2024 edition) sets the overarching framework. The London Plan 2021 sits above the Local Plan and its Housing Design Standards LPG (June 2023) sets baseline quality expectations for all residential development across Greater London.
At the local level, the RBKC Local Plan 2019 (with updates) is the primary document. Key policies include:
- Policy BE1 (Built Environment): requires all new development to be of high design quality and to respect the character of its setting.
- Policy BE2 (Extensions and Alterations): sets specific expectations for extensions to existing buildings, including subordinate scale, matching materials, and minimal visual impact from the public realm.
- Policy CL1 (Conservation Areas): requires development in or adjacent to conservation areas to preserve or enhance the character and appearance of the area.
RBKC also publishes Conservation Area Statements for each of its 36 designated conservation areas. These contain locally specific guidance on materials, roof treatments, and acceptable extension types. Reading the relevant statement before drawing anything is essential.

What Type of House Extensions Usually Get Approved
Extensions that perform well in RBKC share common characteristics. Officers look for:
- Subordinate scale — the extension should read as clearly secondary to the original building.
- Matching or complementary materials — London stock brick, lime render, slate, or materials that reflect the host property and the wider street.
- Minimal public realm visibility — extensions to the rear or within an internal courtyard are almost always preferred over those visible from the street.

- Minimal impact on neighbours — daylight, sunlight, and overlooking are assessed carefully, particularly for properties in tight terraced rows.
- Respect for the conservation area character — assessed against the relevant Conservation Area Statement.
Single-storey rear extensions, lower-ground floor extensions with lightwells, and internal reconfigurations supported by modest external works tend to have the best approval rates.
Rear Extensions vs Side Return Extensions in Chelsea and Kensington
Rear Extensions




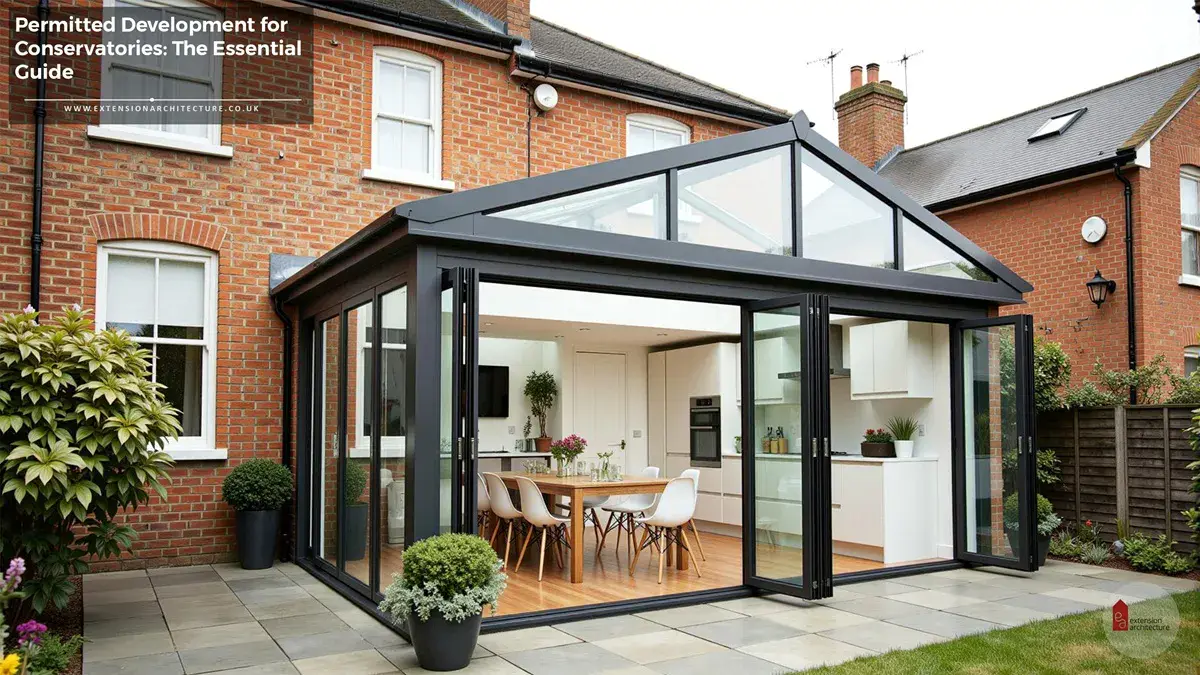
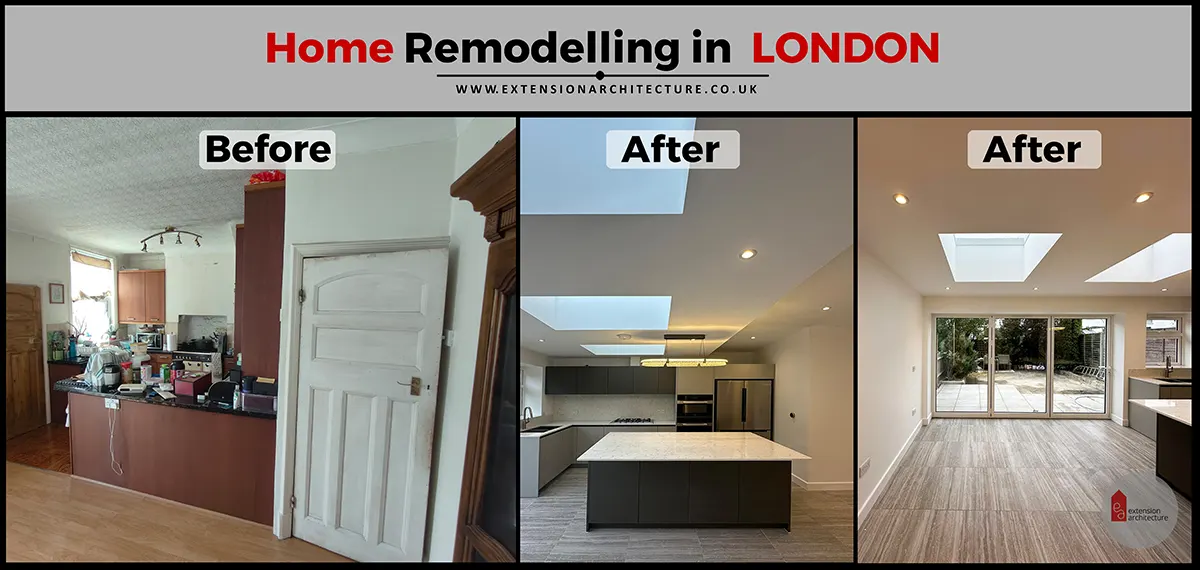


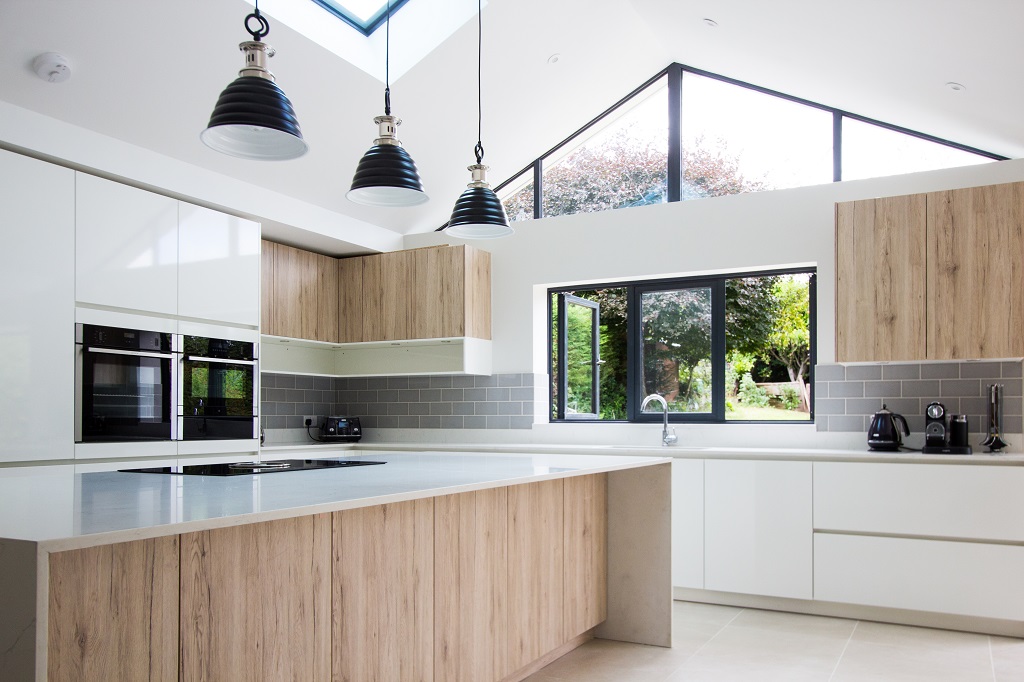
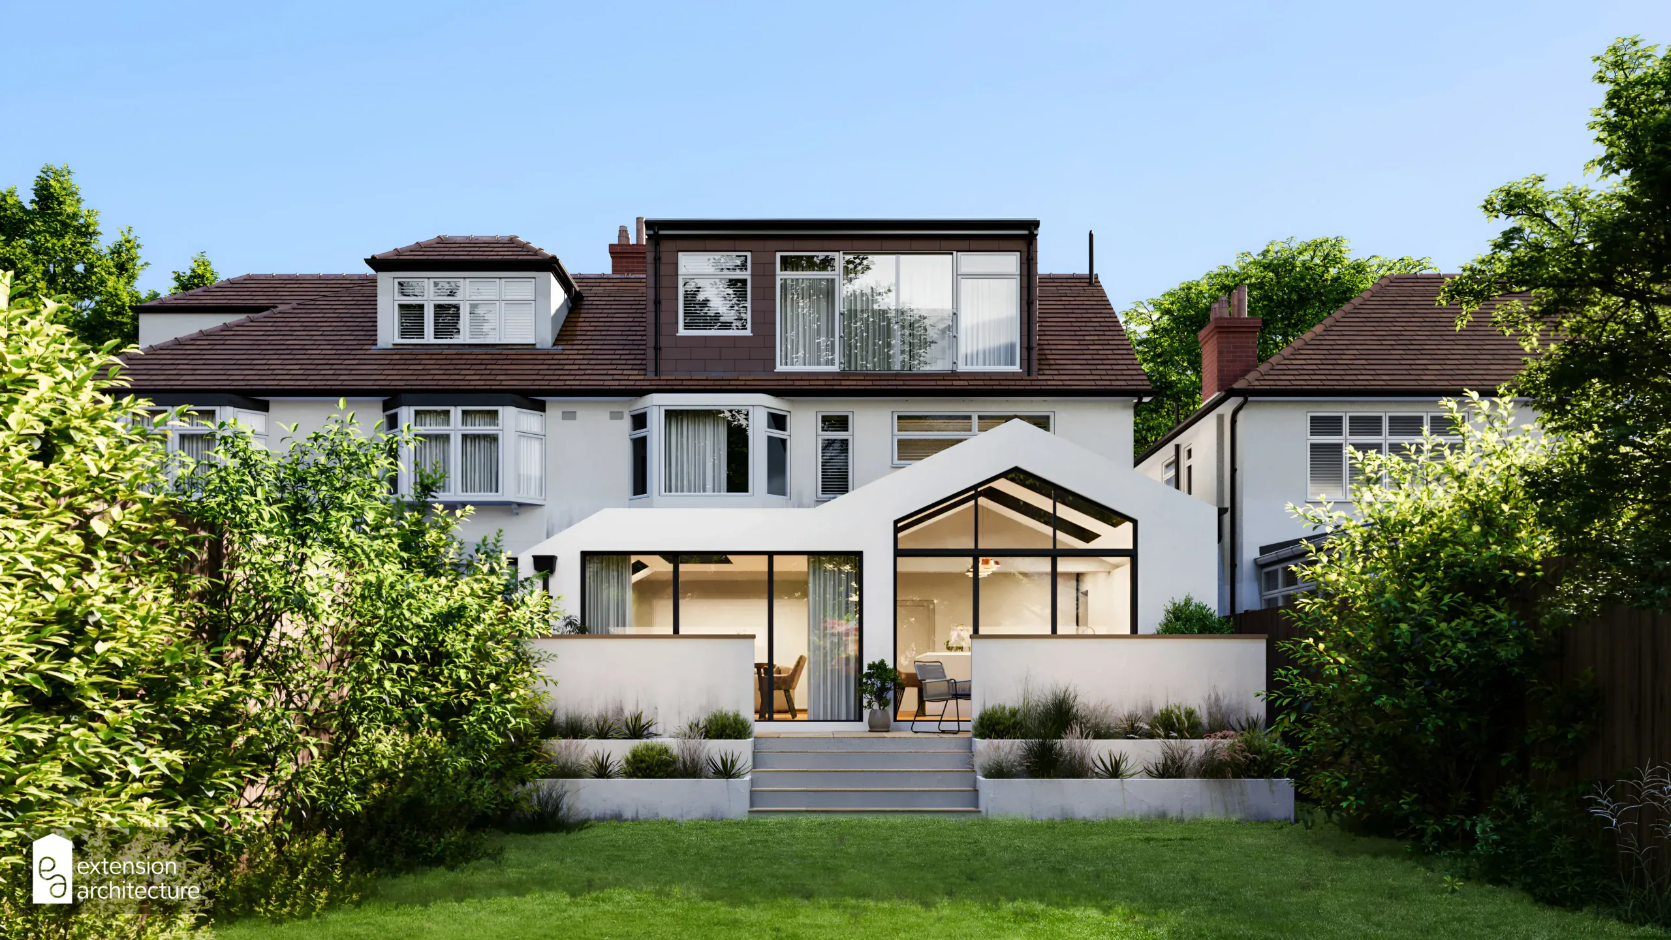

A single-storey rear extension is the most straightforward route in RBKC. Typical depths approved range from 3 to 4.5 metres, depending on the size of the garden and the character of the area. Full-width glazed rear elevations in a contemporary style are regularly approved where they are not visible from the street.
A two-storey rear extension is more contentious. It will be assessed against the impact on the rear elevation character and the amenity of adjoining properties. A setback from the boundary and a reduced width are often conditions of approval.
Side Return Extensions
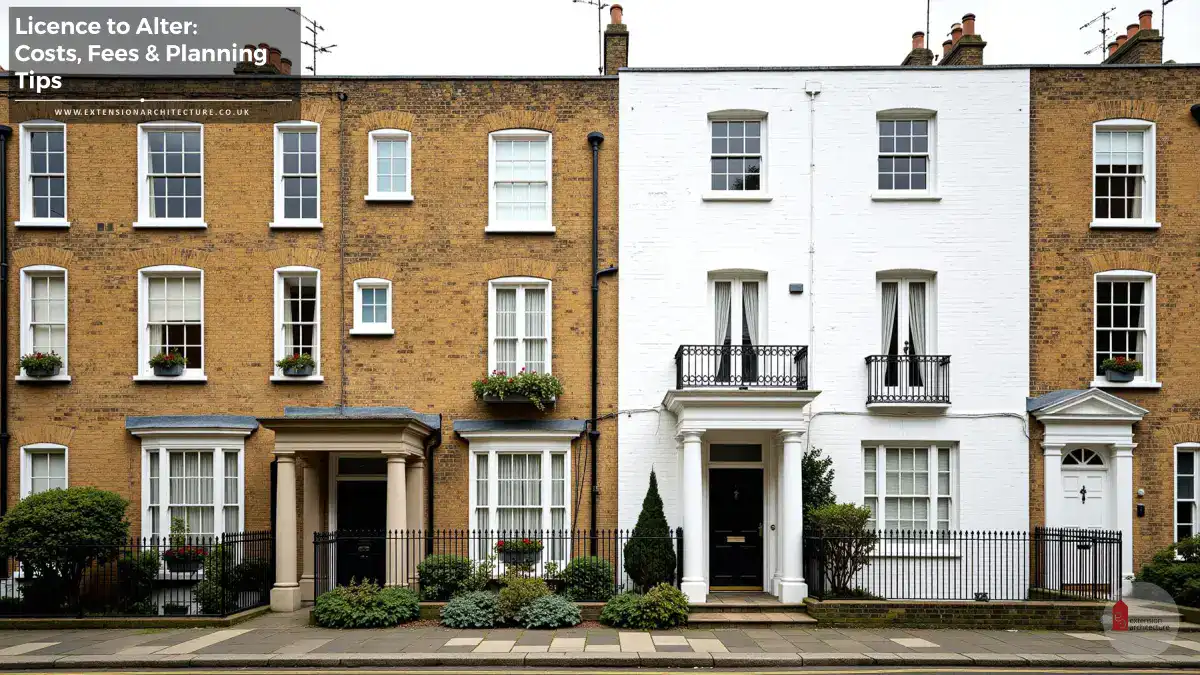
The side return — the narrow passage running alongside most Victorian and Edwardian terraced houses in RBKC — is a common target for extension. These schemes fill in the return, typically at single-storey level, to create a wider ground floor.
RBKC will assess whether infilling the side return disrupts the visible rhythm of gaps along the rear terrace. Where the return is not visible from any public vantage point, approval rates are higher. Rooflights rather than vertical glazing are often preferred at this junction.


Both rear and side return extensions can be combined. A well-designed wraparound extension that addresses both the rear and the side return, with a consistent material palette and thoughtful roof treatment, is a well-established typology in the borough.
How Conservation Areas Affect Your Extension Plans
Conservation area designation does three things that directly affect your project.
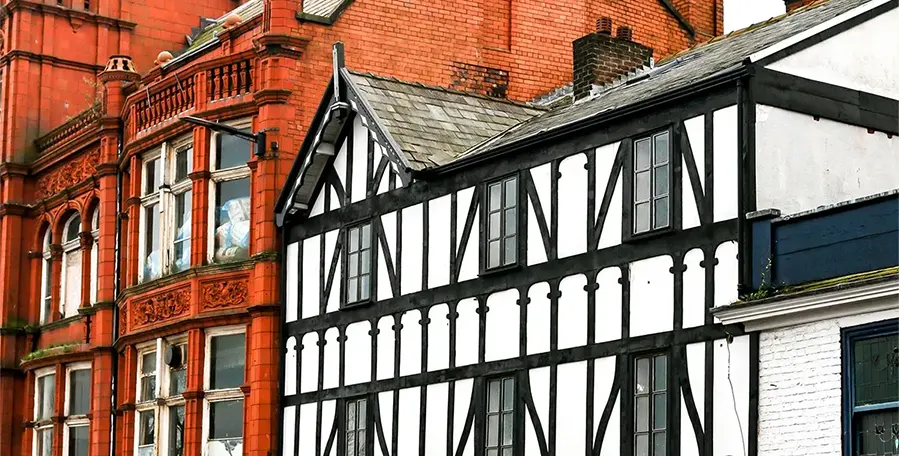
First, it removes the Permitted Development rights that would otherwise allow small rear extensions without planning permission. In RBKC, most properties fall within a conservation area and are therefore subject to Article 4 Directions under the Town and Country Planning (General Permitted Development) (England) Order 2015. Any rear extension — even one that would be permitted development elsewhere — will require a planning application.
Second, it raises the design test. Rather than simply passing a size threshold, your extension must be shown to preserve or enhance the character and appearance of the conservation area. This is tested against the relevant Conservation Area Statement and RBKC policy CL1.
Third, if your property is listed, it adds a separate consent requirement. Listed Building Consent (LBC) is needed for any works that affect the special architectural or historic interest of a listed building, internally or externally. RBKC contains a significant number of Grade I and Grade II listed properties across Holland Park, Notting Hill, Kensington, and Chelsea.
Historic England’s guidance on extensions to listed buildings and in conservation areas is the key reference document for cases involving heritage assets.

Do You Need Planning Permission or Can You Use Permitted Development
In most of RBKC, you will need full planning permission.
The standard Permitted Development rules under Class A of Part 1 of the Town and Country Planning (General Permitted Development) (England) Order 2015 allow single-storey rear extensions of up to 3 metres beyond the original rear wall for terraced and semi-detached houses (4 metres for detached). However, these rights are removed in Article 2(3) land — which includes conservation areas. Because most of RBKC sits within a conservation area, the standard Class A limits do not apply.
The only scenario where Permitted Development might still be available is if your property falls outside a conservation area and is not subject to an Article 4 Direction. You can check this on RBKC’s planning portal or by requesting confirmation from the Council. Even then, it is worth applying for a Lawful Development Certificate (LDC) to confirm that works are lawful before proceeding.
For properties outside conservation areas but seeking an extension larger than the standard 3 or 4 metre thresholds, the Larger Home Extension scheme (Prior Approval under Class A paragraph A.1(g)) allows up to 6 metres for terraced and semi-detached houses and up to 8 metres for detached houses, subject to a neighbour consultation process. This route is rarely available in RBKC given the extent of conservation area coverage.
Common Reasons Extensions Get Refused in RBKC
Understanding why applications fail is as useful as knowing what gets approved. The most common reasons for refusal in RBKC include:
- Harm to the character of the conservation area — typically where massing, materials, or visible roof treatments are considered inappropriate.
- Unacceptable amenity impact — loss of daylight or sunlight to neighbouring properties, particularly where extensions are close to shared boundaries or windows.
- Overlooking — rooflights or elevated terraces that create direct overlooking into neighbouring gardens or habitable rooms.
- Scale not subordinate — extensions that appear as large as, or larger than, the original building, particularly on two-storey schemes.
- Inadequate pre-application engagement — RBKC places significant weight on pre-application discussions, and a submission that has not addressed officer concerns in advance is at higher risk.
- Failure to comply with Conservation Area Statement guidance — use of uPVC, modern cladding, or flat roofs in areas where pitched roofs and traditional materials are expected.
How Long Planning Permission Takes in Kensington & Chelsea
RBKC has a statutory determination period of 8 weeks for straightforward householder applications and 13 weeks for applications categorised as major development.
In practice, most householder extension applications take between 8 and 12 weeks from validation to decision. Validation itself can add one to three weeks if the application is incomplete.
Where Listed Building Consent is required alongside planning permission, both applications run concurrently, but both must be granted before works can start. Appeals to the Planning Inspectorate, where a refusal is challenged, typically take a further 6 to 9 months via the written representations route.
Realistic timeline for a typical RBKC extension project:
- Pre-application advice: 4 to 8 weeks
- Architectural drawings and submission: 4 to 8 weeks
- Validation and determination: 8 to 12 weeks
- Total from first instruction to decision: approximately 5 to 7 months
Working With Architects Experienced in RBKC Applications
RBKC is one of the more demanding planning environments in Greater London. An architect who understands the borough’s Conservation Area Statements, officer preferences, and design expectations will materially improve your chances of approval first time.
At Extension Architecture, we have direct experience working within RBKC and across London’s heritage-sensitive boroughs. Our team includes chartered town planners and architects who manage the full process — from pre-application advice through to submission and determination.
If you are planning an extension in Kensington or Chelsea, the best starting point is a site assessment and a conversation about what is realistically achievable for your property.
Frequently Asked Questions about House Extensions in Kensington & Chelsea
Do I need planning permission for a rear extension in Kensington & Chelsea?
In most cases, yes. The majority of properties in RBKC fall within a designated conservation area, which removes standard Permitted Development rights. A full planning application will almost always be required. Check with RBKC or your architect before assuming Permitted Development applies.
How much does a house extension cost in Kensington & Chelsea?
Build costs for high-quality extensions in prime London boroughs typically range from £3,500 to £5,500 per square metre, depending on specification, basement works, and structural complexity. Professional fees, including architecture, planning, structural engineering, and party wall, typically add 15 to 20% on top of construction costs.
Can I extend a listed building in RBKC?
Yes, but you will need both planning permission and Listed Building Consent. Proposals are assessed against Historic England guidance and RBKC’s heritage policies. Designs are expected to be distinguishable from the original fabric but clearly subservient and sympathetic in scale and material.
How far can I extend to the rear of my house in Chelsea or Kensington?
In a conservation area, Permitted Development size thresholds do not apply. Approval depends on the impact on the conservation area, neighbouring amenity, and the character of the rear elevation. Typical approved depths for single-storey rear extensions range from 3 to 4.5 metres, but larger schemes are possible with good design justification.
What materials does RBKC normally require for extensions?
RBKC officers generally expect materials to match or complement the host property and the wider conservation area character. This typically means London stock brick, lime mortar, and natural slate or lead. Modern materials such as structural glazing are accepted where used sensitively and not visually prominent from the street.
How long does planning permission take in RBKC?
The statutory target is 8 weeks for householder applications. In practice, most straightforward extension applications take 8 to 12 weeks from validation. Pre-application advice, which RBKC strongly encourages, adds around 4 to 8 weeks but significantly improves the quality of the submission and reduces refusal risk.