Top Small Loft Conversion Ideas to Maximise Space in UK Homes
A small loft can absolutely become a practical, beautiful space, even with low ceilings and limited floor area. The key is working with the shape of the roof, not against it.

Key Insights at a Glance
- Most UK lofts need a minimum height of around 2.2m at the ridge to be converted into a usable room.
- Velux (roof light) conversions are the most affordable option for small lofts, typically costing £20,000 to £35,000.
- Built-in furniture, under-eaves storage, and dormer windows are the most effective ways to maximise a compact loft.
- Many small loft conversions in England fall under Permitted Development Rights, meaning no planning application is required. Always check with your local council first.
- Light colours, roof windows, and open plan layouts make a small loft feel significantly larger.
- A well-designed staircase can save considerable floor space. Consider alternating tread stairs or a space-saving spiral design.
- Small does not mean compromised. With good design, even a loft under 25 square metres can become a functional bedroom, home office, or studio.
Small Loft Conversion Ideas for Modern UK Homes
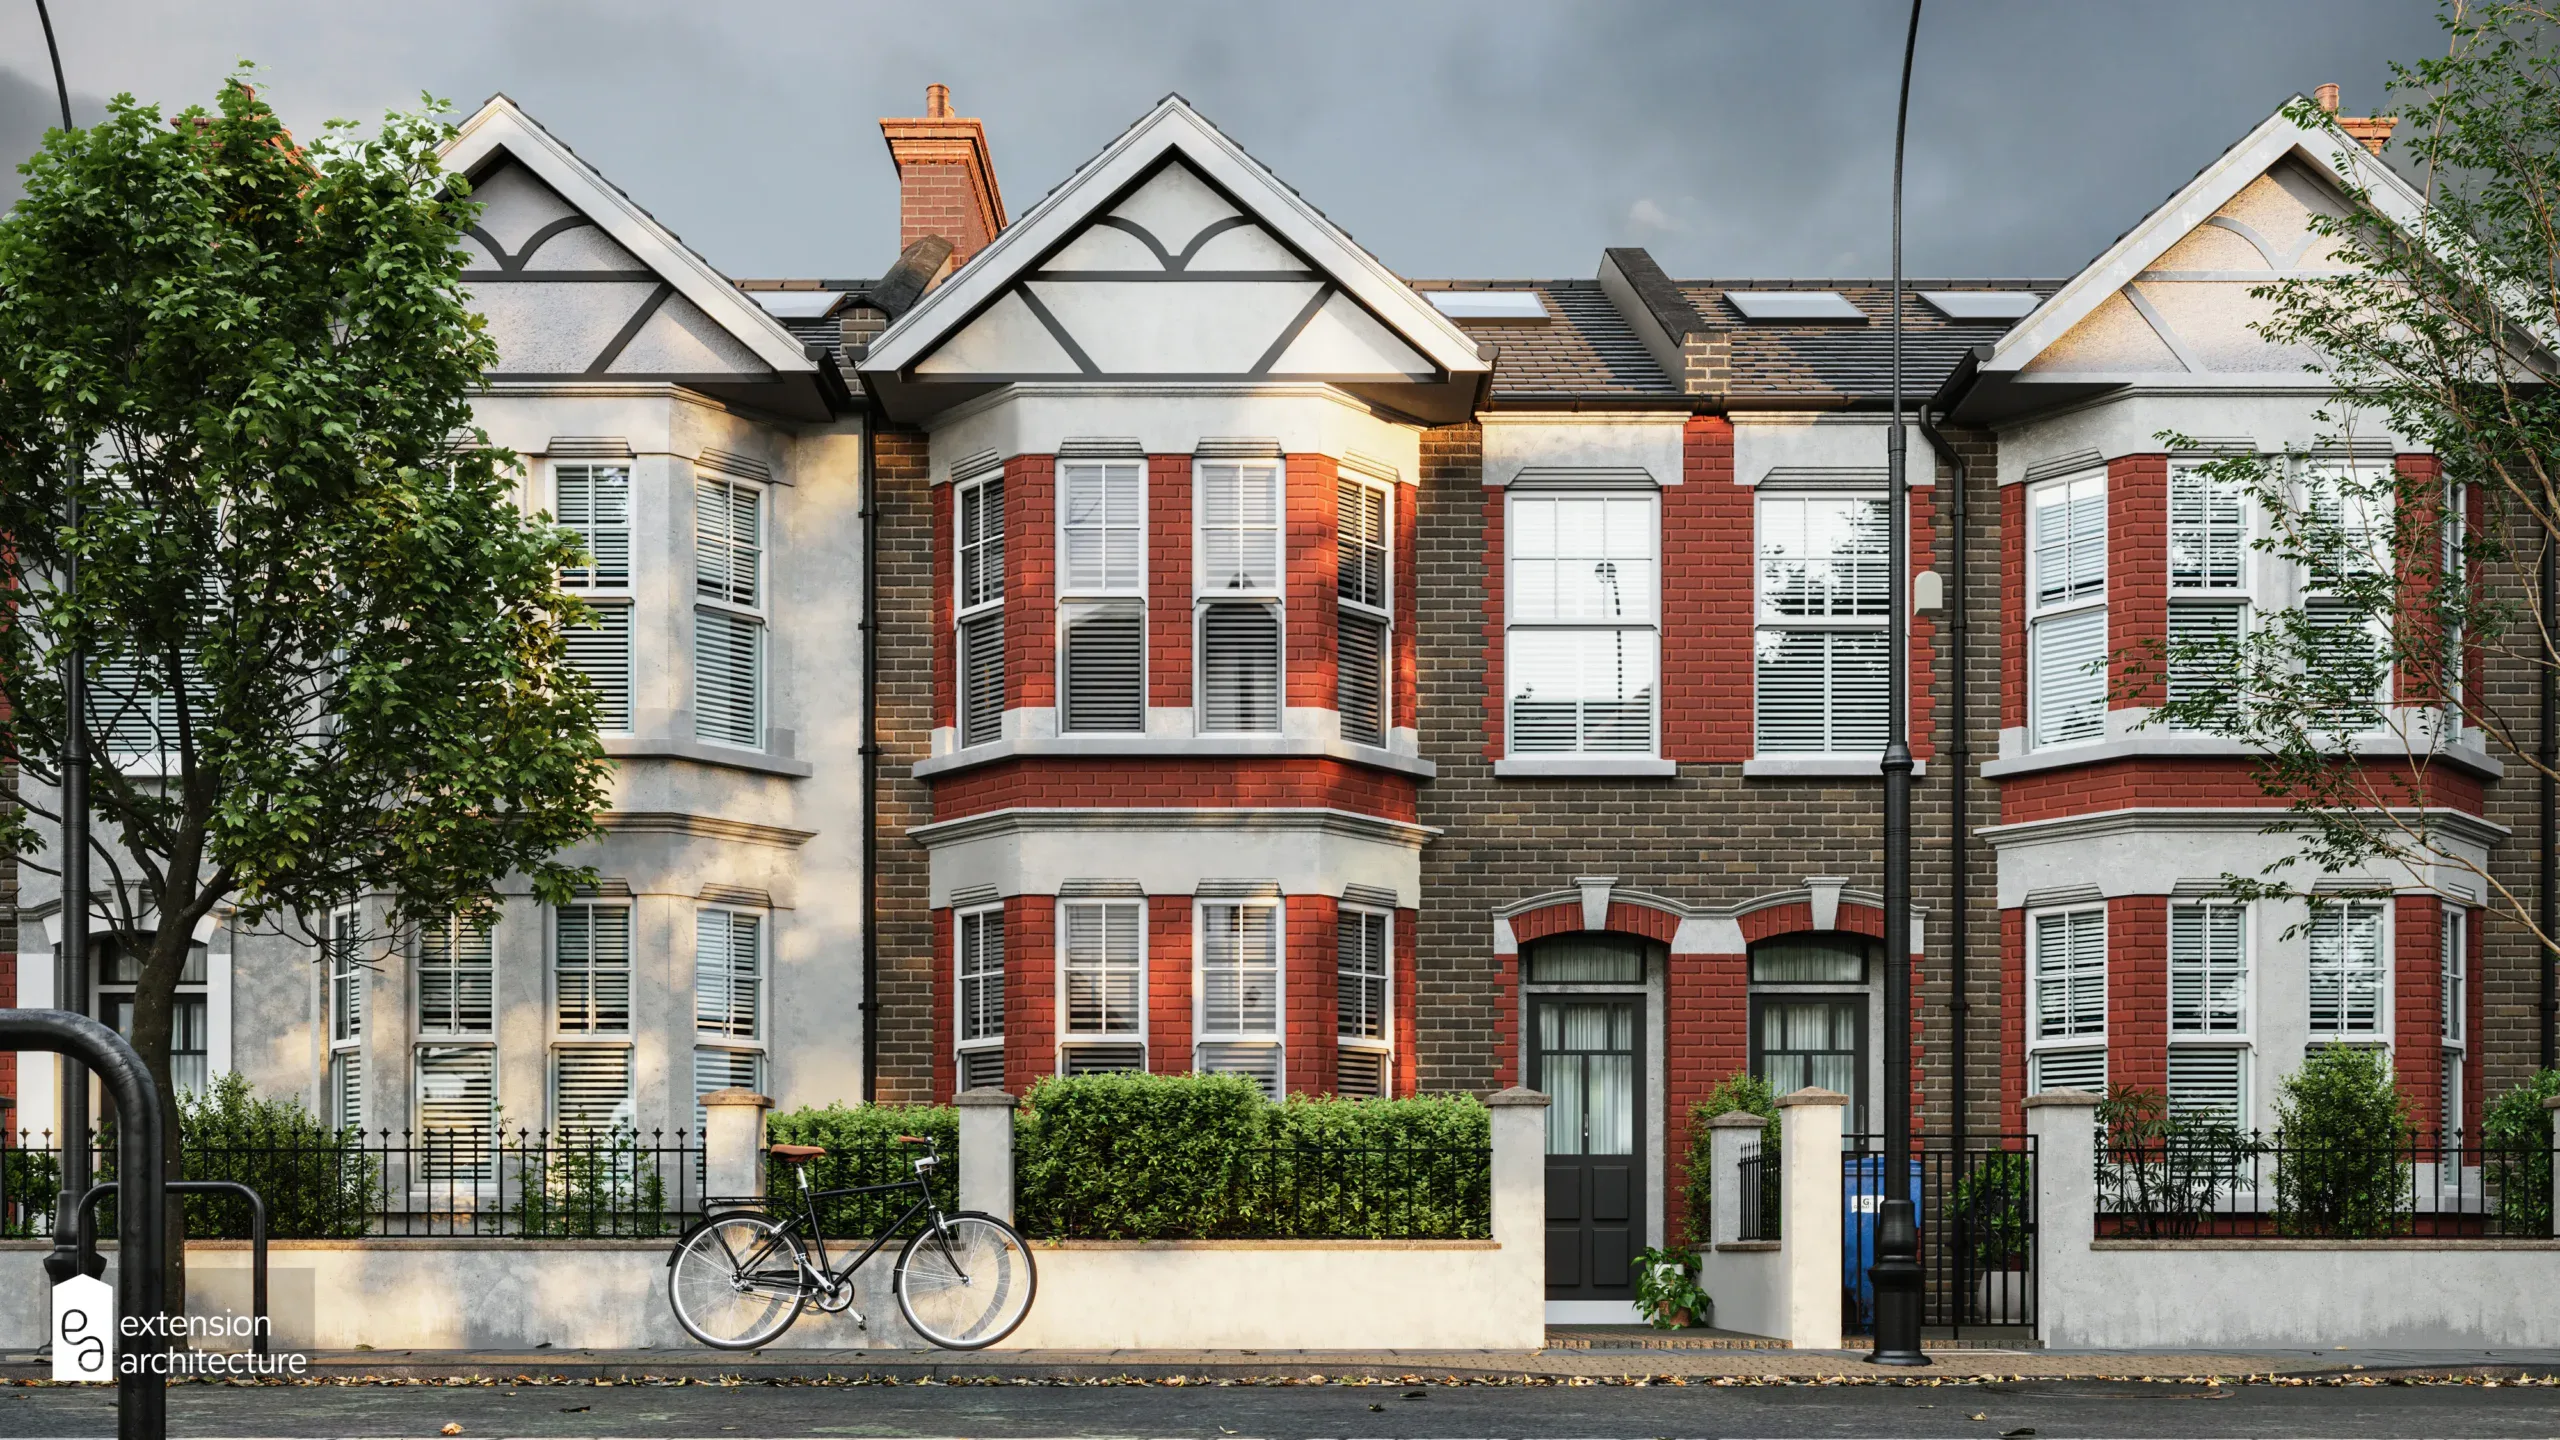
Not every loft is spacious. In many Victorian terraces, Edwardian semis, and 1930s homes across the UK, the loft is tight, low, and awkwardly shaped. But that does not rule out a conversion.
The trick is choosing the right conversion type for the space you have.
Velux Loft Conversions

A Velux or roof light conversion is the most practical option for small lofts. You keep the existing roof structure and simply add windows into the slope.
This approach:
- Costs less than other conversion types
- Avoids the need for planning permission in most cases
- Works well where the ridge height is sufficient but floor area is limited

- Suits home offices, reading rooms, and single bedrooms
Small Dormer Loft Conversions



A dormer adds a box-shaped extension to the roof slope, which creates more headroom and usable floor space.
Even a modest dormer can transform a cramped loft. A rear dormer on a terraced house often falls under Permitted Development in England, provided it meets the relevant size limits.
If your loft has very low eaves or a shallow pitch, a dormer is often the most effective upgrade.
Creative Loft Conversion Ideas for Small Lofts
Small lofts reward creative thinking. Here are the approaches that consistently deliver the best results.
Use the Eaves for Storage
The sloped sections under the eaves are often wasted. Build in:
- Pull-out drawers beneath the slope

- Fitted wardrobes that follow the roofline
- Shelving recessed into the knee walls
This keeps the central floor area clear and usable.
Go Open Plan Where Possible
Avoid partitioning a small loft into smaller rooms. An open plan layout preserves the sense of space and allows light to travel across the whole floor.
If you need a degree of separation, use a low bookcase, a curtain, or a glass partition rather than a solid wall.
Add a Juliet Balcony
A Juliet balcony requires no external platform but opens the loft to the outside, brings in light, and adds a sense of depth. It works particularly well on rear elevations where views are more private.
Choose Roof Windows Strategically
A single large roof window does more for a space than several small ones. Position it where you need the most light, typically above a desk, bed, or seating area.
Roof windows that open also improve ventilation without requiring a full dormer.
Small Loft Conversion Bedroom Ideas for Cosy Spaces
A bedroom is the most common use for a small loft, and it suits the space well. Low ceilings and intimate proportions can feel cosy rather than cramped with the right design.
Bed Positioning

Place the bed directly under the ridge, where the ceiling is highest. This allows you to sit up comfortably in bed and keeps the lower eave areas free for storage or a dressing space.
A platform bed with built-in drawers underneath removes the need for a separate chest of drawers entirely.
Built-In Wardrobes Under the Eaves

A fully fitted wardrobe that follows the slope of the roof is one of the most space-efficient design moves in a loft bedroom. Hinged doors on the taller sections and sliding doors on the lower sections work well.
Keep the Palette Simple
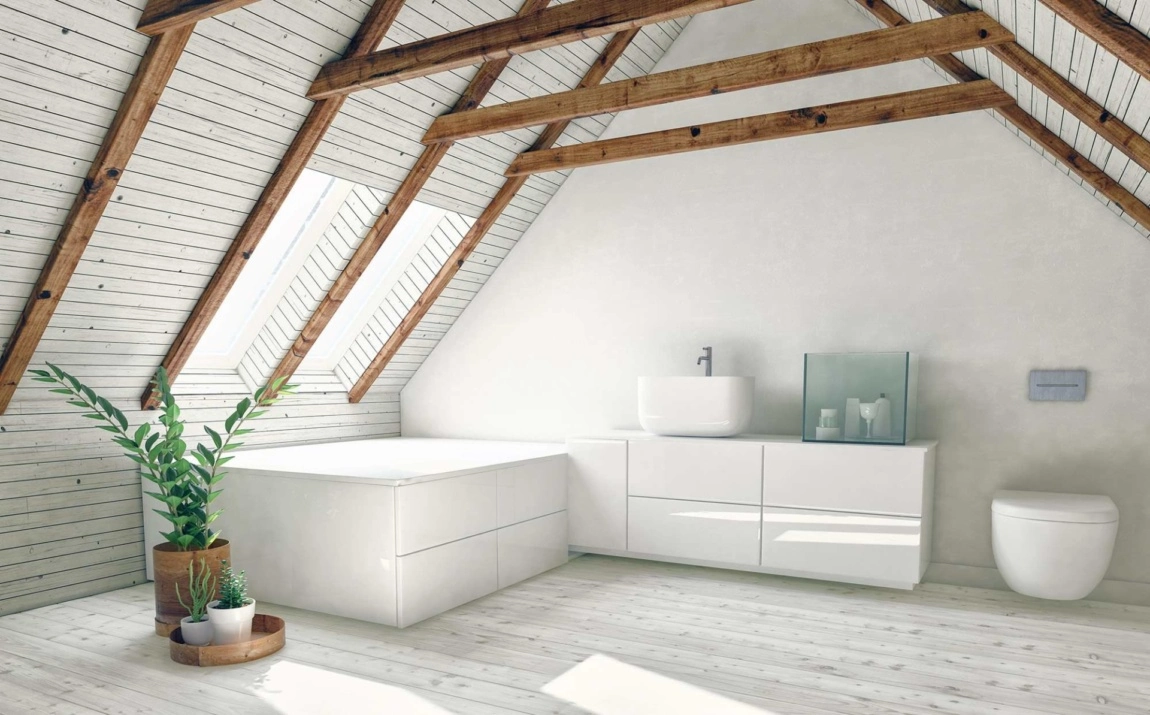
Pale walls, light timber floors, and white-painted beams make a compact loft bedroom feel open and airy. Avoid dark feature walls unless the loft has generous natural light.
A single pendant light hung from the ridge rather than recessed spotlights across the slope adds character without cluttering the ceiling visually.
Loft Conversion Stairs and Small Landing Ideas
The staircase is one of the biggest practical challenges in a small loft conversion. It needs to be safe, Building Regulations compliant, and space-efficient.
Alternating Tread Stairs
Also known as paddle stairs, alternating tread designs use less floor space than a standard straight flight. They are permitted under Building Regulations for loft conversions where space is genuinely constrained.
They are steeper than conventional stairs, so they suit secondary access rather than a main household staircase.
Space-Saving Straight Flight
A straight staircase with a handrail on one side, built against a wall, takes up less room than you might expect. Combined with storage steps where each tread has a pull-out drawer beneath, you gain useful space without losing any.
The Landing Question
Many small loft conversions have minimal or no landing area at the top of the stairs. Building Regulations require a clear floor space of at least 400mm beyond the top step, but beyond that, the design can be tight.
Using the landing area as a small study nook, a reading seat, or a fitted shelving unit turns an awkward transition zone into a useful part of the room.
Space-Saving Design Tips for Small Loft Conversions
These principles apply to almost every small loft project:
- Fit furniture to the roof shape. Custom joinery costs more upfront but uses every centimetre.
- Keep the floor clear. Wall-mounted shelving, hanging rails, and under-bed storage all preserve walking space.
- Use mirrors carefully. A well-placed mirror on a knee wall reflects light and gives the illusion of more depth.
- Run flooring continuously. Using the same floor material throughout, without breaks or changes, makes the space read as larger.
- Avoid bulky radiators. Underfloor heating or slim panel radiators free up wall space and suit the low-ceiling environment well.
How to Make a Small Loft Conversion Feel Bigger
The goal is not just to add space. It is to make the space feel generous.
Maximise Natural Light
Every additional source of natural light makes a room feel bigger. Beyond the main roof window, consider:
- A sun tunnel if a full Velux is not viable
- A dormer window on a side or rear elevation
- Glazed panels in internal doors to borrow light from below
Use Vertical Space Cleverly
In a loft, you often have more vertical space near the ridge than you realise. Tall fitted shelving units, high hanging rails, and full-height cabinetry draw the eye upward and make the room feel taller.
Keep It Uncluttered
This matters more in a small loft than anywhere else in a house. Good storage design is not a luxury. It is essential. If everything has a place, the room stays clear, and the space works.
Frequently Asked Questions about Top Small Loft Conversion Ideas to Maximise Space in UK Homes
Do I need planning permission for a small loft conversion? In most cases in England, no. Many loft conversions fall under Permitted Development Rights, provided they meet specific volume limits and do not alter the front roofline. However, rules vary in Wales, Scotland, and designated areas such as Conservation Areas or Areas of Outstanding Natural Beauty. Always confirm with your local planning authority before starting work.
What is the minimum ceiling height needed for a loft conversion? Building Regulations do not set a fixed minimum, but in practice you need around 2.2m at the highest point (the ridge) to create a comfortable, compliant habitable room. Below this, a dormer or other structural alteration may be needed to make the conversion viable.
How much does a small loft conversion cost in the UK? A basic Velux conversion typically costs between £20,000 and £35,000. A dormer conversion ranges from £35,000 to £60,000 depending on size, specification, and location. London and the South East tend to sit at the higher end of these ranges.
Can a small loft conversion add value to my home? Yes. A well-designed loft conversion typically adds 10 to 20 per cent to a property’s value. Even in compact homes, an additional usable room, particularly a bedroom, can meaningfully increase the sale price and buyer appeal.
How long does a small loft conversion take to complete? A straightforward Velux conversion can be completed in four to six weeks. A dormer conversion typically takes eight to twelve weeks, depending on complexity and the contractor’s programme.
Is a small loft conversion worth it? For most UK homeowners, yes, especially where moving to a larger property is not financially viable. A loft conversion adds functional space, increases property value, and typically costs less than extending at ground level.
Extension Architecture is a London-based architectural practice specialising in residential extensions, loft conversions, and planning applications across the UK.