How NPPF 2025 changes planning work for architects in 2026
NPPF 2024 is now the background rulebook for planning in England. It came out on 12 December 2024 and applies to decisions that councils are making in 2026.
For architects, developers and homeowners, it mainly changes three things. Housing numbers, green belt policy, and how much weight sits on design quality and clear drawings. If your planning strategy still follows the old 2023 mindset, it is already a bit out of date.
Before we go deeper, here is the short version.
Key Insights at a Glance
- NPPF 2024 is live now and must be taken into account in plan making and when councils decide planning applications in England.
- The new Standard Method restores firm housing targets and supports the Labour goal of around 1.5 million homes this Parliament, so there is stronger pressure to approve good housing schemes.
- Green belt policy now makes room for something called grey belt land, where lower value green belt can be used for homes under strict rules, especially near stations and jobs.
- Design, climate and local character still matter a lot, with a bigger push for clear drawings, materials and design codes that match local guidance.
- Councils that fail on housing delivery face more risk of tilted balance decisions and central pressure, which can actually help well designed small and medium schemes get through.
- For homeowners and smaller developers, good preparation is now more important than ever, because weak or vague applications get exposed very fast under the new framework.
What NPPF 2024 actually is and why it matters now
The National Planning Policy Framework sets out government planning policy for England and how councils should apply it. The December 2024 version replaces the 2023 one and took effect straight away.
In simple terms, it does three jobs
- guides how local plans are written and updated
- sets the national rules that sit above local policies
- acts as a material consideration for each planning decision
The official text is on the government page for the
National Planning Policy Framework.
If you want a planning practice view, Urbanist Architecture has a helpful
new planning rules NPPF update that walks through the main shifts.
And for architects, the RIBA piece
what do the NPPF revisions mean for architects explains how the 2024 version ties into design quality, housing delivery and professional practice.
So even if clients never read the document, NPPF 2024 sits in the background of every design conversation now.
Housing numbers, green belt and the push for more homes
The big political driver is housing. The government wants roughly 1.5 million homes over this Parliament and has changed NPPF to support that.
Key points
- A revised Standard Method for housing need now points to around 370 thousand homes a year across England.
- Mandatory housing targets for many councils are back, so there is less room to duck numbers.
- Brownfield first is still the starting point, but ministers accept that brownfield land alone is not enough in many areas. (The Guardian)
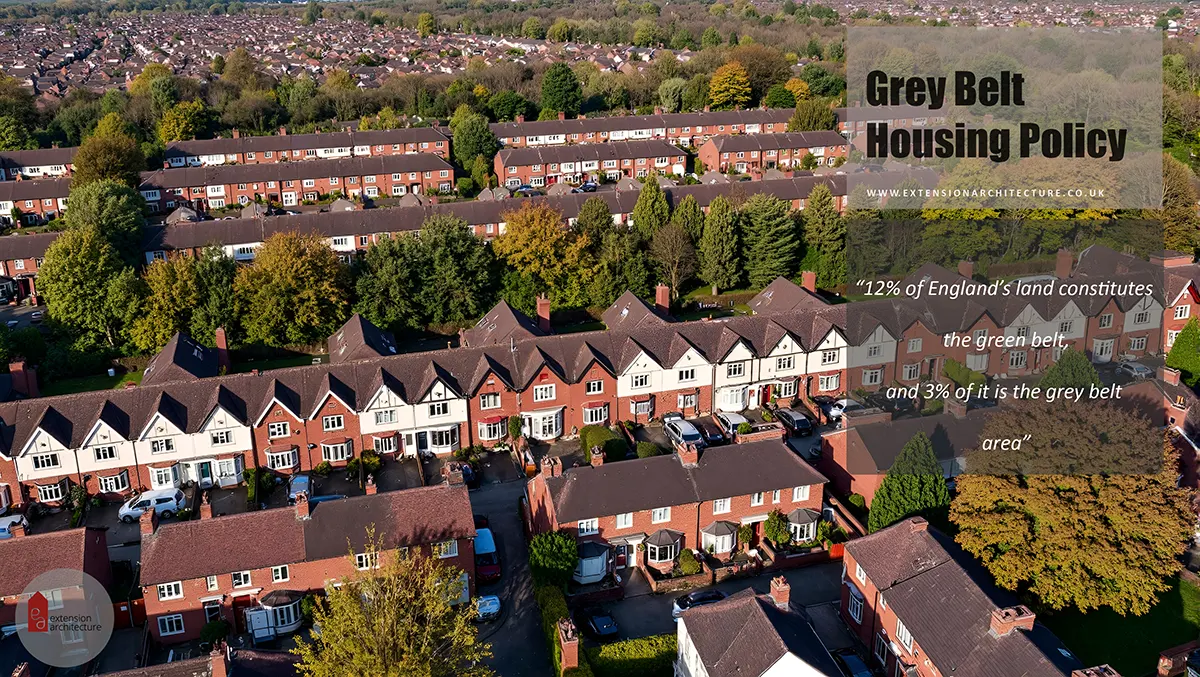
The most sensitive change is around green belt. NPPF 2024 keeps the idea of green belt, but introduces space to release weaker parts of it as grey belt, usually land that does not really serve the classic green belt purposes. This is expected to focus near public transport and town edges, and it comes with strict tests and so called golden rules.
For architects and developers, this means marginal sites that once felt impossible may now be worth a fresh look. But they still need careful masterplanning, good landscape work and a strong planning story, otherwise they get refused anyway.
Design quality, climate and local design codes under NPPF 2024
Even with the loud talk about numbers, NPPF 2024 does not drop design quality. It keeps and slightly sharpens the chapters on well designed and beautiful places, climate and sustainable transport.
A few things stand out
- Local design codes and guides carry more weight. If your scheme ignores them, it is probably in trouble.
- Clear drawings, sections and material information are asked for, so vague massing blocks with no detail will not cut it on larger projects.
- Climate and energy are threaded through the document, from location choice to overheating and fabric performance.
In practice, this means design teams have to do more early thinking. NPPF 2024 have already pushed many councils to ask harder questions about daylight, private amenity, play space and overheating, even on small residential schemes.
What homeowners and small developers should check before they start
If you are planning a loft, a rear extension or a small set of flats, the national policy can feel distant. But it still affects you through local officers and their reports.
Before you spend too much on drawings, it helps if you check
- Local plan and design guidance for your street or area
- Whether your site sits in green belt, conservation area or near listed buildings
- Basic constraints like flood risk, access, parking and overlooking
- How your project fits with the push for more homes, for example family sized units near services
- What evidence the council usually expects for scale of project you are planning
A practice like Extension Architecture, who work day to day with London boroughs, will usually wrap those checks into the early stages. That way you get a realistic view of what has a fair chance, instead of a pretty set of drawings with no policy support at all.
How Extension Architecture can help you plan under NPPF 2024
NPPF 2024 is not something most clients want to read cover to cover. Architects and planning consultants are the ones who translate it into real changes on a site.
For a typical project, a London based practice such as Extension Architecture can
- review your site against NPPF 2024, the London Plan and your borough plan
- test massing, unit mix and access so it sits comfortably with the new housing push
- check if issues like grey belt, brownfield focus or tall building policies are relevant
- prepare the kind of clear drawings and statements that planners now expect under the revised framework
None of this guarantee a consent, and it is better to be honest about that. But it does mean your scheme speaks the same language as the planning officer and that is already half the battle.