10 Costly House Extension Mistakes (And How to Avoid Them)
Most extension problems start before a single brick is laid. Poor planning, weak design advice, and rushed budgets cause more delays and cost overruns than bad weather or bad luck ever do.
If you get the early decisions right, an extension adds real value and real space. Get them wrong, and you are looking at planning refusals, structural surprises, and bills that creep well past your original figure.
Here are the 10 mistakes that cost homeowners the most, and how to avoid each one.

Key Insights at a Glance
- Most extensions cost more than the initial estimate because contingency, fees, and building regulations work are left out of early budgets.
- Planning permission is not always required, but Permitted Development rights have limits on size, height, and proximity to boundaries.
- Party Wall Act notices are a legal requirement, not optional paperwork, when you build near or on a shared boundary.
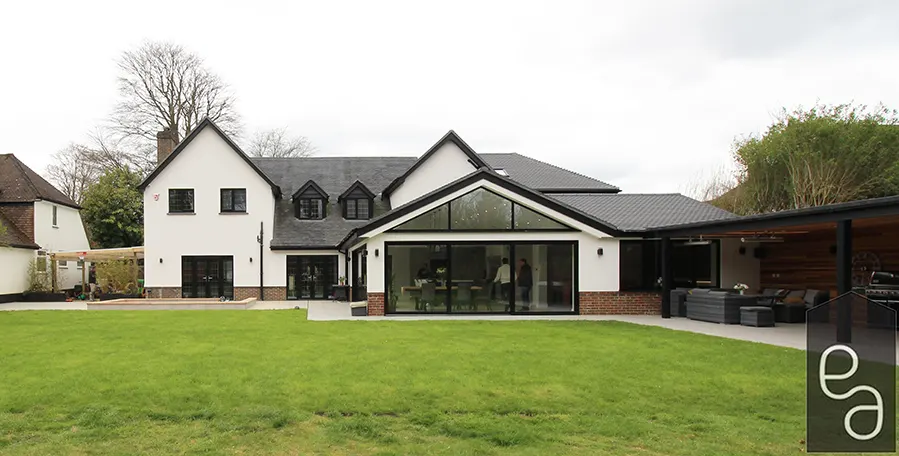
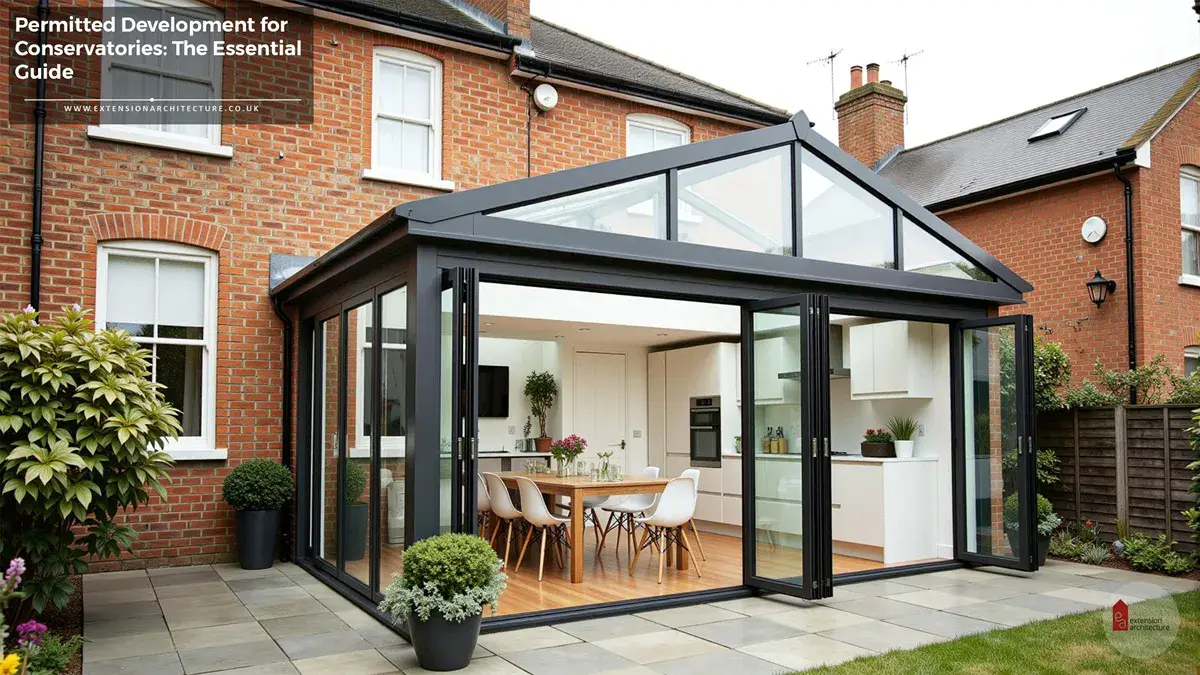
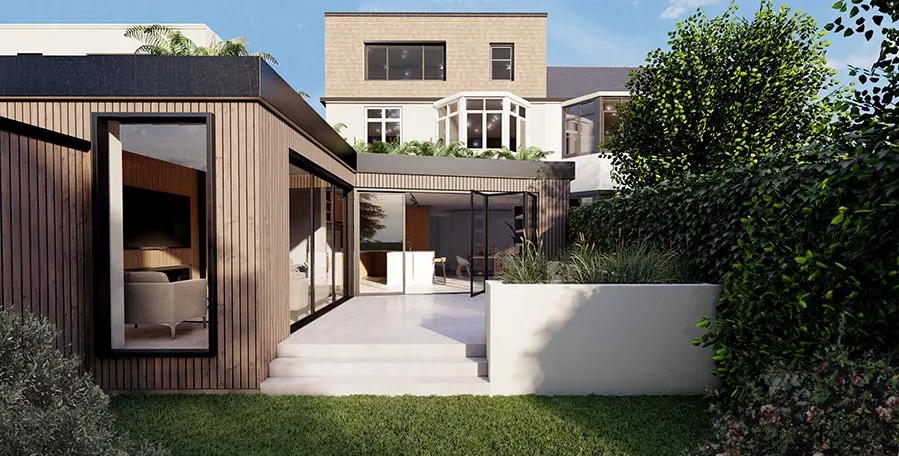
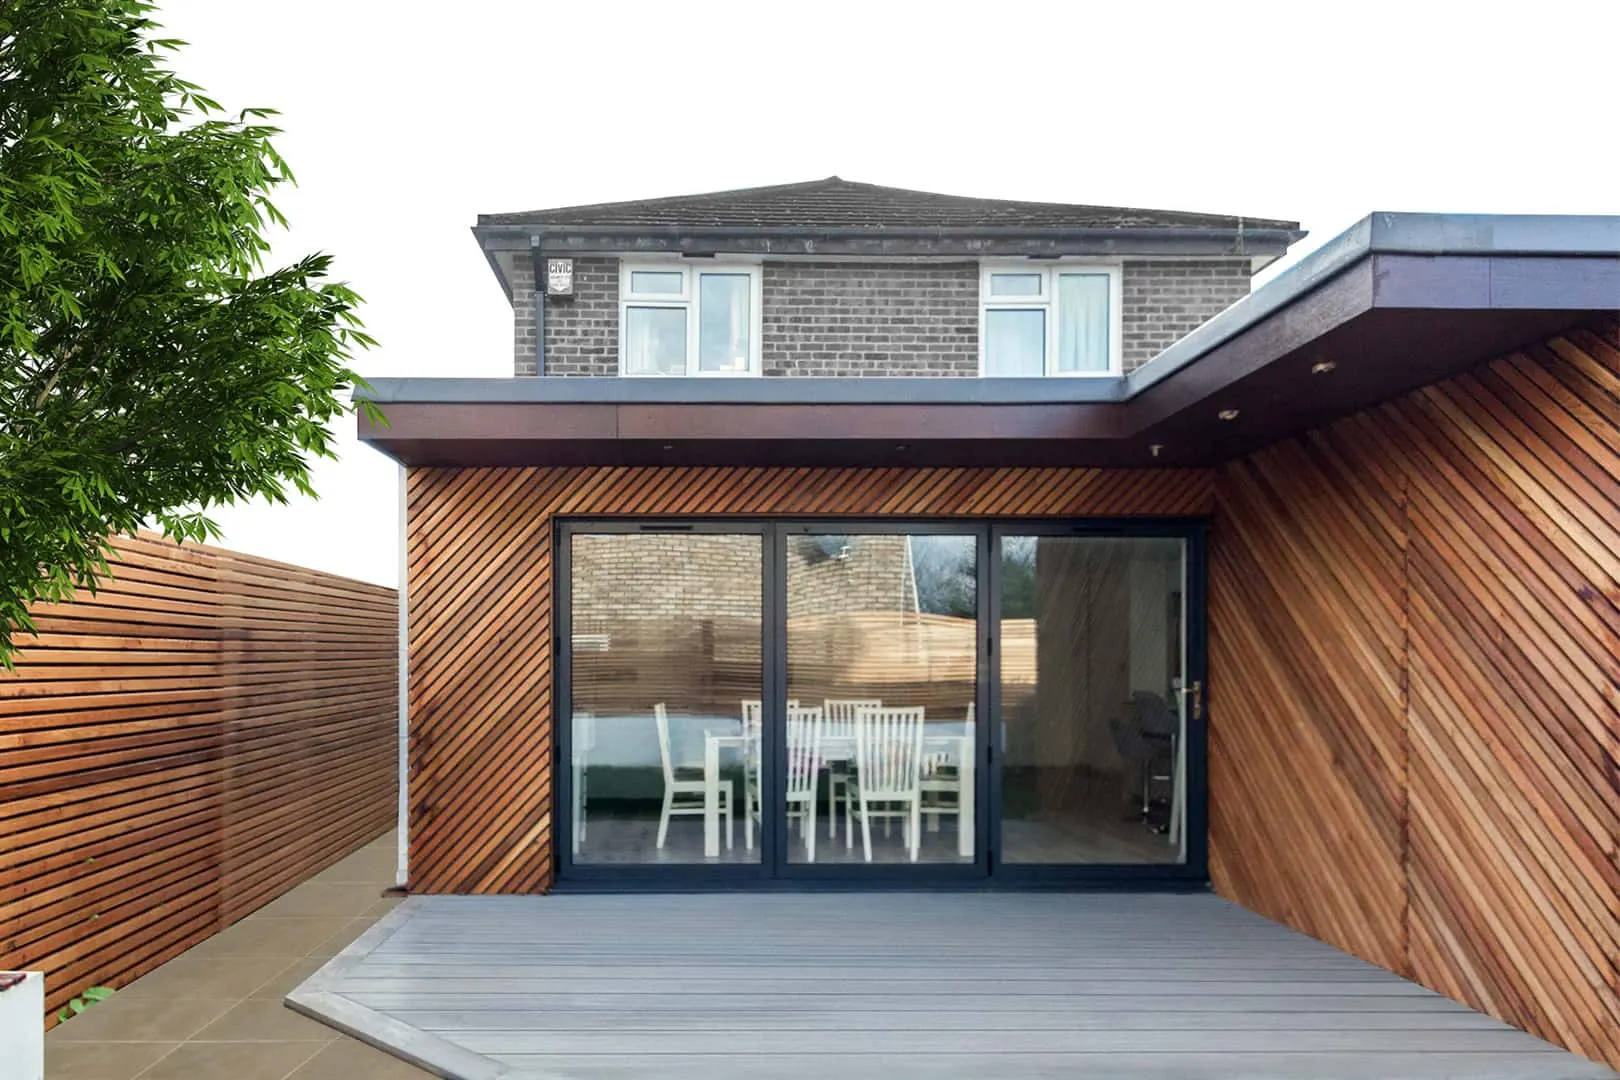
- The right extension type (single storey, wraparound, side return, or loft) depends on your property’s layout, not on what looks best online.
- Structural design and Building Regulations approval should run alongside planning, not after it, to avoid redesign costs.
- Choosing a builder on price alone is the single biggest cause of poor-quality extensions in London.
- A contingency fund of at least 10 to 15 percent of build cost is standard practice among experienced architects.
Underestimating the Real Cost of an Extension
Homeowners often price an extension using a single figure per square metre. That figure rarely includes fees, finishes, or Building Regulations work.
A realistic budget covers:
- Architect and planning fees
- Structural engineer costs
- Building Control fees
- Party Wall surveyor fees, if needed
- VAT where applicable
- Contingency, covering at least 10 to 15 percent
Get a proper cost plan early. It shapes every other decision that follows.
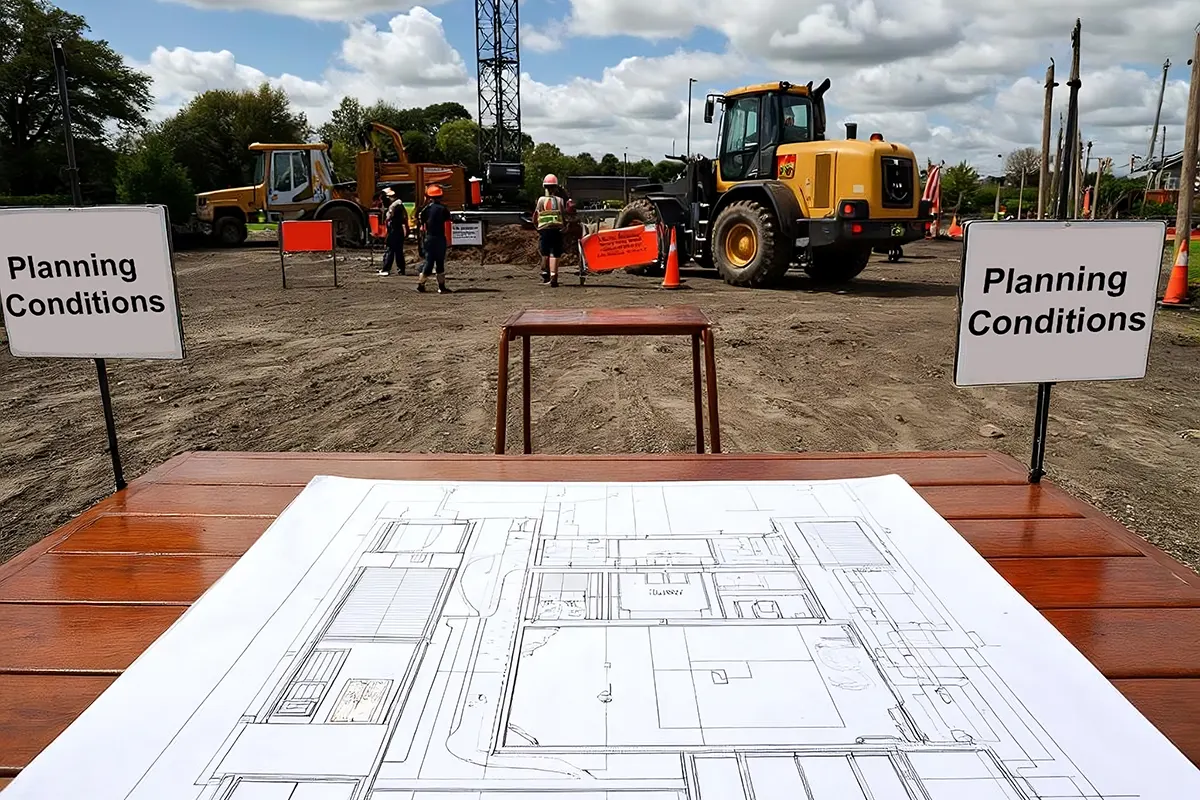
Skipping Proper Planning and Design Advice
Some homeowners go straight to a builder and skip planning advice altogether. This is where costly mistakes usually start.
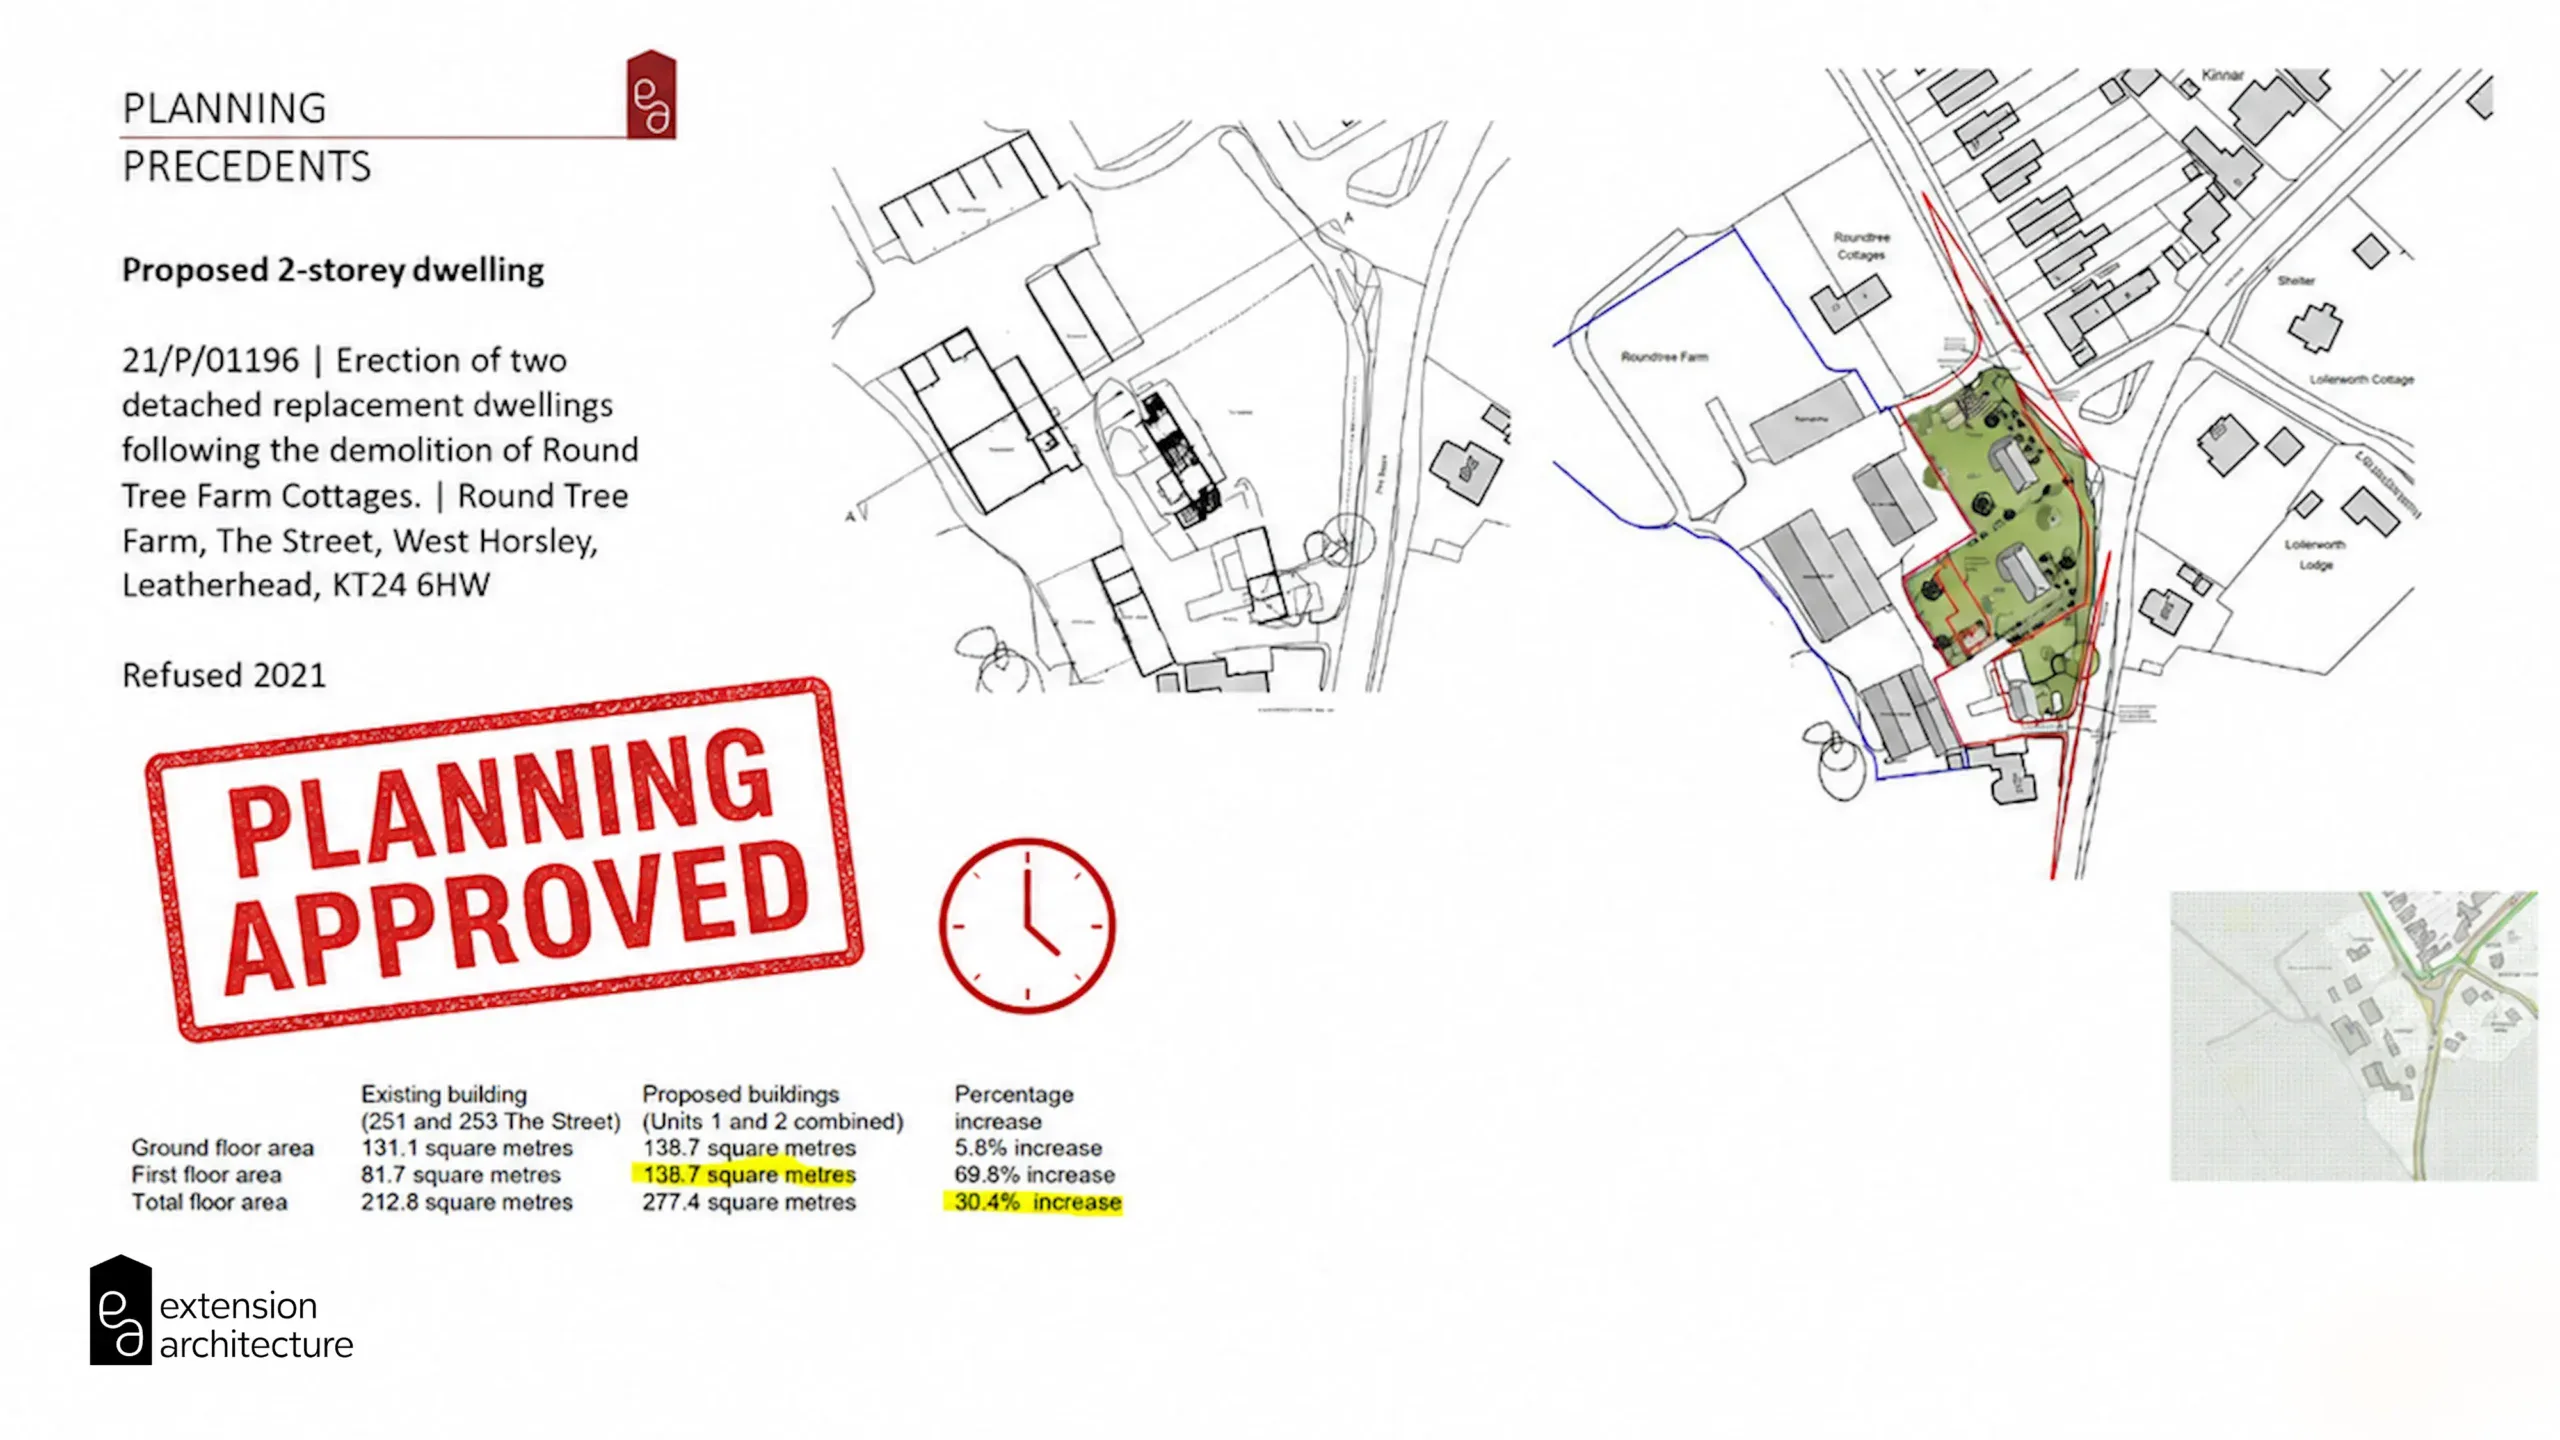
A chartered architect or planning consultant will tell you early whether your project needs full planning permission, falls under Permitted Development, or needs Prior Approval. This single step avoids wasted design work and reduces the risk of a refusal or enforcement action later.
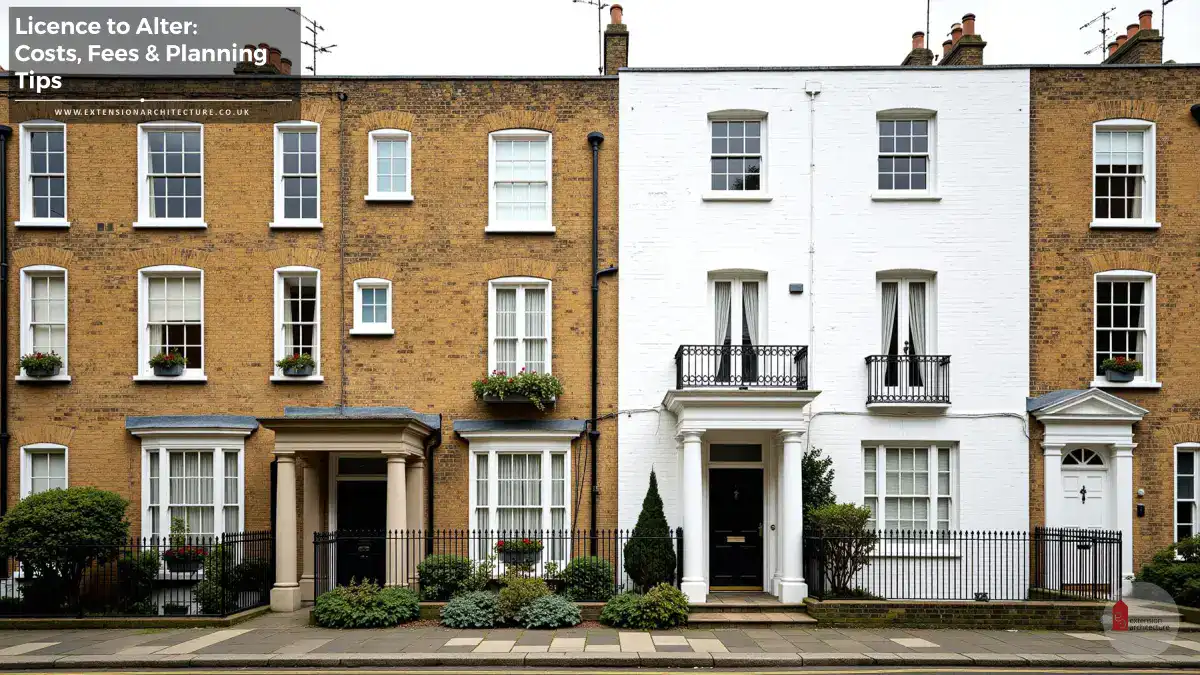
In London boroughs, local policy often adds extra constraints on top of national rules, particularly in conservation areas or near listed buildings.
Choosing the Wrong Extension Type for Your Property
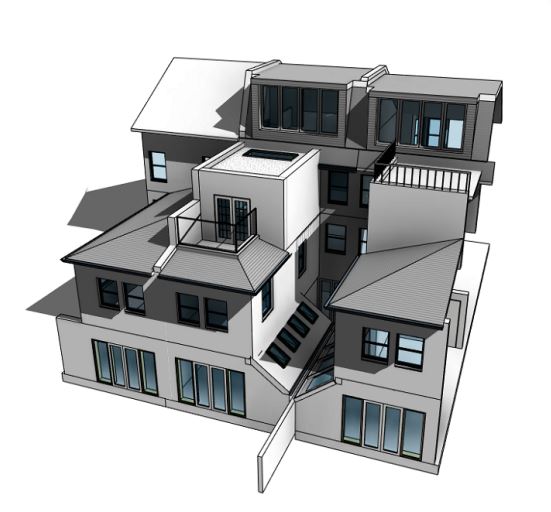
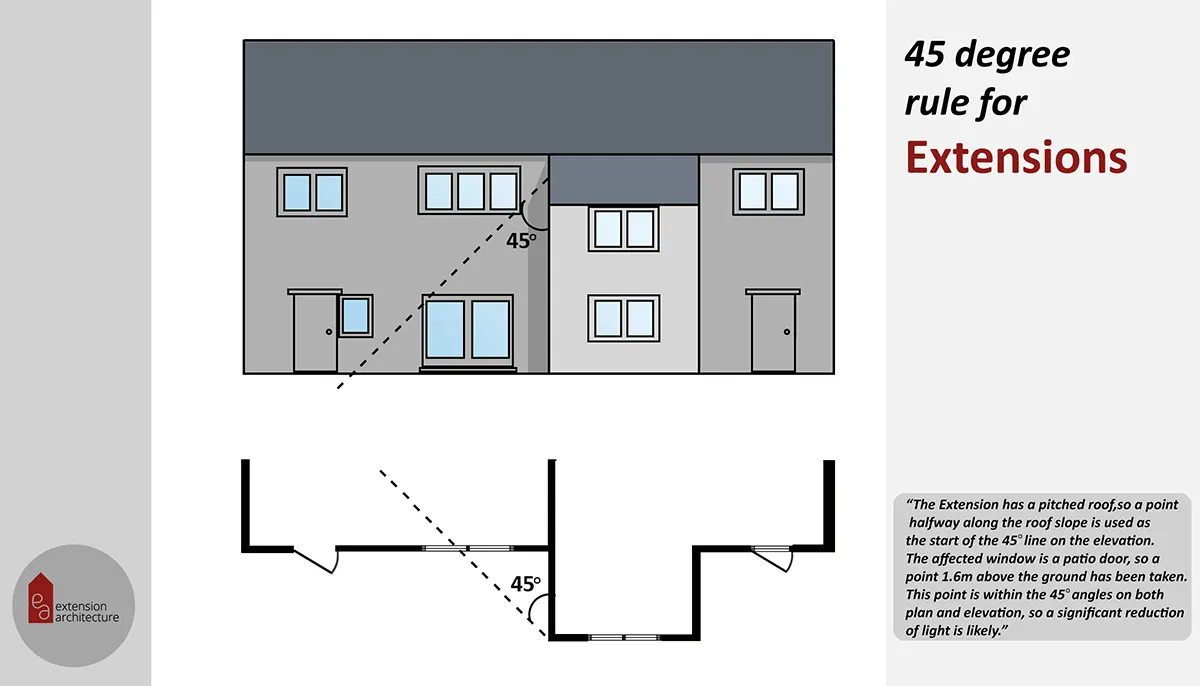
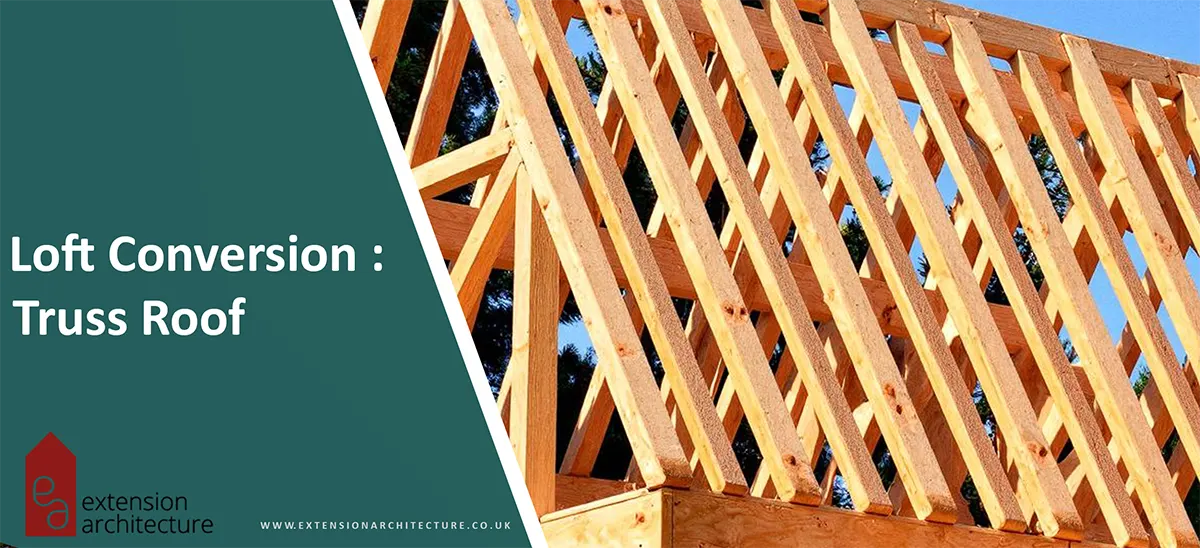
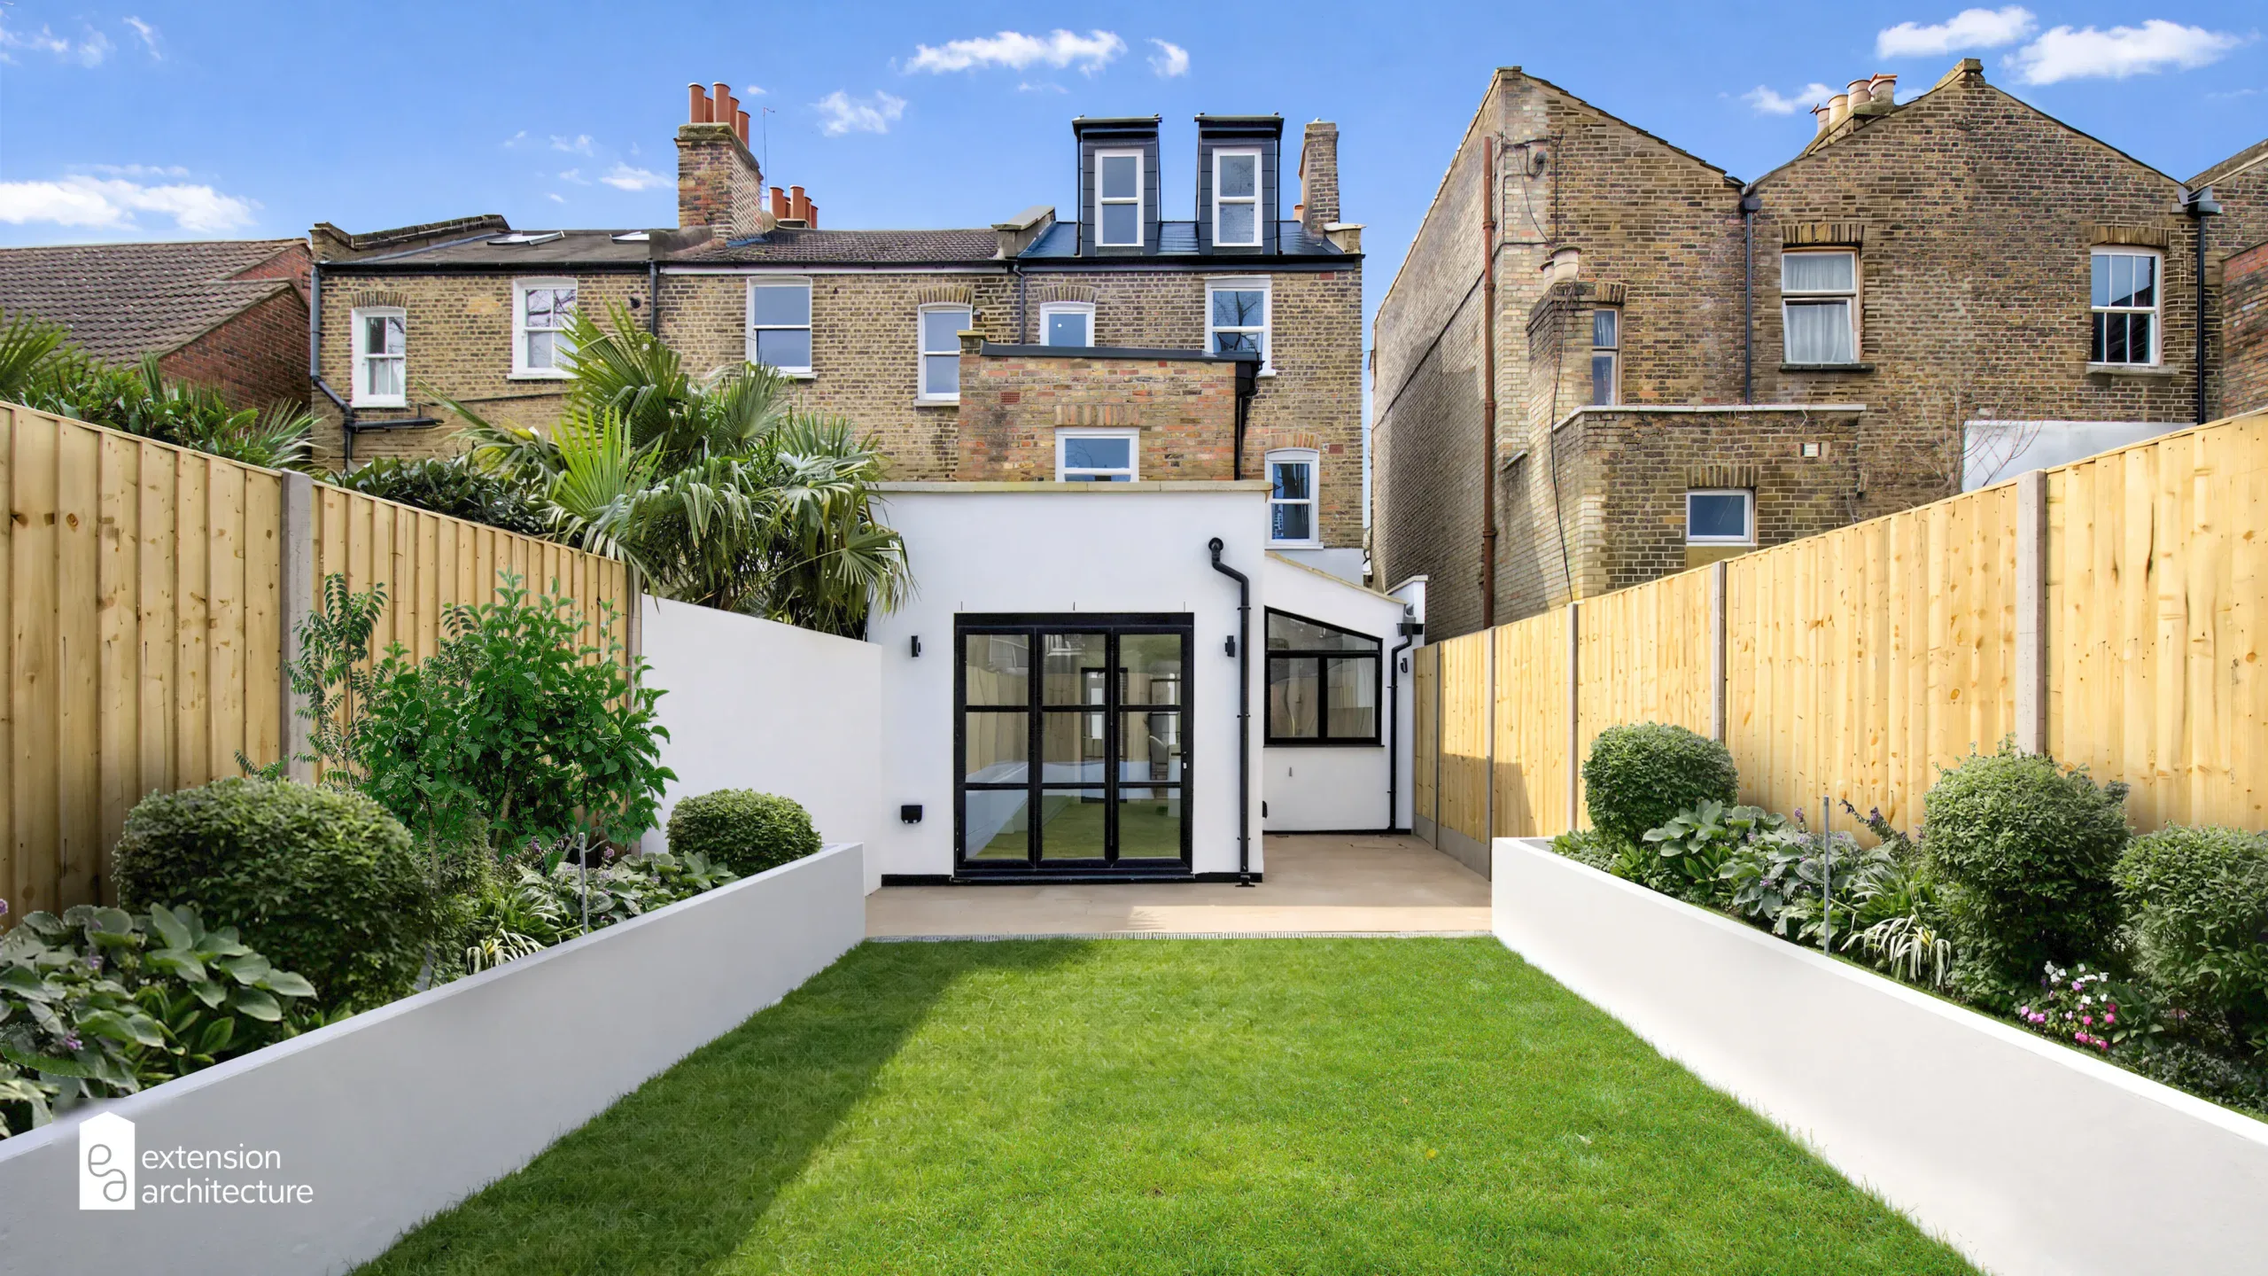
Not every extension suits every property. A rear extension might block light to a kitchen. A side return might not deliver enough usable space to justify the cost. A loft conversion might be blocked by roof pitch or headroom.
The right type depends on:
- Your property’s orientation and existing layout
- Garden size and outlook
- Neighbouring properties and overlooking
- Your budget and how long you plan to stay
An experienced architect will assess these factors before recommending a route, not after.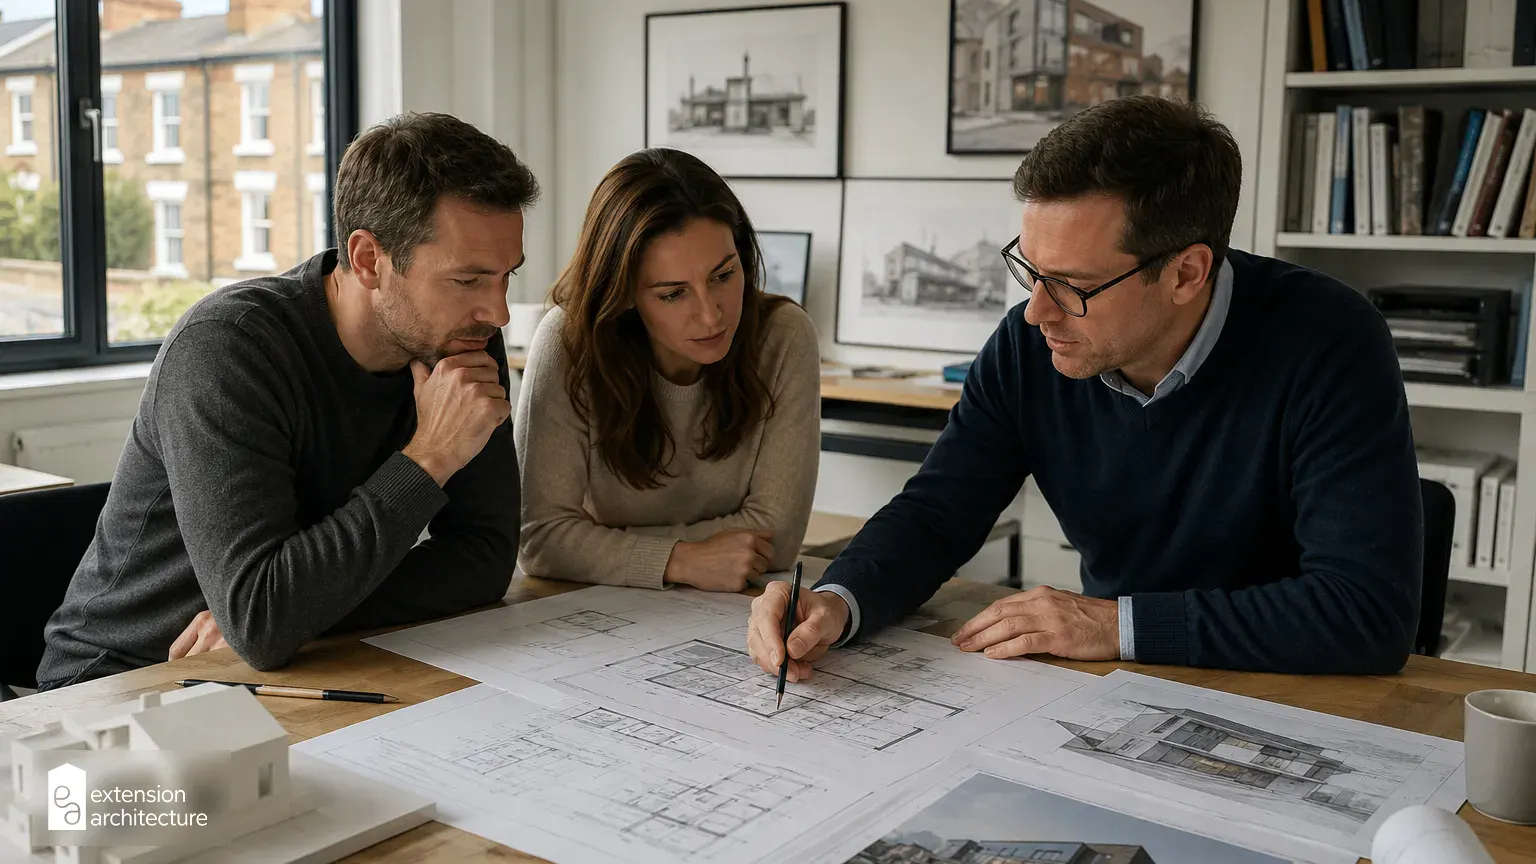
Not Checking Party Wall and Boundary Requirements
If you are building on or near a boundary, the Party Wall Act 1996 will likely apply. This means serving formal notice on your neighbours before work starts.
Skipping this step is a common and costly mistake. Neighbours can serve a counter notice, appoint a surveyor, or in the worst case, seek an injunction to stop work. Sort this out early, ideally before you apply for planning permission, not once contractors are on site.
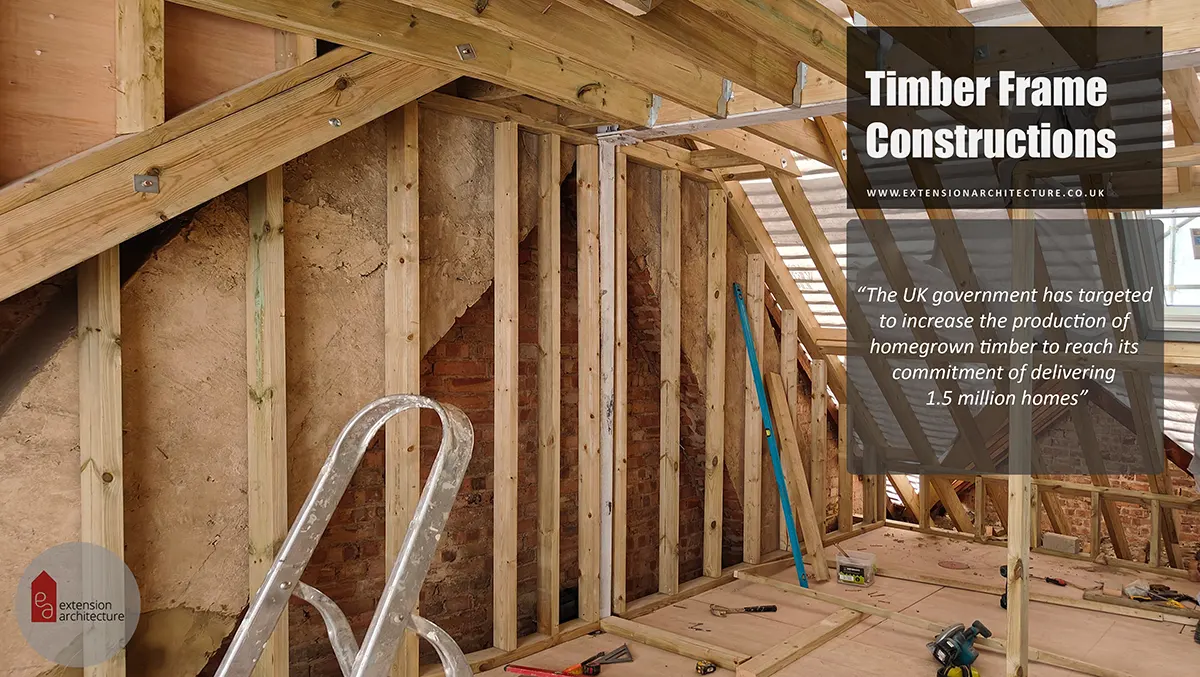
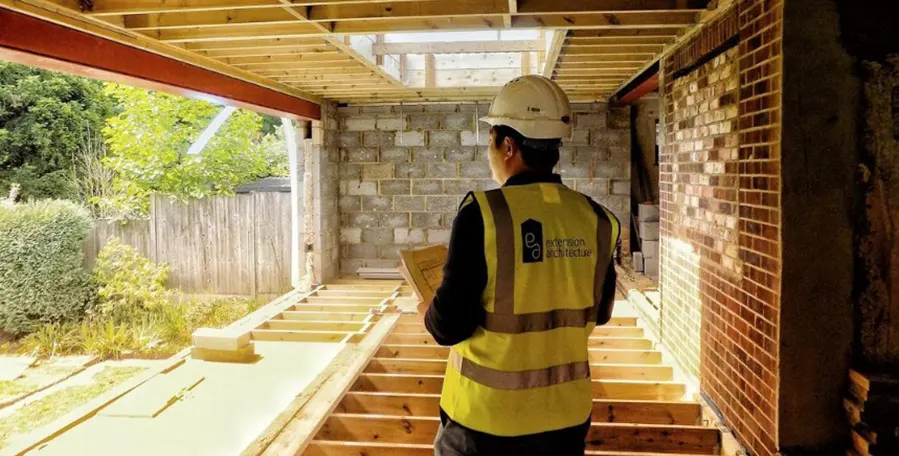
Poor Structural and Building Regulations Planning
Planning permission and Building Regulations are two separate processes. Getting planning approval does not mean your structural design is sound or compliant.
Common issues include:
- Steel beam sizes not calculated correctly
- Foundations not suited to ground conditions
- Insulation and ventilation falling short of current standards
Bring in a structural engineer alongside your architect from the start. Redesigning after planning approval costs time and money.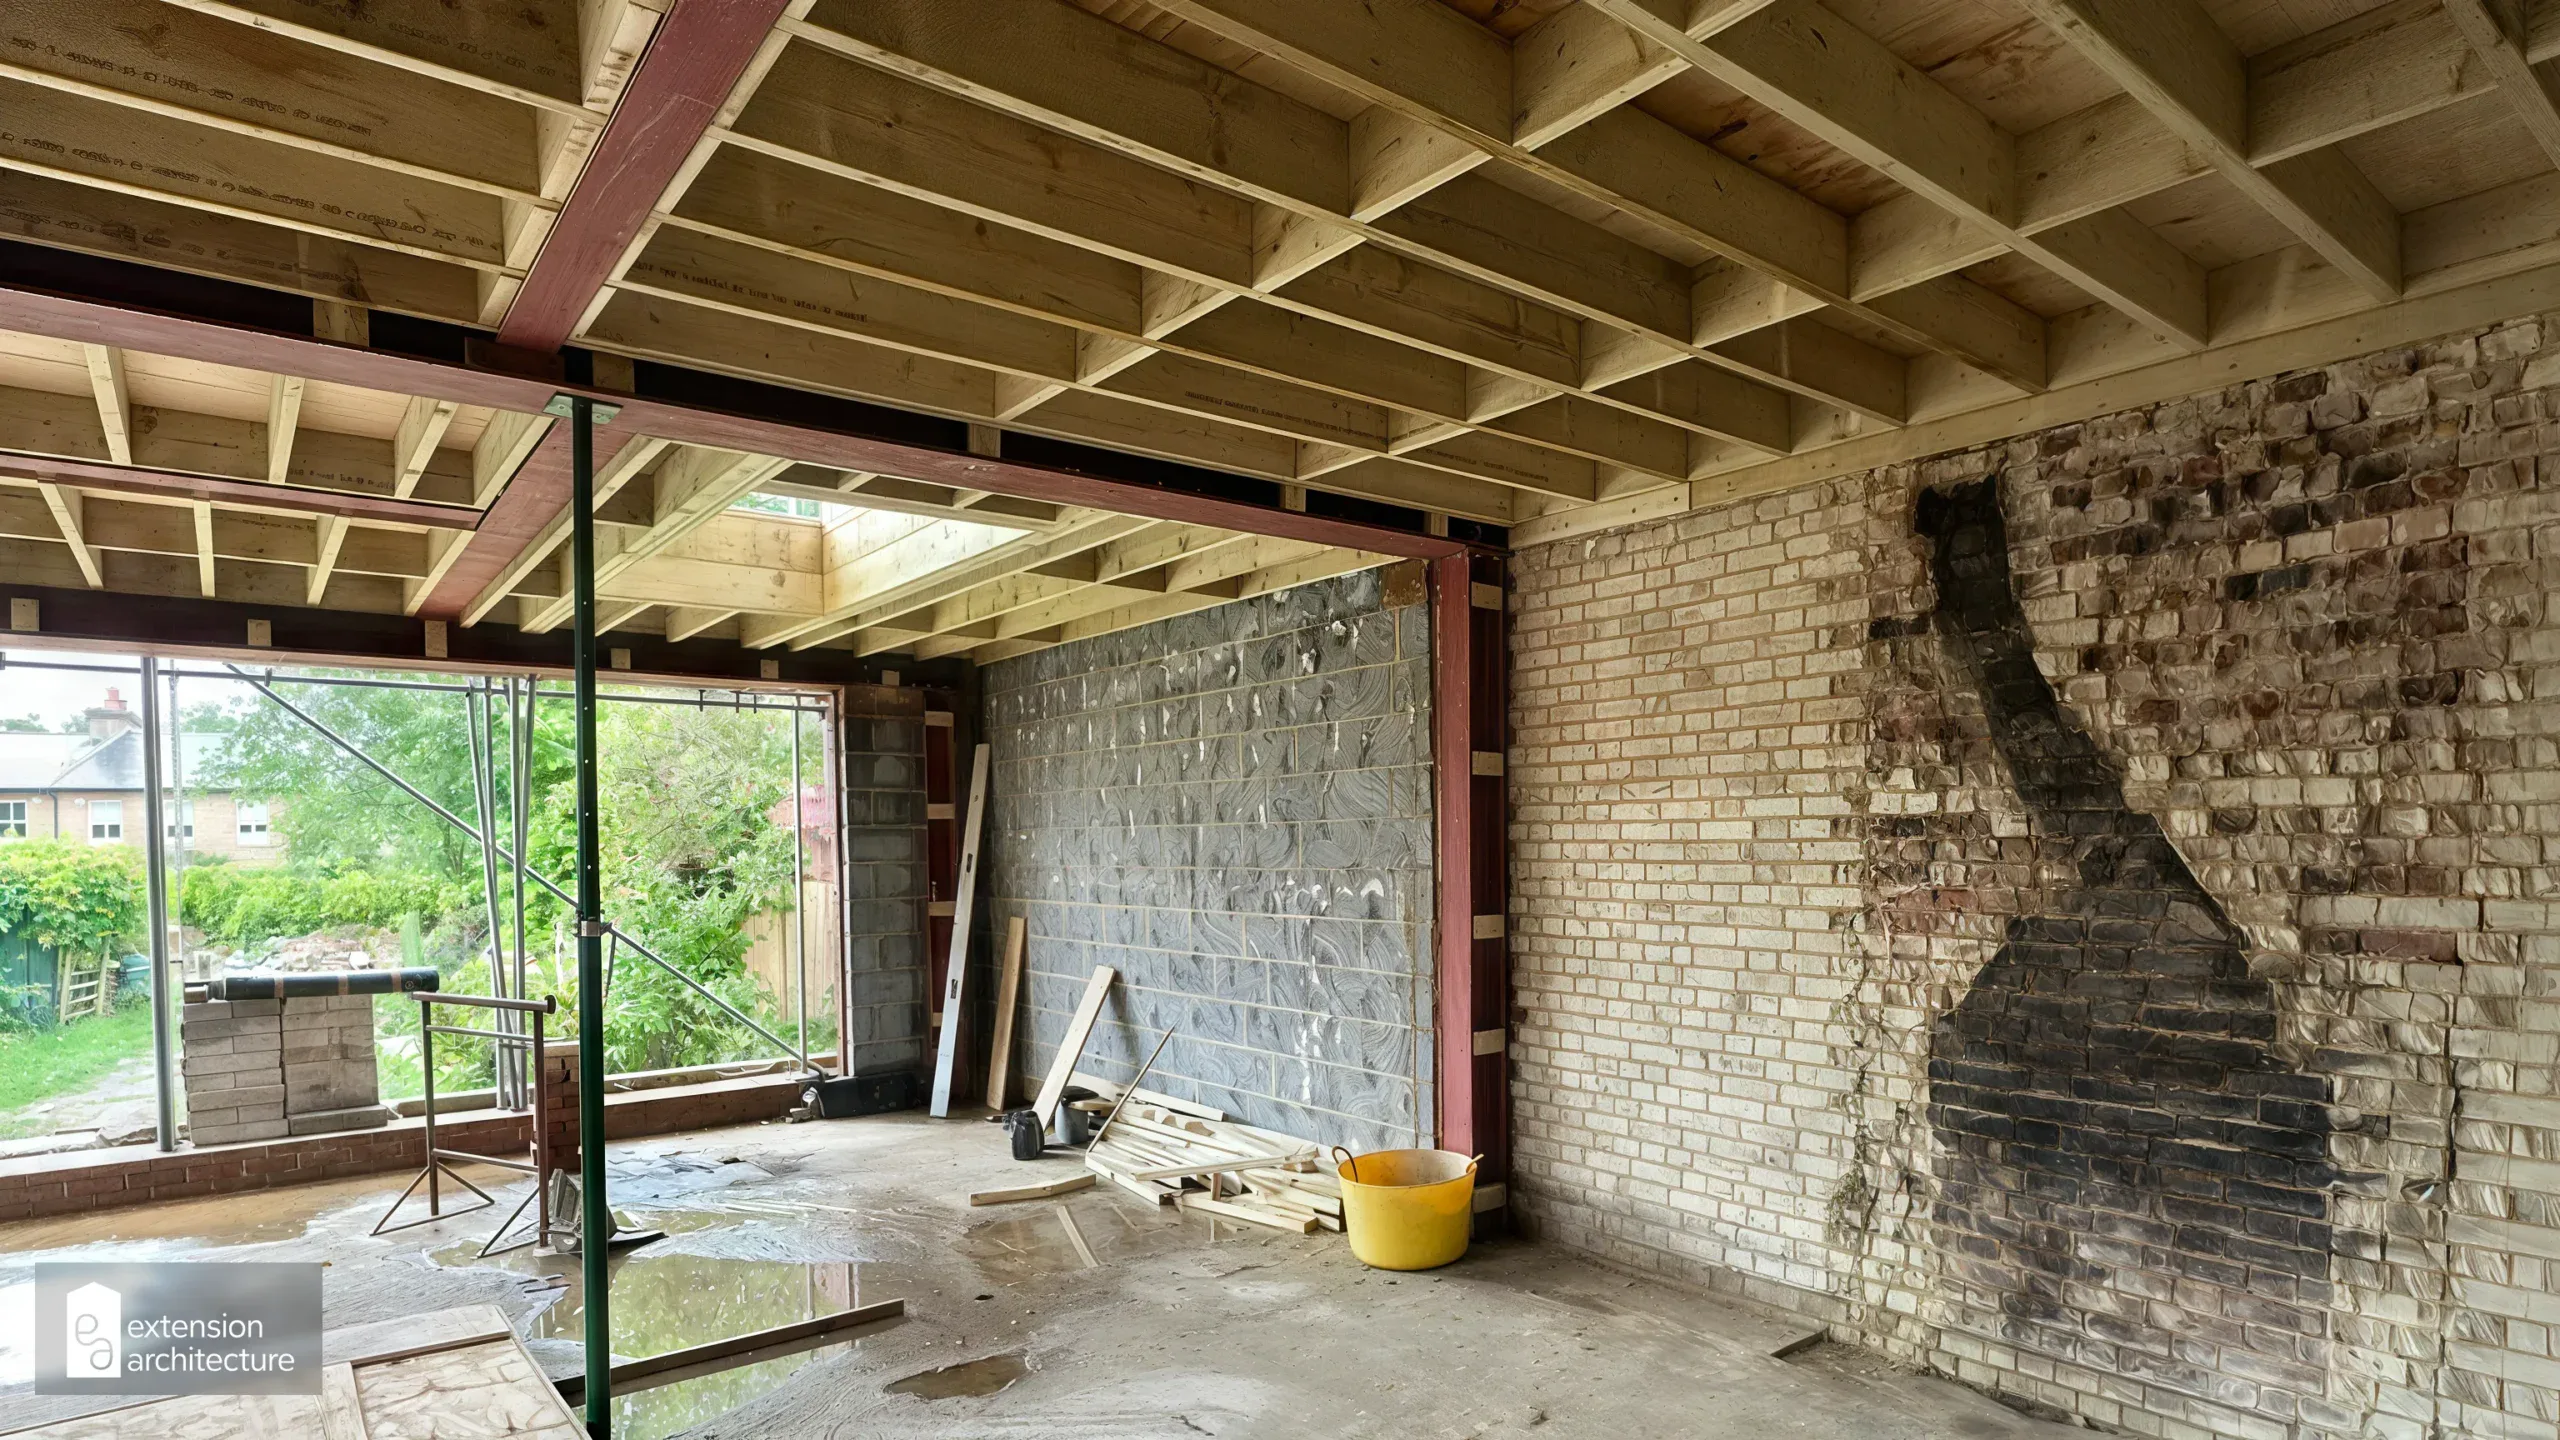
Hiring the Wrong Architect or Builder
Choosing on price alone is the most common reason extensions go wrong. A cheap quote that misses details, cuts corners, or underestimates the brief will cost more to fix later than it saved upfront.
Look for:
- A proven portfolio of similar projects
- Clear references from recent clients
- Membership of a recognised professional body, such as RIBA or MRTPI
- A fixed-fee or transparent cost structure
A good architect manages the process end to end, from concept through to Building Control sign off, reducing your risk at every stage.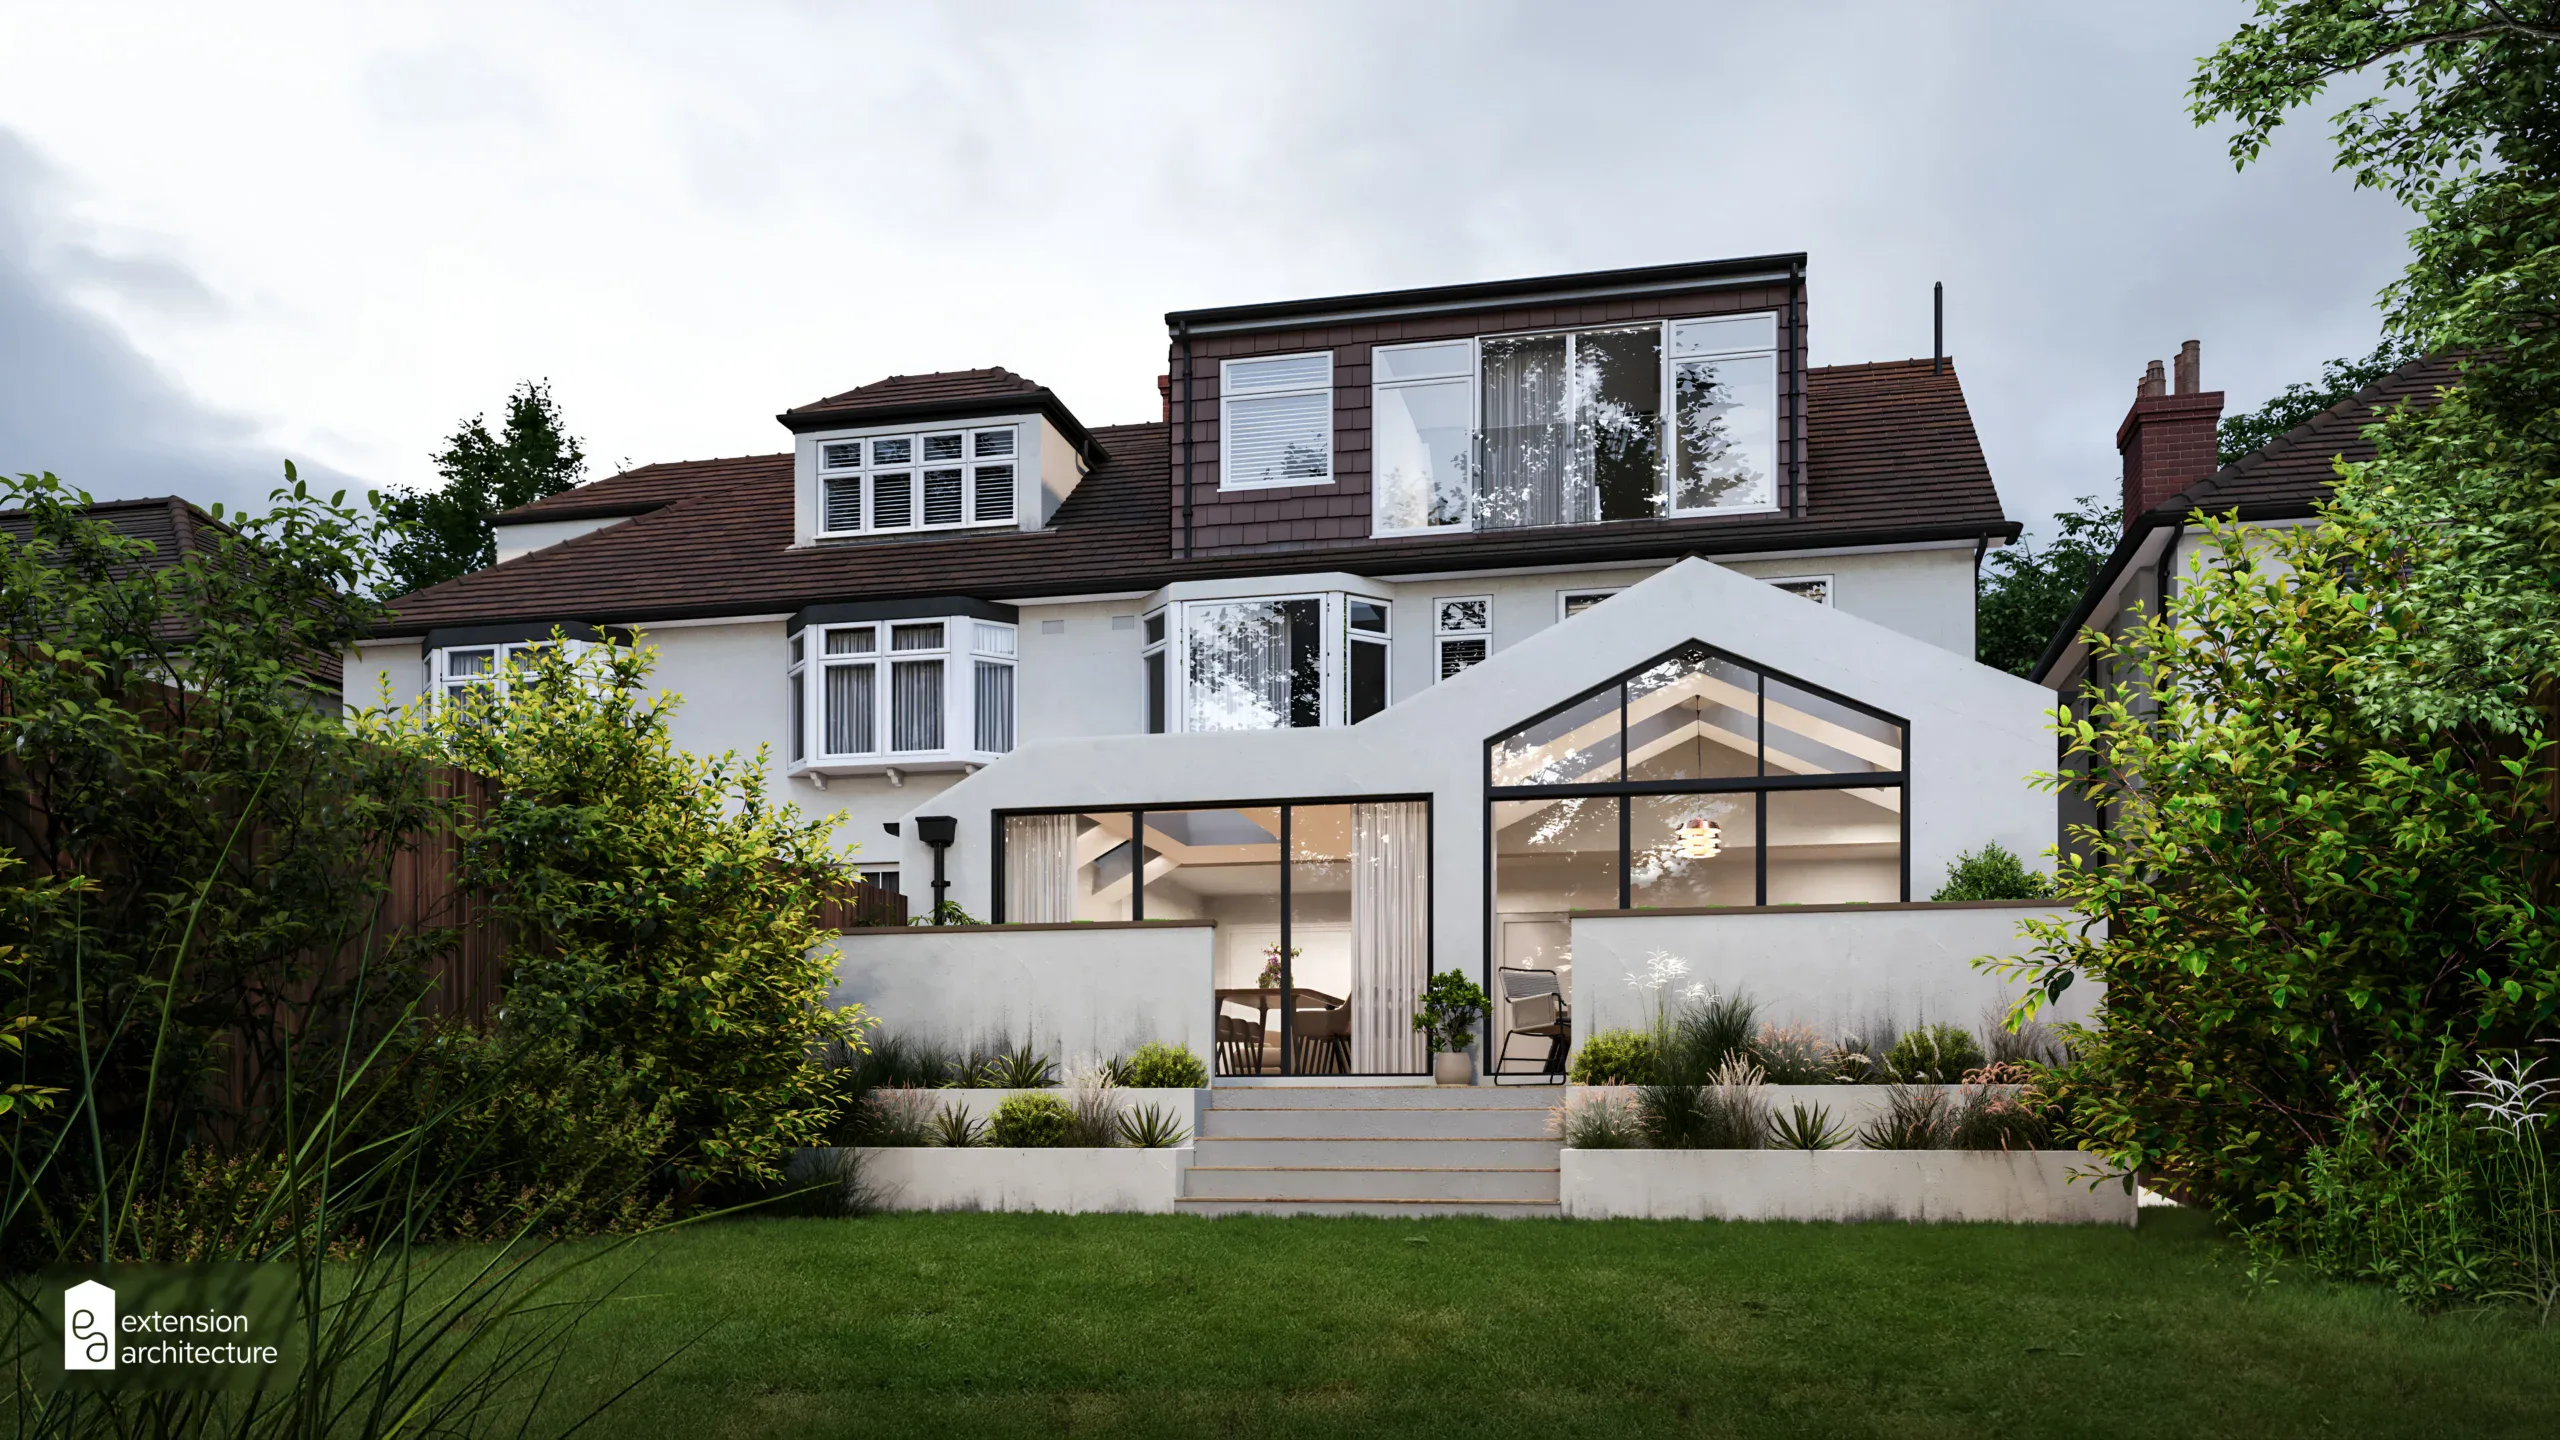
Ignoring Natural Light and Layout Flow
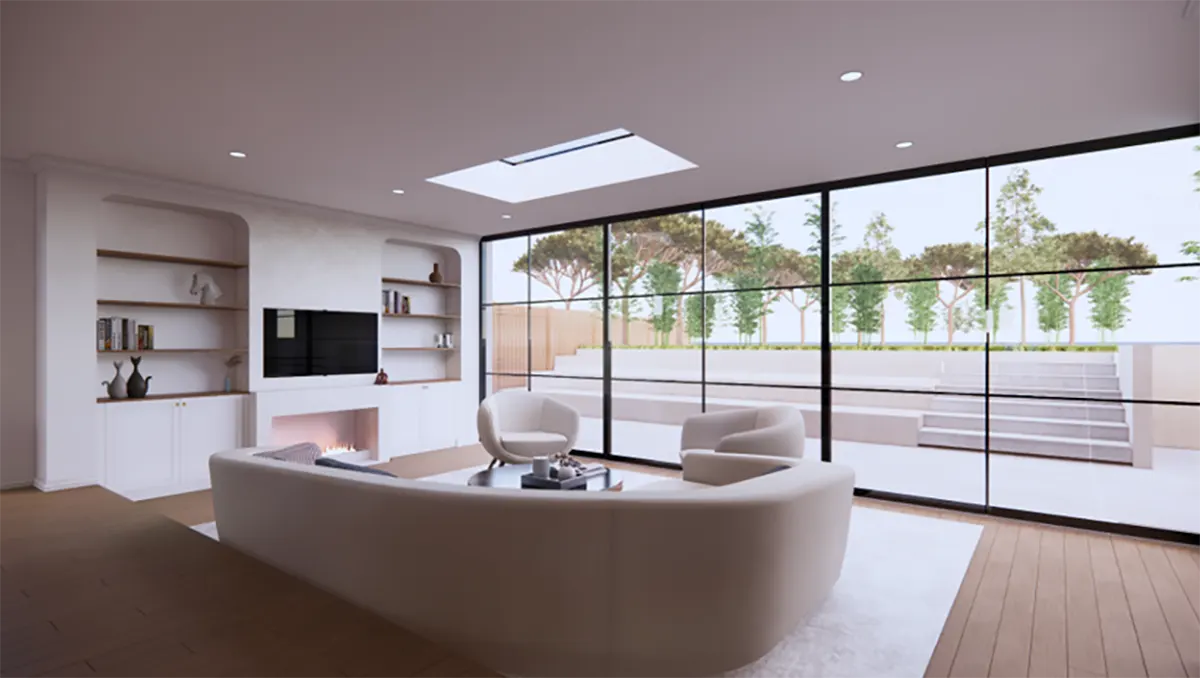
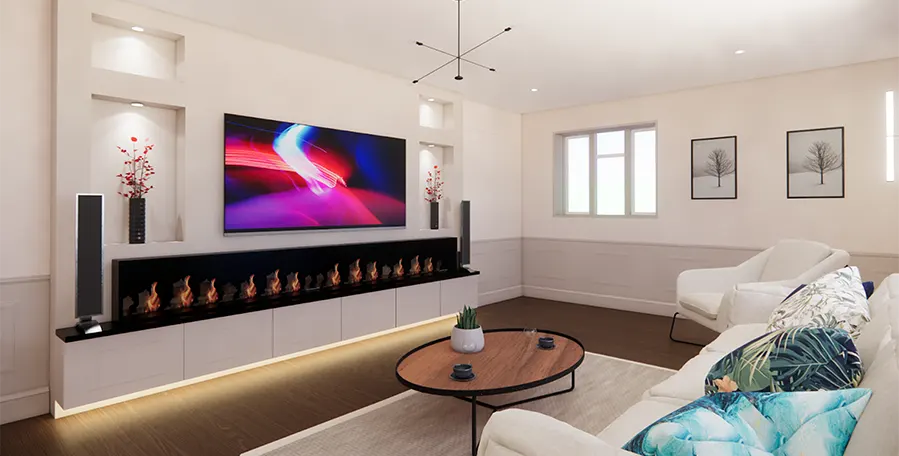
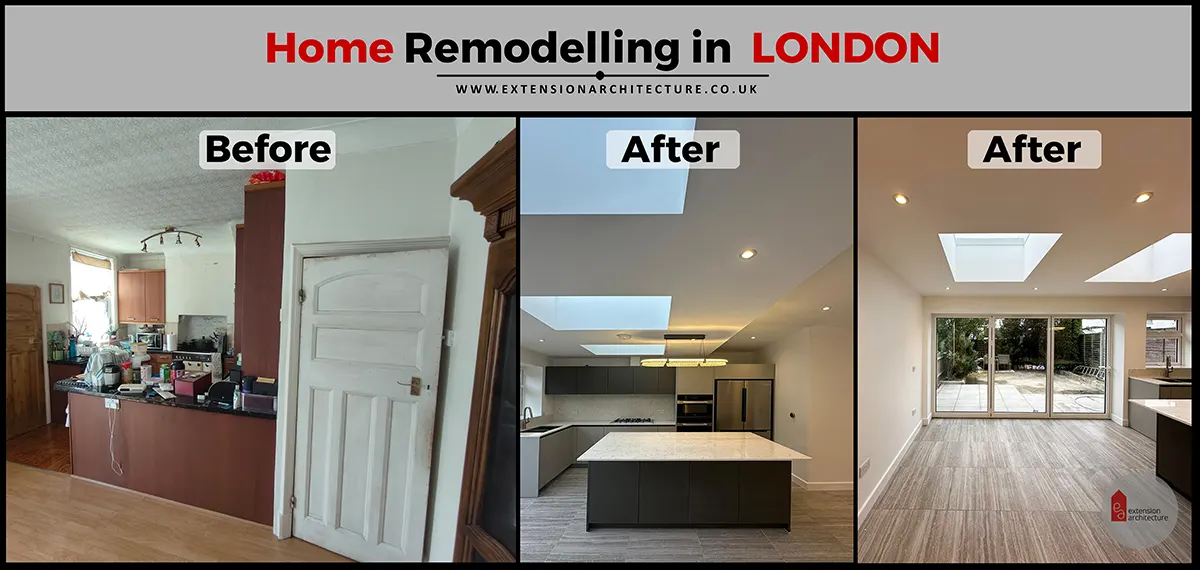
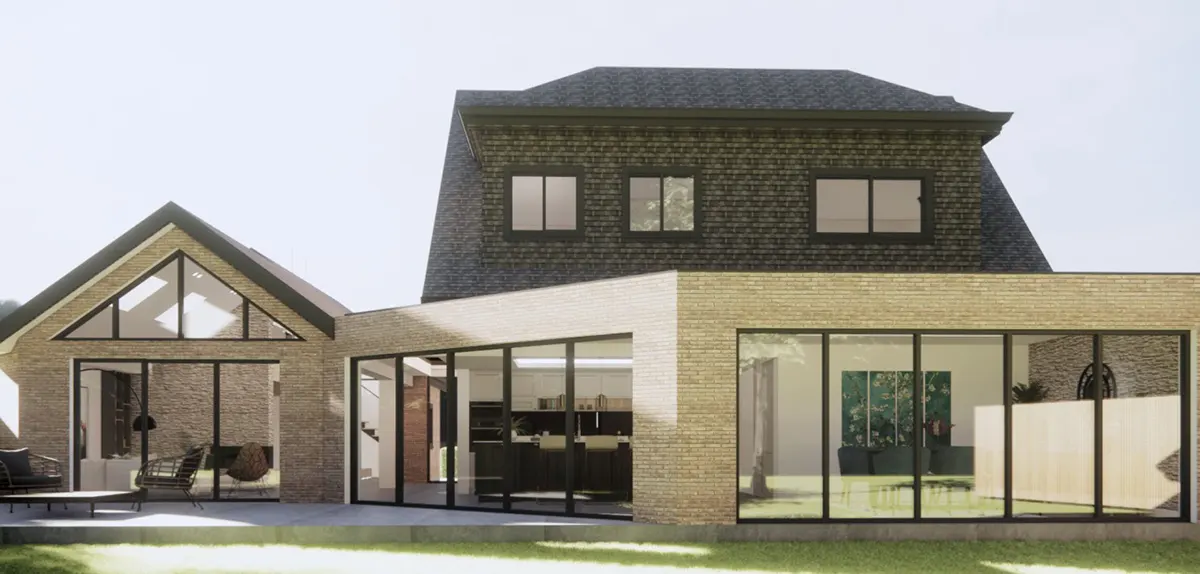
An extension that adds square metres but not usable, well lit space is a wasted opportunity. Poor light and awkward layout flow are two of the most common complaints from homeowners after completion.
Good design considers:
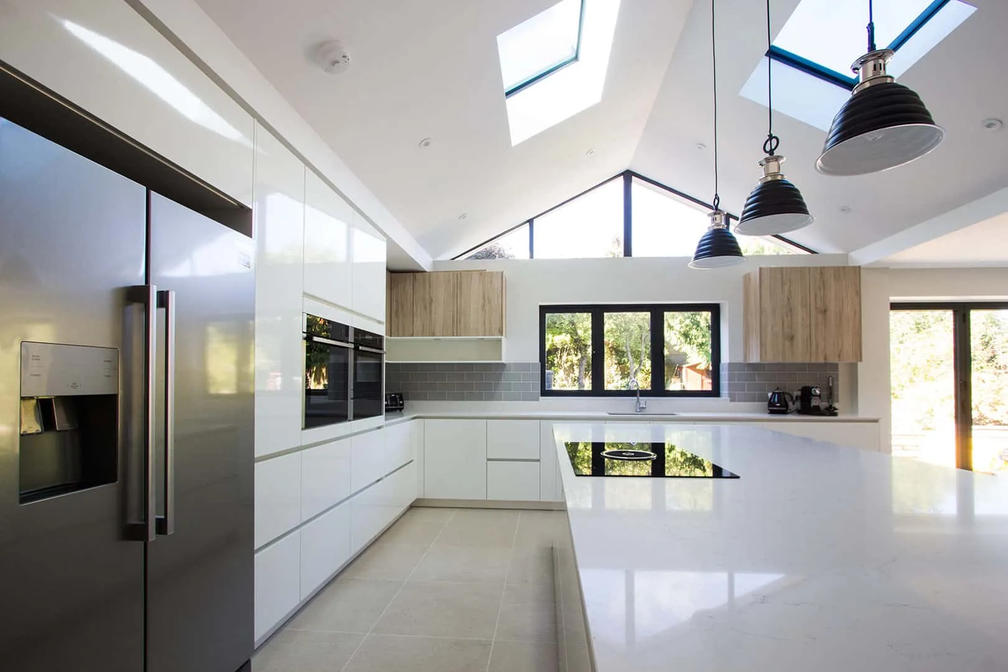
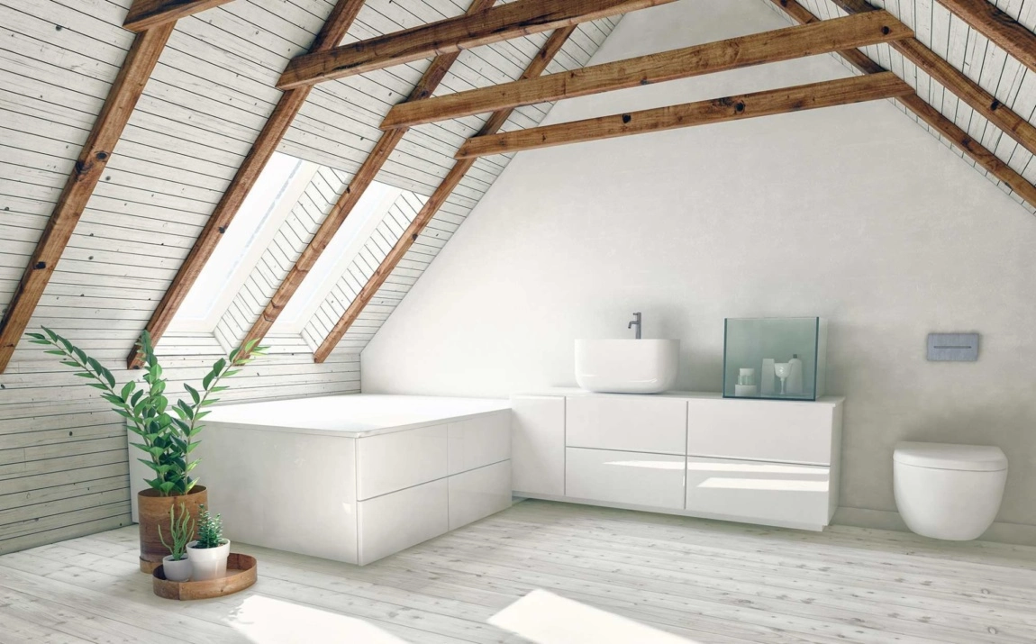
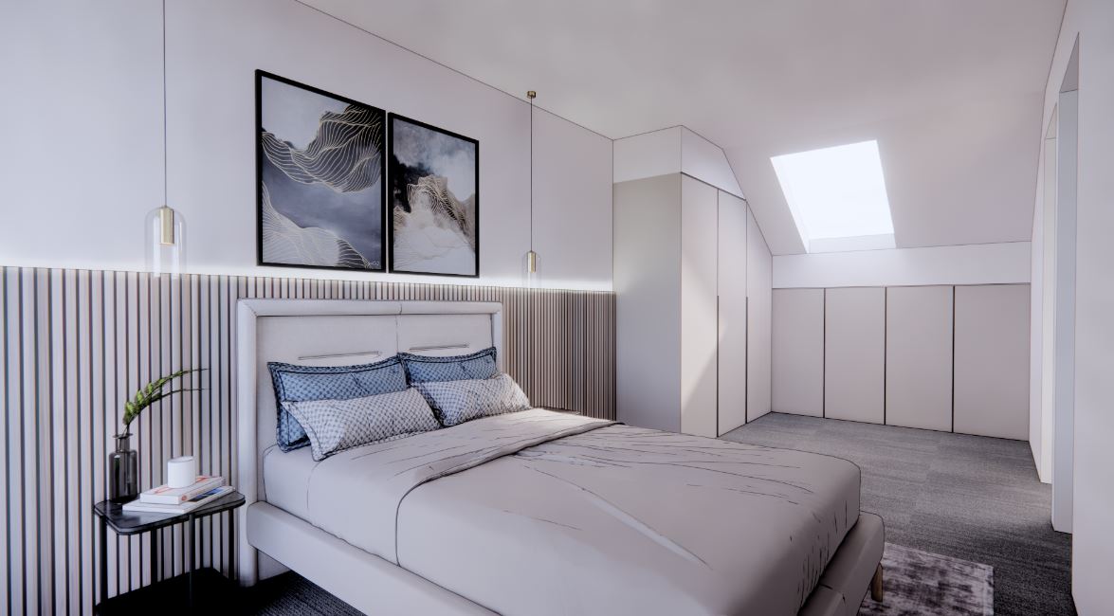
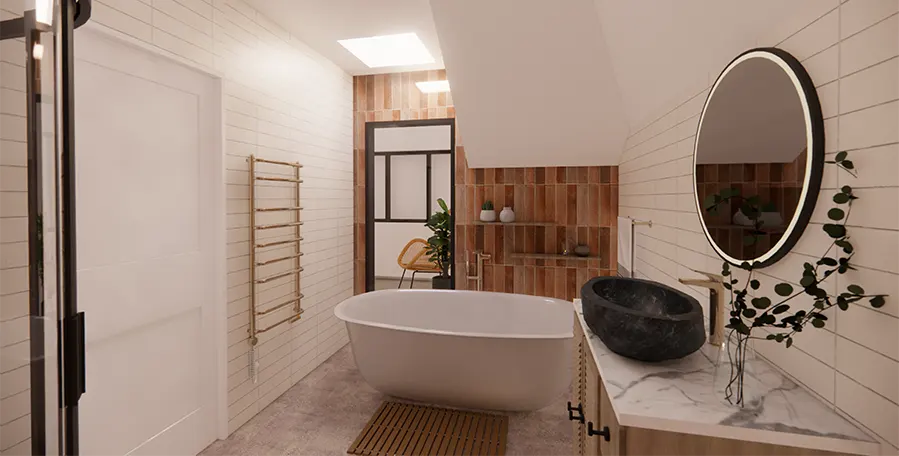
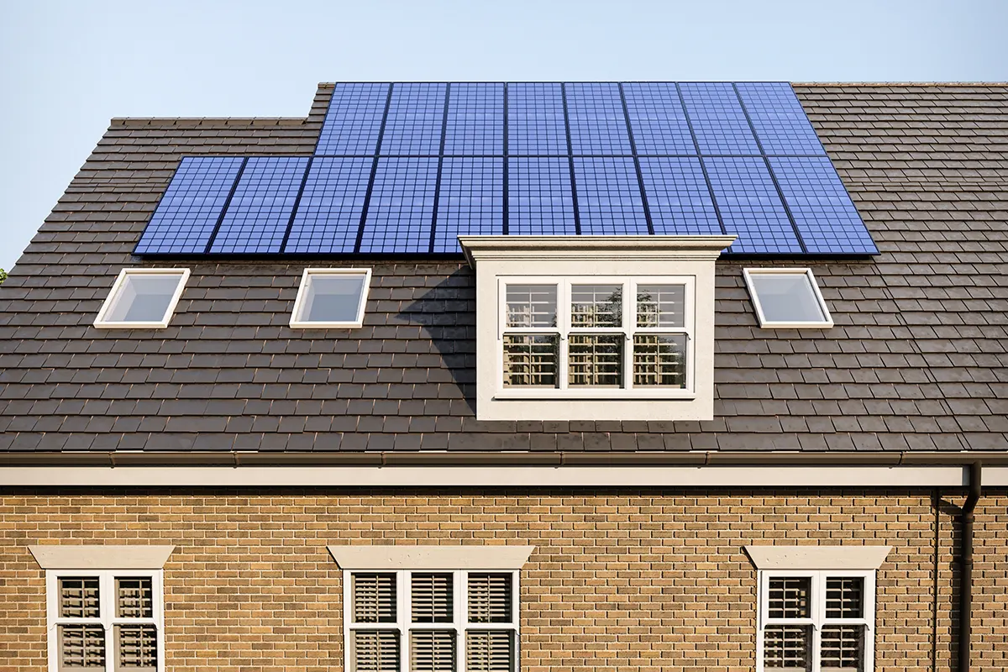
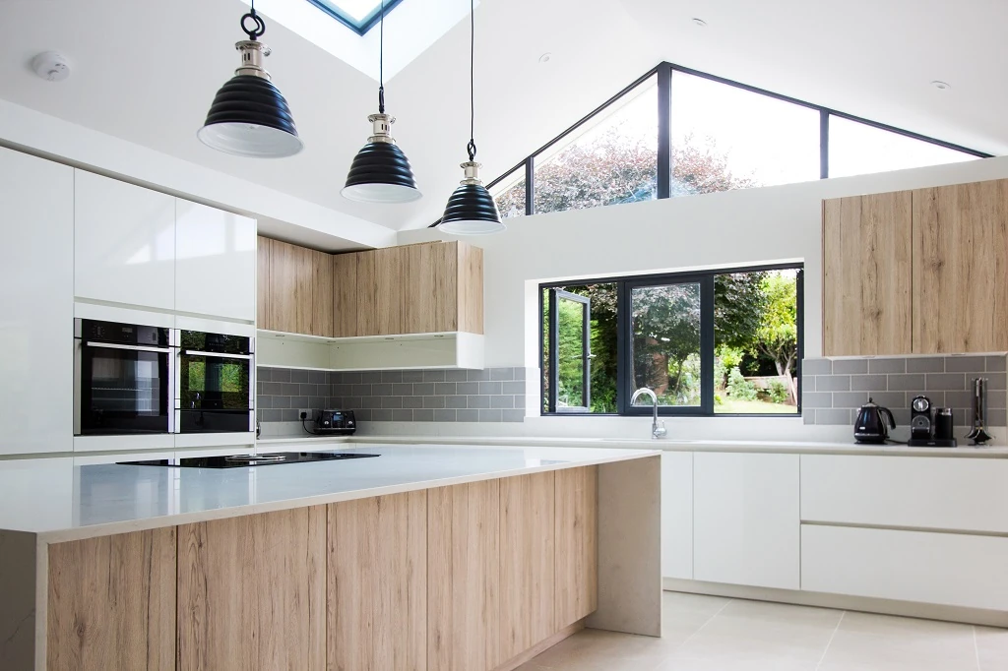
- Rooflights and glazing positioned for maximum daylight
- Sightlines through the extended space
- How the new space connects to the existing layout, not just how it looks in isolation
This is where design quality, not just square footage, determines whether an extension actually improves how you live.
Not Budgeting for Contingency Costs
Even a well planned extension can uncover unexpected issues once work starts, such as poor ground conditions or hidden structural problems. Without a contingency fund, these surprises stall the project or force cuts elsewhere.
Set aside at least 10 to 15 percent of your build cost as contingency. If you do not need it, that is a good outcome. If you do, it protects your timeline and your finished result.
Get It Right From the Start
Extension Architecture works with homeowners across London from feasibility through to completion, covering planning strategy, architectural design, and Building Regulations. Avoiding these 10 mistakes starts with the right advice at the right time, before drawings, before contractors, and before costs are committed.
Frequently Asked Questions about “10 Costly House Extension Mistakes (And How to Avoid Them)”
Do I need planning permission for a house extension? Not always. Many extensions fall under Permitted Development rights, subject to size and height limits. Larger extensions, those in conservation areas, or those affecting listed buildings usually need full planning permission.
How much does a house extension cost in London? Costs vary widely by size, specification, and borough, typically starting from around £2,000 to £3,000 per square metre for a standard single storey extension, before fees and contingency.
What is the Party Wall Act and do I need to follow it? The Party Wall Act 1996 requires you to notify neighbours before building on or near a shared boundary. It is a legal requirement, not optional, and skipping it can lead to disputes or delays.
How long does a house extension take from planning to completion? Planning permission typically takes 8 to 13 weeks to determine. Construction time varies by extension type, but most single storey extensions take 3 to 5 months on site.
Can I extend my house without an architect? You can, but it increases the risk of design errors, planning refusals, and structural problems. An architect manages the process, reduces risk, and often improves the final result enough to offset their fee.
Will an extension add value to my home? Yes, in most cases, provided it is well designed and proportionate to the property. A poorly planned or over-specified extension can add cost without adding equivalent value.