Apex Roof Extension: Design, Benefits & Construction Guide
What Is an Apex Roof Extension and Why Homeowners Love It

An apex roof extension has emerged as one of the most sought-after design options among London residents, who are seeking ways to expand their space, enhance energy efficiency, and increase their property value.
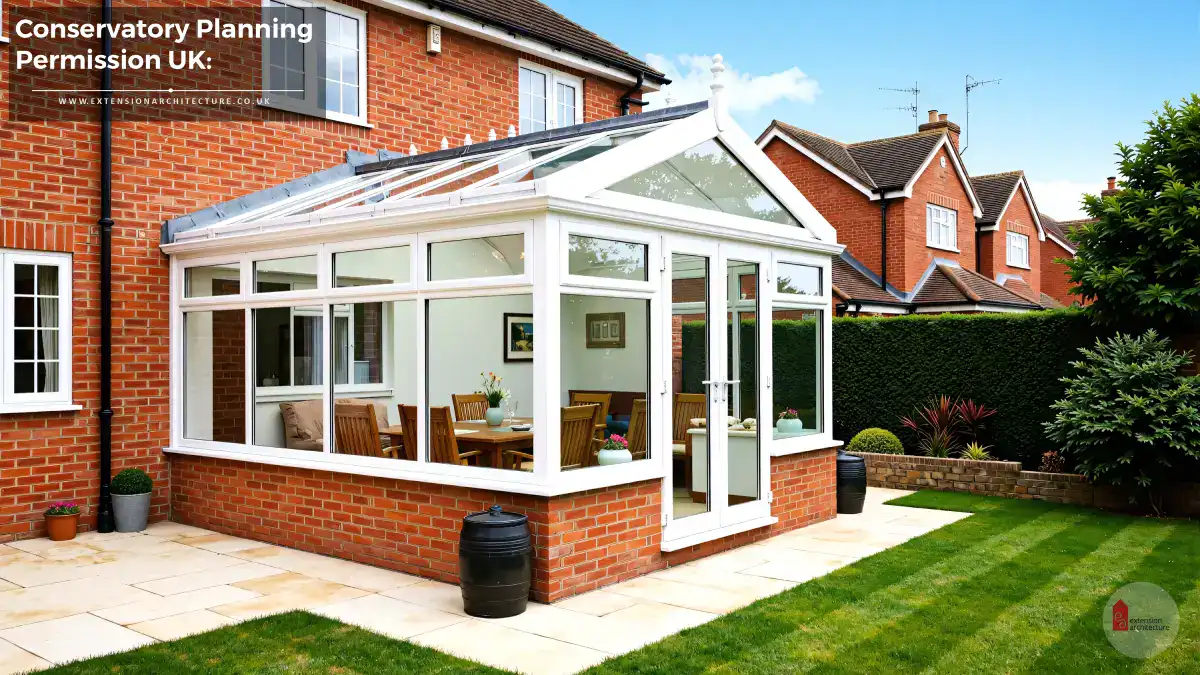
Unlike traditional flat-roof additions, an apex roof gives a house more character, height, and natural light thanks to its pitched form and elegant appearance.
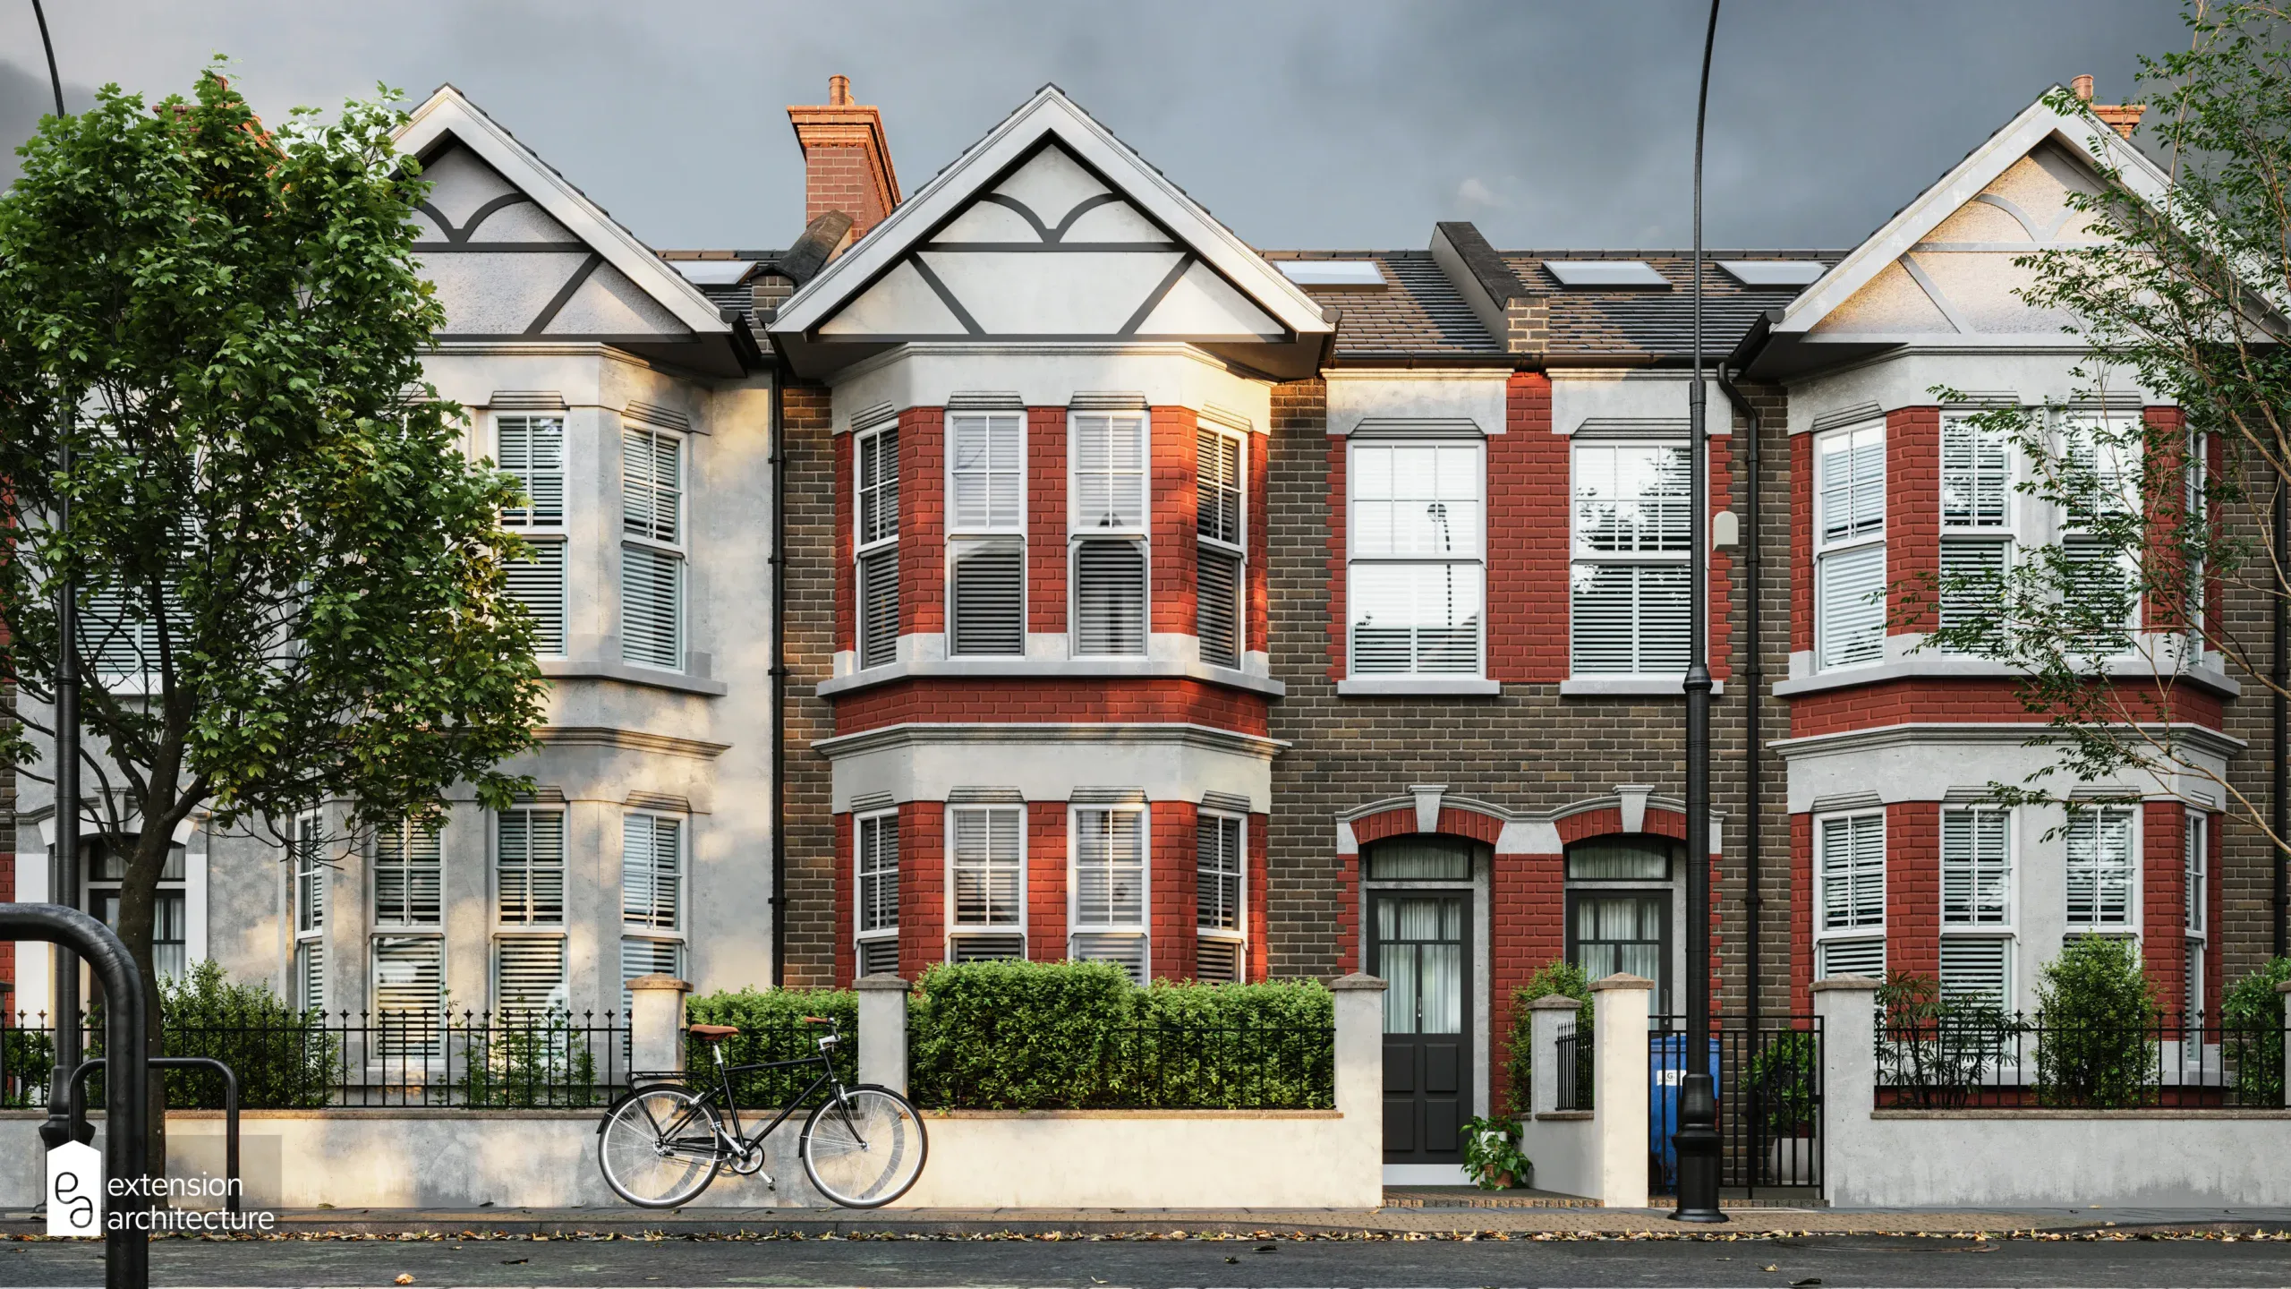
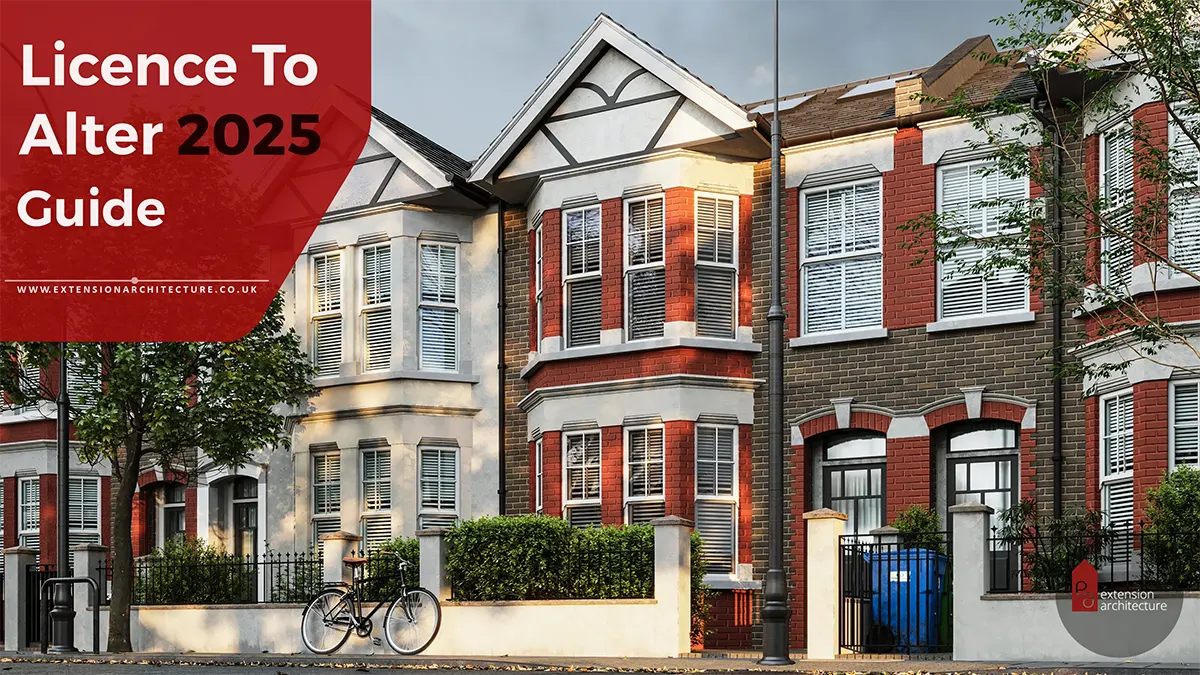
An apex roof extension keeps in mind the historic design of London residences while meeting modern living requirements. Victorian and Edwardian terraces are common in the city. This type of expansion is also a wise long-term investment because it offers superior structural and environmental performance.
Let’s dive into what an apex roof is, why London homeowners like it, and what you should know before you plan and build one.
Understanding the Apex Roof: Definition and Structure

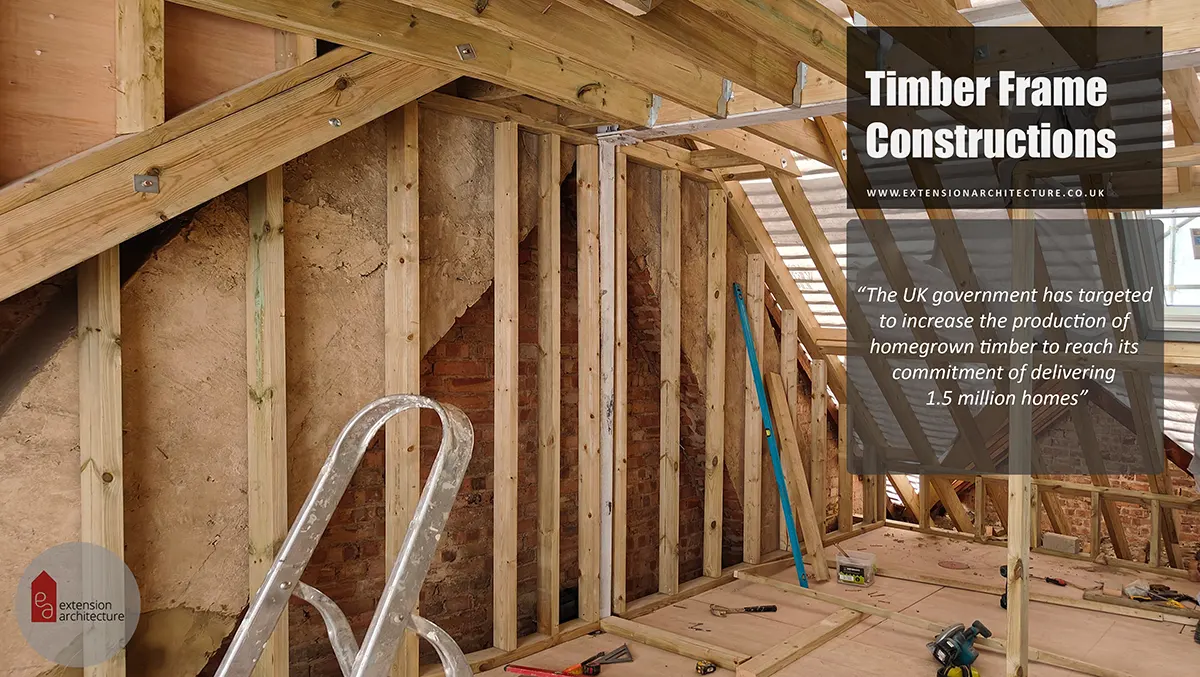

An apex roof, sometimes referred to as a pitched roof, gabled roof, or “roof apex,” is a type of roof structure where two sloping sides meet at a central ridge. This results in the traditional triangular shape found in the majority of British homes.
The apex itself is where both sides intersect, i.e., the highest point of the roof. This form is commonly used due to:
- Effective water drainage, which is ideal for the wet environment of the UK
- Pitched roofs’ resistance to weather damage and pooling ensures a longer lifespan of the structure.
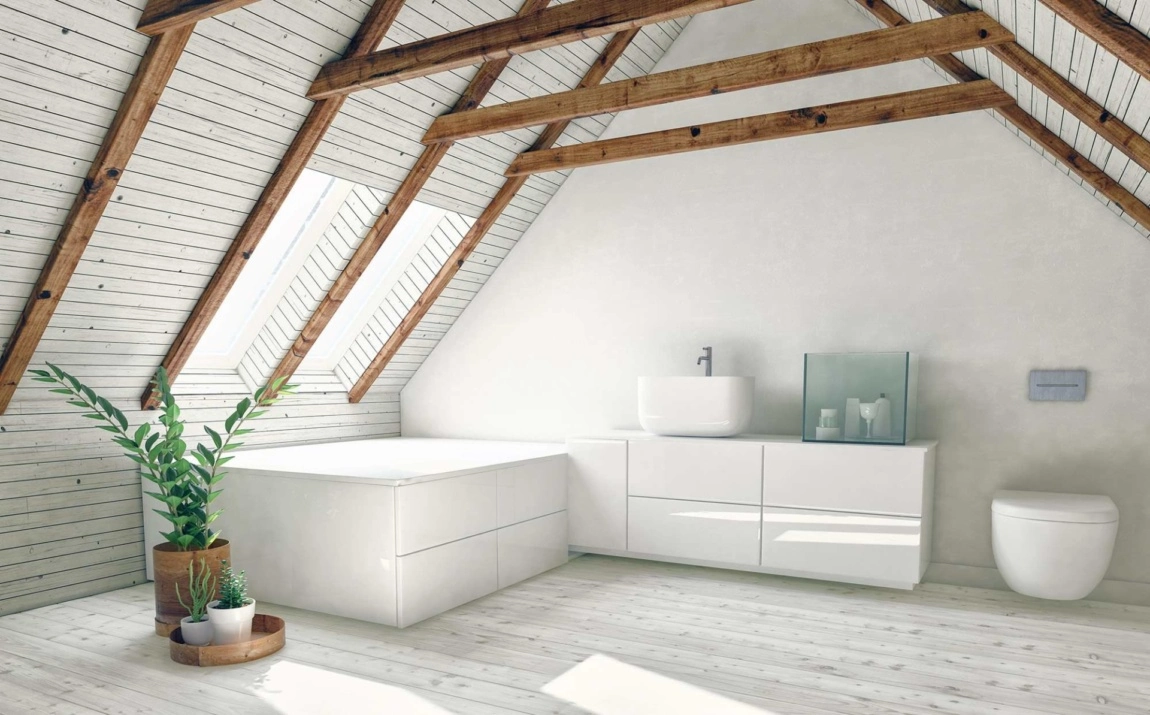
- Opportunity for aesthetic feature glazings and high ceilings
- They are compatible with a range of materials, including contemporary metal finishes and slate and clay tiles
An apex roof can significantly alter a home’s appearance externally as well as the interior experience when installed on an extension.
Why Choose an Apex Roof Extension for Your Home
Whether it is in a shed or garden room, on the side, or at the back, an apex roof addition offers advantages in terms of comfort, use, and attractiveness.
Here’s why more and more London households are choosing it over alternatives with flat roofs.
1. Increased Natural Light


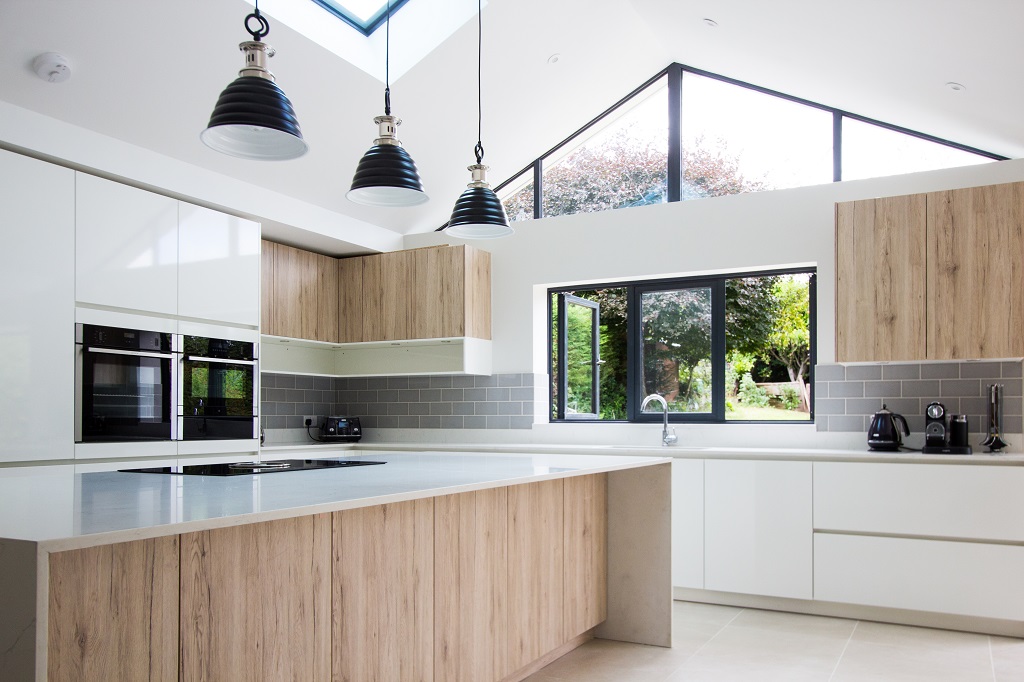
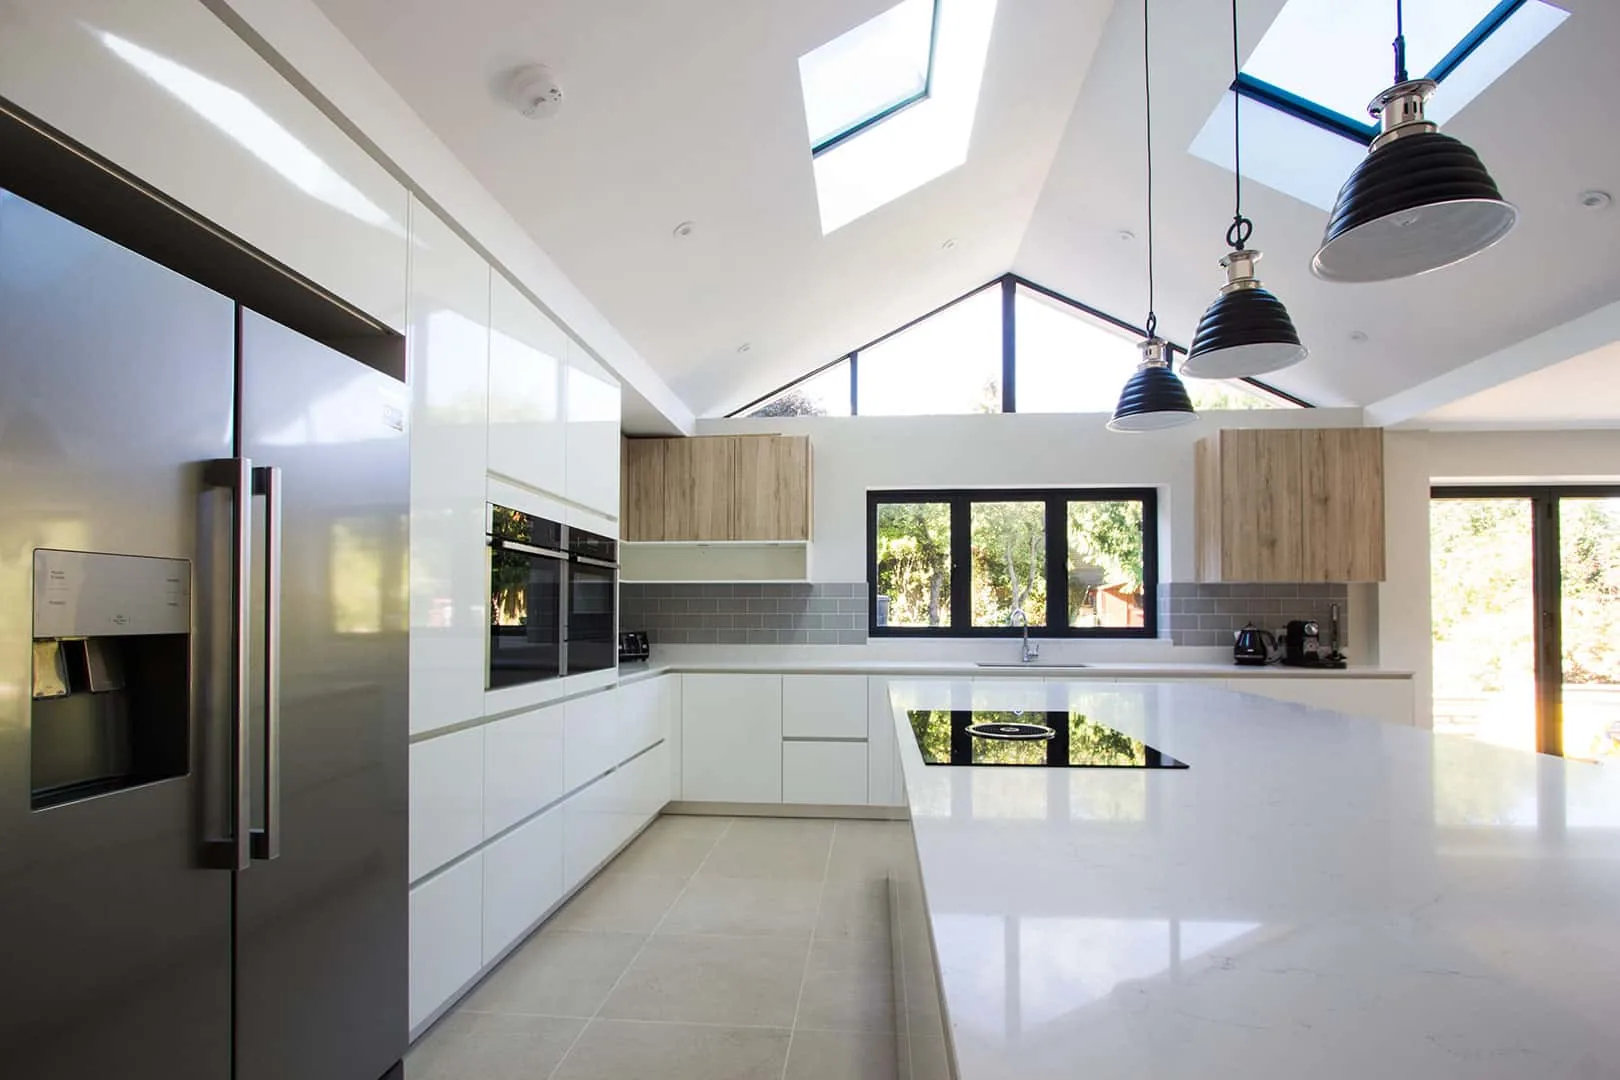
Pitched geometry enables large glazing at the gable end and the use of high-level windows. Along with this it allows for rooflights and velux to be incorporated into the slope.
This makes it perfect for open-plan living areas and back kitchen additions, which are highly valued by London buyers.
2. Higher Ceilings, hence Increased Space
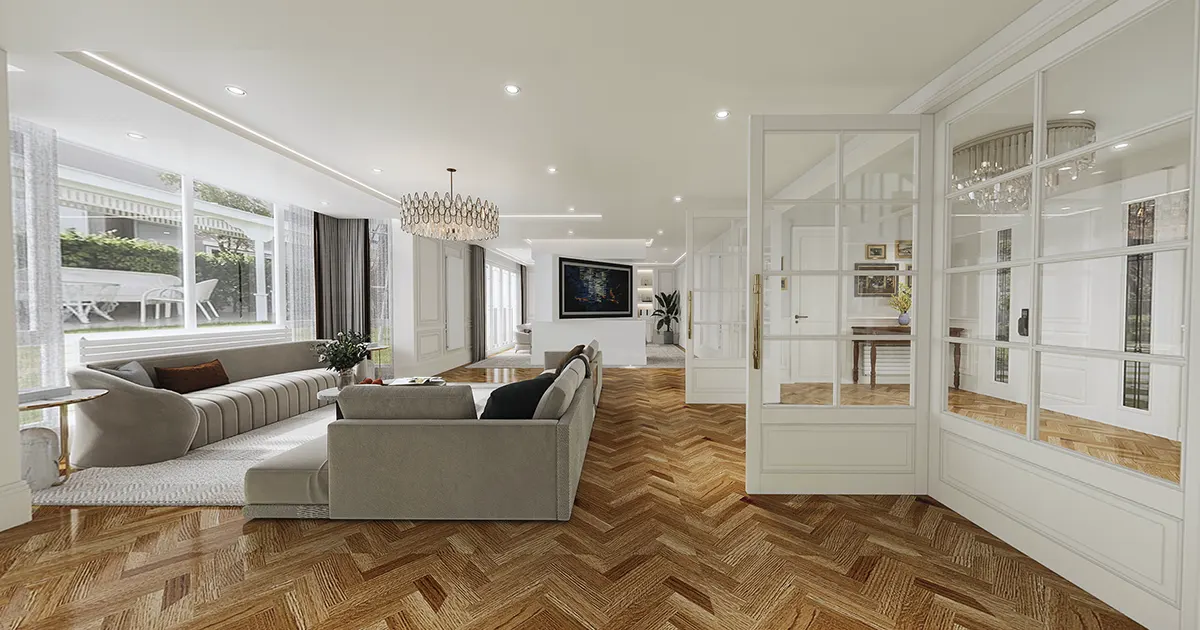

The slanted form opens up the inside space, giving modest London homes where every square inch counts a sense of spaciousness.
3. Higher Resistance to Weather
Pitched or apex roofs provide better drainage, lowering the danger of leaks and long-term maintenance, according to guides like the one from Resi.
4. Classic Style
The peak silhouette adds architectural interest without appearing heavy, and it goes well with both modern and period dwellings.
5. Provides Significant Value
A well-constructed pitched-roof addition can significantly raise resale value because
- Increases the amount of usable living space
- Improves visual appeal
- Increases internal volumes
- Buyers frequently regard pitched roofs as a premium feature.
Design Ideas for Apex Roof Extensions and Garden Rooms

The design flexibility of apex roof extensions is one of their key advantages. The following are some common methods observed in London:
1. Rear Extension with Gable Glazing


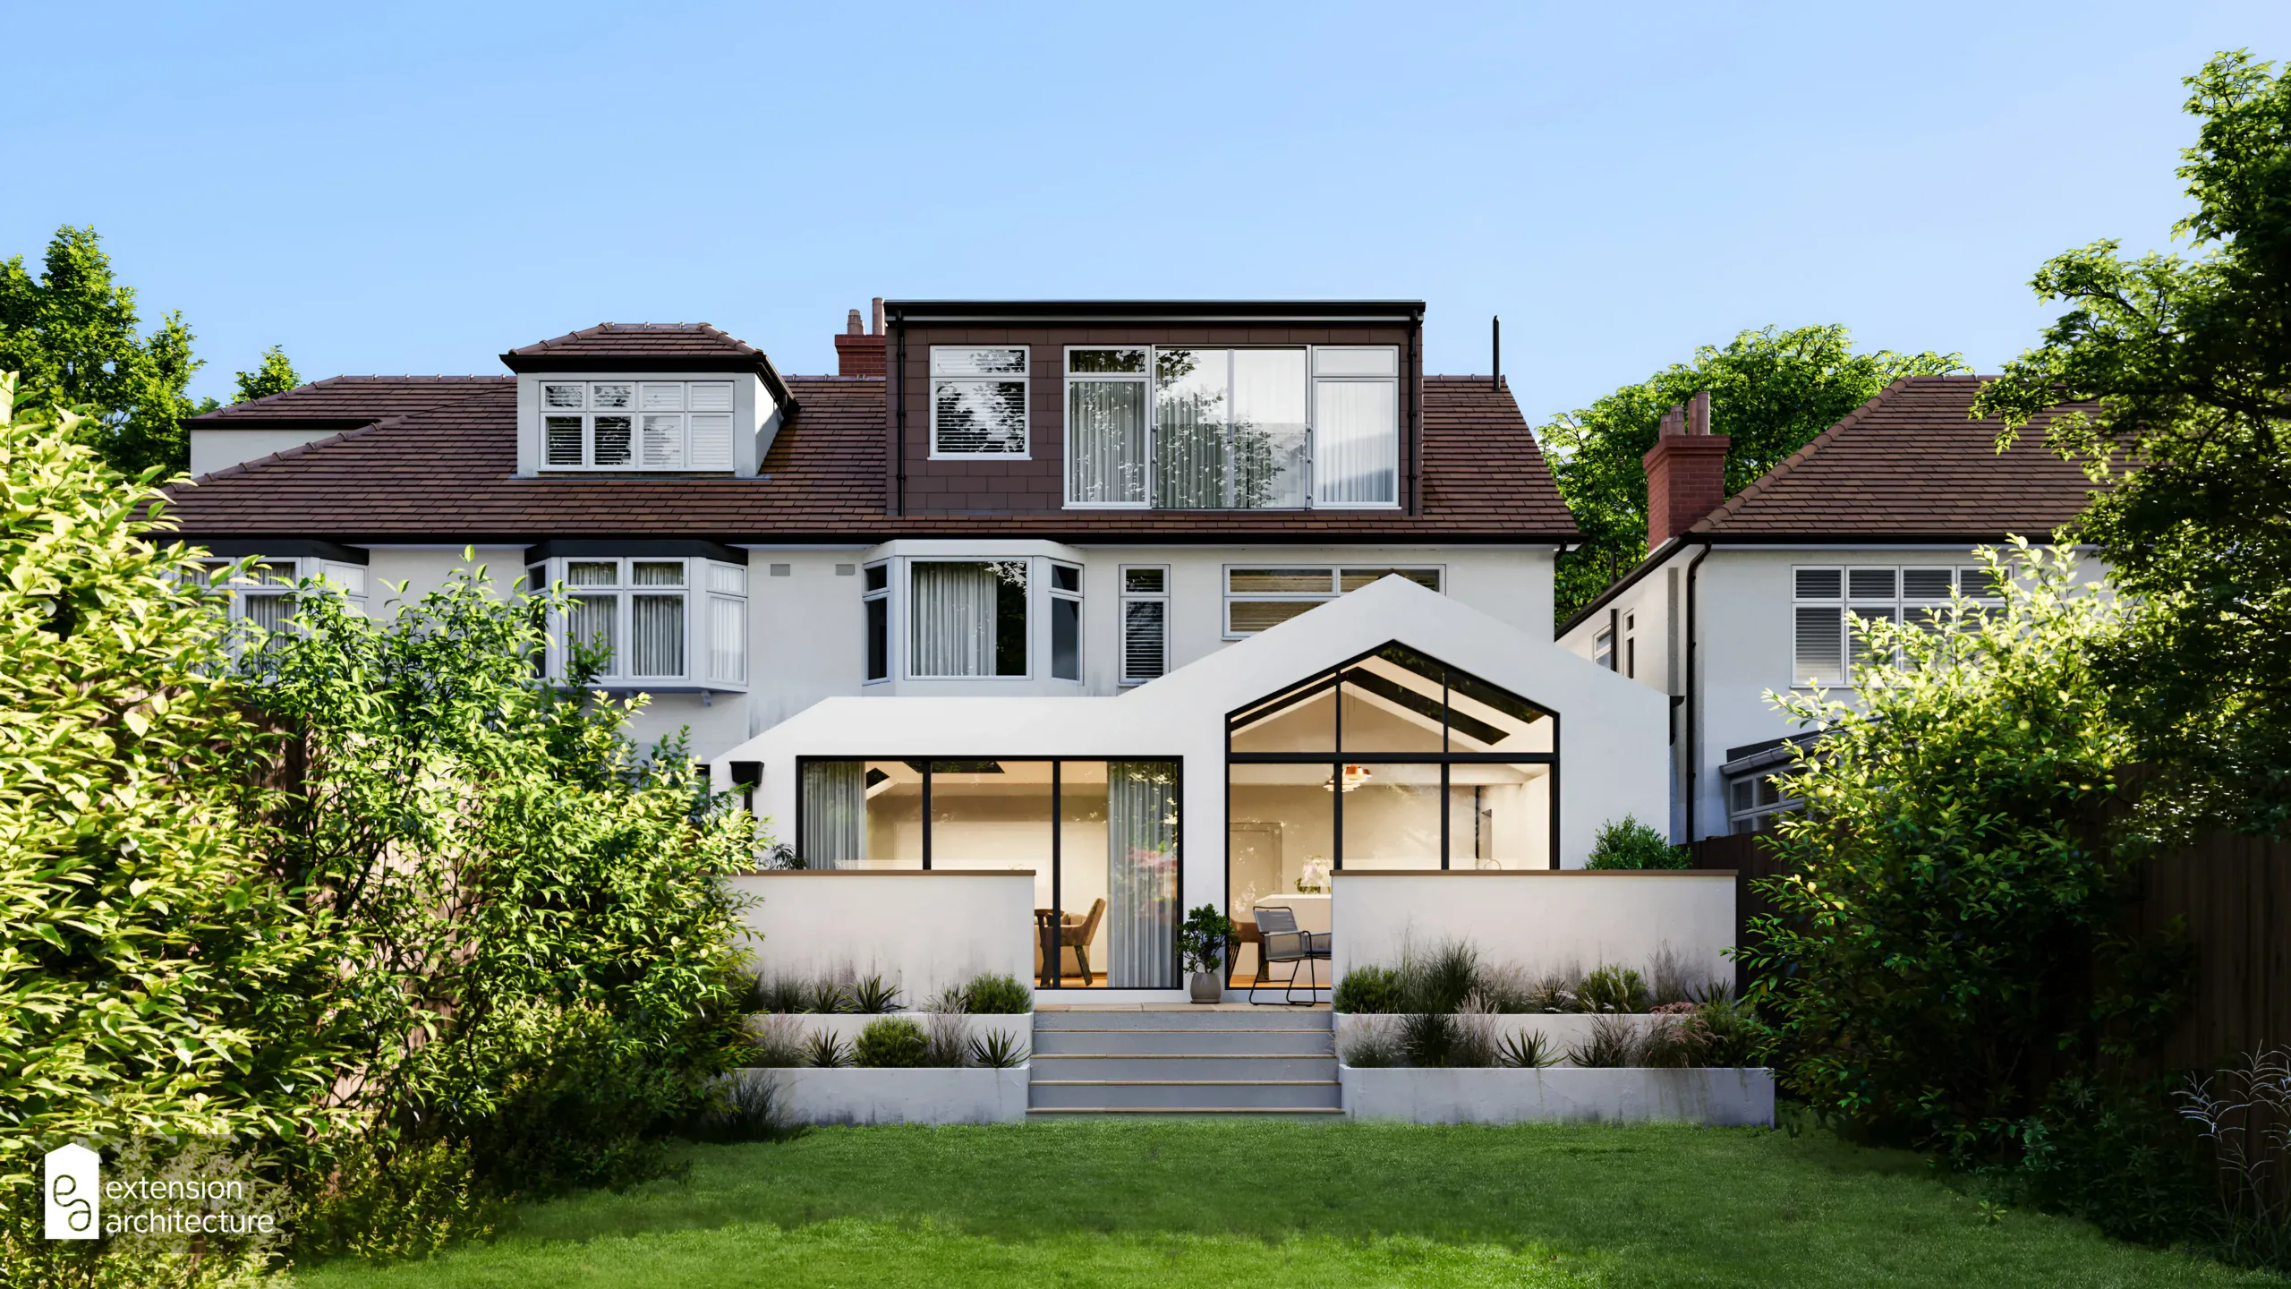

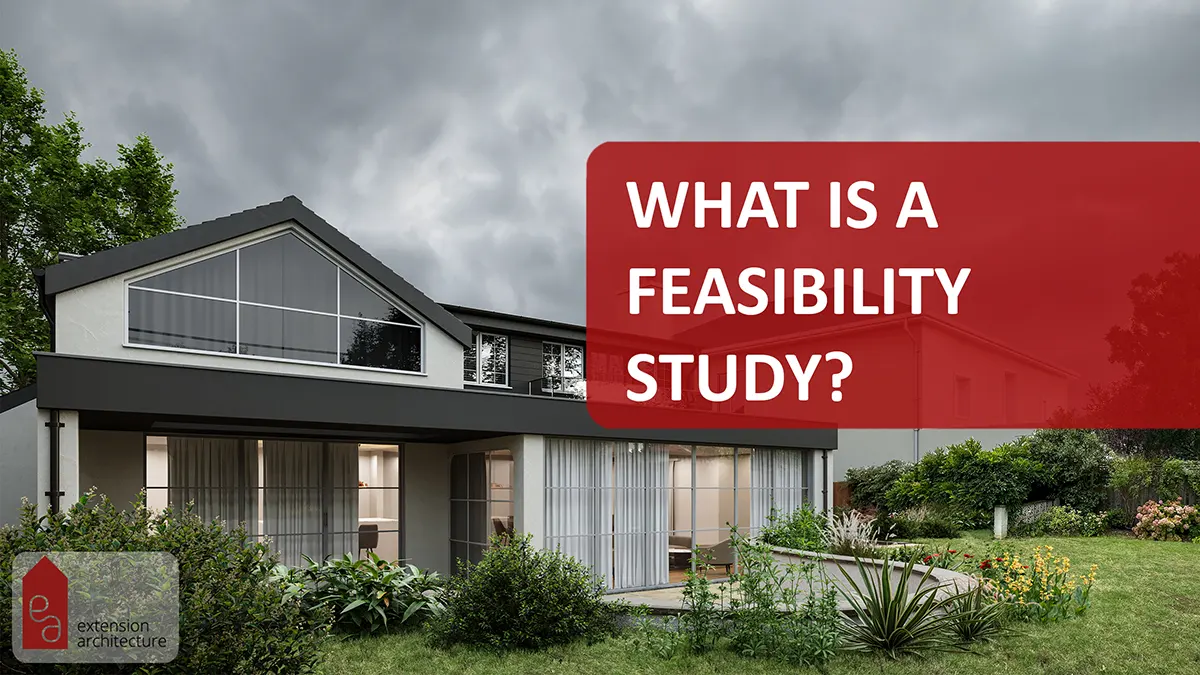




A beautiful connection to the garden is created by a fully glass gable end. This style looks great on detached houses and Victorian terraces.
2. Kitchen Extension with Apex Roof
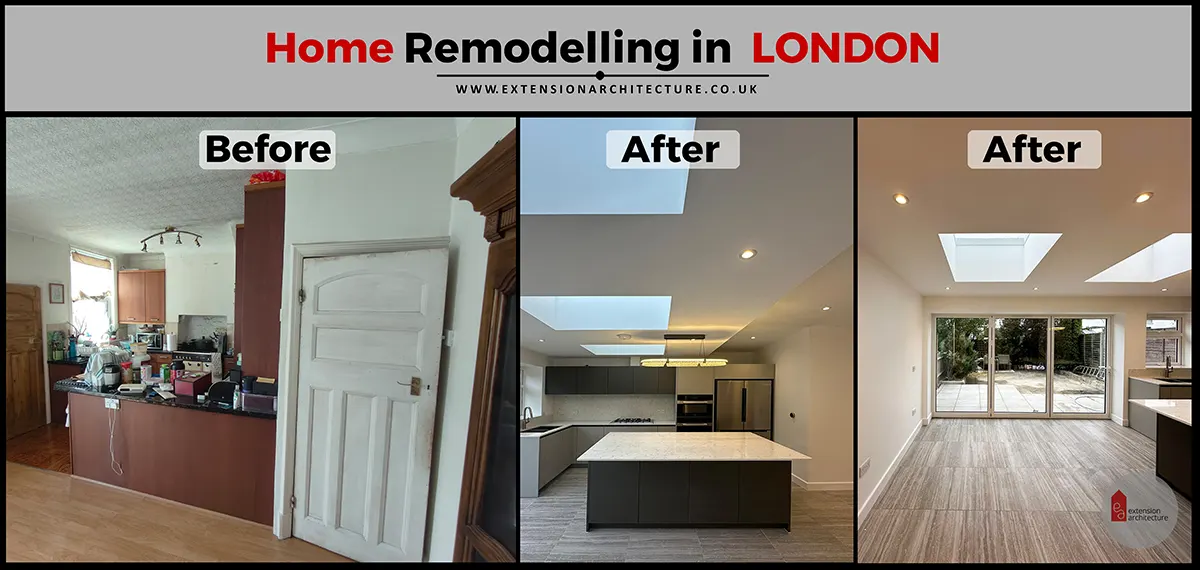
This style, which is the most popular in London, produces a light-filled, spacious family kitchen with exposed beams for character and rooflights.
3. Garden Room with Apex Roof

Instead of feeling like a shed or temporary outbuilding, a garden room with an apex roof feels more like a permanent, insulated structure. Excellent for leisure areas, studios, gyms, and home offices.
4. The Apex Roof Shed
Better weathering, increased storage capacity, and a more aesthetically pleasing construction are all benefits of using an apex roof on a shed, making it ideal for residences in conservation-conscious neighbourhoods where aesthetics are important.
5. Extensions Made of Mixed Materials

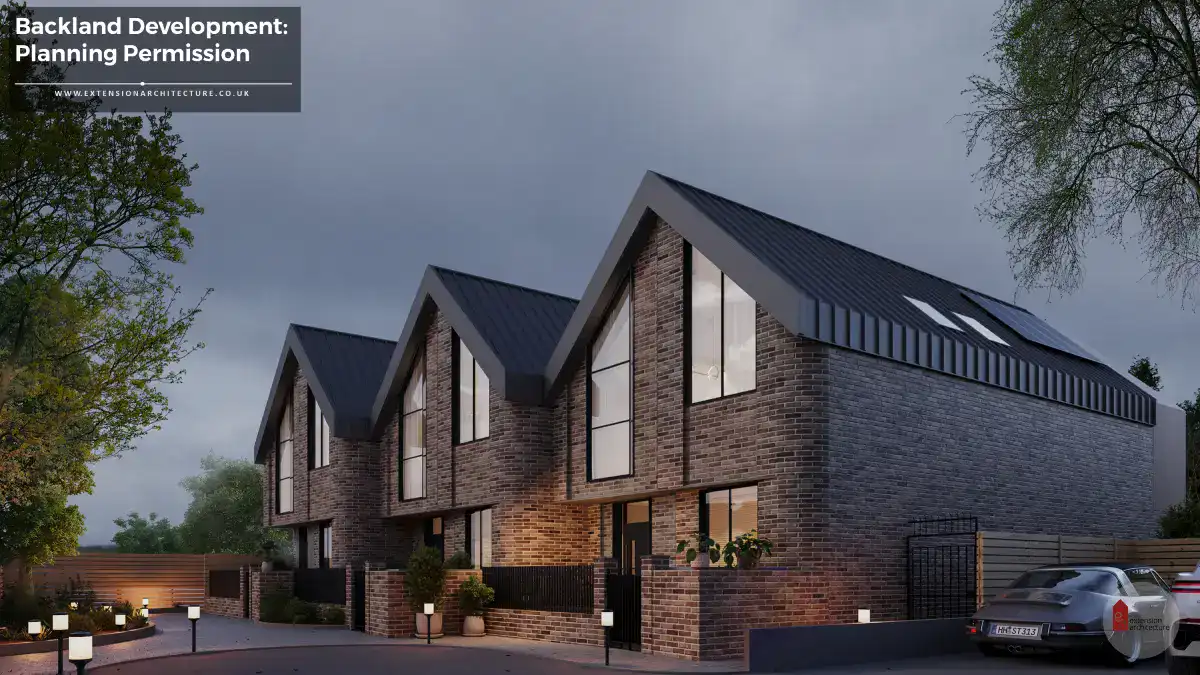





An apex roof extension can be made into a striking architectural element with brick, metal roofing, or timber cladding.
Apex Roof vs Flat Roof: Which Is Right for You?
Your preferences, financial constraints, and the site’s planning constraints will determine whether you choose a flat roof or an apex roof.
Apex Roof Benefits
Apex roofs provide improved drainage and in effect extended life expectancy.
Higher ceilings are possible with pitched roofs hence providing greater architectural personality. Large glazing openings work well with apex roofs.
Benefits of a Flat Roof
Building flat roofs lowers building expenses. Flat roofs have simpler construction for confined metropolitan areas. Roof terraces are easier to install (albeit subject to planning constraints).
They offer a contemporary and minimalistic style to the structure.
Things to Think About for Homes in London
- Because apex roofs match surrounding roofs and provide natural light, terraced and semi-detached homes frequently benefit more from them.
- Flat roofs may be preferred for modern homes or low-rise infills in order to preserve design coherence.

- Planners may be more receptive to apex roofs since conservation areas may restrict flat roofs on prominent elevations.
Building Regulations and Planning Tips for Apex Roof Extensions

Pitched-roof or apex-roof expansions frequently surpass height and volume thresholds, particularly when homeowners desire high ceilings or a striking vaulted impression, even though some rear extensions may be covered by Permitted Development (PD).
Here are some things to think about in London:
1. When Planning Permission Is Typically Needed
Planning clearance is usually required if:
- The expansion is more than three meters high.
- The roof ridge is higher than the current structure’s height.
- You wish to add more windows that face your neighbours.
- More than half of the original house is covered by the addition.
- Your property is located in a listed building, conservation area, or Article 4 area.
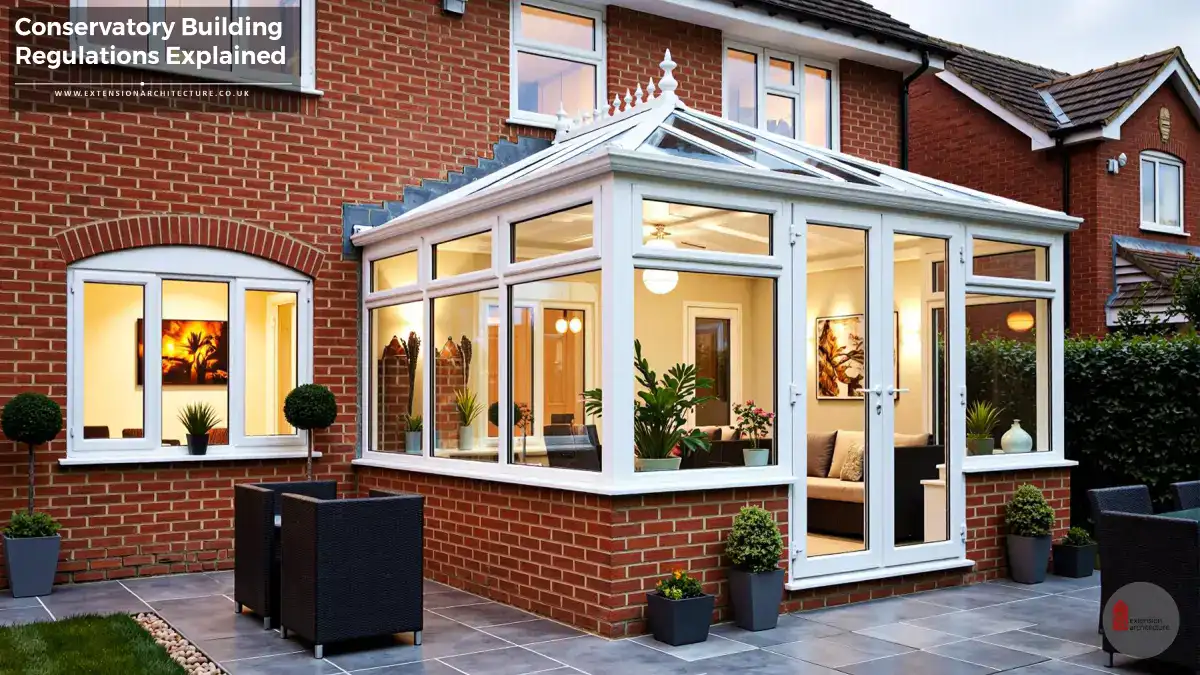
A rear extension under about 6 meters deep and 4.5 meters wide may come under PD, according to guidelines like the one offered by Resi, although roof height and architectural intricacy frequently push apex extensions over PD restrictions.
2. Certificate of Lawful Development
Getting an LDC is highly advised to demonstrate legal compliance, even if your apex expansion satisfies PD requirements. This is particularly beneficial when reselling.
3. Building Regulations

Every apex roof extension needs to adhere to; Structure and load-bearing specifications, energy efficiency and insulation (Part L), Part B: Requirements for fire safety, ventilation and waterproofing and drainage.
Since pitched roofs have more room for layers, they typically make it easier to obtain high insulation ratings.

4. Effects on Neighbours
London LPAs will evaluate:
- Overshadowing
- Impacts on privacy
- Overpowering massage
- Compatibility of materials and design
Although apex roofs might be delicate close to shared borders, they frequently pass more readily when sympathetic angles and materials are used in their design.