Victorian Style Homes: Design, Extensions & Living Room Ideas
From authentic design choices, creative extensions to cosy living room ideas, make the most of your property with Victorian style designs and upgrades.

In Brief
- Blending modern accessories with traditional coverings is one of the secrets to a successful Victorian transition.
- Choice of materials, accessories, and colour palettes are key to realise a Victorian style house.
- Essentially, a Victorian style house is all about timeless charm and grandeur, yet seamless opulence.
- Terraced Victorian homes offer maximum flexibility and practicality for a functional space.
- Elements such as cornices, dado rails, ceiling roses, and many such intricate detailing are integral to a Victorian style house.
At Extension Architecture, we can help you reimagine your Victorian home with style, sensitivity, and smart design. Book your free design consultation call with us today.

Timeless character, seamless elegance, and an enchanting grandeur, Victorian style captivates one with its rich, ornate, and delicate aura that can be hard to replicate. Inspired by the Victorian era, this design style blends bold colours, intricate detailing, and plush furnishings with a great focus on comfort and luxury to create a relaxing and cosy atmosphere.
Whether you own a period property or dream of living in one, make the most of what’s available today, and there are several easy ways to bring that Victorian sensibility into your space today.
Victorian Terrace & Semi-Detached Homes: Style, Space & Updates
Between the late 1830s and early 1900s, Victorian terrace and semi-detached homes were designed to echo enchanted elegance, practicality with intricate craftsmanship. Today, the grass is still green, and the same properties offer the greatest potential to realise thoughtful updates that result in enhanced functionality along with unwavering beauty & comfort.
If you have a terraced or a semi-detached property and are planning to upgrade to a Victorian-styled home, all you need to do is reintroduce key architectural features, colour palettes, and design schemes that defined the era. Let’s look at a few tips that can inspire your plans –
1. Restore/Add Key Architectural Features
If your plan is to add elements that resonate with the Victorian style you can think of the below –
- Ceiling roses were an integral part of the Victorian era that not only defined decor but also served as a practical element, as a hub for hiding electrical wiring and junction boxes for light fixtures.
- Dado rails, though seem a work of intricate architecture, were strategically placed to protect the wall from daily wear & tear caused by the frequent movement and placement of furniture.
- The Cast-iron Fireplace was the primary source of heat inside the living space. They were also elaborate in design and were decorated with intricate designs, including mantels and tiles, and were seen as a symbol of wealth and status.
- Sash windows were another common feature of a Victorian style terraced house. Besides their beauty, Sash windows offered excellent ventilation and allowed ample inflow of natural light.
The Victorian style was punctuated with deep, dark shades in the interiors. Deep green, burgundy, navy blue, and charcoal if were prominent in some properties, warm neutrals like taupe, clay, and stone were used in some.
Another colour feature of a Victorian style house was the pairing of bold coloured hues on walls with white/off-white dado rails, and cornices at the top. Cornices also featured sharp and eclectic wallpapers that ornamented the inside living space.
3. Flooring
If you are planning to add the eclectic Victorian touch on to your floors, you can think of Minton-styled flooring, at hallways and porches, which can be a great idea especially from a budget standpoint as hallways or small sized areas and you won’t need to spend big on them unlike living rooms or bedrooms. You can also go for patterned style tiles when considering flooring for bathrooms and kitchens.
Living room floors can be covered with Persian rugs and rugs with oriental patterns and designs to strike a resonance with the Victorian charm.
4. Furniture and Furnishings
One of the most defining aspects of a Victorian style house was furniture. Plush sofas, velvet upholstery were prominent and dictated most Victorian homes. High-back armchairs, dark stained wood, along with oak & Mahagony as wood furnishings were extensively popular as the more imposed they were, the more grandeur they seemed to look.
5. Lighting
Lightings too were driven by a reason during the Victorian era. As electricity was expensive, most Victorian styled homes used candle lights and oil lamps. Today, they can only form as a decorative part of your terraced or semi-detached homes, as electricity is abundant.
Having said that, grand chandeliers, wall sconces in hallways or beside fireplaces will be more apt in times of today. You can also think of pendant lights or hanging lights from the ceiling to restore the charm of the Victorian era.
6. Blend Modern & Victorian Style
If yours is a modern home, you can still use your modern appliances or lighting and conceal them with traditional fixtures to attain that vintage look.
For accessories, you can think of blending antique pieces with modern minimalist ones to strike a balance.
The goal is to create a space that feels rich, elegant, and timeless by layering traditional features, ornate finishes, and heritage charm over your existing structure.
What Is a Victorian Style House? Key Features Explained
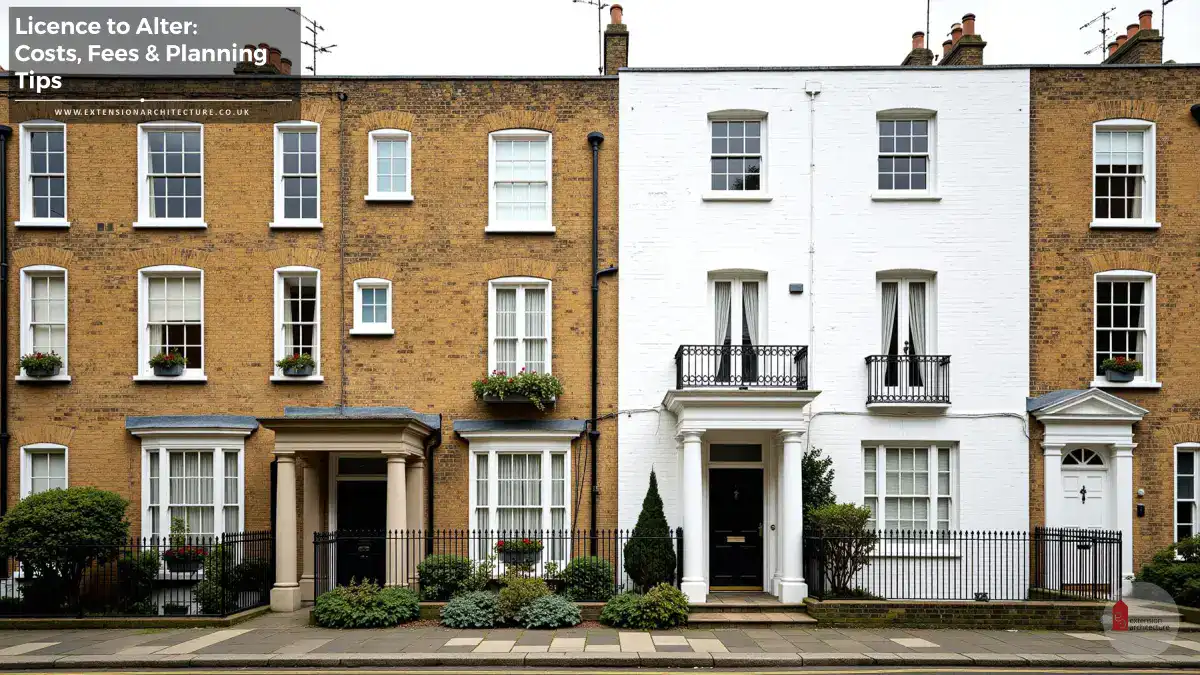
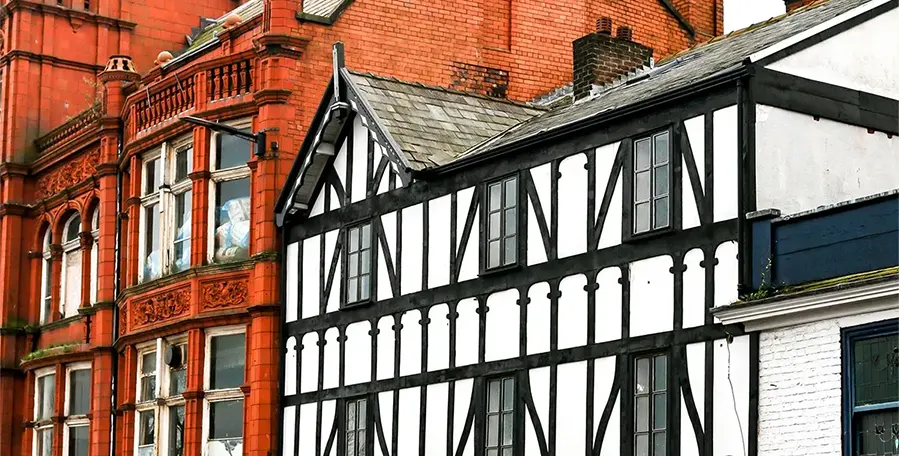
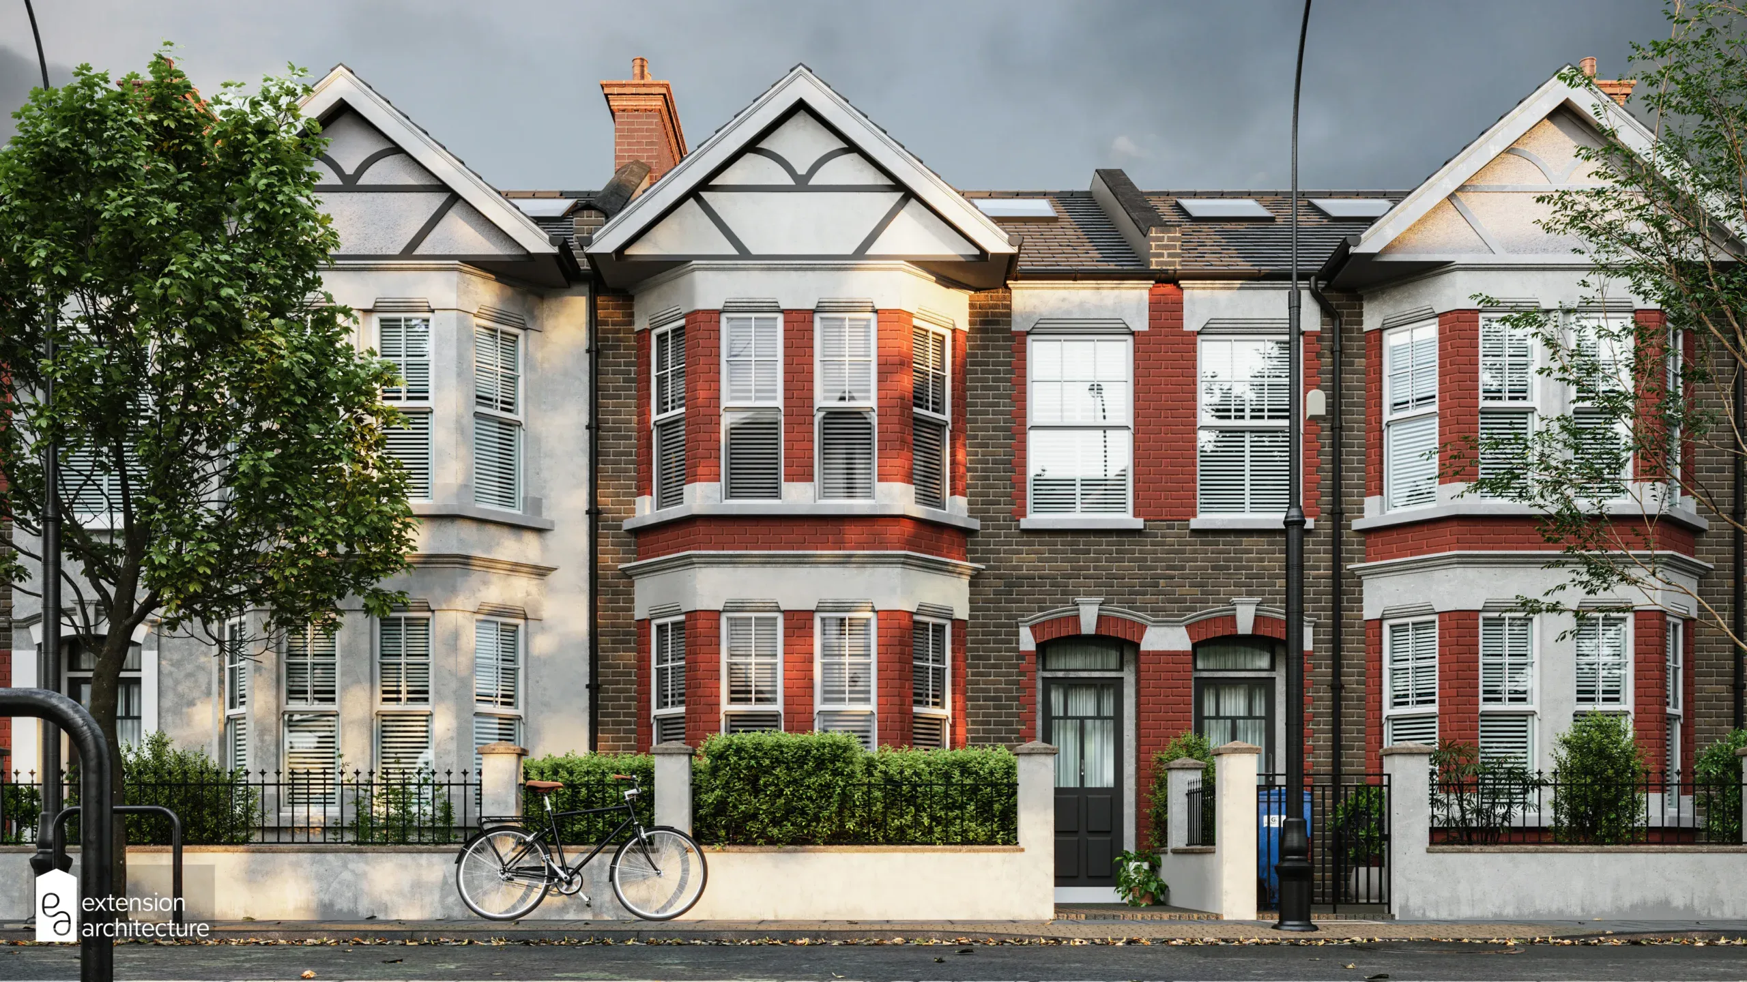
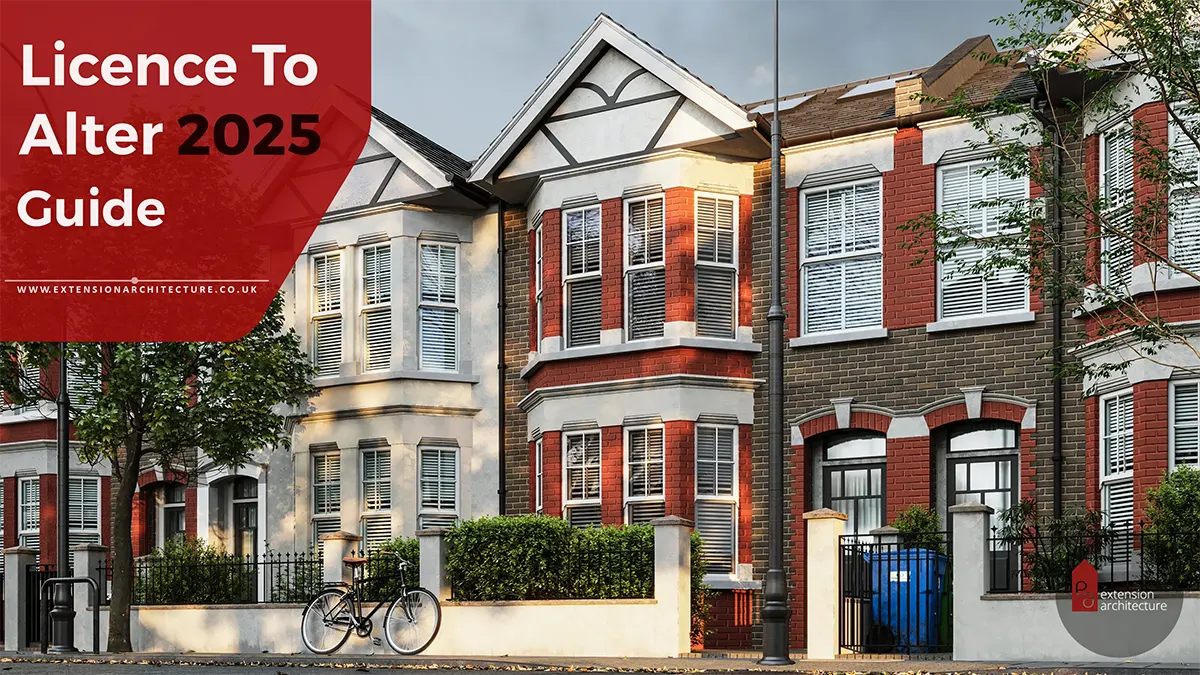
A Victorian style house refers to a home built or inspired by the architectural styles popular during the reign of Queen Victoria (1837–1901) in the UK. These homes are known for their ornate detailing, high ceilings, and strong craftsmanship. They remain some of the most desirable and characterful properties across the UK.
Key Features of a Victorian Style House
- Ornate Brickwork or Stone Facades
- Sash Windows
- Fireplaces
- Tall Ceilings & Decorated Cornices
- Plush Furniture
- Narrow Hallways with Tiled Floors
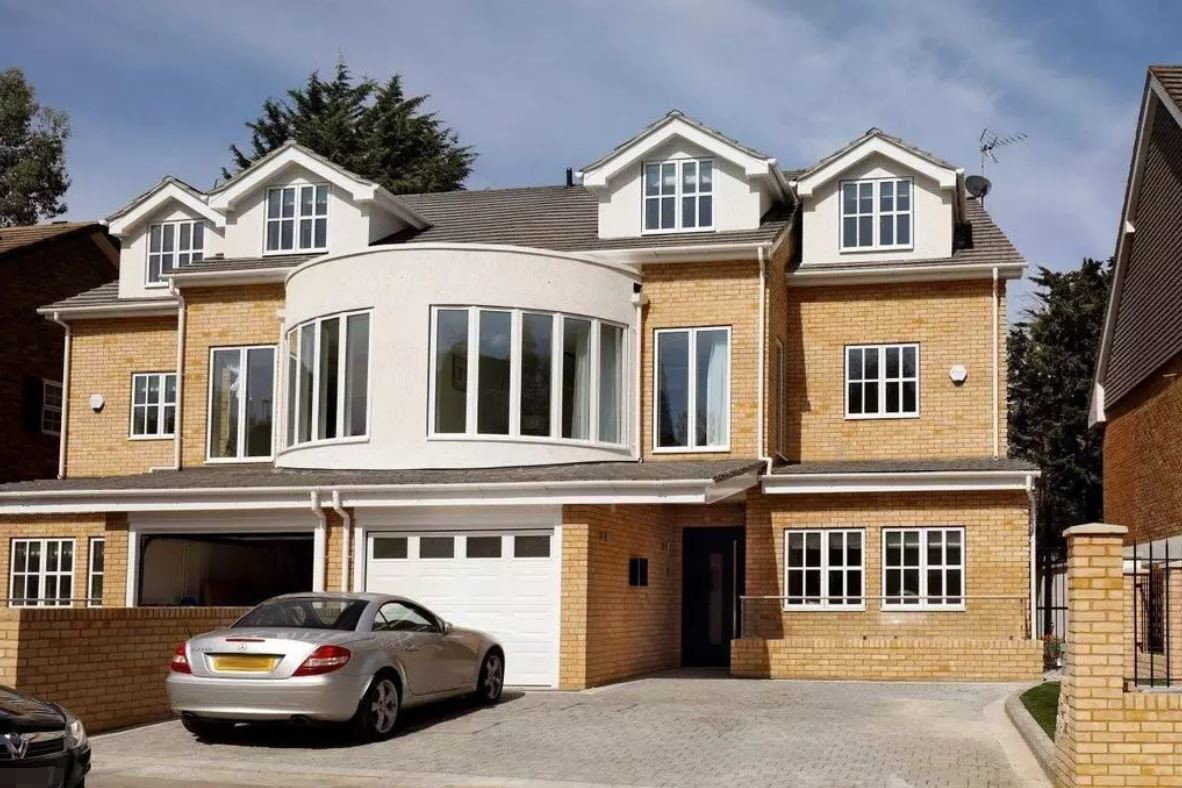
- Victorian Semi-Detached Houses: Layout and Appeal
External Layout
- One shared wall with the neighbouring property.
- Yellow and red brickwork and occasionally stone.
- Decorative bay windows present on both floors, pitched roofs with bargebaords, chimneys, and porches with wrought iron detailing.
- Front garden with tiled path and iron gate or railings.
- Gabled or hipped roofs with tall chimney stacks.
- Front doors are often accented with stained glass and decorative mouldings.
- Side access to the rear garden (often used for extensions).
Internal Layout
- Entrance hallways are characterised by long and narrow paths with original tiles and period mouldings.
- Separate living and dining spaces, very much unlike the modern-day open plan spaces.
- Multiple fireplaces as focal points.
- Elaborate and intricate design patterns around doors and windows, decorative cornices, ceiling rose, and dado rails.
Terraced House Extension Plans for Victorian Homes

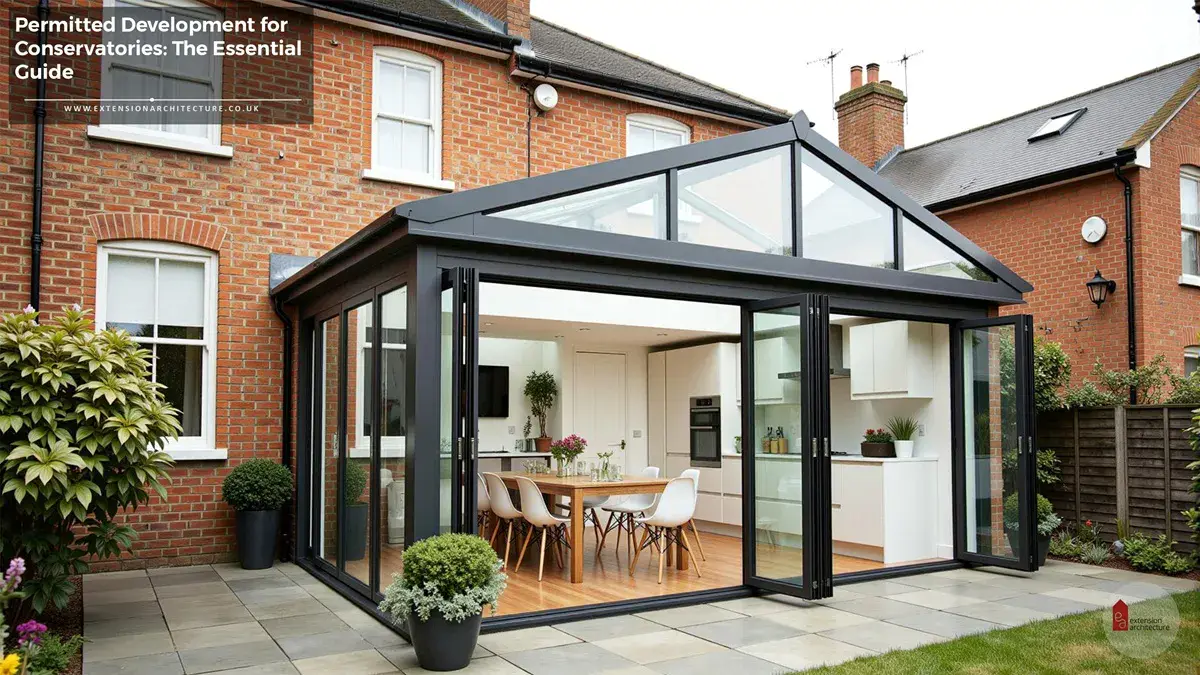

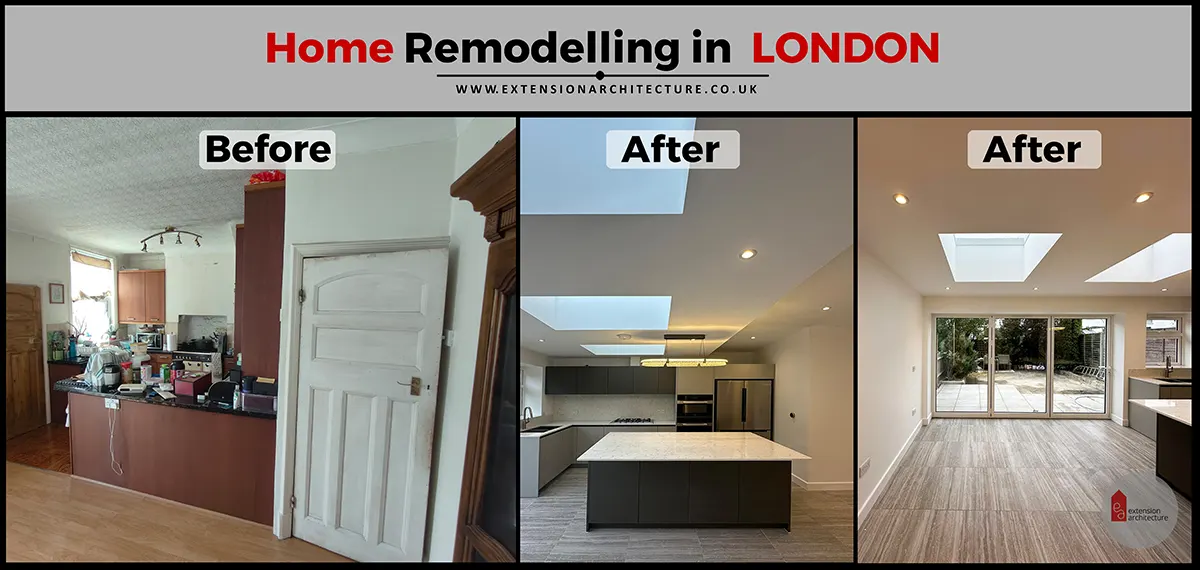
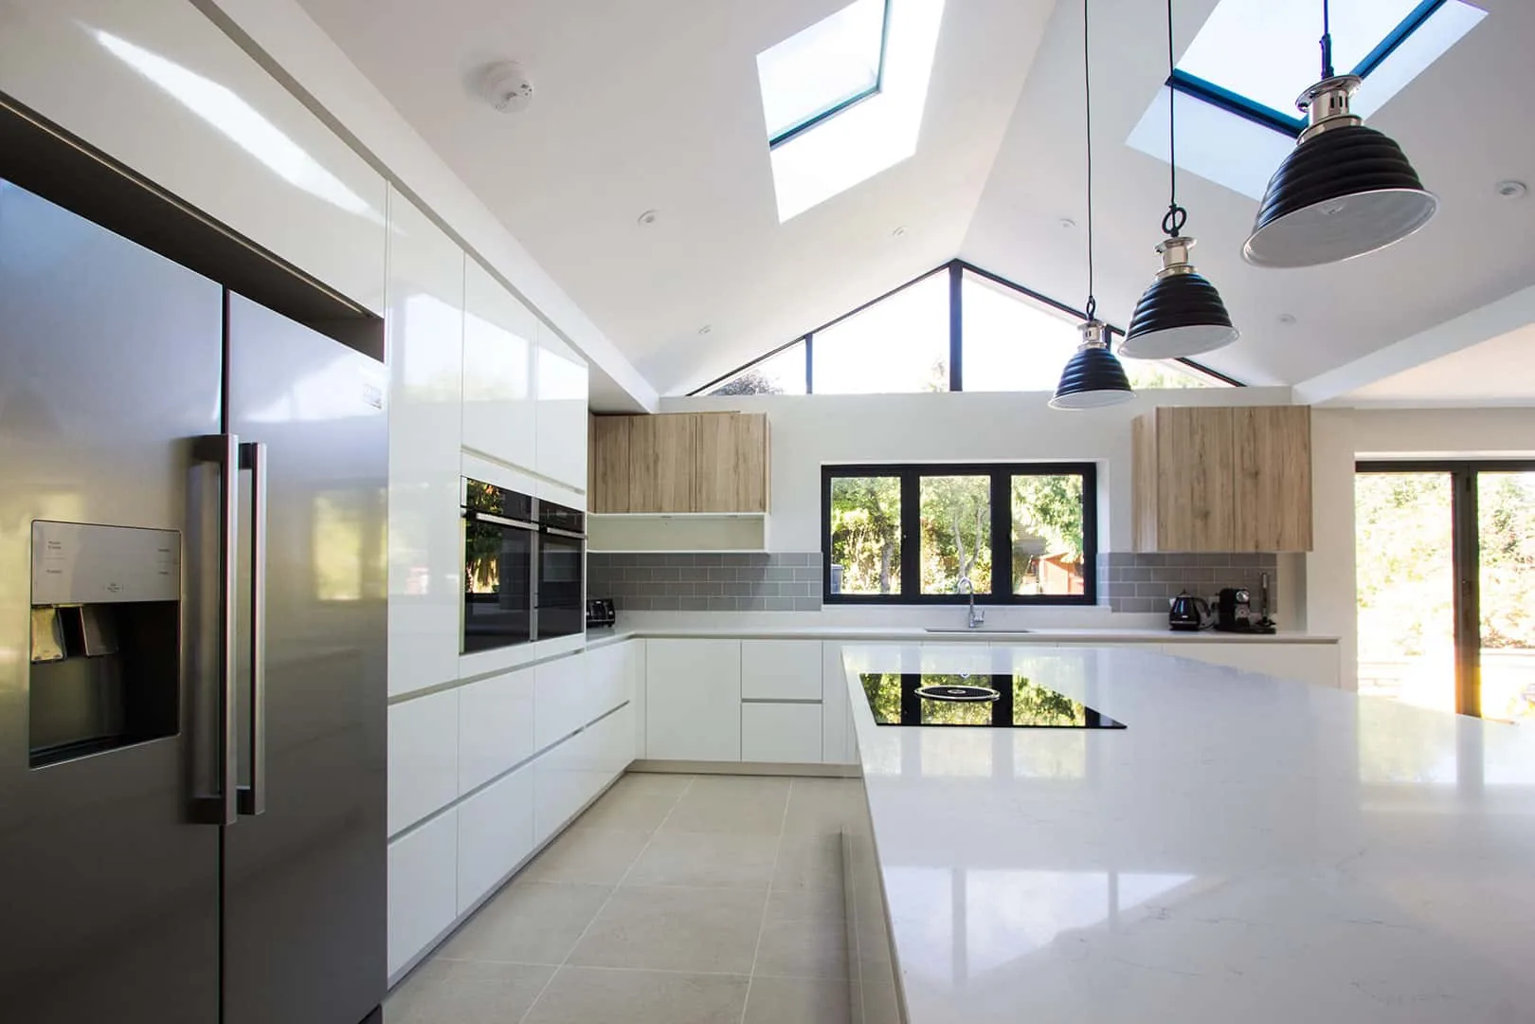
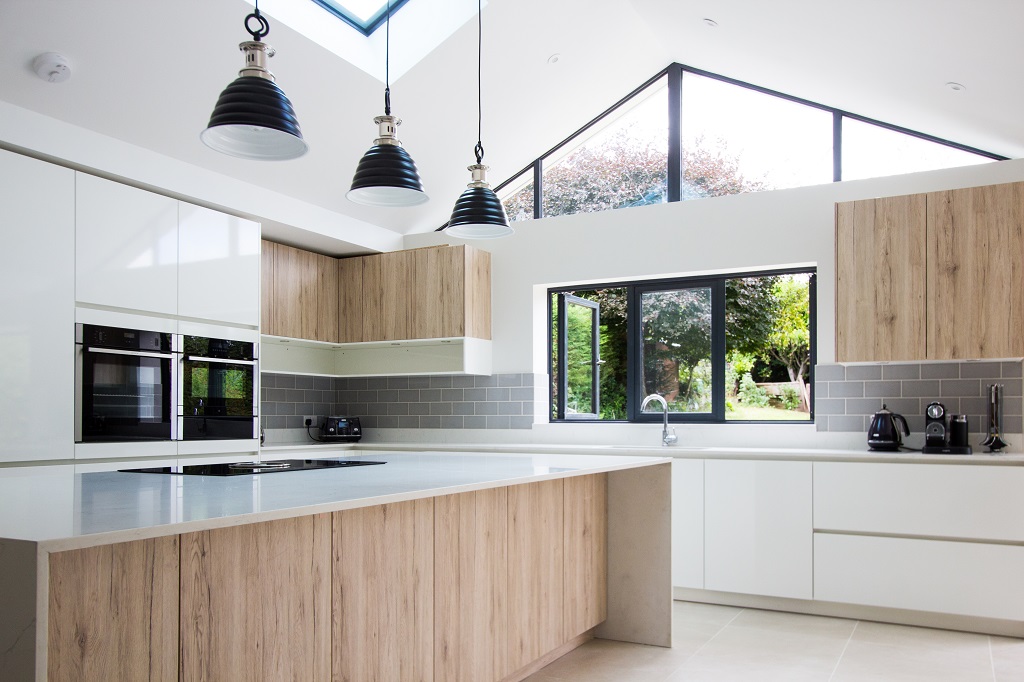

- Victorian terraced houses often include more than 2 rooms, and this makes it hard for natural light to penetrate. Installing large-glazed doors and skylights on the roof can solve the problem.





- Victorian homes often feature an unused space towards the side, especially in terraced homes. This can be a great opportunity for a side-return extension featuring brickwork, sash windows, and an eclectic hallway.

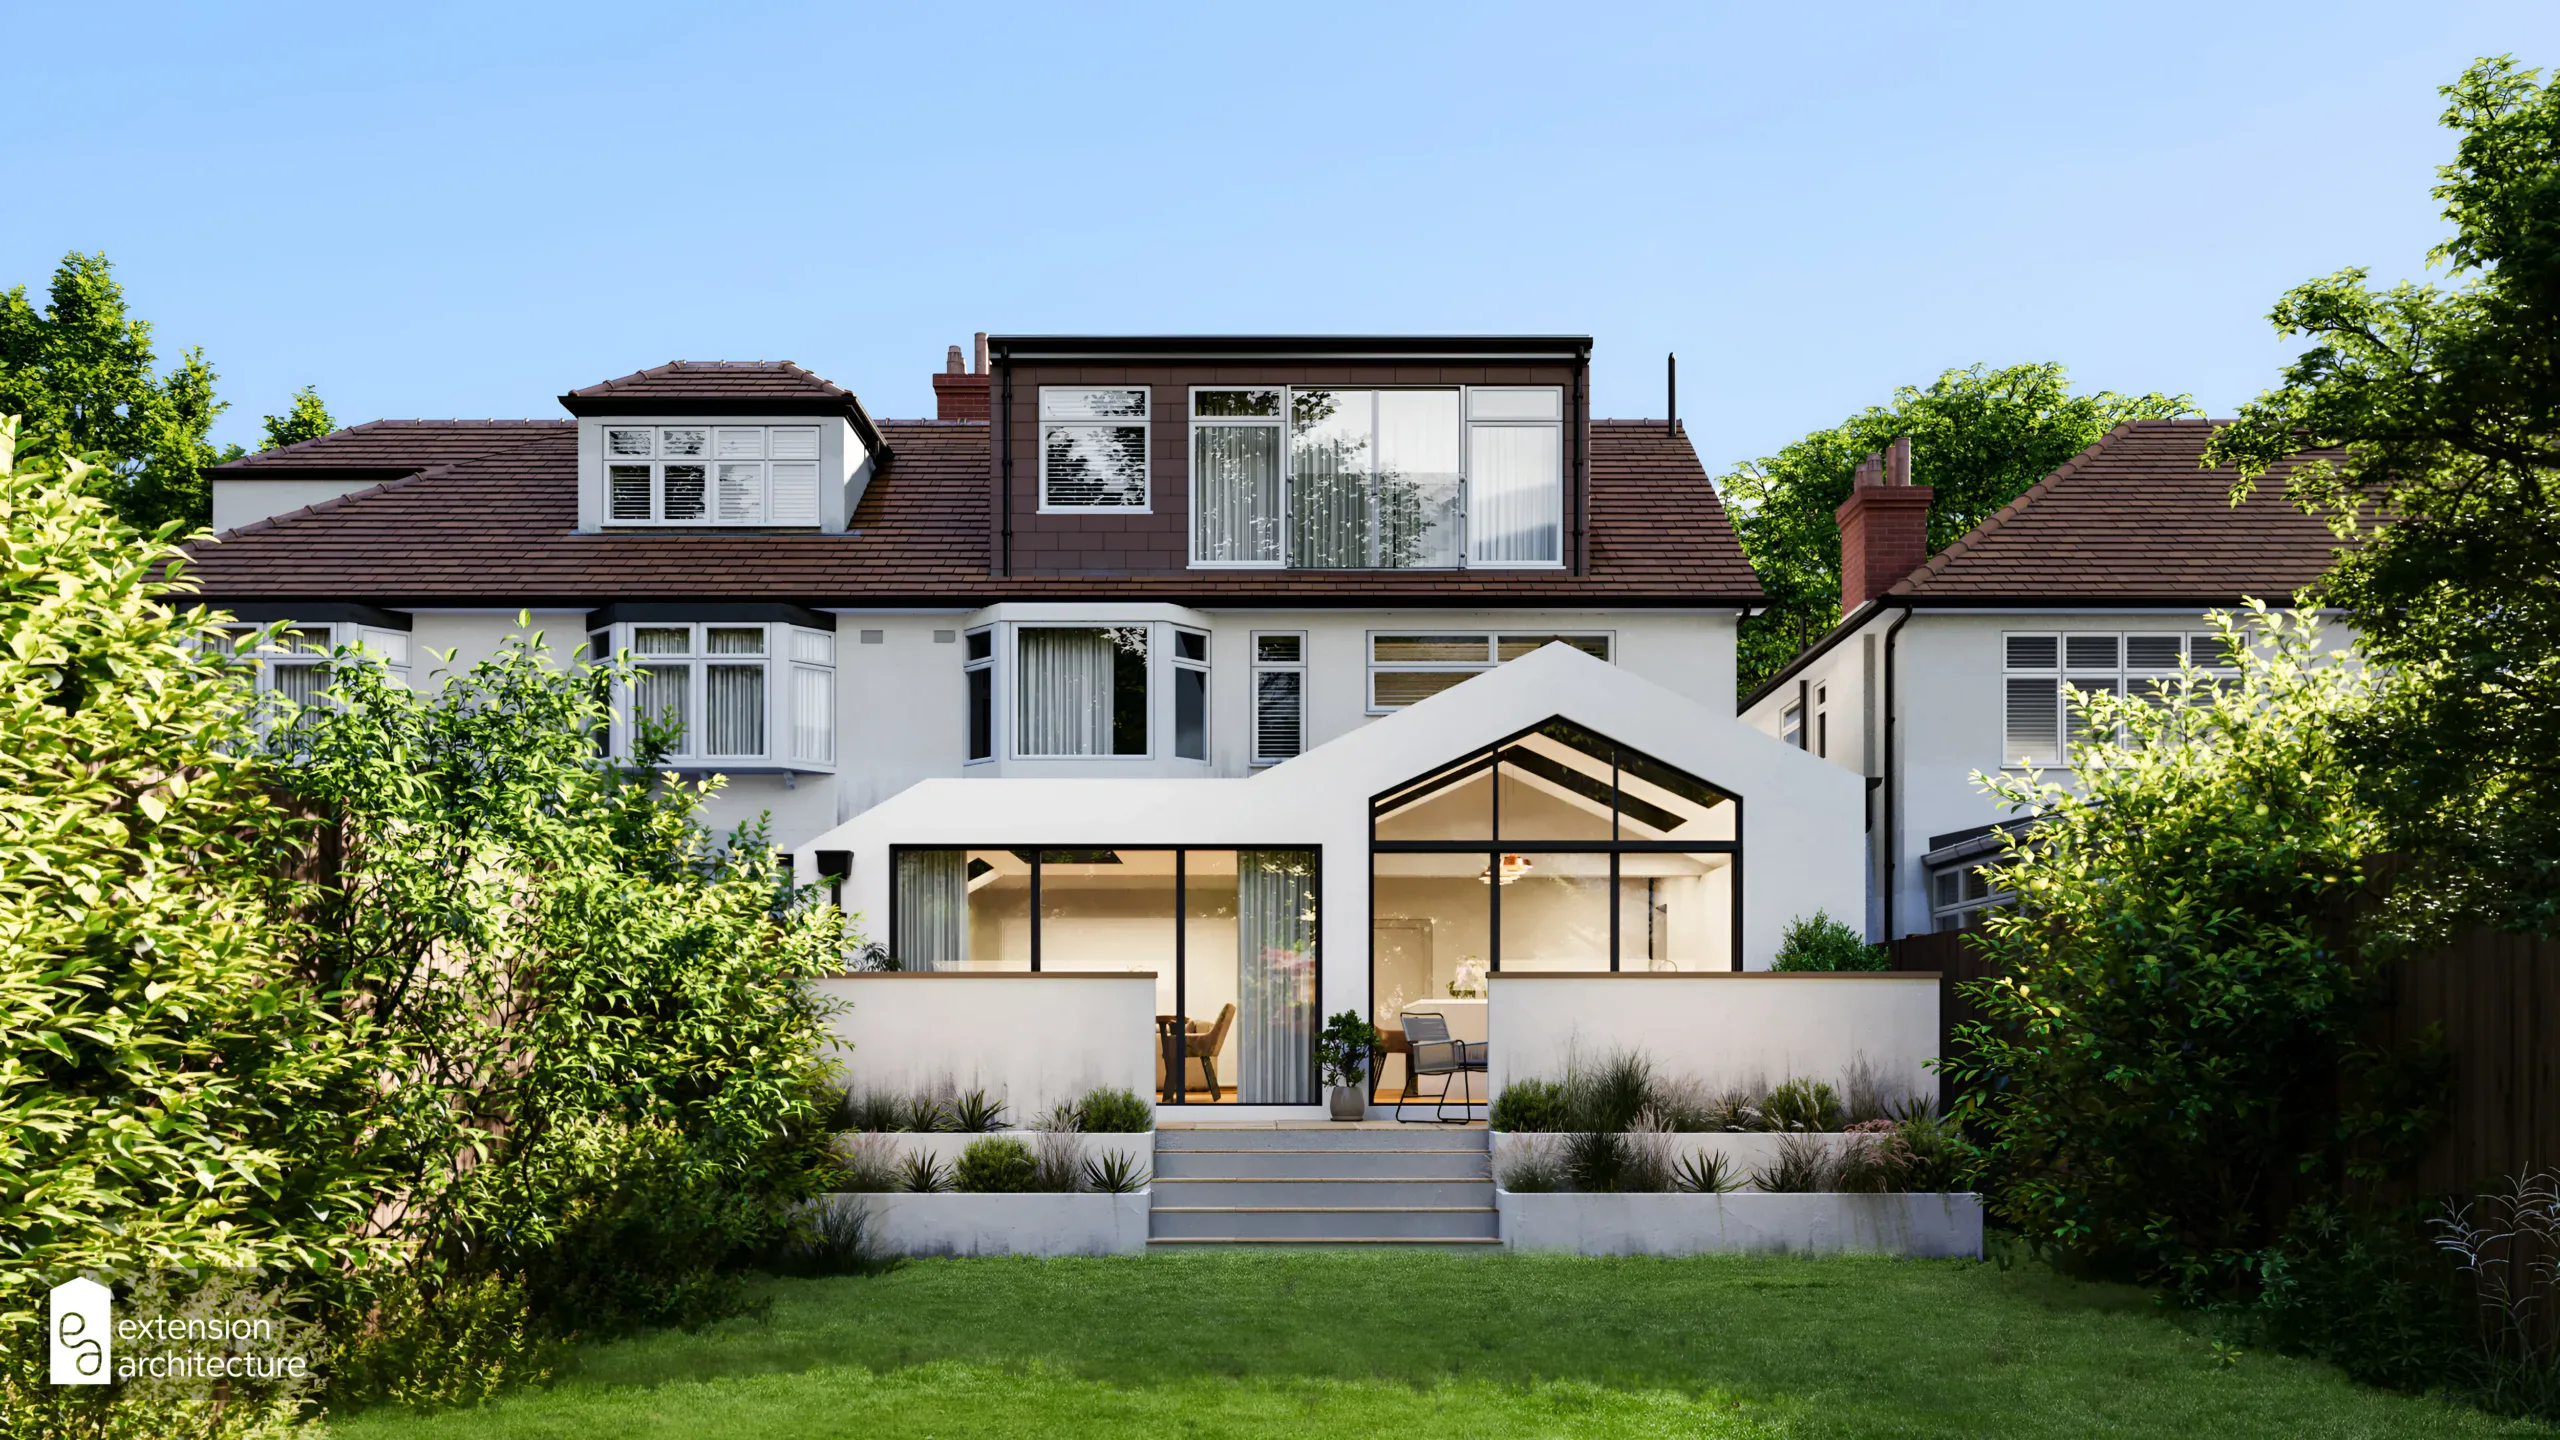


- Add a new living zone or expand the existing kitchen with a rear extension. This adds significant usable space and is ideal for open-plan layouts.
- Create a wraparound extension by creating an L-shape. This space will be ideal for an open plan kitchen-diner and living room zones. This will also allow for modern integrations such as island units, utility rooms, etc.
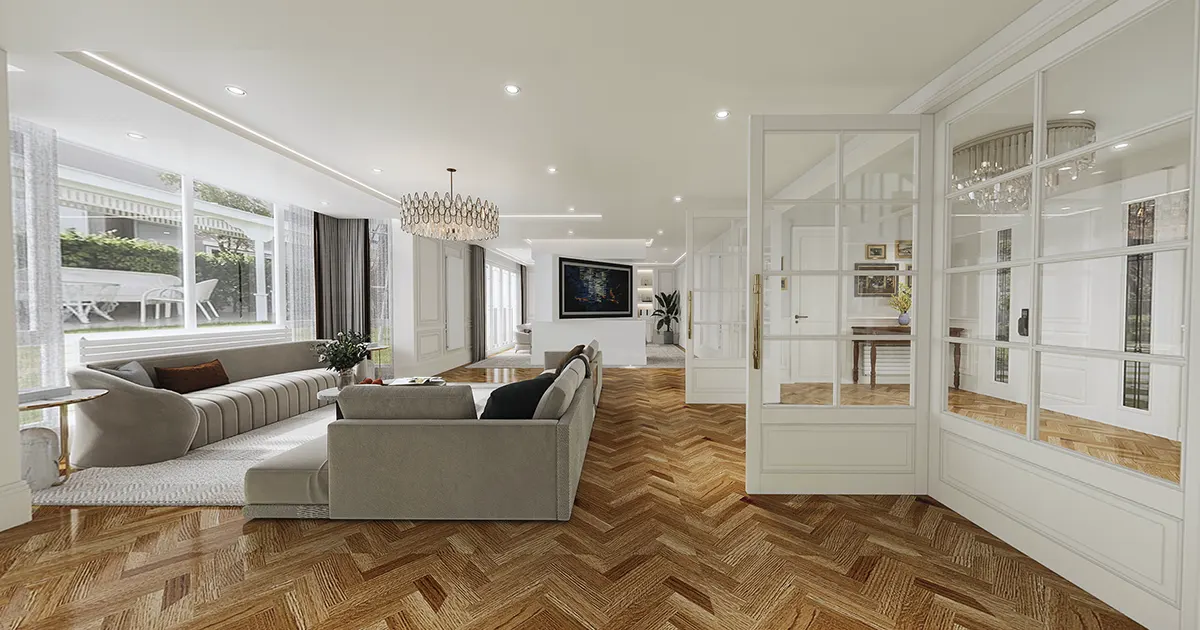

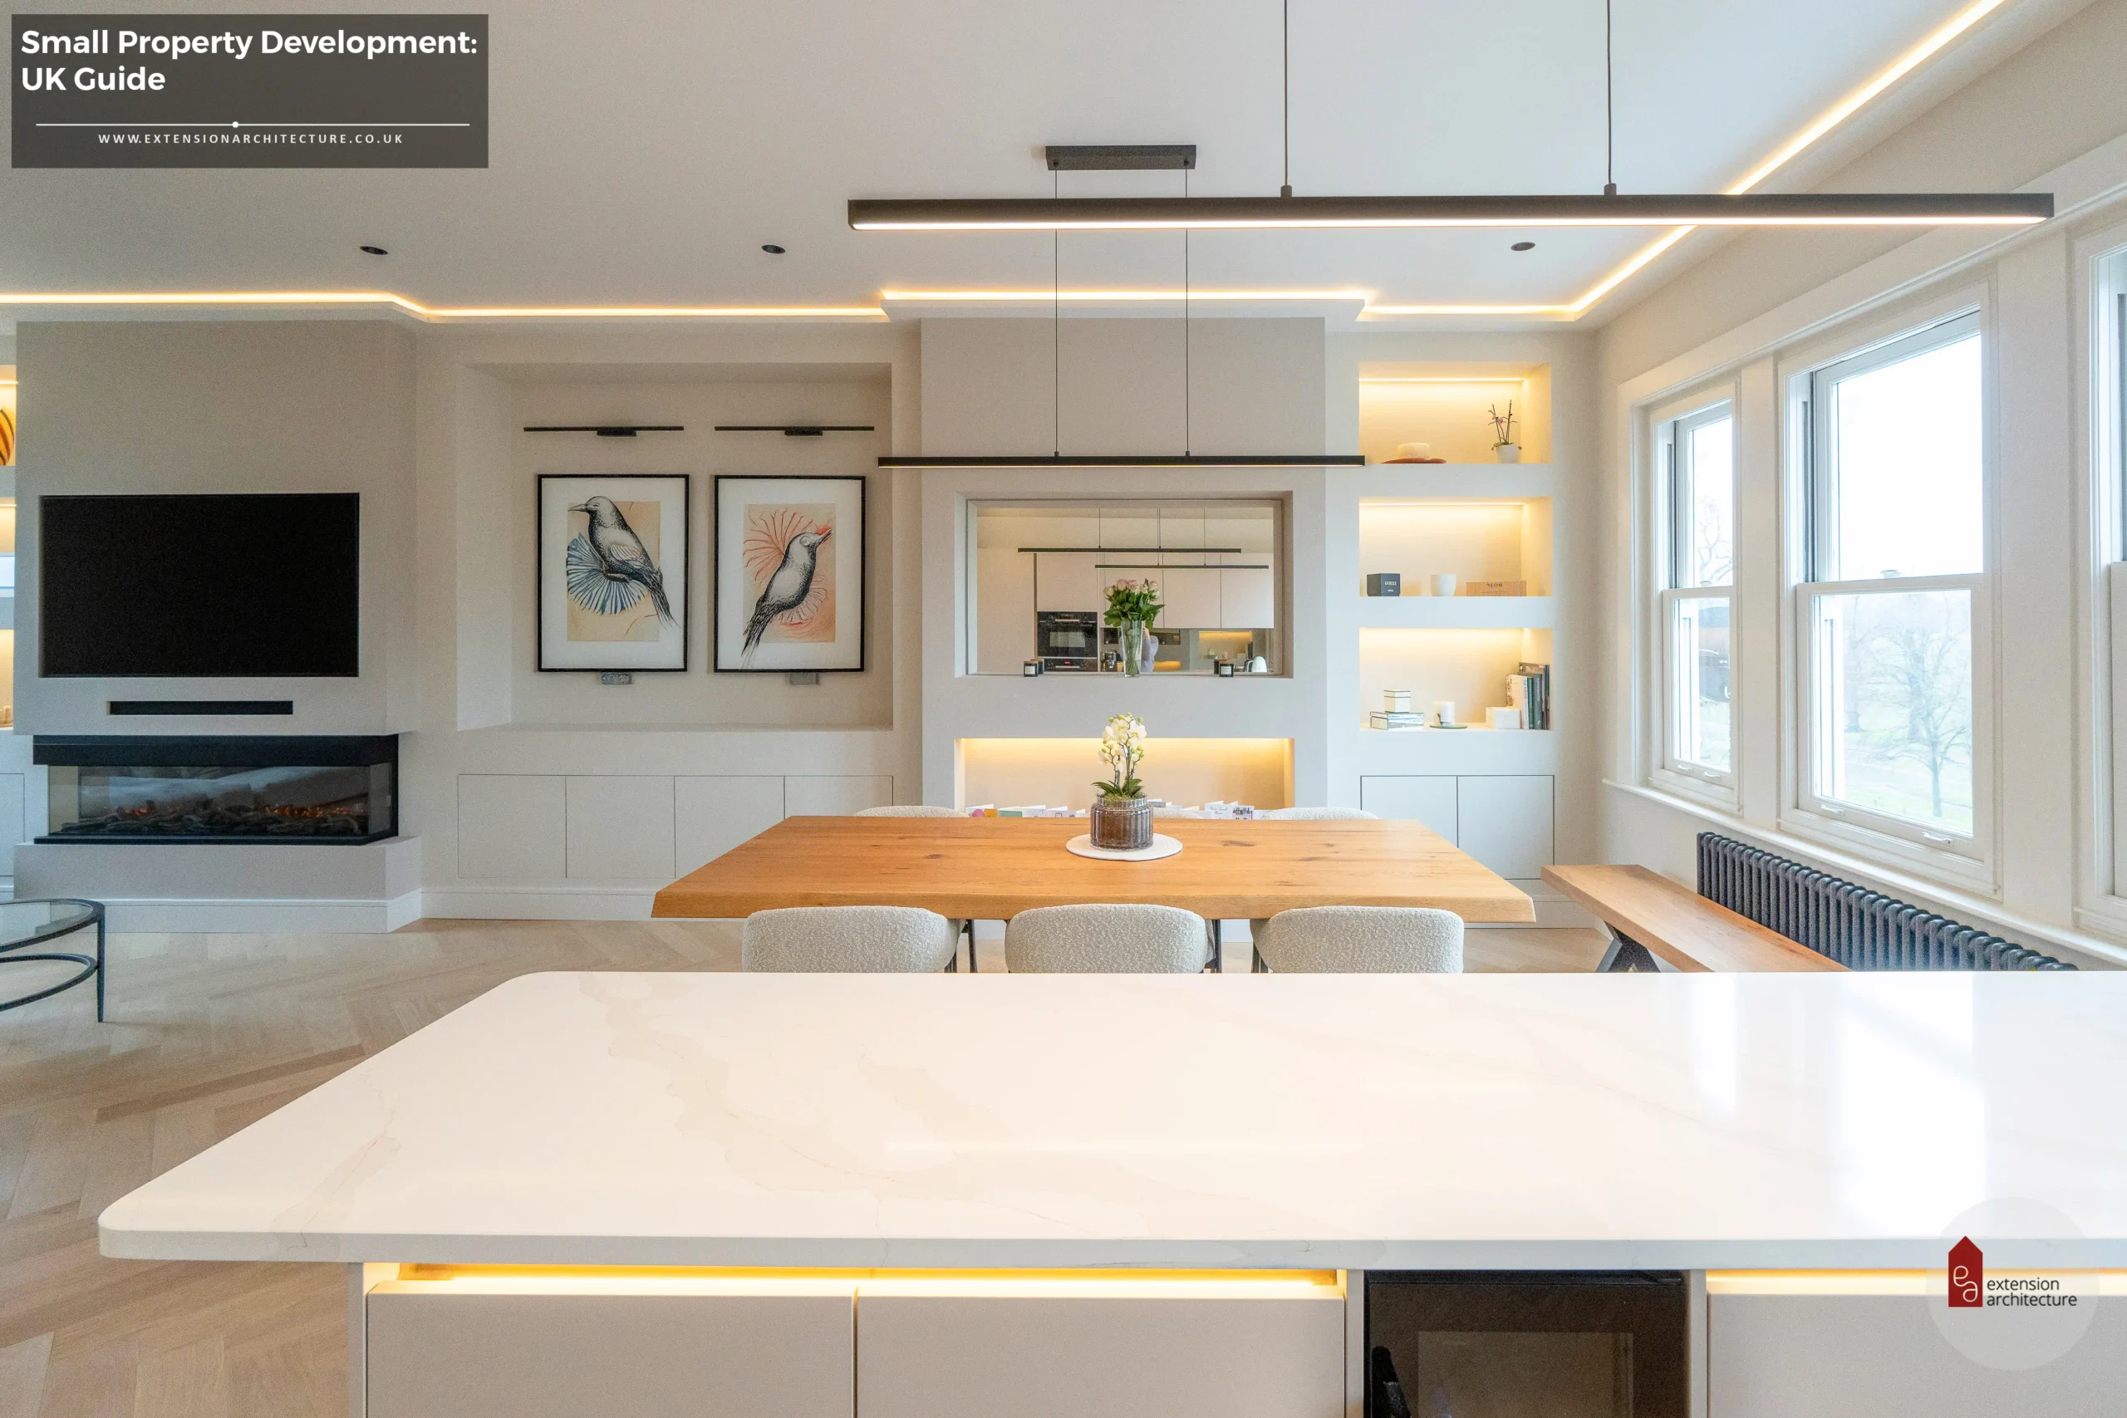
When planning a terraced house extension, it’s important to strike a balance between modern function and old period charm. Start by maximising natural light, using glazing, skylights, and light/white wall finishes to keep the space bright and airy. Consistent flooring along with carefully planned zoning will ensure a smooth flow between the original house and the new extension. To maintain the home’s character, retain or replicate original features such as cornicing, fireplaces, or sash windows wherever possible. Working with an architect who is experienced in period properties will ensure the extension complements the historic style while meeting current building regulations and lifestyle needs.
Conclusion
Victorian style homes continue to captivate with their timeless elegance, intricate detailing, and solid craftsmanship. Whether you’re preserving original features, planning a simple extension, or reimagining your living room with a blend of period charm and modern comfort, these homes offer endless design possibilities. If you love the charm of your Victorian home and are looking for more space, let our experts know that we can help you create a beautiful space that blends timeless character with modern living. Get in touch for a tailored consultation.