How to Transform Your South London Victorian Terrace With a Loft Conversion
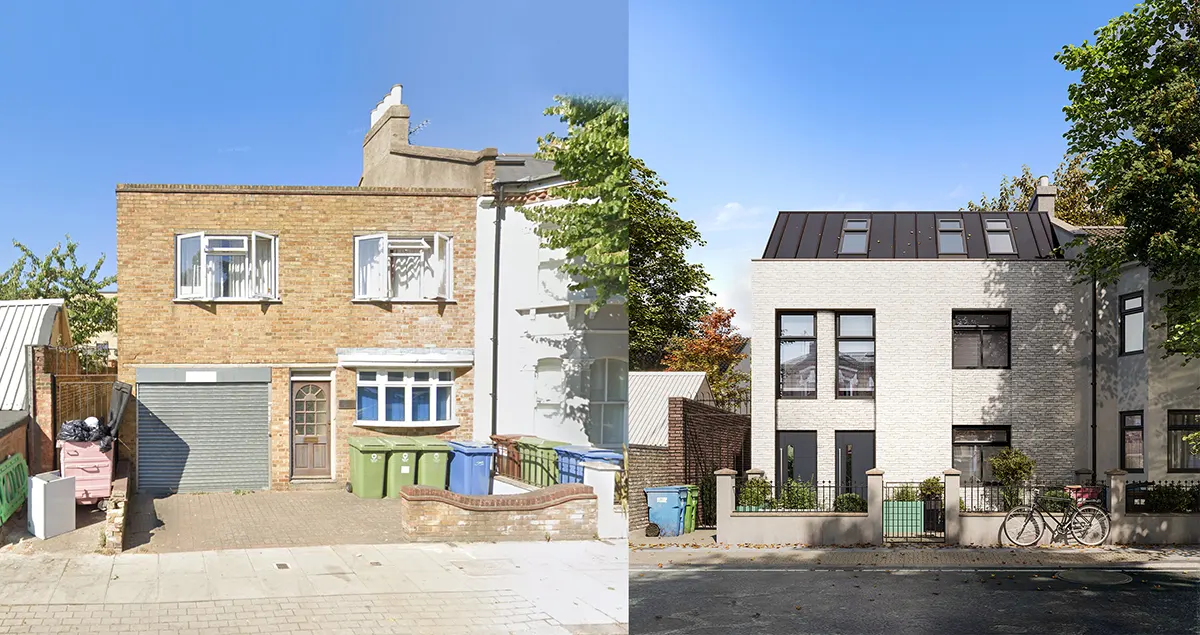
Yes, a loft conversion is usually one of the most practical ways to add space and value to a South London Victorian terrace, because these homes often have steep pitched roofs, generous loft voids and a rear outrigger that can support an L shaped dormer design. The key determinant is whether the proposal fits within permitted development rules, conservation area controls and good design expectations.
For many homeowners in Clapham, Tooting, Balham, Brixton, Dulwich, Wimbledon, Peckham and surrounding South London neighbourhoods, the loft is the most underused part of the house. A well planned conversion can create a main bedroom suite, home office, children’s floor or guest space without losing garden area or moving away from a settled location.

Key Insights at a Glance
- Victorian terraces are often suitable for loft conversions because their traditional pitched roofs and rear additions can provide good headroom and layout flexibility.
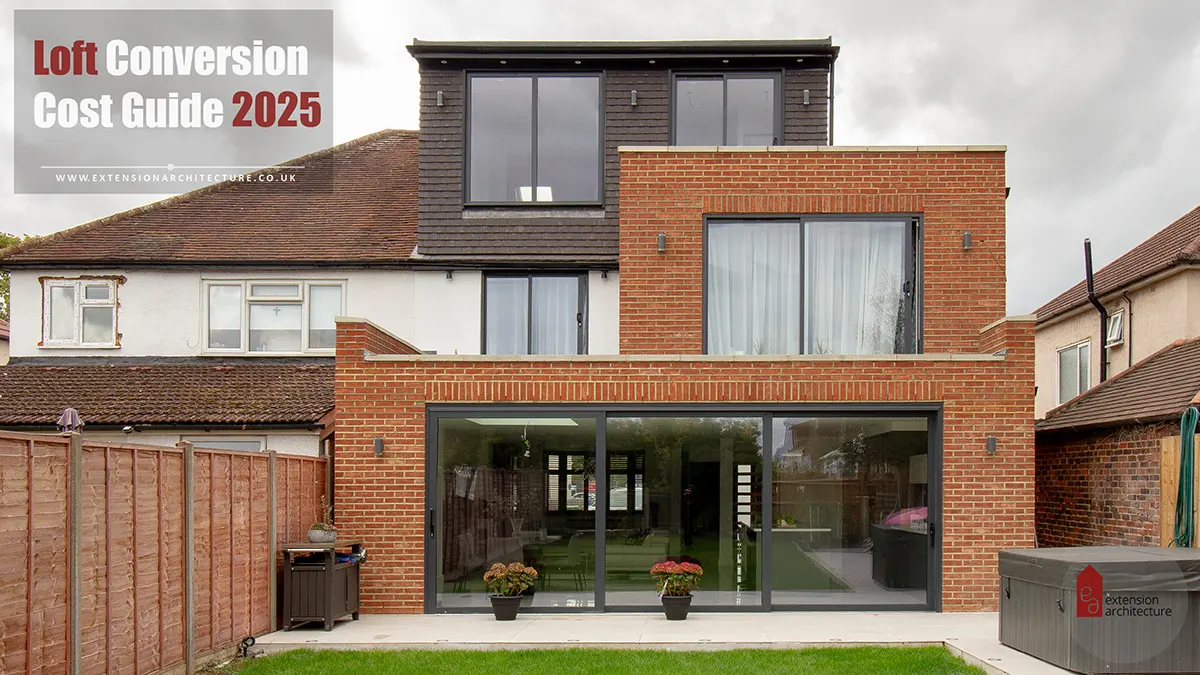
- A rear dormer is usually the simplest option for adding usable floor space, while an L shaped dormer can create a much larger loft across the main roof and rear outrigger.
- Terraced houses usually have a permitted development roof volume limit of 40 cubic metres, provided all other conditions are met. Previous roof additions count towards that allowance.
- Planning permission may be needed if the property is in a conservation area, has Article 4 restrictions, is a flat or maisonette, or the design does not meet permitted development limits.
- Party Wall notices are commonly required for loft works in terraced houses, especially where beams are inserted into party walls.
- The staircase position can decide whether the conversion feels natural or awkward. It should protect the first floor layout and arrive where headroom is strongest.
What Makes Victorian Roof Structures Good for Converting
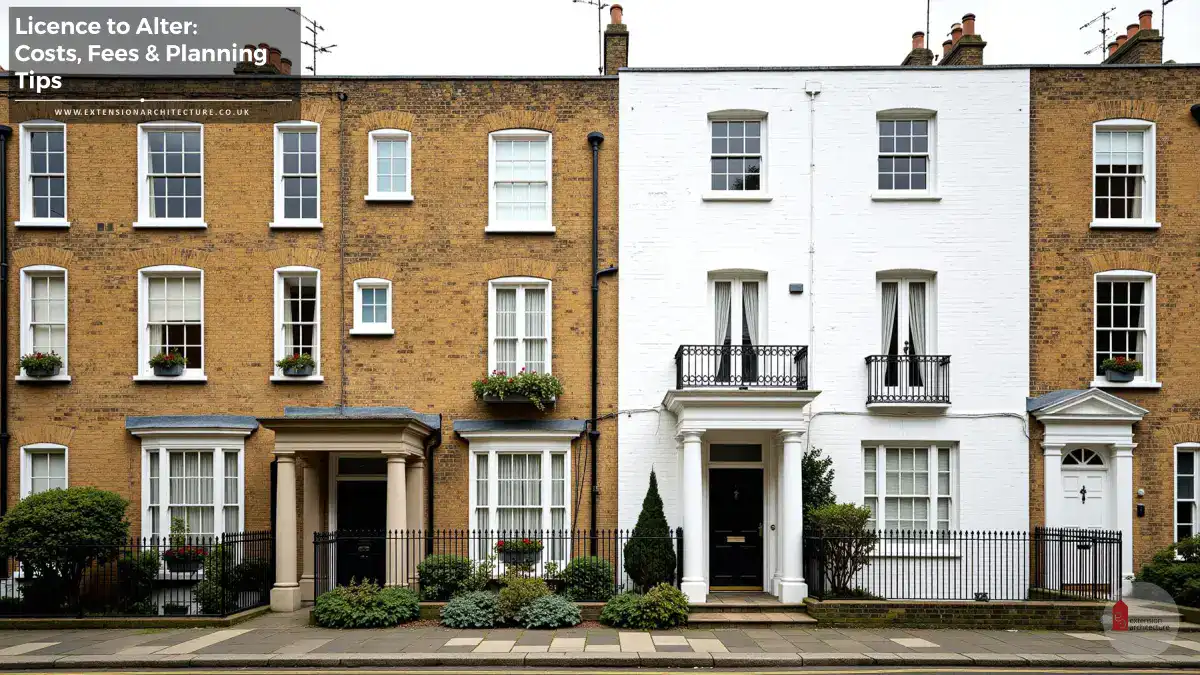
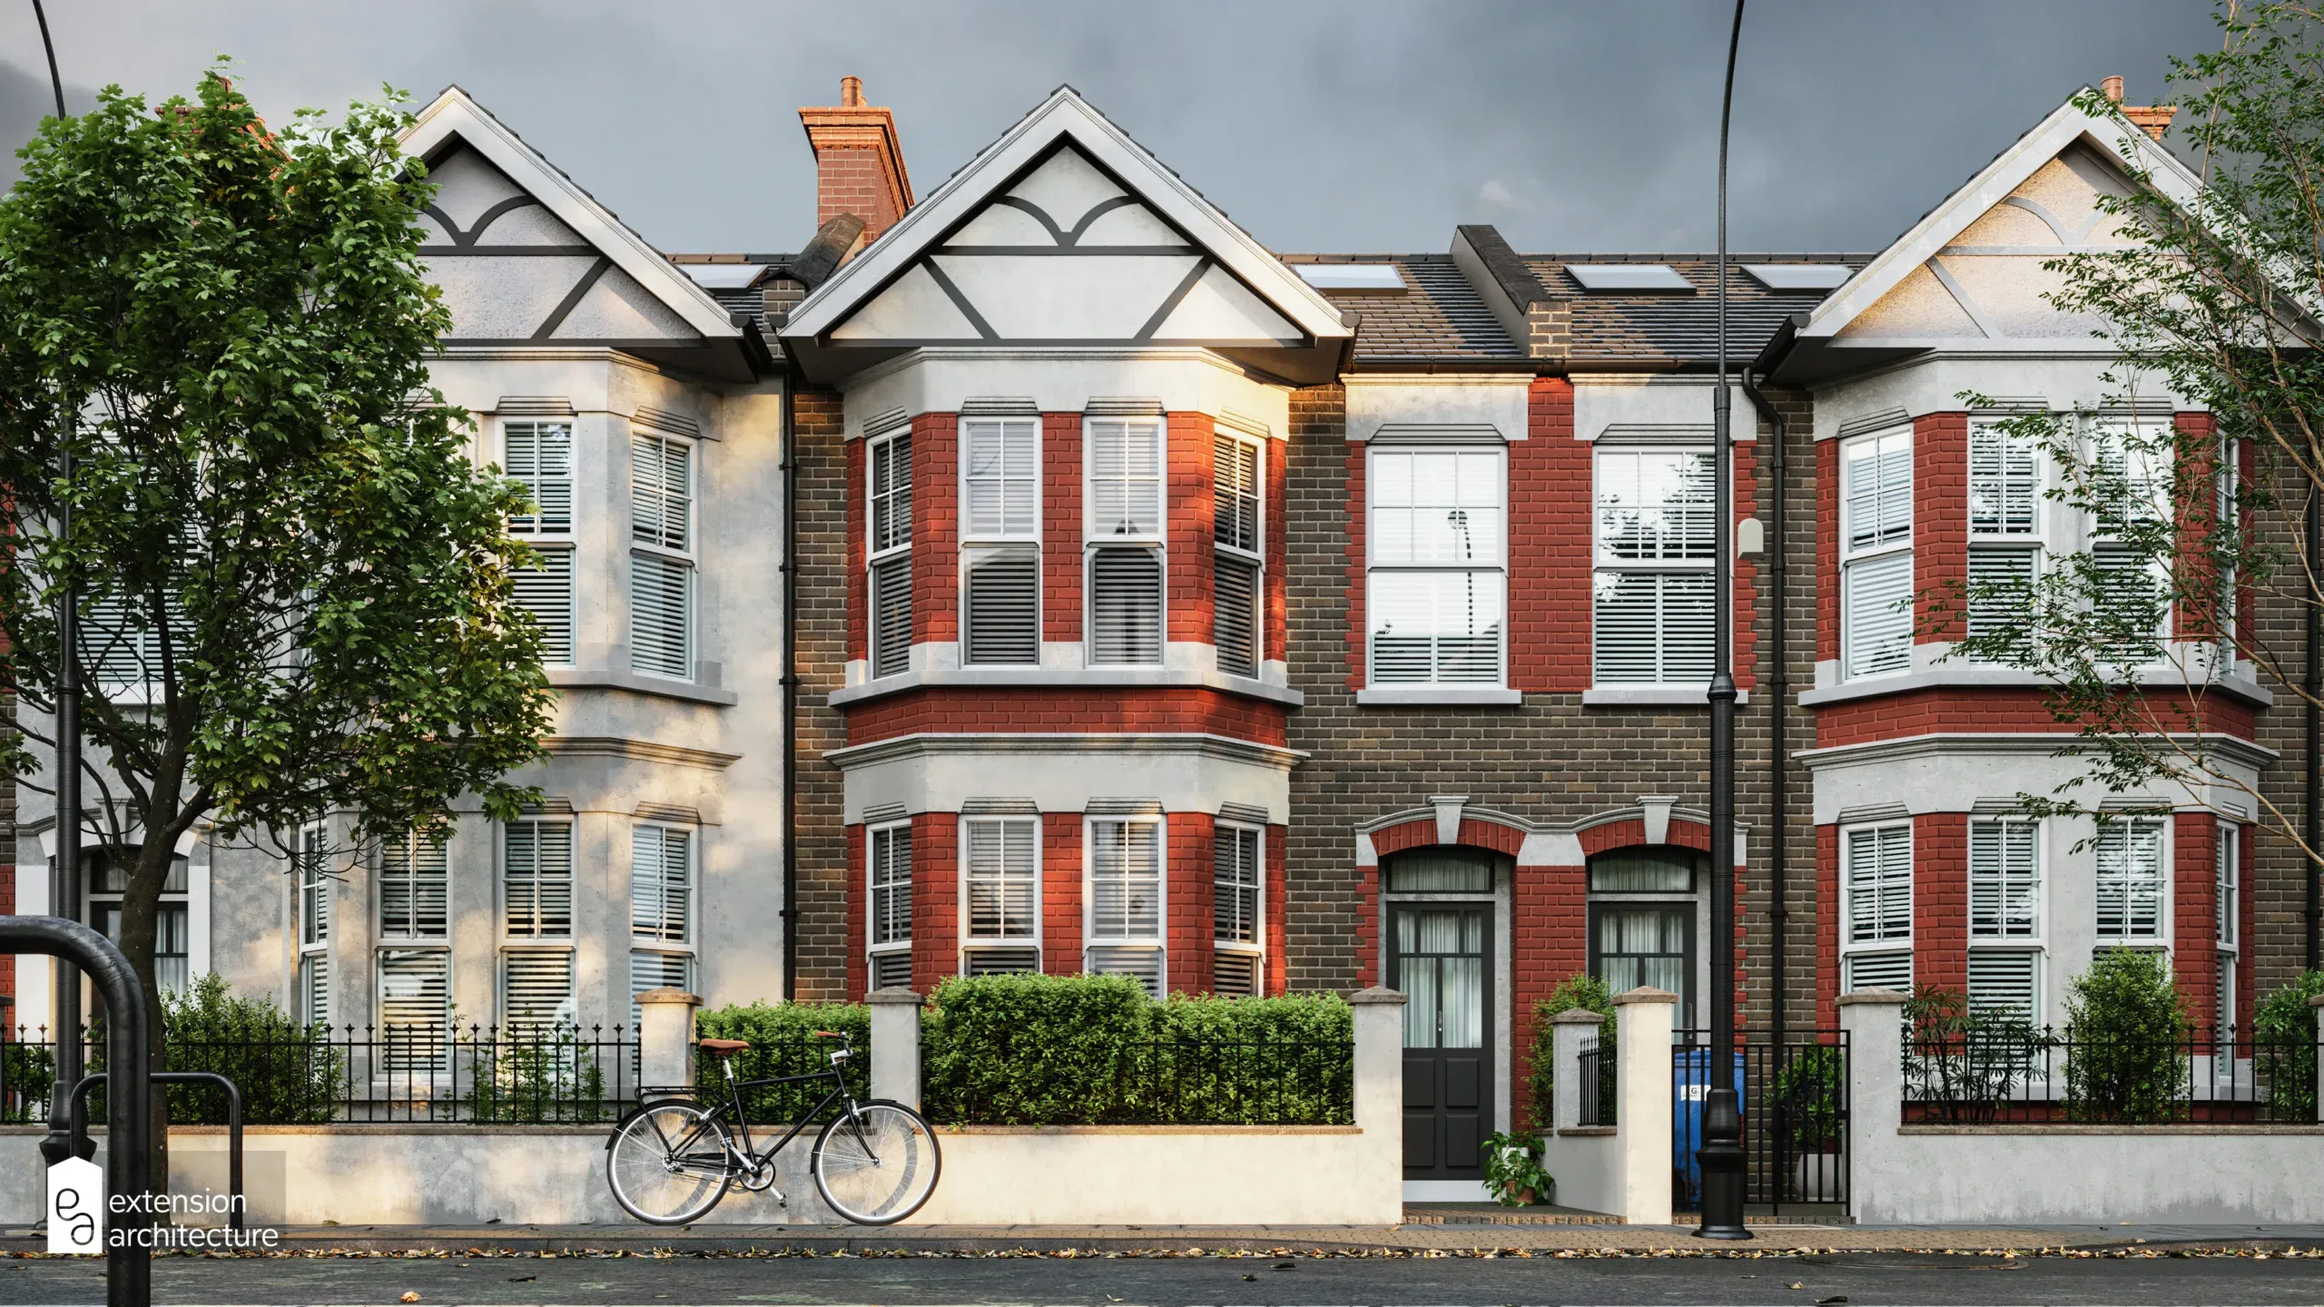
Victorian terraces were not designed for modern open plan living, but their roof forms often work well for loft conversions. Many have a steep front and rear roof pitch, a central ridge, chimney breasts and a rear outrigger over the kitchen or back addition. This gives architects several ways to form a practical new floor.
The main design task is to convert empty roof volume into compliant, comfortable accommodation. That means checking ridge height, existing ceiling levels, chimney positions, floor strengthening, fire escape requirements, insulation and stair access. Building Regulations will also apply, covering structure, fire safety, stairs, sound insulation, ventilation and thermal performance.
In planning terms, the council will usually focus on roof bulk, visibility from the street, impact on neighbouring amenity and whether the design respects the host terrace. In conservation areas, the test becomes stricter because the council will consider whether the works preserve or enhance the character and appearance of the area.
Choosing Between a Rear Dormer and an L Shaped Dormer
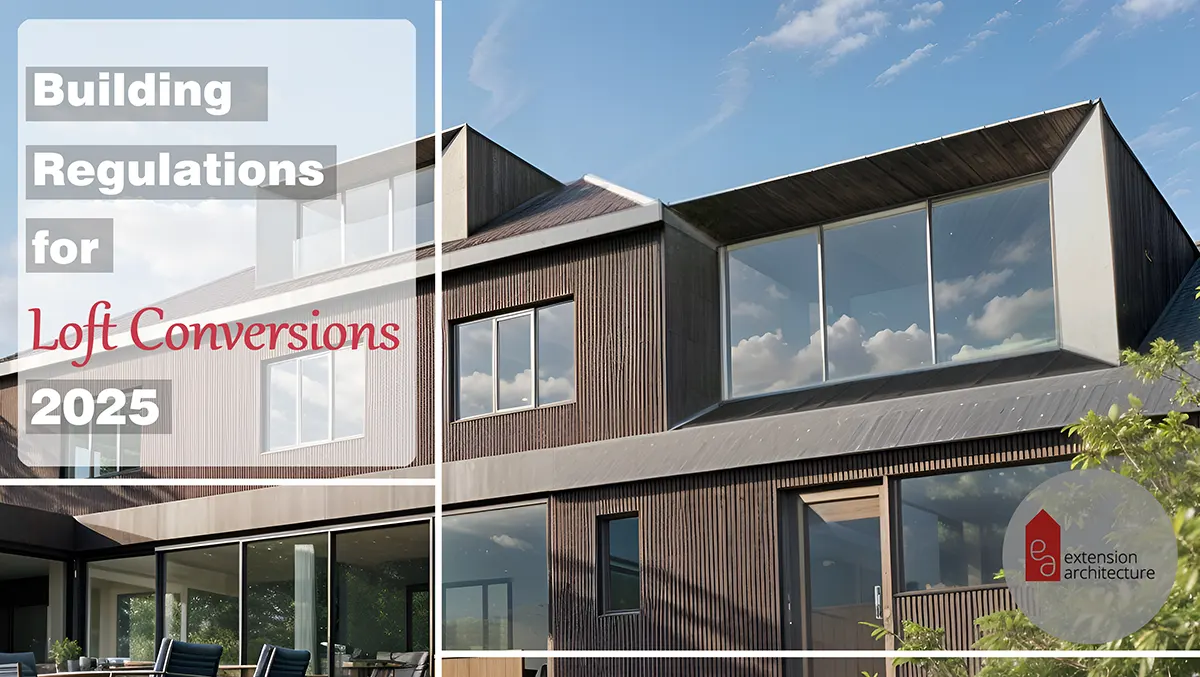
It depends on the size of the house and what you want the new loft to achieve. A rear dormer is usually the cleanest and most cost effective solution. It extends from the rear roof slope and can create enough space for a bedroom and shower room.
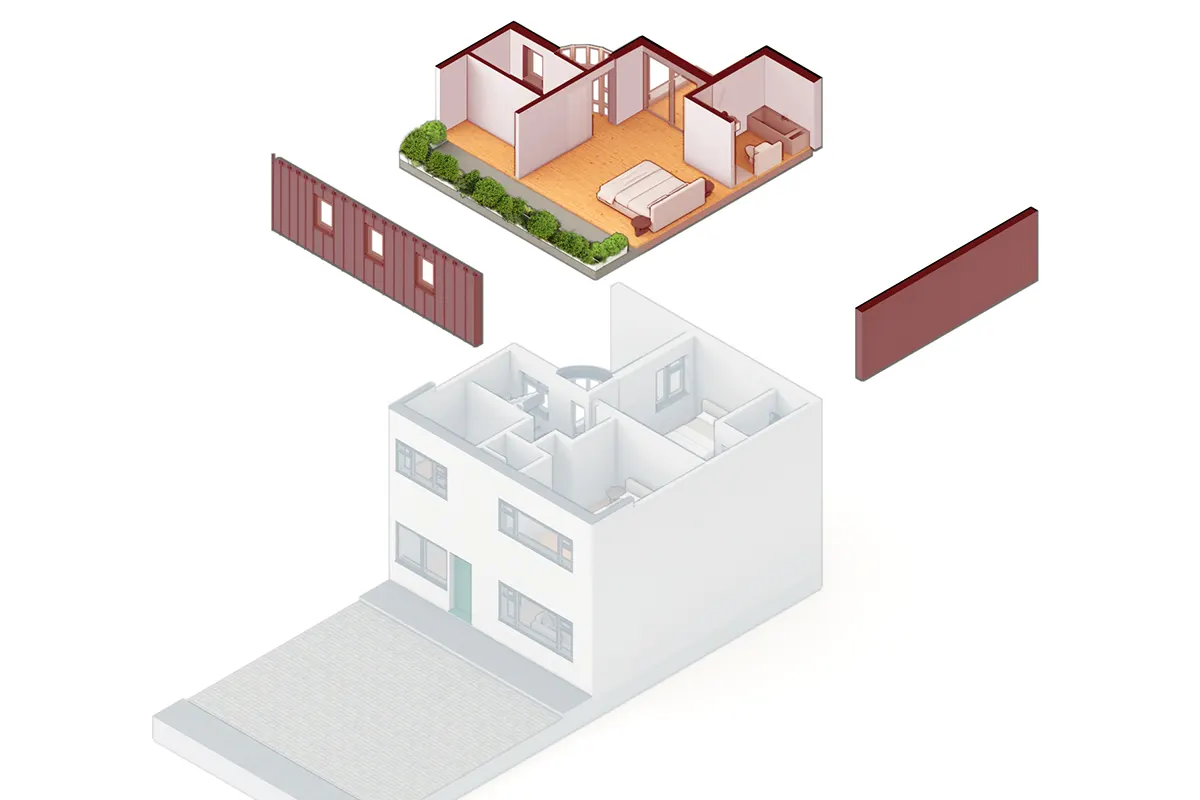
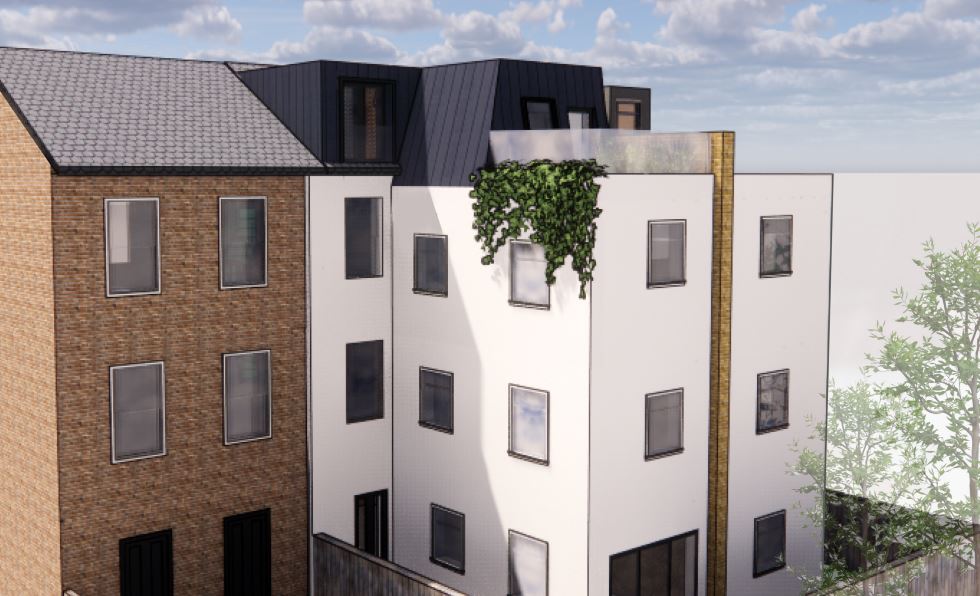
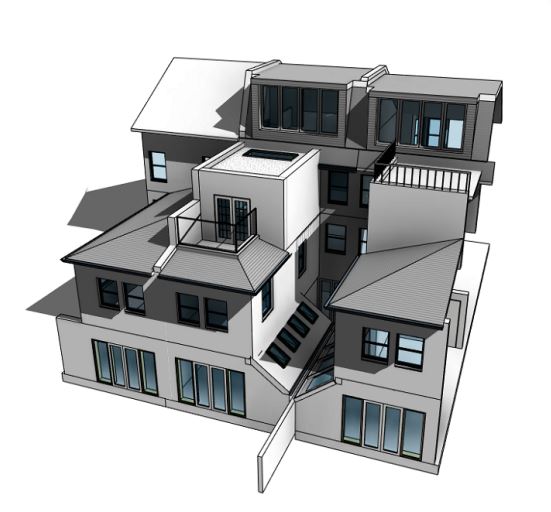
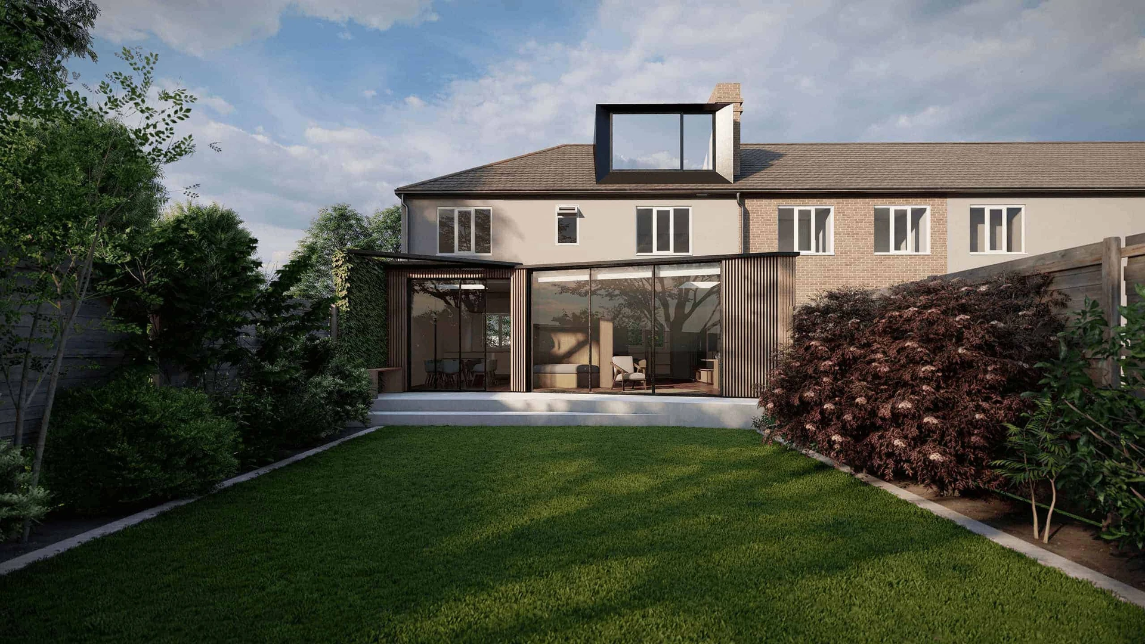
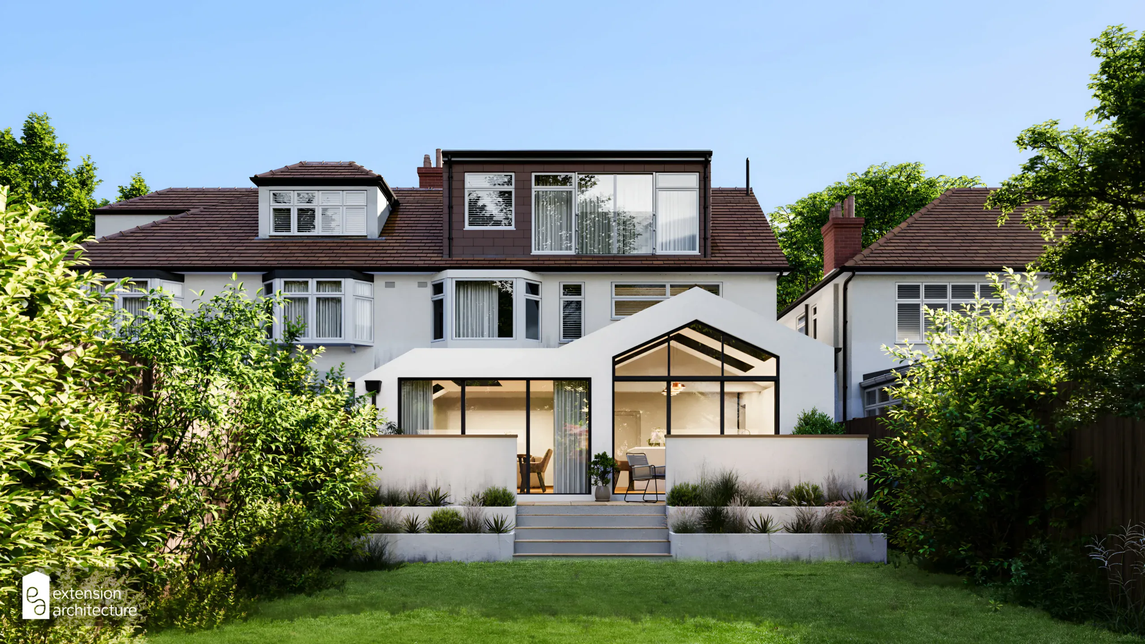
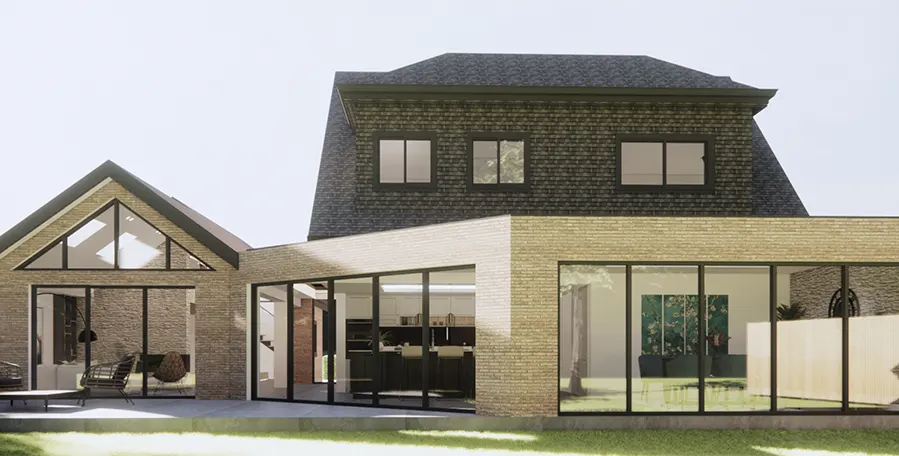
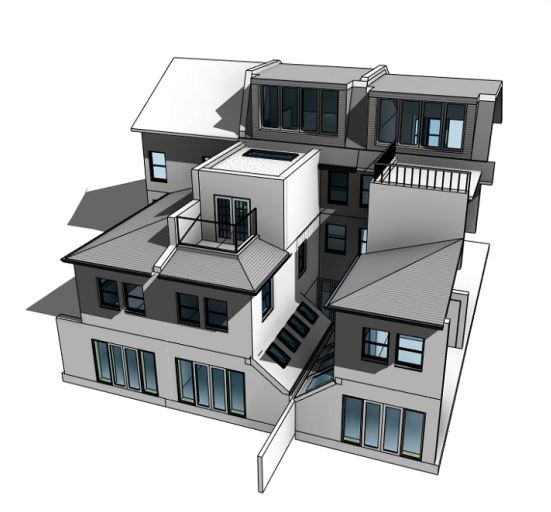
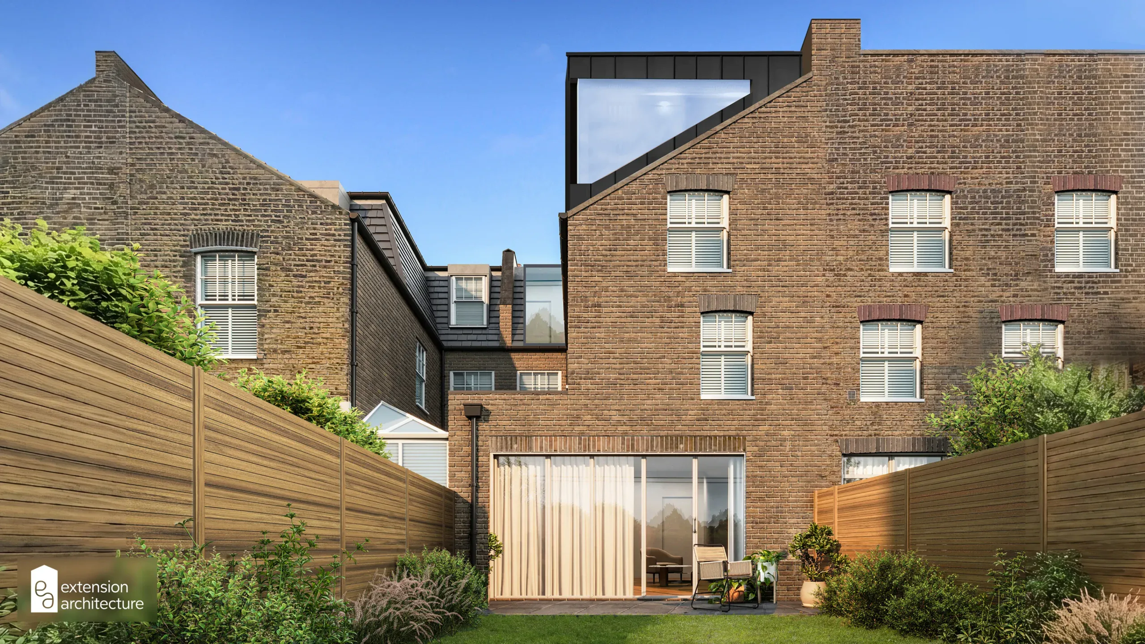
An L shaped dormer is often better for a South London Victorian terrace with a rear outrigger. It extends across the main rear roof and continues over the back addition, forming an L shape from above. This can unlock a much larger floor plan, often allowing a main bedroom, ensuite and separate study or dressing area.
The main risk with an L shaped dormer is overdevelopment. Councils may resist bulky dormers that dominate the roof, sit too close to the eaves or ridge, or appear visually heavy from neighbouring gardens. A good design normally keeps the dormer set down from the ridge, set in from the party walls where possible, and finished in materials that sit quietly against the existing roof.
Dealing With Party Walls and Neighbours
For terraced houses, Party Wall matters are not an afterthought. Loft conversions commonly involve cutting into party walls to insert steel beams, raising or altering party walls, or carrying out works close to shared structures. The Party Wall etc. Act 1996 guidance specifically identifies cutting into a party wall to take the bearing of a beam as an example relevant to loft conversions.
You should speak to neighbours early, before formal notices arrive. A clear explanation, drawings and expected programme can reduce concern. The formal notice period is usually between two months and one year before the relevant works begin.
The best case is written consent from adjoining owners. The realistic case is that surveyors prepare a Party Wall Award. The worst case is delay caused by late notices, unclear drawings or disputes about access and damage protection.
Smart Ways to Use Your New Loft Space
The strongest loft conversions are designed around lifestyle, not just square metres. Popular ideas for Victorian terraces include:
- A main bedroom suite with ensuite shower room
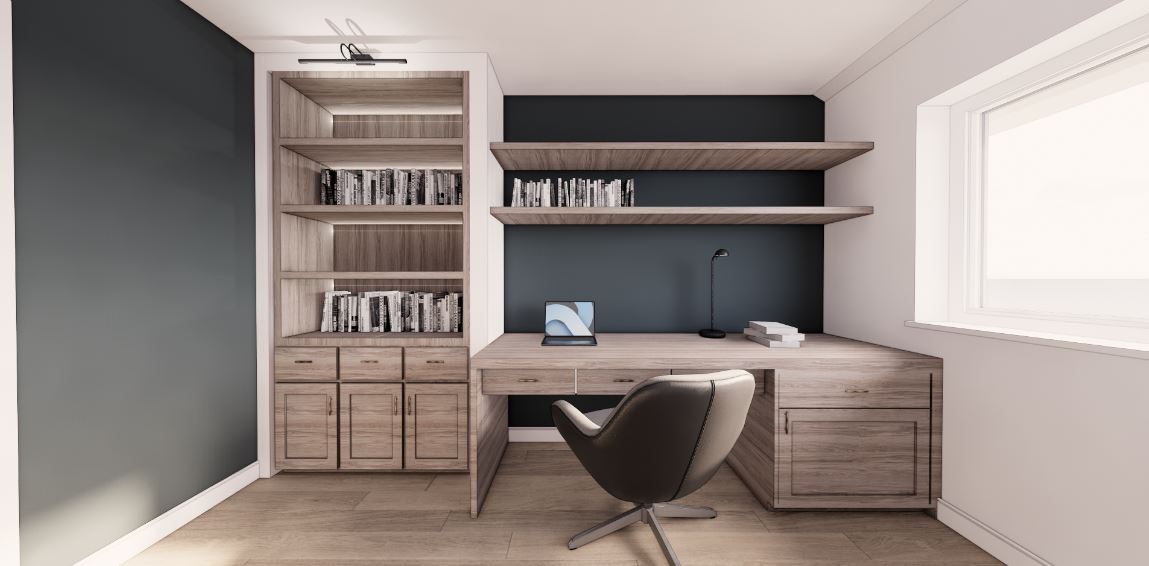
- A quiet home office away from the main family space
- A guest bedroom with built in storage
- A teenager’s room with study space
- A children’s floor with bedroom and play area
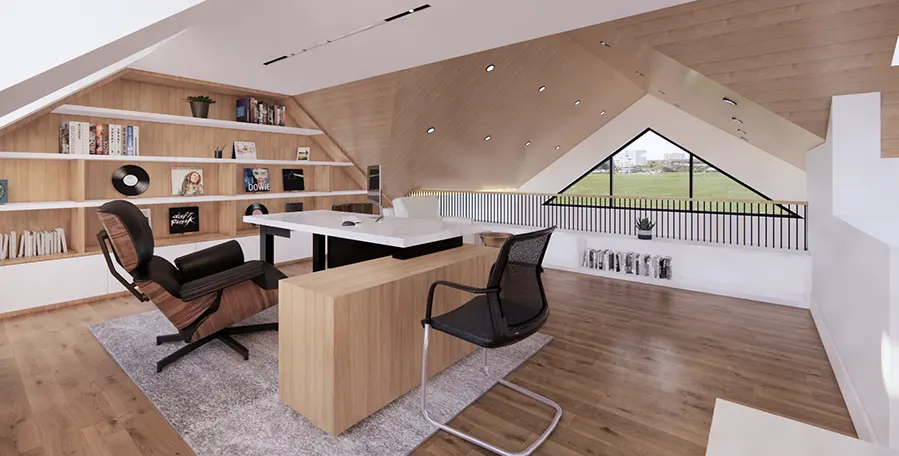
- A compact studio space for creative work
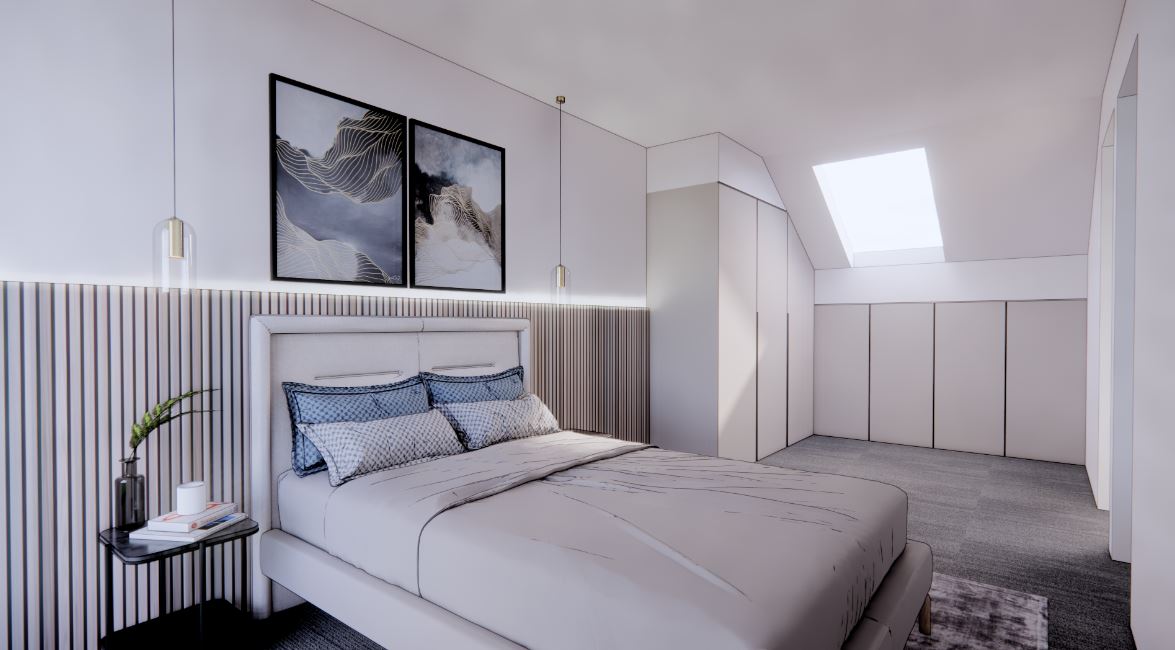
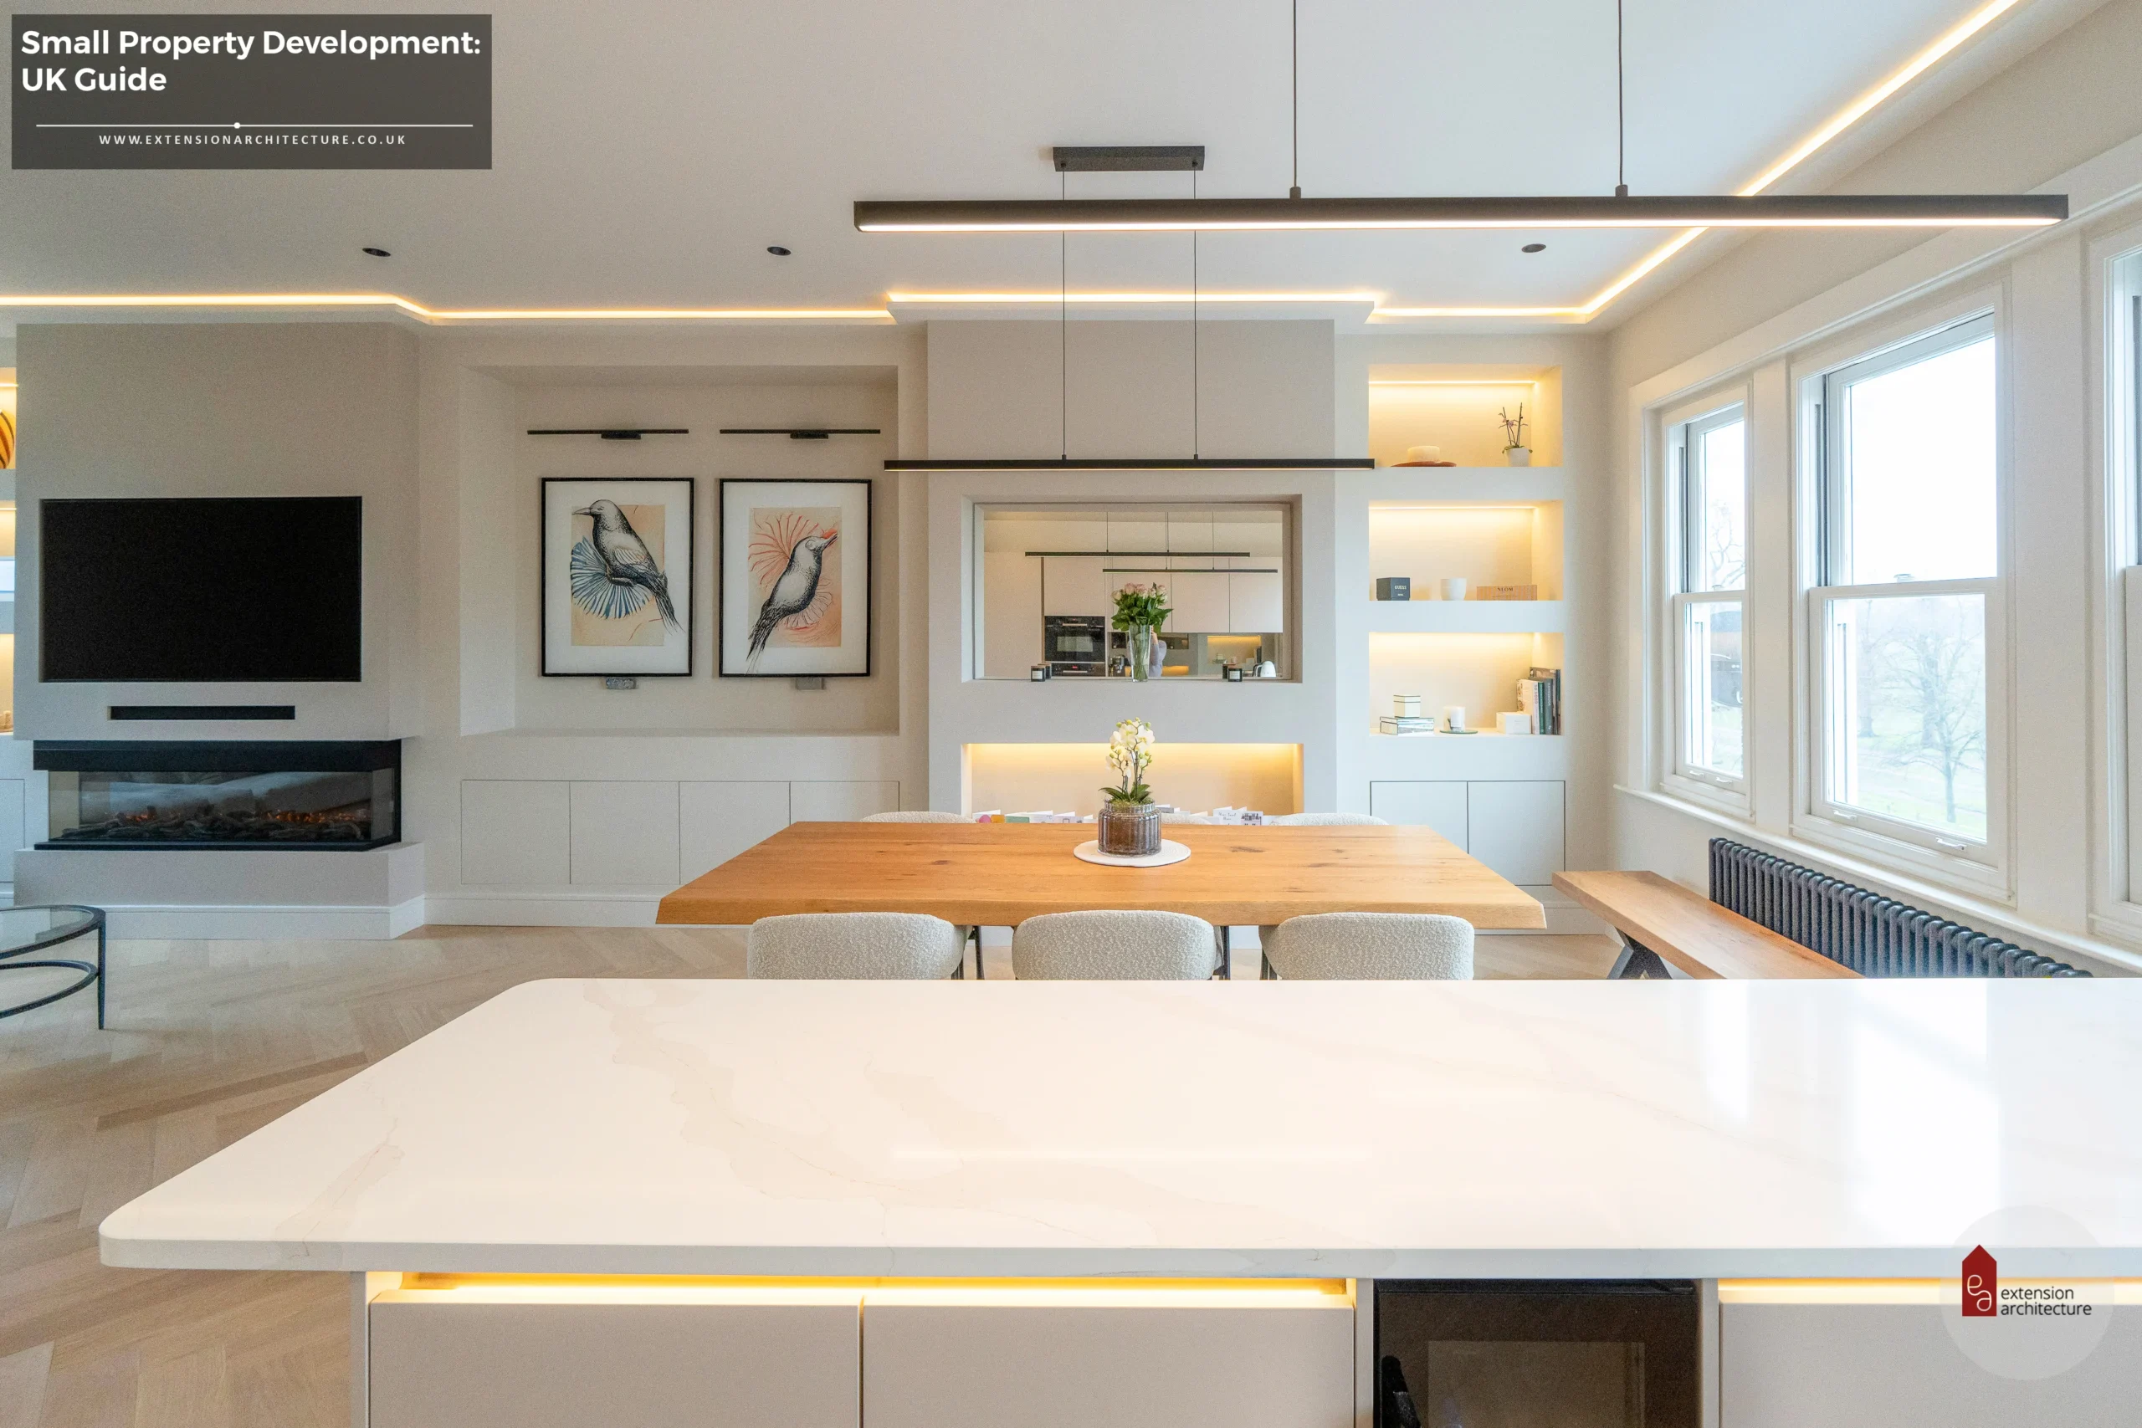
Storage should be designed into low eaves areas rather than treated as leftover space. Rooflights can improve daylight at the front, while rear dormer windows can frame longer views across gardens. For privacy, window positions should be considered carefully to avoid direct overlooking into neighbouring rooms or terraces.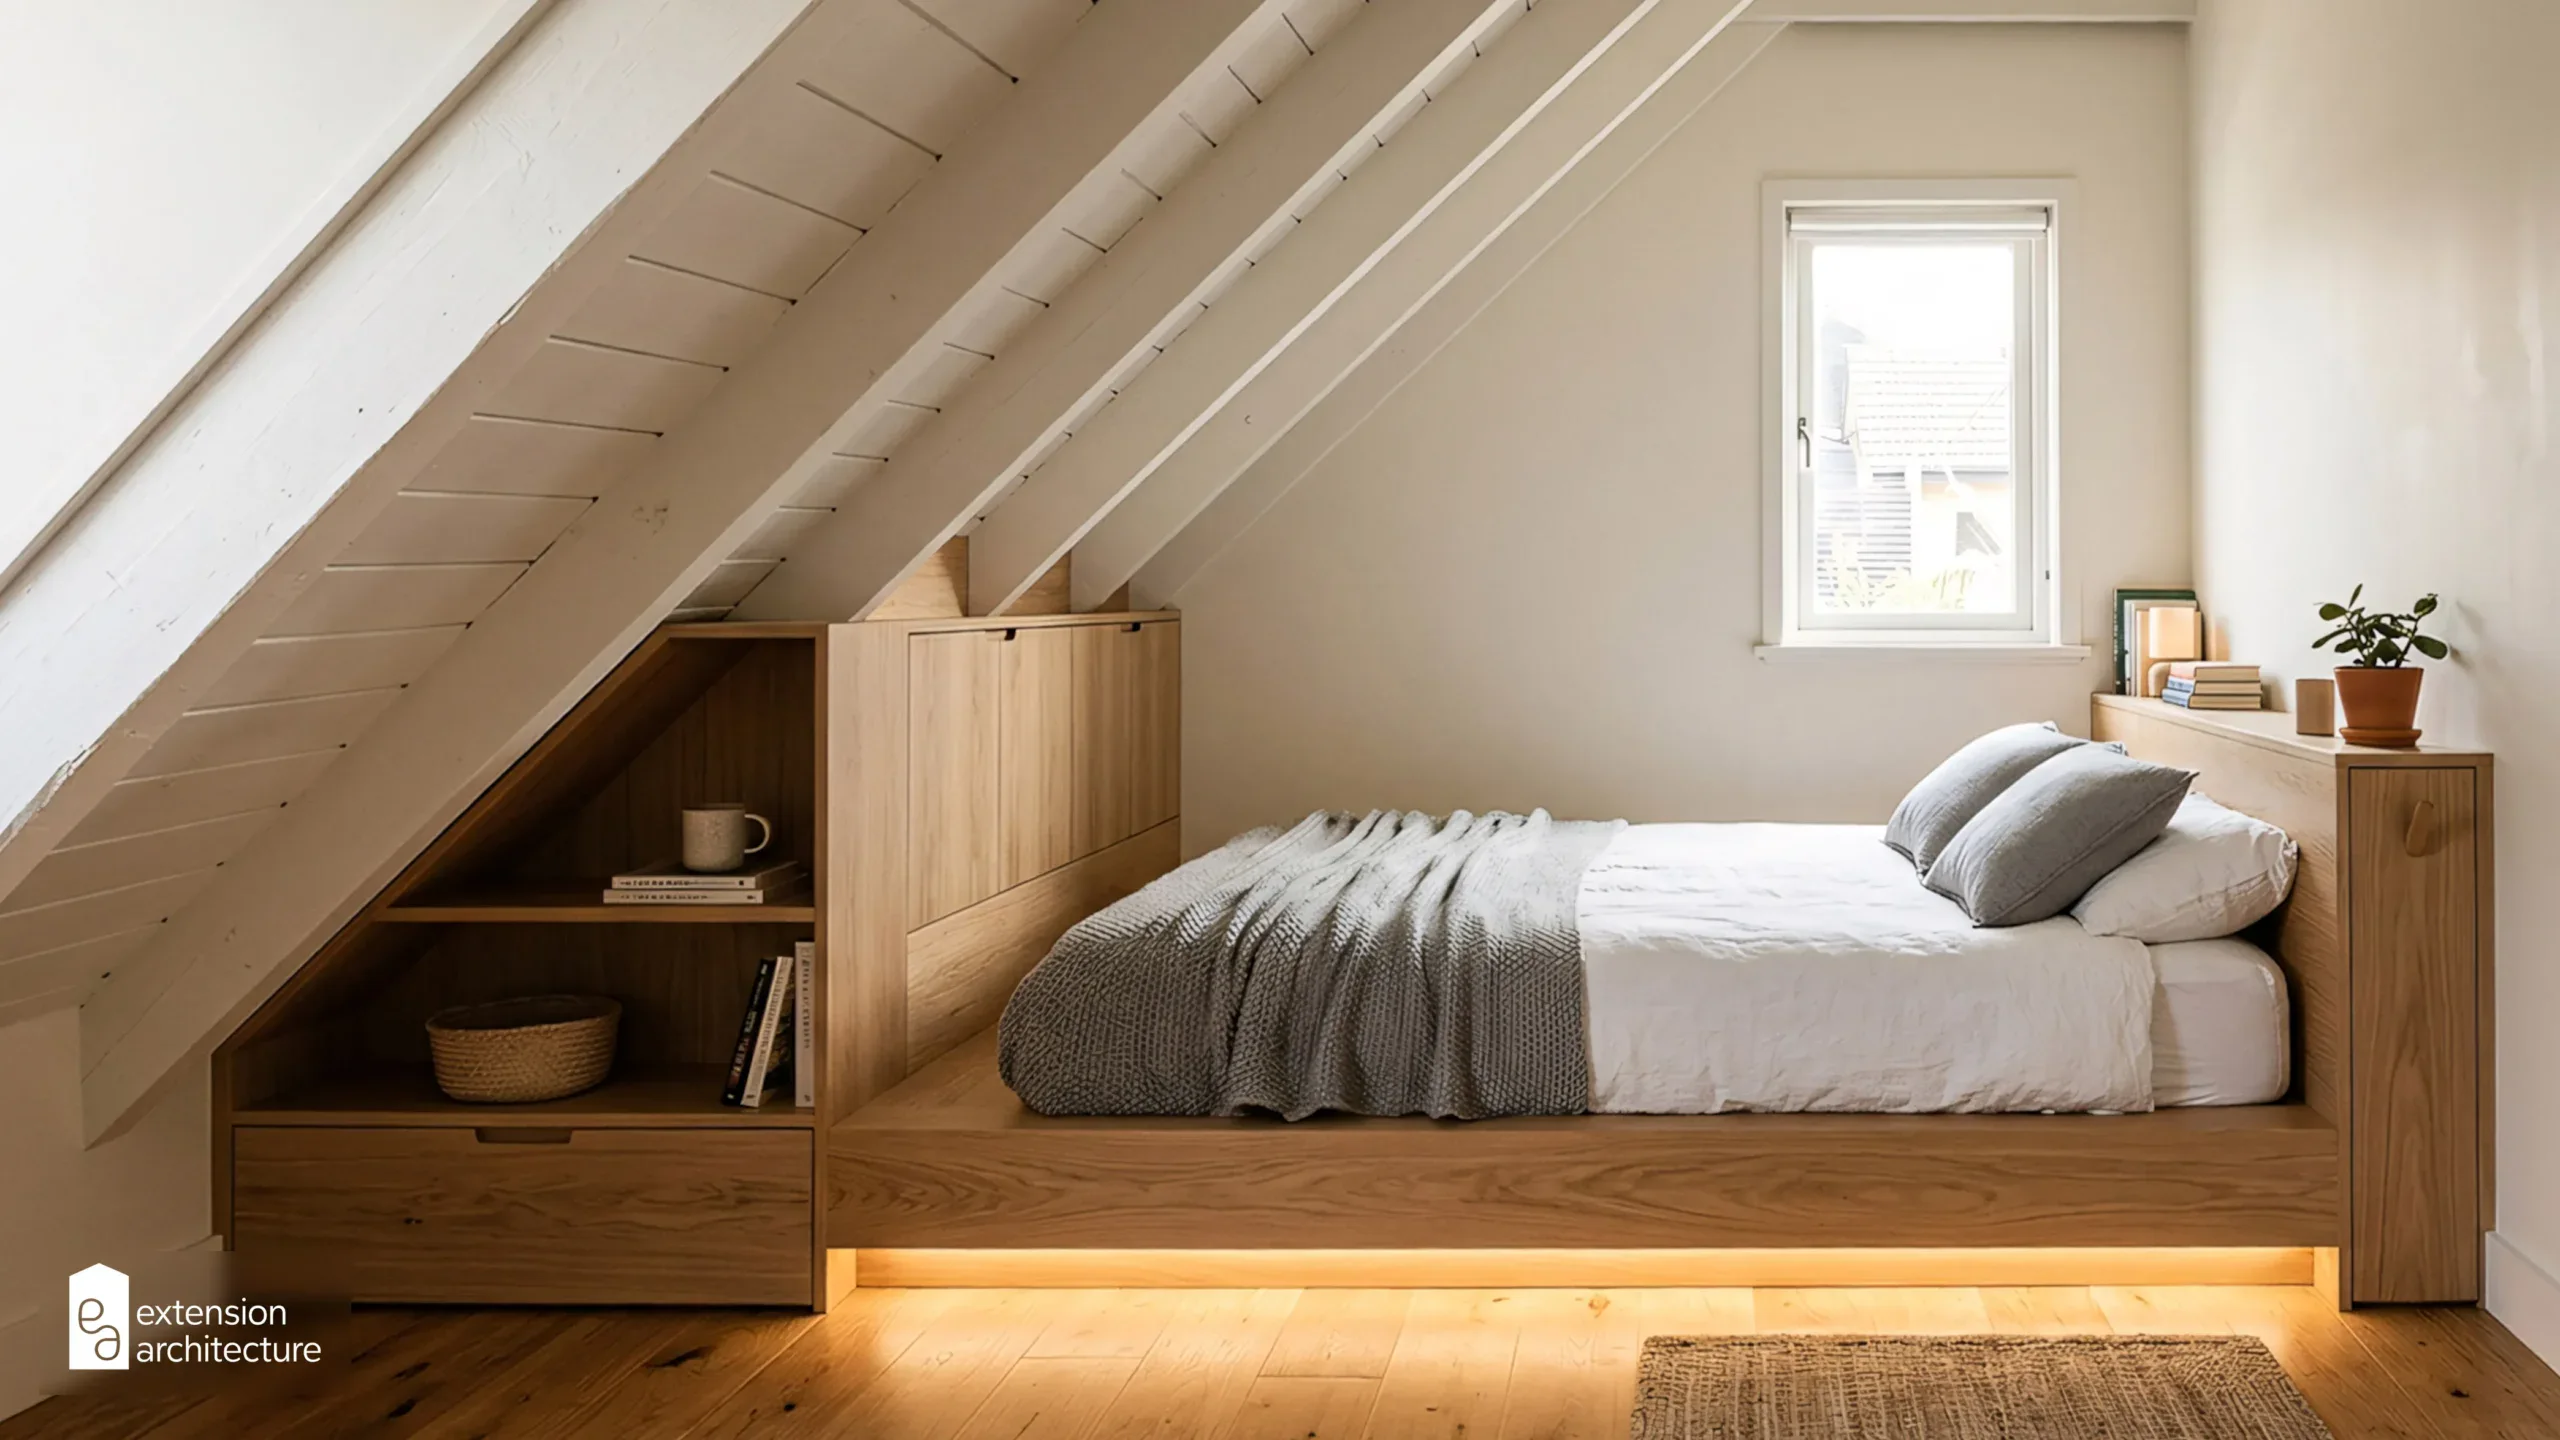
Do You Need Planning Permission in South London
Not always. Many loft conversions to houses can be built under permitted development, particularly rear dormers that meet the rules. Under national permitted development guidance, Class B covers roof additions that enlarge the house, such as dormer loft conversions.
For terraced houses, the added roof space must not exceed 40 cubic metres. The works must not exceed the height of the existing roof, and roof extensions on the principal elevation fronting a highway are not permitted development. Materials should also be similar in appearance to the existing house.
However, South London has many conservation areas and locally sensitive streets. Planning permission is more likely if the property is in a conservation area, subject to Article 4 Direction, already altered, subdivided into flats, or if the proposed dormer would be visible and harmful to the roofscape. A Lawful Development Certificate is often sensible even where planning permission is not required, because it gives formal confirmation that the works are lawful.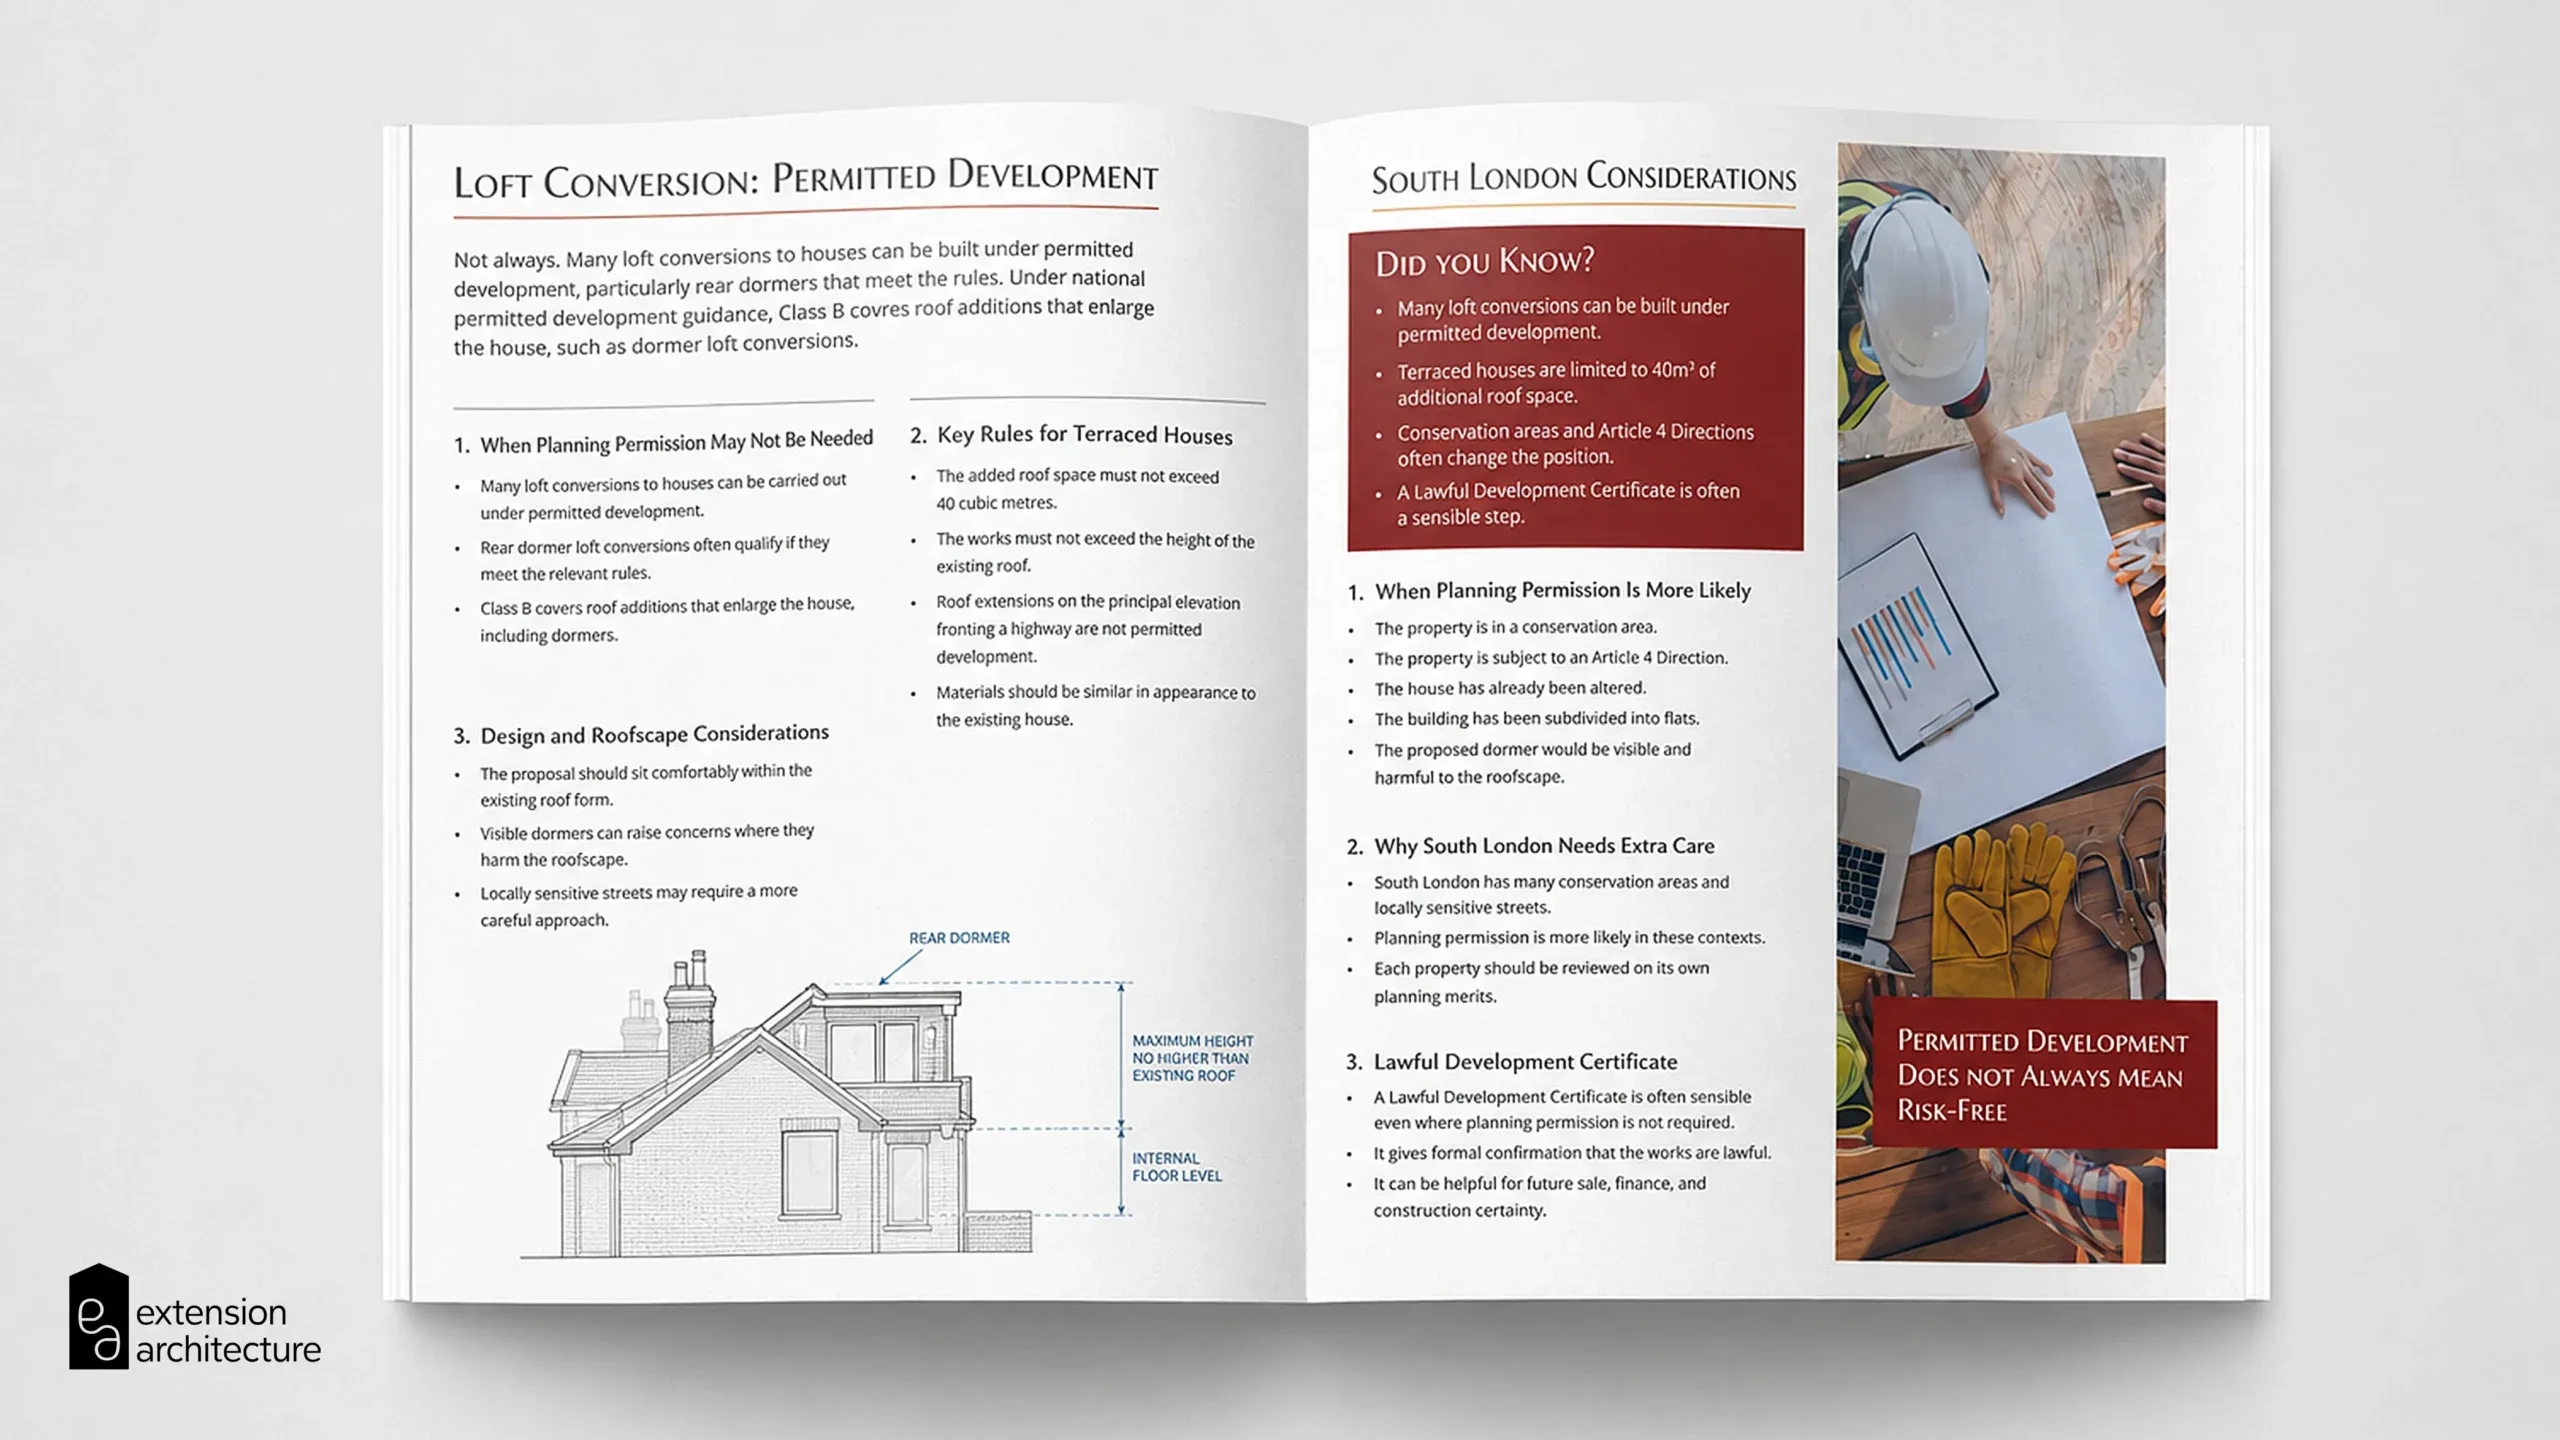
Getting the Staircase Position Right
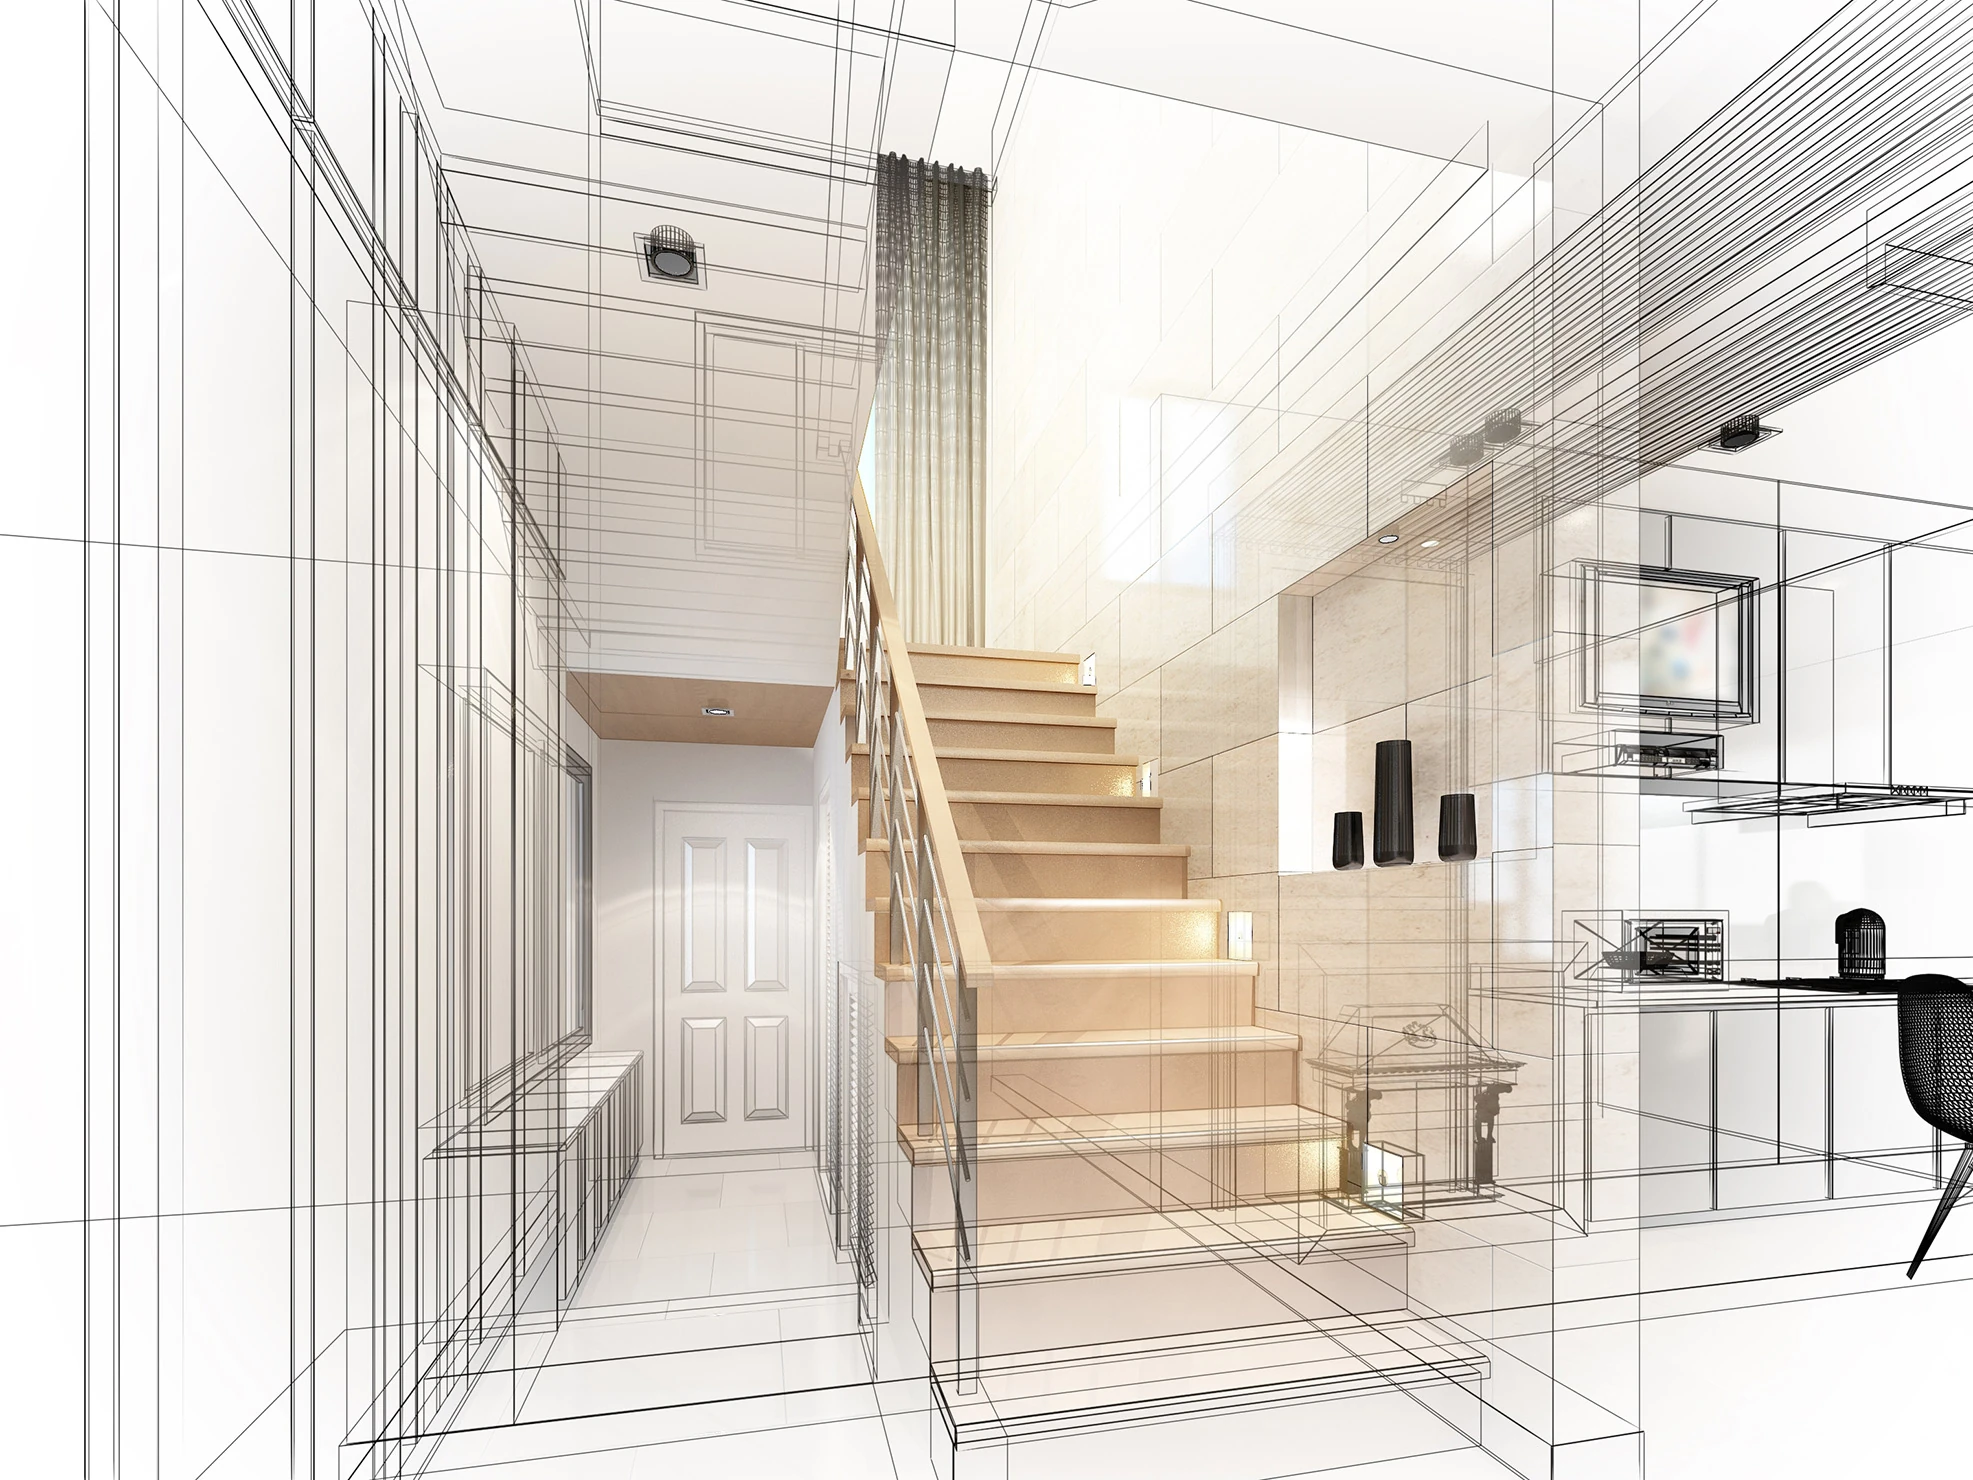
The staircase is the design move that makes or breaks a loft conversion. The most natural position is usually above the existing staircase, because it continues the circulation pattern and reduces loss of bedroom space below. But Victorian terraces vary, and a standard stair position does not always work.
The stair must arrive where there is enough headroom and should not create a cramped landing. It also affects fire strategy, door positions and the feel of the first floor. Poor stair placement can turn a technically large loft into an awkward space. Good stair design makes the new floor feel like it always belonged to the house.

Practical Action Plan
Start with a measured survey and planning check. Confirm whether the property is a single dwellinghouse, whether it sits in a conservation area, and whether previous roof extensions affect the permitted development volume allowance. Then prepare a planning led design that balances space, roof form, neighbour impact and Building Regulations.
Success looks like a clear design package, a lawful planning route, coordinated structural input, Party Wall planning and a buildable set of drawings. Extension Architecture can help South London homeowners assess the planning position, develop the right dormer strategy and prepare drawings for consent, technical design and construction.
Frequently Asked Questions about “Loft Conversion Ideas for Victorian Terrace in South London”
How much does a Victorian terrace loft conversion cost in South London?
Costs vary depending on size, structure, specification and access. A simple rear dormer is usually cheaper than an L shaped dormer with ensuite and high end finishes. Always allow for design fees, structural engineering, Building Control and Party Wall costs.
Is an L shaped dormer allowed under permitted development?
Sometimes, yes. But it must still meet the permitted development limits, including the 40 cubic metre roof volume limit for terraced houses and the detailed Class B conditions. A Lawful Development Certificate is strongly recommended.
Do I need planning permission in a conservation area?
Possibly. Some roof alterations may still be possible, but councils are stricter about visibility, roof form, materials and impact on character. Article 4 Directions can also remove permitted development rights.
How long does a loft conversion take?
Design, planning checks and technical drawings can take several weeks. Construction commonly takes a few months, depending on complexity, weather, access and contractor availability.
Can I add a bathroom in the loft?
Yes, provided drainage, water pressure, ventilation, floor structure and headroom are properly designed. Shower rooms are common in Victorian terrace loft conversions.
Will a loft conversion add value?
Usually, a well designed loft conversion can add value because it creates an extra bedroom or suite in an established London location. The uplift depends on local ceiling values, build cost and quality of finish.