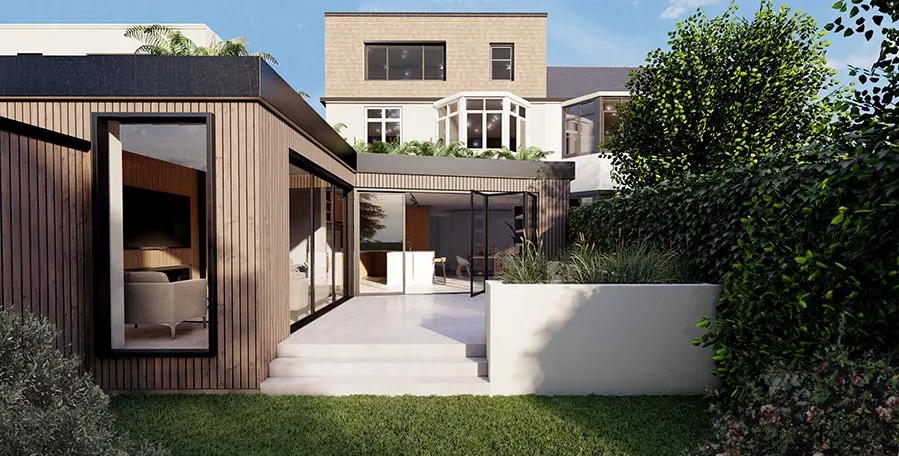
Best Architects for House Extensions in Wimbledon and Kingston
If you own a home in Wimbledon or Kingston and want more space, extending is almost always the smartest move. Property values here are high, moving costs are even higher, and most houses in the area have genuine potential to grow, upwards, outwards, or both.
The key is working with an architect who knows the local planning rules and can deliver a design that gets approved first time.

Key Insights at a Glance
- Most semi-detached and detached homes in Wimbledon and Kingston can extend under Permitted Development (PD) without needing full planning permission, subject to size limits.
- Article 4 Directions apply in parts of both areas, removing PD rights, always check your specific address before assuming you can build without consent.
- Rear single-storey extensions can extend up to 6 metres (semi-detached) or 8 metres (detached) under the Neighbour Consultation Scheme, without a full planning application.
- Conservation Areas exist across both boroughs. Extensions in these zones need careful design and, in many cases, a formal planning application.
- A professionally prepared Lawful Development Certificate (LDC) is the safest way to confirm that PD rights apply to your property.
- Extension costs in South West London typically range from £2,000 to £3,500 per square metre, depending on specification and complexity.
- Hiring an architect with direct experience of Merton Council and Kingston Council decisions will reduce risk and increase the chance of a smooth approval.
Why Wimbledon and Kingston Homes Are Ideal for Extensions
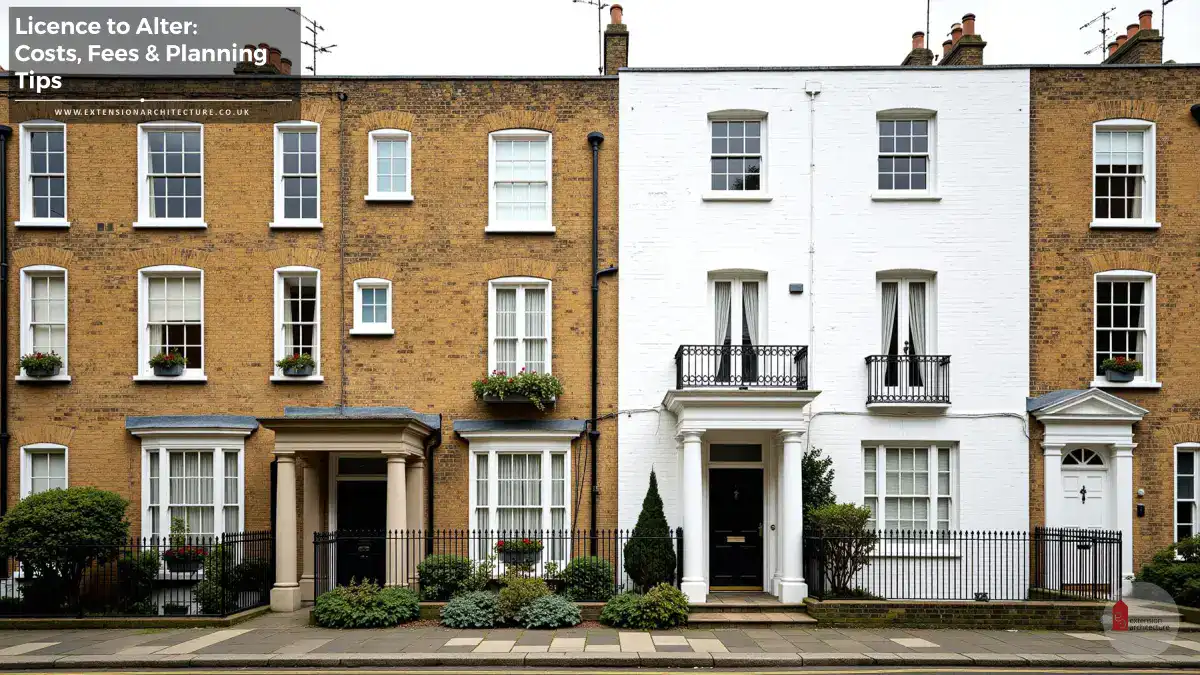
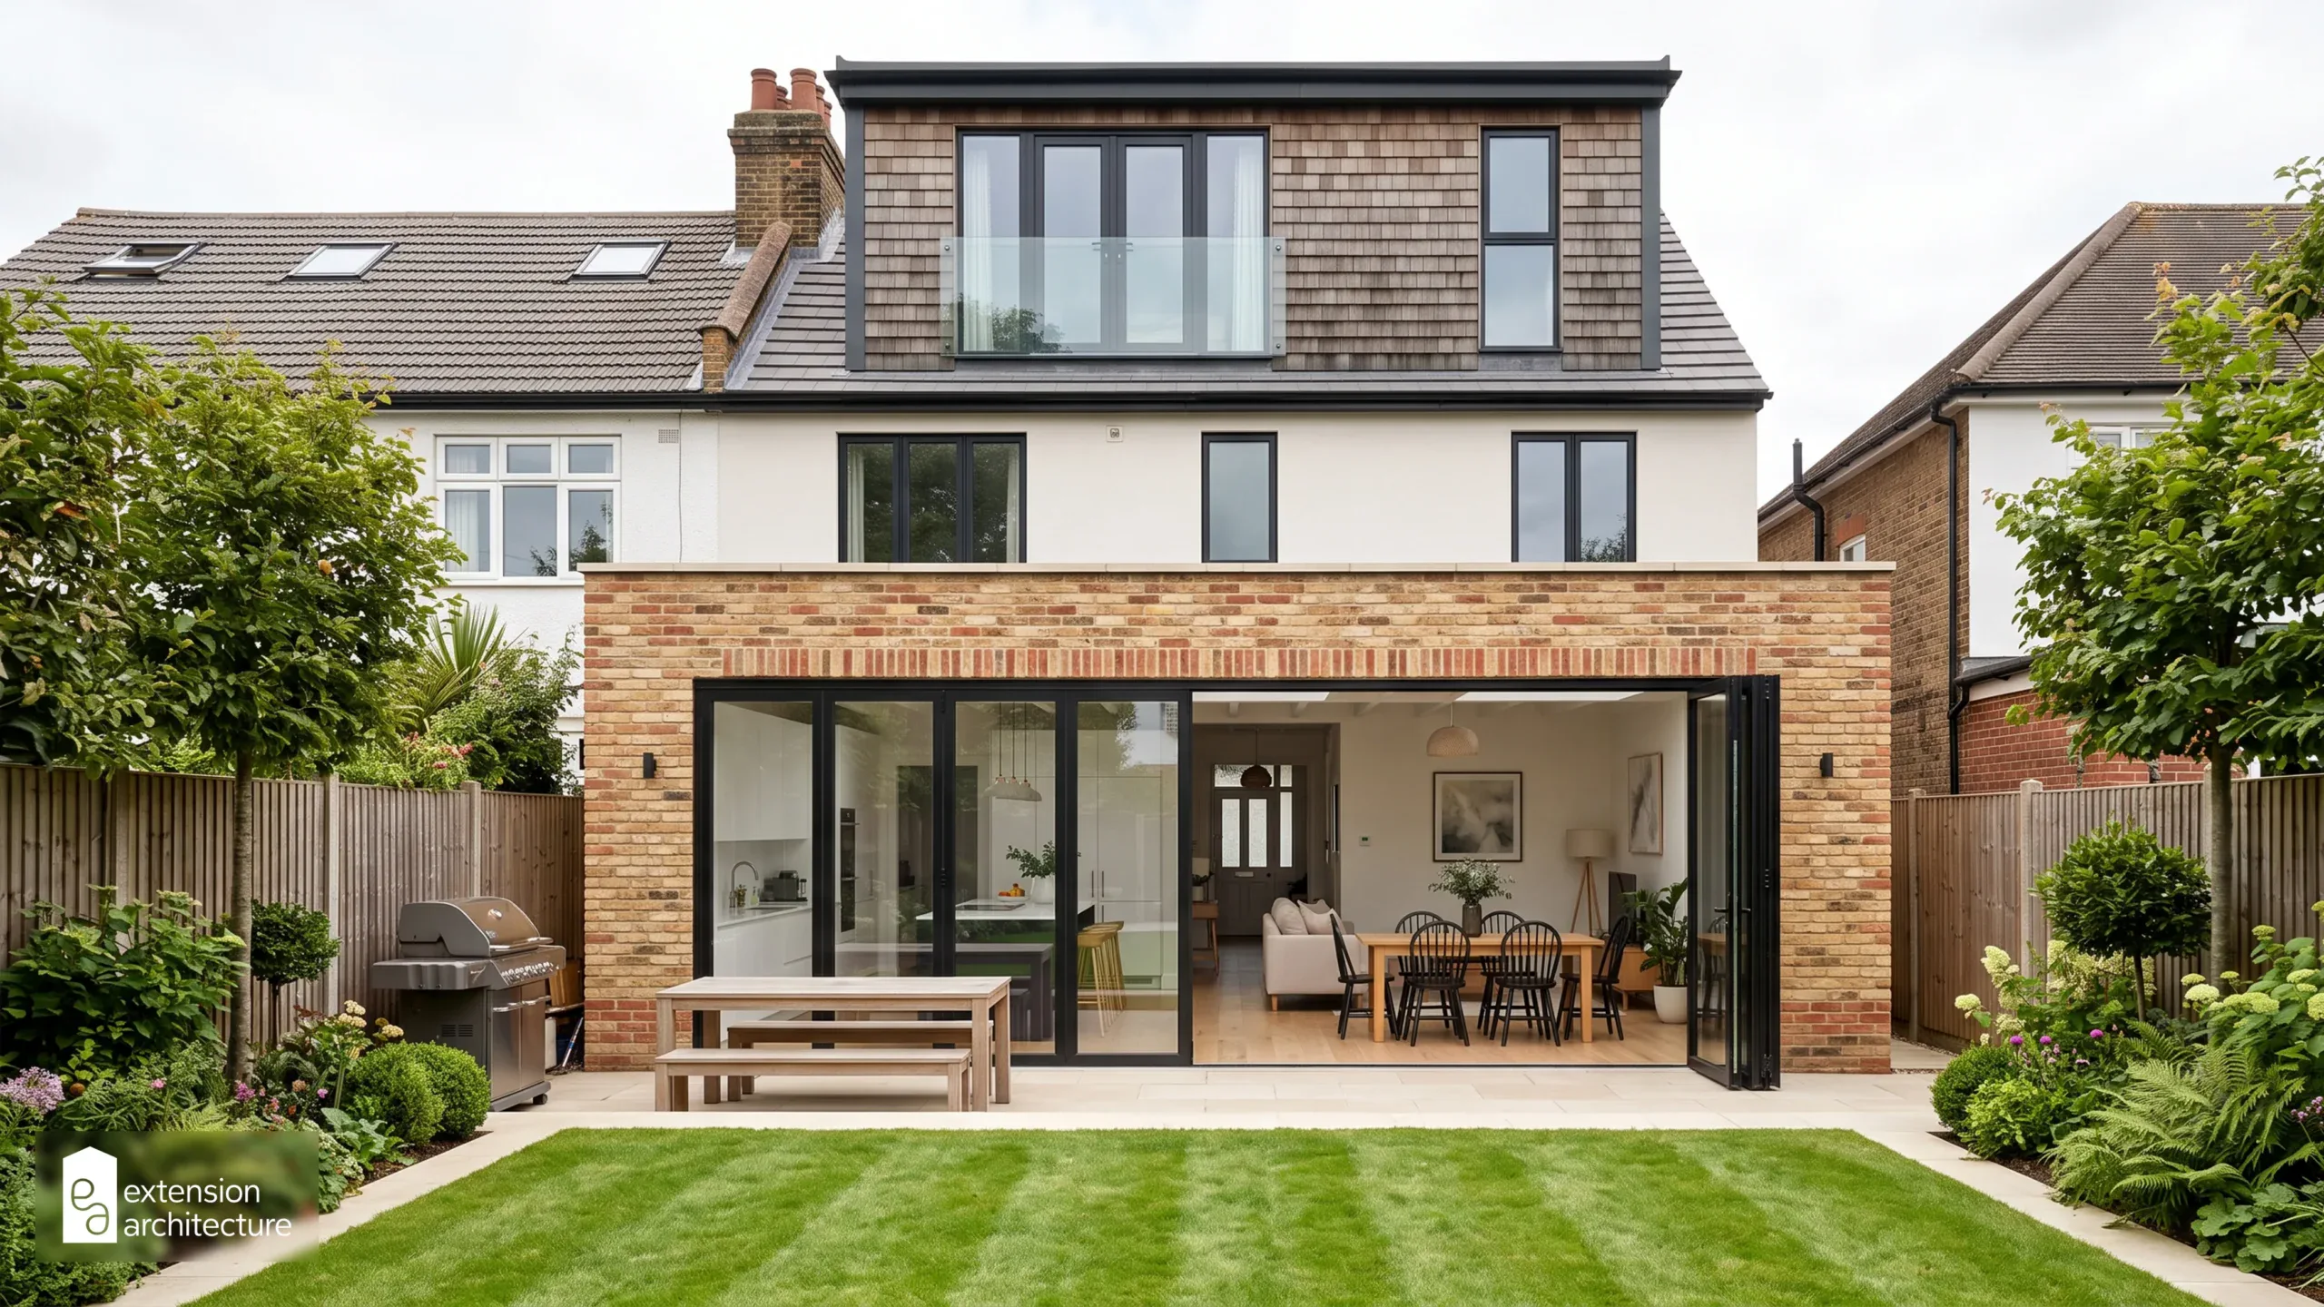
Both areas are dominated by Victorian, Edwardian, and interwar housing stock. These properties were built at a time when large plots were standard, rear gardens were generous, and side returns were common. That legacy works strongly in your favour.
In Wimbledon, the mix of terraced houses near the town centre and larger detached homes towards Wimbledon Village means extension potential varies, but it exists almost everywhere. In Kingston, the same applies. Surbiton, New Malden and Tolworth all have streets full of homes with unused side or rear space.
Moving house in South West London costs tens of thousands of pounds once you factor in stamp duty, agent fees, and legal costs. Extending is almost always cheaper, and you stay in a location you have already chosen.
Choosing an Architect With Local Planning Experience
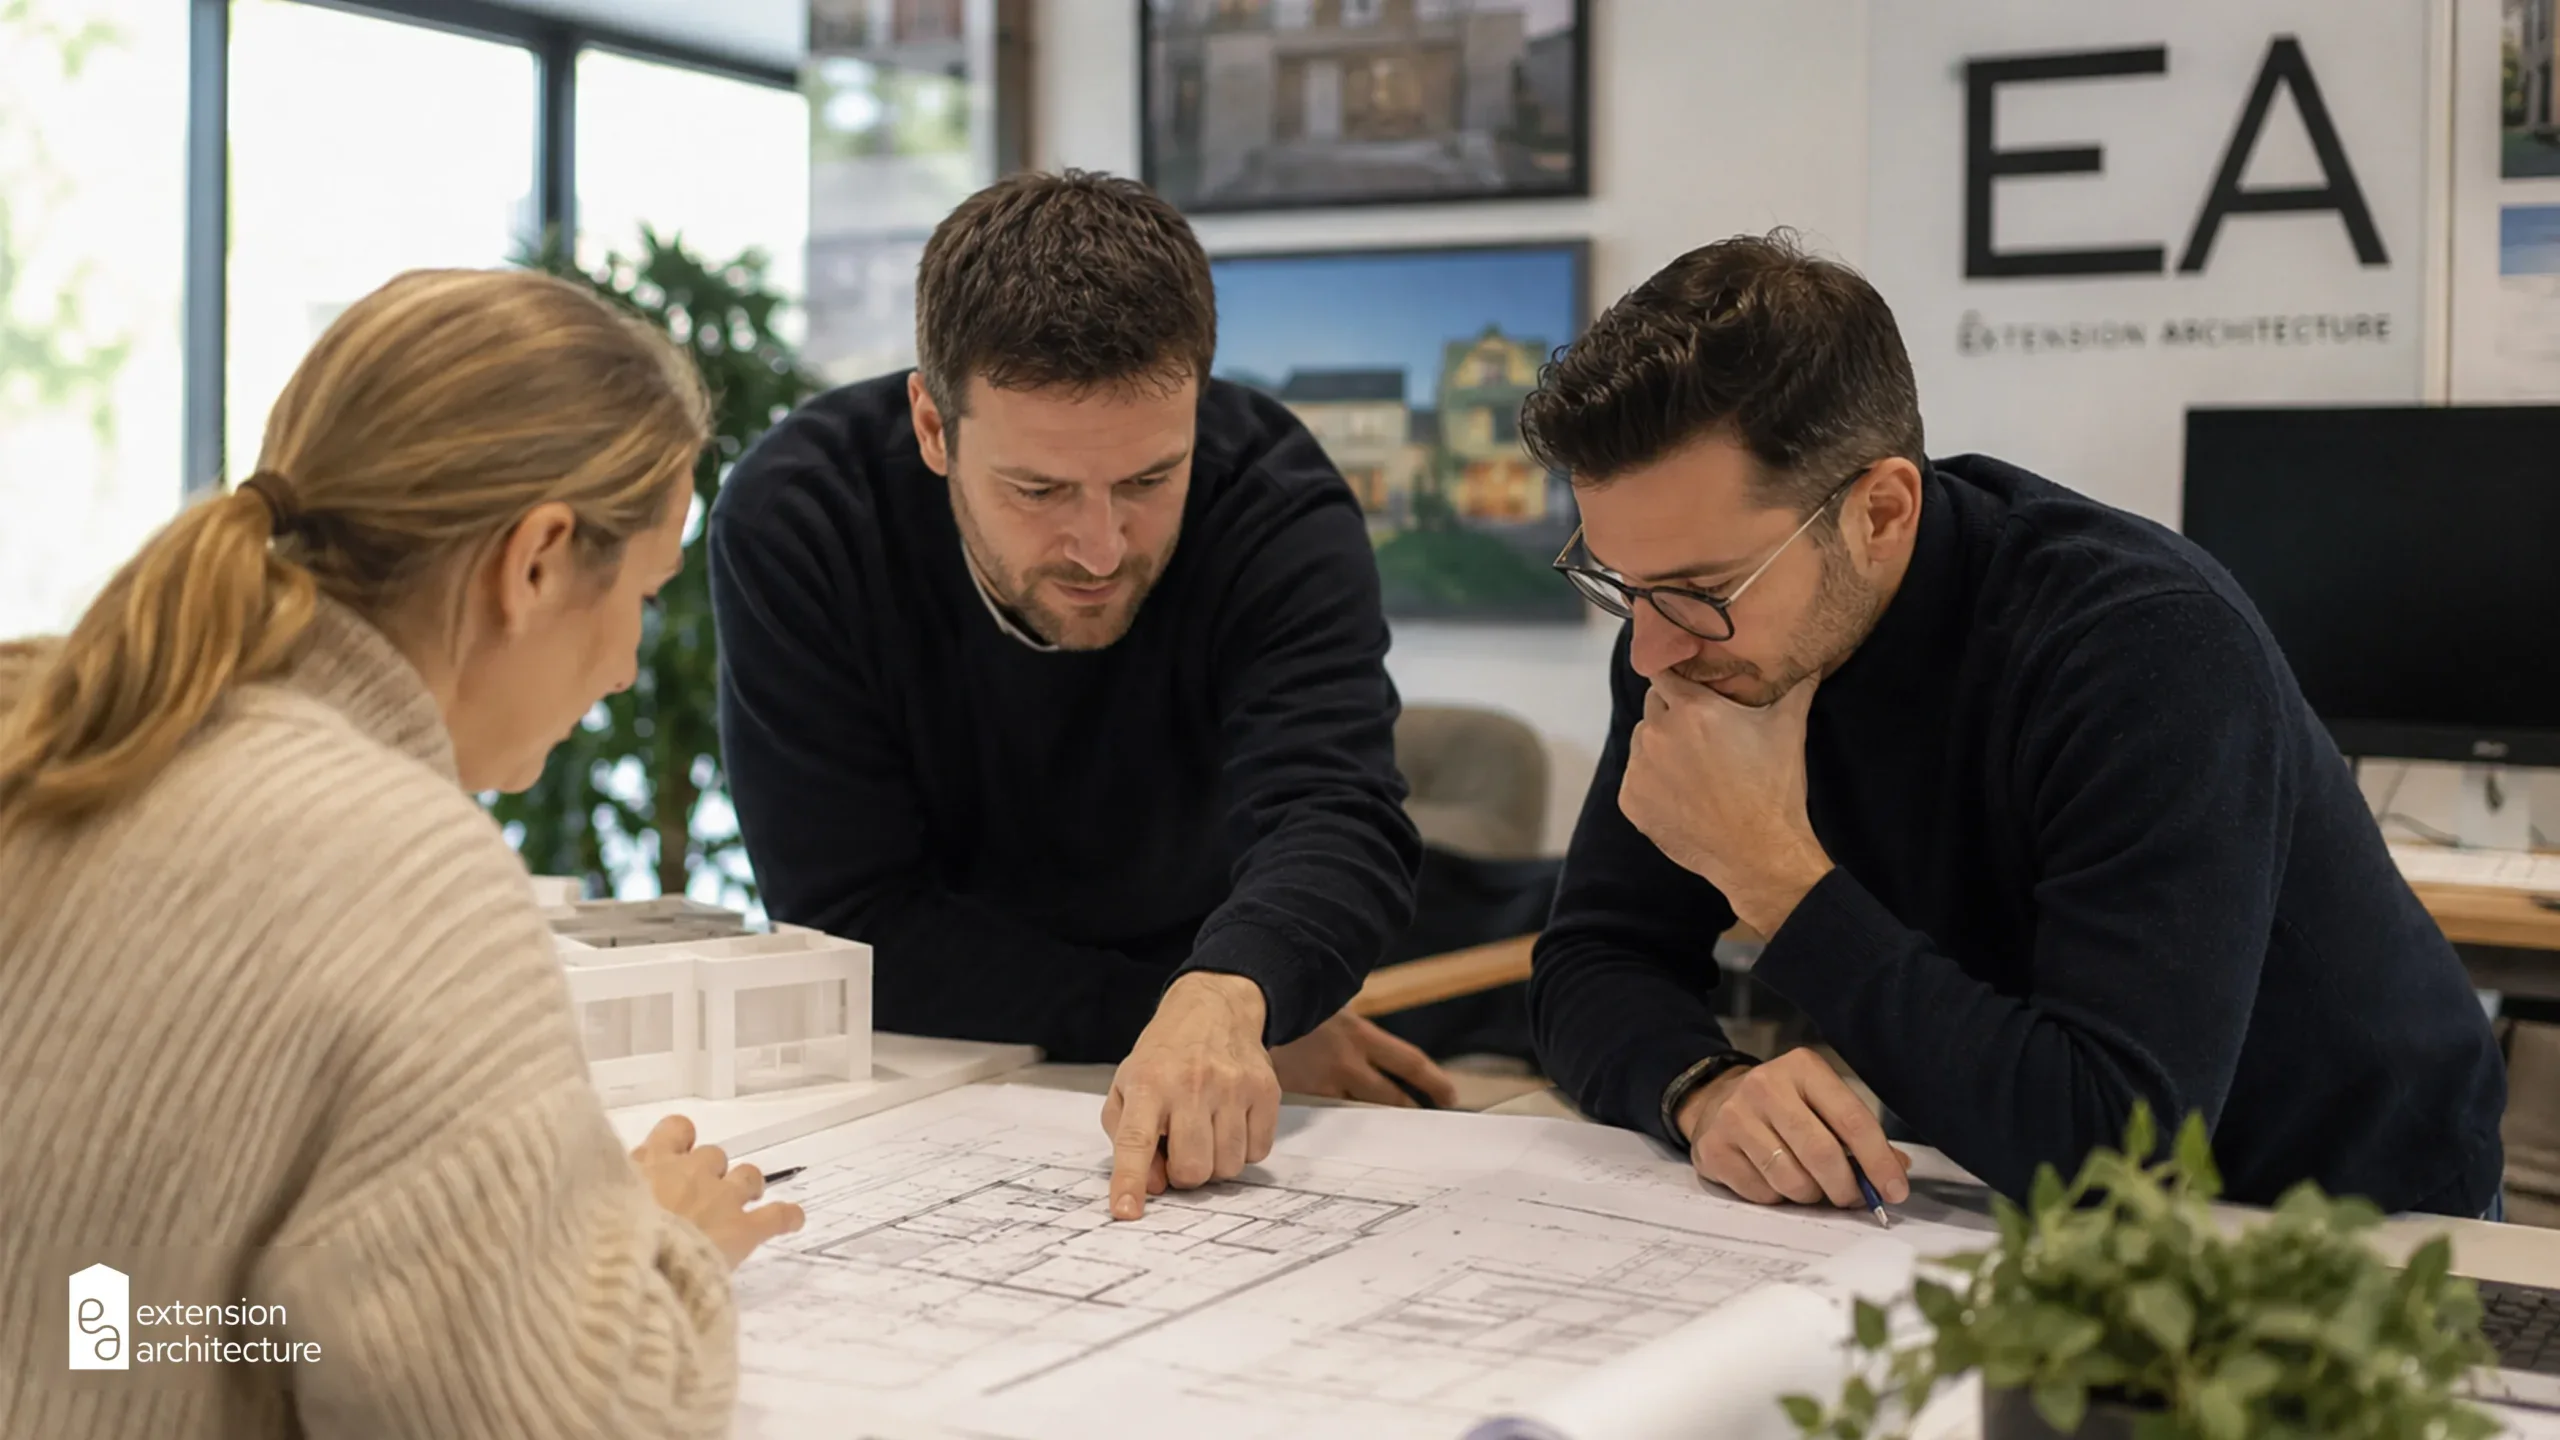
Not all architects understand how local councils make decisions. Merton Council (which covers Wimbledon) and the Royal Borough of Kingston both have their own design guidance, conservation area policies, and case officer tendencies that only come through experience.
When choosing an architect, look for:
- Direct experience submitting applications to Merton or Kingston councils
- Knowledge of Article 4 Directions and which streets are affected
- Familiarity with the Kingston Council Local Plan and Merton’s Site-Specific Allocations Plan
- A track record of householder applications being approved — not just submitted
Extension Architecture works across South West London, including Wimbledon and Kingston. The team includes MRTPI-qualified planners and experienced architects who know these boroughs well, including which schemes need full planning permission and which can proceed under PD.
Popular Extension Styles in South West London
The most common extension types in Wimbledon and Kingston reflect the area’s housing stock and plot layouts.
Rear Single-Storey Extensions
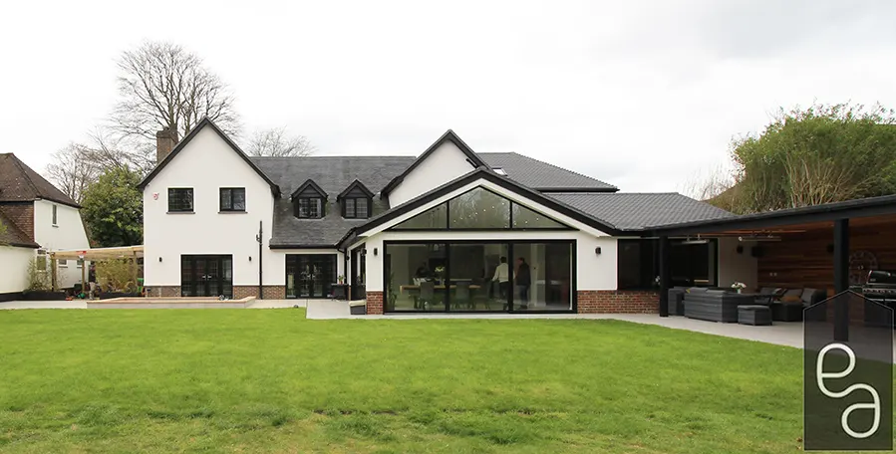
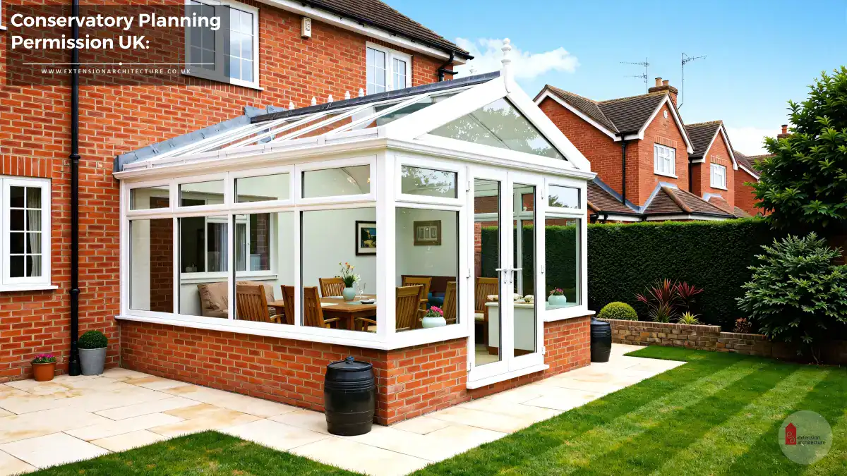
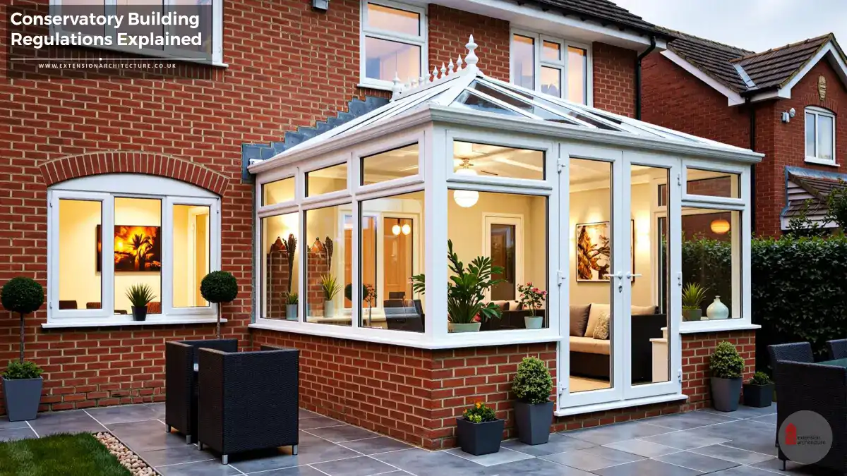
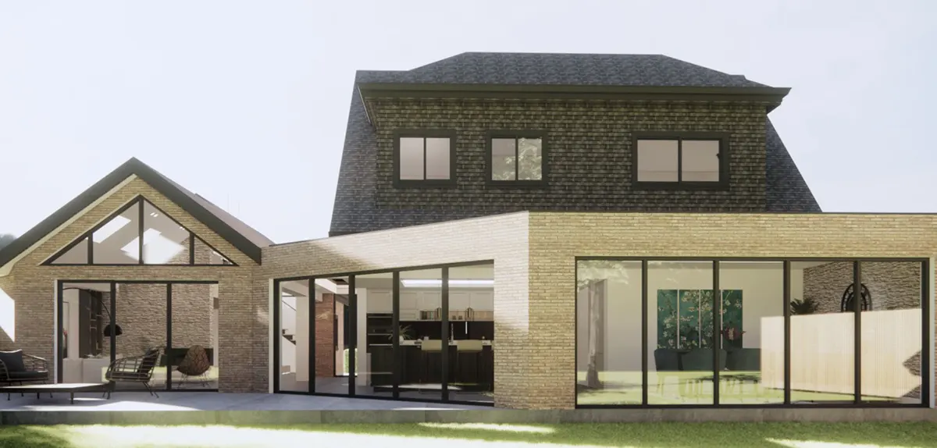
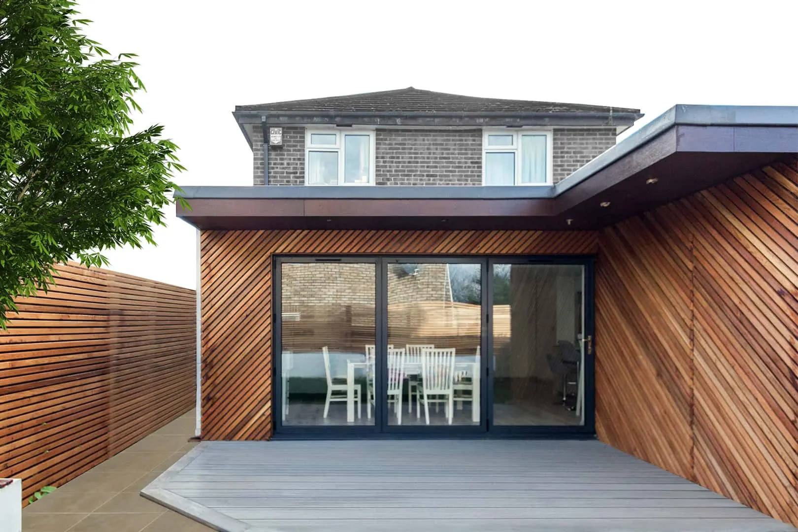
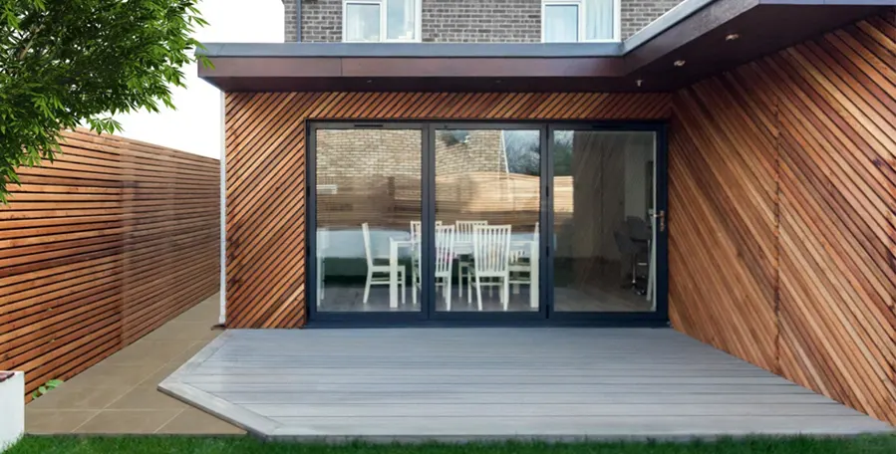
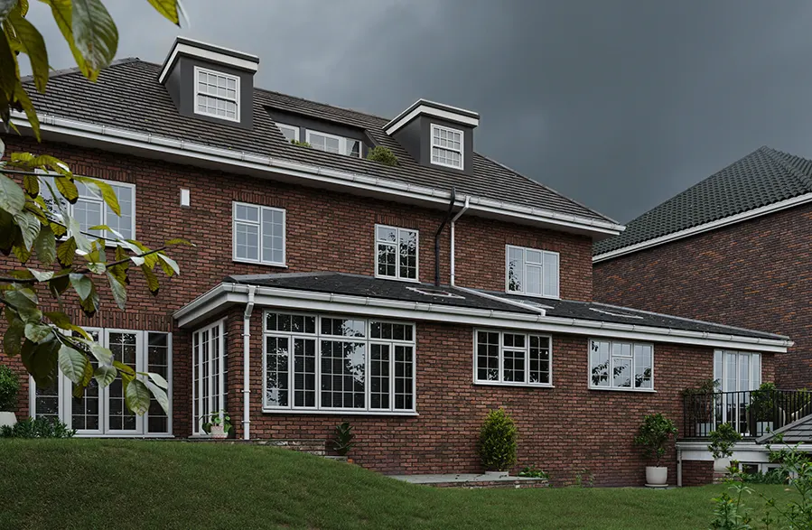
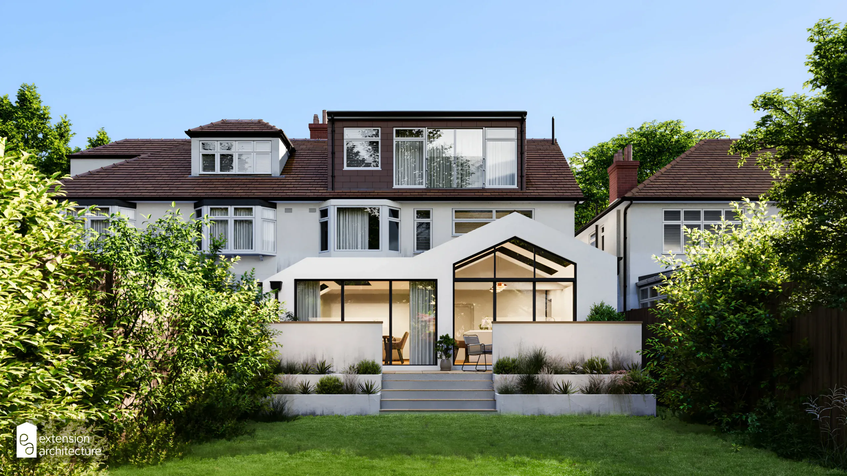
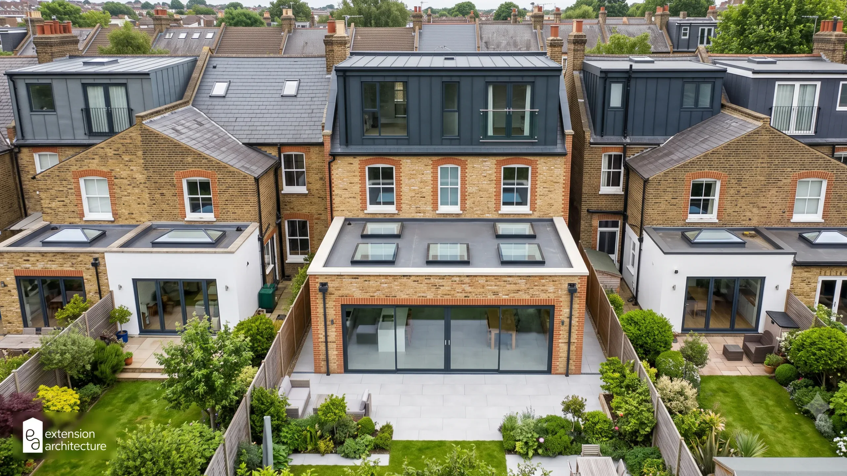
The most popular option across both boroughs. These open up the kitchen or dining space and connect the house to the garden. Side-return extensions — filling in the narrow gap alongside a Victorian terrace — are particularly effective on period homes.
Rear Double-Storey Extensions
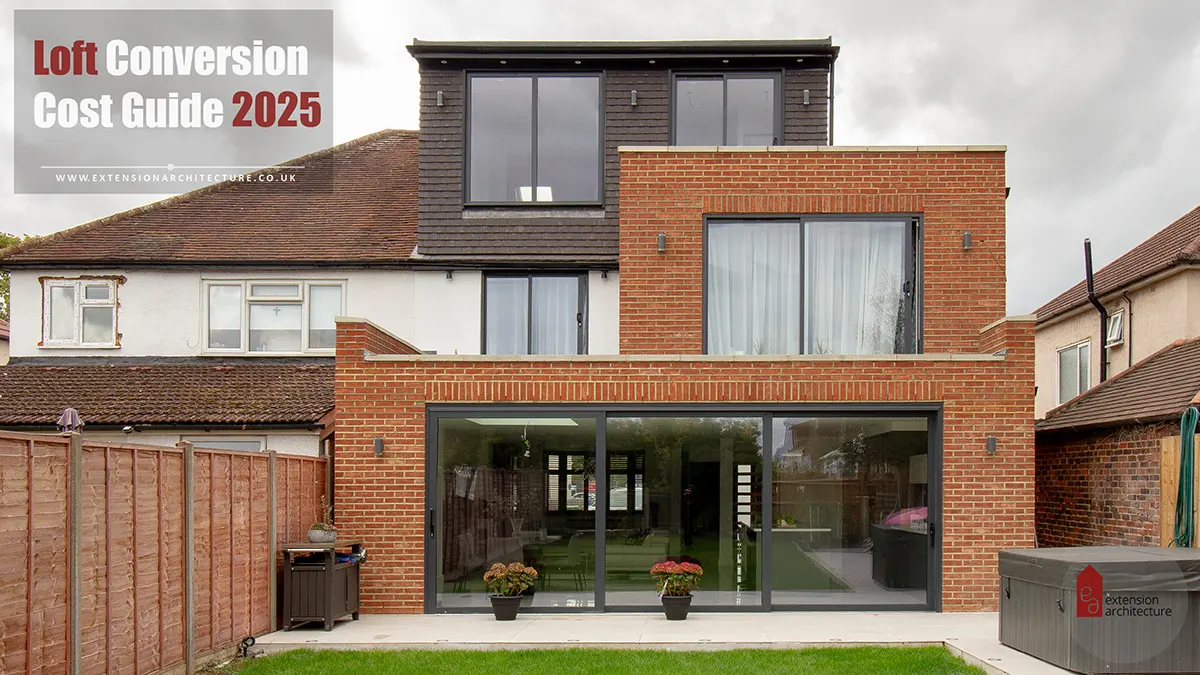
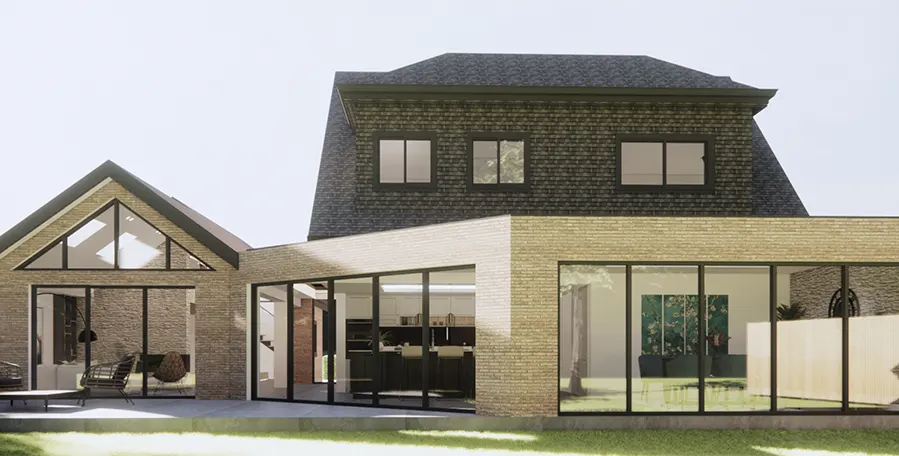
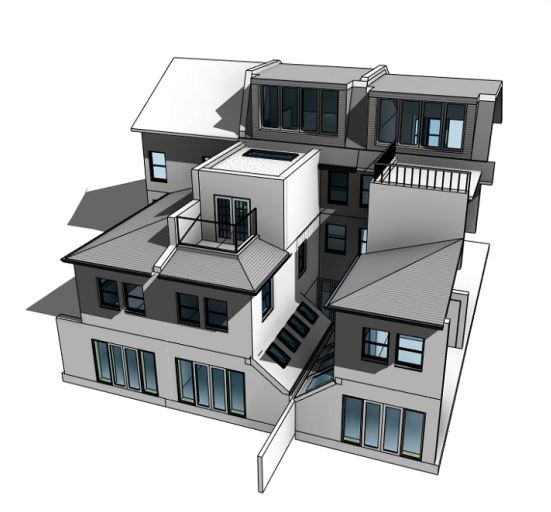
More impactful and more space-efficient per pound spent. These add a bedroom or bathroom above a ground-floor extension. They typically require full planning permission, but approval rates are strong when the design respects the host property and neighbours.
Loft Conversions
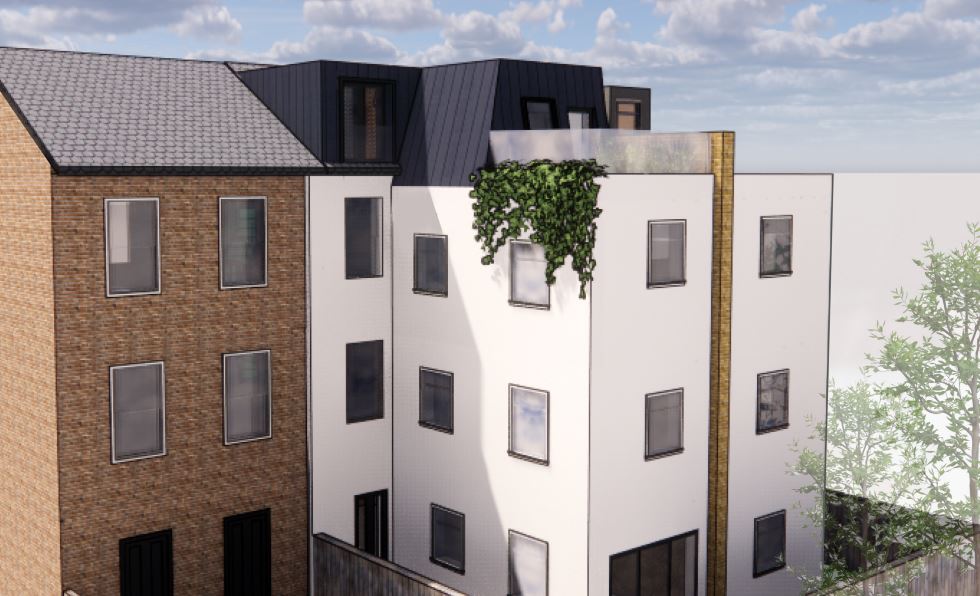
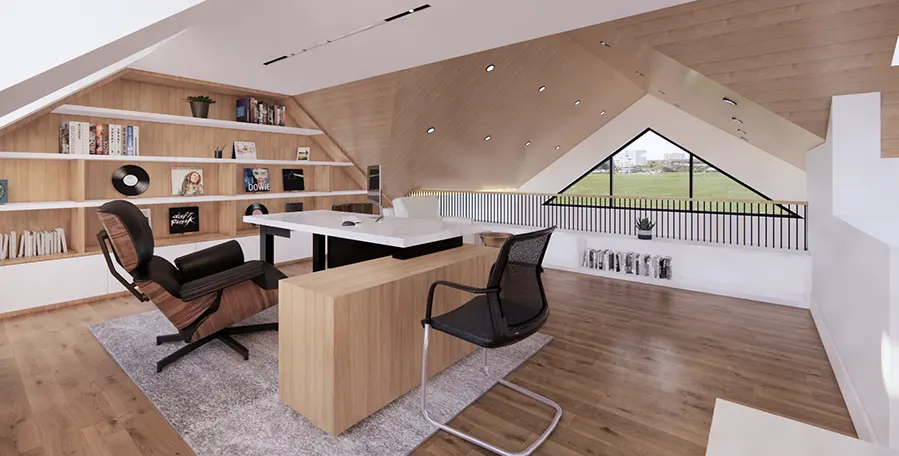
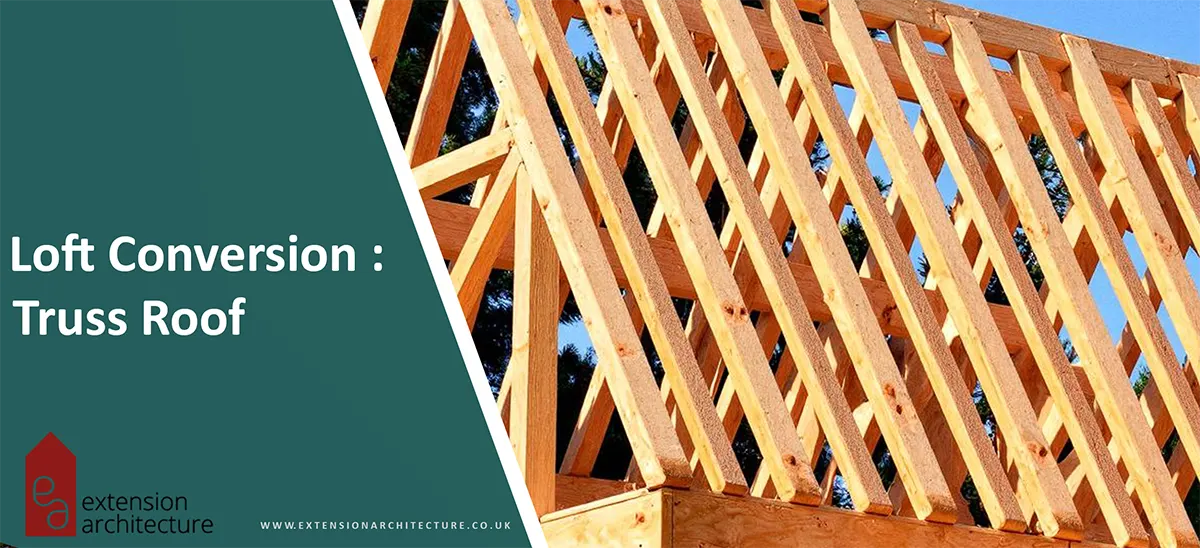
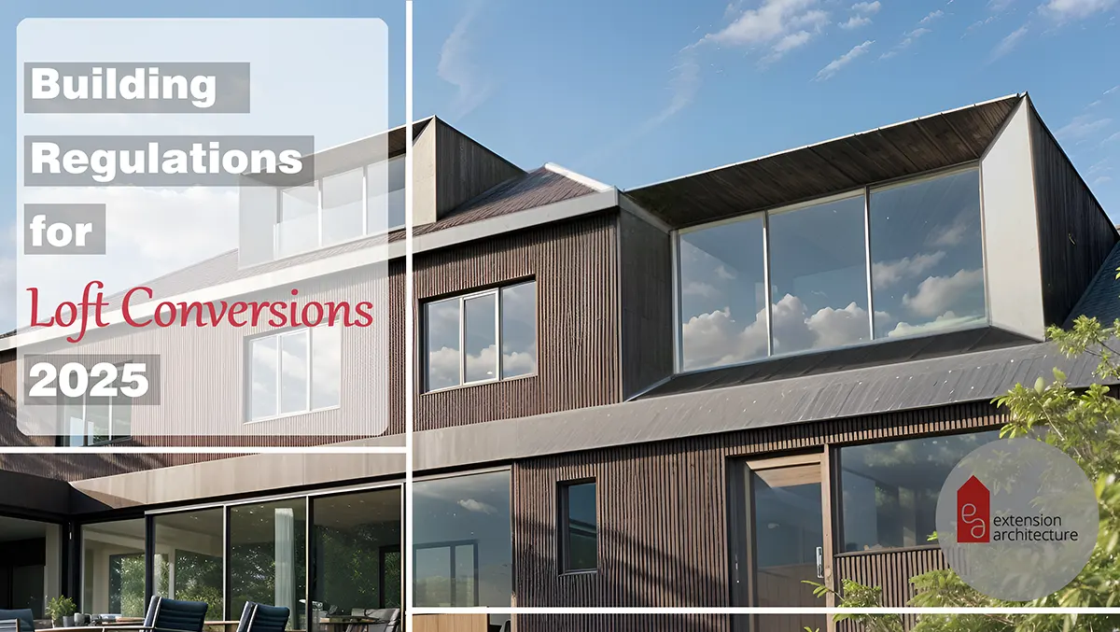
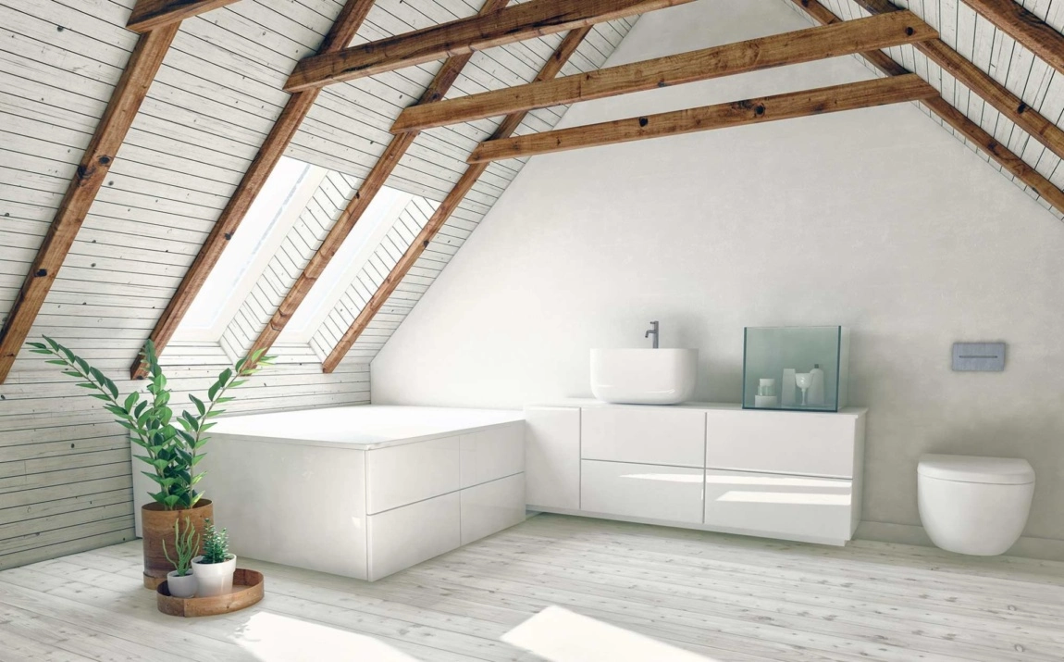
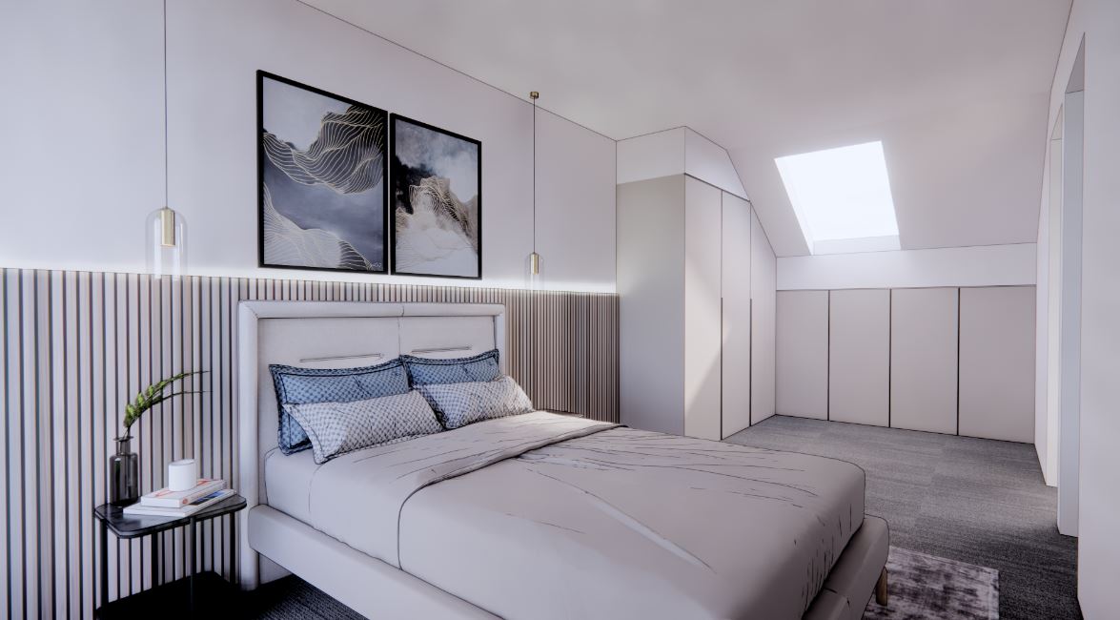
Hugely popular in Wimbledon and Kingston, particularly on Victorian terrace streets. A well-designed loft adds a bedroom and bathroom without touching the garden. Most standard loft conversions on pitched-roof houses fall within PD, though hip-to-gable styles may not.
Side Extensions
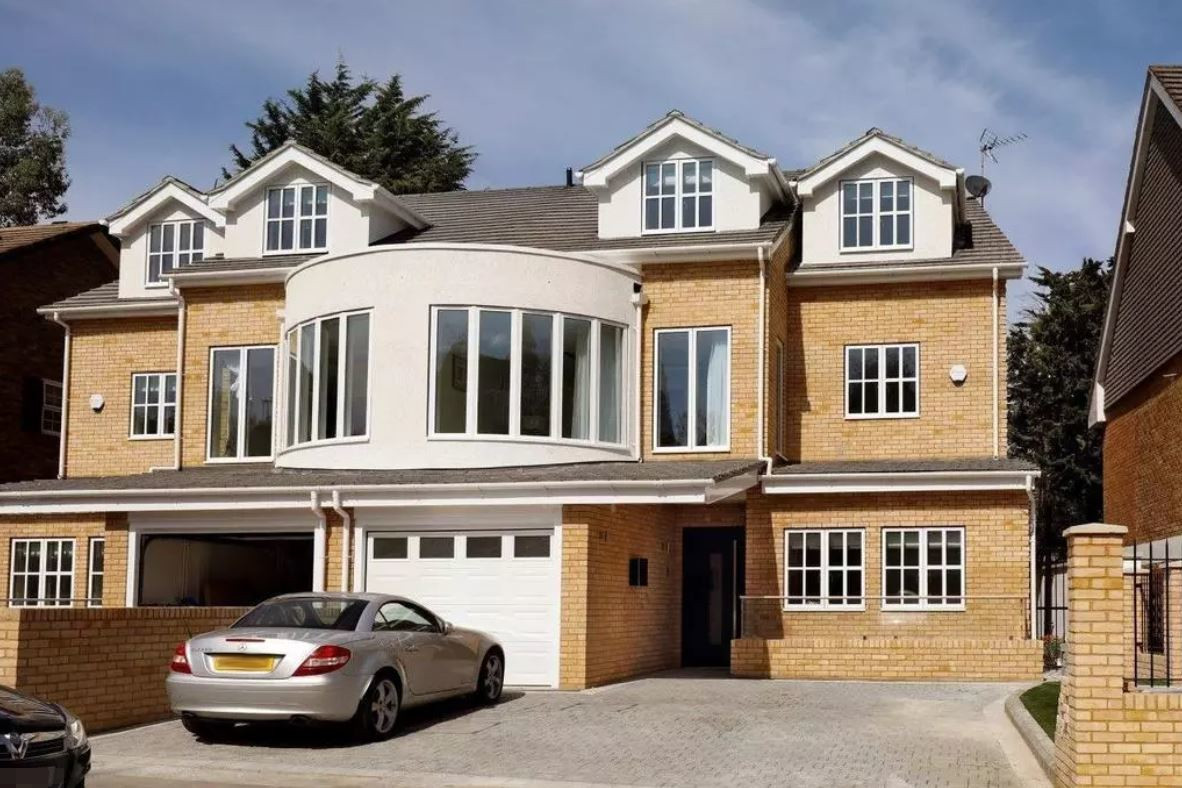
On detached homes with generous side access, a side extension can add a garage, utility room, or significant extra floor space. On semi-detached homes, they require careful design to ensure the extended property does not appear wider than the whole of the original pair.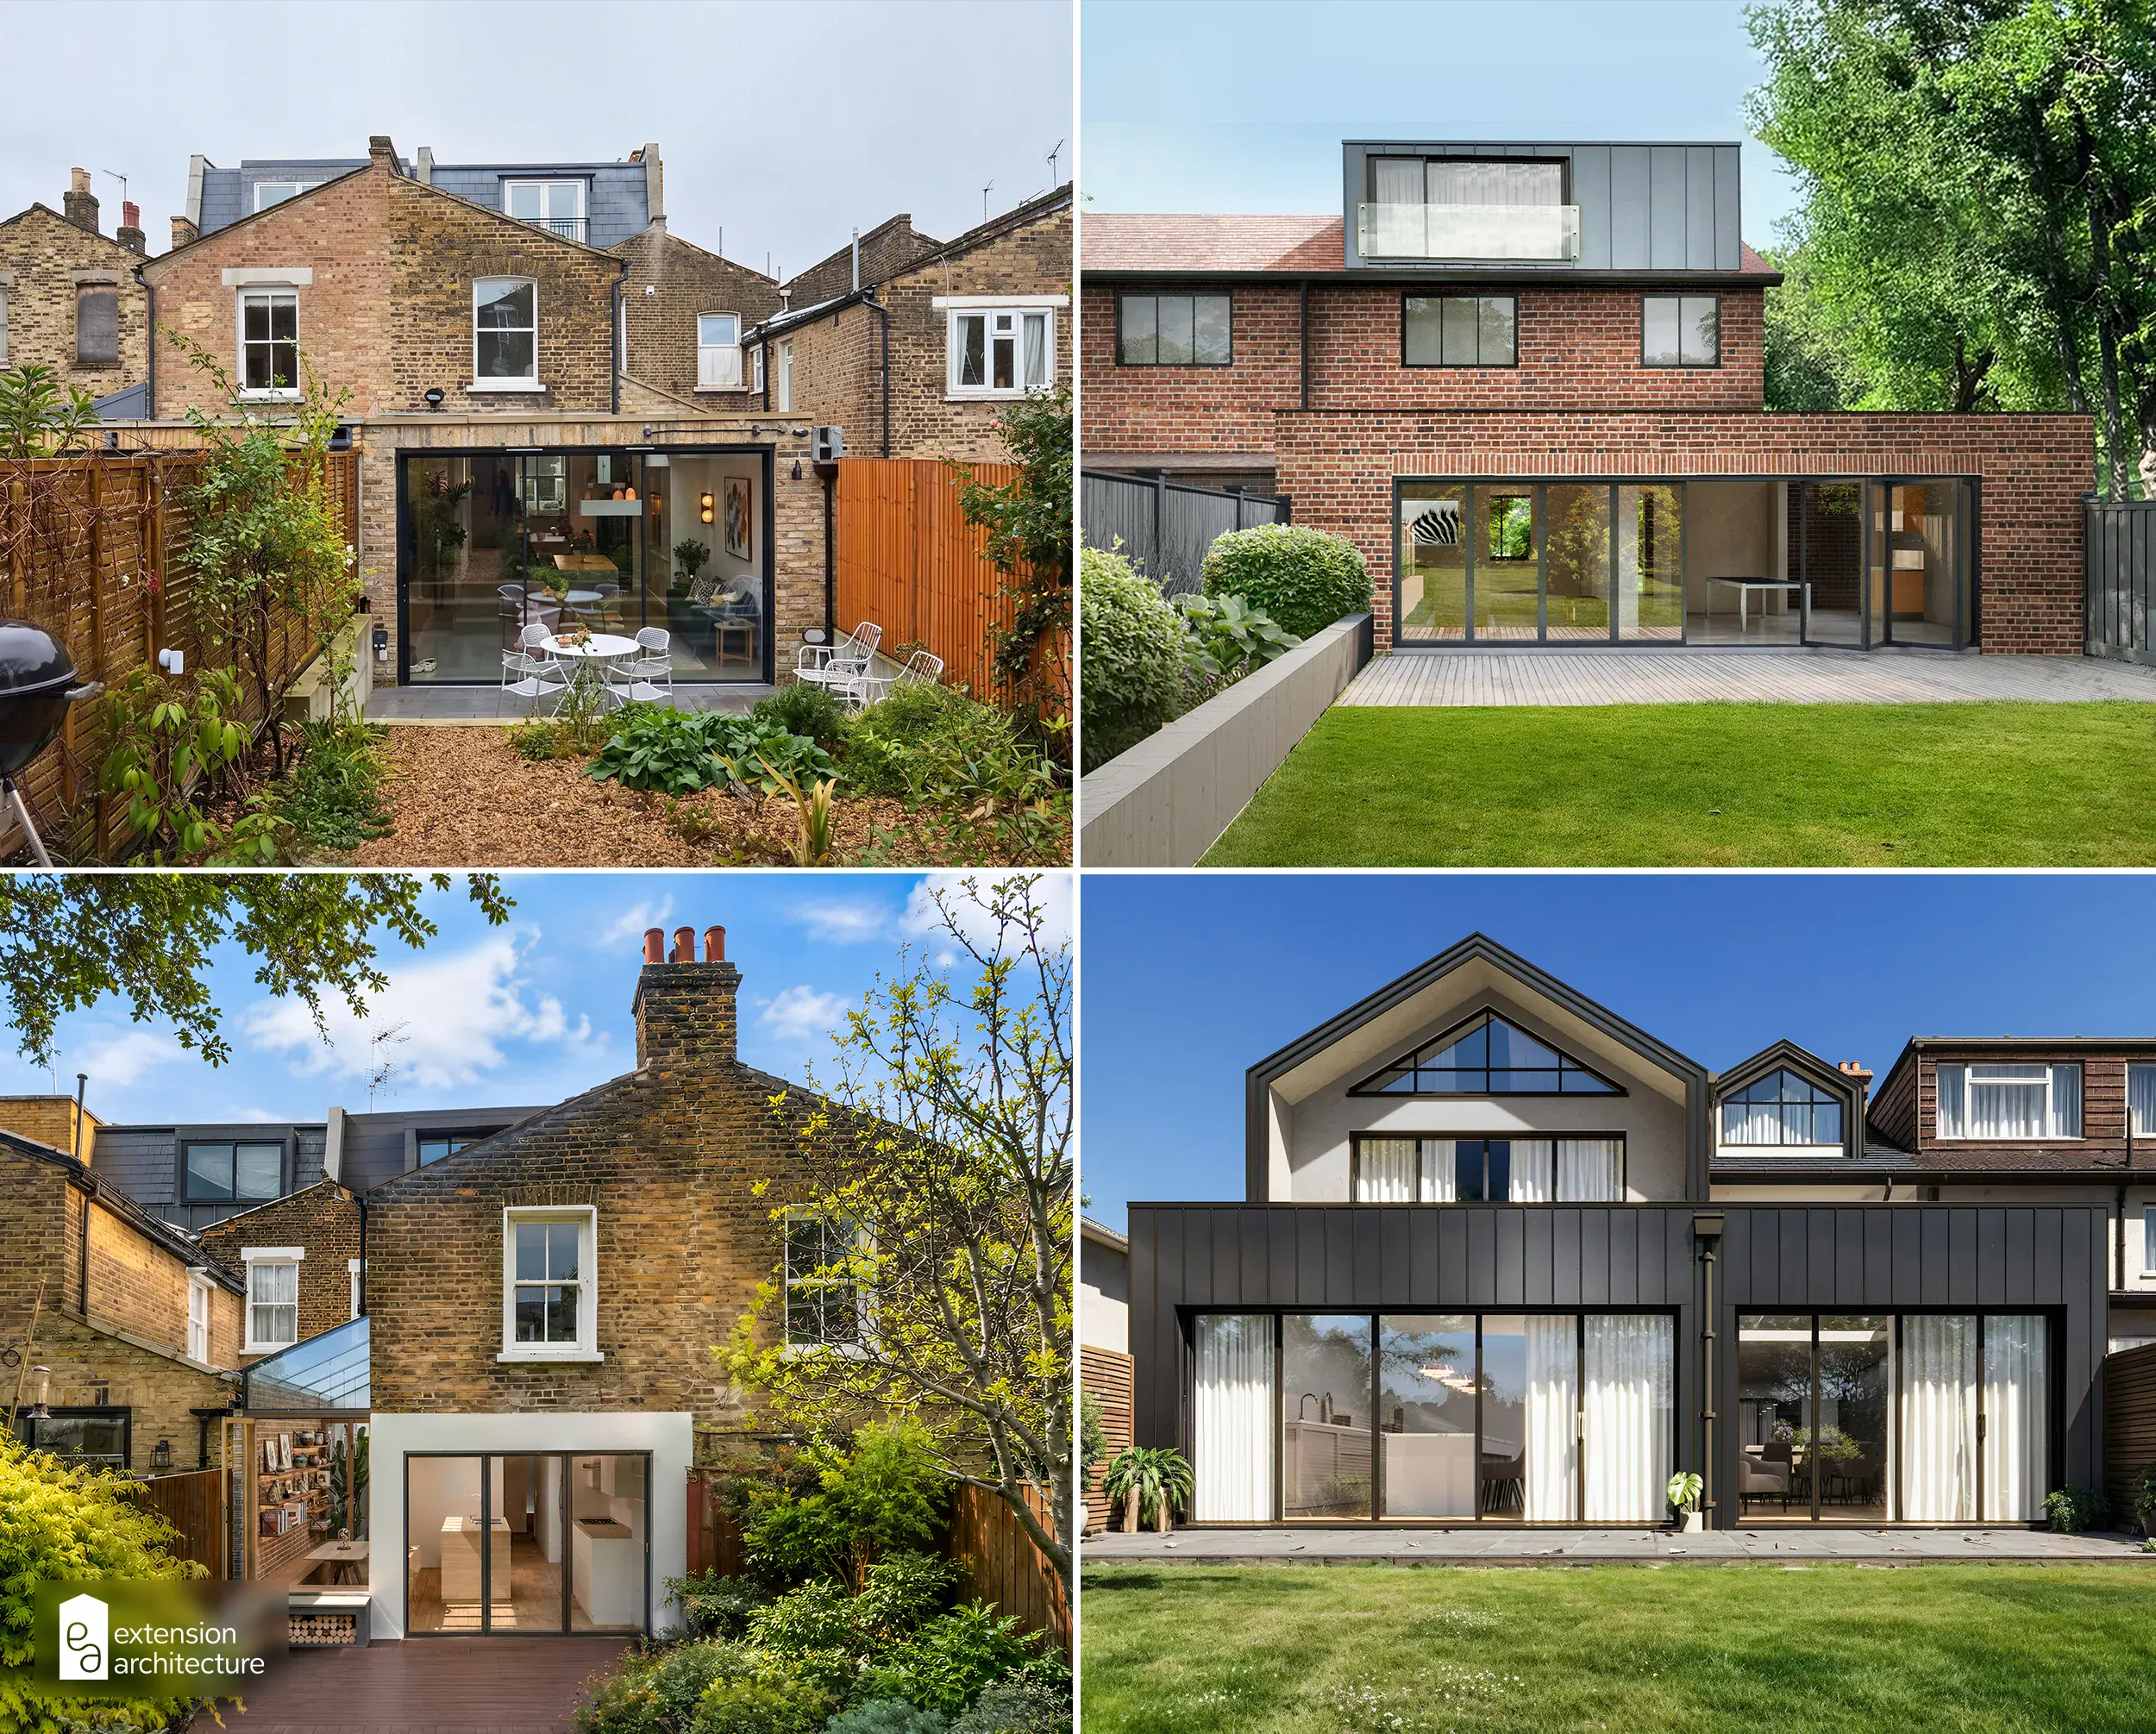
Planning Permission Rules in Kingston and Wimbledon
This is where local knowledge matters most.
Permitted Development
Under Part 1, Class A of the Town and Country Planning (General Permitted Development) (England) Order 2015, most householders can extend without planning permission — provided specific limits are met.
Key size limits for single-storey rear extensions under PD:
- Up to 4 metres for detached houses (or 8 metres under the Neighbour Consultation Scheme)
- Up to 3 metres for semi-detached and terraced houses (or 6 metres under the Neighbour Consultation Scheme)
- Maximum height of 4 metres for any single-storey extension
- The extension must not project beyond the rear wall of any original side elevation
The Neighbour Consultation Scheme (also called the Prior Approval route) applies to extensions beyond the standard limits. The council notifies neighbours and has 42 days to raise objections. If no objections are raised and the council does not issue a decision, the works can proceed.
Article 4 Directions
Both Merton and Kingston have designated Article 4 Direction areas, particularly around conservation areas and older residential streets. These remove some or all PD rights, meaning works that would normally be permitted require a formal planning application.
Always request a check of Article 4 status before preparing drawings.
Conservation Areas
Wimbledon Village, parts of Wimbledon Common, Coombe Hill Road, and several streets in Kingston town centre sit within conservation areas. Extensions in these areas must preserve or enhance the character of the area. The use of matching materials, traditional proportions, and considered design is not optional — it is a planning requirement.
Listed Buildings
A smaller number of homes in both boroughs are listed buildings. Any extension to a listed building requires Listed Building Consent in addition to any planning permission. This is a separate, parallel consent with its own tests and timescales.
How Much Extension Projects Usually Cost
Construction costs in South West London have risen sharply since 2021. In 2026, most homeowners should budget as follows:
Extension Type | Typical Cost Range |
Single-storey rear extension (30–40 sqm) | £70,000 – £120,000 |
Double-storey rear extension | £110,000 – £180,000 |
Side return extension | £50,000 – £90,000 |
Loft conversion (dormer) | £60,000 – £100,000 |
These figures include construction costs, basic fixtures, and standard finishes. They exclude architect and planning fees, which typically add a further 10–15% of build cost for a full service.
Planning application fees for householder applications are currently £258 in England (as of February 2024). However, the professional fees for drawings and planning support vary significantly by practice.
Victorian, Edwardian and Detached Home Extension Ideas
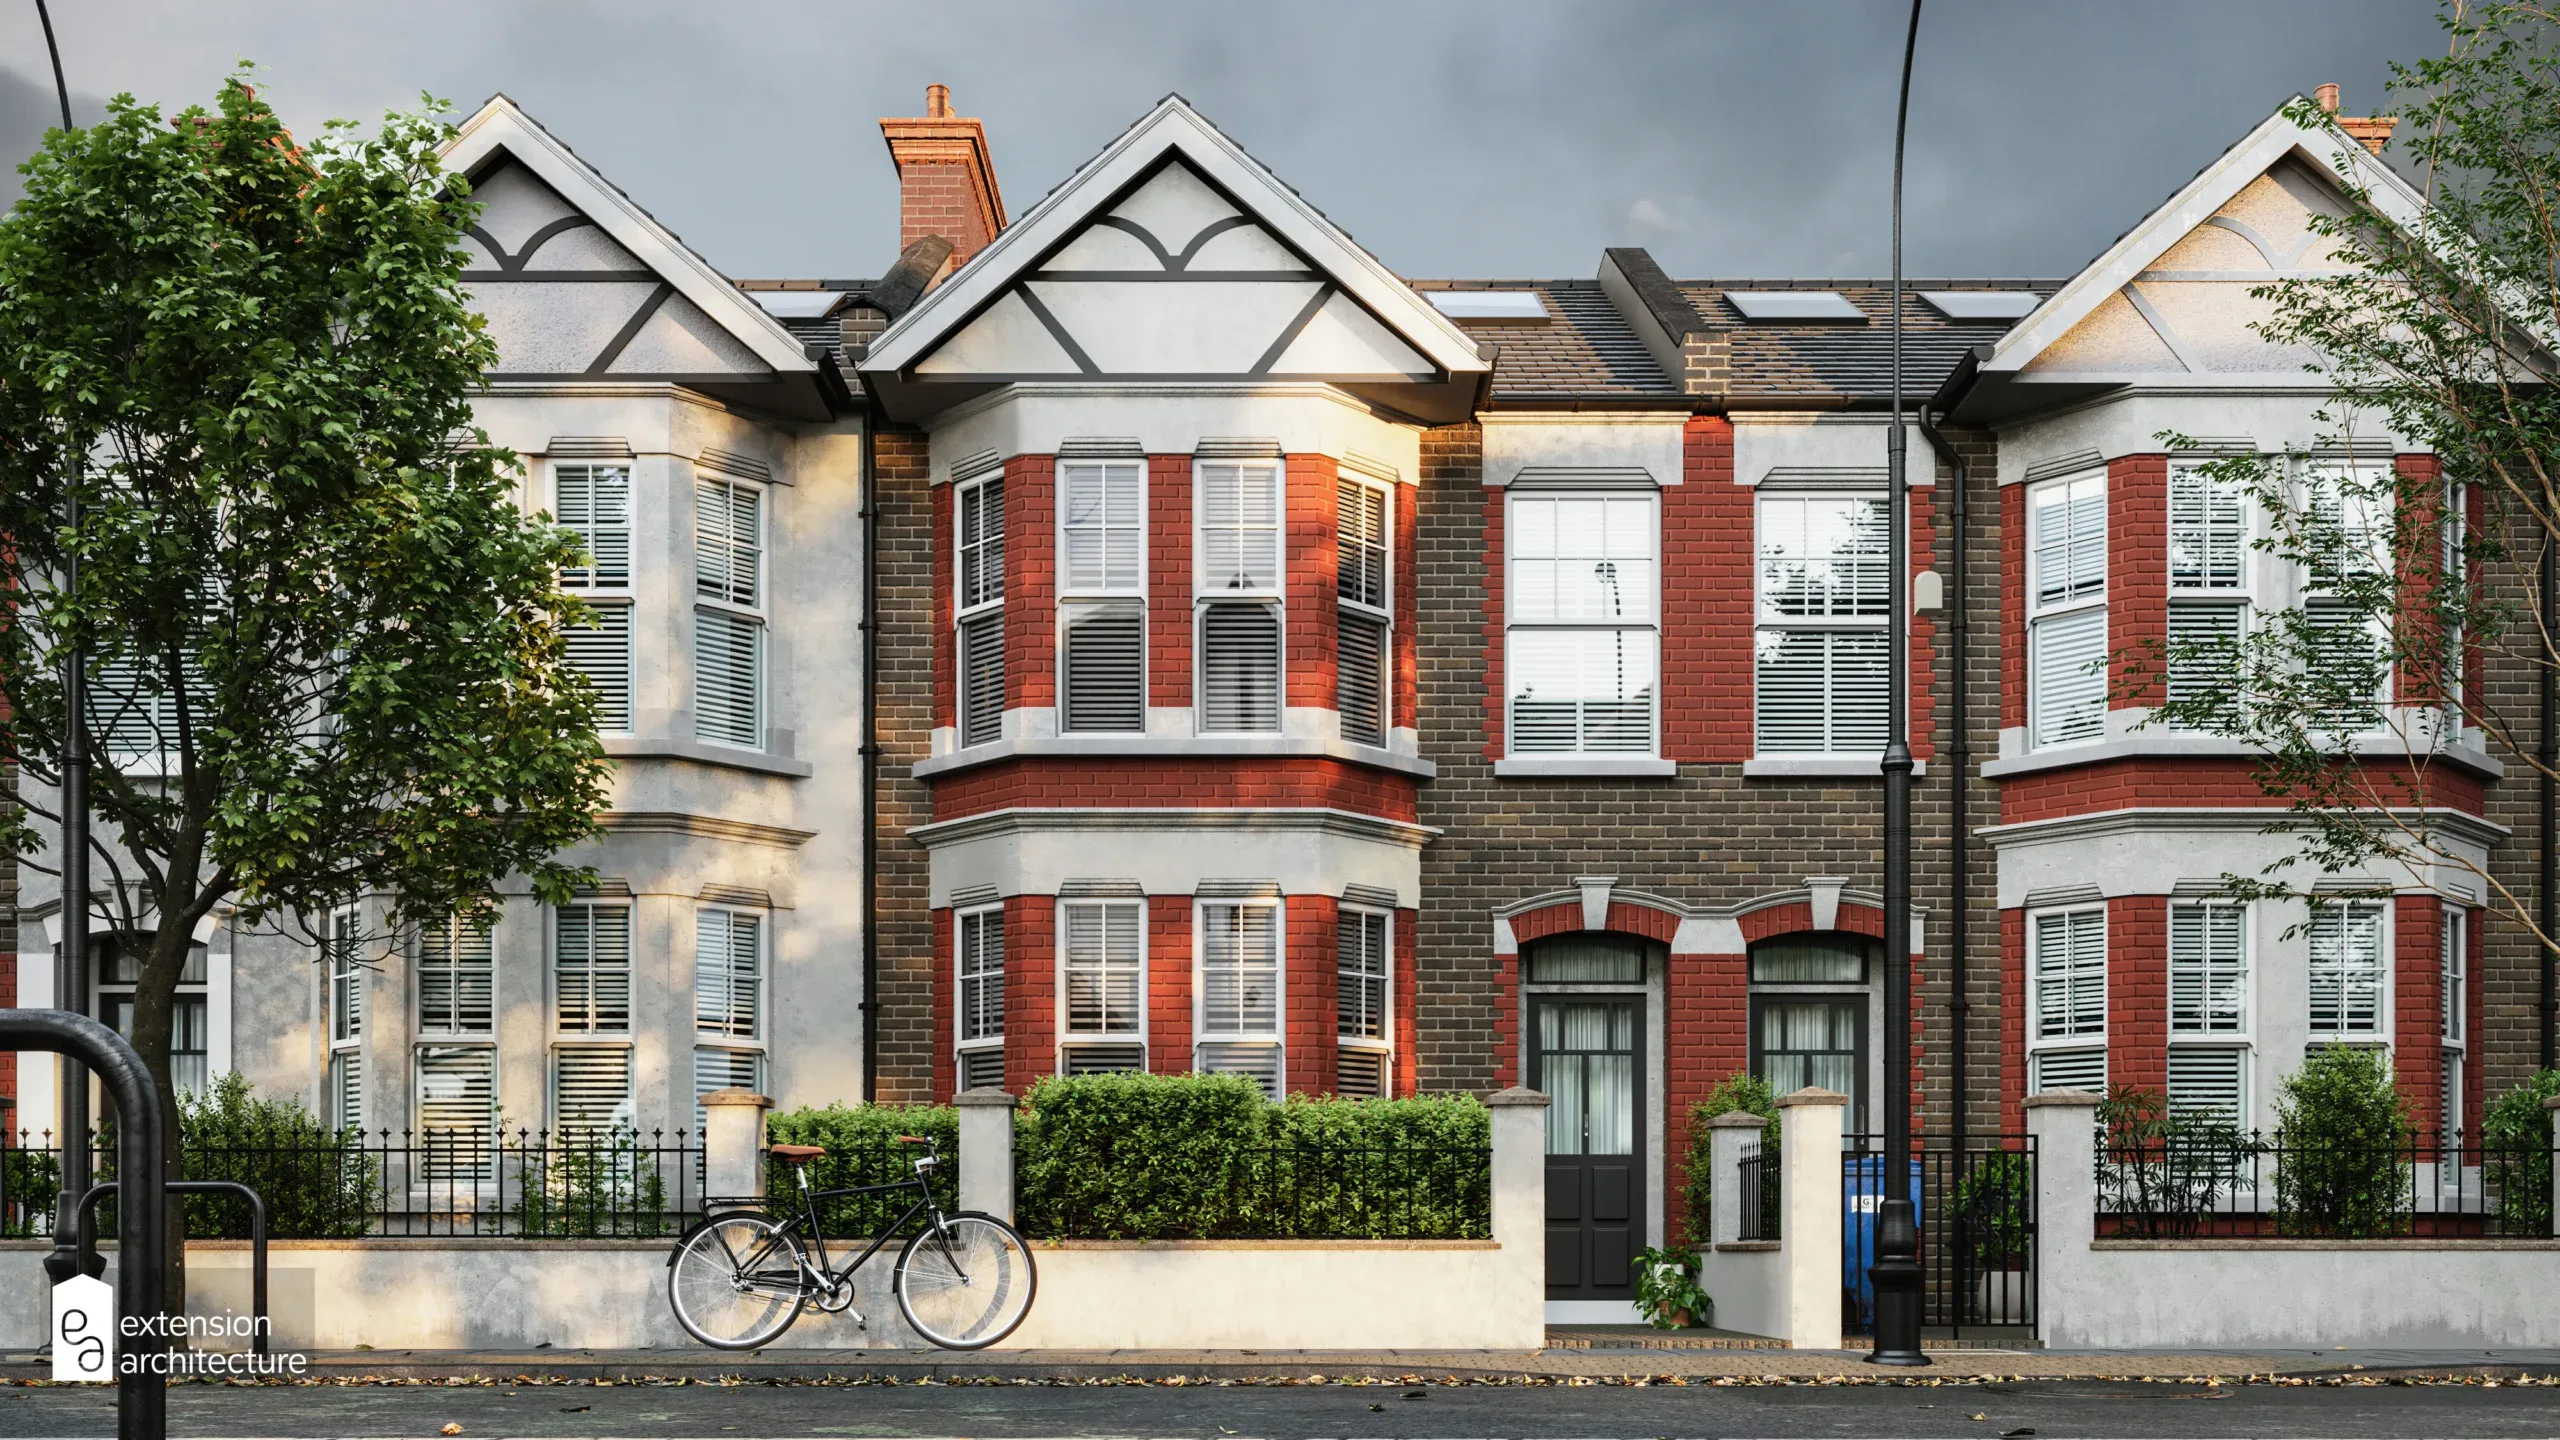
The majority of homes in Wimbledon and Kingston are Victorian or Edwardian. These properties respond well to extensions when the design takes the original architecture seriously.
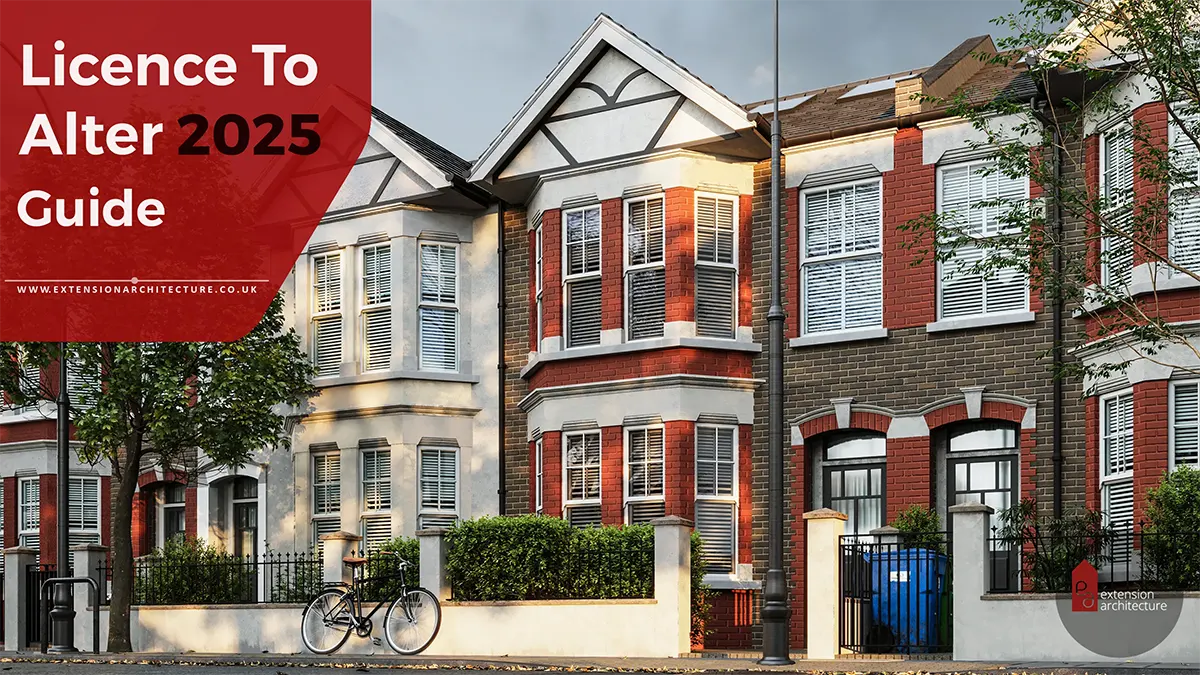
Victorian Terraces
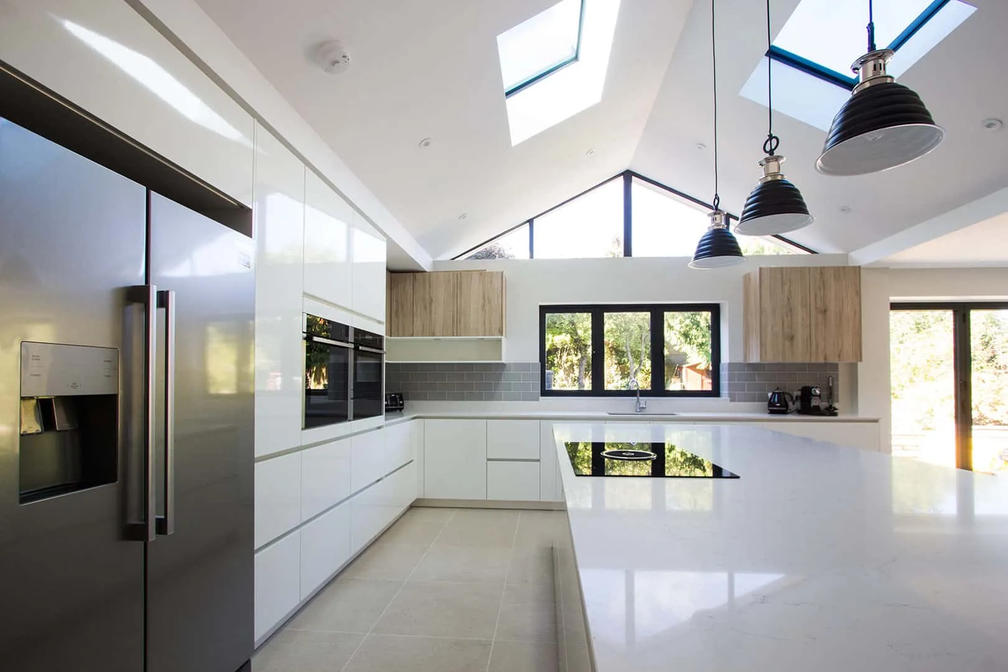
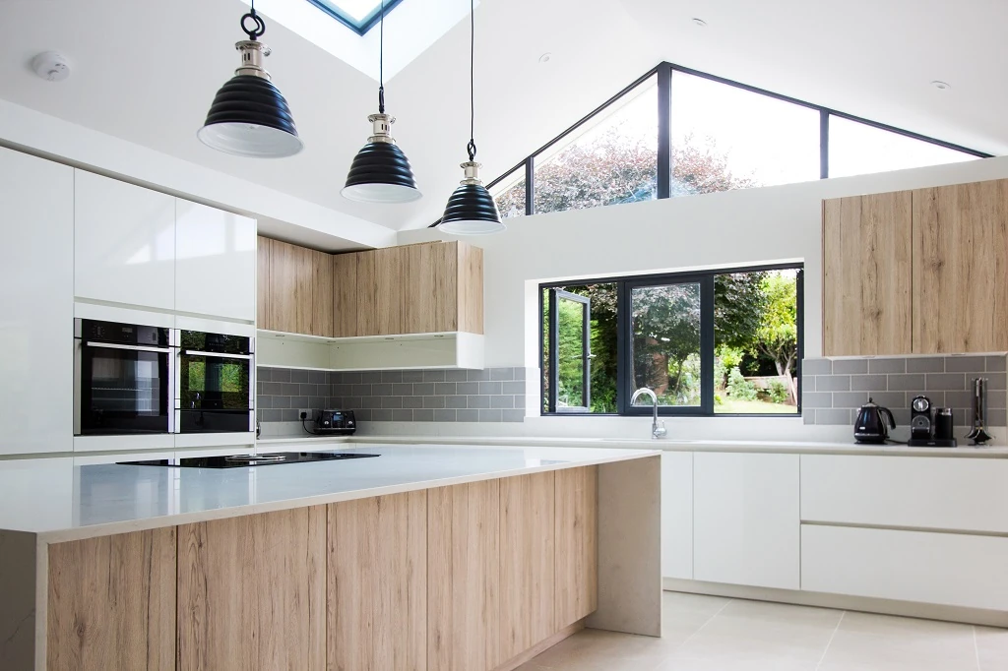
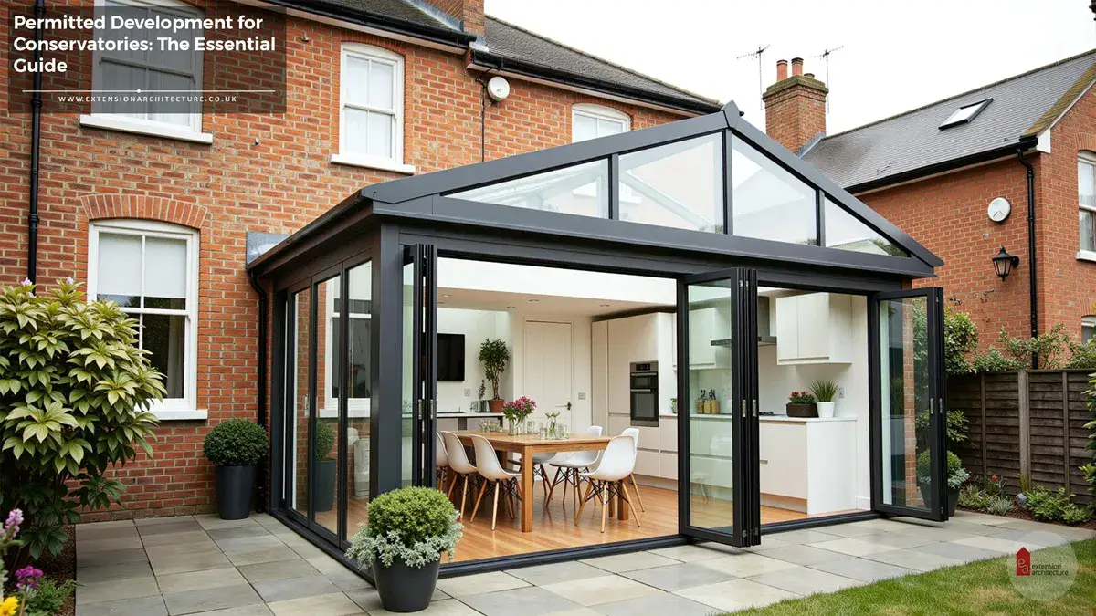
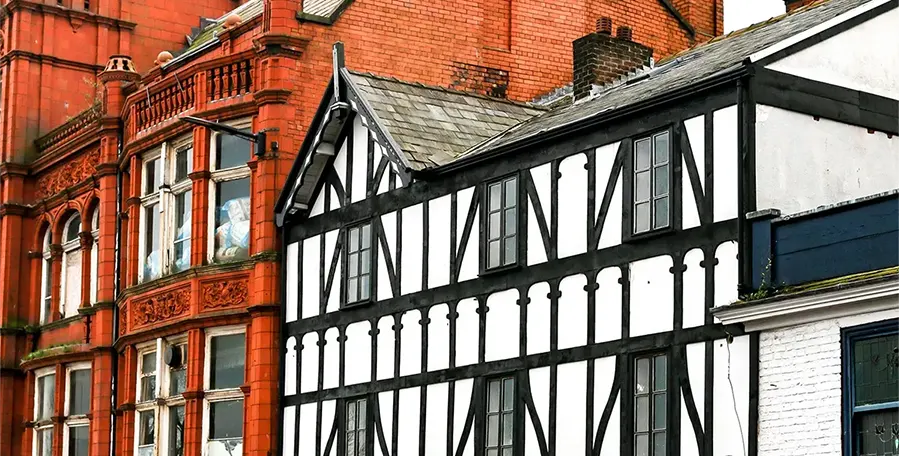
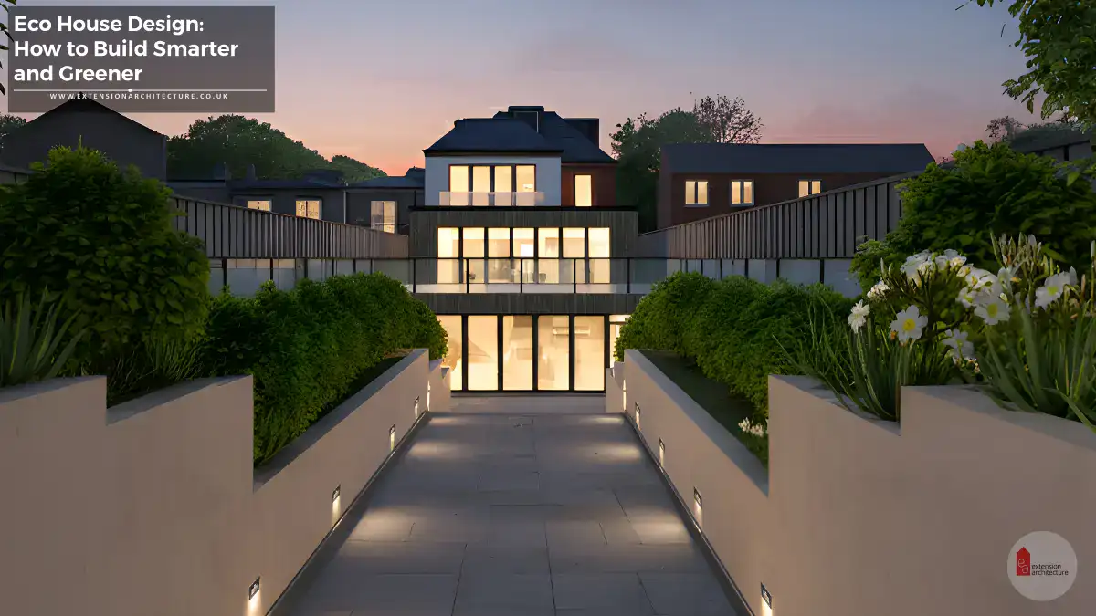
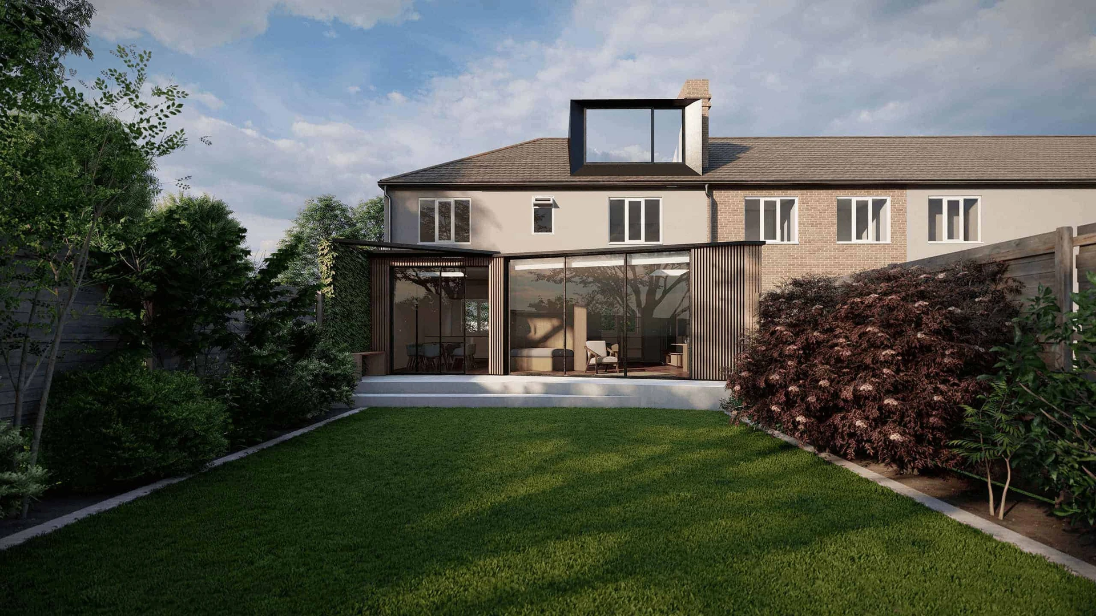
Side-return extensions are the most transformative option. Combined with a rear extension, they create a wide, open-plan kitchen that works with the garden. Use dark metal frames and large rooflights to contrast with the brickwork — this is well-established in London and broadly accepted by councils.
Edwardian Semis
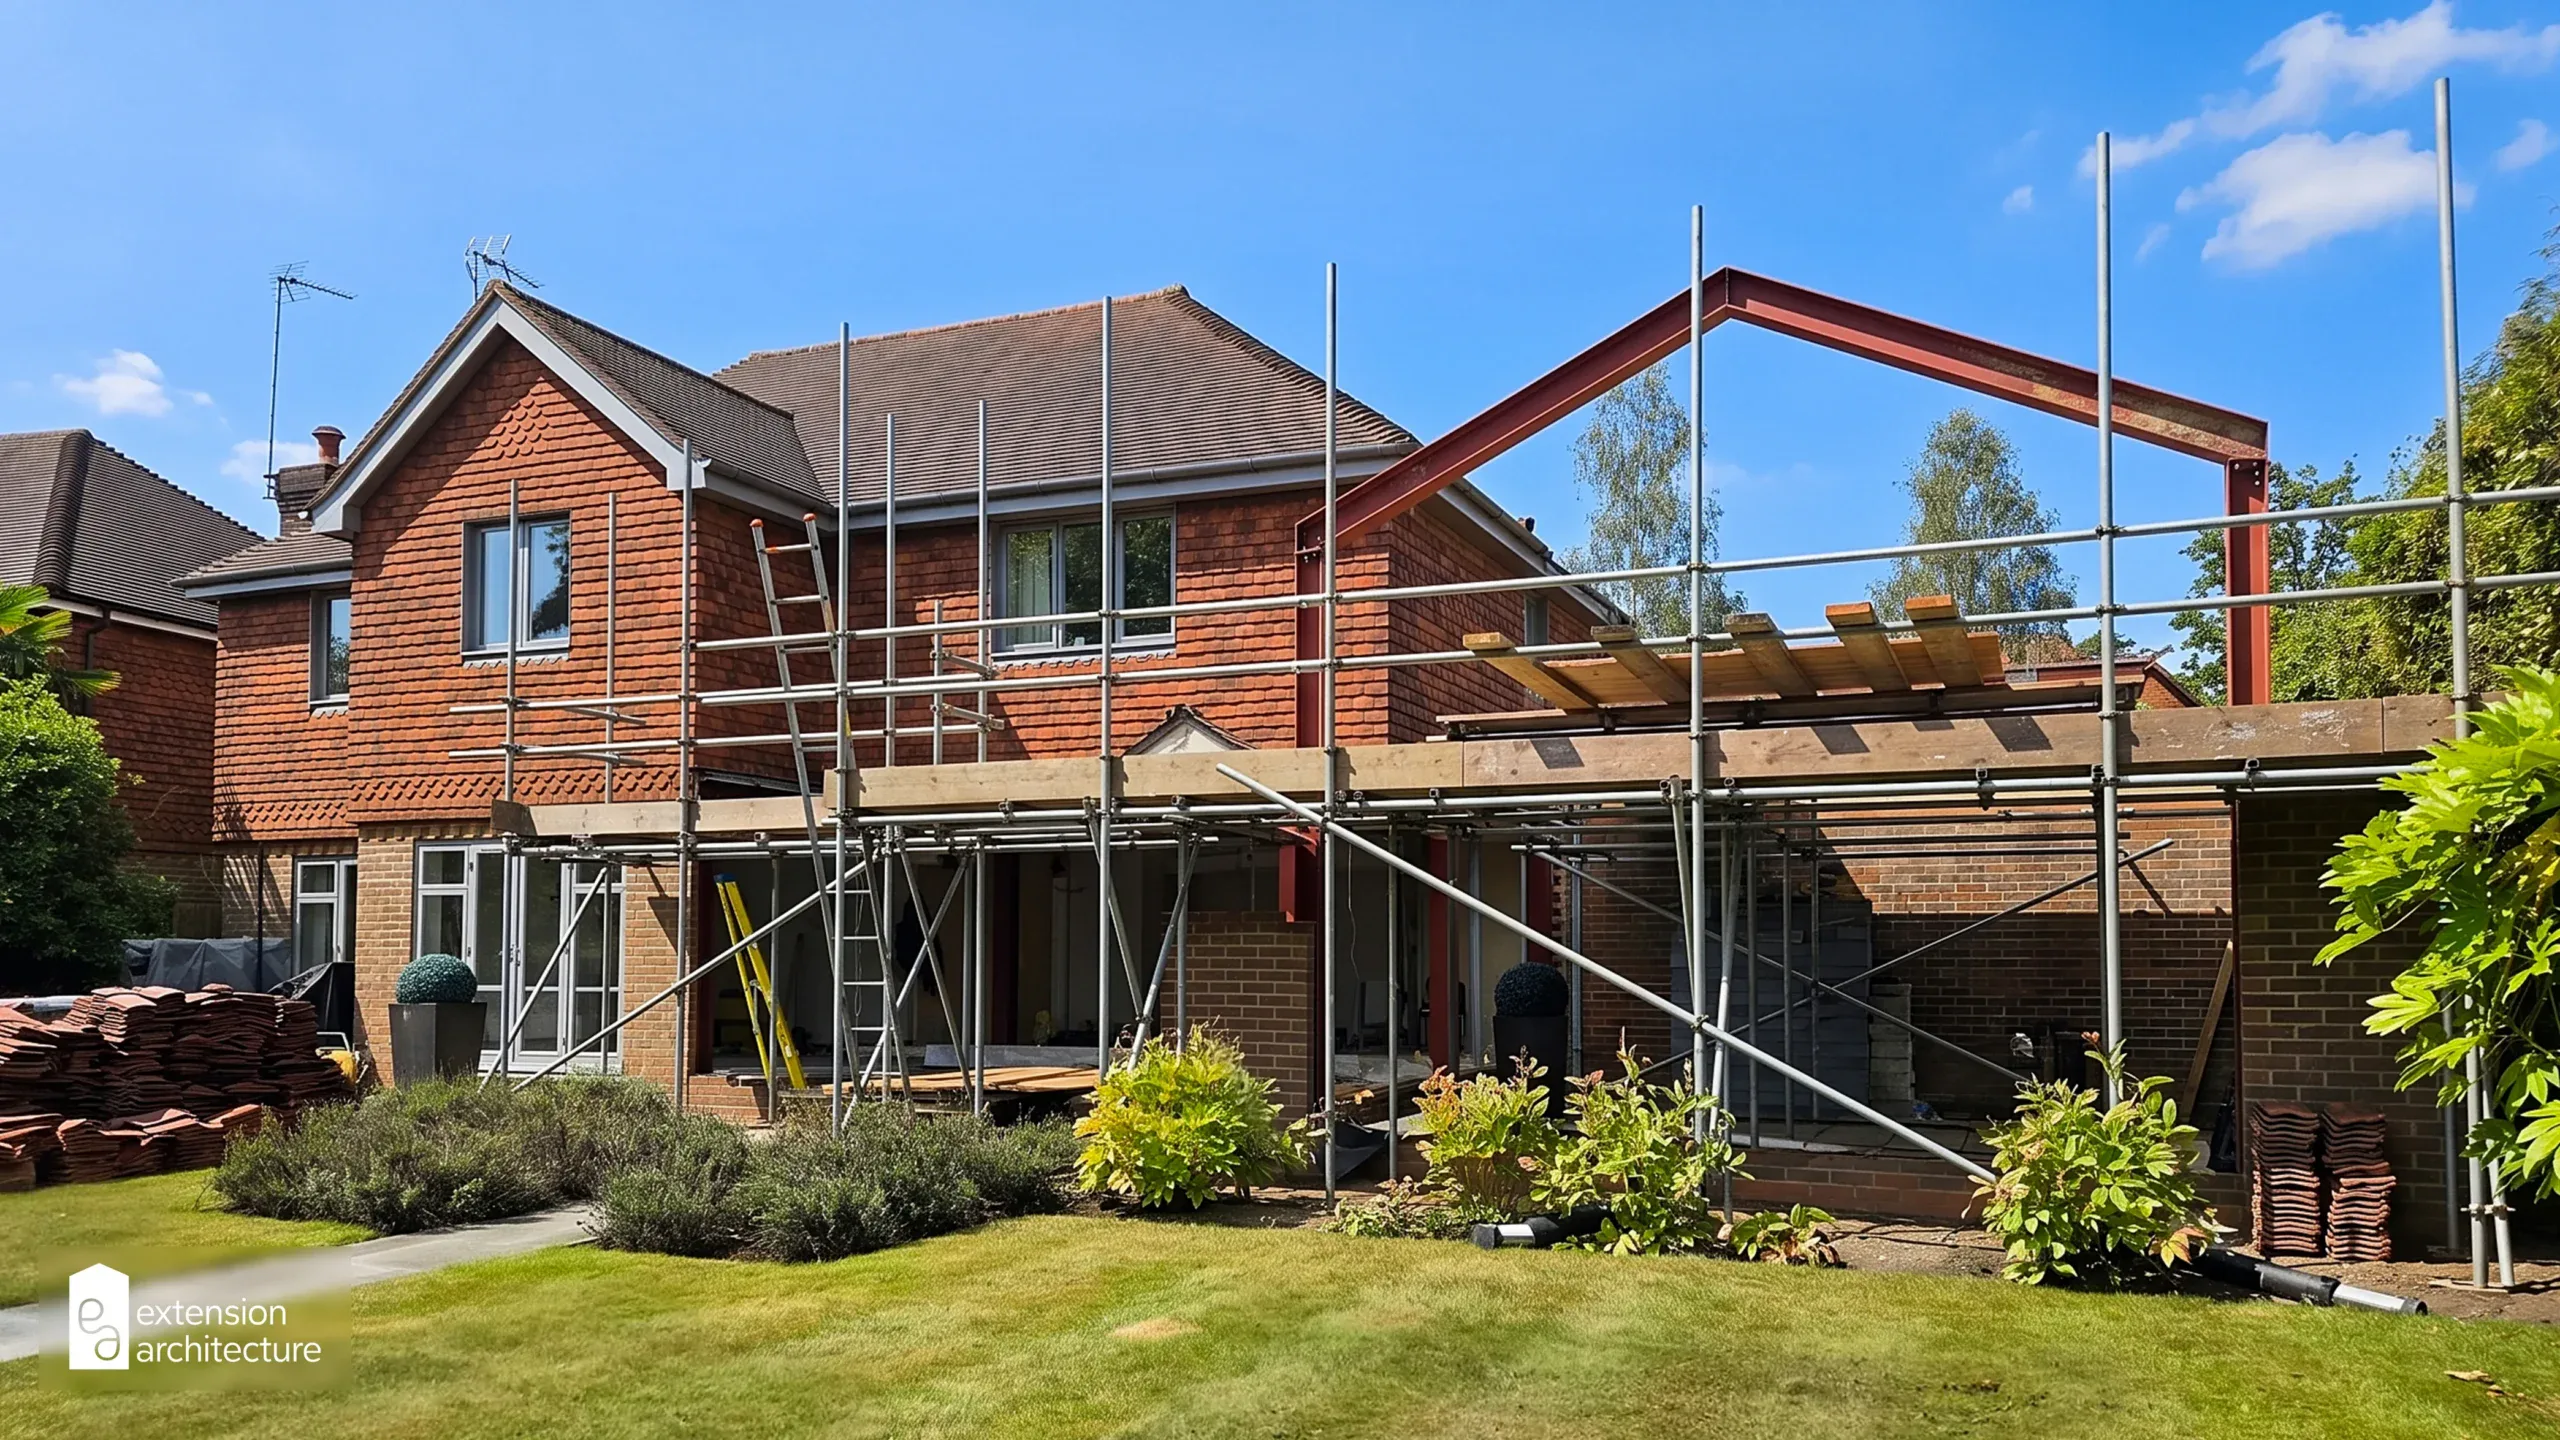
These properties often have larger plots than Victorian terraces. A rear double-storey extension or a large single-storey wraparound can fundamentally change how the house works. Matching brick to the original is usually required in conservation areas.
Detached Homes
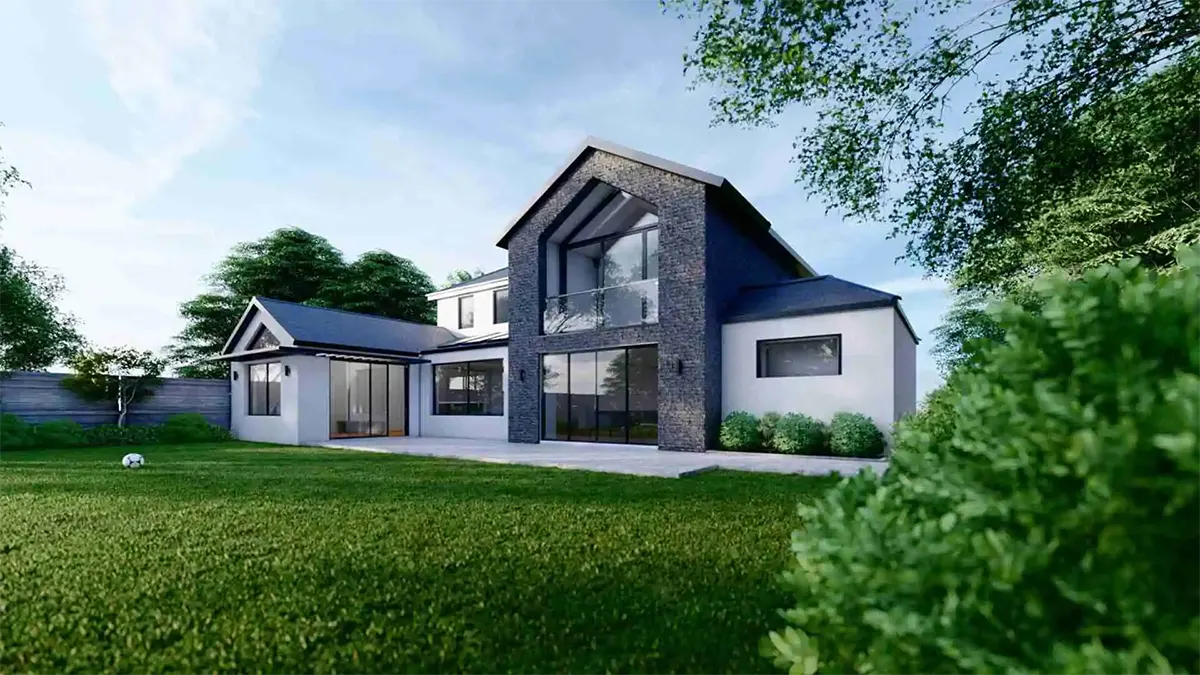
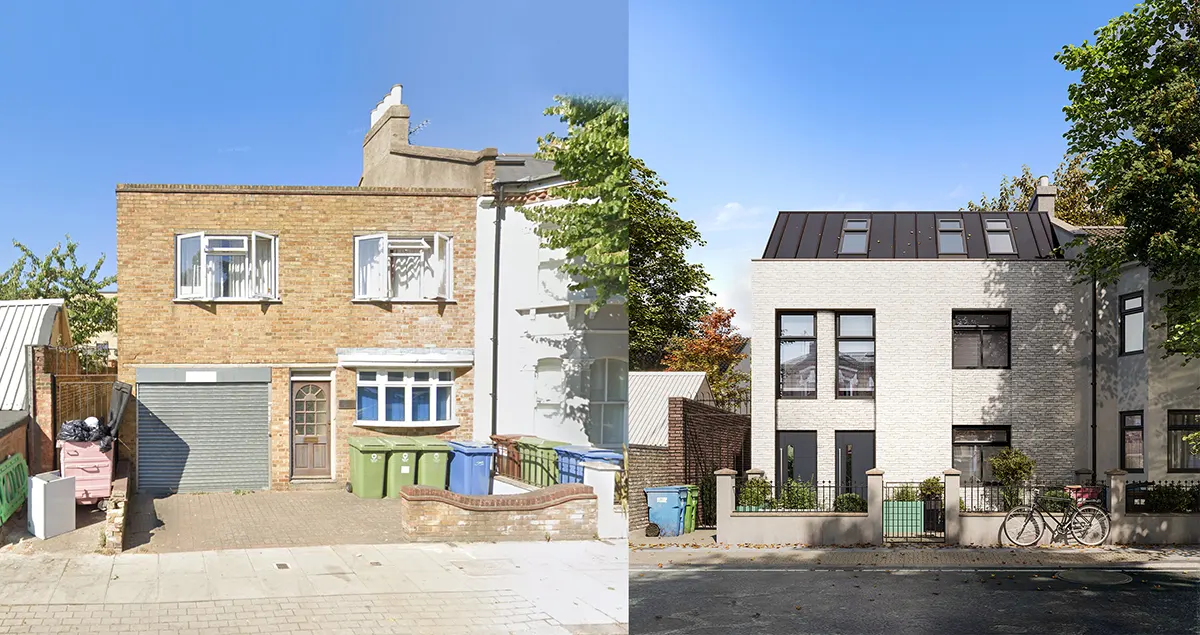
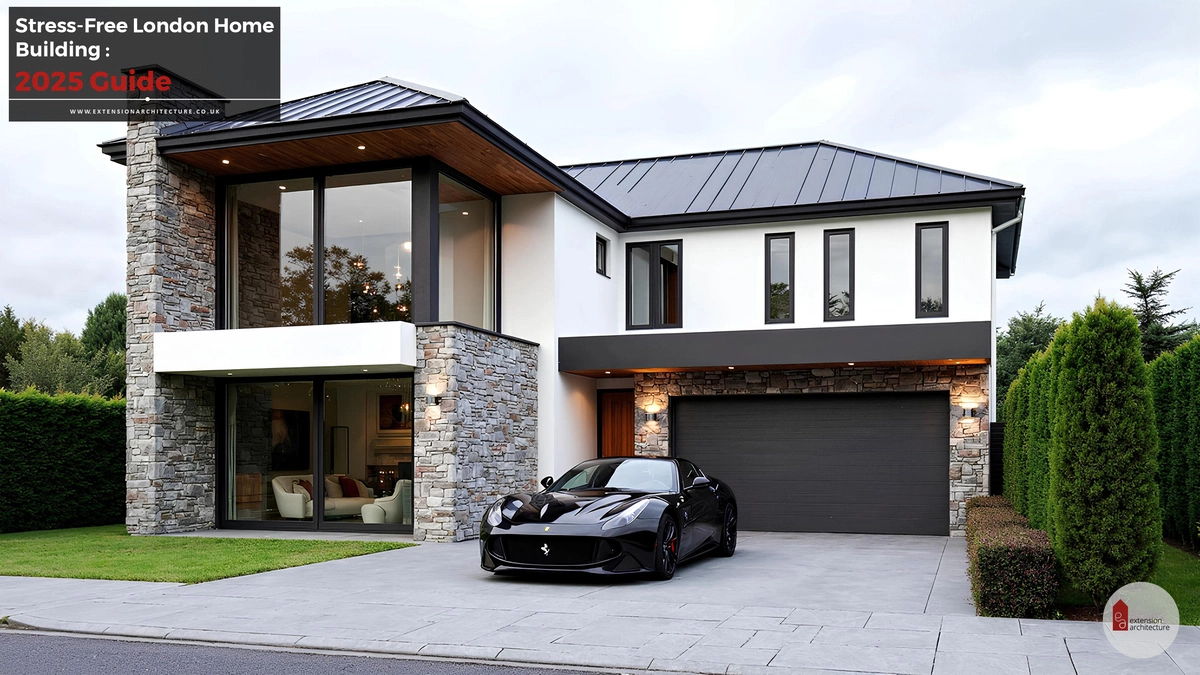
Larger plots mean more options. Side extensions and two-storey rear additions are both viable. Design quality matters more on detached homes because the whole facade is visible from the street. A well-designed detached extension can add significant value and functionality.
Common Design Mistakes Homeowners Make
These are avoidable errors that a good architect will catch — but that can derail projects when they are not addressed early.
- Assuming PD applies without checking. Article 4 Directions and prior extensions can both affect what you are entitled to do.
- Underestimating the cost. A figure heard from a neighbour or a builder’s estimate without drawings is not a reliable budget.
- Prioritising size over proportion. An extension that is too wide, too tall, or too far forward can look wrong — and may fail to get planning permission.
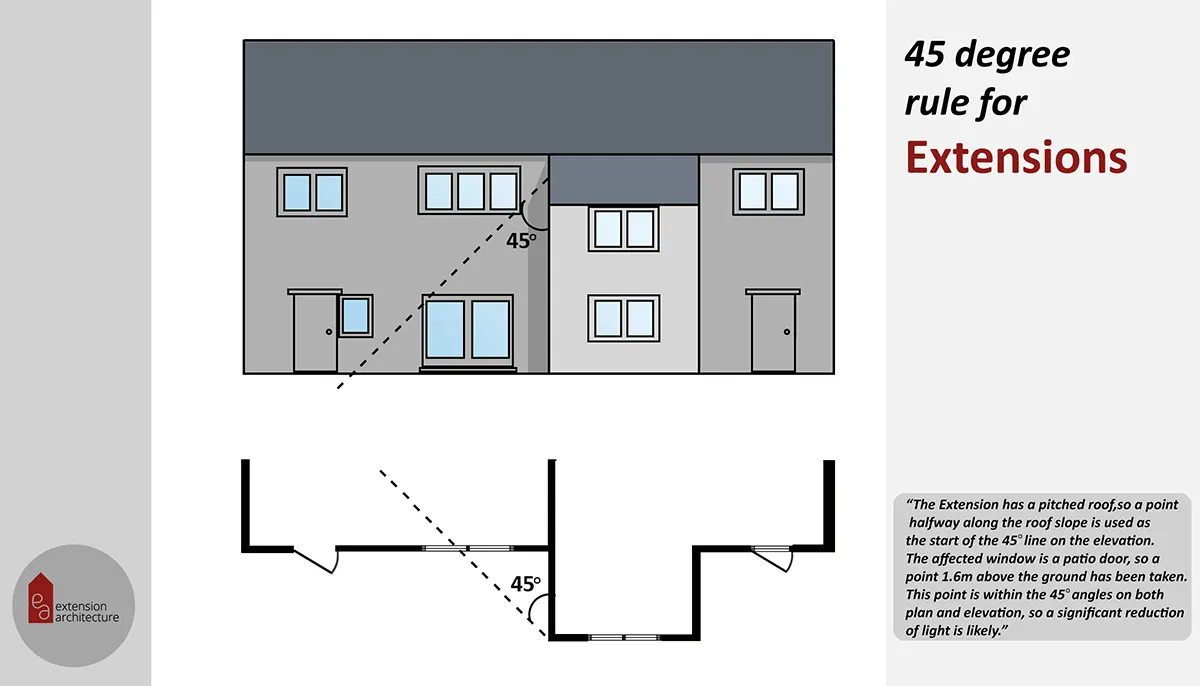
- Ignoring daylight. Extensions that significantly reduce natural light to a neighbour’s garden or habitable rooms will attract objections.
- Choosing materials that clash. In conservation areas especially, mismatched materials are a common ground for refusal.
- Starting without an LDC. If you sell your home and the extension was not built properly under PD or with planning permission, it can create serious problems on completion.
How to Start Your Extension Project the Right Way
A structured approach saves time and money. Here is the sequence that works.
- Consult a local architect early. Bring them in before you have fixed ideas about the design. Good architects shape the brief, not just execute it.
- Check your planning status. Confirm whether the property is in a conservation area, whether Article 4 Directions apply, and whether any prior extensions exist.
- Obtain an LDC if using PD. A Lawful Development Certificate from the council confirms your extension is lawful. This protects you on sale.
- Prepare a full planning application where required. Do not cut corners with insufficient drawings or a weak design justification.
- Get at least two construction quotes. Once planning is approved and detailed drawings are ready.
- Agree a clear contract with your builder. Use a JCT Minor Works Contract as a minimum.
Extension Architecture can manage this entire process — from initial design to planning approval and construction oversight. The team is experienced in Wimbledon and Kingston and can advise on the right route for your property from the first conversation.
Frequently Asked Questions about Architects in Wimbledon and Kingston: Extension Guide 2026
Do I need planning permission to extend my house in Wimbledon? Not always. Many single-storey rear extensions fall under Permitted Development and do not need a planning application. However, conservation area restrictions, Article 4 Directions, and the size of your proposed extension all affect whether PD applies. Always check before starting.
How long does a planning application take in Kingston or Merton? Standard householder applications should be determined within eight weeks. In practice, council workloads can extend this. Pre-application advice from the council can reduce the risk of delays and is recommended for any scheme that is borderline or in a sensitive location.
How much does an architect cost for a house extension in South West London? Architect fees for a full service — from initial design through planning and construction — typically range from 10% to 15% of the build cost. For a £100,000 extension, that is £10,000 to £15,000. Some practices charge fixed fees; others work on a percentage basis. Always agree the scope and fee in writing.
Can I extend a Victorian terraced house without affecting its character? Yes, and good design makes it straightforward. Contrasting rear extensions in glass and steel, or traditional extensions in matching brick, are both well-accepted approaches. The key is that the design should be coherent — not a poor imitation of the original and not something that overwhelms it.
What is a Lawful Development Certificate and do I need one? A Lawful Development Certificate (LDC) is a formal confirmation from the council that your works are lawful under PD or do not require planning permission. It is not mandatory, but it is strongly advisable. Without one, you have no formal record — which can create problems when you come to sell.
What should I look for when choosing an architect in Wimbledon or Kingston? Look for experience with Merton and Kingston Council planning departments, a clear process from design to approval, and examples of similar completed projects. An architect who is also MRTPI-qualified or works alongside qualified planners offers an additional layer of expertise — particularly if your scheme is complex or in a sensitive location.
Extension Architecture is a London-based architectural practice specialising in house extensions, loft conversions, and new builds across South West London, including Wimbledon, Kingston, Surbiton and surrounding areas.