Date:2016
Borough: Croydon
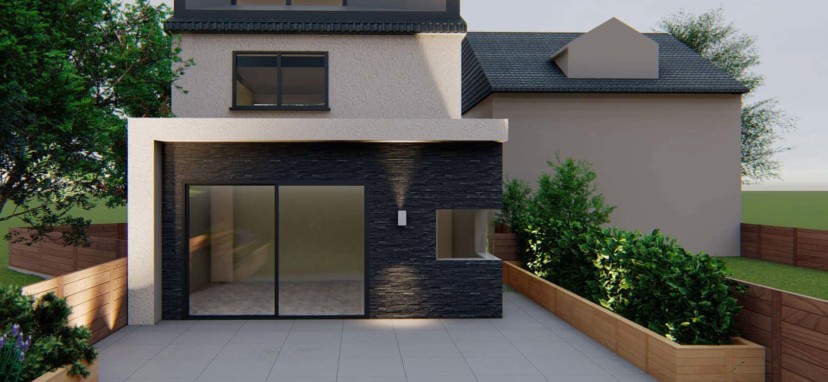
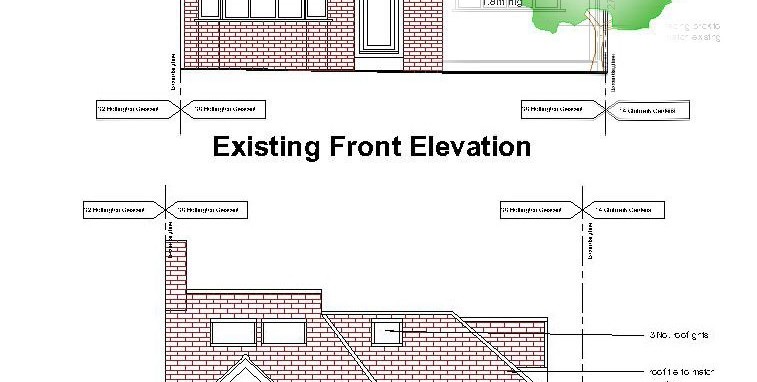
Project Type:Single storey rear exension, Loft conversion, Roof Terrace & Garage conversion in Croydon
Roof Terrace & Garage conversion in Croydon
Brief
Single Storey Rear Extension, Roof Terrace & Garage conversion in Croydon. The project required a single storey extension and a detached garage installed at a semi-detached house in the London Borough of Croydon. The single storey extension to the ground floor allowed for internal reconfiguration to ac ...
Date:2016
Borough: Chelsea
Project Type: Single storey Rear Extension
Listed Building Extension in Chelsea
Brief
The project involved restoration and extension of a mid-19th century terrace house in the Westbourne Conservation Area. The property is a Grade II listed building. The property is considered to have a key significance in this part of London that relates to its historic and architectural contribution to the Westbourne Conservation Area. The design proposal had to respect h ...
Date: August 2016
Location: Kingston
Project Type: Single storey extension & garage conversion in Kingston
Brief
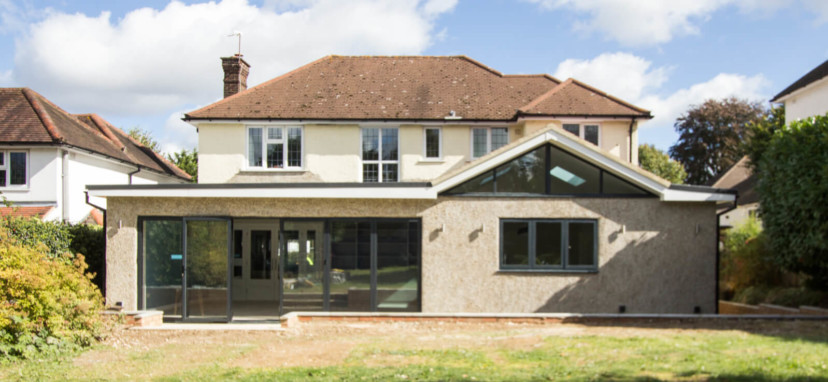
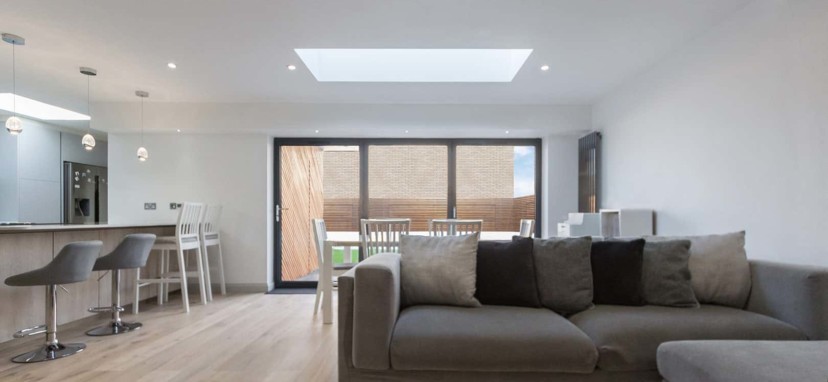
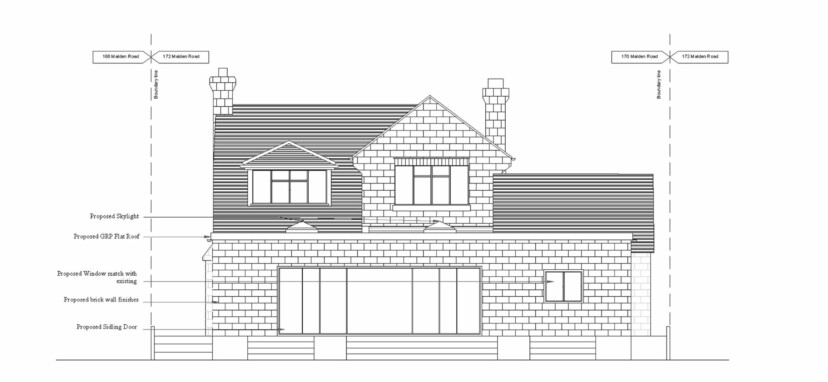
We were asked to create architectural drawings and secure planning permission for a single storey extension & garage conversion in Kingston.
The Project Trail and our design for the extension and garage conversion in Kingston
We proposed a full width, single storey extension with bi-fold doors to the rear of this large, semi-detached house in Malden Road, Kingston. T ...
Date:2016
Location: Kingston, Surrey
Project Type: Our client first appointed us to create a single storey extension for him, and to create a garage conversion for his residential use.
[supsystic-slider id=51 position="center"]
Brief
As a London architect working in Kingston, Surrey, we created a pleasing architectural design for his extension and garage conversion. He was very happy with the result so he came back to us to add a new brief to create an ambitious design to make the house symmetrical ...