
Worcester Park
Conversion
See our project below, we have completed for our satisfied client. If you want to know the cost of a similar project, please contact us to Get a quote or call us on 0203 409 4215 to speak with our planning consultants.
Worcester Park, Surrey
--
April 2022

- Loft Conversion
- New Build
10 Lansdowne
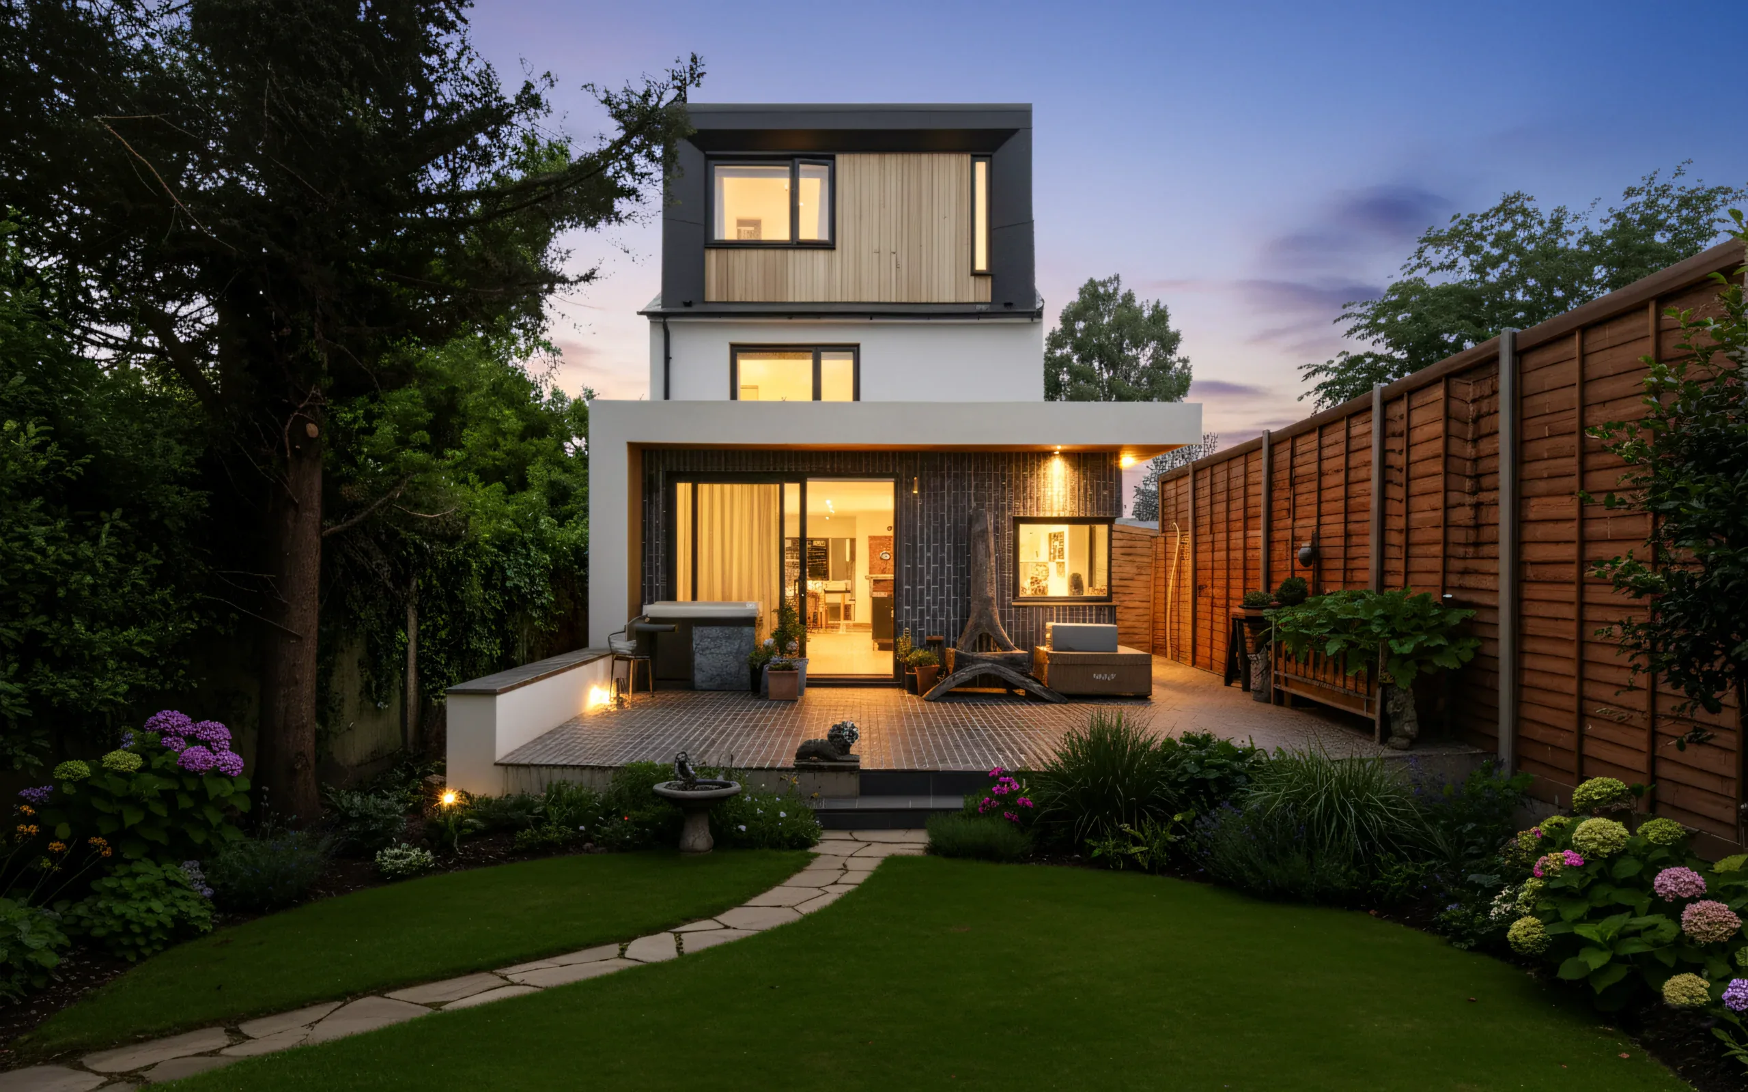
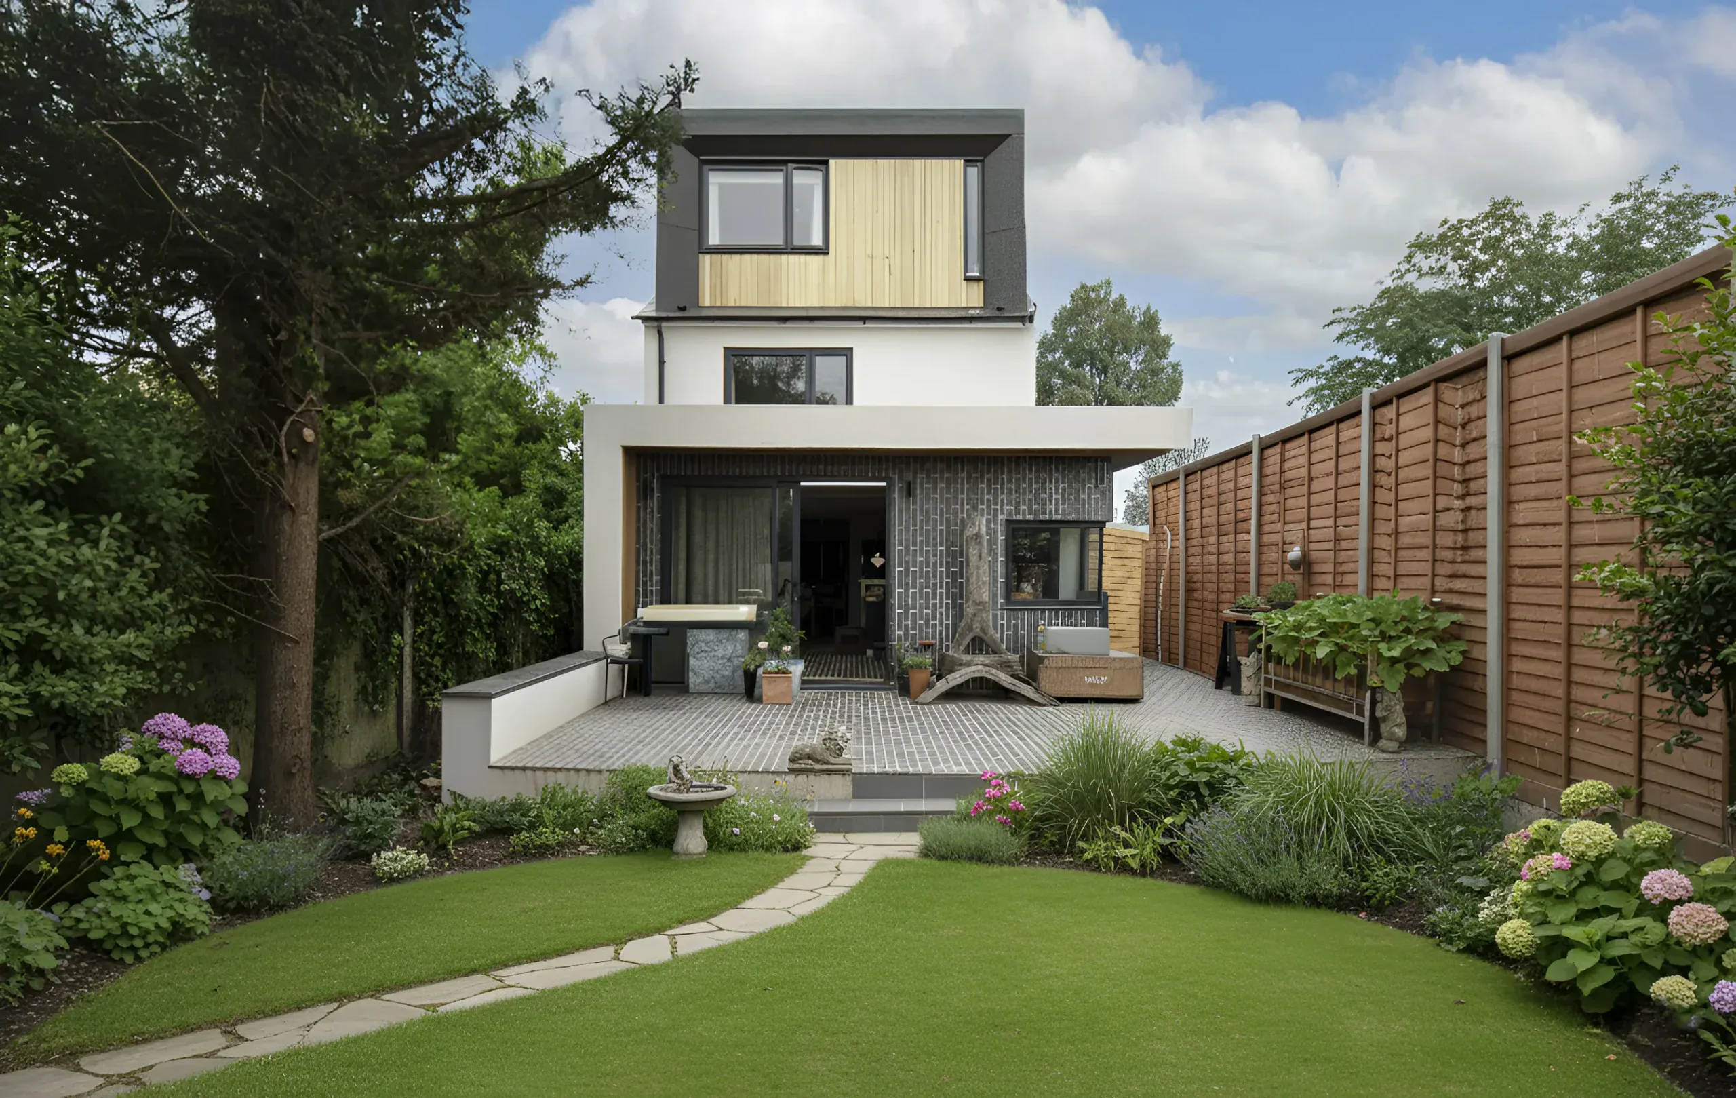
This exciting new-build project in KT4, Surrey began with our planning team recommending a shift from the client’s original single-storey rear extension. The result is a striking yet harmonious exterior paired with warm, inviting interiors. The transformation delivered both a delighted homeowner and a beautifully crafted new space. At Extension Architecture, we added meaningful value to the property while helping our clients achieve the home they envisioned.
The Problem Statement
The client sought a simple rear extension, but the existing property’s layout limited long-term potential, prompting the need for a more strategic solution that maximised land value and unlocked broader development opportunities.
- Loft Conversion
- Planning Permission
- Landscape Design
- Building Regulations
Worcester Park, Surrey
Epsom & Ewell Borough Council
—
—
Full Build
April 2022
The Client Brief
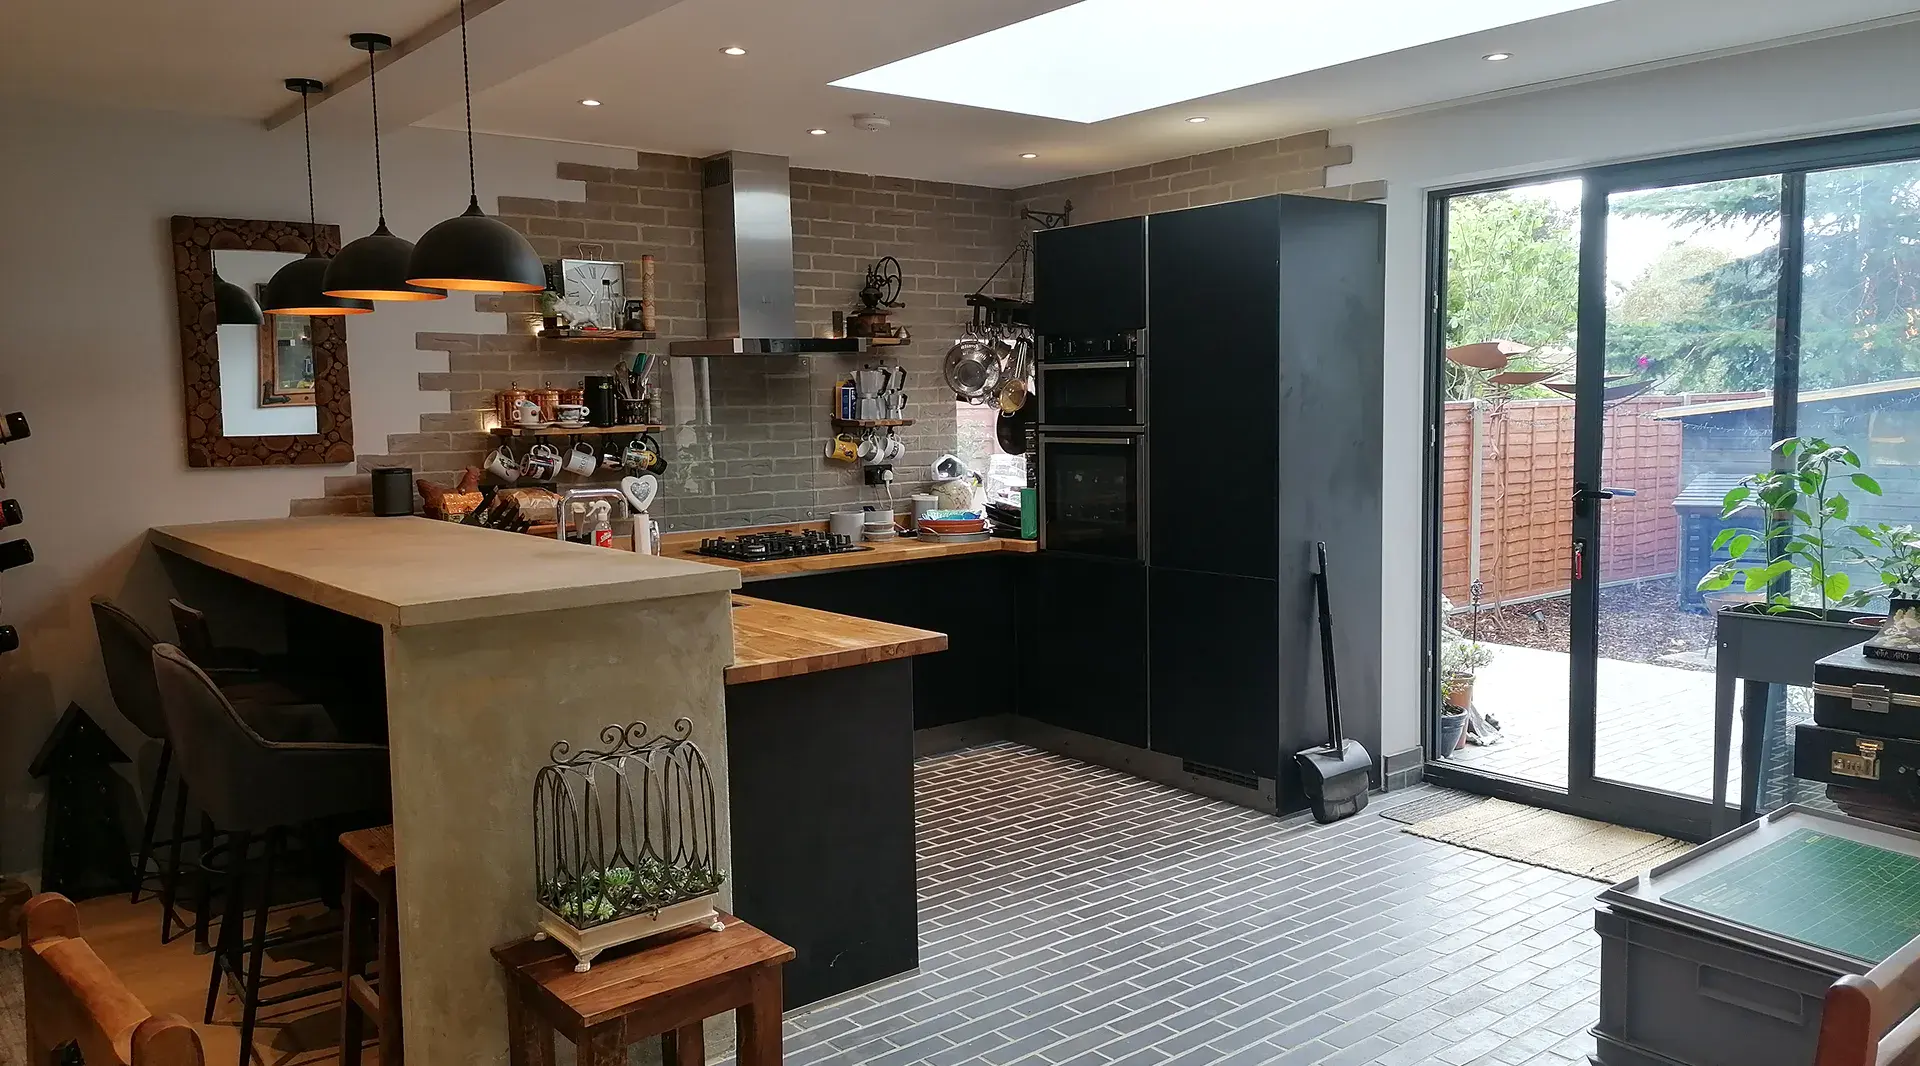
Our client first approached us with the intention of adding a modest single-storey rear extension to his home in Worcester Park, Surrey. But during our initial site visit, it became clear that the property held far greater potential than a simple extension.
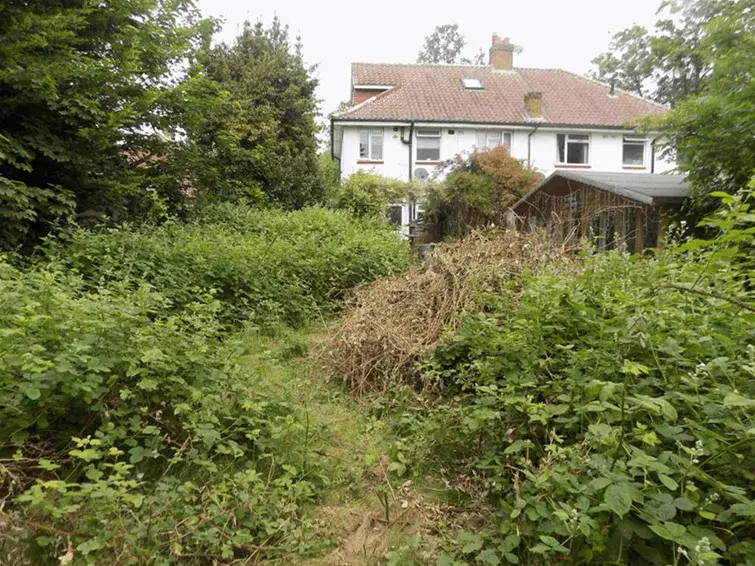
The plot included a generous side return with ample space to accommodate an entirely new semi-detached dwelling, a development opportunity that would significantly increase the land value and give the client the chance to build a dream home without the limitations of the existing structure. After presenting our expert assessment, the client agreed to expand the scope of the project. With a new, more ambitious vision in place, our design team immediately began shaping a proposal that maximised both the site’s possibilities and the client’s long-term goals.
Our Process
Consultation & Feasibility
We start with a one-on-one consultation to explore your vision and priorities. Our experienced team visits the site to assess its potential, ensuring your dream extension is both achievable and compliant.

Site Analysis
We conduct a detailed survey to assess the site’s condition, constraints, and opportunities. This step forms the foundation for accurate design and planning, ensuring a smooth journey ahead.

Planning
Turning your ideas into clear, practical plans. From initial sketches to planning submissions, we design to add creativity with compliance.

VR + Immersive Review
Before construction begins, you’ll walk through your future space in virtual reality. This immersive step allows you to fine-tune finishes, layouts, and flow — all before a single brick is laid.

Technical Drawings
Our architects and technicians create detailed technical drawings for building control, structural teams, and contractors — covering everything from construction specs to regulation compliance.

Tender & Interior Design
We invite trusted contractors to quote transparently, while our interior designers collaborate with you to curate a space that reflects your style, down to the last detail.

Construction
Once complete, we walk you through every feature of your new space. We stay connected post-handover to ensure everything functions exactly as it should.

Final Handover
With trusted builders on-site, we manage timelines, consultants, and inspections — ensuring each stage is delivered with precision, safety, and craftsmanship.

The Solution
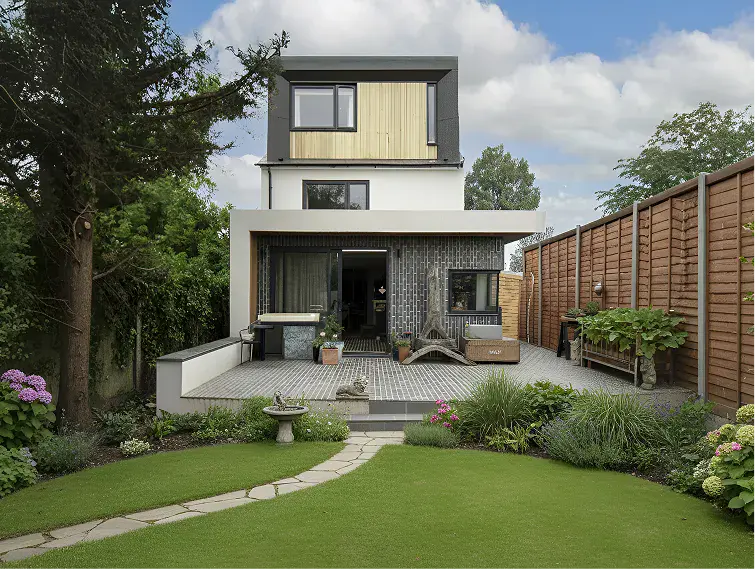
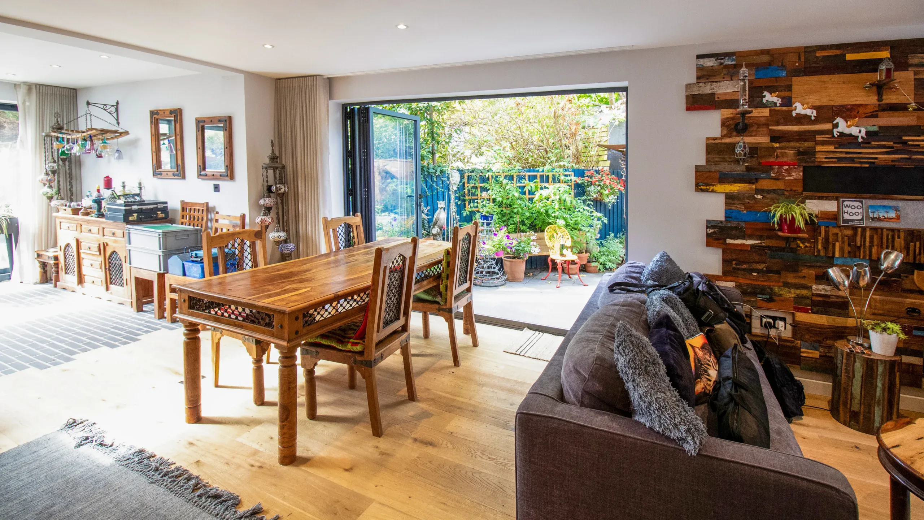
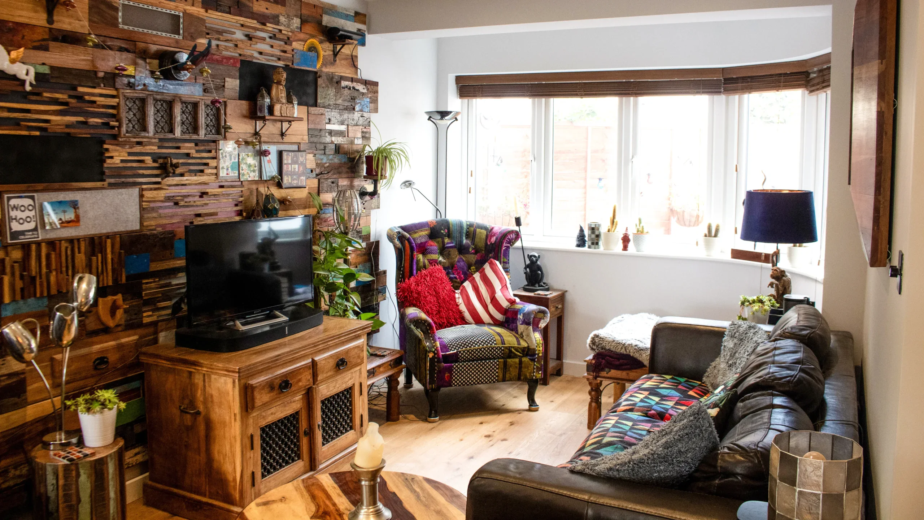
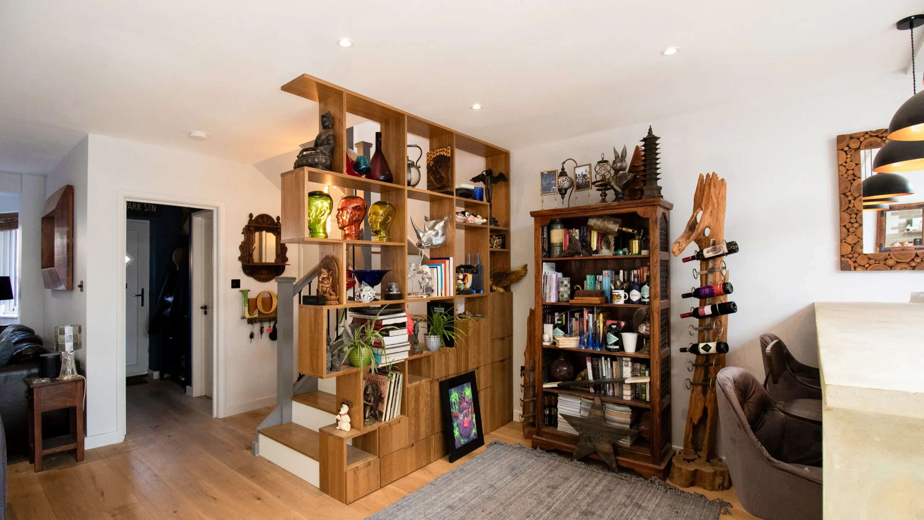
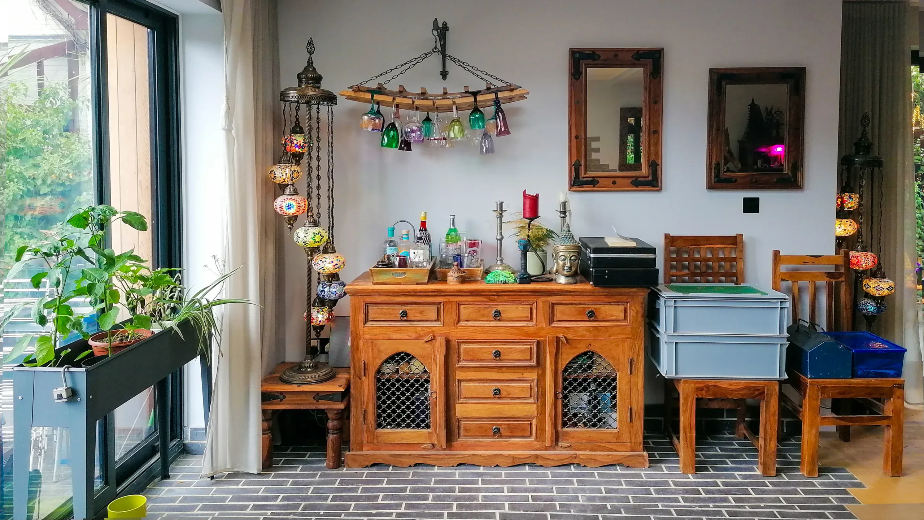
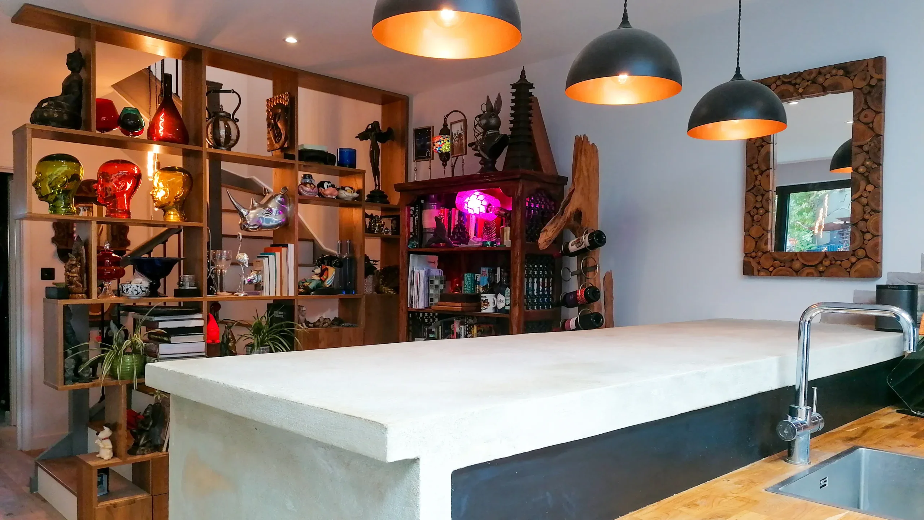
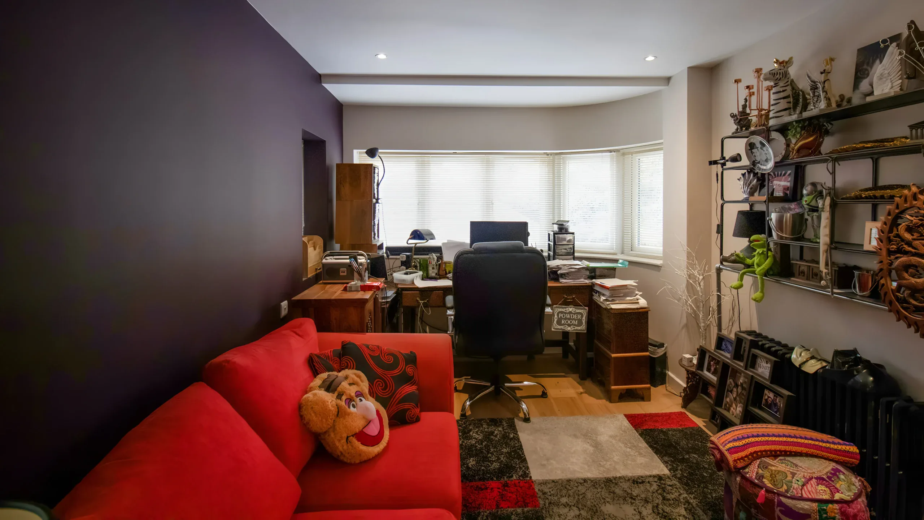
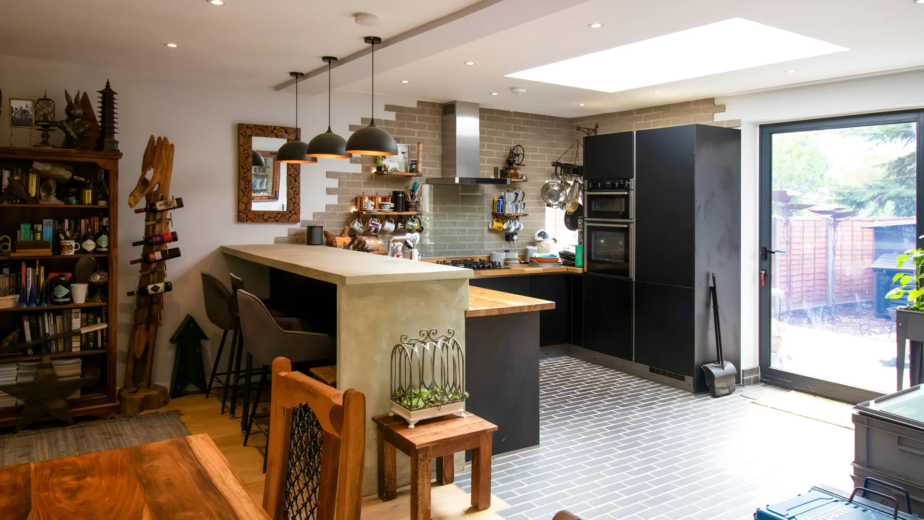
The client had a strong design vision, and every detail needed to reflect that precision. As an enthusiastic collector of antiques, he wanted the interiors to celebrate his pieces, so we developed bespoke shelving and layered warm lighting to showcase the collection seamlessly throughout the home. Externally, our planning team designed a concept that was proportionate to the existing property and sensitive to its architectural context, while still embracing the client’s contemporary aspirations.
With support from our in-house planning consultants, we secured full planning permission for the new-build dwelling, along with a loft conversion achieved under permitted development to maximise space and long-term property value. Through a combination of planning expertise, detailed technical drawings, comprehensive supporting documents including a robust Design & Access Statement and immersive 3D visualisations, we elevated both the design quality and the financial potential of the project. Ultimately, we delivered a home that not only met the client’s creative expectations but brought his vision to life with clarity and confidence.
Summary Of Works
For our delighted client, design was important but the interiors were essential. Our planning and interior architecture teams worked incredibly closely throughout this project from the initial brief all the way up until the tender stage.
Construction is ongoing and is expected to finish this year. Watch this space!
0 Months
Design Duration
0 Months
Build Timeline
+ 0 %
Value Boost
+ 0 %
Kitchen Usage
+ 0 %
Natural Light
+ 0 %
Layout Efficiency


Nikki
Architectural Sales Consultant