
Hampton Extension
See our project below, we have completed for our satisfied client. If you want to know the cost of a similar project, please contact us to Get a quote or call us on 0203 409 4215 to speak with our planning consultants.
Hampton, London

- Wraparound Extension
- Loft Extension
1 Buckingham Rd
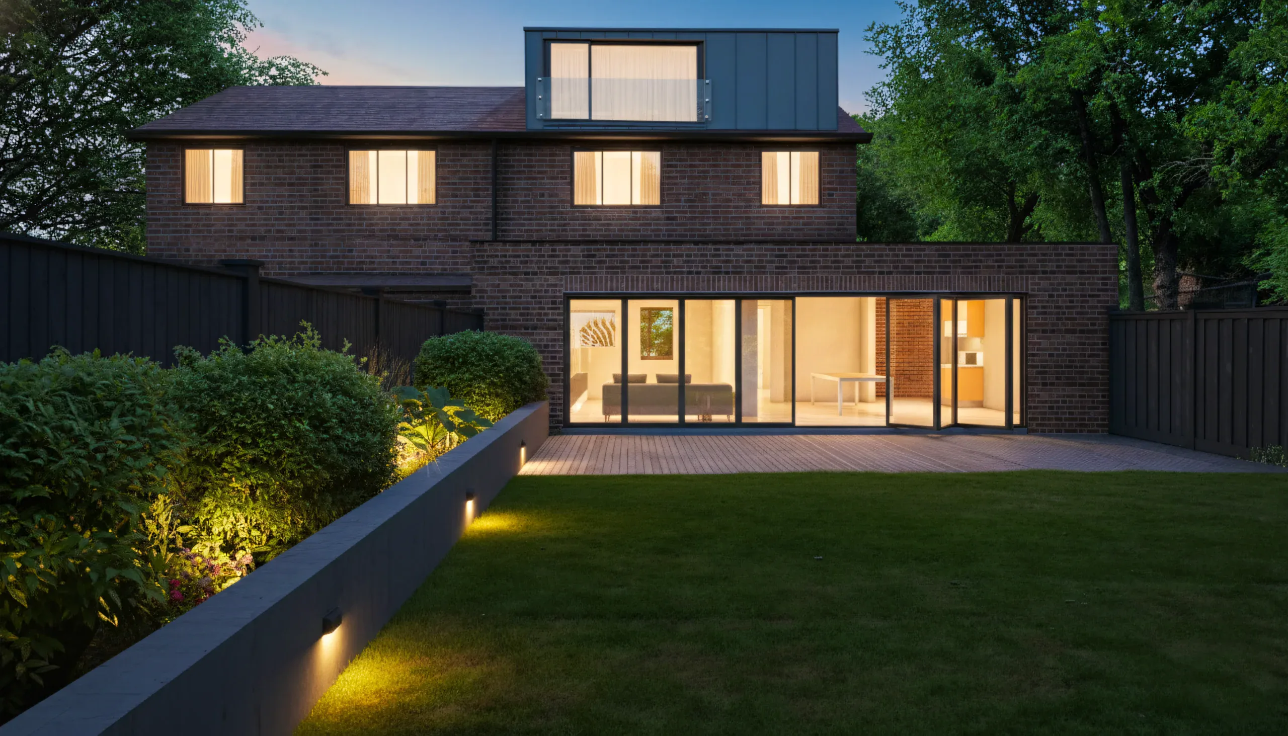
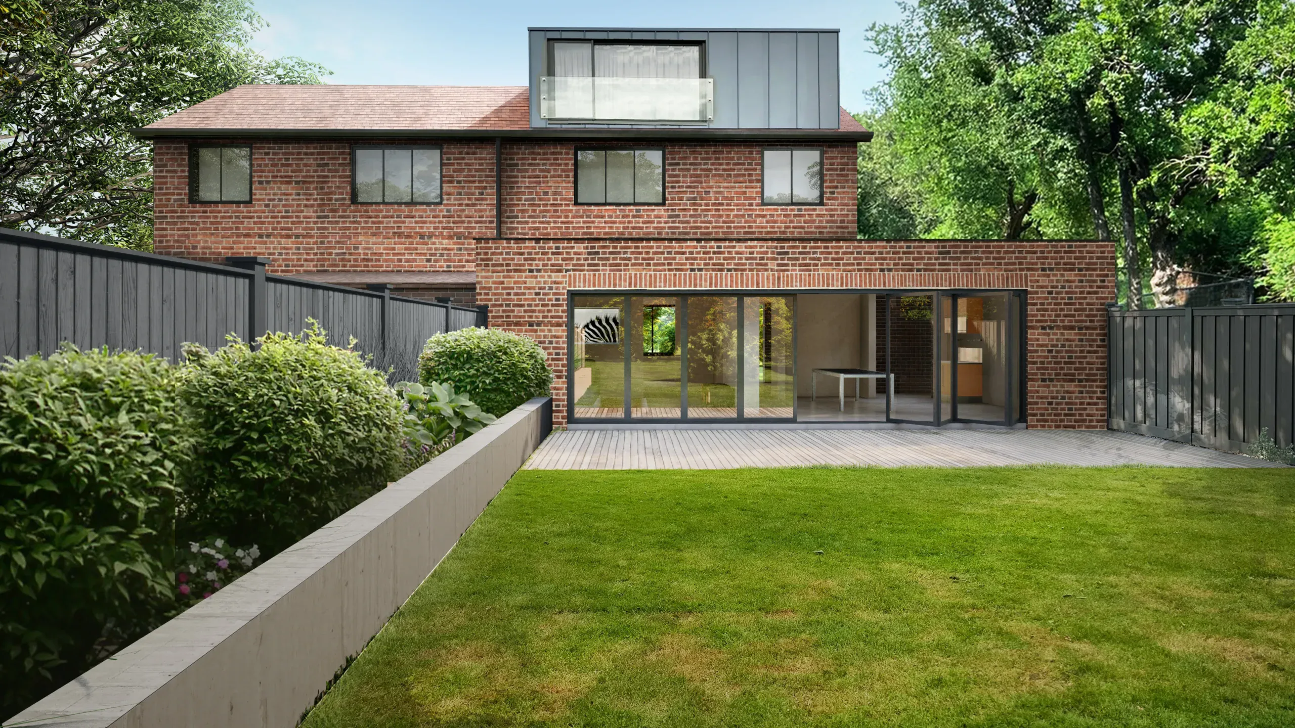
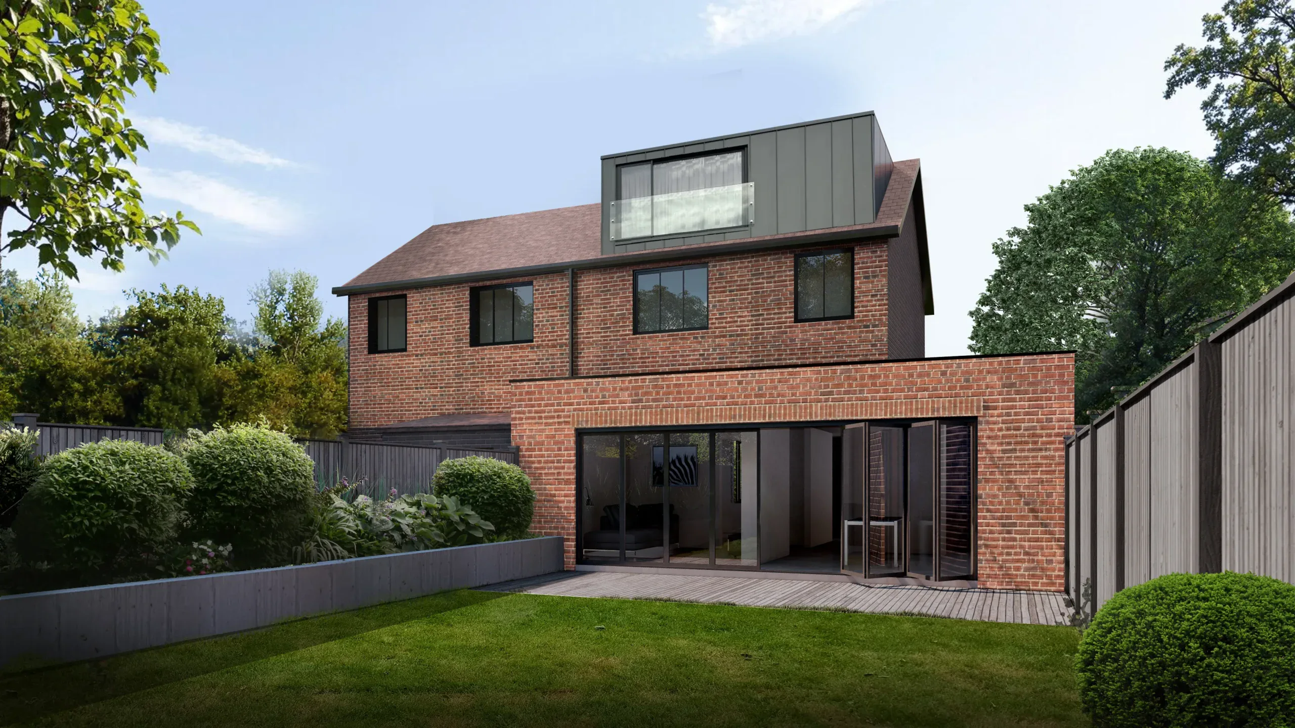
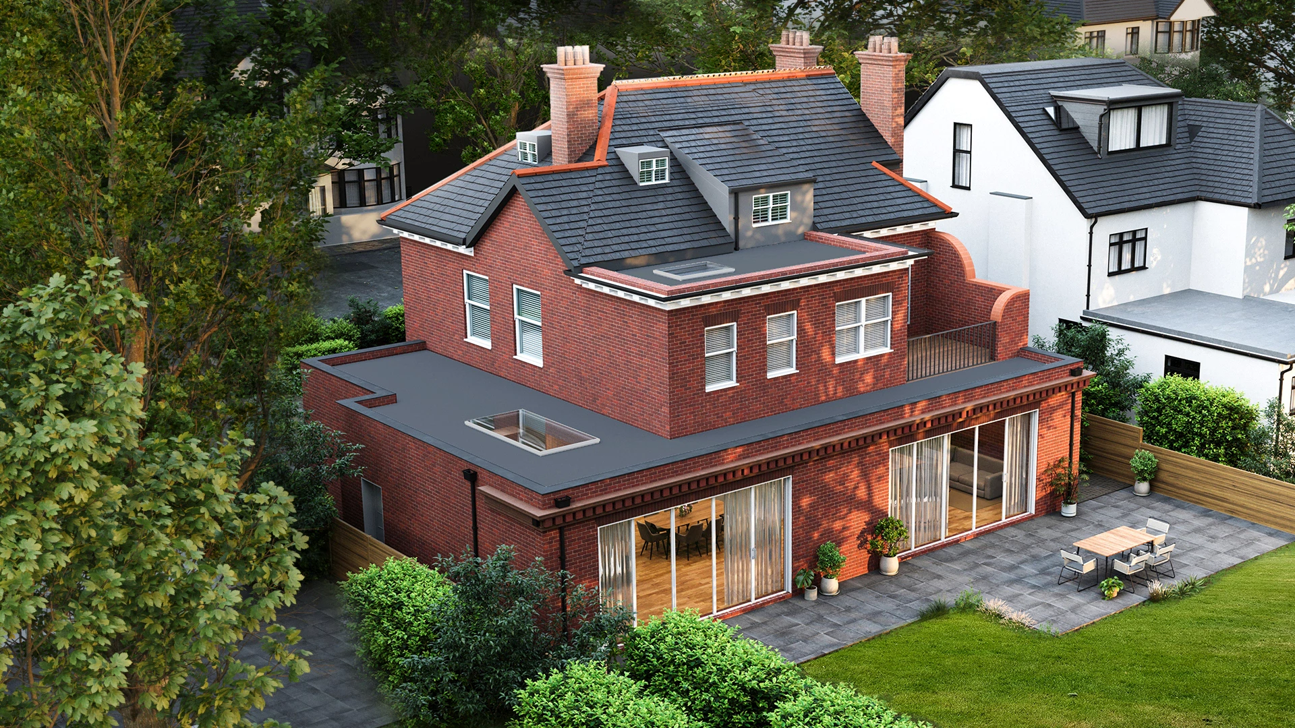
Located in the London Borough of Richmond, this family home needed a contemporary uplift with a striking, standout addition. While extra space topped the wishlist, true maximisation goes beyond simply extending. With thoughtful design and meticulous planning, an ordinary house can be transformed into a personalised, efficient home that enhances everyday living and reflects a modern lifestyle.
The Problem Statement
The existing Richmond home lacked natural light, fluid circulation, and sufficient space, prompting the need for a thoughtful redesign that improved living areas, enhanced garden connection, and added essential rooms through a loft extension.
- Wraparound Extension
- Loft Conversion
- Planning Permission
- Technical Design
- Interior Design
Hampton, London
London Borough Of Richmond Upon Thames
—
—
Planning
—
The Client Brief
Located at the end of a quiet cul-de-sac in the desirable Richmond area, this three-bedroom family home required a thoughtful transformation. The clients came to us with a clear intention: to reimagine the property as their long-term, forever home. With a beautiful tree-lined garden, their priority was to draw the outdoors with maximising views while creating bright, light-filled interiors. Generous glazing became central to the design, paired with the need for better spatial flow across the living areas.
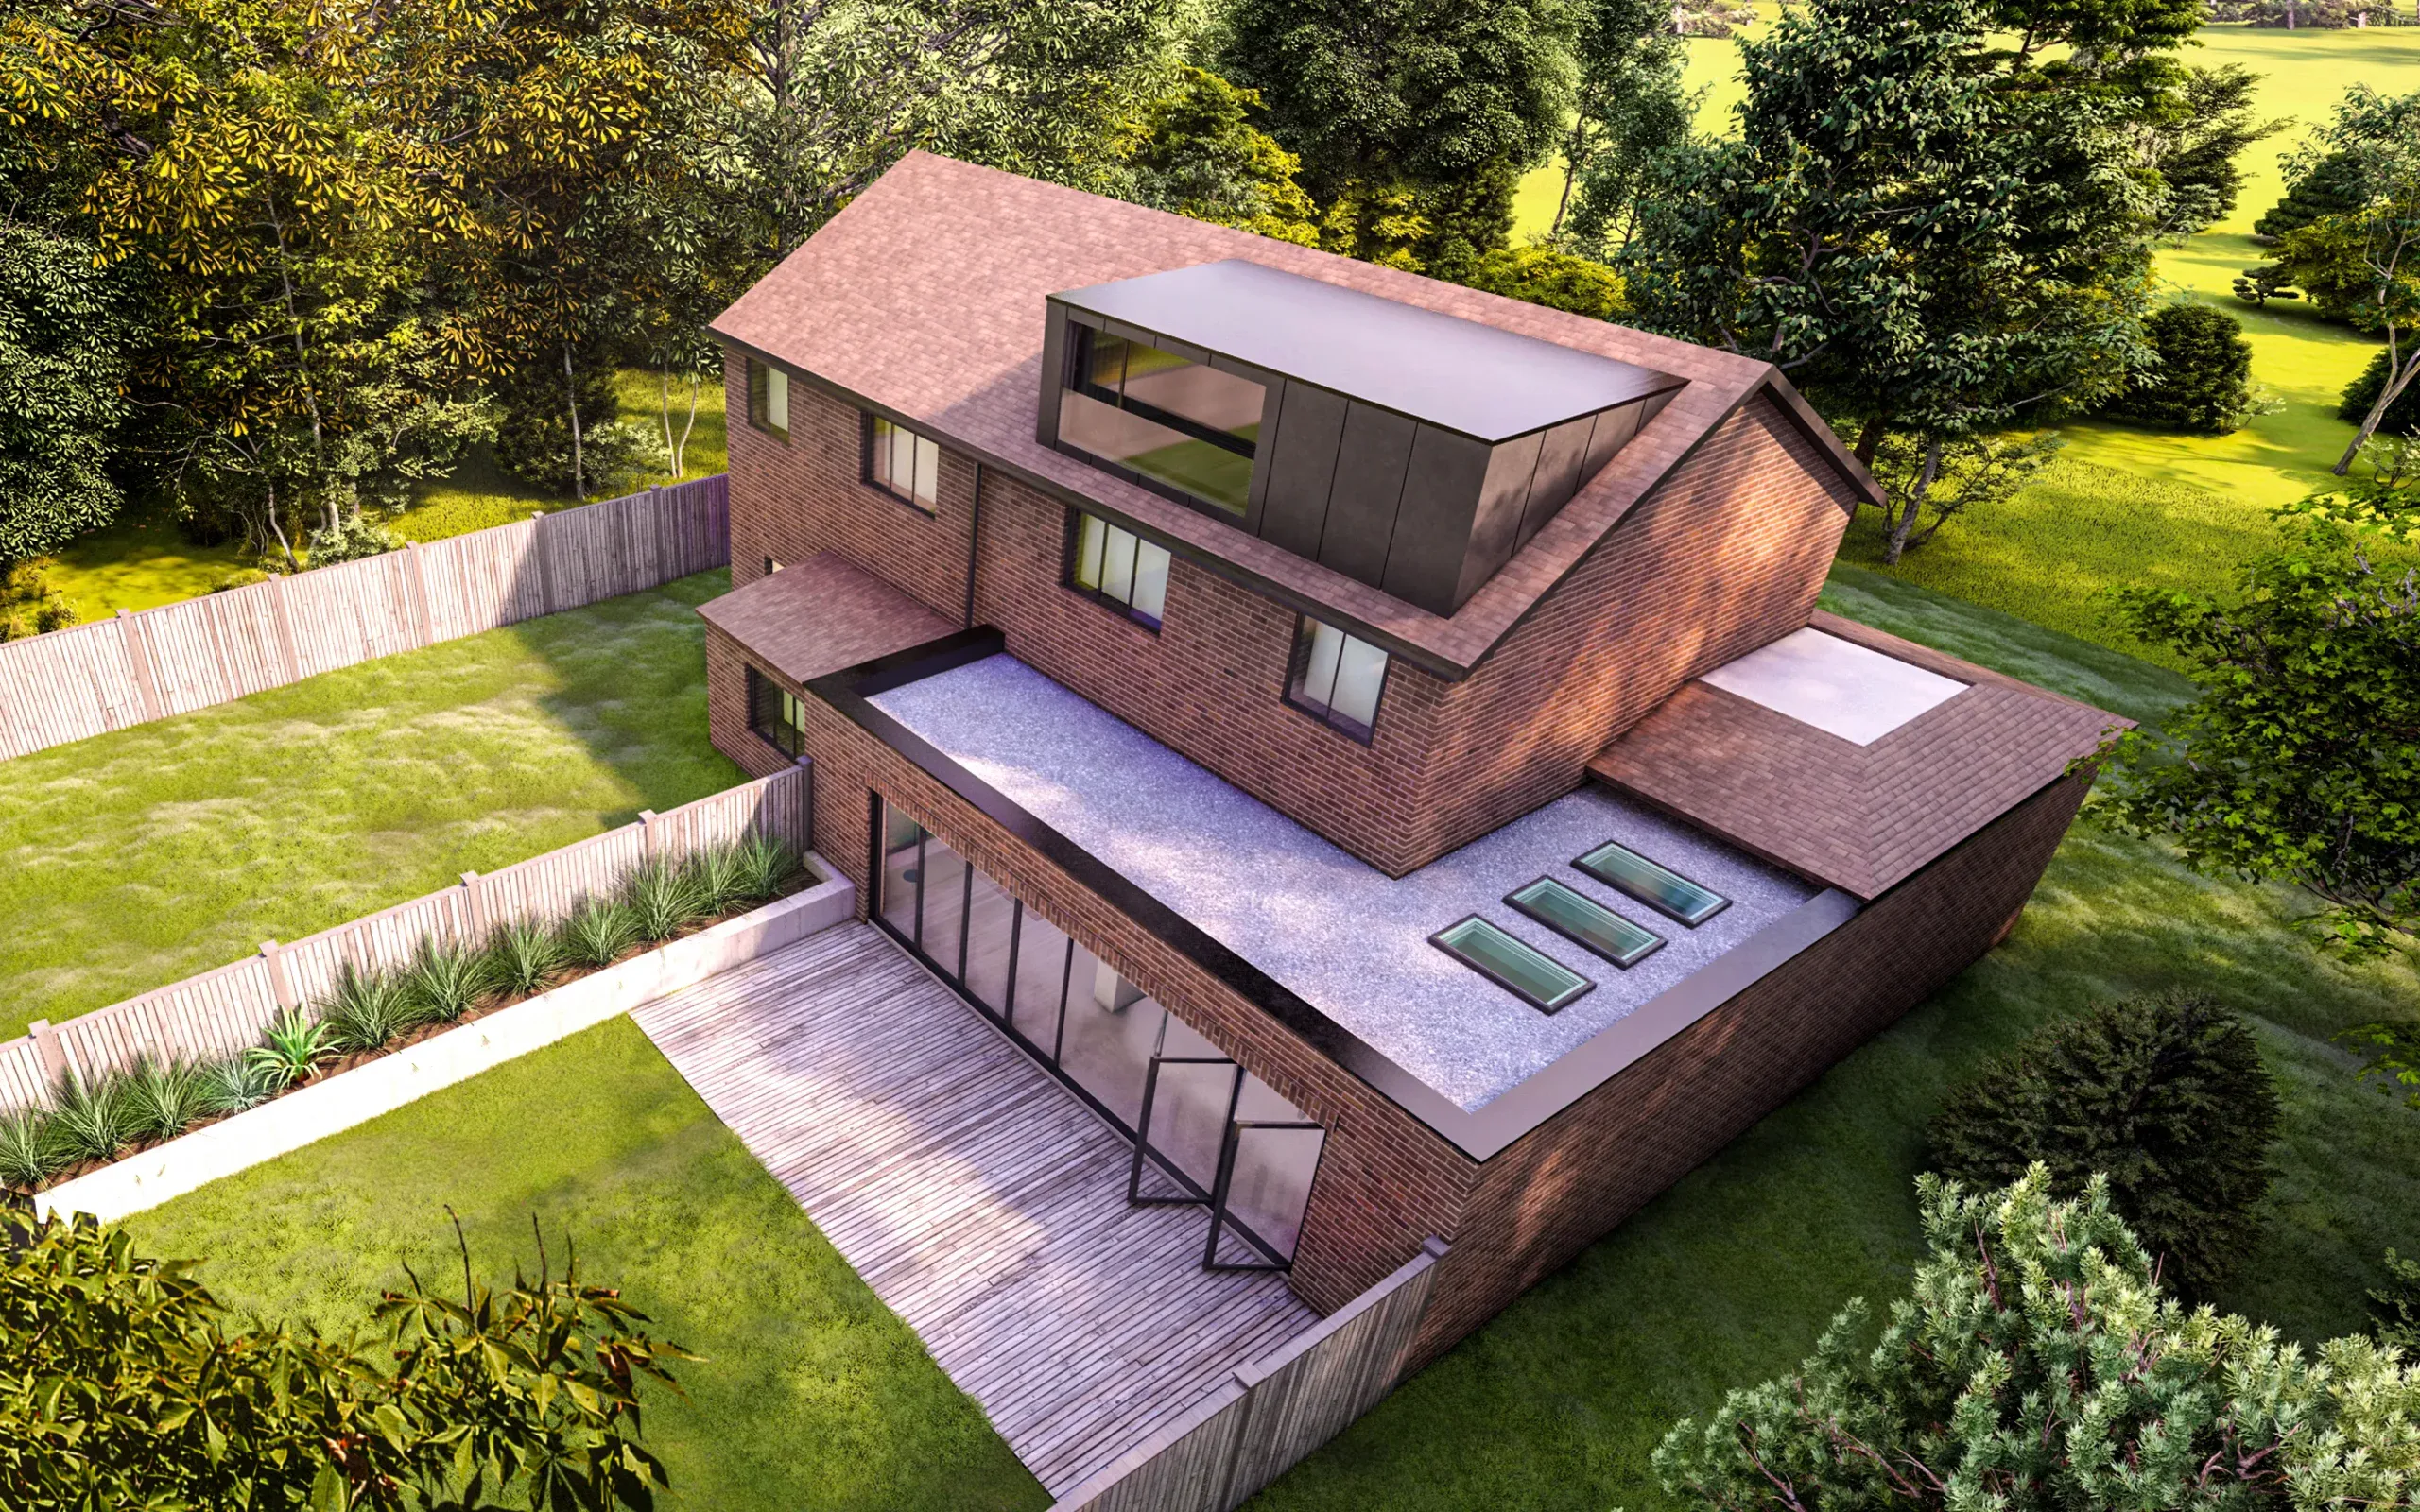
To achieve the additional space they envisioned, a loft extension provided the ideal solution, allowing room for a new master bedroom, sauna, and ensuite bathroom. Loft extensions offer an efficient, impactful way to increase usable space and can typically be secured under Permitted Development rights. As long as adequate head height is available, they create exceptional opportunities for peaceful bedrooms or workspaces that enjoy the best natural light and views in the entire home.


The Solution
The property did not fall under Greenbelt or Conservation Area restrictions, but its location within a Flood Risk Zone required a careful and strategic design response. We prioritised effective drainage and controlled water runoff to ensure the proposal remained compliant and resilient. For the ground-floor wraparound extension, our approach focused on maintaining harmony with the neighbouring properties by following their established building line, allowing the rear elevation to sit respectfully within its surrounding context.
The street itself features a strong rhythm of repeated architectural elements, most notably the consistent use of brick and white render. Preserving this visual continuity was essential. Our design therefore balanced familiarity with modernity, weaving the existing material palette into a contemporary architectural expression without overpowering the character of the area. The result is an extension that feels both fresh and seamlessly integrated, enhancing the home while remaining sensitive to the neighbourhood’s established identity.
Summary Of Works
The planning constraints shaped a rigorous design process that guided our client toward an exterior that respects the local character while introducing modern, refined elements. Inside, the home transforms into an open-plan, light-filled and spacious environment designed for timeless family living.
By working closely with Extension Architecture, the project evolved into a sensitive yet contemporary redesign that balances functionality with aesthetic harmony. The detailed design phase is now complete, and construction is progressing smoothly. We look forward to revealing the finished home soon, stay tuned for the final transformation.
+ 0 %
Value Boost
+ 0 %
Kitchen Usage
+ 0 %
Natural Light
+ 0 %
Layout Efficiency



Nikki
Architectural Sales Consultant