
Briton Crescent Extension
See our project below, we have completed for our satisfied client. If you want to know the cost of a similar project, please contact us to Get a quote or call us on 0203 409 4215 to speak with our planning consultants.
Briton Crescent, South Croydon
81 sqm
September 2019

- Single Storey Extension
- Wraparound Extension
18 Briton Crescent Drive
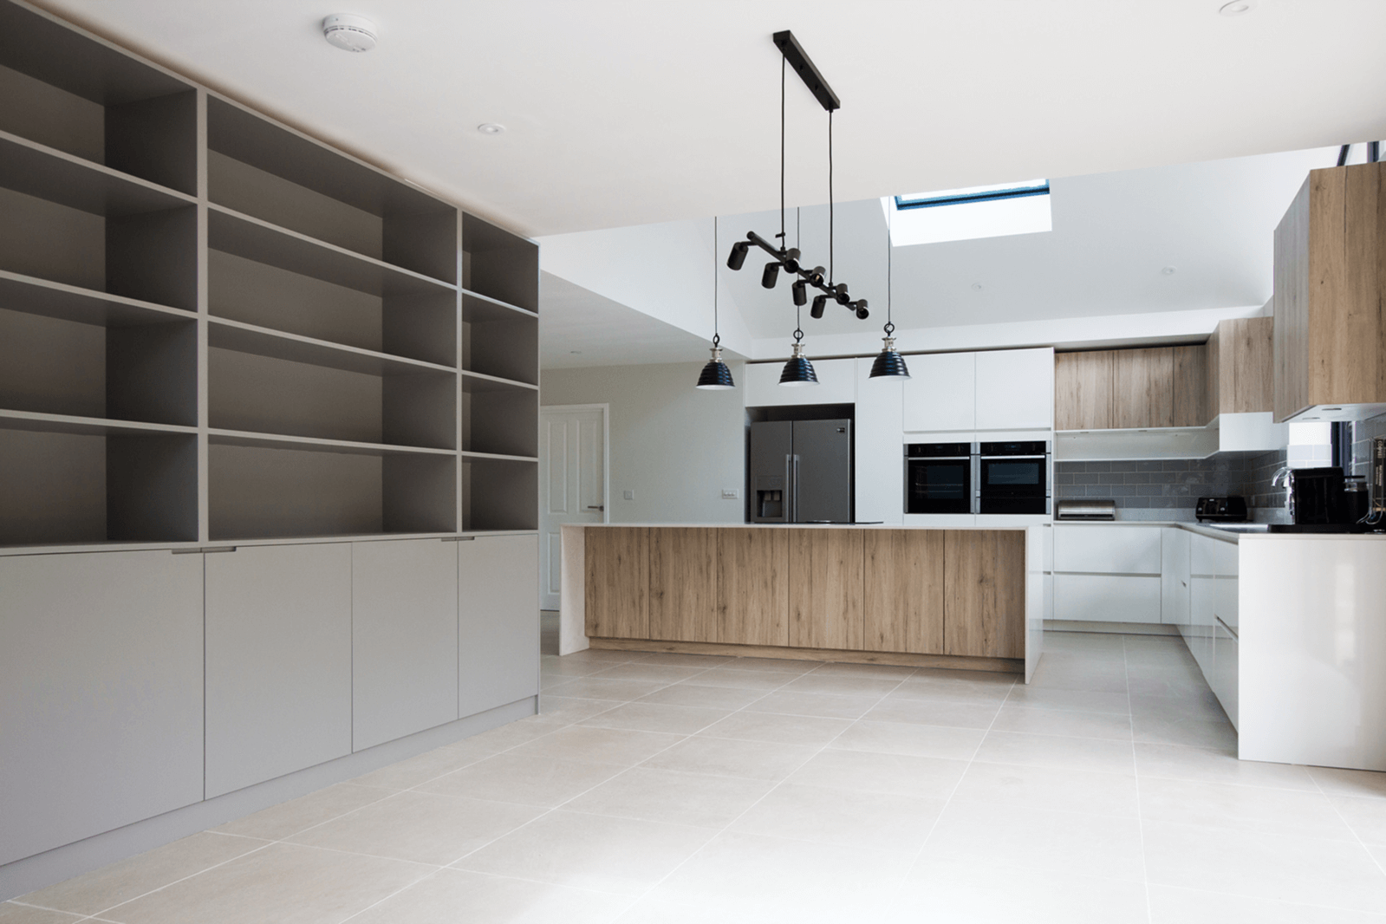
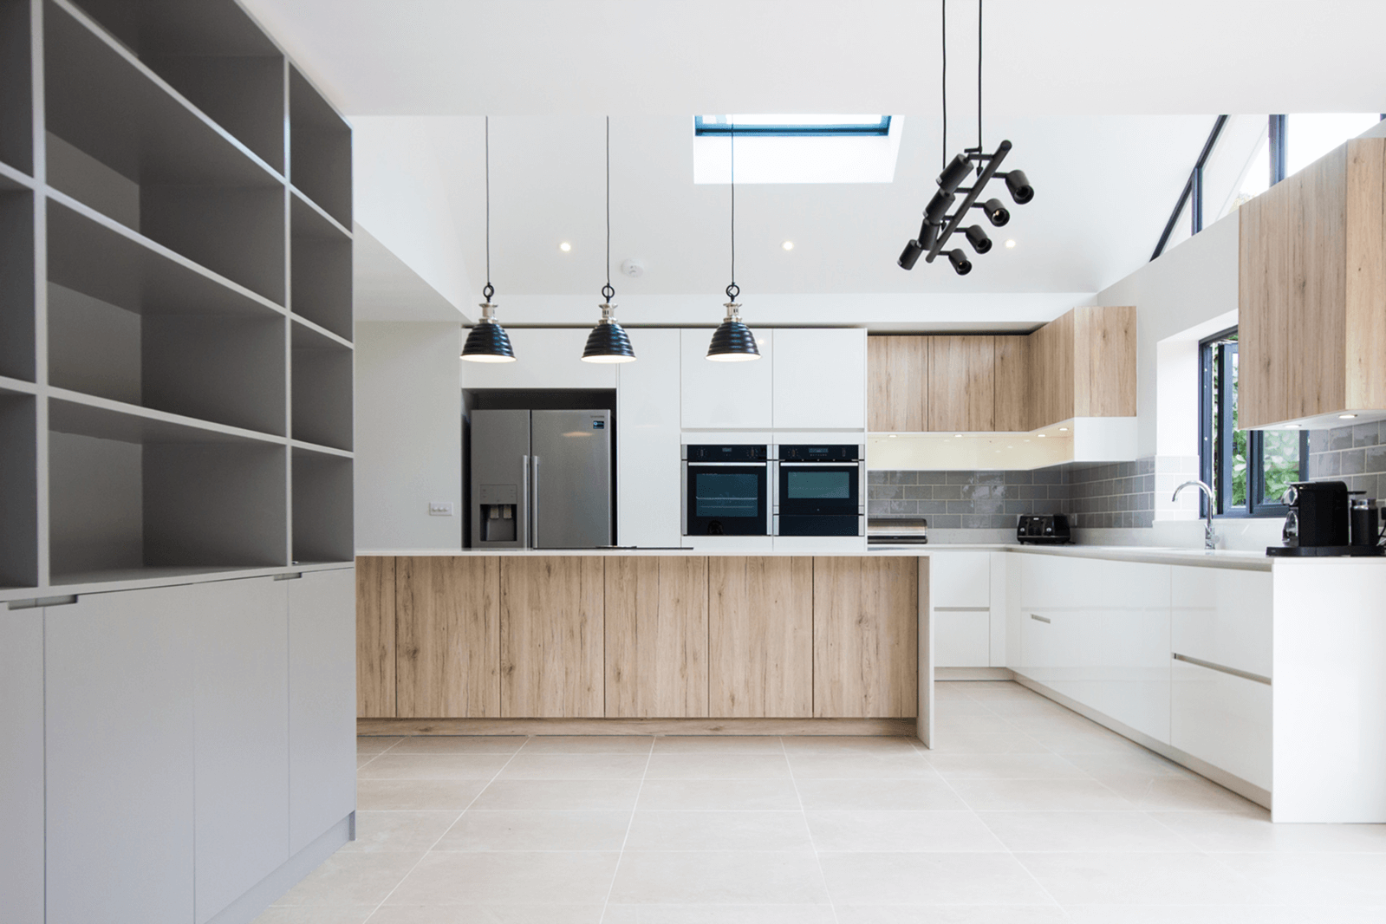
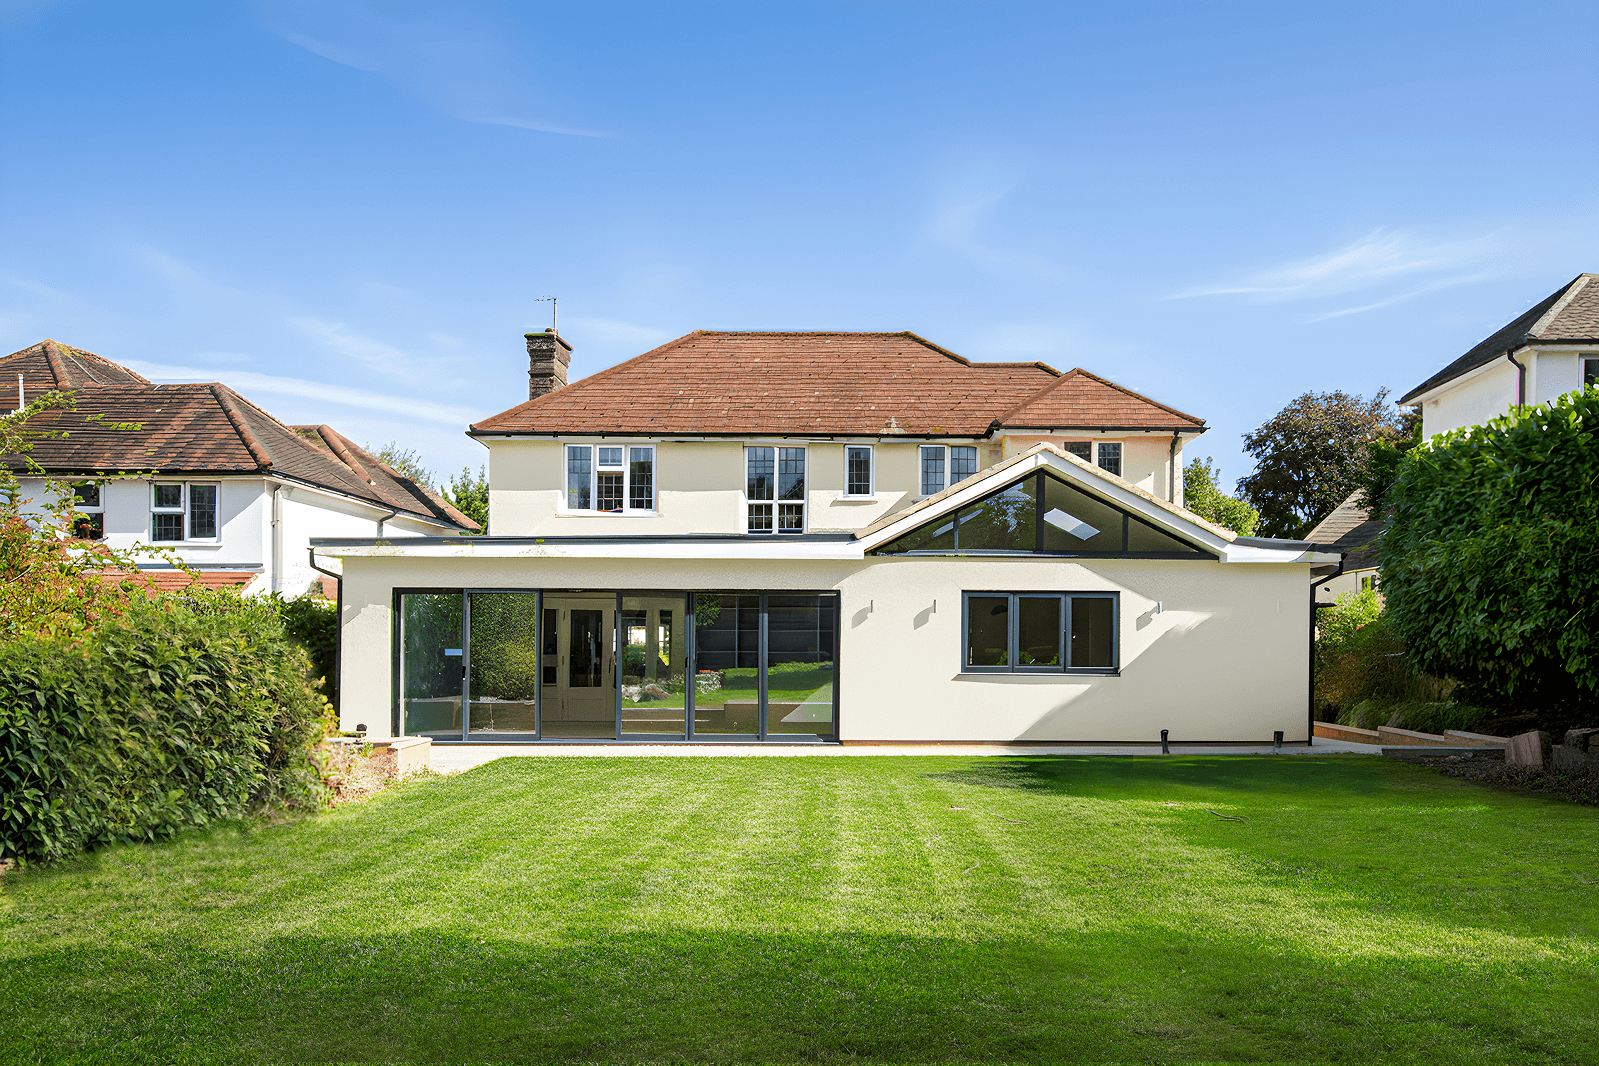
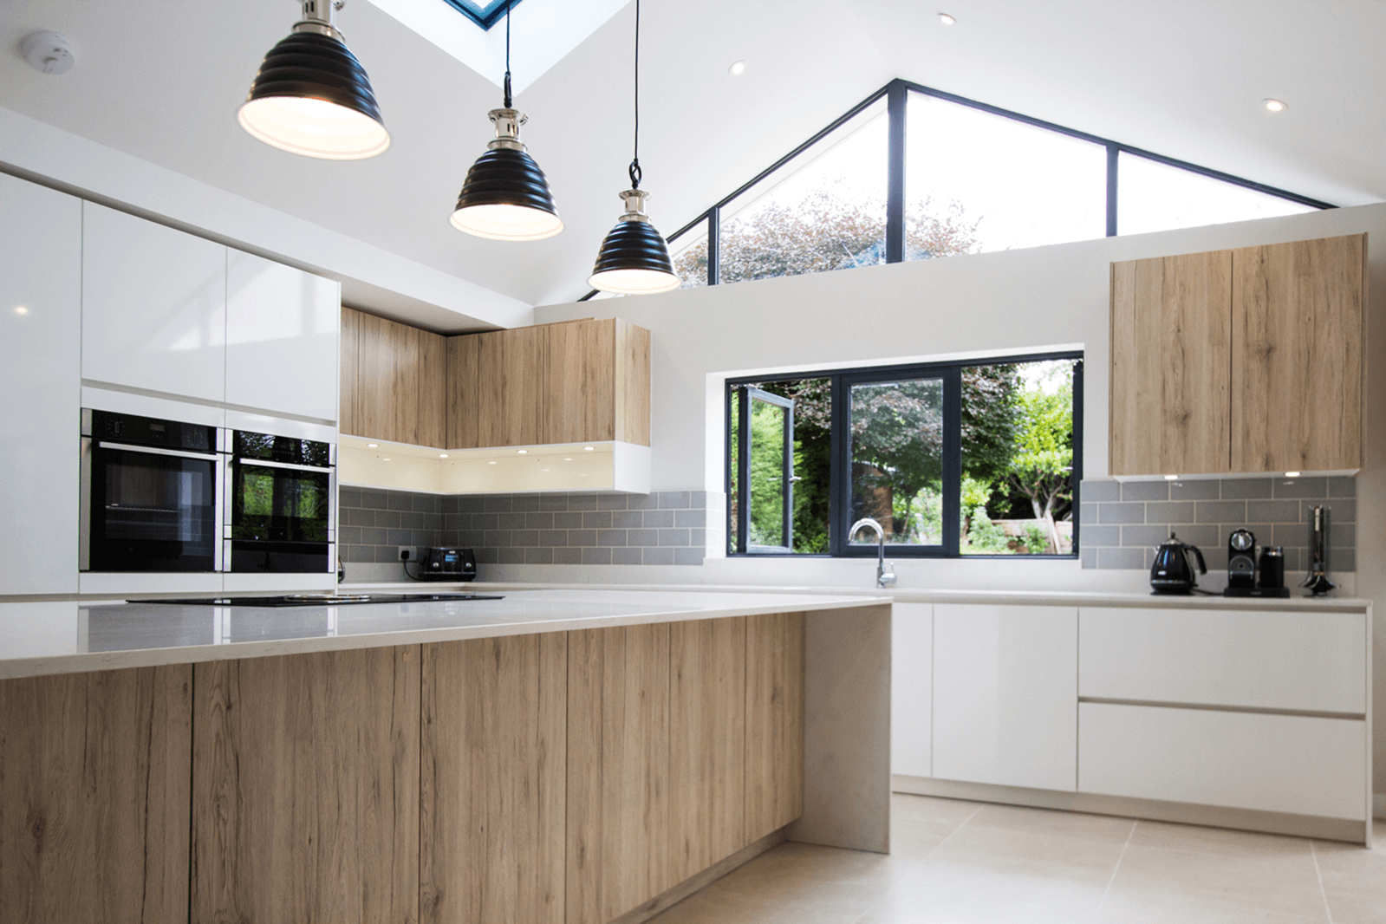
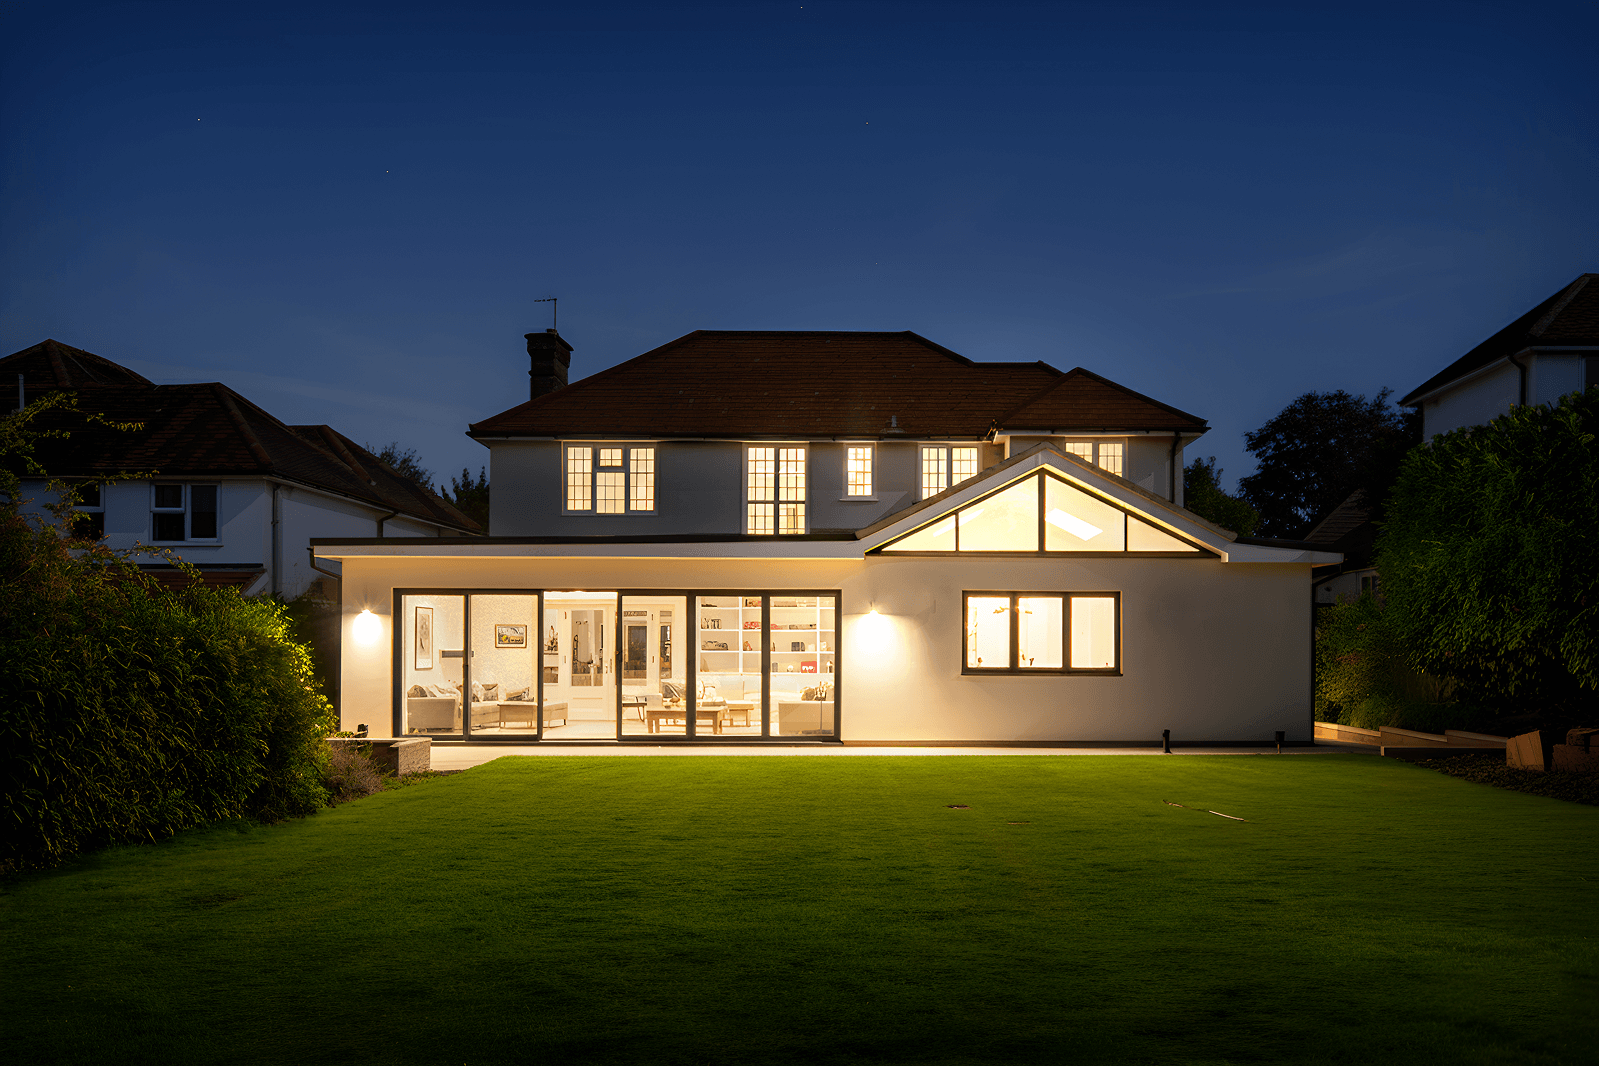
This project involved creating a refined single-storey rear extension for a charming detached home in South Croydon, with a strong emphasis on thoughtful interior design. The brief focused on enhancing natural light, improving spatial flow, and introducing a modern yet timeless aesthetic. Our goal was to deliver an elegant, functional living space that seamlessly integrates with the existing architecture while elevating the overall character of the home.
The Problem Statement
Challenge with this project was to do with internal reconfiguration & extension rear to fit the client’s current lifetsyle & their day-to-day routine which the existing dwelling was not able to provide. Client’s primary requirement being the larger living & dinig space to accommodate friends & friendly.
- Single Storey Extension
- Wraparound Extension
- Planning Permission
- Technical Design
- Interior Design
- Project Management
Briton Crescent, South Croydon
London Borough of Croydon Council
81 sqm
132 sqm
Other
September 2019


The Client Brief
Many homes across the UK still carry the character and constraints of previous owners, leaving current residents to adjust to layouts and styles that no longer suit modern living. More and more, clients come to us wanting to reshape these spaces, transforming houses into personalised homes that reflect their lifestyle, taste, and day-to-day needs. One of our recent projects in South Croydon highlights what’s possible when this vision is paired with thoughtful design and a collaborative approach. Located on a quiet residential street, the brief was to create a single-storey rear extension that would redefine the heart of the home. We designed a bright, contemporary kitchen and dining space with a medium to high-end specification, achieving a generous 172.7m² of internal area. Skylights flood the extension with natural light, while an integrated kitchen layout brings both functionality and refinement to the space.

Our Process
Consultation & Feasibility
We start with a one-on-one consultation to explore your vision and priorities. Our experienced team visits the site to assess its potential, ensuring your dream extension is both achievable and compliant.

Site Analysis
We conduct a detailed survey to assess the site’s condition, constraints, and opportunities. This step forms the foundation for accurate design and planning, ensuring a smooth journey ahead.

Planning
Turning your ideas into clear, practical plans. From initial sketches to planning submissions, we design to add creativity with compliance.

VR + Immersive Review
Before construction begins, you’ll walk through your future space in virtual reality. This immersive step allows you to fine-tune finishes, layouts, and flow — all before a single brick is laid.

Technical Drawings
Our architects and technicians create detailed technical drawings for building control, structural teams, and contractors — covering everything from construction specs to regulation compliance.

Tender & Interior Design
We invite trusted contractors to quote transparently, while our interior designers collaborate with you to curate a space that reflects your style, down to the last detail.

Construction
Once complete, we walk you through every feature of your new space. We stay connected post-handover to ensure everything functions exactly as it should.

Final Handover
With trusted builders on-site, we manage timelines, consultants, and inspections — ensuring each stage is delivered with precision, safety, and craftsmanship.


The Solution
The project demanded a thoughtful, client-focused design approach grounded in strong planning expertise, practical understanding, and the skill of our Interiors Team. From the outset, we worked closely with the client to craft a scheme that reflected their contemporary aesthetic, key aspirations, and even the smallest functional preferences. Guided by the belief that every detail matters, our design process centred on a deep understanding of how the family lives, moves, and interacts with their space, particularly the safety considerations required for a home with children. Once the design direction was agreed, we prepared and submitted the planning application for council approval. Planning can often feel complex and overwhelming, but it remains one of Extension Architecture’s core strengths. Our team maintains a hands-on, invested approach, liaising with all relevant parties and ensuring each application is positioned for success. For this project, we oversaw the successful approval with Croydon Council, thoughtfully addressing neighbour concerns while proposing an innovative asymmetrical roofscape that aligned with the client’s modern vision.
Summary Of Works
We developed a client-led design grounded in planning expertise and practical interior solutions. Our team collaborated closely with the family to shape a contemporary scheme tailored to their lifestyle, functional needs, and child-safety considerations. Once the design direction was finalised, we prepared and submitted a comprehensive planning application, managing all coordination with Croydon Council. Throughout the process, we addressed neighbour feedback and justified the proposal with clarity and technical reasoning. The project concluded with a successful approval, including an innovative asymmetrical roof design that aligned seamlessly with the client’s modern aspirations.
0 Months
Design Duration
0 Months
Build Timeline
+ 0 %
Value Boost
+ 0 %
Kitchen Usage
+ 0 %
Natural Light
+ 0 %
Layout Efficiency


Nikki
Architectural Sales Consultant