
Tooting Bec Extension
See our project below, we have completed for our satisfied client. If you want to know the cost of a similar project, please contact us to Get a quote or call us on 0203 409 4215 to speak with our planning consultants.
Tooting Bec, London
--
August 2025

- Wraparound Extension
- Kitchen Extension
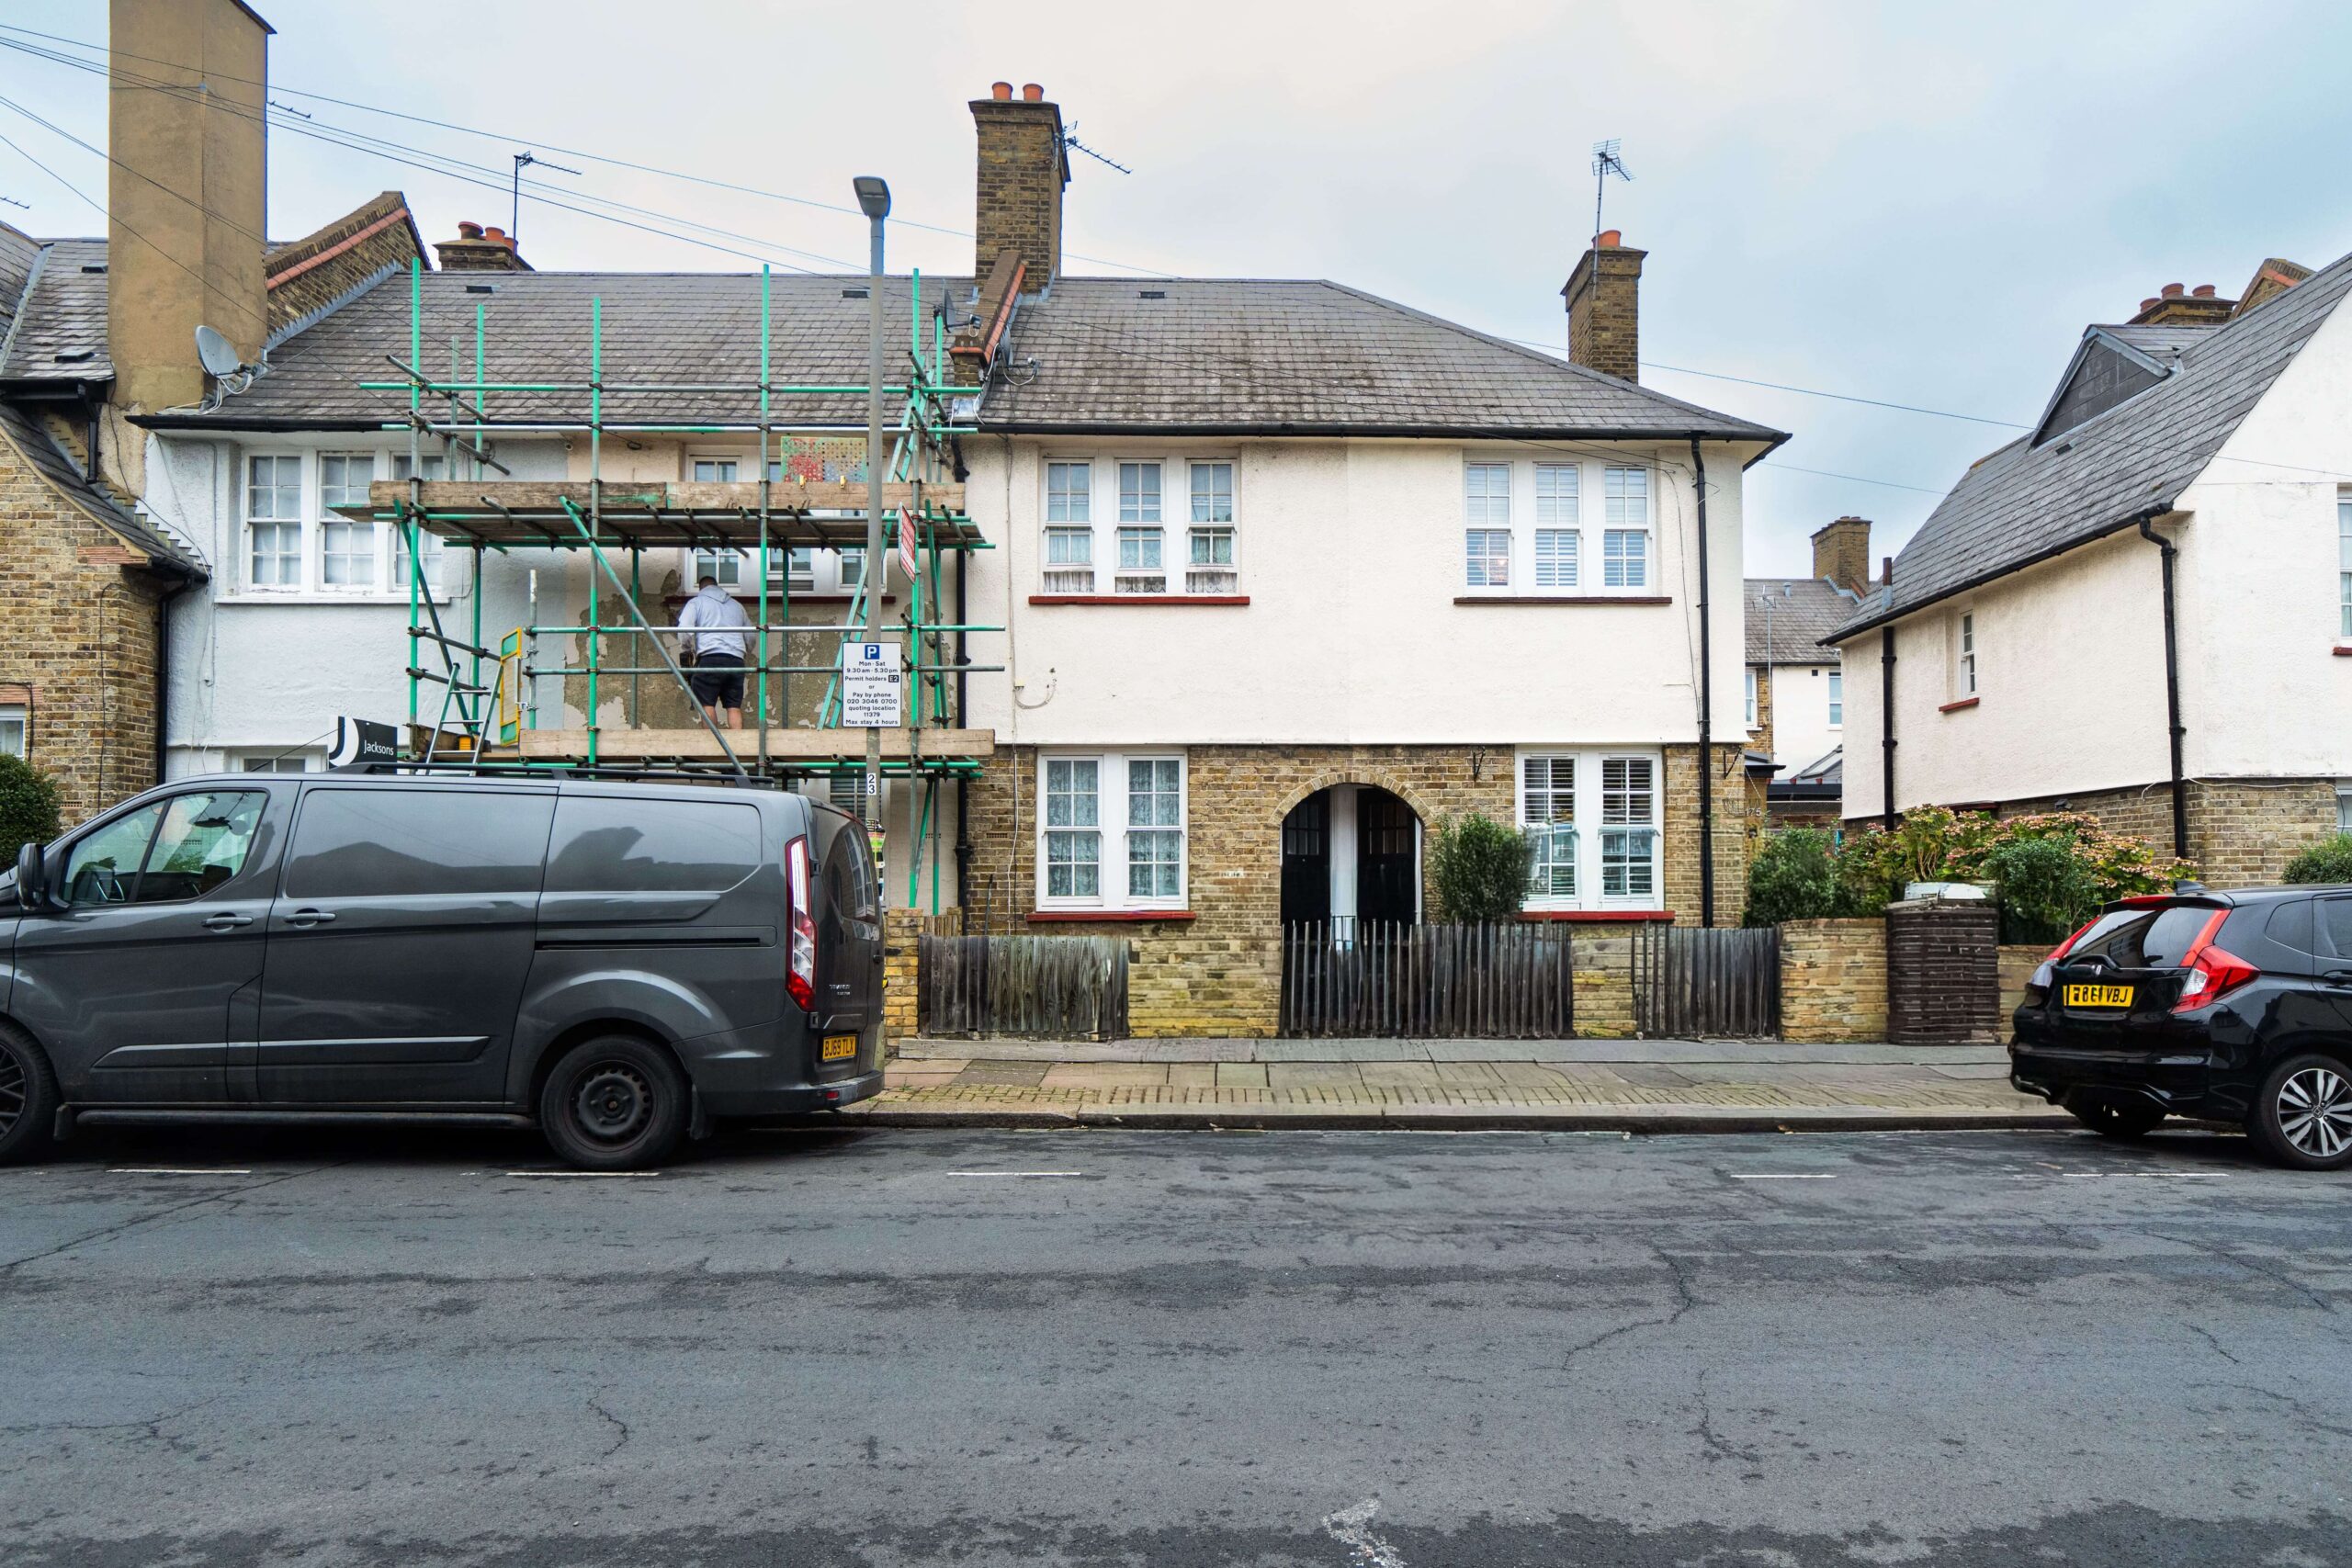
175 Cowick Road
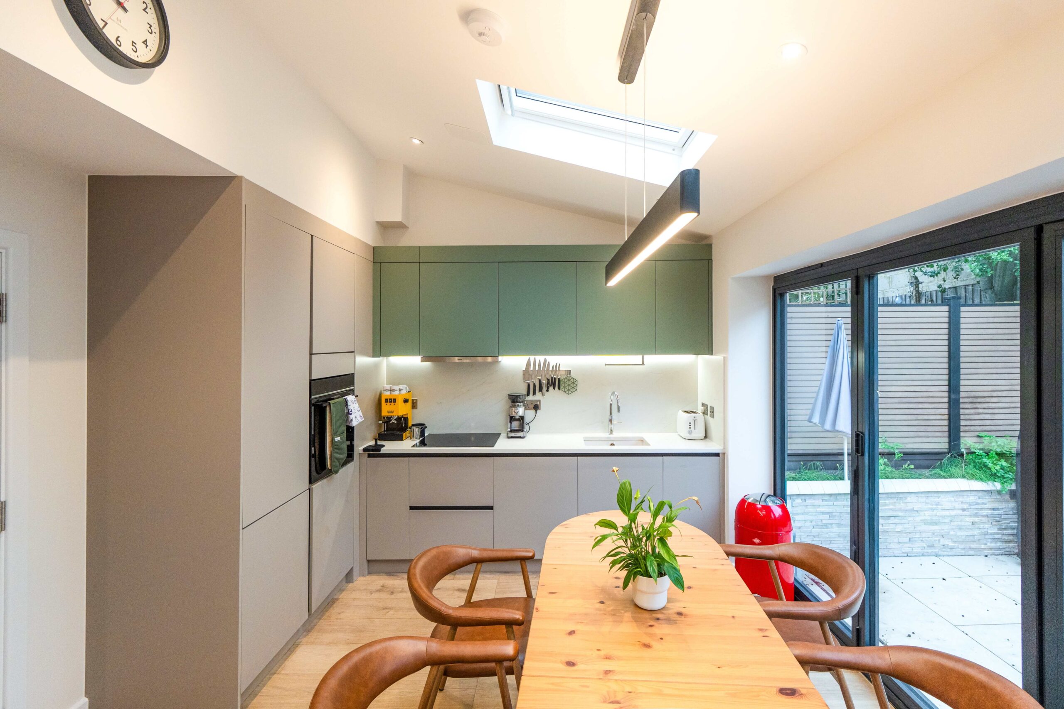
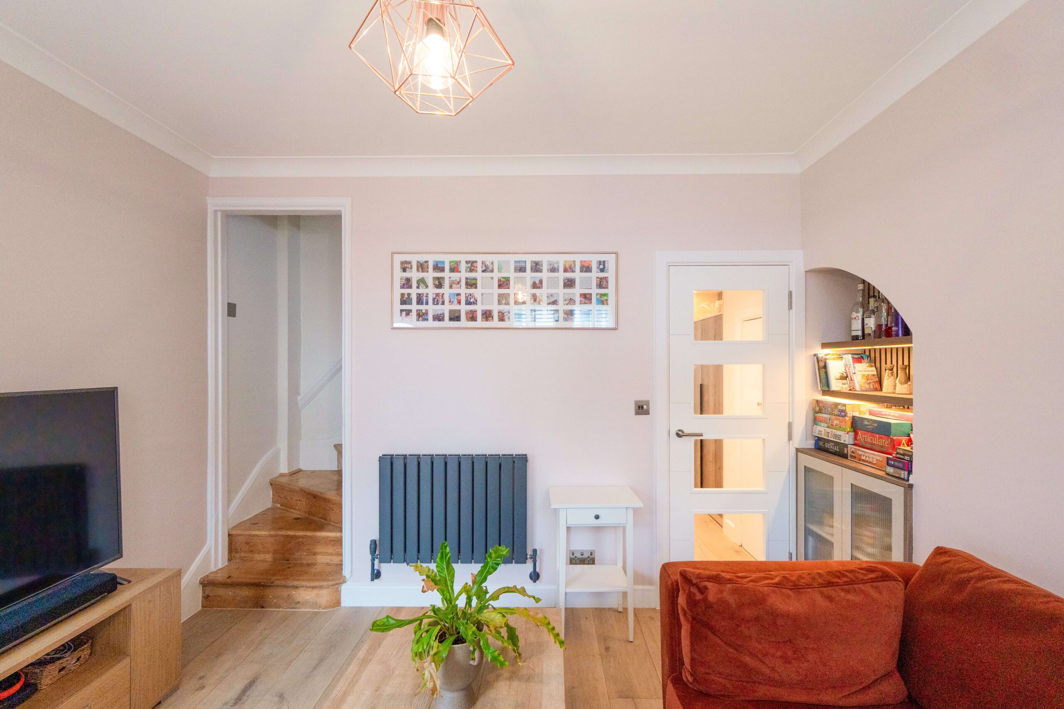
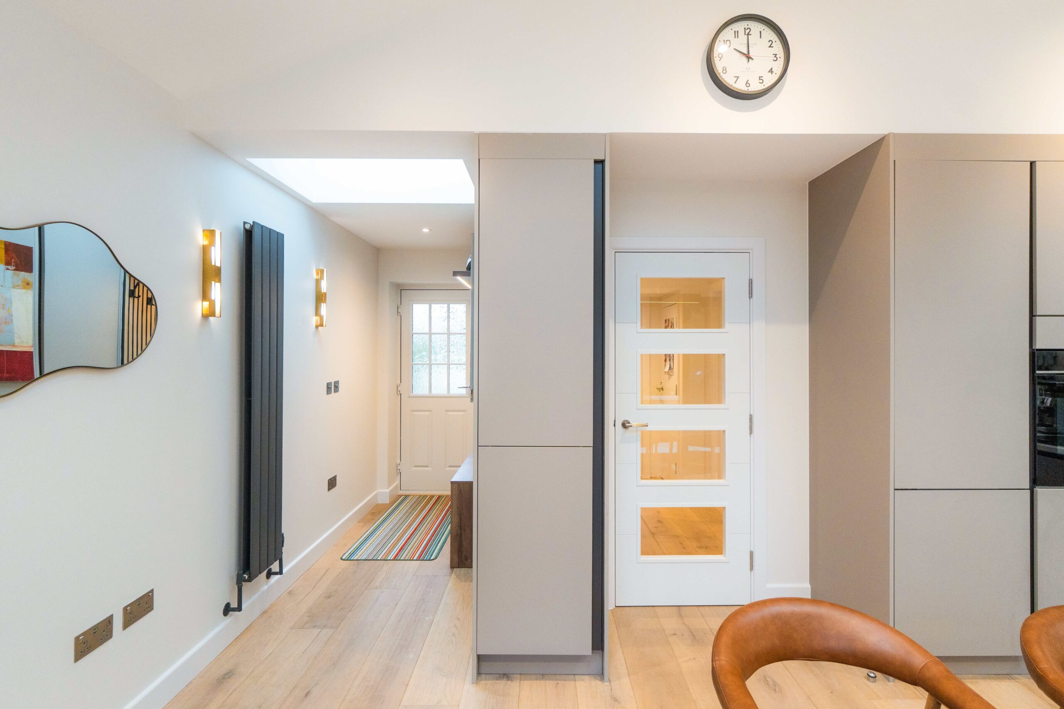
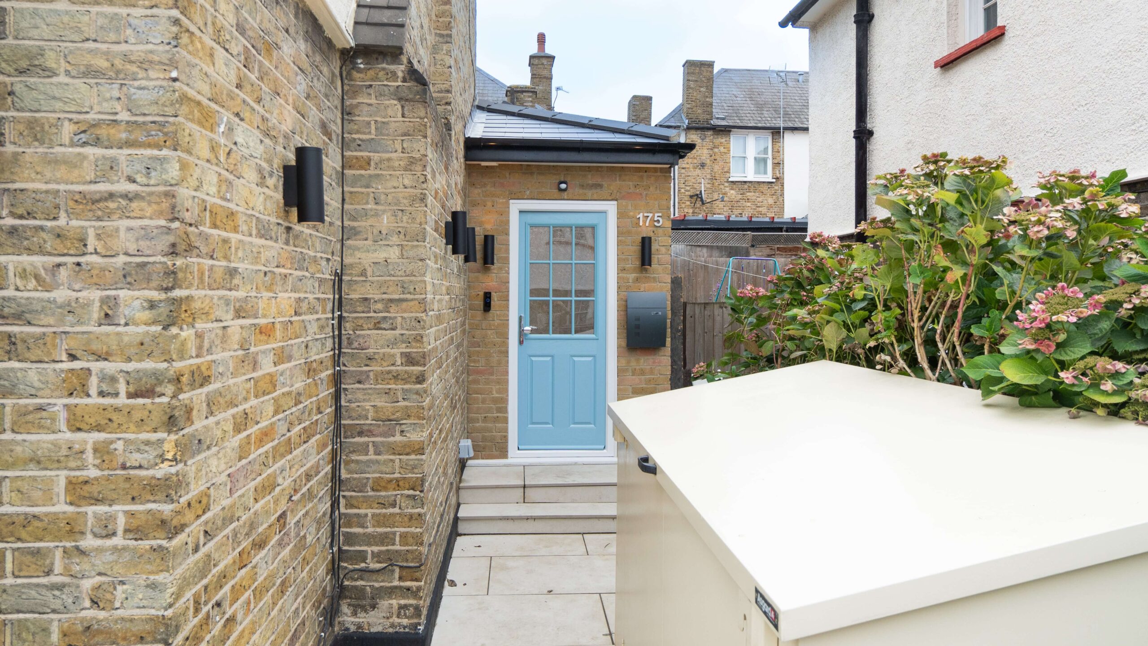
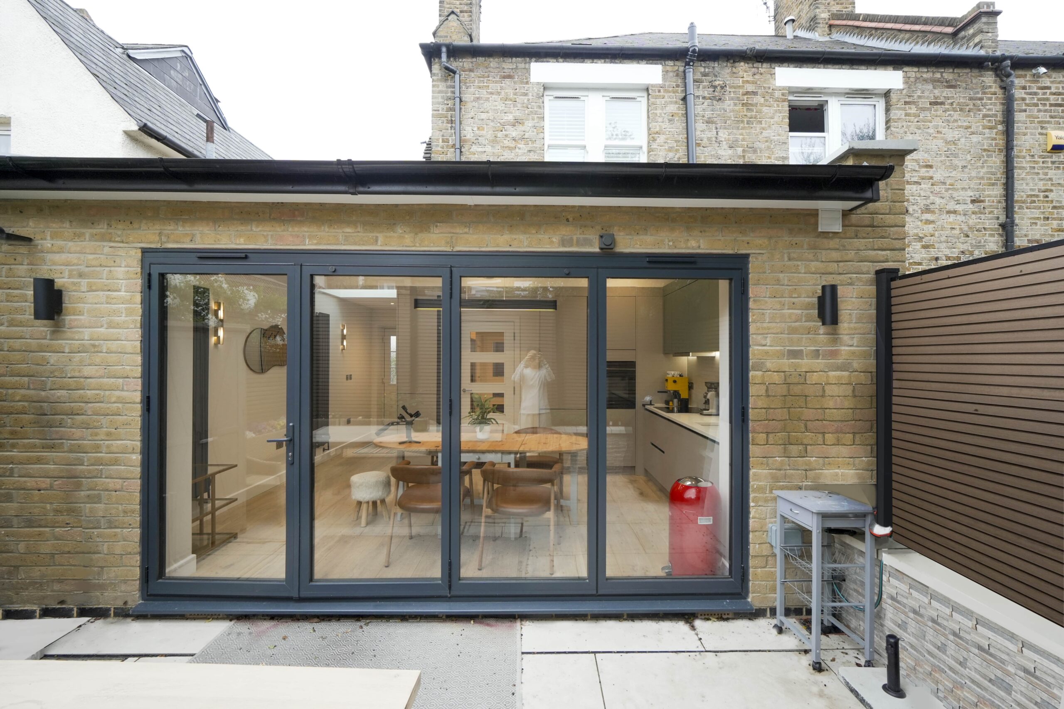
We provided a beautiful single storey wraparound extension at 175 Cowick Road, Tooting Bec with three skylights and the smooth integration with the outdoors. This modernisation offered light, flow and modern efficiency to the house, which perfectly fitted with the character of the property and created new family space.
The Problem Statement
The client needed to transform a dark, enclosed layout into a bright, modern, and spacious living space while staying within planning constraints and maintaining harmony with the property’s original architectural character.
- Wraparound Extension
- Kitchen Extension
- Planning Drawings
- Structural Engineering
- Building Regulations
- Contract Administration
Tooting Bec, London
London Borough of Wandsworth
—
—
Other
August 2025

The Client Brief
The client envisioned a brighter, more open living environment that could truly become the heart of their home. The existing layout, while functional, felt enclosed and dominated by darker finishes that no longer reflected contemporary living. Working within the parameters set by the London Borough of Wandsworth, the project required thoughtful planning, a sensitive design approach, and technically robust solutions to transform the space without overwhelming the property. The wraparound extension was carefully designed to maximise internal space while maintaining balance with the home’s exterior. To lift the previously dim interior, three strategically positioned skylights were introduced, flooding the area with natural light and creating a warm, uplifting atmosphere throughout the day. Exterior materials and detailing were selected to blend seamlessly with the original structure, ensuring cohesion and continuity. The new open-plan kitchen and dining area now flows effortlessly into the private garden, enhancing both functionality and the overall living experience.

Our Process
Consultation & Feasibility
We start with a one-on-one consultation to explore your vision and priorities. Our experienced team visits the site to assess its potential, ensuring your dream extension is both achievable and compliant.

Site Analysis
We conduct a detailed survey to assess the site’s condition, constraints, and opportunities. This step forms the foundation for accurate design and planning, ensuring a smooth journey ahead.

Planning
Turning your ideas into clear, practical plans. From initial sketches to planning submissions, we design to add creativity with compliance.

VR + Immersive Review
Before construction begins, you’ll walk through your future space in virtual reality. This immersive step allows you to fine-tune finishes, layouts, and flow — all before a single brick is laid.

Technical Drawings
Our architects and technicians create detailed technical drawings for building control, structural teams, and contractors — covering everything from construction specs to regulation compliance.

Tender & Interior Design
We invite trusted contractors to quote transparently, while our interior designers collaborate with you to curate a space that reflects your style, down to the last detail.

Construction
Once complete, we walk you through every feature of your new space. We stay connected post-handover to ensure everything functions exactly as it should.

Final Handover
With trusted builders on-site, we manage timelines, consultants, and inspections — ensuring each stage is delivered with precision, safety, and craftsmanship.


The Solution
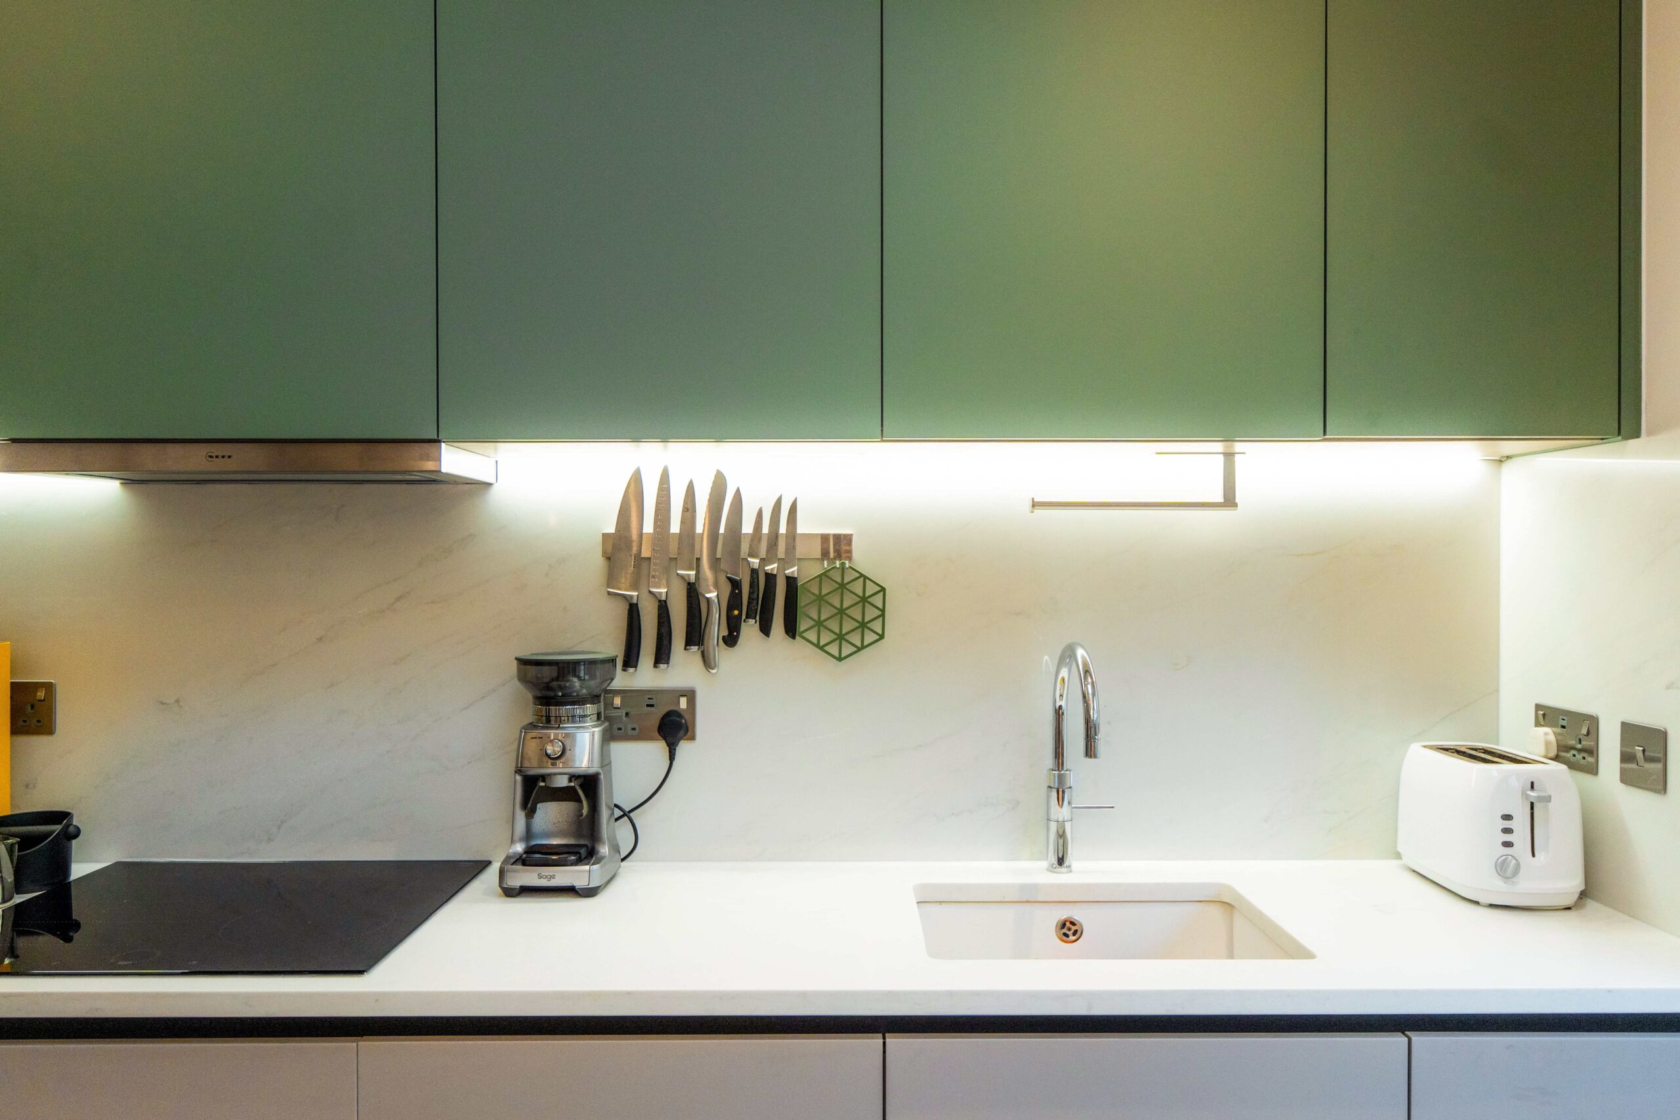
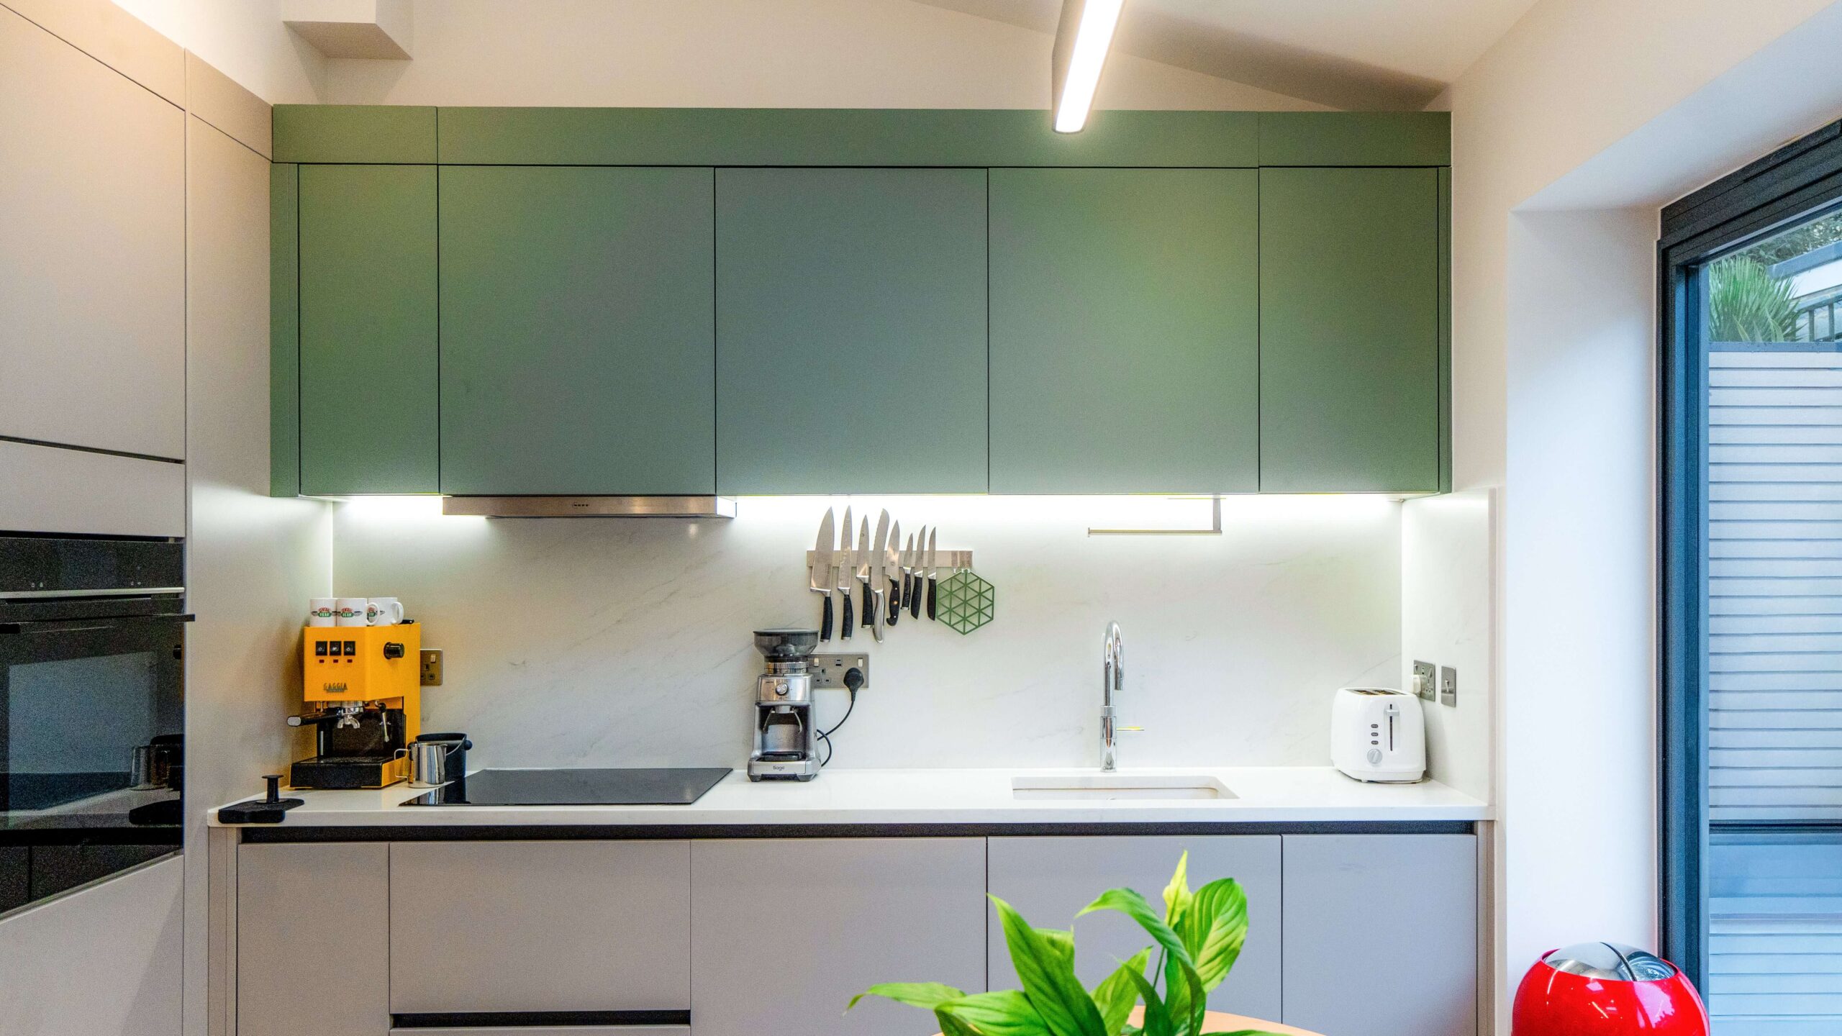
Our team managed the project from the earliest design ideas through to completion, creating a seamless and stress-free journey for the homeowners. We prepared all planning drawings and documentation, secured planning permission, and ensured every technical requirement, from structural engineering to building regulations was thoroughly checked and compliant. Build-over agreements and party wall matters were handled with care, preventing any legal concerns or neighbour-related issues. Throughout the construction phase, we issued the necessary contracts, coordinated weekly site visits, and monitored every detail to maintain a high standard of quality and finish. We also designed and delivered a bespoke kitchen that balances functionality, durability, and modern style, becoming a standout feature of the new space. Clear coordination between the clients, contractors, and our project managers ensured the smooth delivery of the extension. The final result is a bright, comfortable, and valuable addition to the home that crafted to enhance everyday living and reflect the homeowners’ lifestyle.
Summary Of Works
We handled the complete planning and design process, including preparing and submitting planning drawings, securing planning permission, and managing structural and building regulation requirements. Our team oversaw all essential agreements, such as party wall matters and build-over consent, while coordinating closely with building control. We managed the project across every development stage and delivered a bespoke, handcrafted kitchen tailored to the client’s needs. With full project management and contract administration, we transformed the Tooting Bec Wraparound with a bright, beautiful extension that significantly enhanced the homeowners’ daily living experience and elevated the overall character of their home.
0 Months
Design Duration
0 Months
Build Timeline
+ 0 %
Value Boost
+ 0 %
Kitchen Usage
+ 0 %
Natural Light
+ 0 %
Layout Efficiency


Nikki
Architectural Sales Consultant