
StreathamWraparound Extension
See our project below, we have completed for our satisfied client. If you want to know the cost of a similar project, please contact us to Get a quote or call us on 0203 409 4215 to speak with our planning consultants.
Streatham, London
83.55 sqm
May 2022

- Wraparound Extension
82 Norfolk Road
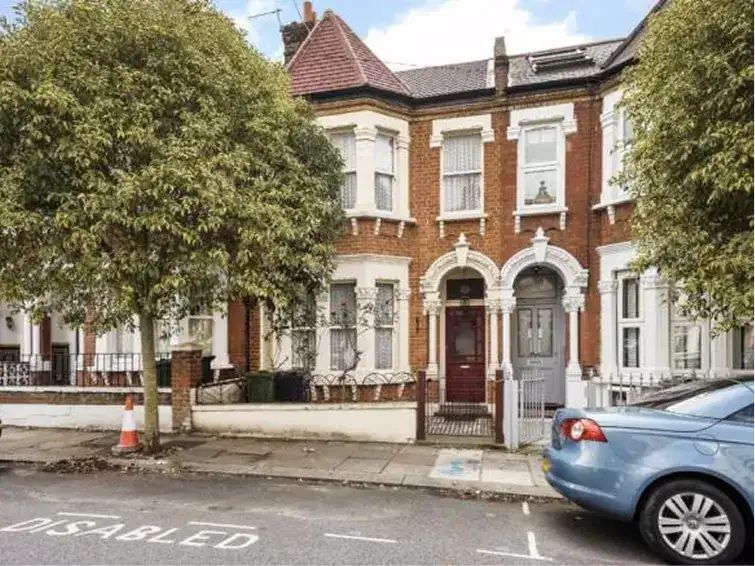
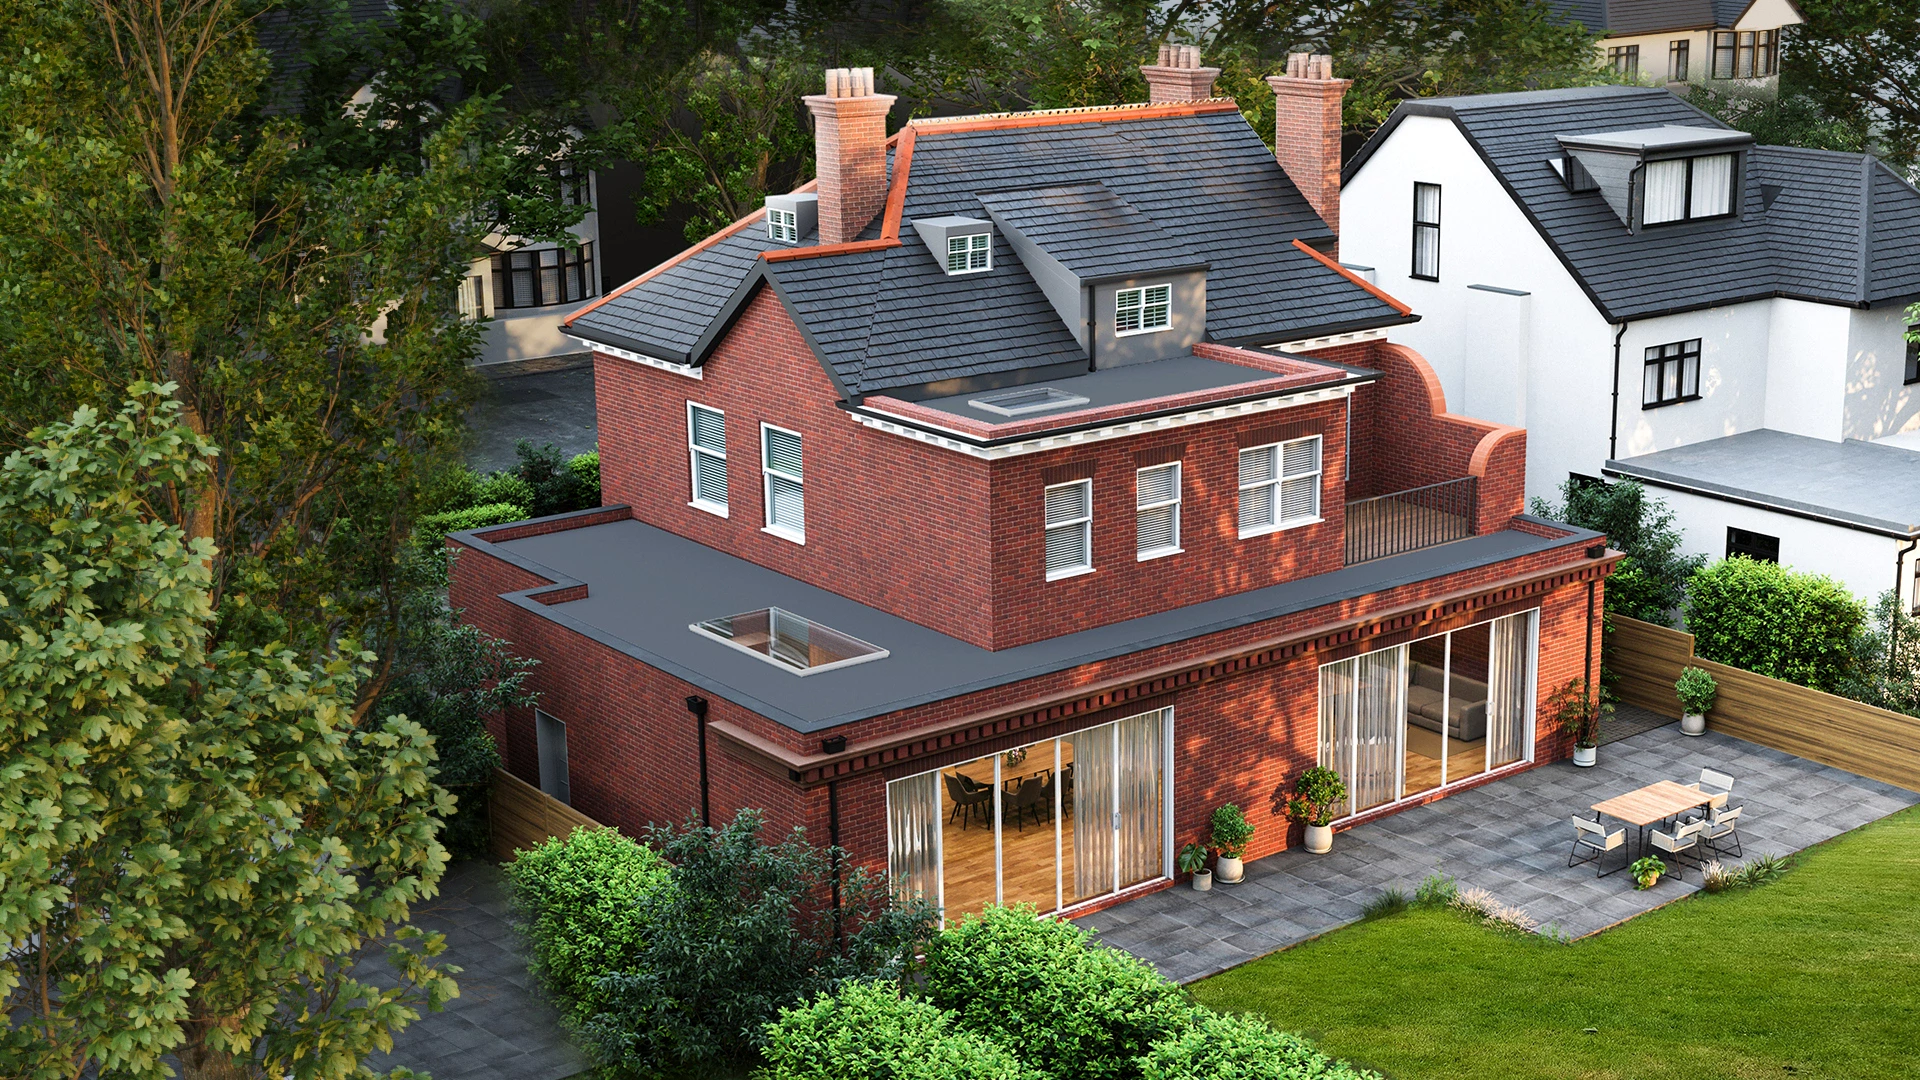
This project involved designing a contemporary rear extension and thoughtfully renovating a charming Victorian home in Streatham, London. The brief focused on creating a bright, open-plan kitchen, living, and dining space that enhances everyday living while offering the ideal setting for hosting guests. The transformation balances modern design with the property’s period character, resulting in a warm, inviting space tailored for both family life and entertaining.
The Problem Statement
The clients needed a contemporary wrap-around extension, full internal reconfiguration, and cohesive garden design to transform their Victorian home, improving ground-floor flow, creating open-plan living, and strengthening the indoor-outdoor connection for modern living.
- Wraparound Extension
- Planning Permission
- Technical Design
- Interior Design
- Project Management
Streatham, London
London Borough Of Lambeth
83.55 sqm
94.40 sqm
Full Build
May 2022
The Client Brief
Our clients approached us with a clear vision: to create a contemporary and welcoming wrap-around extension that would complement their traditional Victorian home in the heart of Streatham. Alongside the extension, they sought a full internal reconfiguration to replace a series of small, disconnected rooms with a bright, open-plan layout ideal for modern living and entertaining.
A key priority was to improve the flow and functionality of the ground floor, ensuring the new spaces felt seamless and intuitive. In addition to the architectural brief, the clients asked for a thoughtful landscape design for the rear garden. Their goal was to establish a strong indoor-outdoor connection, softening the transition between the new extension and the garden. This included introducing lush planting and incorporating a bespoke window seat that would frame views of the outdoors while drawing natural elements into the home.
Our Process
Consultation & Feasibility
We start with a one-on-one consultation to explore your vision and priorities. Our experienced team visits the site to assess its potential, ensuring your dream extension is both achievable and compliant.

Site Analysis
We conduct a detailed survey to assess the site’s condition, constraints, and opportunities. This step forms the foundation for accurate design and planning, ensuring a smooth journey ahead.

Planning
Turning your ideas into clear, practical plans. From initial sketches to planning submissions, we design to add creativity with compliance.

VR + Immersive Review
Before construction begins, you’ll walk through your future space in virtual reality. This immersive step allows you to fine-tune finishes, layouts, and flow — all before a single brick is laid.

Technical Drawings
Our architects and technicians create detailed technical drawings for building control, structural teams, and contractors — covering everything from construction specs to regulation compliance.

Tender & Interior Design
We invite trusted contractors to quote transparently, while our interior designers collaborate with you to curate a space that reflects your style, down to the last detail.

Construction
Once complete, we walk you through every feature of your new space. We stay connected post-handover to ensure everything functions exactly as it should.

Final Handover
With trusted builders on-site, we manage timelines, consultants, and inspections — ensuring each stage is delivered with precision, safety, and craftsmanship.


The Solution
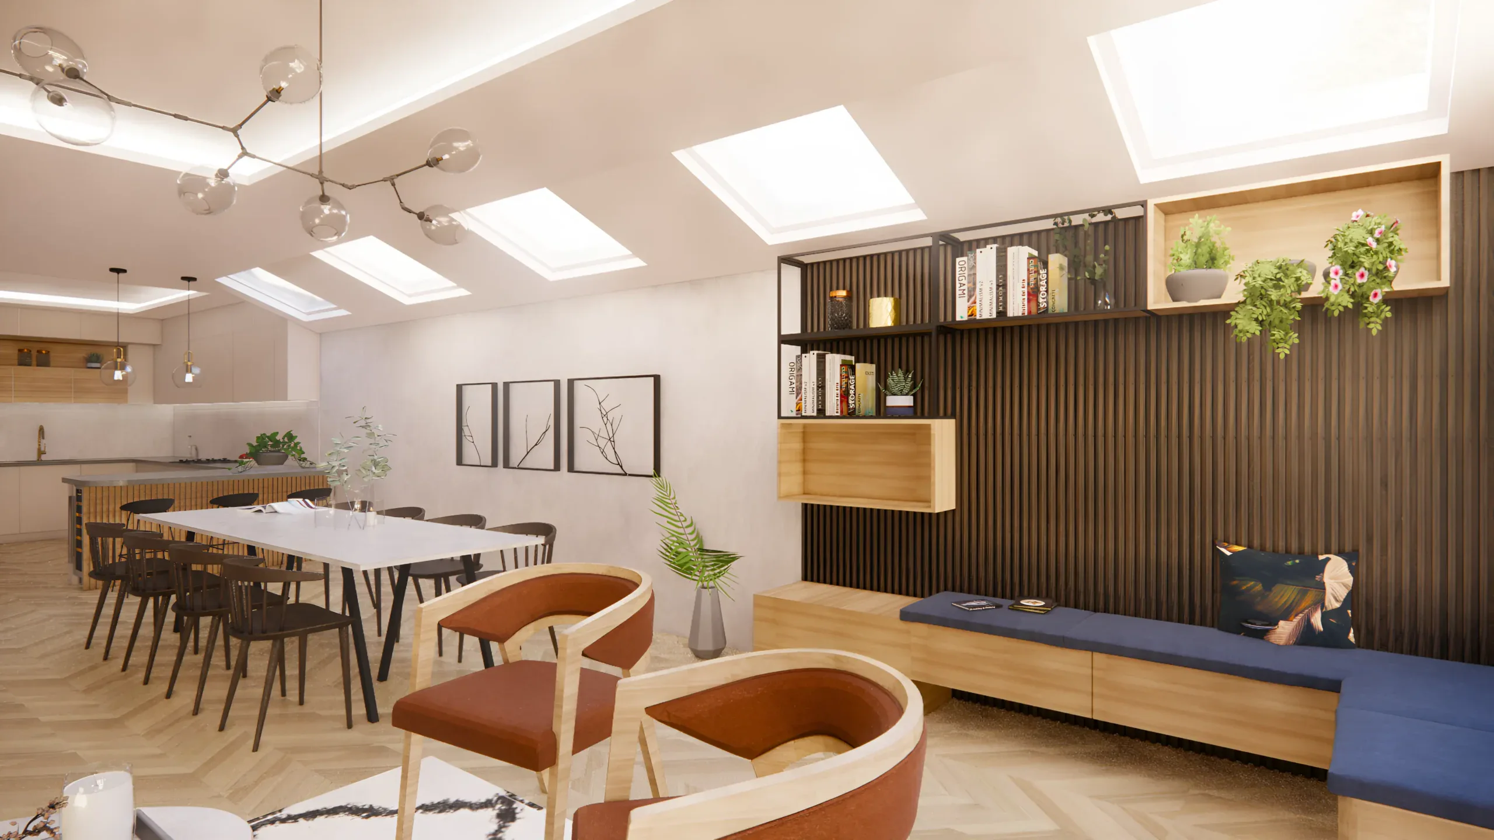
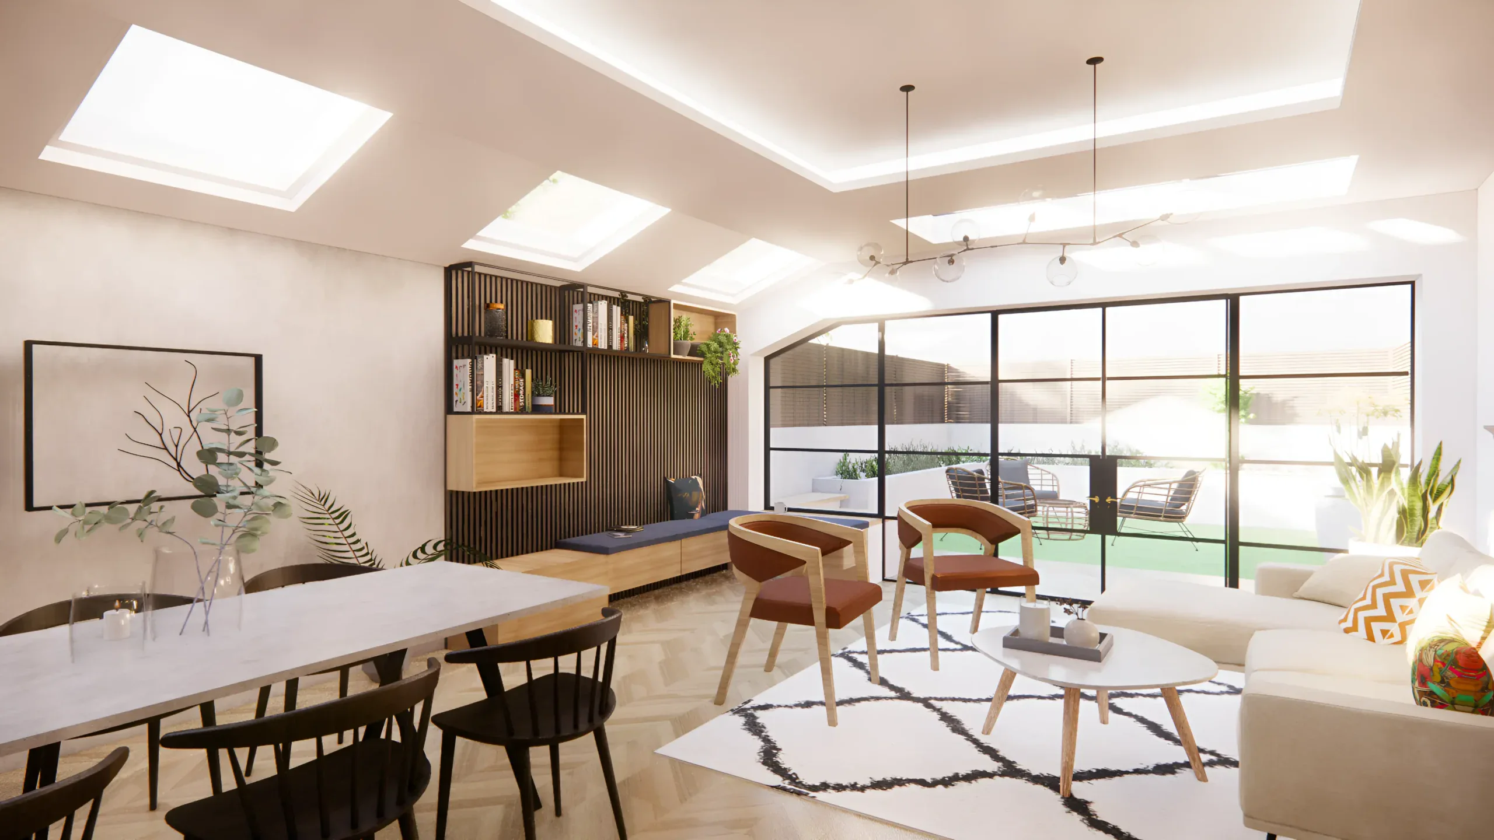
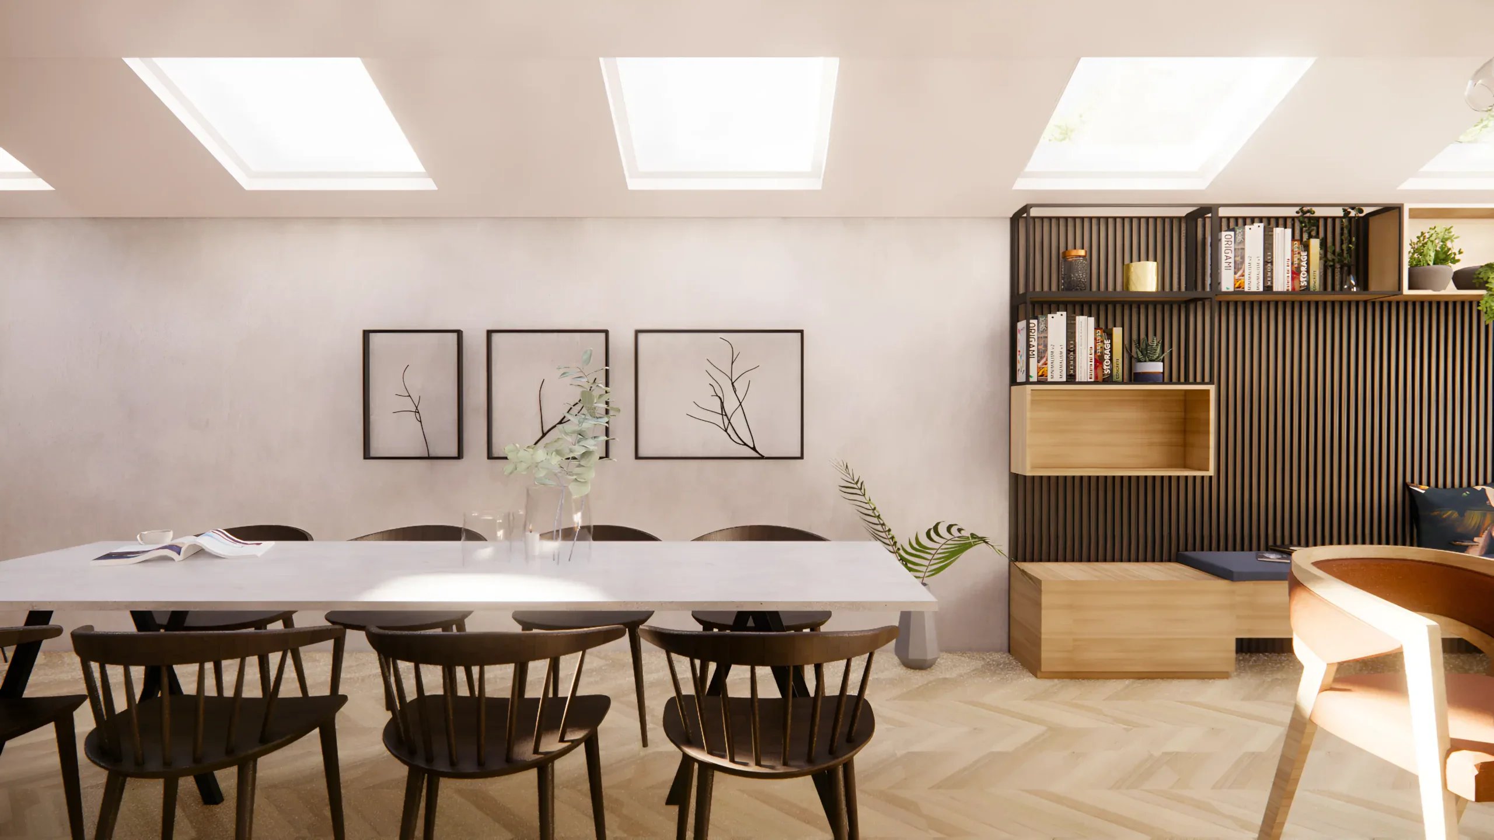
Our client approached the project with a clear creative vision, and while we embraced their direction, our team at Extension Architecture proposed a fresh alternative that immediately resonated. The design centres around a glazed link that allows natural light to cascade through both the new extension and the reconfigured ground floor, establishing a seamless yet distinct transition between old and new. Complemented by carefully considered bold lighting, the result is a contemporary feature that adds personality while respecting the charm of the period home.
A refined palette of soft greys and crisp whites was selected to create visual continuity throughout the day, while the adaptable lighting scheme transforms the atmosphere effortlessly for evening gatherings. The newly designed kitchen and revised layout optimise functionality and flow, supporting modern living without compromising the home’s original character.
The design extends outdoors, where our landscape team crafted an inviting indoor–outdoor environment, an ideal setting for relaxed summer evenings and entertaining.
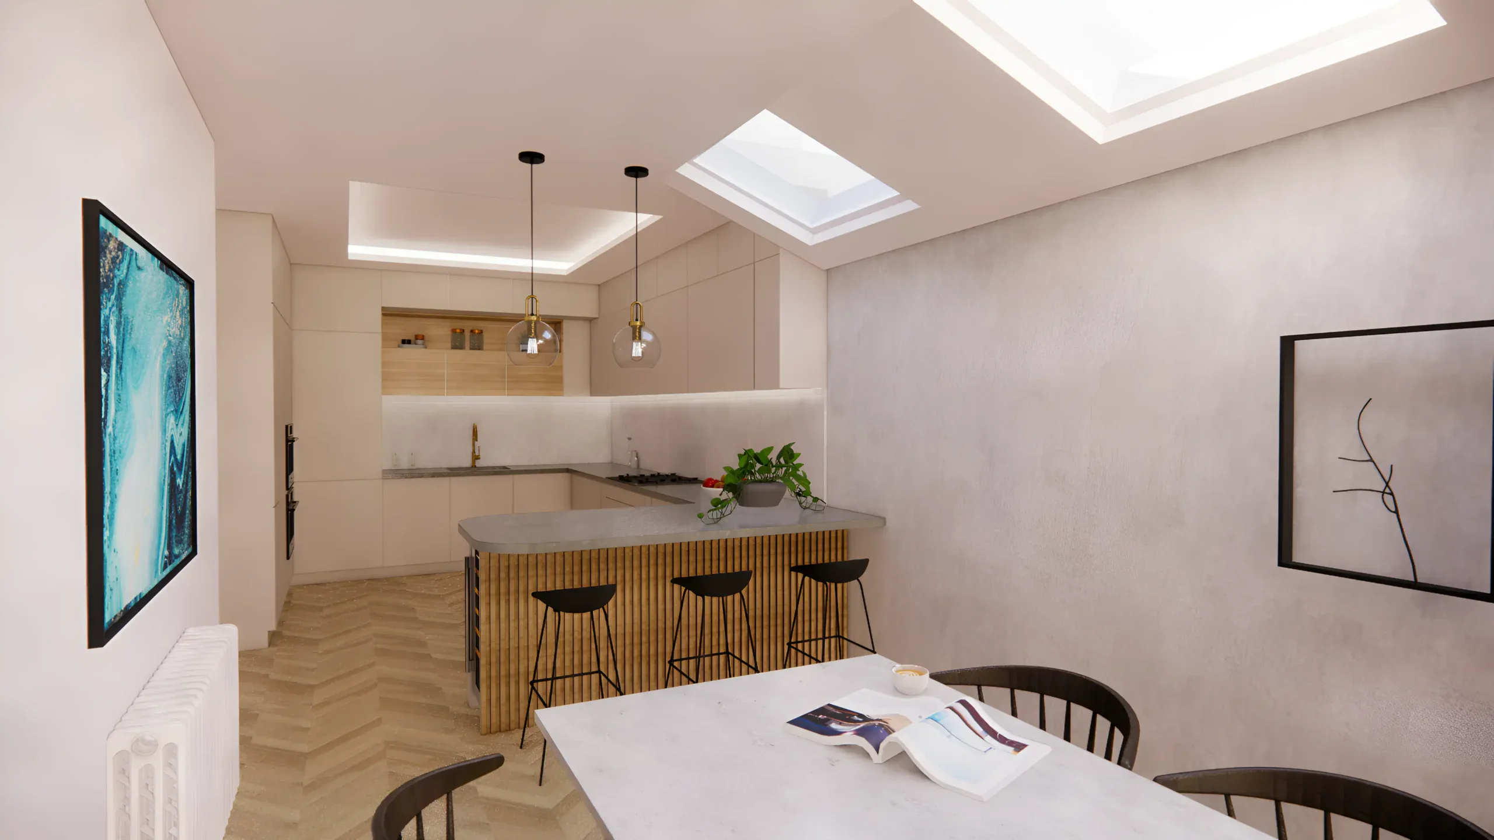
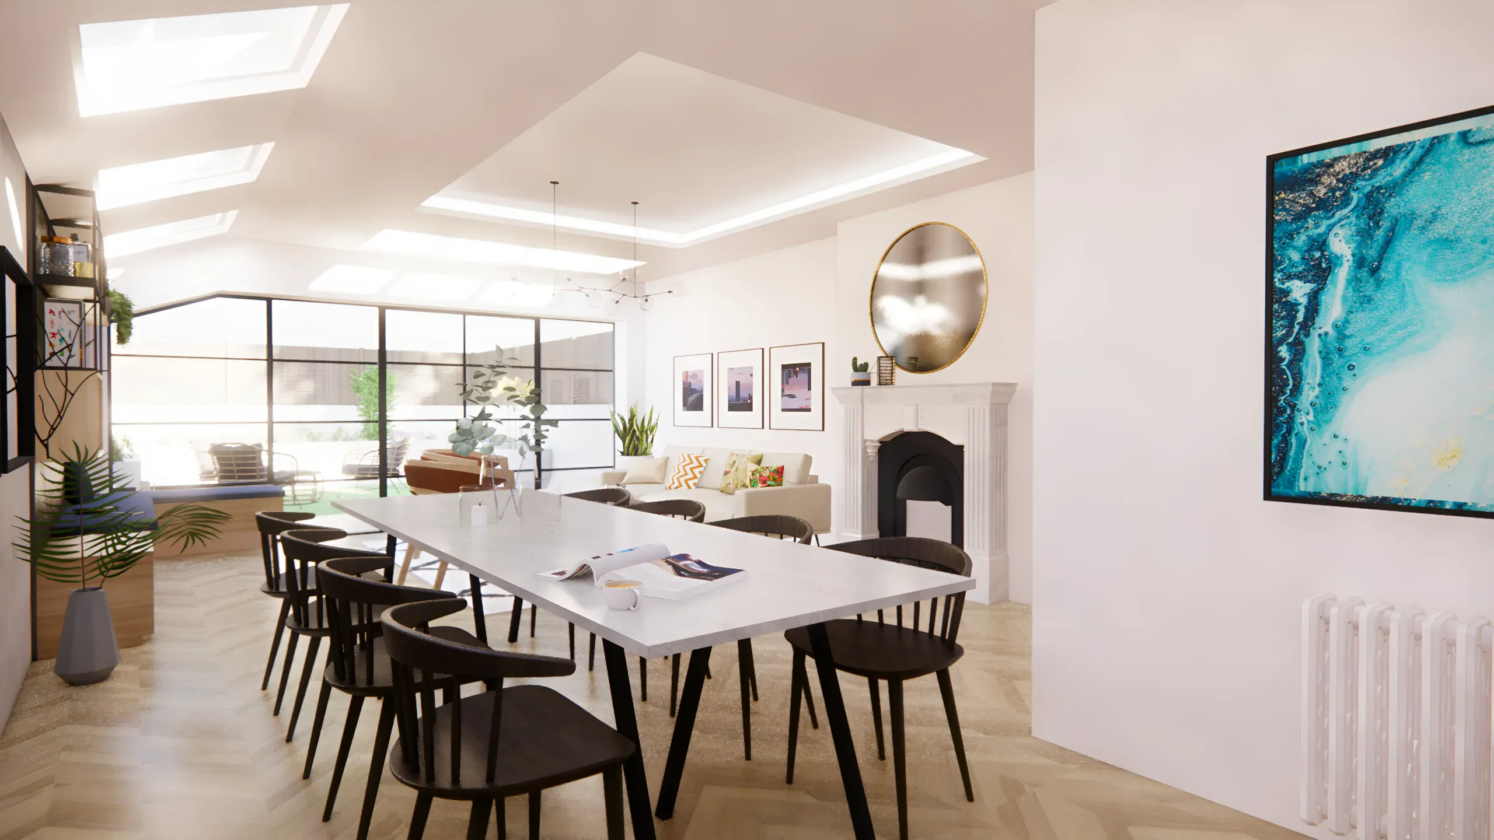
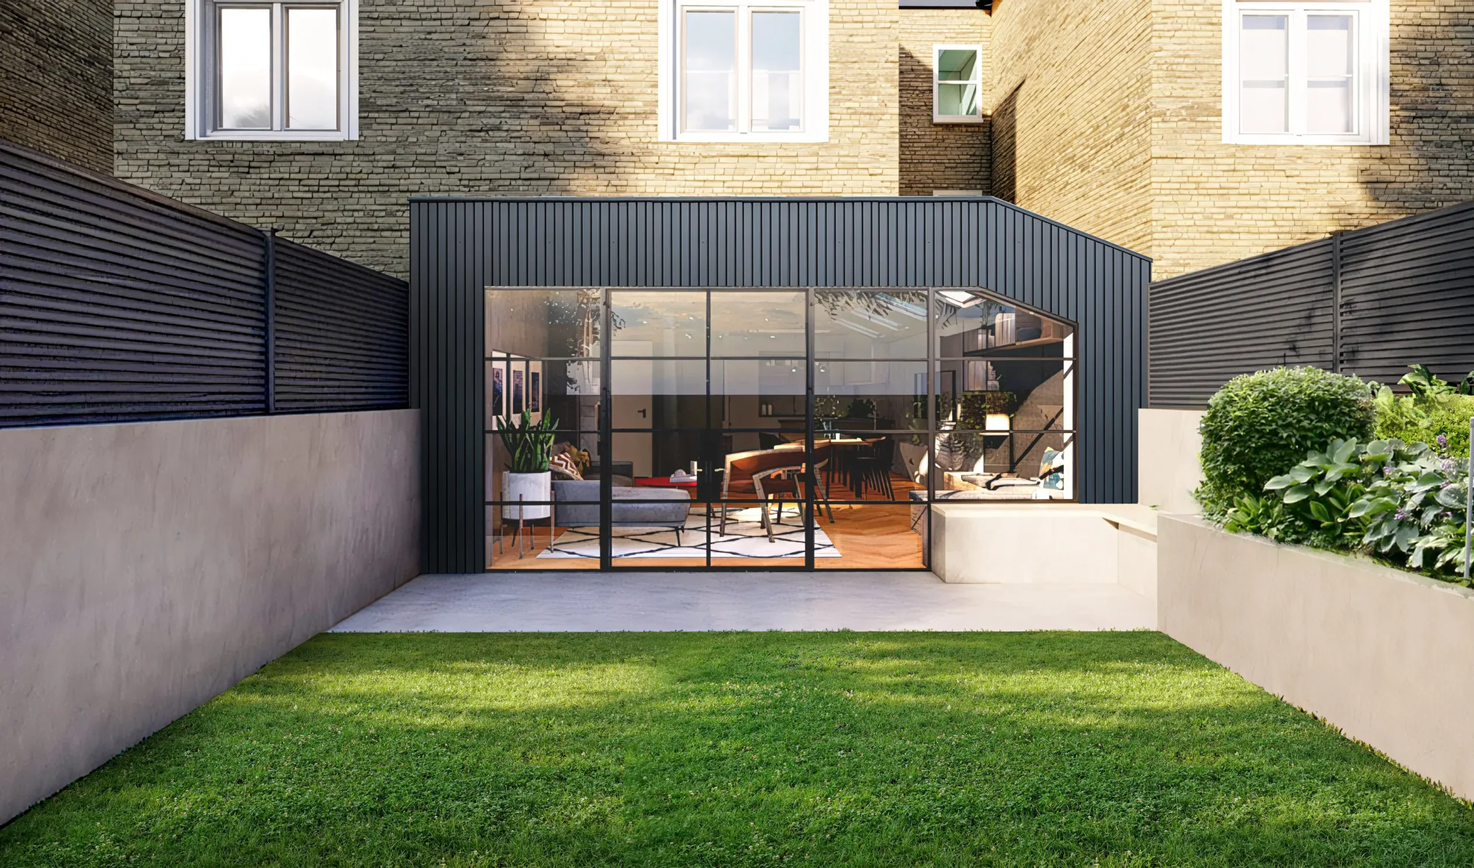
Summary Of Works
Our team at Extension Architecture developed a design that honoured the client’s creative direction while proposing a refined alternative that instantly aligned with their vision. We introduced a glazed link to flood the extension and reconfigured ground floor with natural light, creating a seamless yet distinct transition between existing and new spaces.
A bold, adaptable lighting scheme enhances functionality and ambience from day to evening. We redesigned the kitchen and internal layout to improve flow and everyday living, complemented by a soft grey-and-white palette. Our landscape team completed the project with an inviting, cohesive indoor–outdoor setting.
0 Months
Design Duration
0 Months
Build Timeline
+ 0 %
Value Boost
+ 0 %
Kitchen Usage
+ 0 %
Natural Light
+ 0 %
Layout Efficiency



Nikki
Architectural Sales Consultant