
Bromley
Wraparound Extension
See our project below, we have completed for our satisfied client. If you want to know the cost of a similar project, please contact us to Get a quote or call us on 0203 409 4215 to speak with our planning consultants.
Bromley, London
--
March 2023

- Wraparound Extension
35 Hayes Road
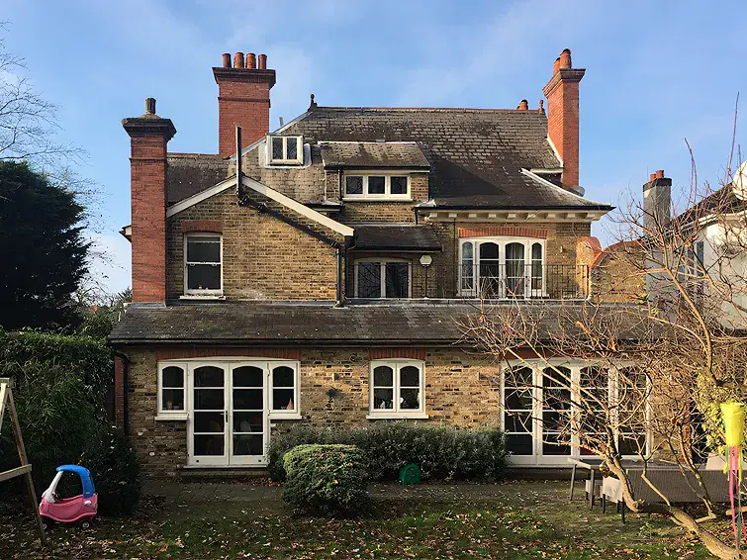
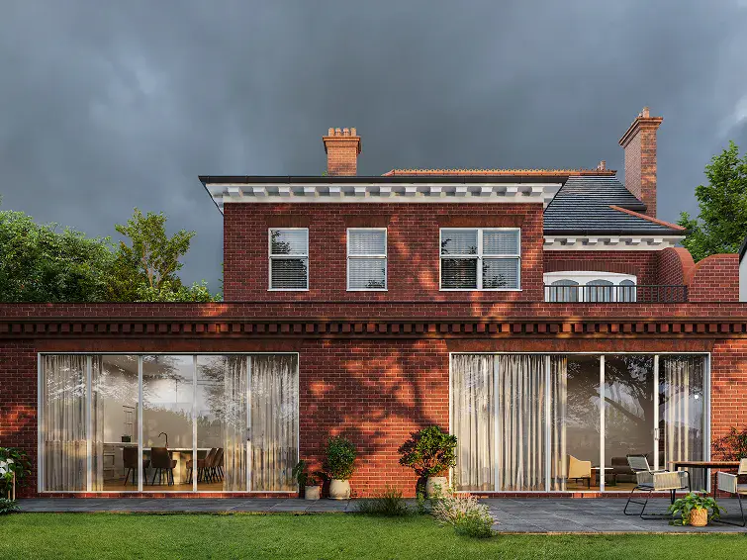
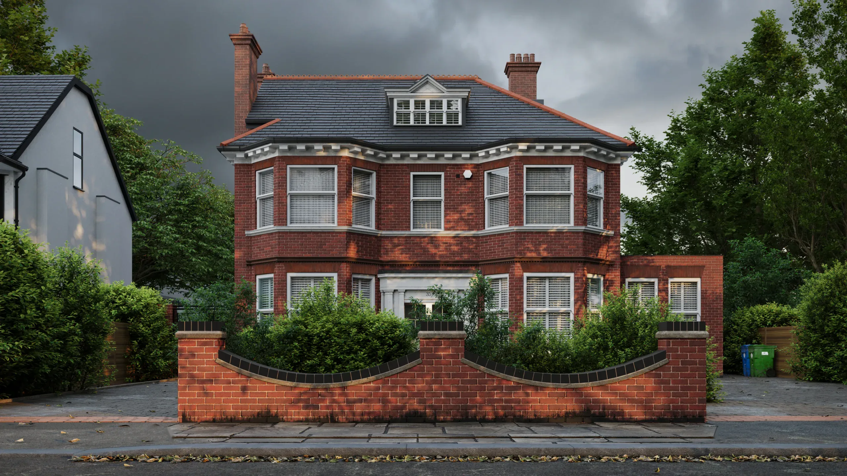
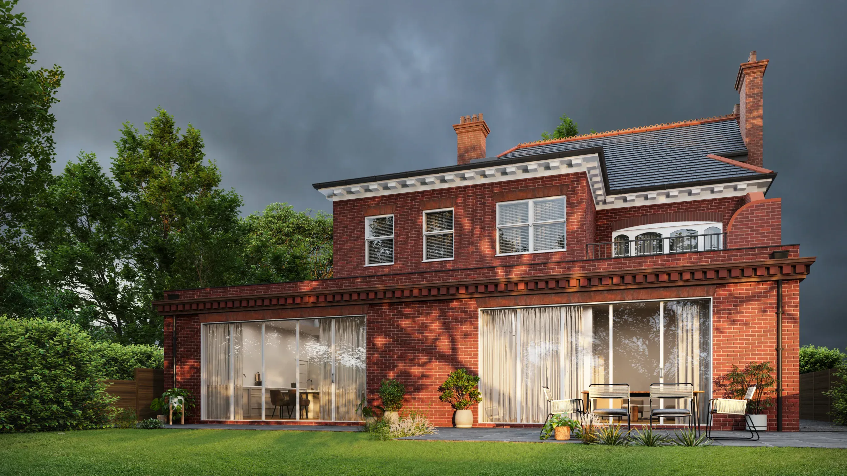
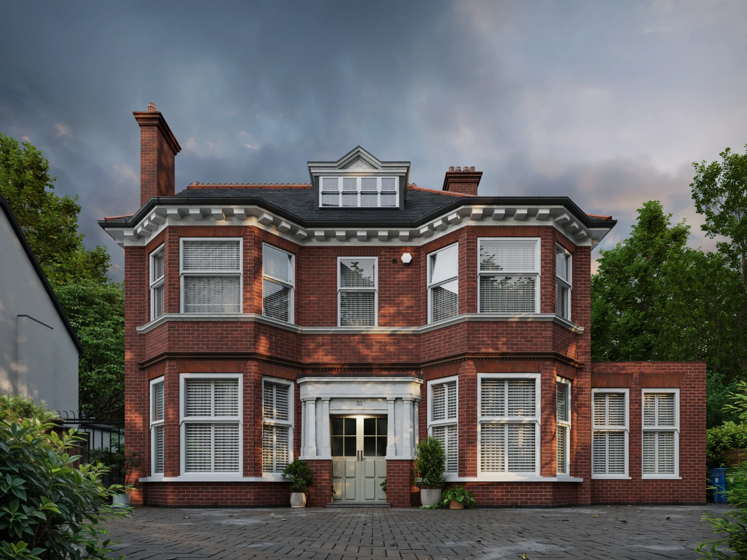
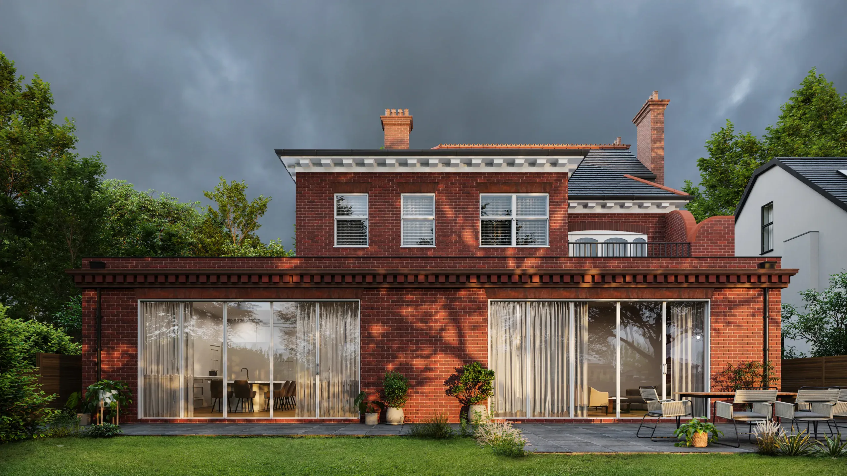
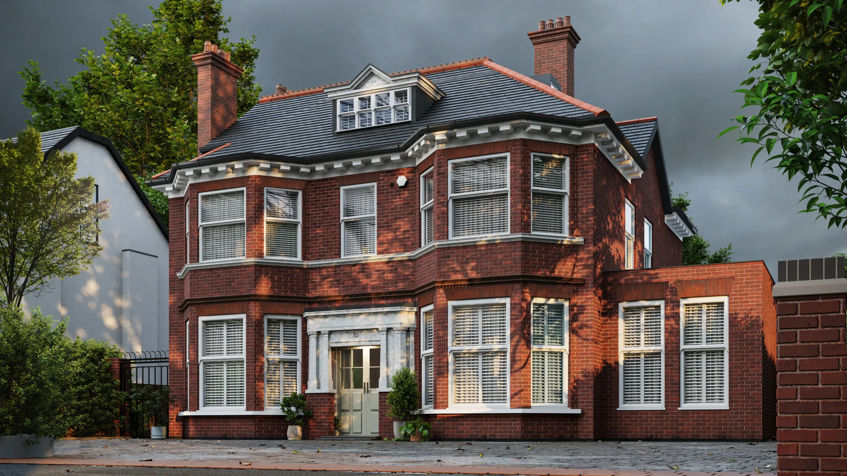
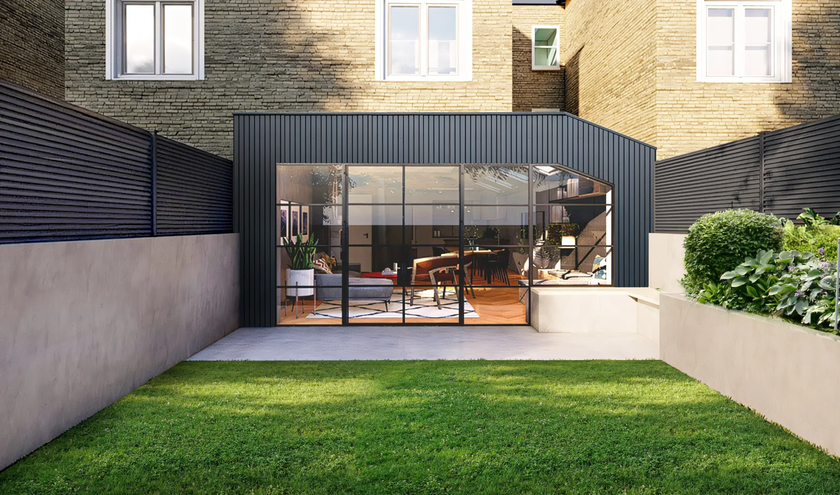
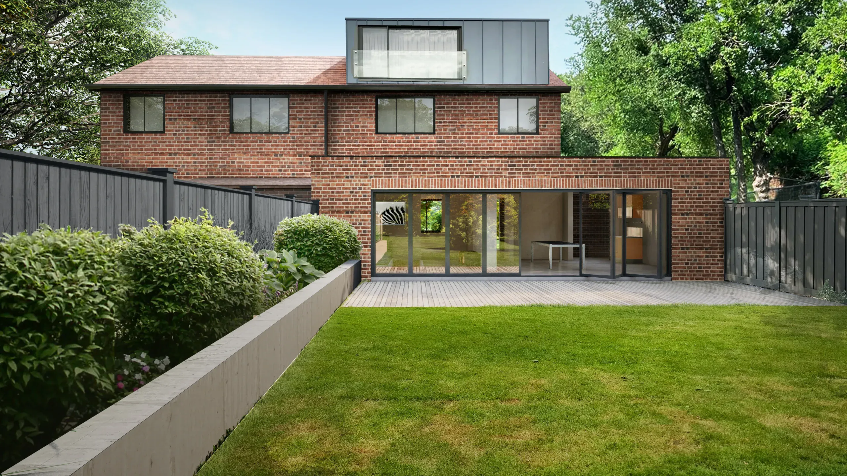
This Bromley project features a bold wrap-around single-storey extension that included removing the existing garage and introducing expansive rear sliding doors. The transformation delivers far more than added space—it brings in abundant natural light, enhances flow between areas, and introduces tailored design elements. The result is a beautifully integrated, modern layout crafted to support the comfort and convenience of contemporary family living.
The Problem Statement
Design a home that adapts to a growing multi generational family by creating flexible, light-filled spaces, improving functionality, and integrating modern comforts while respecting structural constraints, sustainability goals, and construction limitations.
- Wraparound Extension
- Planning Permission
- Express Tender
- Party-Wall
- Building Regulation
- Structural Engineering
- Building Control
- Submission
Bromley, London
London Borough Of Bromley
—
—
Planning
March 2023
The Client Brief
The client envisioned a brighter, more open living environment that could truly become the heart of their home. The existing layout, while functional, felt enclosed and dominated by darker finishes that no longer reflected contemporary living. Working within the parameters set by the London Borough of Wandsworth, the project required thoughtful planning, a sensitive design approach, and technically robust solutions to transform the space without overwhelming the property.
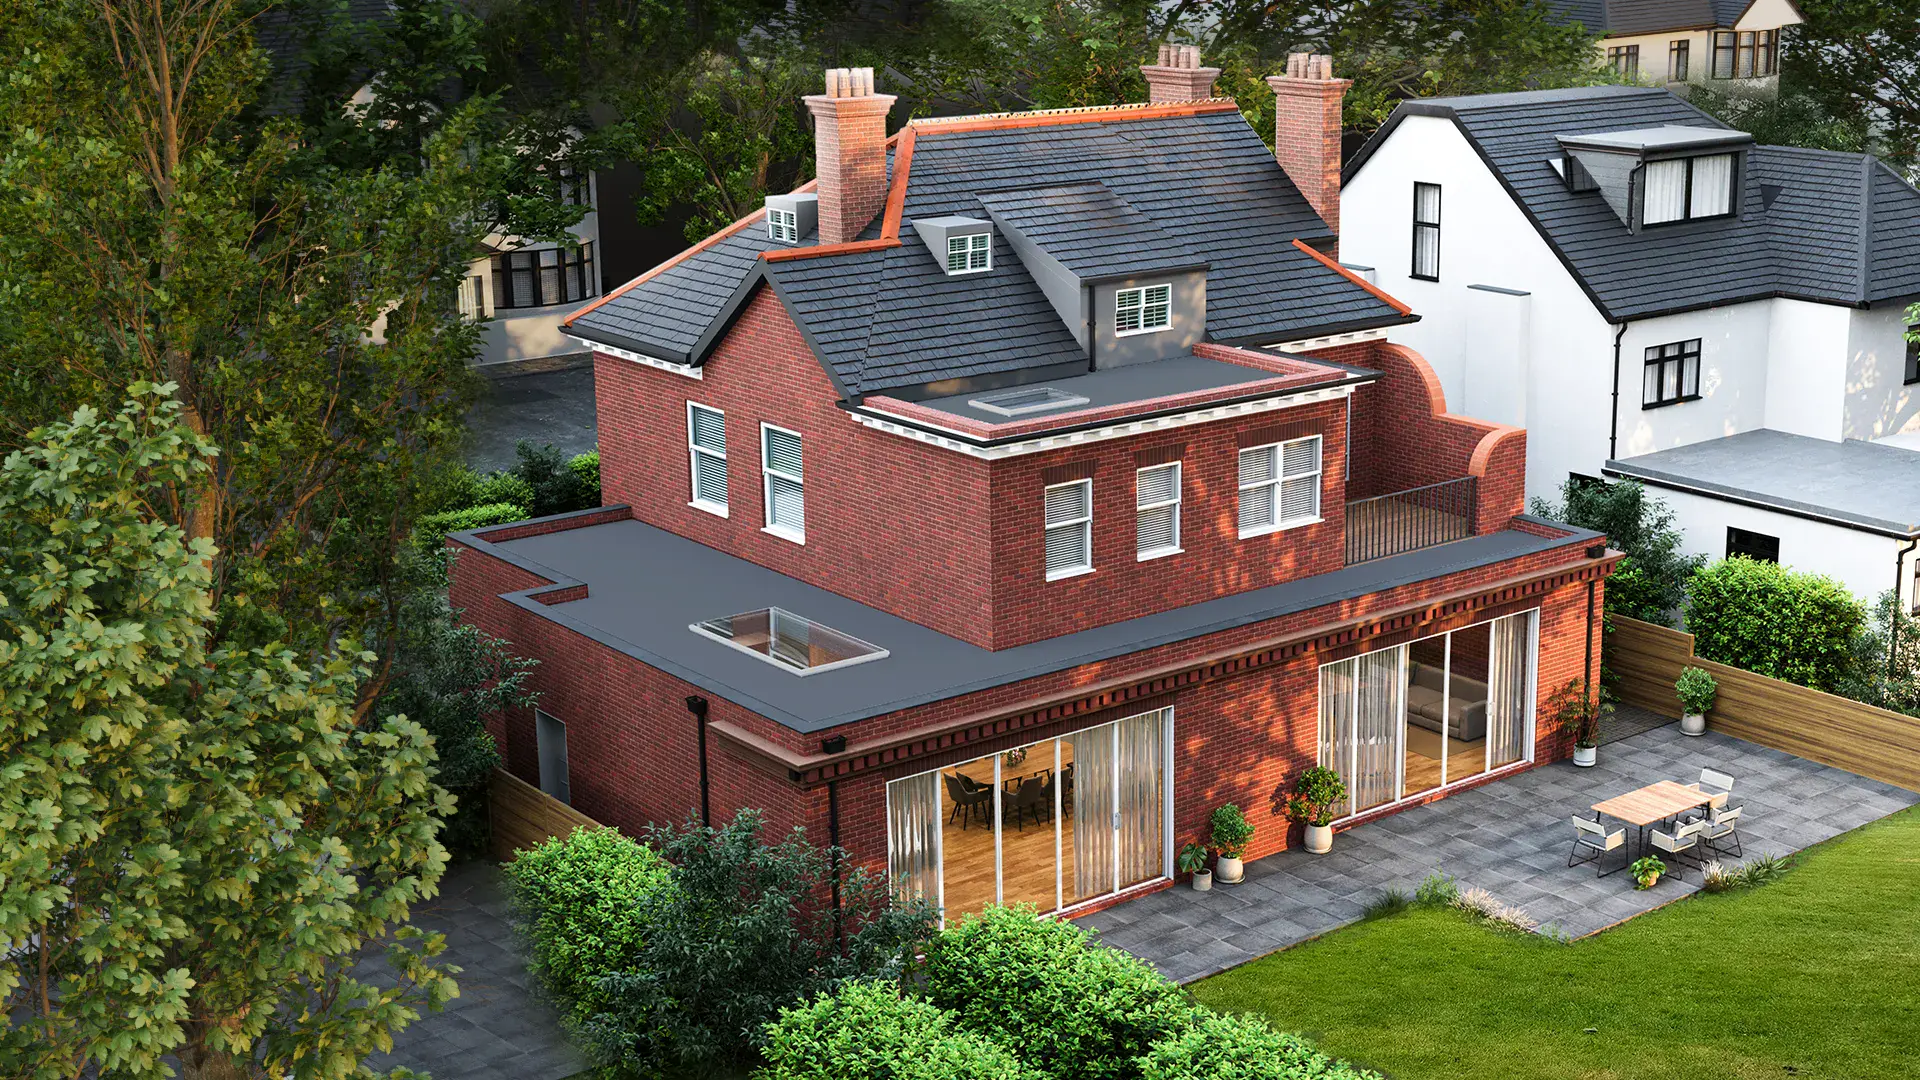
The wraparound extension was carefully designed to maximise internal space while maintaining balance with the home’s exterior. To lift the previously dim interior, three strategically positioned skylights were introduced, flooding the area with natural light and creating a warm, uplifting atmosphere throughout the day. Exterior materials and detailing were selected to blend seamlessly with the original structure, ensuring cohesion and continuity. The new open-plan kitchen and dining area now flows effortlessly into the private garden, enhancing both functionality and the overall living experience.
The Solution
This Bromley project showcases a transformative wrap-around single-storey extension designed to completely rethink the flow and functionality of a modern family home. The proposal involved the strategic demolition of the existing garage to unlock valuable space and allow for a more efficient layout tailored to the client’s lifestyle. One of the key features of the design is the installation of expansive sliding doors at the rear, opening the home to the garden and creating a seamless indoor–outdoor connection.
But the impact goes far beyond simply adding extra square footage. The extension brings in abundant natural light, improves circulation, and establishes a stronger sense of openness throughout the ground floor. Every element has been thoughtfully crafted to meet the needs of a busy contemporary household, from spatial planning to material choices. The result is a beautifully integrated, highly functional living environment that elevates comfort, enhances usability, and supports modern family life with a bespoke architectural touch.
Summary Of Works
We successfully secured planning permission and managed all structural engineering and building regulation requirements, including coordination with building control and handling essential legal matters such as party-wall and build-over agreements. Our team prepared detailed tender drawings, organised skilled trades, and provided ongoing site supervision and project administration.
The transformed home now features a comfortable suite for the mother-in-law, an open-plan kitchen with a striking skylight window, sustainably reused original windows, and centralised utilities. A new two-storey addition with a modern bathroom further enhances functionality, resulting in a flexible, welcoming and beautifully finished family home in the London Borough of Bromley.
0 Months
Design Duration
0 Months
Build Timeline
+ 0 %
Value Boost
+ 0 %
Kitchen Usage
+ 0 %
Natural Light
+ 0 %
Layout Efficiency


Nikki
Architectural Sales Consultant