
Park RoadLoft Conversion
See our project below, we have completed for our satisfied client. If you want to know the cost of a similar project, please contact us to Get a quote or call us on 0203 409 4215 to speak with our planning consultants.
Bushy Park
--
March 2025

- Loft Conversion
137 Park Rd
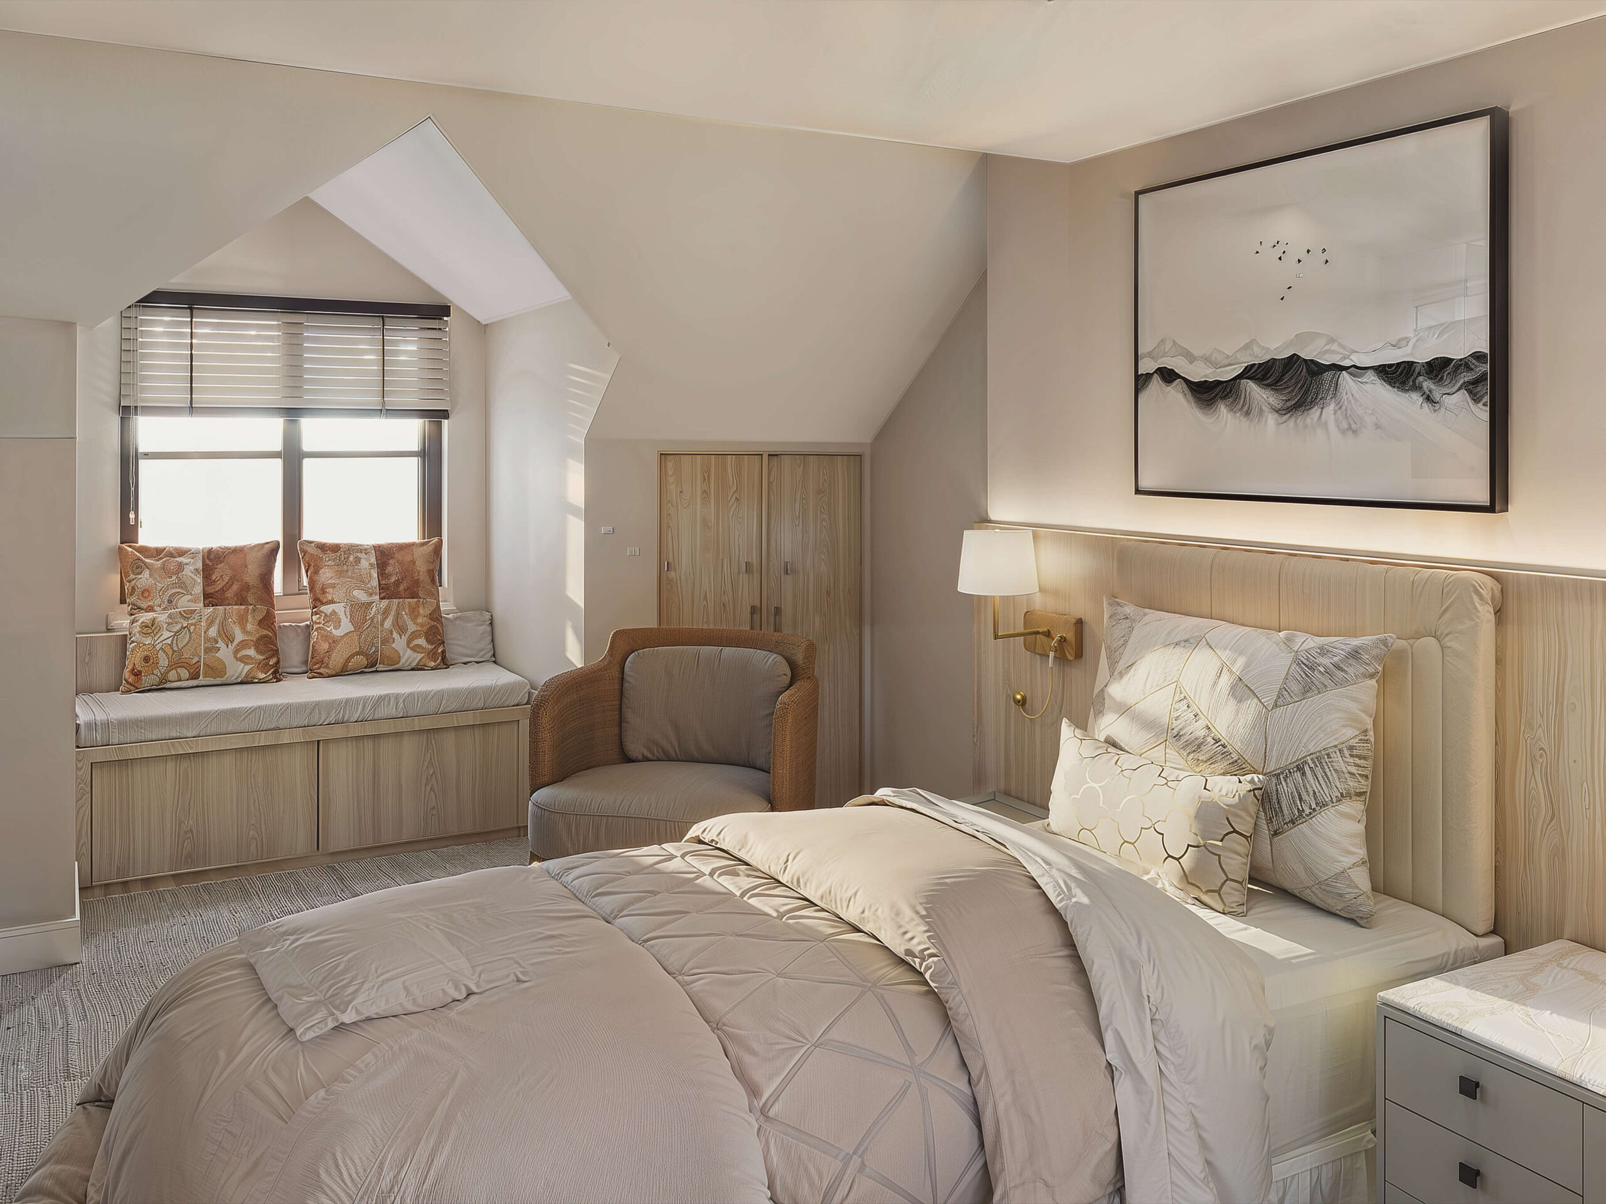
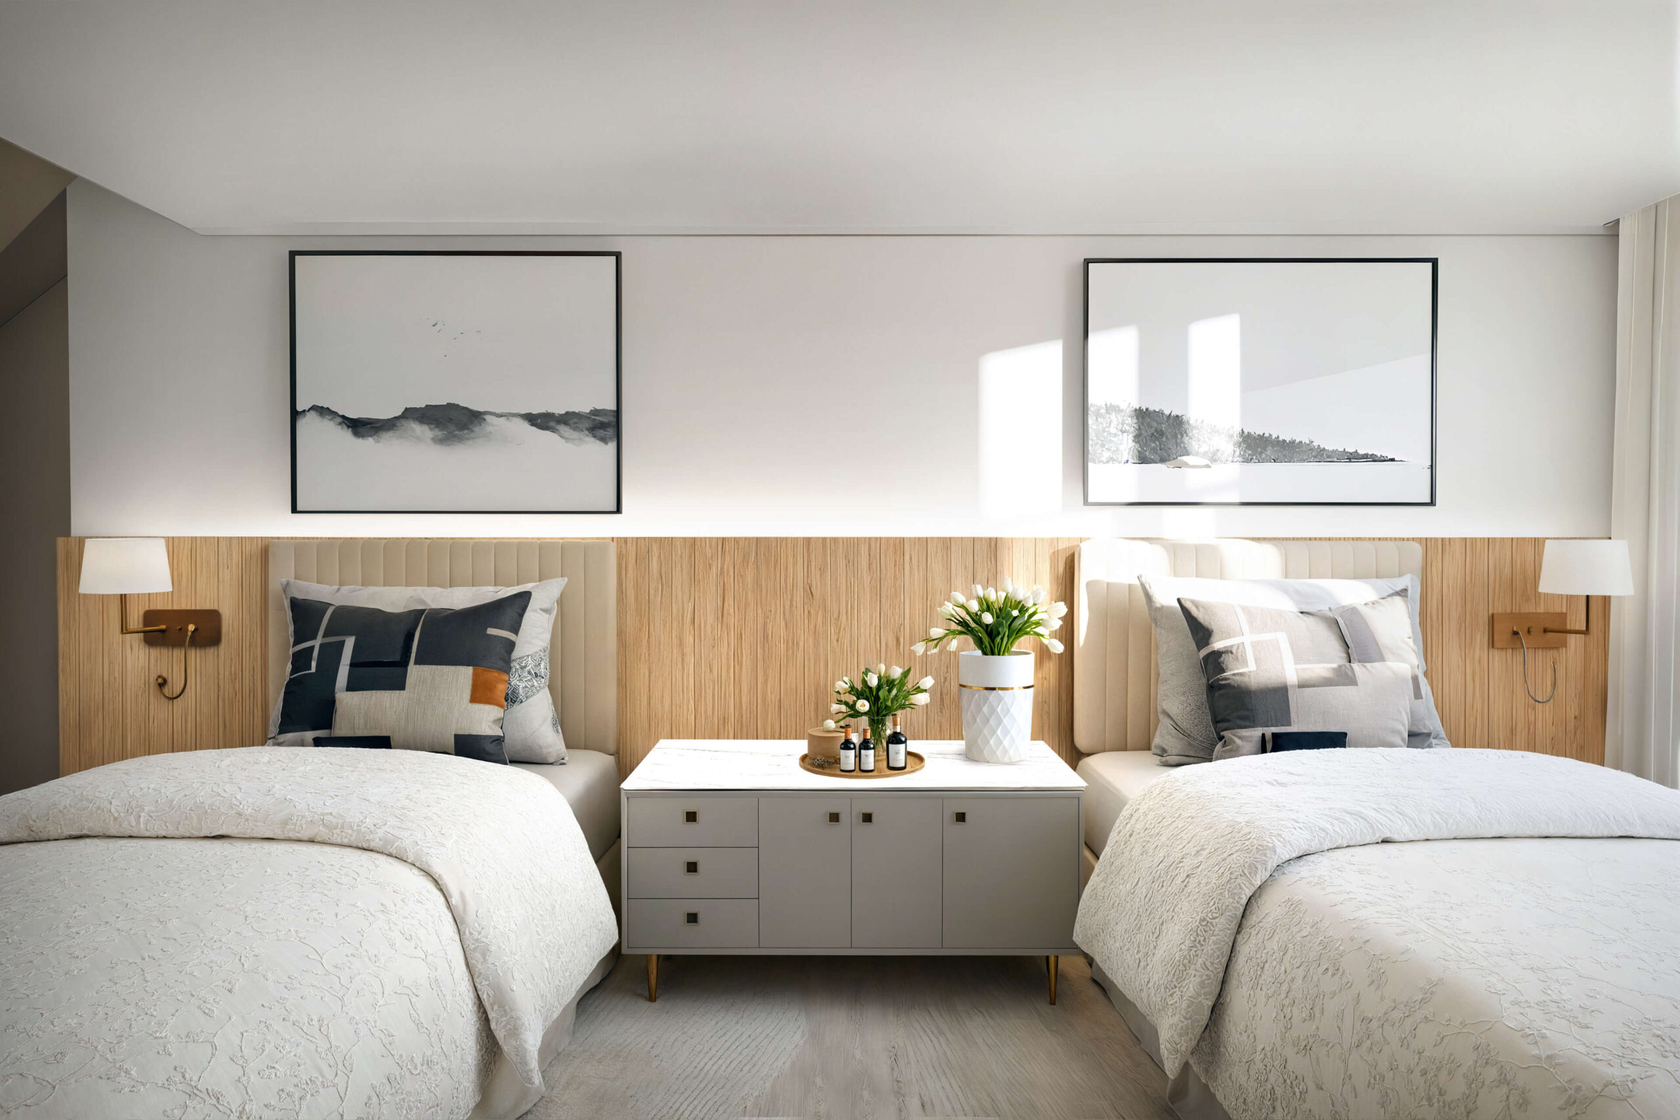
This London Borough of Richmond project features a thoughtful transformation of a traditional loft through a hip-to-gable main dormer, a front dormer overlooking the park, and a seamlessly designed ensuite bathroom. The design opens new dimensions of comfort, light, and everyday usability while embracing the surrounding views, turning an underused loft into a bright, functional and inviting extension of the home.
The Problem Statement
The challenge was to transform a restricted loft into a modern, spacious master suite with park views while meeting Richmond’s planning requirements and ensuring new dormers blended seamlessly with the existing roof.
- Loft Conversion
- Planning Permission
- Building Regulations
- Structural Engineering
- Building Control Submission
- Project Management
Richmond, UK
London Borough Of Richmond upon Thames
N/A
N/A
Planning
May 2025
The Client Brief
The homeowner wanted to transform an underused loft into a bright, spacious master suite complete with an elegant, modern bathroom. Their vision centred on creating a functional space that felt open and contemporary, while capturing panoramic views of the neighbouring park. However, the property’s traditional hip roof restricted both the usable floor area and the sense of openness the client hoped to achieve. Securing consent from the London Borough of Richmond required careful consideration of planning policies and the established character of the neighbourhood. A key design challenge was ensuring that the new dormers complemented the existing roof structure without appearing intrusive. At the same time, the design needed to maximise natural light and create a calm, comfortable living environment. Balancing these constraints while delivering a seamless, modern extension formed the core of the brief, guiding the design approach from concept to approval.


The Solution
Transforming the original hip-roof loft into a contemporary gable allowed us to dramatically increase headroom and create a far more functional upper level. A full-width rear dormer was introduced to maximise interior space and open up the back of the property, while a carefully proportioned front-facing dormer was added to capture panoramic views of the park without overwhelming the street elevation. The ensuite bathroom became a standout feature, designed with modern finishes, smart lighting, and a layout that blends luxury with everyday practicality. Our team managed the project from feasibility and planning through to construction, maintaining close collaboration with structural engineers to ensure stability and efficiency at every stage. The bathroom design was crafted as an experience in itself—combining bespoke fixtures, abundant natural light, and high-quality materials. This approach transformed an underused loft area into a genuinely comfortable, inviting, and fully habitable living space.
Summary Of Works
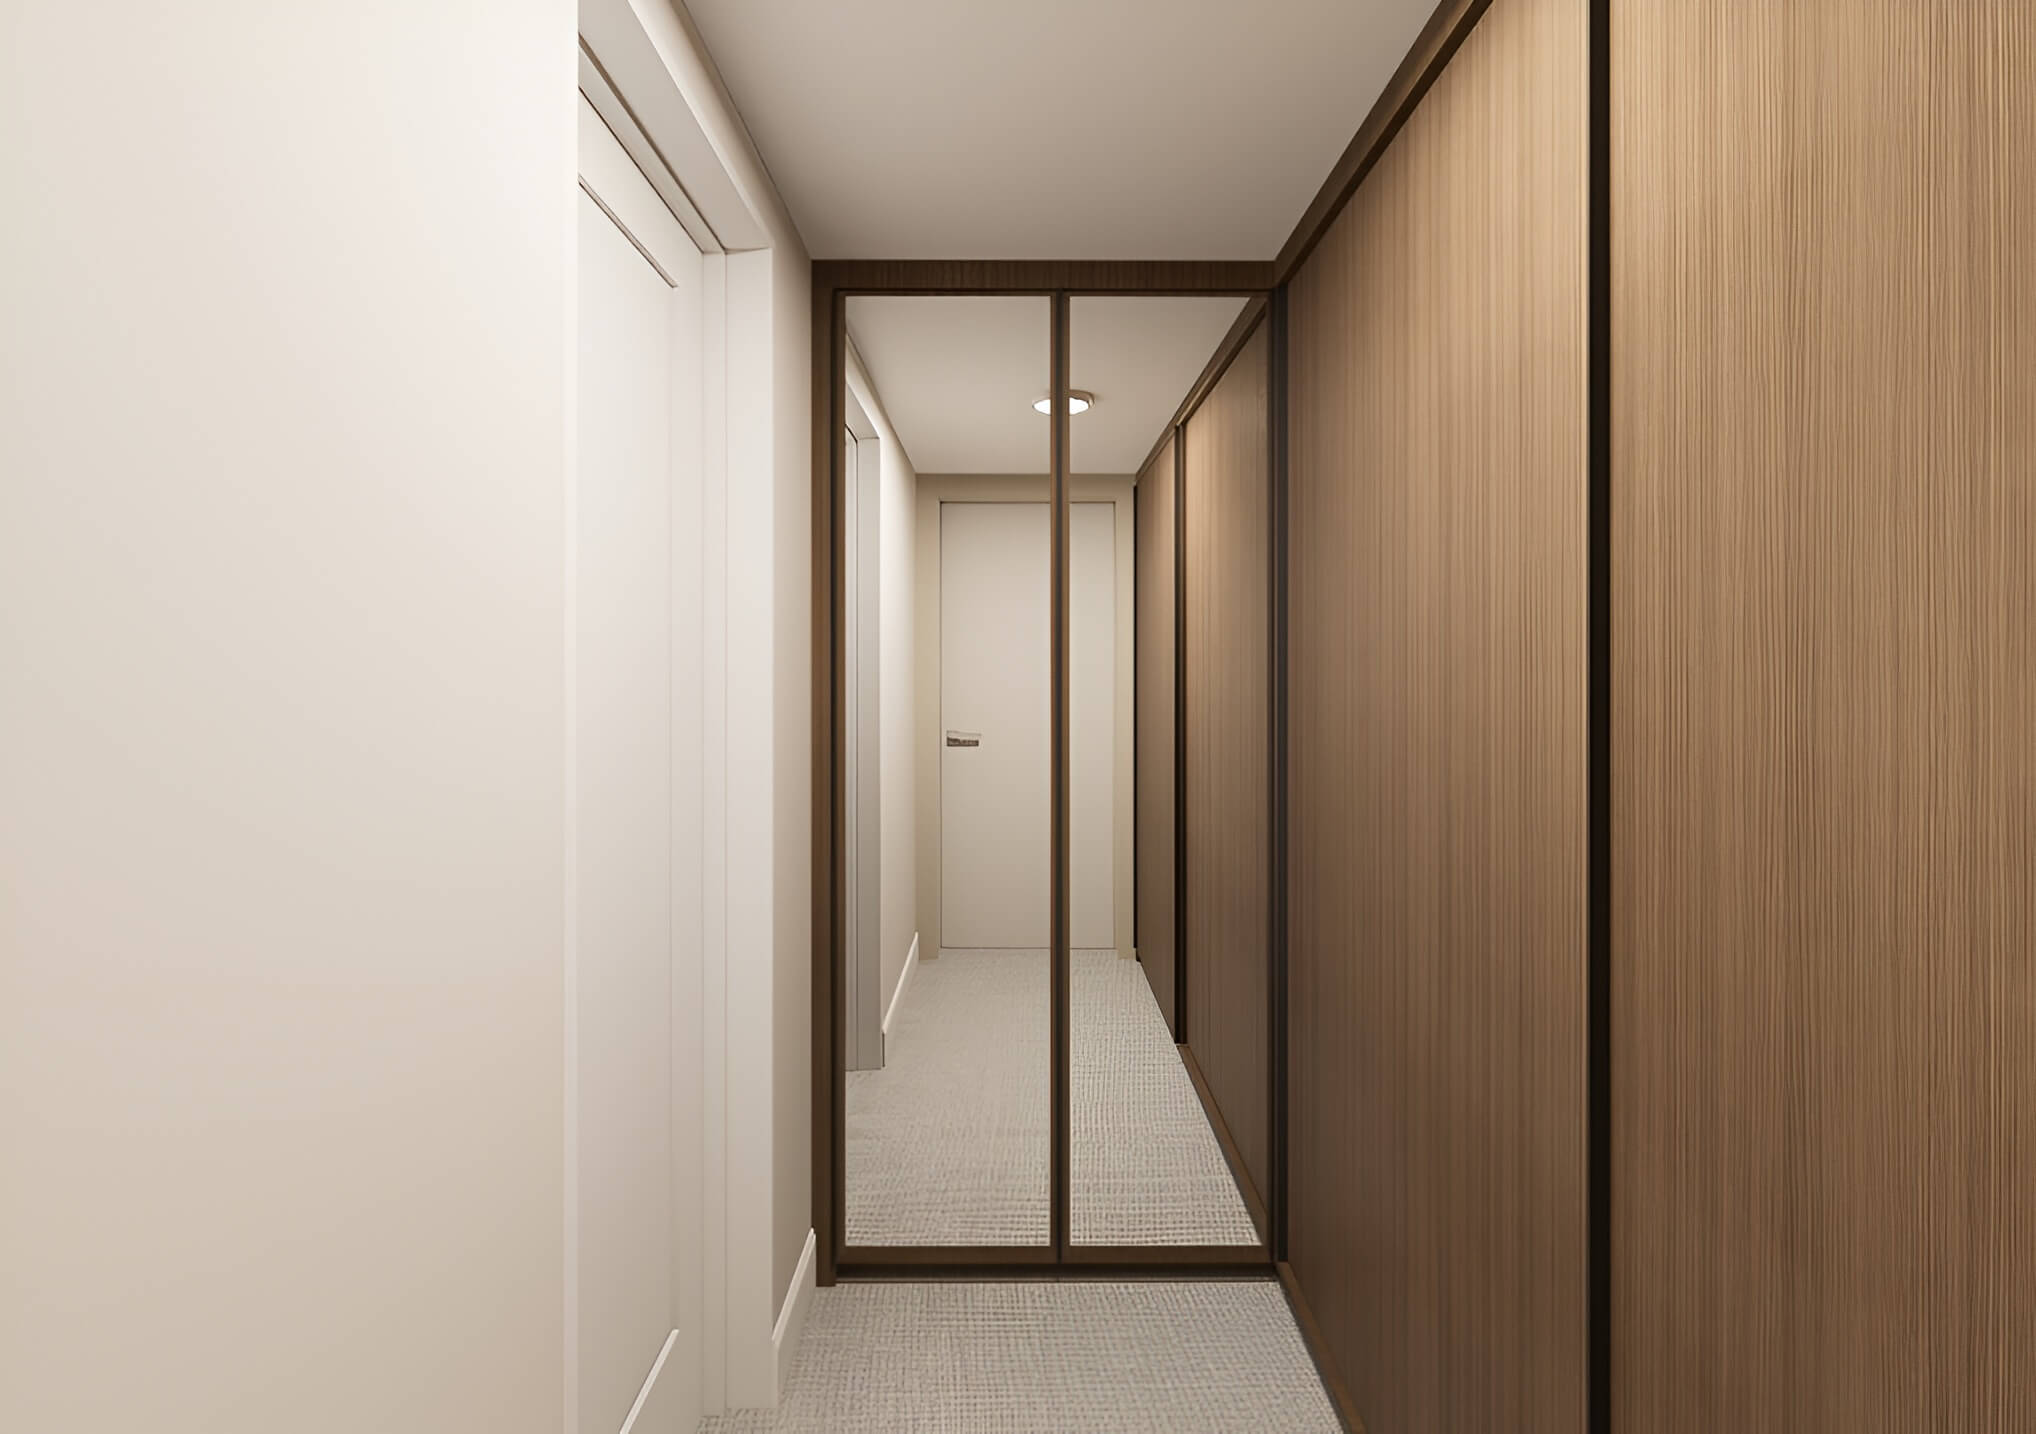
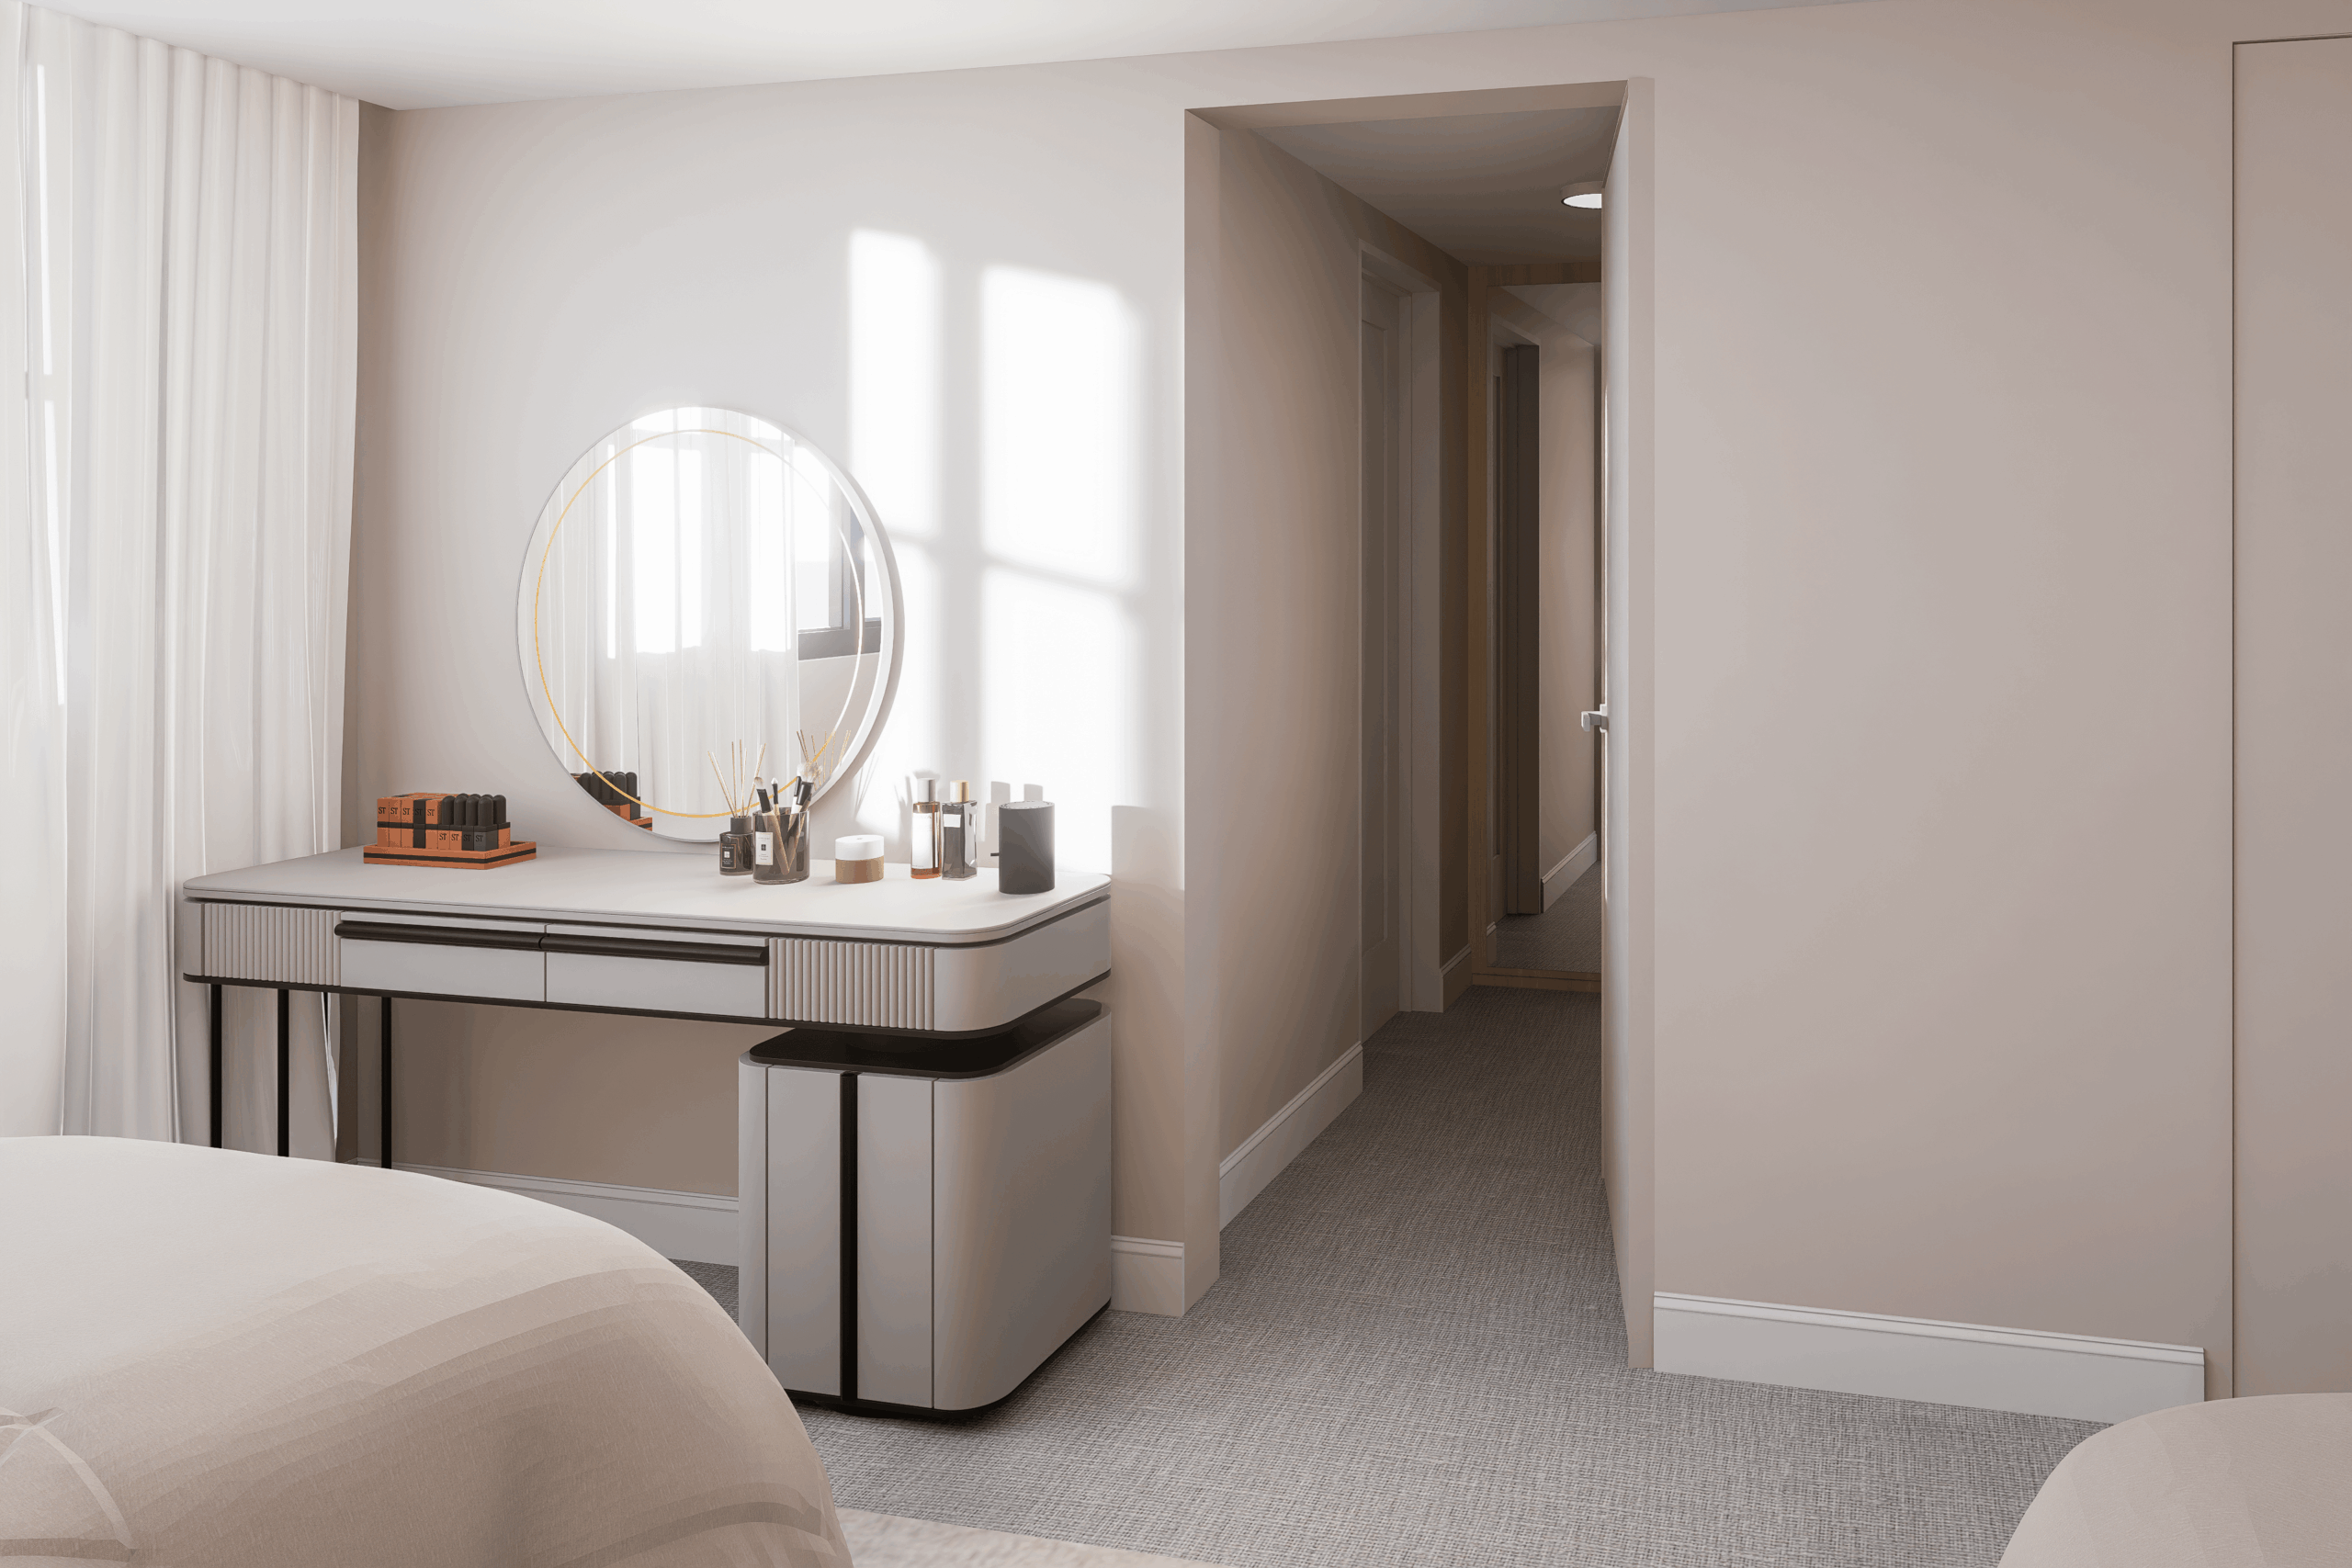
Our team delivered a full end-to-end service, securing planning permission, producing comprehensive structural and building regulation drawings, running an express tender, and crafting an elegant bathroom design. Throughout the project, we acted as hands-on project managers, coordinating consultants, contractors, timelines, and clear communication with the client to ensure a smooth experience. The result is a beautifully refurbished loft apartment that balances modern comfort with practical everyday living, aligning seamlessly with the character and planning requirements of the London Borough of Richmond. This thoughtful approach ensured exceptional quality and an elevated finish.
0 Months
Design Duration
0 Months
Build Timeline
+ 0 %
Value Boost
+ 0 %
Kitchen Usage
+ 0 %
Natural Light
+ 0 %
Layout Efficiency


Nikki
Architectural Sales Consultant