
Rushmore House
See our project below, we have completed for our satisfied client. If you want to know the cost of a similar project, please contact us to Get a quote or call us on 0203 409 4215 to speak with our planning consultants.
Hackney, London
150 sqm
2019 – 2020

- Loft Extension
- Rear Extension
Rushmore House
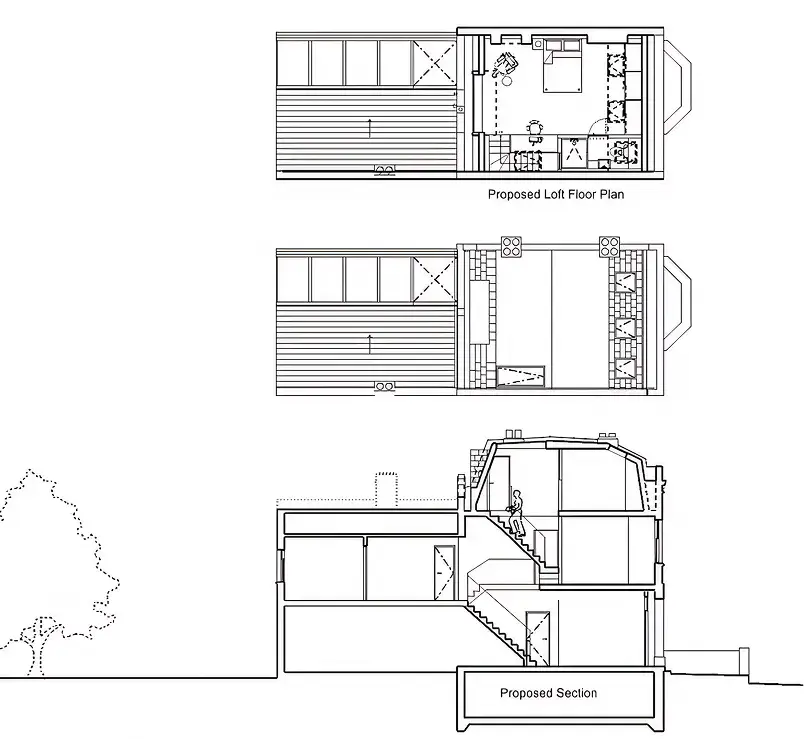
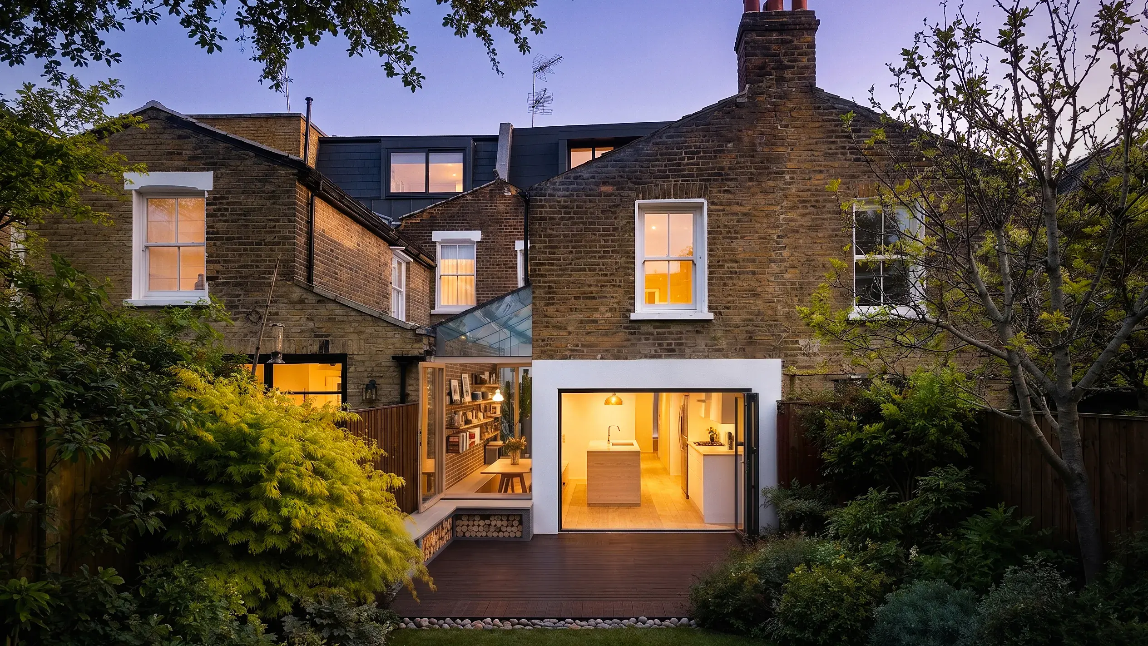
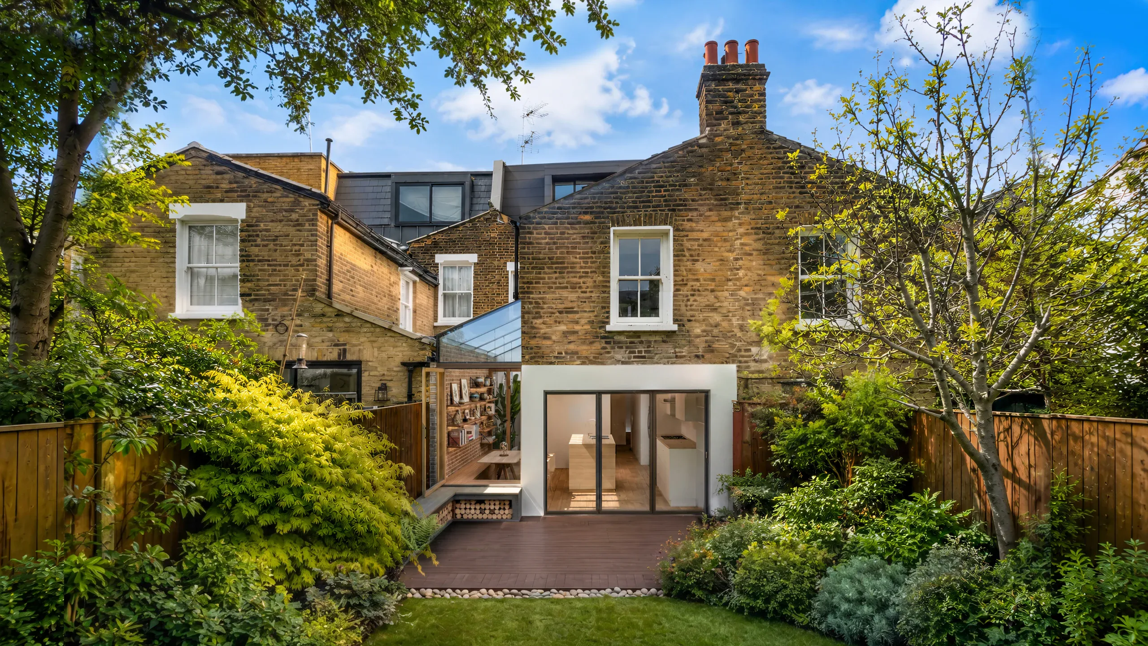
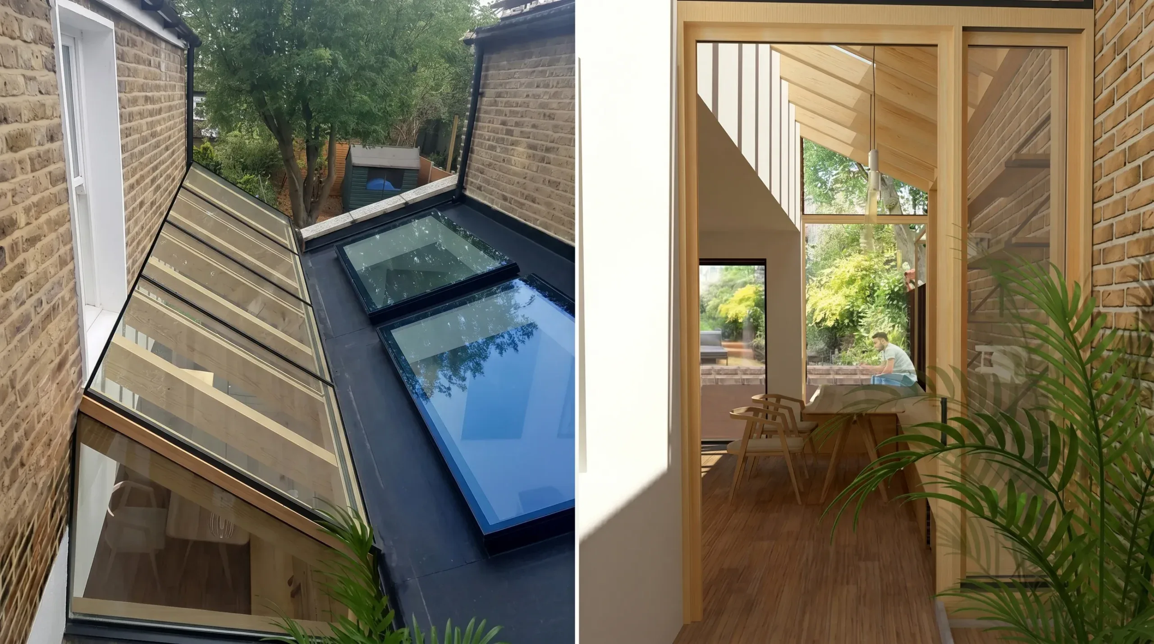
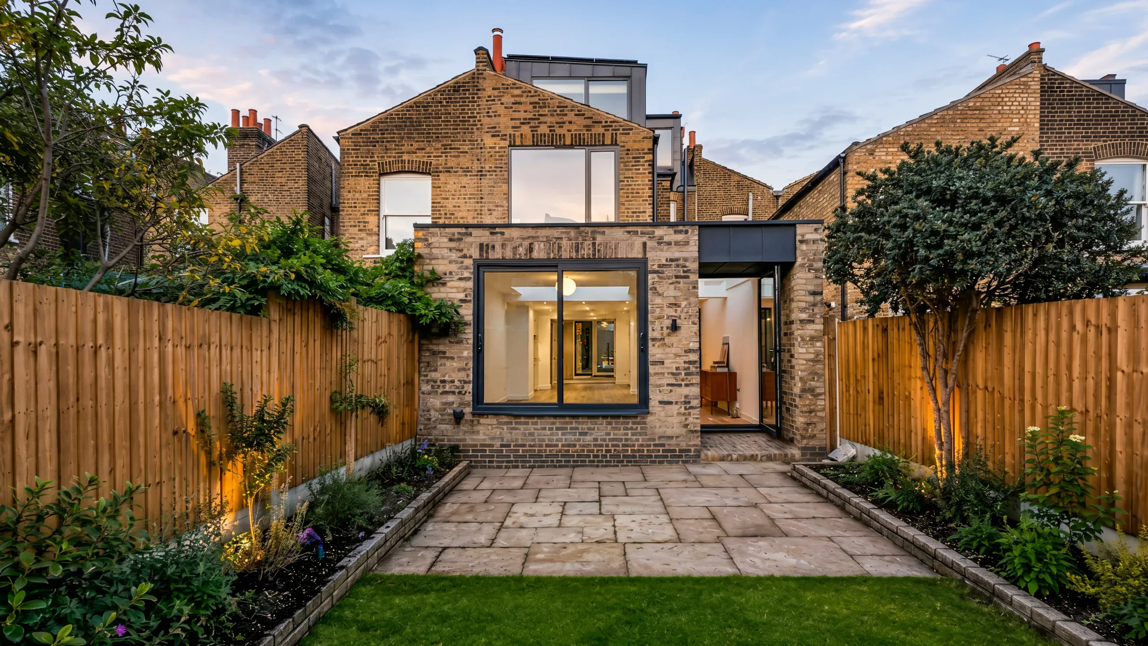
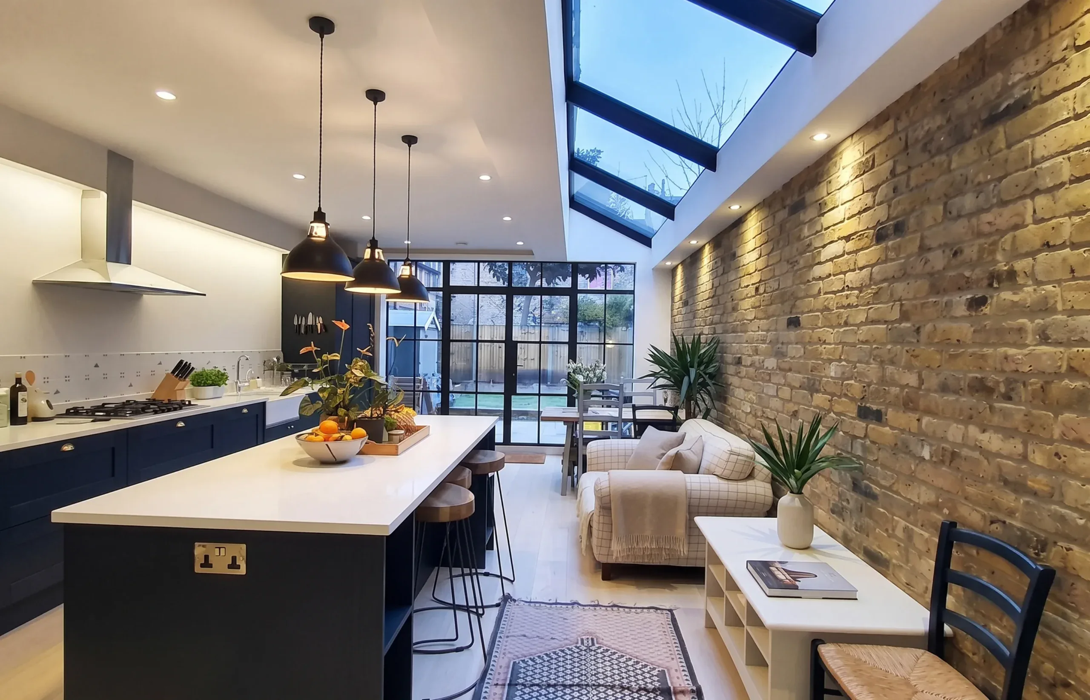
This project involved the full transformation of a Victorian mid-terraced family home in Hackney through a loft extension, rear side infill extension, and complete internal refurbishment. The existing property suffered from restricted circulation, limited natural light, and poor connections to the rear garden due to its narrow layout and segmented internal arrangement. The proposal introduced a mansard roof extension alongside a contemporary side return extension to create a more spacious and functional family home designed around modern living.
The Problem Statement
The property was a narrow Victorian house with an L-shaped footprint and a two-storey rear projection under an ‘M’ type roof. Internal walls limited movement and light, and access to the rear garden was restricted. The goal was to enhance spatial quality and functionality while respecting the Victorian character.
- Loft Extension
- Rear Side Infill Extension
- Internal Refurbishment
- Mansard Roof Extension
- Side Return Extension
- Open Plan Living Design
- Skylight Installation
- Structural Engineering
Hackney, London
London Borough Of Hackney
150 sqm
—
Full Build
2019 – 2020
The Client Brief
The client approached us with the ambition to transform the existing Victorian home into a bright and spacious family environment suited to modern day living. A key objective was to improve the relationship between the front and rear of the house while maximising natural light and creating better connections to the garden.
The proposal also needed to provide flexible open-plan living space for a growing young family, while maintaining the warmth and character of the original property.


Nikki
Architectural Sales Consultant