
Netil House
See our project below, we have completed for our satisfied client. If you want to know the cost of a similar project, please contact us to Get a quote or call us on 0203 409 4215 to speak with our planning consultants.
Hackney, London
150 sqm
2021 - 2022

- Rear Extension
- Loft Extension
- Internal Refurbishment
Sewdley Street
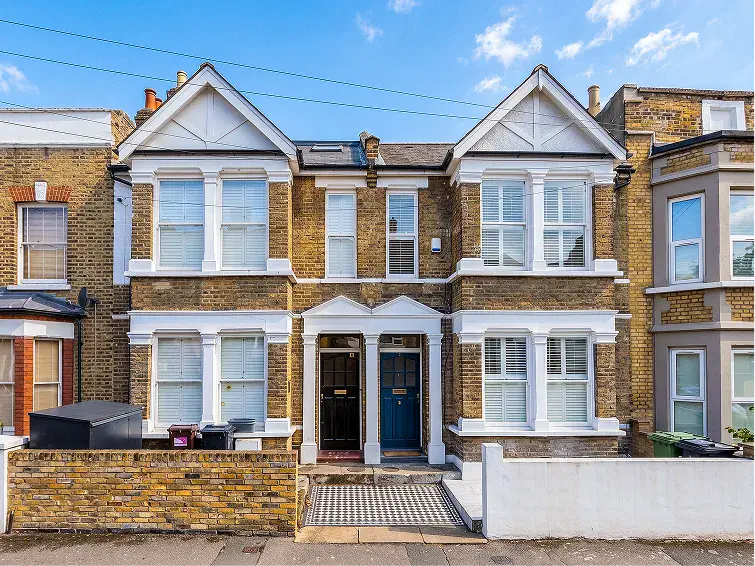
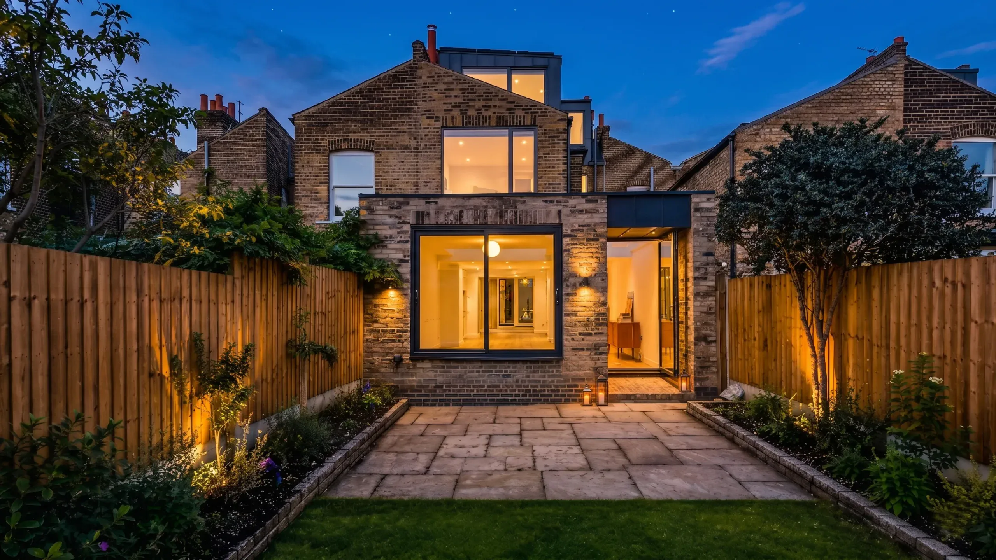
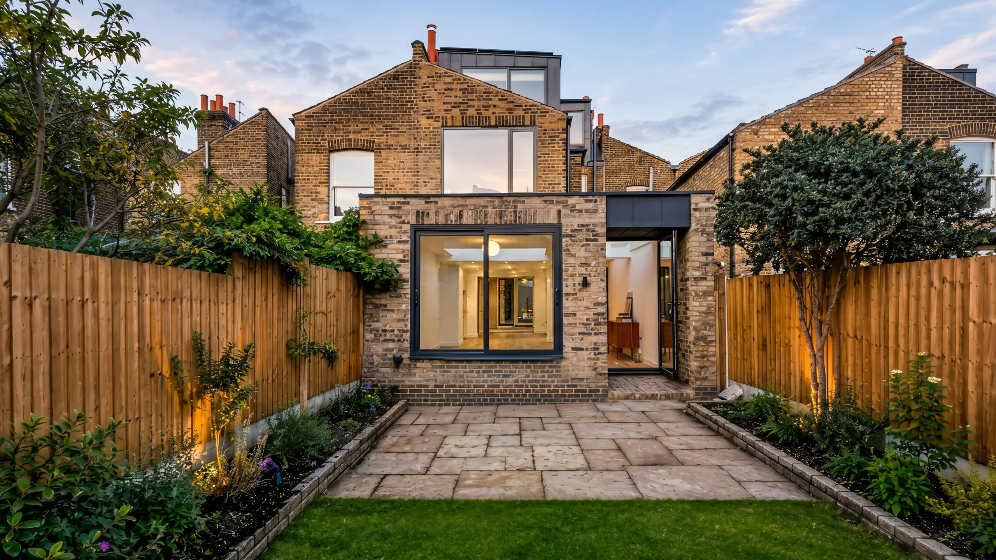
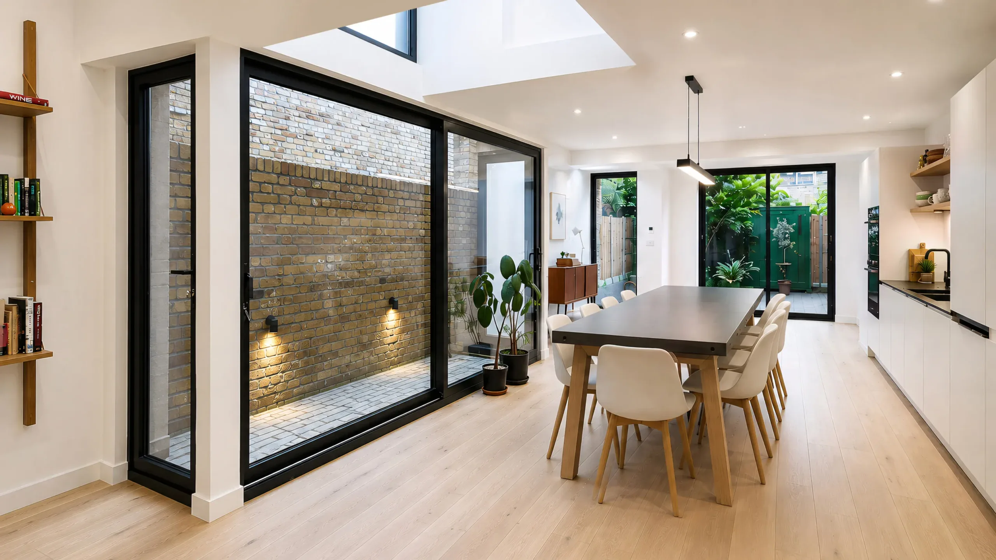
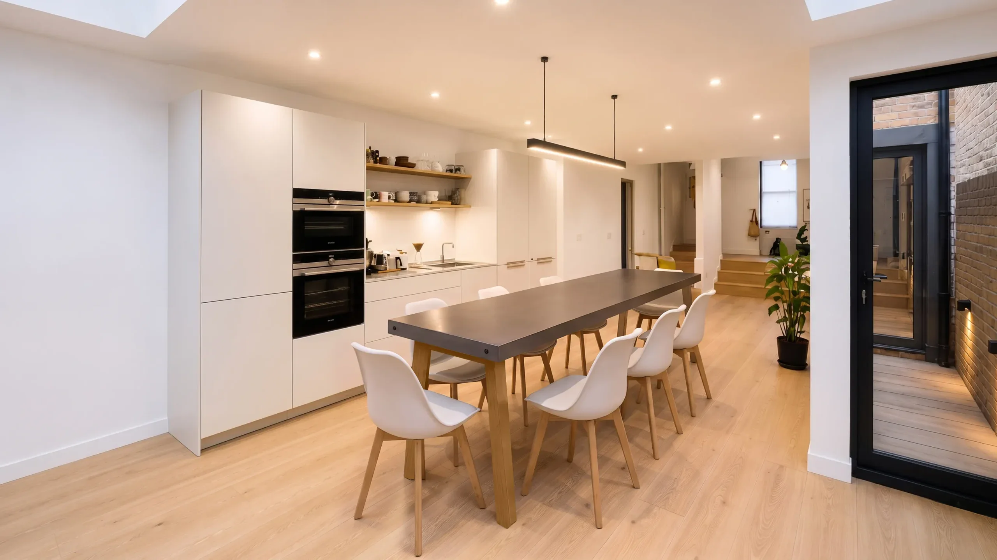
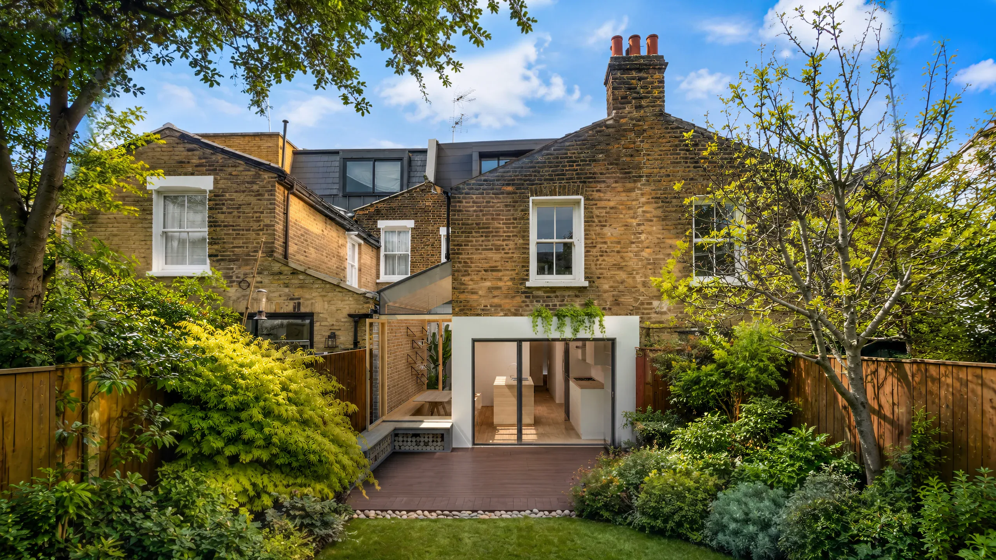
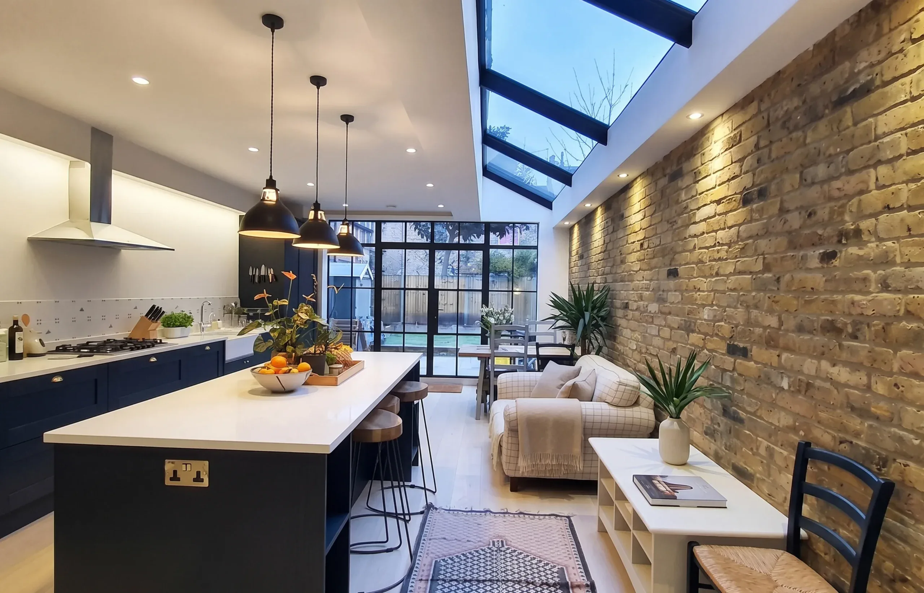
This project involved the transformation of a mid-terrace two storey house in Hackney through a rear extension, loft extension, and complete internal reconfiguration. The proposal focused on resolving the lack of daylight and inefficient circulation caused by the deep existing floor plan while creating a more open and connected family home. The result is a bright and contemporary living environment with improved spatial flow, stronger visual connections between floors, and increased natural light throughout the property.
The Problem Statement
The property had a narrow floor plan with a two-storey rear outrigger and a hip-roof extension. The layout created long corridors with limited daylight, leading to poorly lit living spaces. The goal was to enhance functionality and openness while adding a loft extension and rear expansion, maintaining the property’s proportions.
- Rear Extension
- Loft Extension
- Internal Refurbishment
- Rear Extension
- Loft Extension
- Internal Refurbishment
- Courtyard Design
- Vertical Lightwell
- Structural Engineering
Hackney, London
London Borough Of Hackney
150 sqm
—
Full Build
2021 – 2022
The Client Brief
The client approached us with the ambition to modernise the existing home and create a brighter, more functional family living environment. A key objective was to improve natural light levels throughout the property while introducing stronger spatial connections between the kitchen, dining, and living spaces.
The proposal also aimed to maximise the usability of the narrow footprint and create a calm contemporary interior suited to modern family life.

Nikki
Architectural Sales Consultant