
Croydon Double Storey Extension
See our project below, we have completed for our satisfied client. If you want to know the cost of a similar project, please contact us to Get a quote or call us on 0203 409 4215 to speak with our planning consultants.
South Norwood, London
129 sqm
--

- Double Storey Extension
11 South Cote Road
11 Southcote Road is a 1964 detached home in the Fox Farm estate, defined by its buff brickwork, concrete pan-tiled roof and a mix of original and modernised neighbouring properties. The clients sought a thoughtful rear extension to enhance the kitchen with an open-plan dining space and add a first-floor bedroom, improving natural light, accessibility and comfort while respecting the varied yet cohesive character of the surrounding streetscape.
The Problem Statement
The property requires modernisation and thoughtful expansion to improve functionality, accessibility and aesthetic coherence while respecting the varied yet cohesive architectural character of the Fox Farm estate.
- Double Storey Extension
- Planning Permission
- Technical Design
- Project Management
South Norwood, London
London Borough
Of Croydon
129 sqm
156 sqm
Other
—
The Client Brief
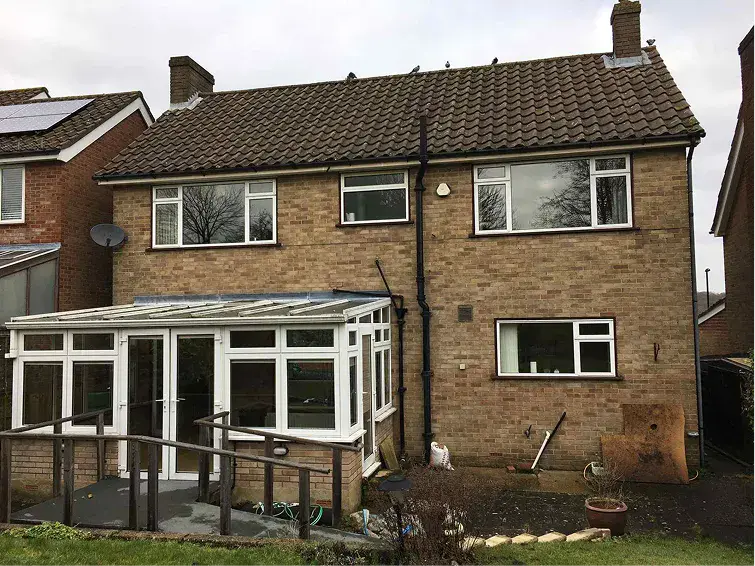
11 Southcote Road is a 1964 detached home built in buff sand-faced London Stock brick with a concrete pan-tiled roof. The property includes a flat-roofed front garage and a UPVC conservatory at the rear. Inside, the first floor offers three bedrooms and a family bathroom, while the ground floor features a kitchen, living room, WC and a converted garage that now serves as an accessible wet room.
Situated within the Fox Farm estate, the house sits among a collection of detached 1960s properties originally constructed in brick. Over time, several homes in the area have been modernised with painted-render façades. The estate incorporates a small mix of architectural styles including mock-Georgian and yet no two houses are identical, and these differences have grown as residents extended their homes in various directions. Rear, side and front additions are common, along with recent loft conversions, some even increasing ridge heights to create full third-storey spaces, contributing to a varied yet cohesive streetscape.
Our Process
Consultation & Feasibility
We start with a one-on-one consultation to explore your vision and priorities. Our experienced team visits the site to assess its potential, ensuring your dream extension is both achievable and compliant.

Site Analysis
We conduct a detailed survey to assess the site’s condition, constraints, and opportunities. This step forms the foundation for accurate design and planning, ensuring a smooth journey ahead.

Planning
Turning your ideas into clear, practical plans. From initial sketches to planning submissions, we design to add creativity with compliance.

VR + Immersive Review
Before construction begins, you’ll walk through your future space in virtual reality. This immersive step allows you to fine-tune finishes, layouts, and flow — all before a single brick is laid.

Technical Drawings
Our architects and technicians create detailed technical drawings for building control, structural teams, and contractors — covering everything from construction specs to regulation compliance.

Tender & Interior Design
We invite trusted contractors to quote transparently, while our interior designers collaborate with you to curate a space that reflects your style, down to the last detail.

Construction
Once complete, we walk you through every feature of your new space. We stay connected post-handover to ensure everything functions exactly as it should.

Final Handover
With trusted builders on-site, we manage timelines, consultants, and inspections — ensuring each stage is delivered with precision, safety, and craftsmanship.

The Solution
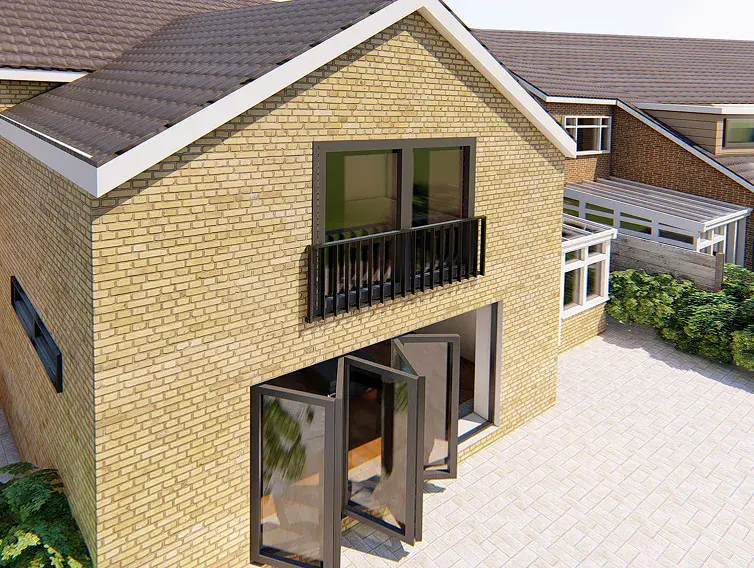
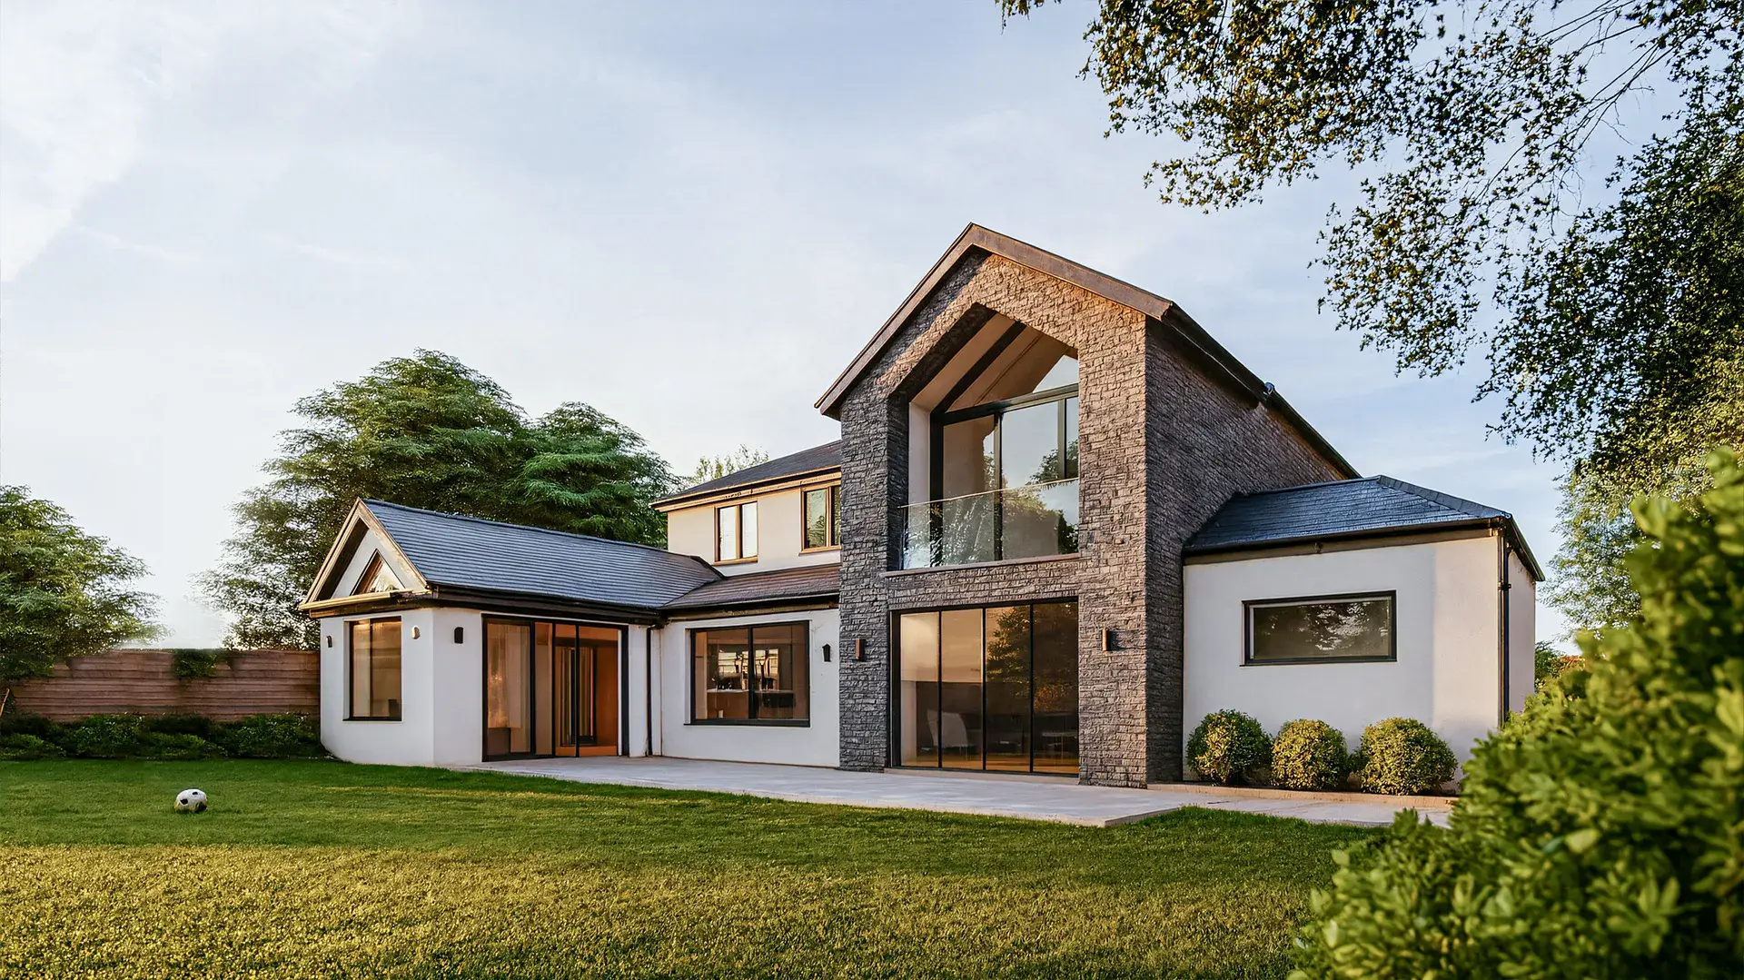
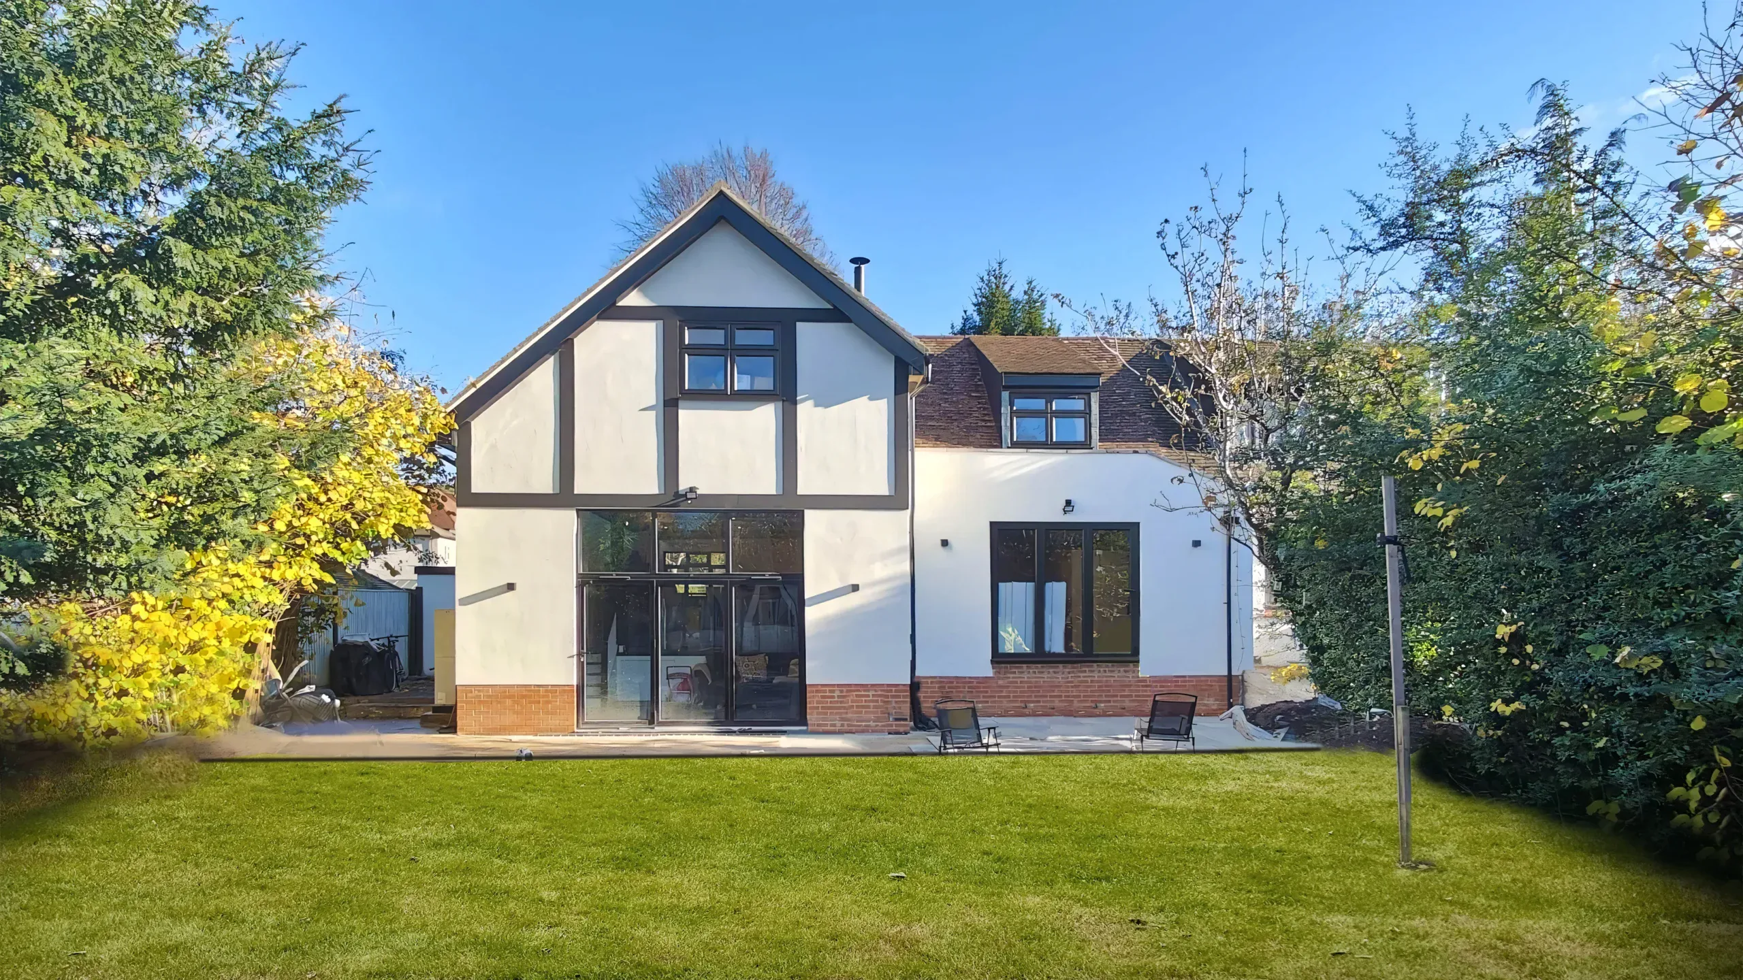
The proposed design extends the home to the east at the rear, creating a bright open-plan dining area connected to the kitchen and adding a new first-floor bedroom. All floor levels were aligned with the existing structure to ensure smooth, flush access throughout. The original conservatory was reduced in size to make room for the extension without overwhelming the plot.
To avoid overshadowing the neighbouring No.12, the extension’s roof was carefully designed at a lower height than the main house, with both ridge and eaves positioned below existing levels. A flush eaves detail was introduced to maintain comfortable internal headroom despite the reduced height.
The new brickwork matches the original house, and roof tiles were selected to blend seamlessly with the existing roofscape. Contemporary grey UPVC or aluminium glazing complements the tones of the buff brickwork. Larger south-facing windows maximise natural light and solar gain, improving energy efficiency, while high-level openings on the east and west sides enhance natural cross-ventilation for passive cooling.

Summary Of Works
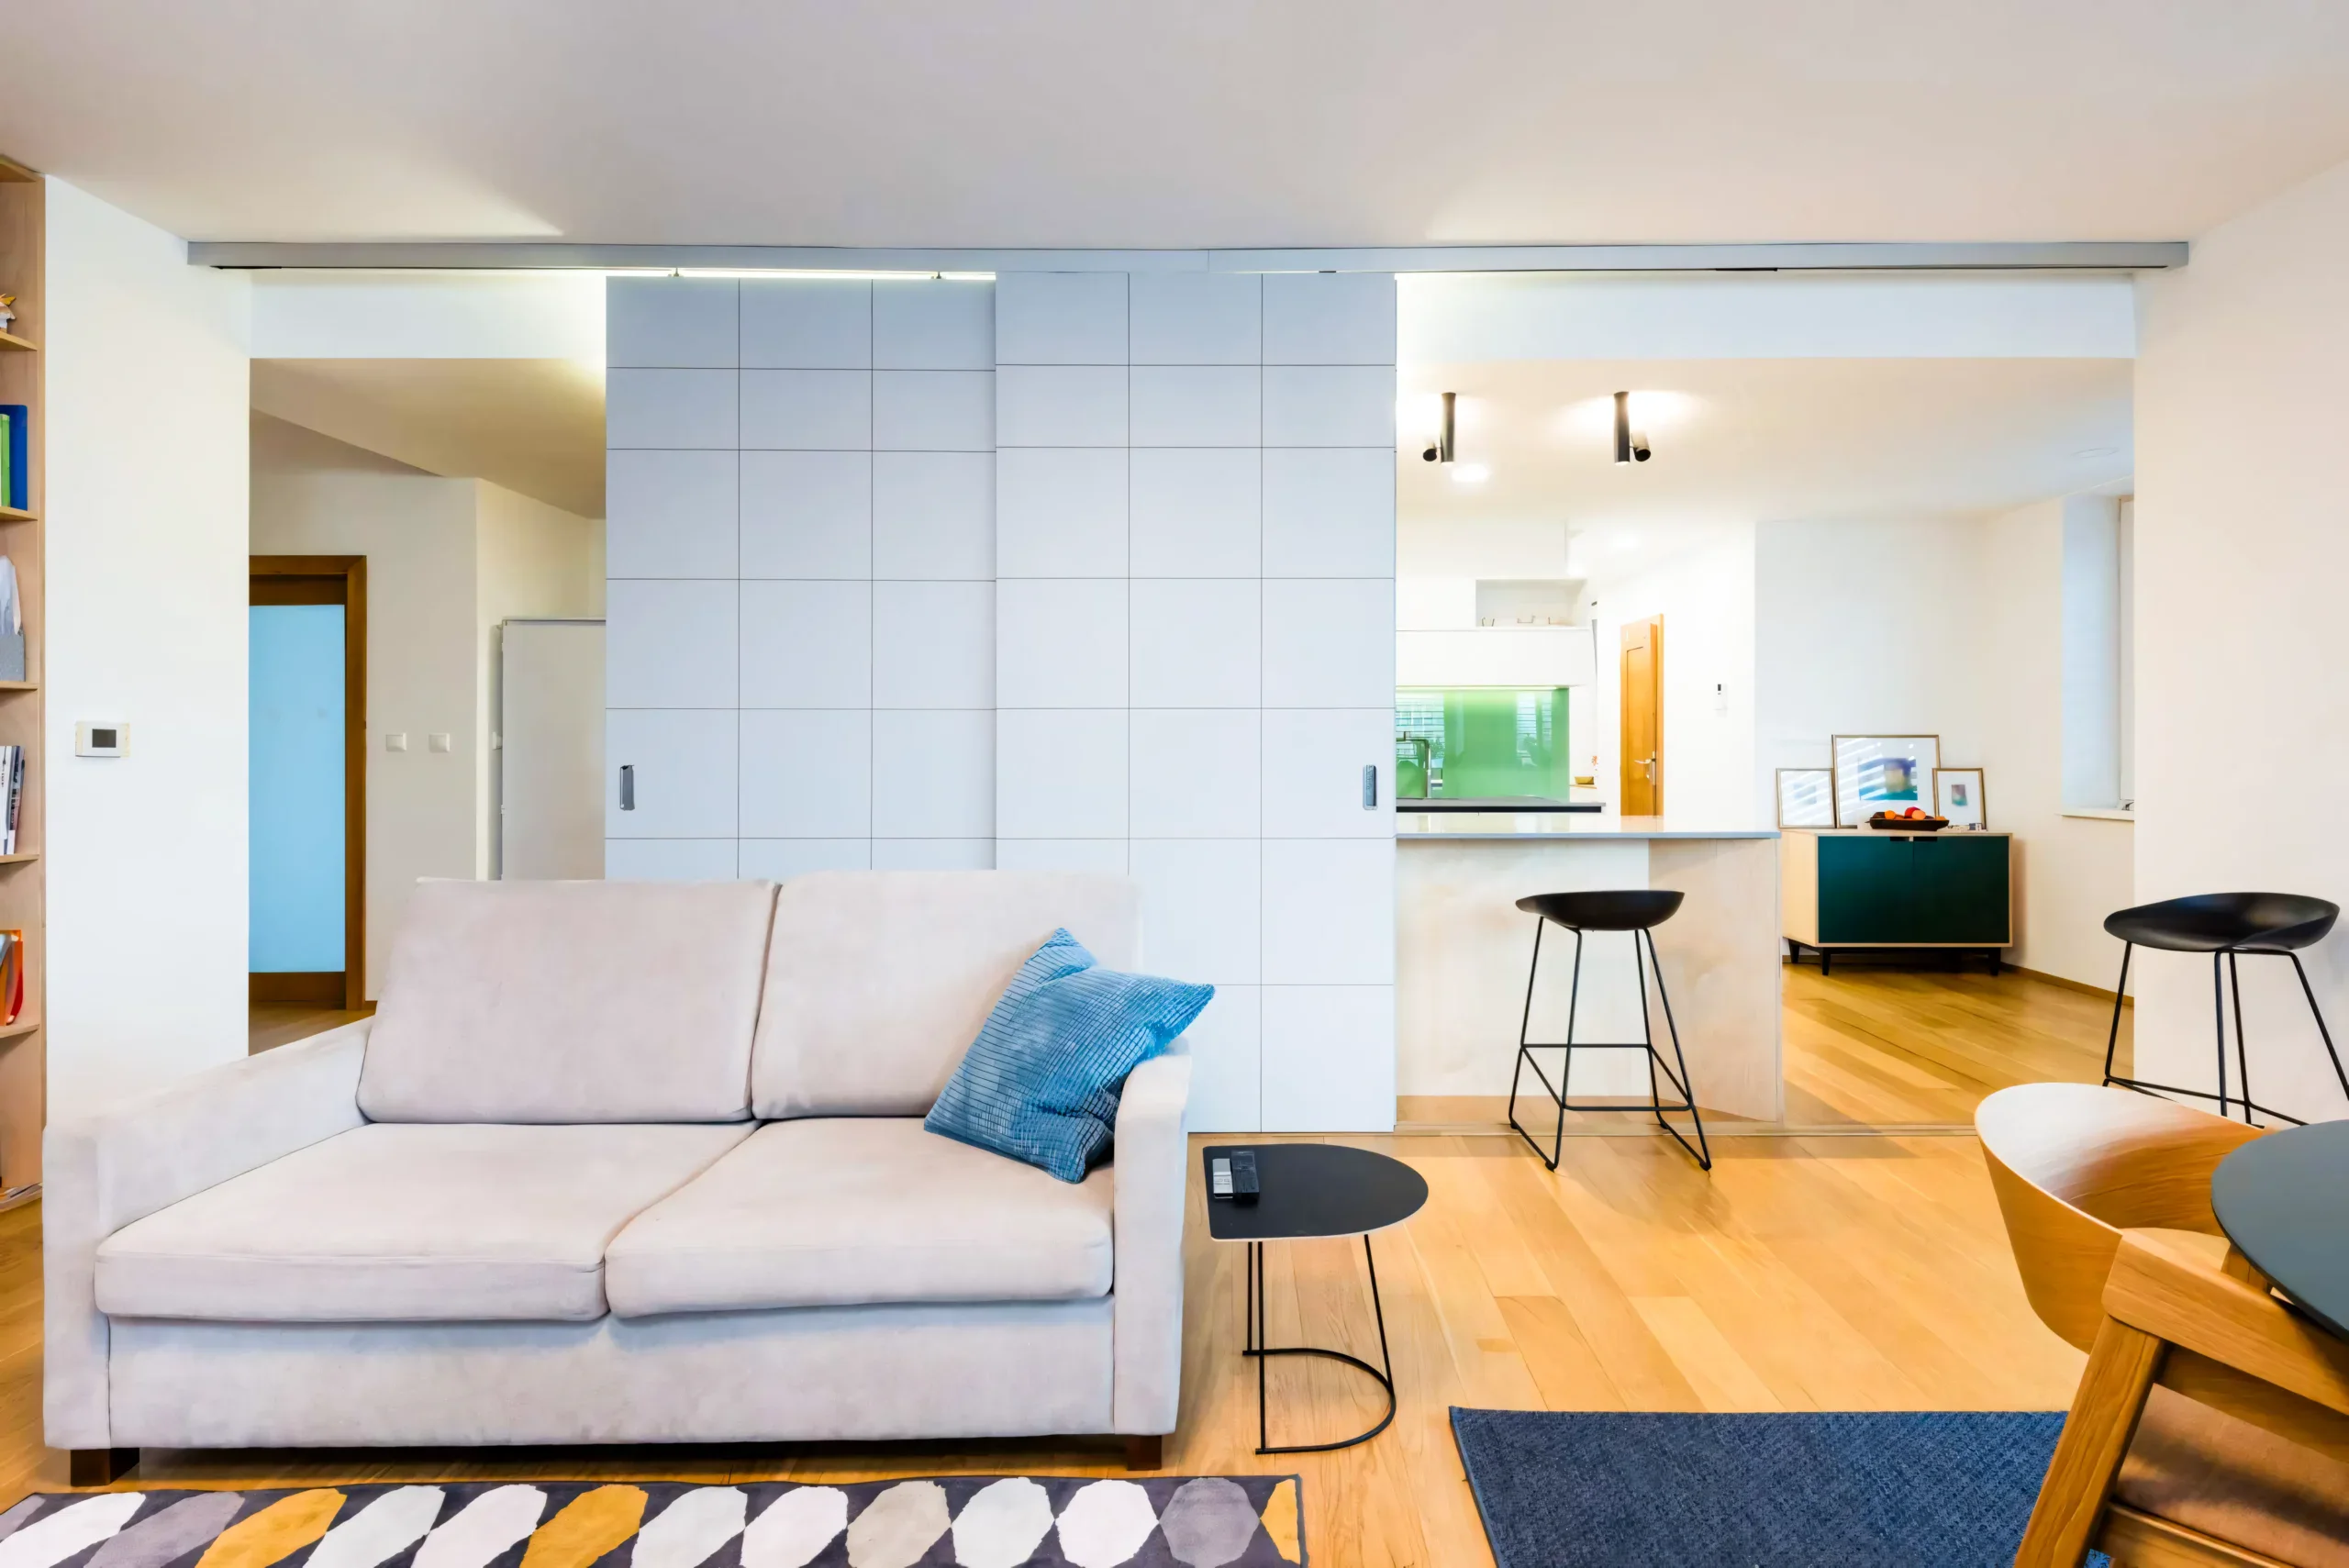
We collaborated closely with our client to maximise their relatively lean budget throughout the planning and tender stages, focusing on delivering the most economical solution for creating additional space without ever compromising on a stylish, contemporary aesthetic.
Our approach ensured smart design decisions, efficient spatial planning, and cost-effective strategies that still elevated the overall look and feel of the home. Although Extension Architecture did not have the opportunity to oversee the construction phase, we were genuinely delighted to see our vision realised so successfully and to witness the designs come to life exactly as intended.
+ 0 %
Value Boost
+ 0 %
Kitchen Usage
+ 0 %
Natural Light
+ 0 %
Layout Efficiency


Nikki
Architectural Sales Consultant