
Raynes Park Rear Extension
See our project below, we have completed for our satisfied client. If you want to know the cost of a similar project, please contact us to Get a quote or call us on 0203 409 4215 to speak with our planning consultants.
Raynes Park, London
86.21 sqm
August 2023

- Single Storey Extension
15 Tauton Avenue
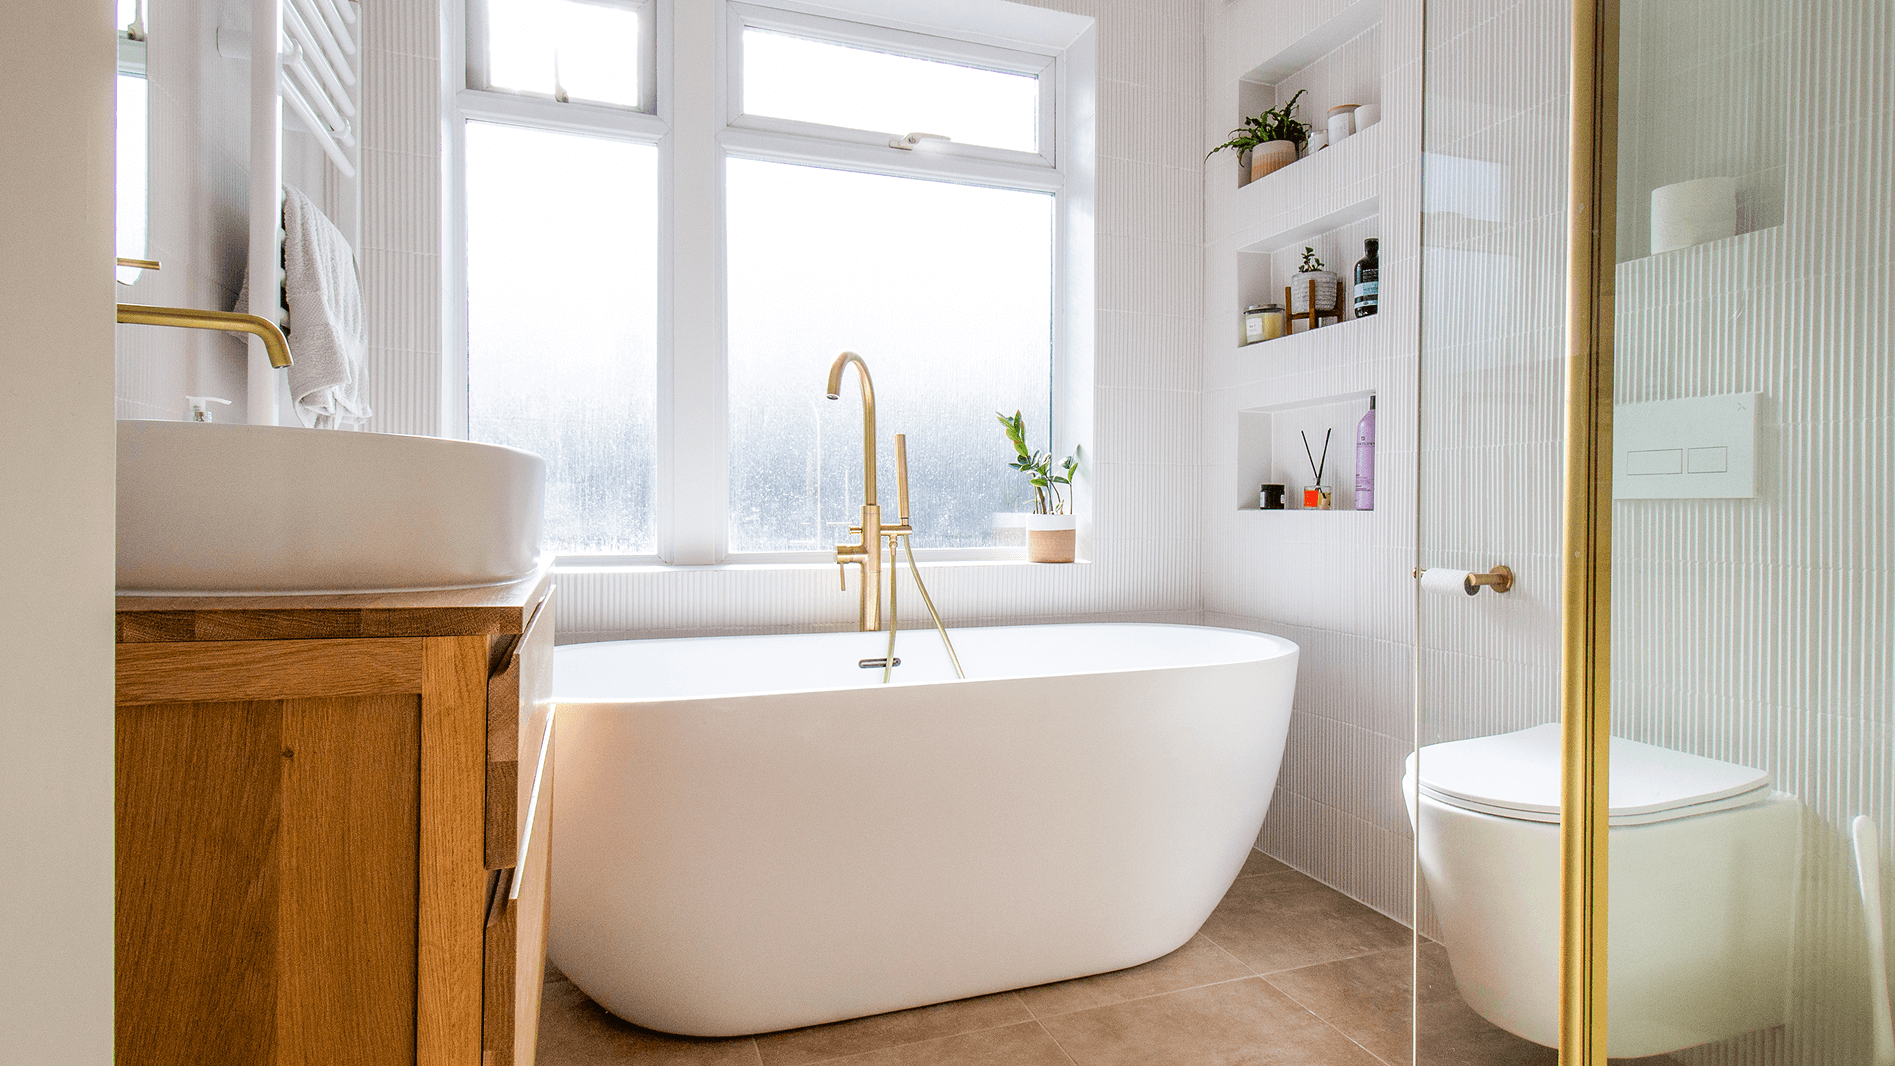
Our clients envisioned a home where every corner reflects a story worth telling. With a shared love for global travel and an eye for eclectic finds, they sought to transform their three-bedroom semi-detached house into a warm, character-filled haven. The brief centred on creating inviting spaces that celebrate their curated collections, allowing each treasured piece to be showcased with intention, personality, and a sense of discovery.
The Problem Statement
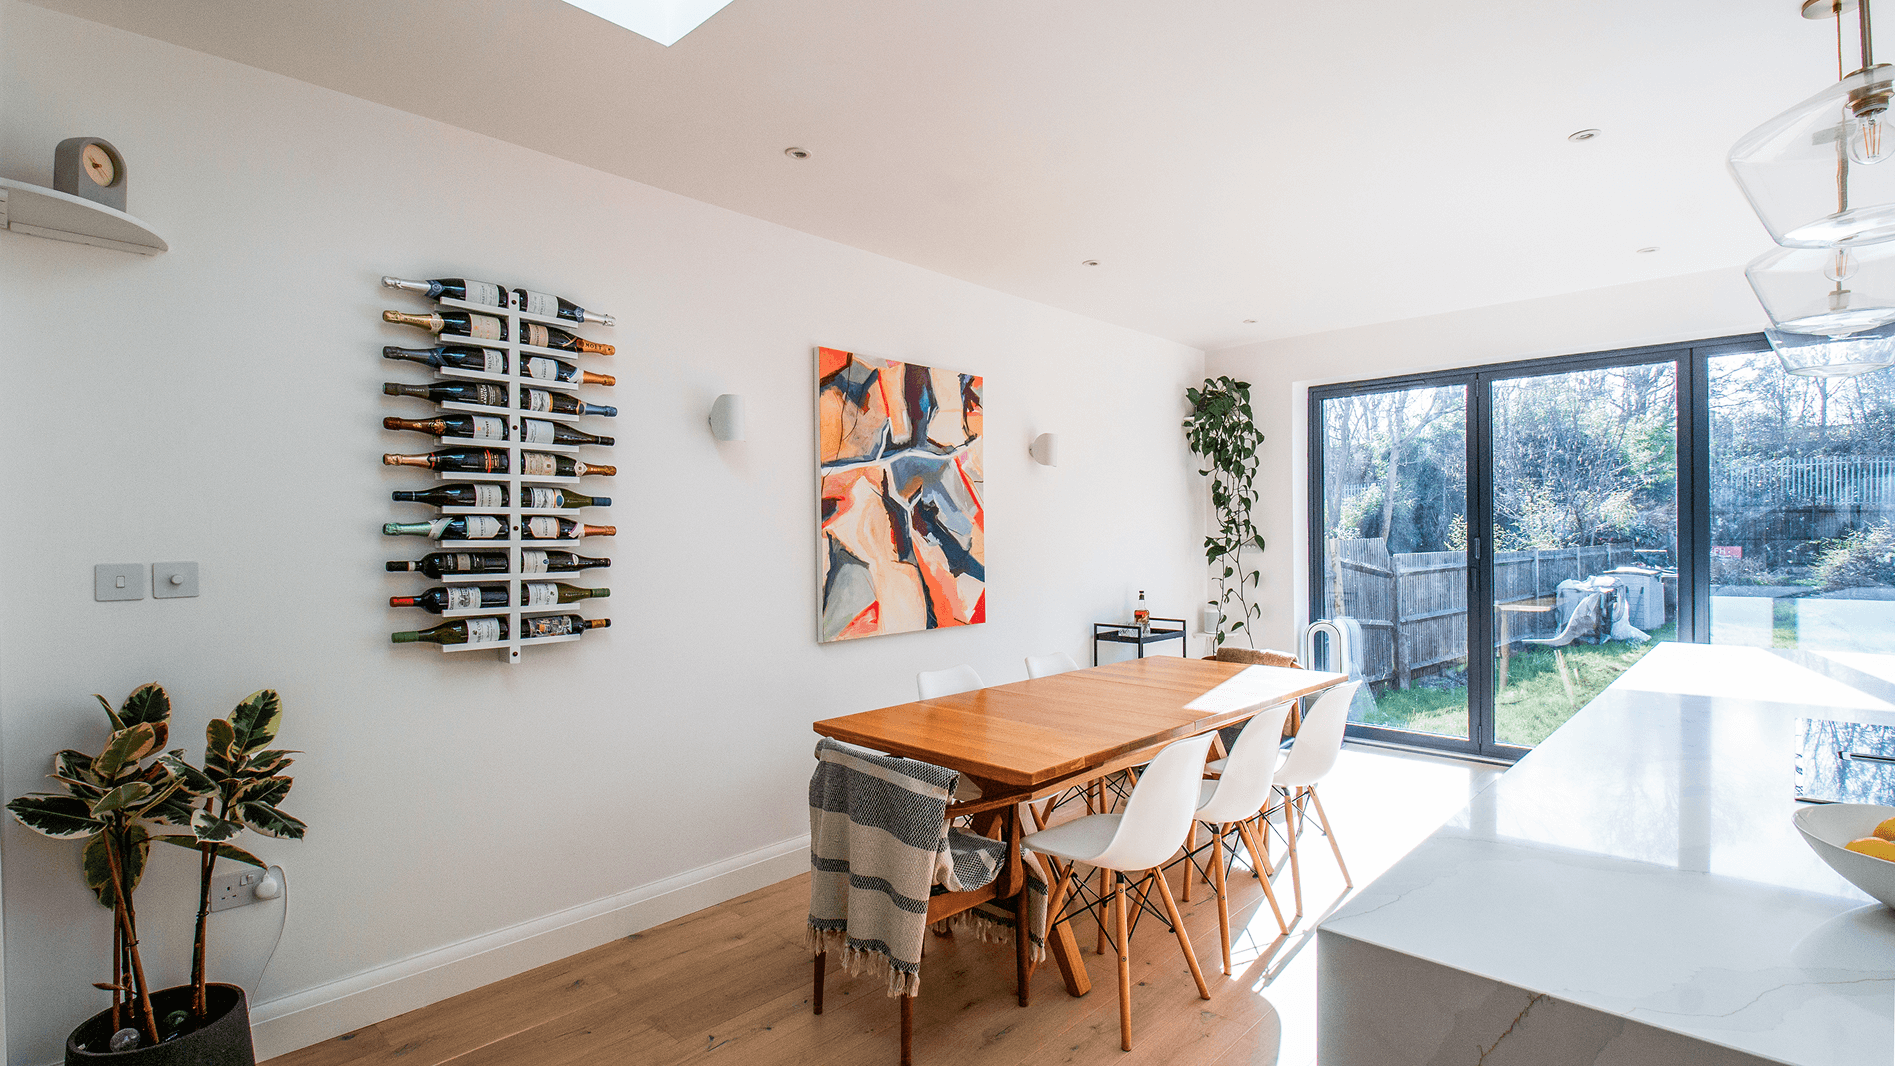
The challenge was to create a rear extension that improves spatial flow, enhances natural light, and forms a sociable kitchen-dining hub with a comfortable living area that supports hosting, connection, and gatherings.
- Single Storey Extension
- Planning Permission
- Technical Design
- Project Management
Raynes Park, London
London Borough
Of Merton
86.21 sqm
126.10 sqm
Full Build
August 2023


The Client Brief
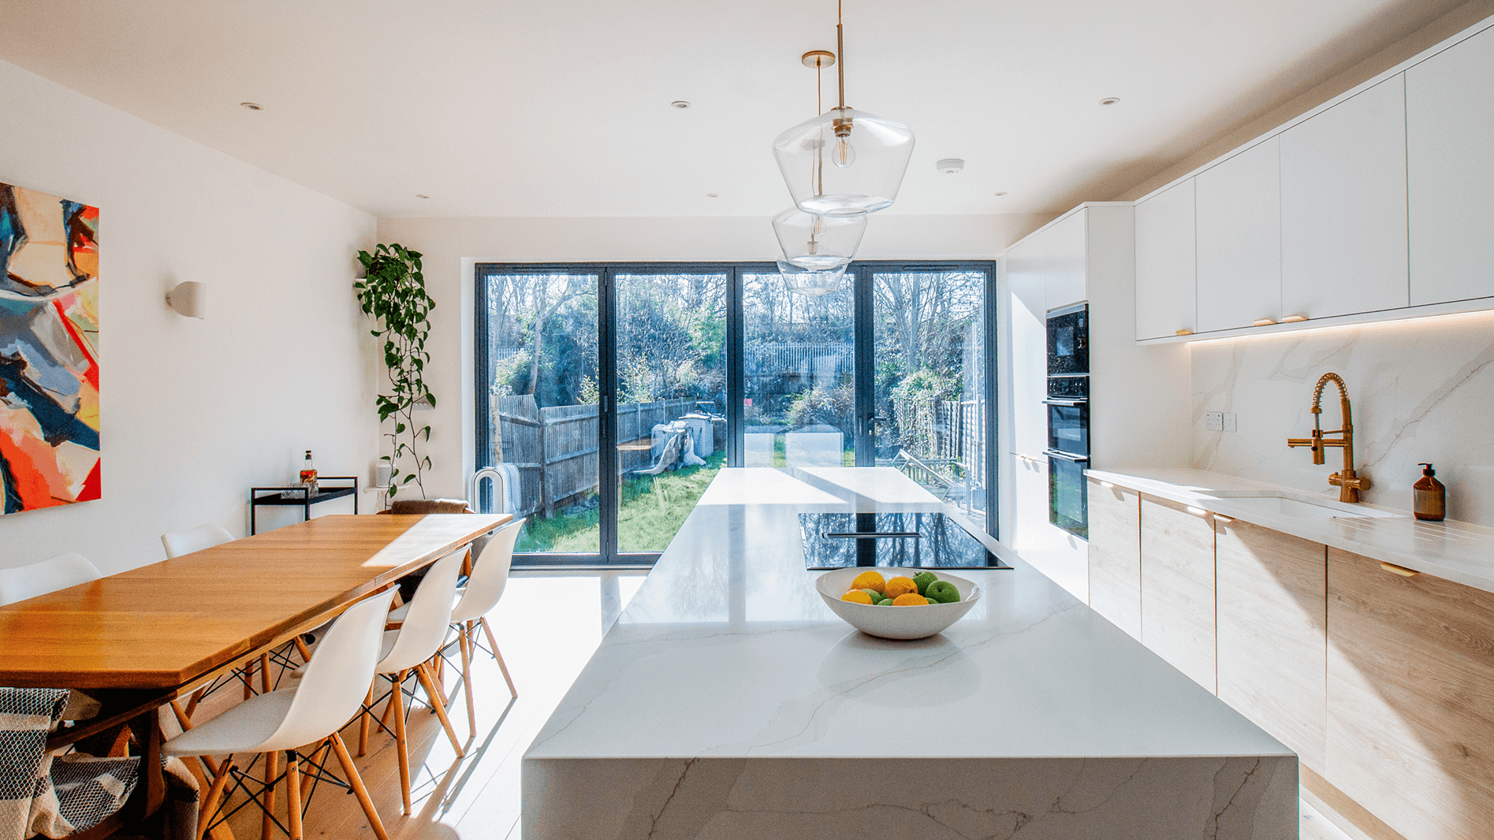
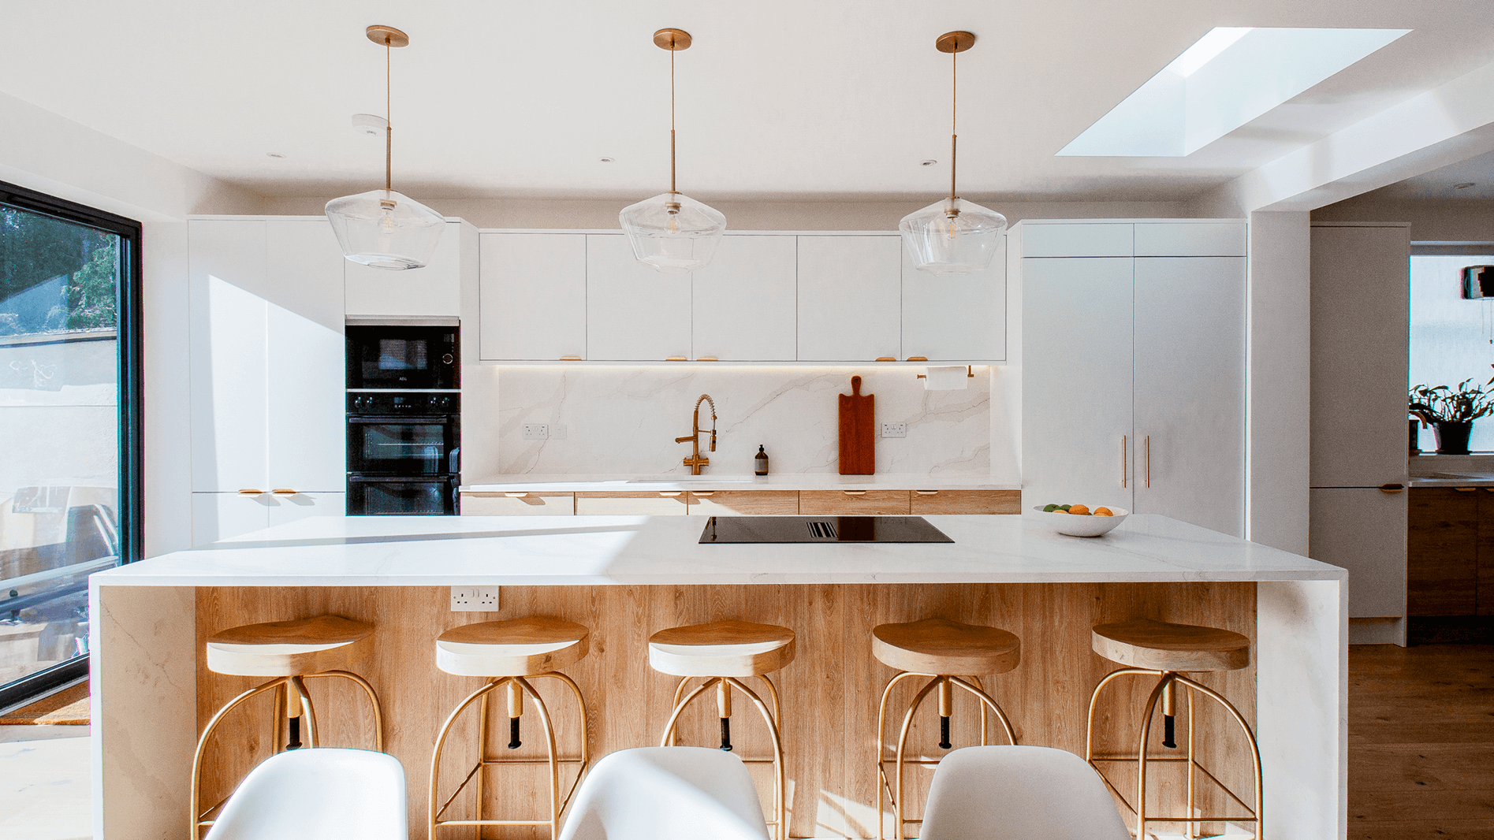
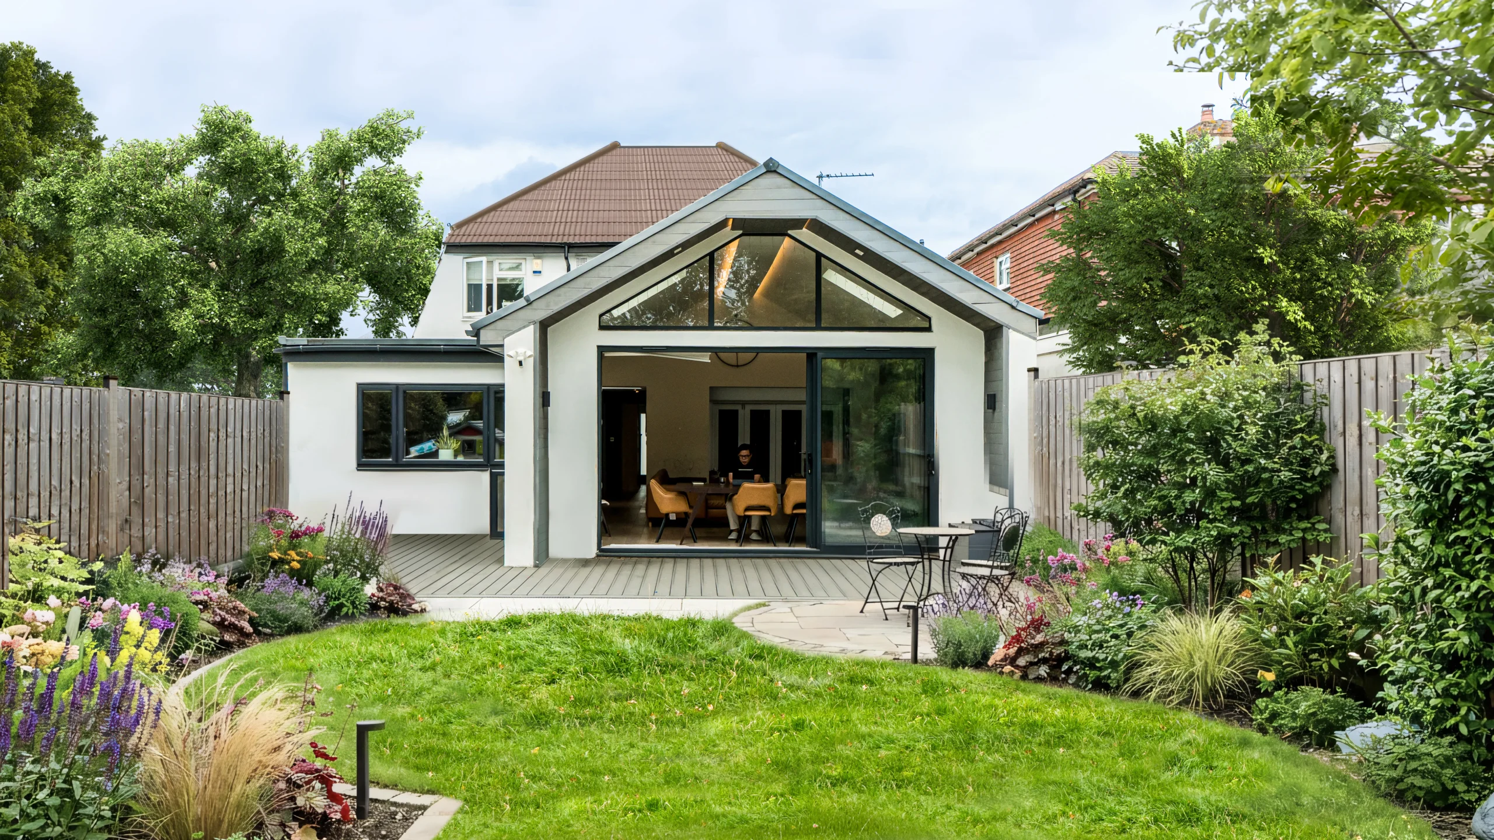
The project centres around a thoughtfully designed 6-metre rear extension created to transform the home’s social and functional core. At its heart is a bright, open kitchen and dining space, where natural light becomes a defining feature. The new layout is anchored by a generous kitchen island, a multifunctional hub designed for cooking, conversation, and everyday connection.
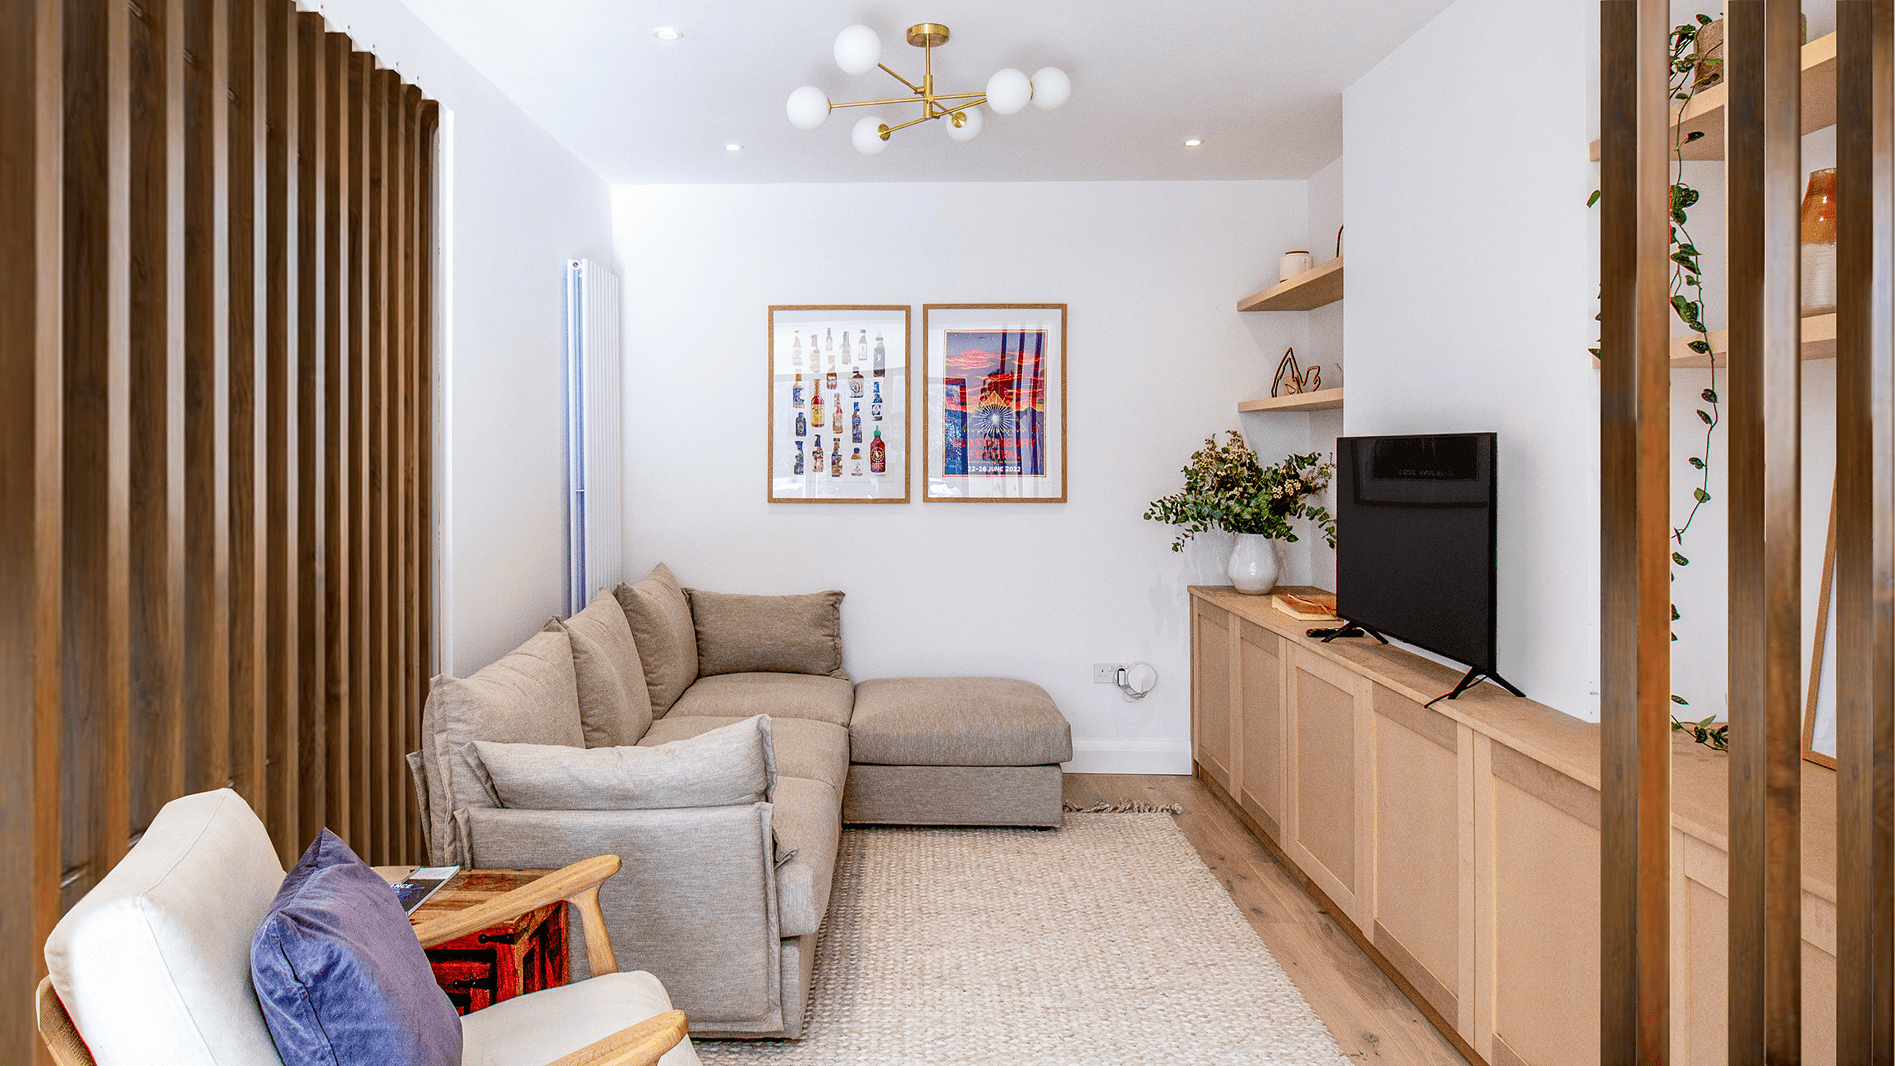
Beyond the kitchen, the living area has been carefully positioned at the rear of the extension to provide a warm and inviting retreat.
This space has been crafted with comfort in mind, offering the perfect setting for relaxed evenings, intimate gatherings, and effortless entertaining.
With clients who love to host, the priority was to shape a home that truly brings people together. This extension not only enhances the property’s spatial flow but also creates a welcoming environment where friends and family can gather, celebrate, and enjoy memorable moments.

Our Process
Consultation & Feasibility
We start with a one-on-one consultation to explore your vision and priorities. Our experienced team visits the site to assess its potential, ensuring your dream extension is both achievable and compliant.

Site Analysis
We conduct a detailed survey to assess the site’s condition, constraints, and opportunities. This step forms the foundation for accurate design and planning, ensuring a smooth journey ahead.

Planning
Turning your ideas into clear, practical plans. From initial sketches to planning submissions, we design to add creativity with compliance.

VR + Immersive Review
Before construction begins, you’ll walk through your future space in virtual reality. This immersive step allows you to fine-tune finishes, layouts, and flow — all before a single brick is laid.

Technical Drawings
Our architects and technicians create detailed technical drawings for building control, structural teams, and contractors — covering everything from construction specs to regulation compliance.

Tender & Interior Design
We invite trusted contractors to quote transparently, while our interior designers collaborate with you to curate a space that reflects your style, down to the last detail.

Construction
Once complete, we walk you through every feature of your new space. We stay connected post-handover to ensure everything functions exactly as it should.

Final Handover
With trusted builders on-site, we manage timelines, consultants, and inspections — ensuring each stage is delivered with precision, safety, and craftsmanship.


The Solution
Our design team led the project from concept to completion, beginning with securing approval from the London Borough of Merton for a 6-metre single-storey rear extension. This required a successful application under the Neighbourhood Consultation Scheme (Prior Approval), which was granted without complications. With planning in place, we moved on to preparing the pre-construction package.
To ensure absolute clarity and accurate contractor pricing, the clients selected our Full Tender service.
This detailed specification covered everything from flooring and kitchen cabinetry to lighting layouts and final finishes, allowing no room for ambiguity. We then issued the tender to a shortlist of our trusted contractors.
Throughout construction, our Project Manager oversaw progress, quality, and coordination, ensuring the build unfolded smoothly. In roughly 3.5 months, the extension took shape. The addition of skylights and bifold doors dramatically increased natural light, creating a bright, welcoming environment.
This project highlights how thoughtful planning and precise detailing can transform a home’s functionality and overall atmosphere.
Summary Of Works
We managed the project from concept to completion, starting with securing Prior Approval from the London Borough of Merton for a 6-metre single-storey rear extension. Once planning was granted, we prepared a full pre-construction package to define every detail. The clients selected our Full Tender service, allowing us to develop a comprehensive specification covering materials, cabinetry, lighting layouts, and finishes for accurate contractor pricing.
We issued the tender to trusted contractors and oversaw the entire build. With continuous project management, the extension was completed in 3.5 months, transforming the home with added space, skylights, and bright, open living.
0 Months
Design Duration
0 Months
Build Timeline
+ 0 %
Value Boost
+ 0 %
Kitchen Usage
+ 0 %
Natural Light
+ 0 %
Layout Efficiency



Nikki
Architectural Sales Consultant